
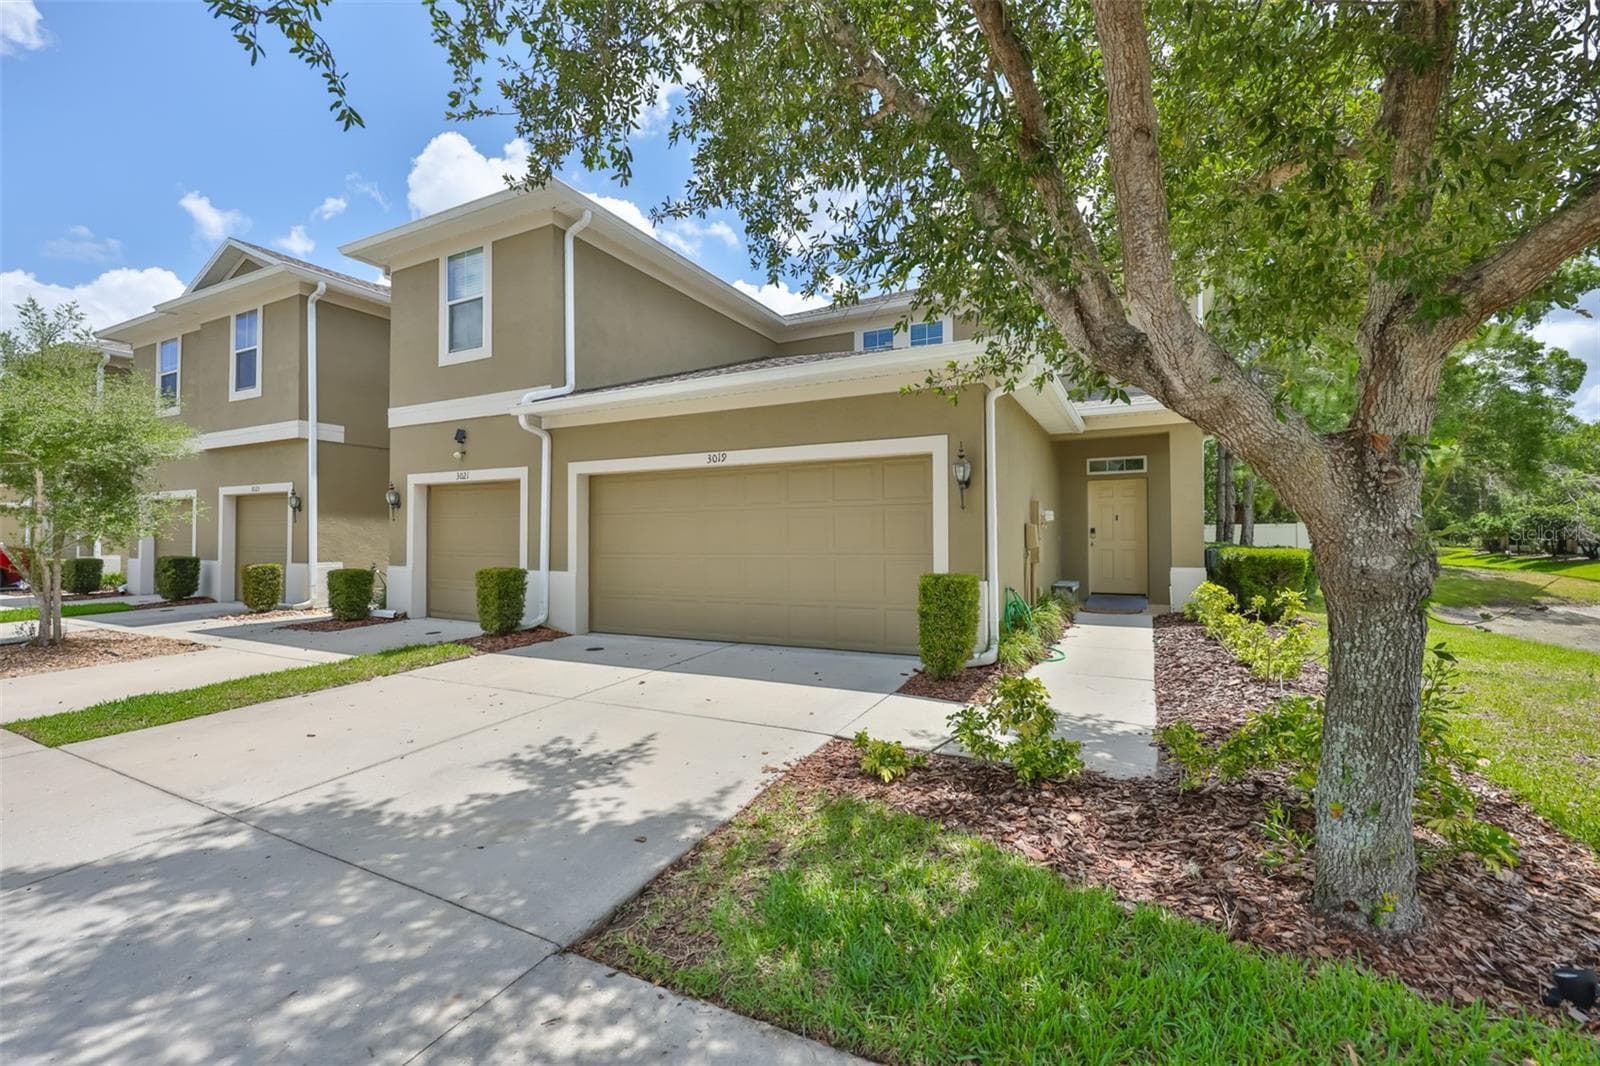


$325,400
About this home
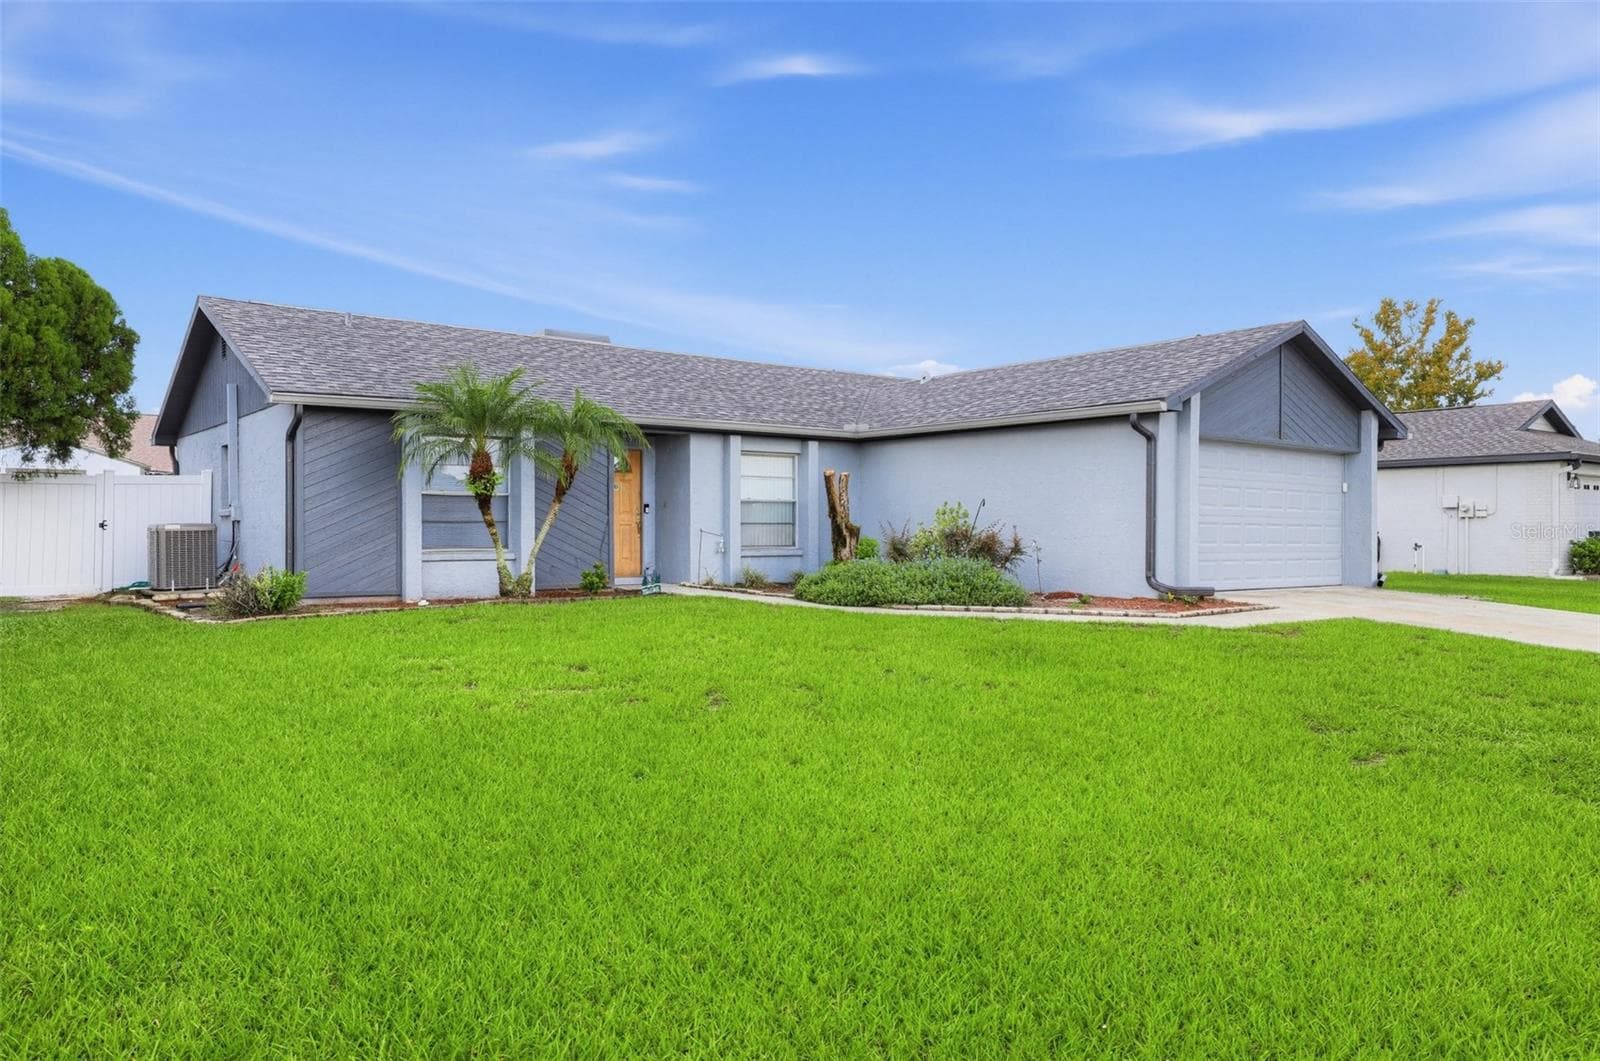
Looking for a centrally located Brandon home with quick and convenient access to both I-75 and I-4? Offered at just $325,400 with a low HOA and NO CDD, this end-unit townhome is a must-see! Built in 2015, this home features soaring 18-foot cathedral ceilings that fill the open-concept living space with natural light, creating an airy and inviting atmosphere. Stylish newer luxury vinyl plank flooring adds a modern touch throughout the main living areas. The updated kitchen is designed for both functionality and entertaining, featuring granite countertops, stainless steel appliances, 42” solid wood cabinetry, a spacious pantry, raised breakfast bar, and an adjacent convenient first-floor laundry room with access to the true 2-car garage. You'll appreciated the ceramic tile featured in all wet areas for added durability and style. The spacious first-floor primary suite offers privacy and comfort with an en-suite bath that includes dual vanities, a walk-in shower, and two closets for exceptional storage. A convenient half bath for guests and sliding glass doors leading to the screened lanai complete the downstairs layout. Upstairs, you’ll find two additional bedrooms, a full bath with tub, and a versatile loft/flex space perfect for a home office, playroom, media room, or additional living area. Additional updates and features include a NEW roof (2025), NEW water heater (May 2026), A/C serviced regularly (most recent June 2025) air handler replaced 2024, double-pane windows, and newer luxury vinyl plank flooring. Don’t miss this opportunity to own a move-in ready home in a prime Brandon location — schedule your private showing today!
Property details
- MLS
- Stellar MLS
- MLS #
- MFRTB8510947
- Property type
- Townhouse
- Subdivision
- BROADWAY CENTRE TWNHMS
- Status
- Active
- Days on market
- 122
- On market date
- May 31, 2026
- Stories
- N/A
- Total bathrooms
- 2.5
- Garage spaces
- 2
- Parking spaces
- N/A
- Lot size
- 0.06 acres
Location
Get directions →Nearby schools
Within 10 miles. School directory data from the National Center for Education Statistics (NCES), accessed via the Urban Institute Education Data API. Local Score is calculated by INNOVATE Real Estate; where a state rating is shown, it comes from that state's own official school report card.
- Enrollment
- 578
- Student:teacher ratio
- 14.1:1
- District
- HILLSBOROUGH
- Enrollment
- 807
- Student:teacher ratio
- 19.7:1
- District
- HILLSBOROUGH
- Enrollment
- 34
- Student:teacher ratio
- 11.3:1
- District
- HILLSBOROUGH
Walkability
Blended score for BRANDON's center, calculated by INNOVATE Real Estate from two sources: the EPA's National Walkability Index (street network, transit, land-use mix) and Google Places amenity data (what's actually reachable on foot from this point). 60% EPA National Walkability Index + 40% nearby-amenity density (Google Places).
Market position
How this listing compares to current activity in BRANDON, from live MLS data.
Mortgage calculator
Estimate only - actual rate and payment depend on your lender, credit, and loan program.
Adjust tax / insurance estimates
Similar homes you might like
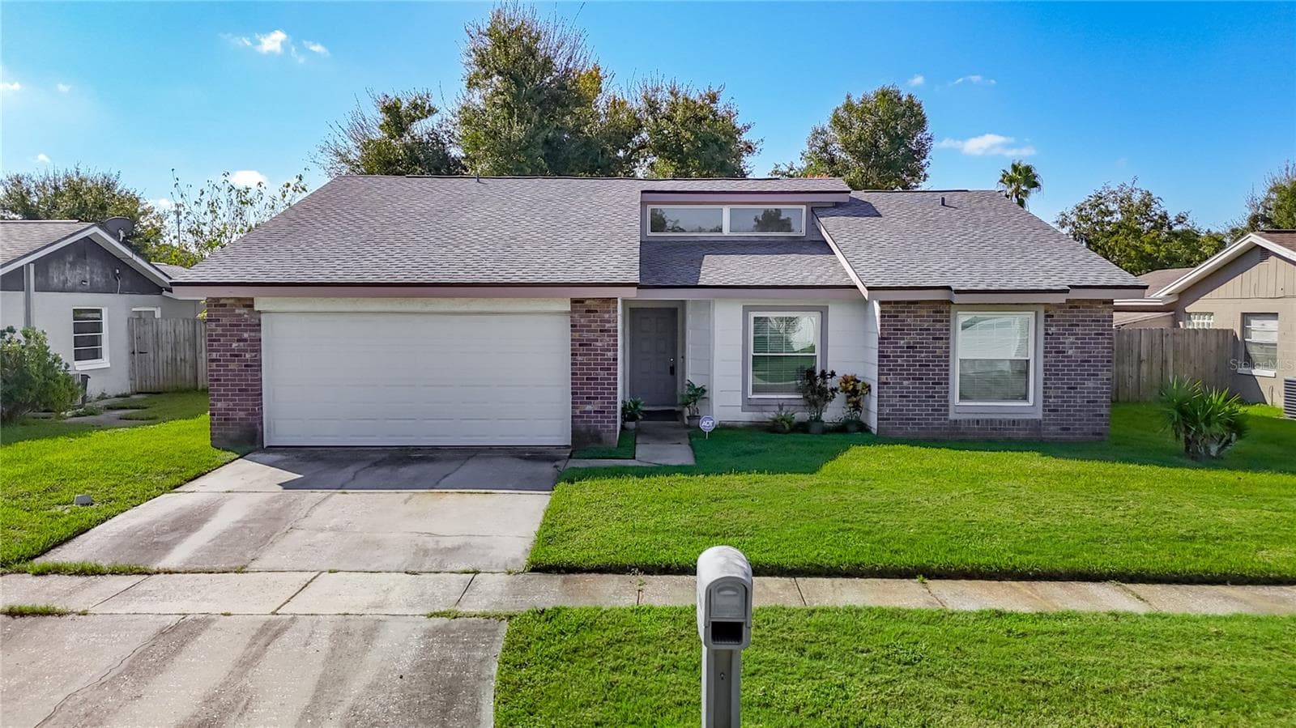
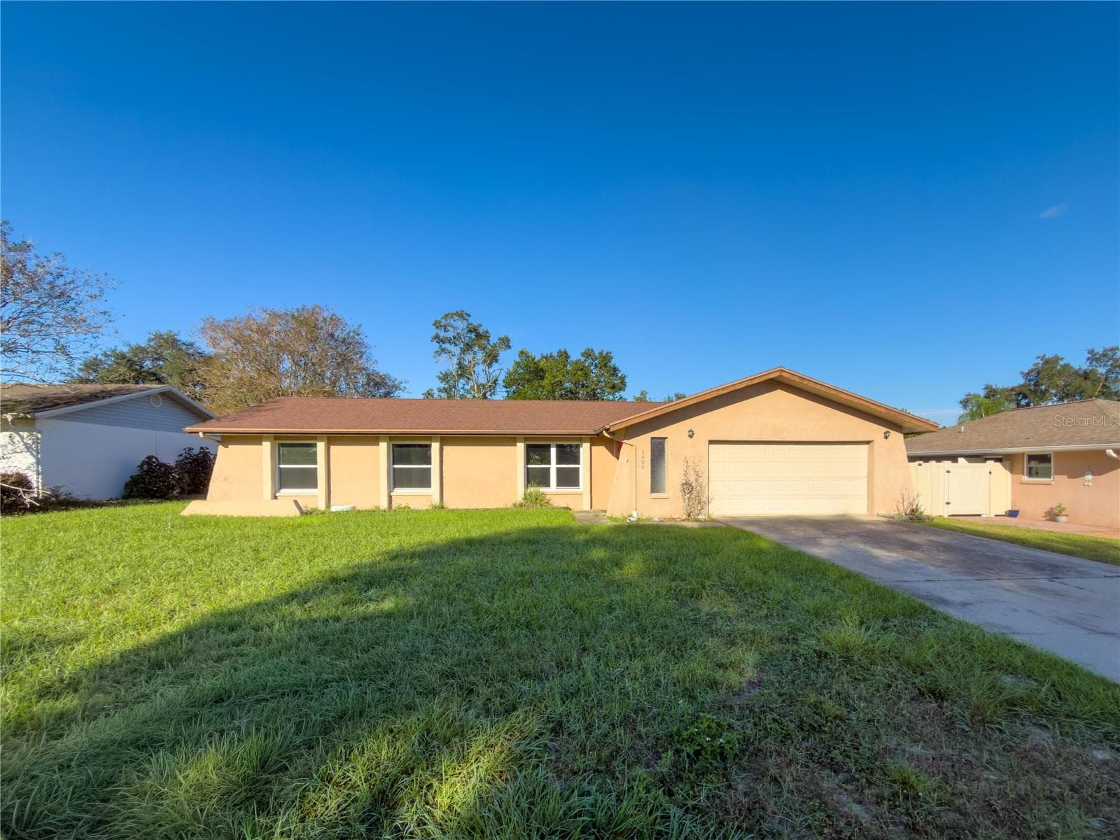
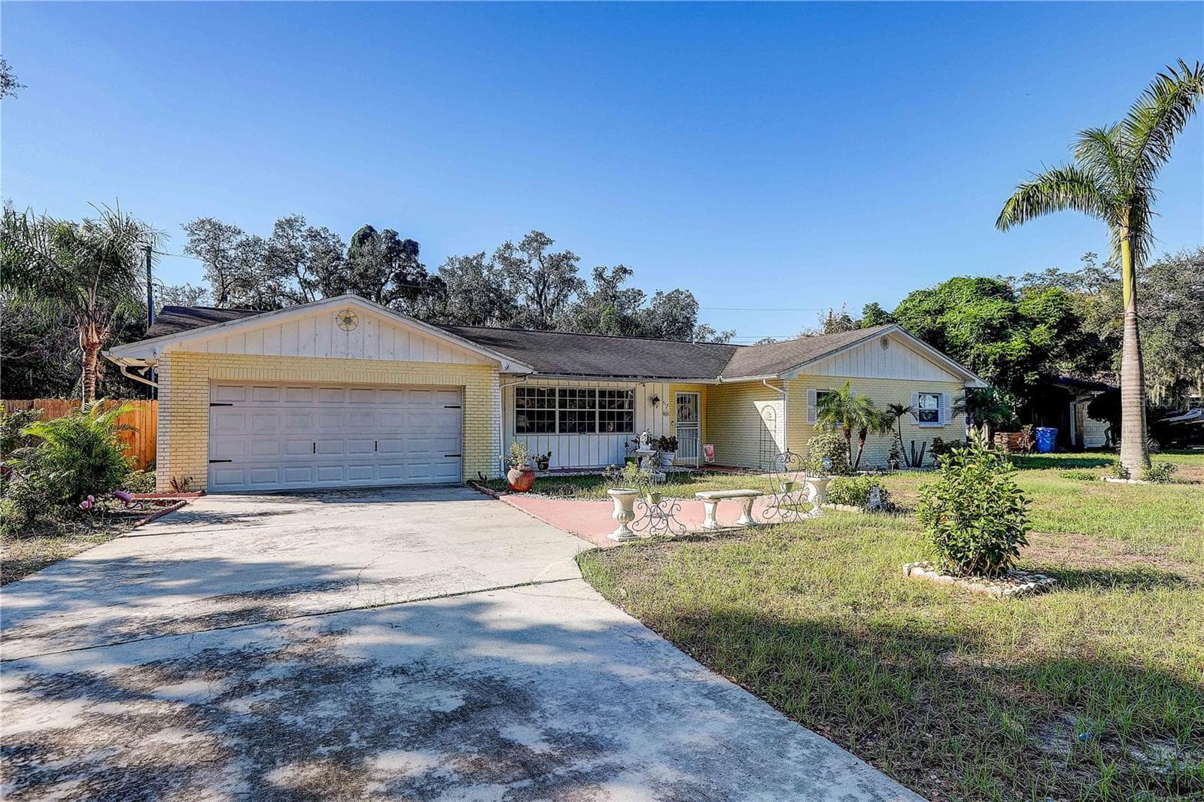
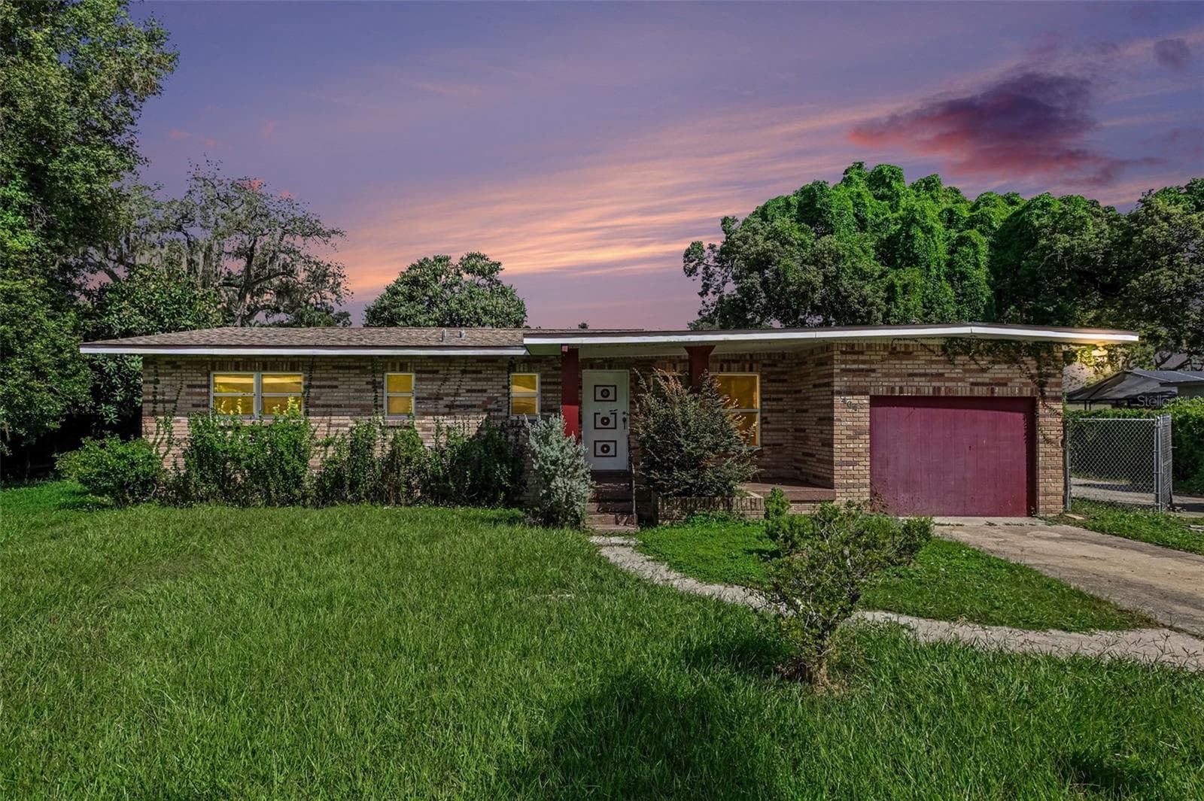
Data source: Listing information provided by Stellar MLS (mfrmls) via Trestle/CoreLogic. Last updated 22 days ago.
Information herein deemed reliable but not guaranteed; all measurements, school assignments, HOA fees, taxes, and feature lists are approximate and should be independently verified. Equal Housing Opportunity.