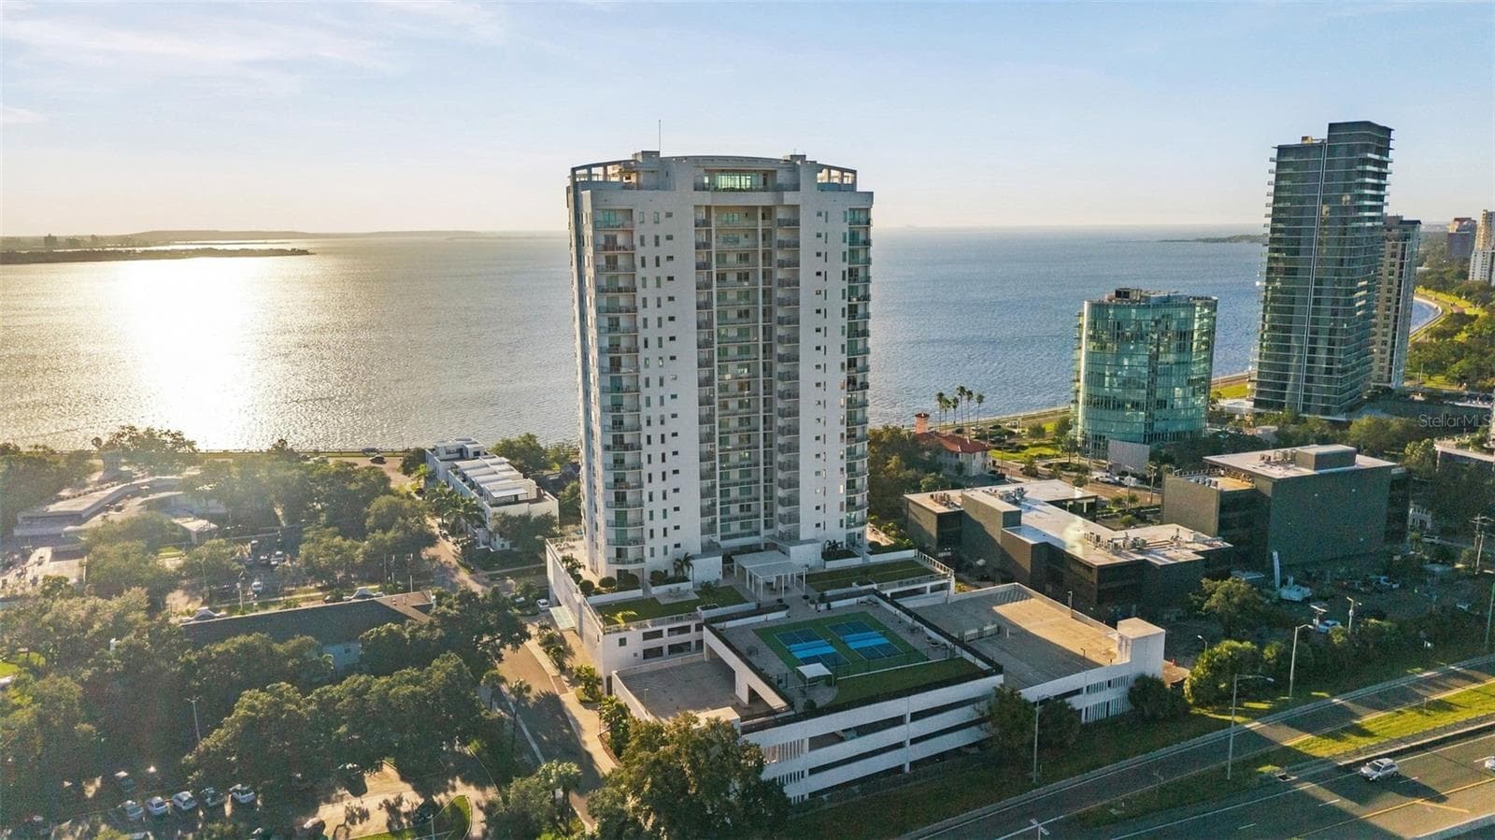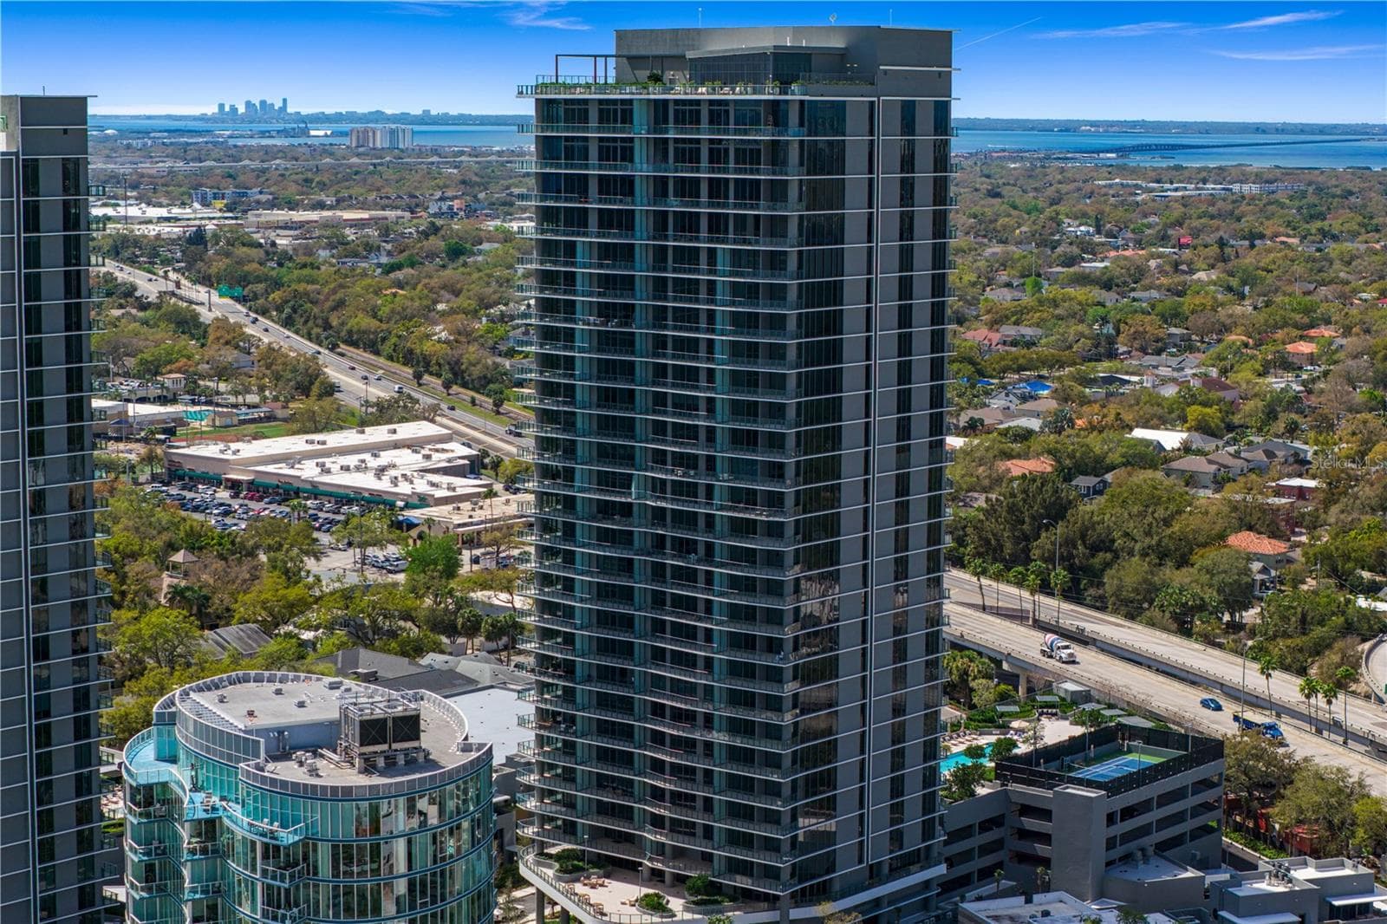
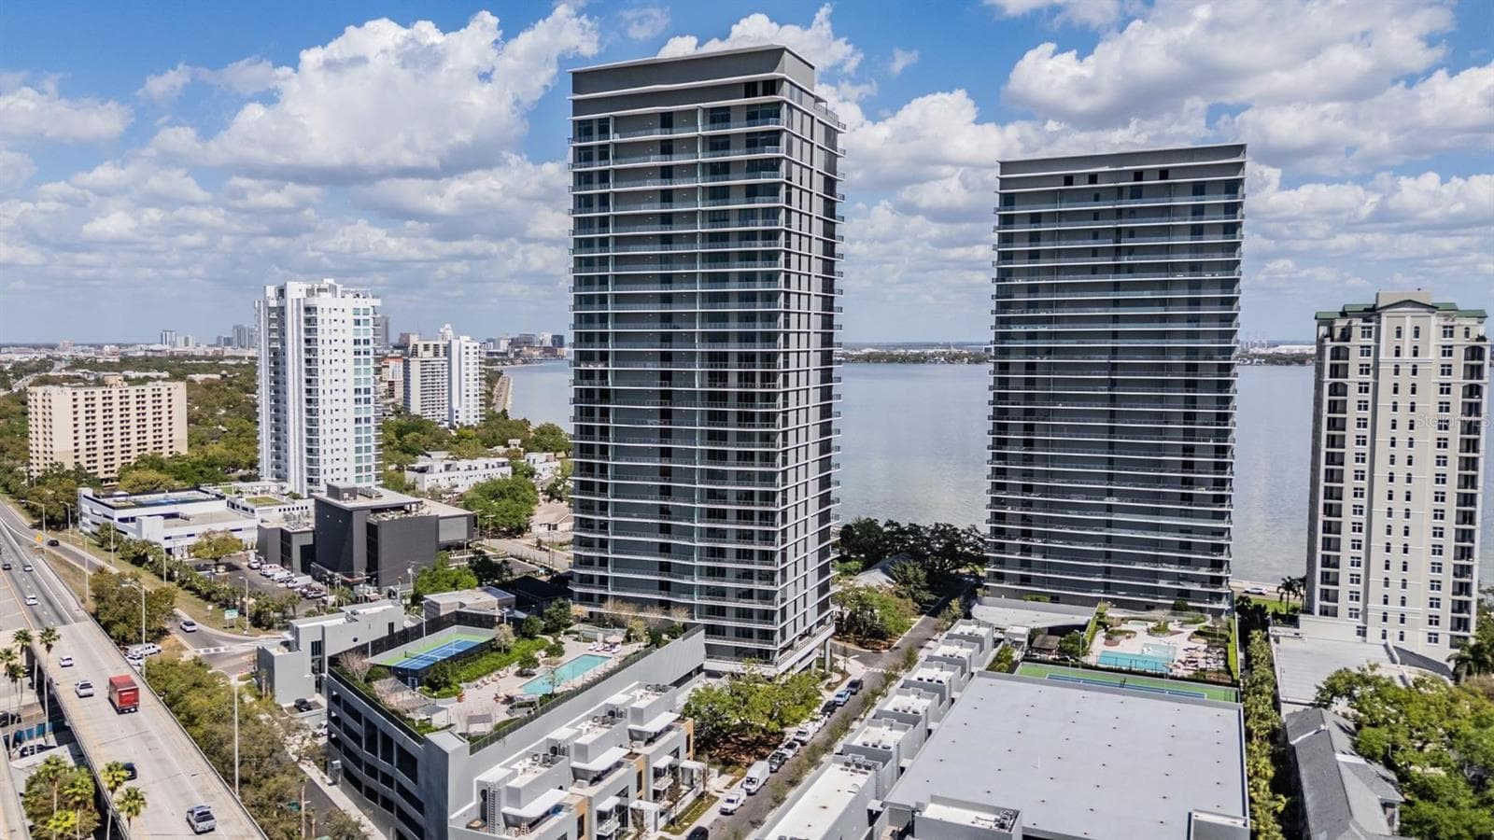
Condominium at 3015 S YSABELLA AVE #2003, TAMPA
Condominium at 3015 S YSABELLA AVE #2003, TAMPA, photo 2 of 73
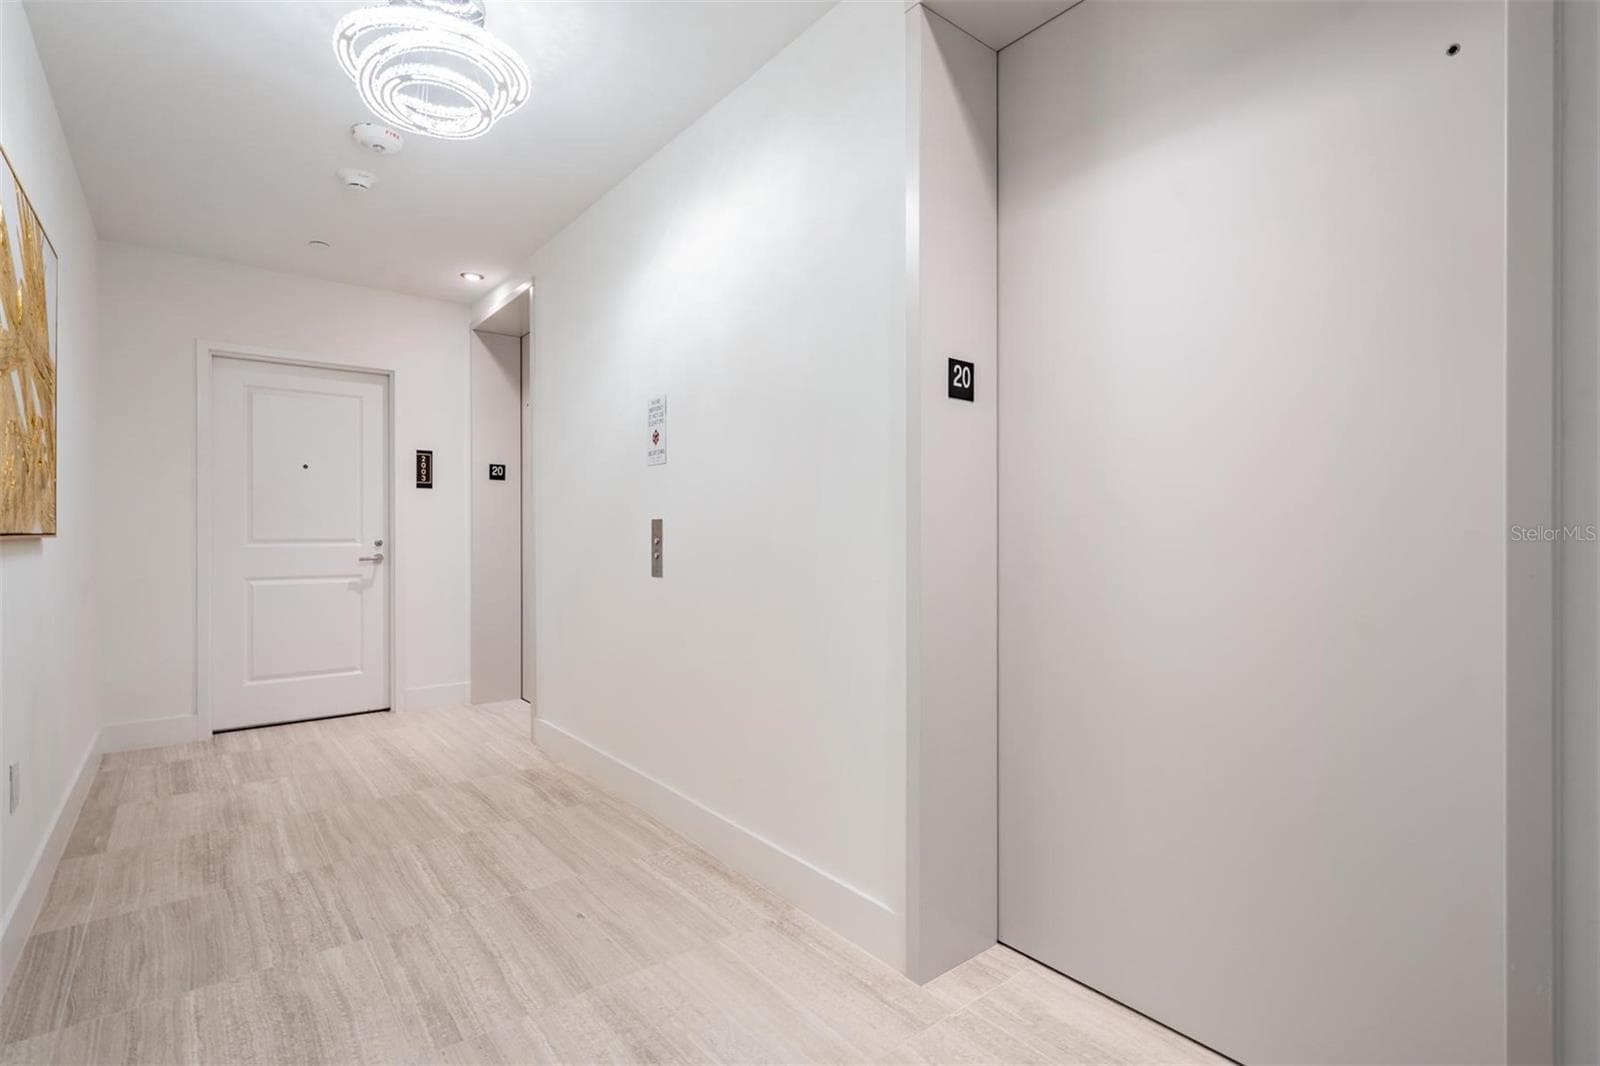
Your own private elevator lobby into your condo - 3015 S YSABELLA AVE #2003, TAMPA
Condominium at 3015 S YSABELLA AVE #2003, TAMPA, photo 4 of 73
Condominium at 3015 S YSABELLA AVE #2003, TAMPA, photo 5 of 73
Condominium at 3015 S YSABELLA AVE #2003, TAMPA, photo 6 of 73
Condominium at 3015 S YSABELLA AVE #2003, TAMPA, photo 7 of 73
Condominium at 3015 S YSABELLA AVE #2003, TAMPA, photo 8 of 73
Condominium at 3015 S YSABELLA AVE #2003, TAMPA, photo 9 of 73
Condominium at 3015 S YSABELLA AVE #2003, TAMPA, photo 10 of 73
Condominium at 3015 S YSABELLA AVE #2003, TAMPA, photo 11 of 73
Condominium at 3015 S YSABELLA AVE #2003, TAMPA, photo 12 of 73
Condominium at 3015 S YSABELLA AVE #2003, TAMPA, photo 13 of 73
Condominium at 3015 S YSABELLA AVE #2003, TAMPA, photo 14 of 73
Condominium at 3015 S YSABELLA AVE #2003, TAMPA, photo 15 of 73
Condominium at 3015 S YSABELLA AVE #2003, TAMPA, photo 16 of 73
Condominium at 3015 S YSABELLA AVE #2003, TAMPA, photo 17 of 73
Condominium at 3015 S YSABELLA AVE #2003, TAMPA, photo 18 of 73
Condominium at 3015 S YSABELLA AVE #2003, TAMPA, photo 19 of 73
Condominium at 3015 S YSABELLA AVE #2003, TAMPA, photo 20 of 73
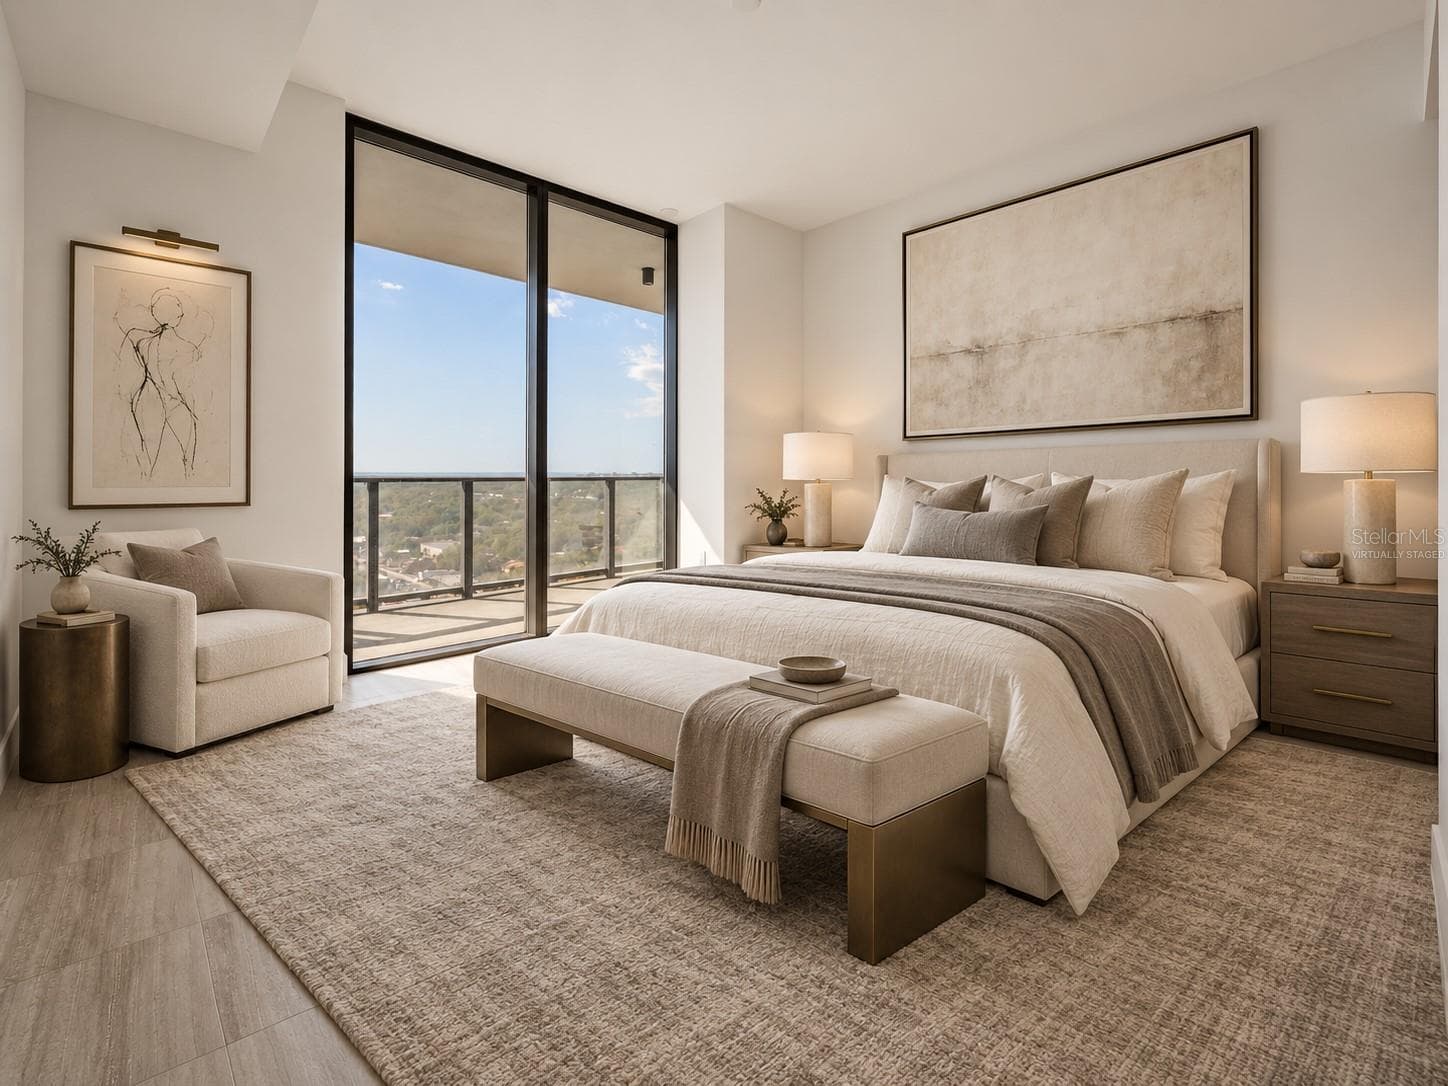
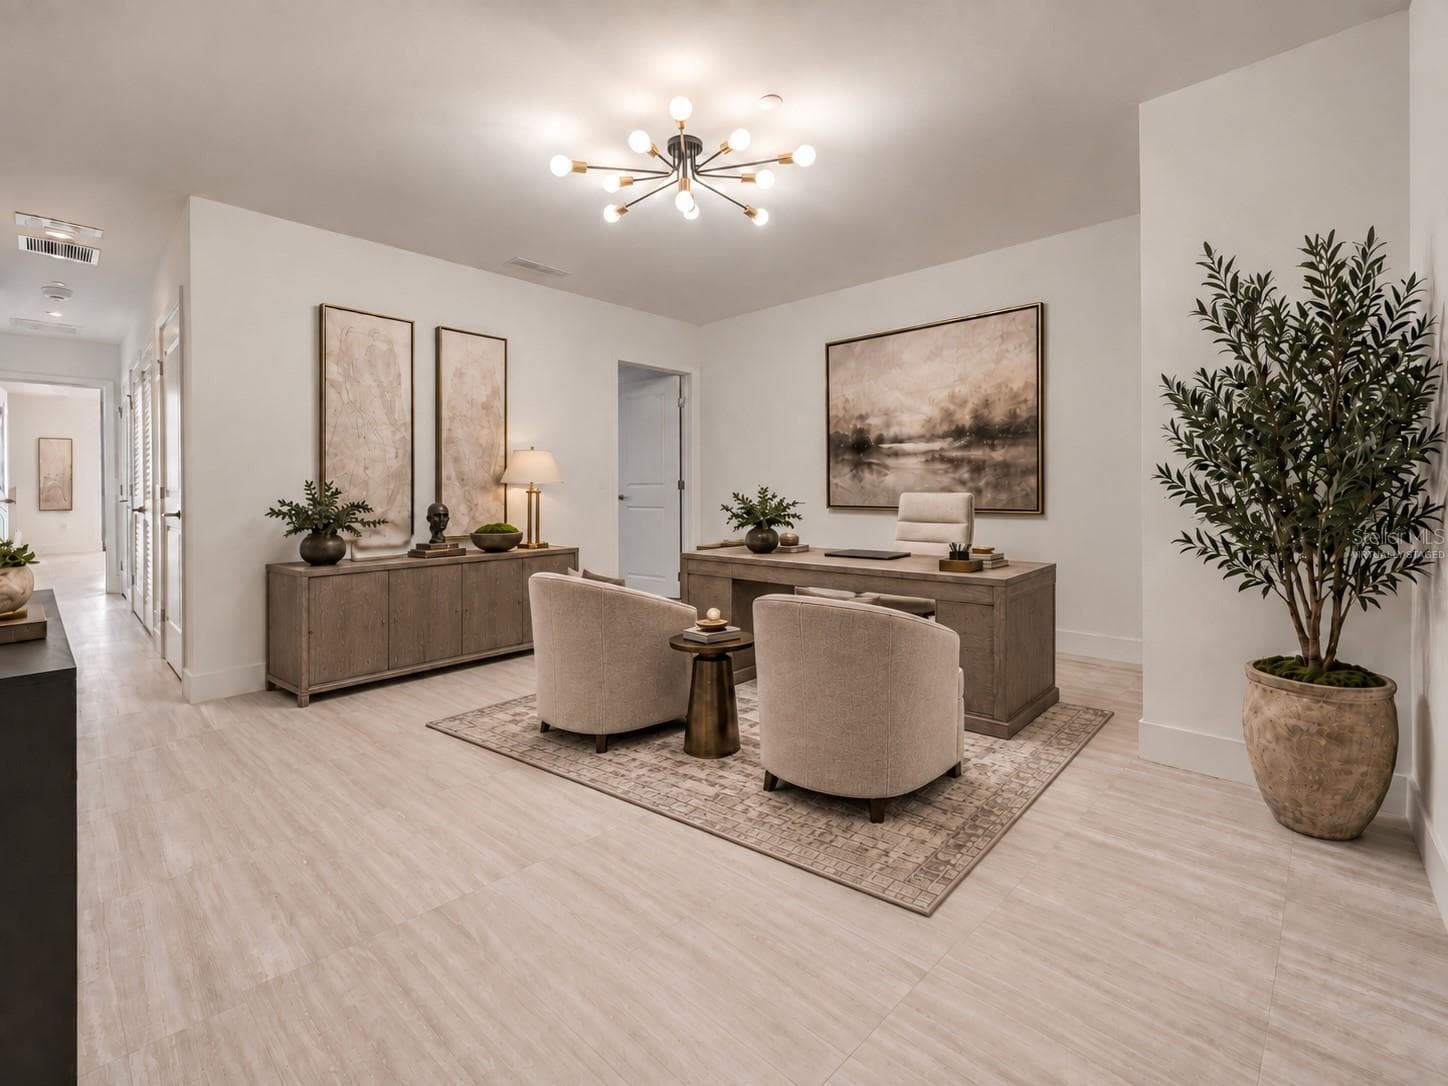
Virtually Staged - 3015 S YSABELLA AVE #2003, TAMPA
Condominium at 3015 S YSABELLA AVE #2003, TAMPA, photo 22 of 73
Condominium at 3015 S YSABELLA AVE #2003, TAMPA, photo 23 of 73
Condominium at 3015 S YSABELLA AVE #2003, TAMPA, photo 24 of 73
Virtually Staged - 3015 S YSABELLA AVE #2003, TAMPA
Condominium at 3015 S YSABELLA AVE #2003, TAMPA, photo 26 of 73
Condominium at 3015 S YSABELLA AVE #2003, TAMPA, photo 27 of 73
Condominium at 3015 S YSABELLA AVE #2003, TAMPA, photo 28 of 73
Condominium at 3015 S YSABELLA AVE #2003, TAMPA, photo 29 of 73
Condominium at 3015 S YSABELLA AVE #2003, TAMPA, photo 30 of 73
Virtually Staged - 3015 S YSABELLA AVE #2003, TAMPA
Condominium at 3015 S YSABELLA AVE #2003, TAMPA, photo 32 of 73
Condominium at 3015 S YSABELLA AVE #2003, TAMPA, photo 33 of 73
Condominium at 3015 S YSABELLA AVE #2003, TAMPA, photo 34 of 73
Condominium at 3015 S YSABELLA AVE #2003, TAMPA, photo 35 of 73
Condominium at 3015 S YSABELLA AVE #2003, TAMPA, photo 36 of 73
Condominium at 3015 S YSABELLA AVE #2003, TAMPA, photo 37 of 73
Condominium at 3015 S YSABELLA AVE #2003, TAMPA, photo 38 of 73
Condominium at 3015 S YSABELLA AVE #2003, TAMPA, photo 39 of 73
Condominium at 3015 S YSABELLA AVE #2003, TAMPA, photo 40 of 73
Condominium at 3015 S YSABELLA AVE #2003, TAMPA, photo 41 of 73
Condominium at 3015 S YSABELLA AVE #2003, TAMPA, photo 42 of 73
Condominium at 3015 S YSABELLA AVE #2003, TAMPA, photo 43 of 73
Condominium at 3015 S YSABELLA AVE #2003, TAMPA, photo 44 of 73
Condominium at 3015 S YSABELLA AVE #2003, TAMPA, photo 45 of 73
Condominium at 3015 S YSABELLA AVE #2003, TAMPA, photo 46 of 73
Condominium at 3015 S YSABELLA AVE #2003, TAMPA, photo 47 of 73
Condominium at 3015 S YSABELLA AVE #2003, TAMPA, photo 48 of 73
Condominium at 3015 S YSABELLA AVE #2003, TAMPA, photo 49 of 73
Condominium at 3015 S YSABELLA AVE #2003, TAMPA, photo 50 of 73
Condominium at 3015 S YSABELLA AVE #2003, TAMPA, photo 51 of 73
Condominium at 3015 S YSABELLA AVE #2003, TAMPA, photo 52 of 73
Condominium at 3015 S YSABELLA AVE #2003, TAMPA, photo 53 of 73
Condominium at 3015 S YSABELLA AVE #2003, TAMPA, photo 54 of 73
Condominium at 3015 S YSABELLA AVE #2003, TAMPA, photo 55 of 73
Condominium at 3015 S YSABELLA AVE #2003, TAMPA, photo 56 of 73
Condominium at 3015 S YSABELLA AVE #2003, TAMPA, photo 57 of 73
Condominium at 3015 S YSABELLA AVE #2003, TAMPA, photo 58 of 73
Condominium at 3015 S YSABELLA AVE #2003, TAMPA, photo 59 of 73
Condominium at 3015 S YSABELLA AVE #2003, TAMPA, photo 60 of 73
Condominium at 3015 S YSABELLA AVE #2003, TAMPA, photo 61 of 73
Condominium at 3015 S YSABELLA AVE #2003, TAMPA, photo 62 of 73
Condominium at 3015 S YSABELLA AVE #2003, TAMPA, photo 63 of 73
Condominium at 3015 S YSABELLA AVE #2003, TAMPA, photo 64 of 73
Condominium at 3015 S YSABELLA AVE #2003, TAMPA, photo 65 of 73
Condominium at 3015 S YSABELLA AVE #2003, TAMPA, photo 66 of 73
Condominium at 3015 S YSABELLA AVE #2003, TAMPA, photo 67 of 73
Condominium at 3015 S YSABELLA AVE #2003, TAMPA, photo 68 of 73
Condominium at 3015 S YSABELLA AVE #2003, TAMPA, photo 69 of 73
Condominium at 3015 S YSABELLA AVE #2003, TAMPA, photo 70 of 73
Condominium at 3015 S YSABELLA AVE #2003, TAMPA, photo 71 of 73
Condominium at 3015 S YSABELLA AVE #2003, TAMPA, photo 72 of 73
Condominium at 3015 S YSABELLA AVE #2003, TAMPA, photo 73 of 73
73 photos

$2,095,000

3015 S YSABELLA AVE #2003
TAMPA, FL 33629
Listed by Mike Grizzell · COMPASS FLORIDA LLC
Bedrooms
2
Bathrooms
2.5
Living area
2,305 sqft
Year built
2026

About this home

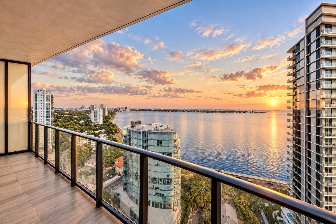
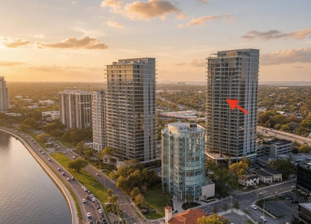
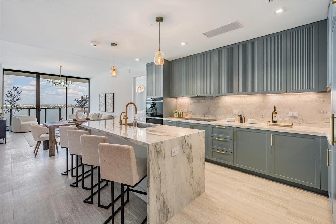
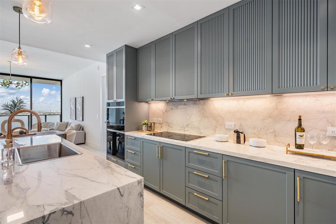
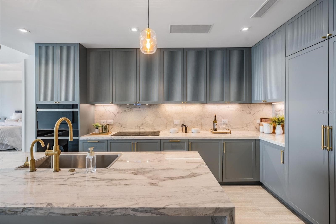
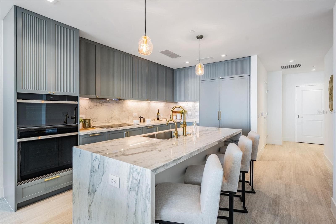
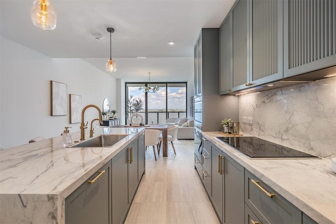
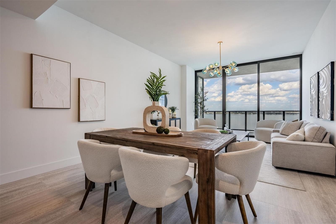
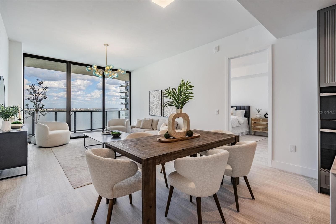
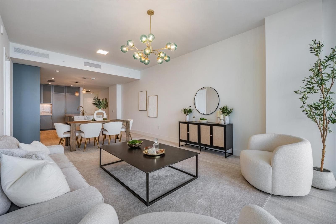
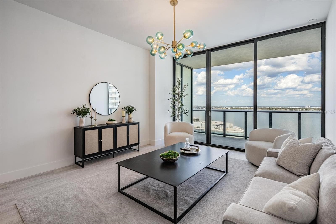
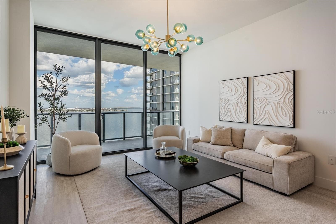
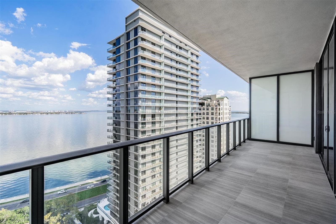
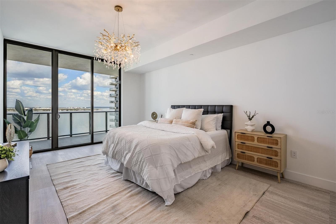
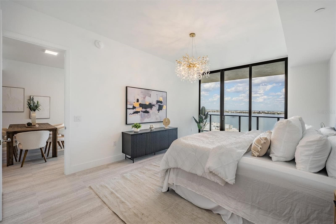
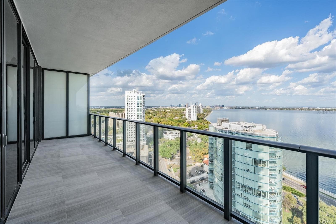
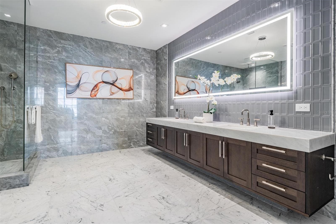
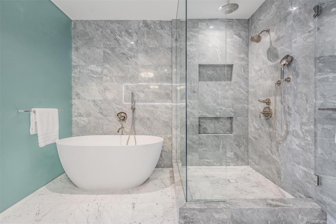
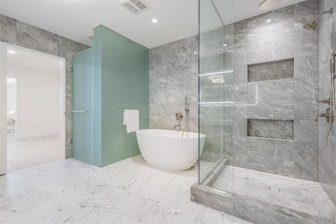
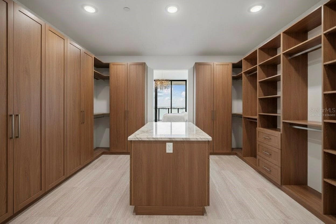
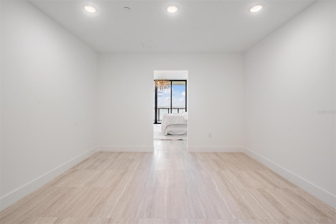
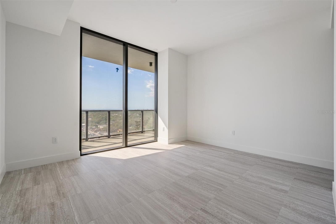
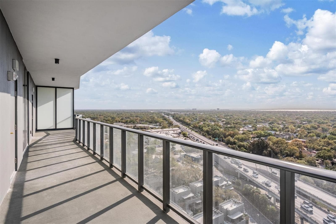
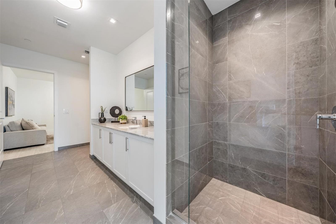
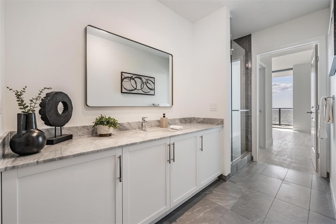
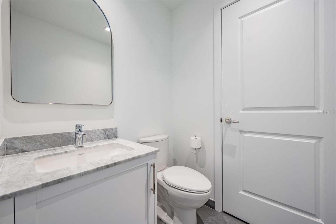
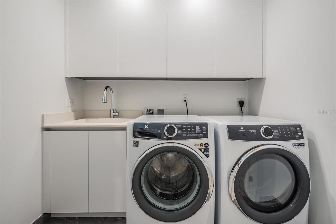
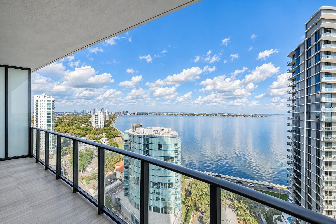
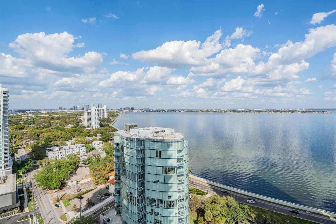
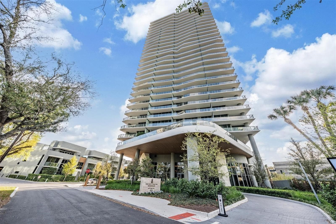
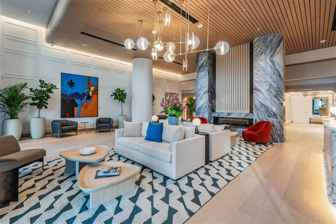
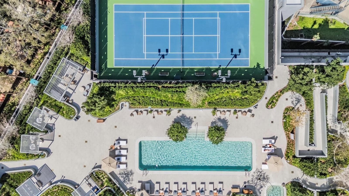
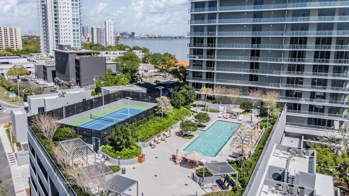
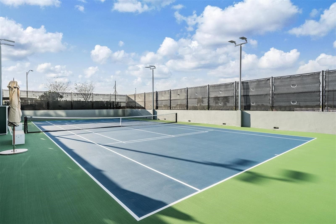
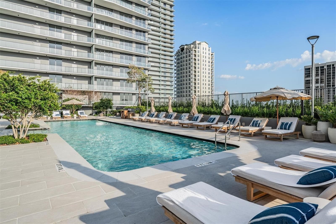
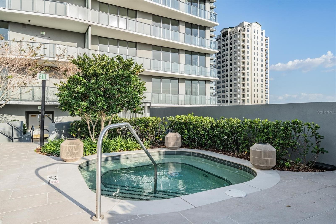
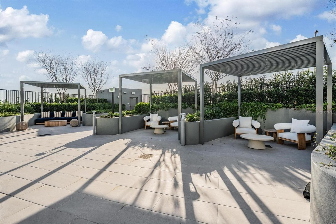
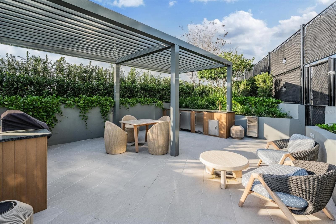
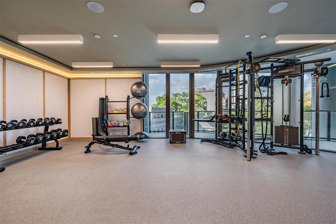
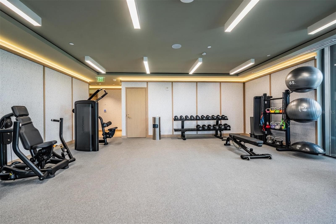
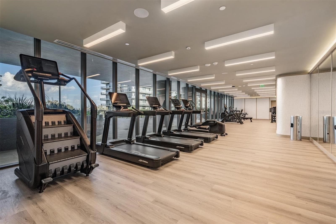
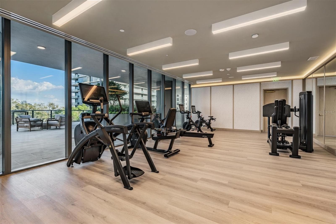
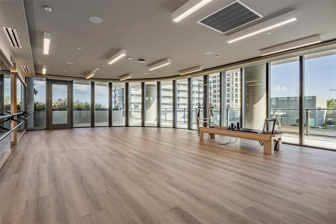
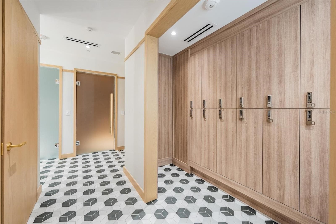
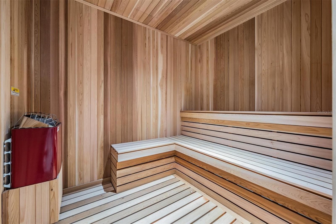
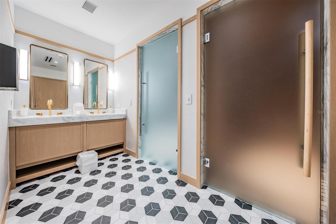
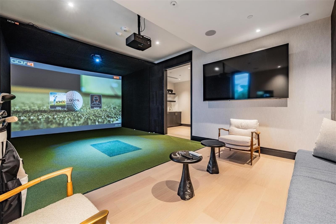
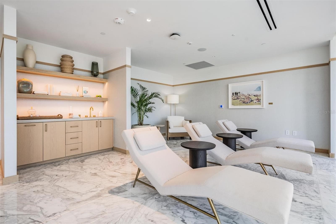
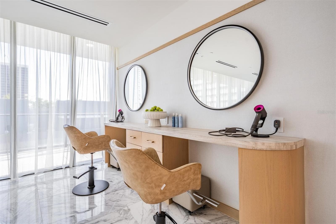
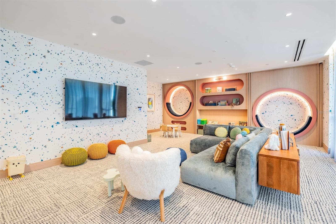
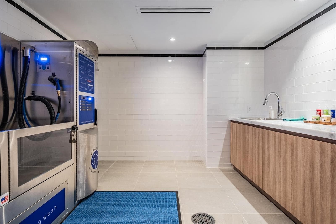
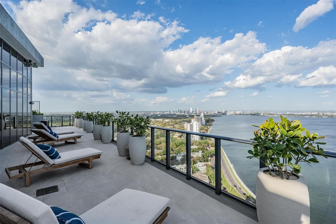
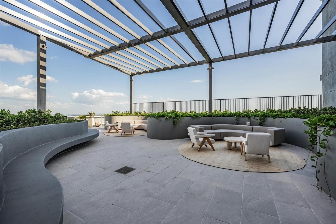
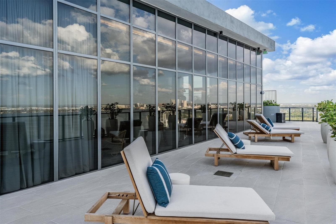
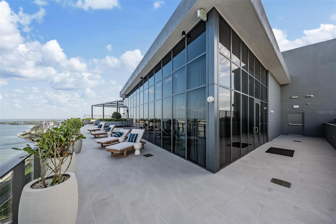
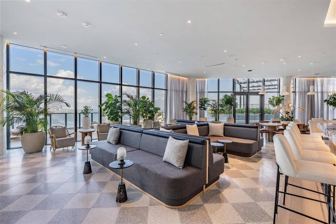
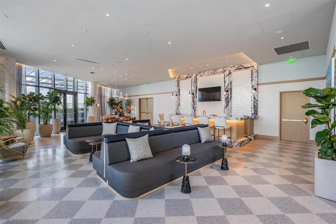
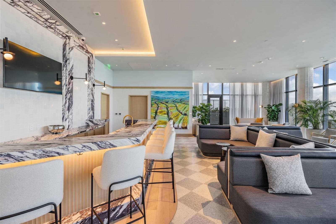
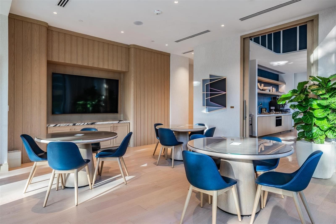
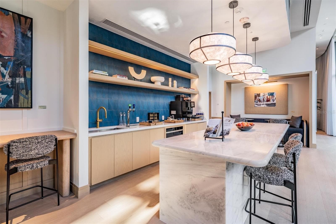
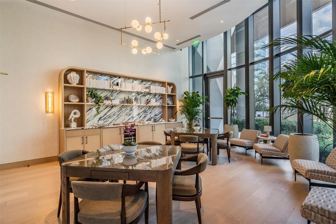
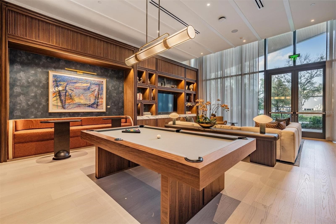
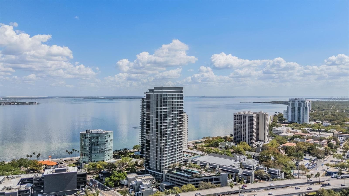
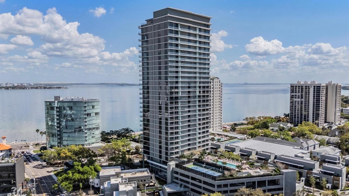
NEW PRICE!!! CLEAR THE ROOFLINE. OPEN UP THE VIEW! Residence 2003 is the lowest-priced residence available above the 16th floor at The Ritz-Carlton Residences, Tampa, Tower II. Offering a meaningful advantage where elevation makes all the difference. Positioned on the 20th floor, this residence clears the neighboring condominium building that partially obstructs views from residences on lower floors, revealing an expansive panorama of downtown Tampa, Hillsborough Bay and Bayshore Boulevard. Located at 3015 S Ysabella Avenue, this 2-bedroom, 2.5-bathroom condominium with a den offers 2,305 square feet of interior living space and two balconies with eastern and western exposures. From the main balcony, enjoy sunrise over the bay, the curve of Bayshore Boulevard and the downtown skyline without the neighboring building interrupting that outlook. A second balcony and a floor-to-ceiling west-facing window in the guest suite capture views toward Old Tampa Bay and St. Petersburg, extending the experience from morning light to evening sunsets. Completed in 2026 and move-in ready, the residence features tile flooring throughout, marble/quartz countertops and a kitchen featuring elegant Sub-Zero and Wolf appliances with a side-by-side refrigerator, built-in oven, microwave, induction cooktop and range hood. The split-bedroom layout provides privacy, with walk-in closets in both bedrooms and spa-inspired bathrooms. A separate den offers flexibility for a home office, media room, lounge, or additional living space. Two assigned garage parking spaces with EV charging and private storage add convenience. The Ritz-Carlton lifestyle brings valet, bellman and concierge services, daily continental breakfast and on-site dining offerings to everyday living. Amenities include a resort-style pool and spa, treatment rooms, saunas and steam rooms, a fitness center with Pilates and yoga spaces, tennis and pickleball courts, and a golf simulator. A library, resident gathering spaces, children’s playroom, dog park, dog-washing facilities and rooftop lounge offer additional places to relax and connect. The monthly condominium fee of $3,071 includes building insurance, cable, internet, water, sewer, trash, security, exterior and grounds maintenance, and reserve contributions. The property is designated Flood Zone X. Association rules permit up to two pets weighing up to 100 pounds each and rentals with a six-month minimum, up to twice annually, subject to association approval and current governing documents. Enjoy access to Bayshore Boulevard’s waterfront walking and biking path, with Hyde Park Village, SoHo and downtown Tampa nearby. Zoned for Roosevelt Elementary, Coleman Middle and Plant High School. For buyers comparing residences within the building, the distinction is clear: a 20th-floor position above the neighboring roofline, expansive bay and skyline views, and the lowest asking price currently available above the 16th floor.

Highlights

New construction

Property details

MLS
Stellar MLS
MLS #
MFRTB8481031
Property type
Condominium
Subdivision
THE RITZ-CARLTON RESIDENCES
Status
Active
Days on market
233
On market date
February 27, 2026
Stories
N/A
Total bathrooms
2.5
Garage spaces
2
Parking spaces
N/A
Lot size
N/A
Loading map…

Nearby schools

Within 10 miles. School directory data from the National Center for Education Statistics (NCES), accessed via the Urban Institute Education Data API. Local Score is calculated by INNOVATE Real Estate; where a state rating is shown, it comes from that state's own official school report card.

Elementary
ROOSEVELT ELEMENTARY SCHOOL
0.38 mi away · Grades -1-5
Nearest school -- attendance-zone data not available here
3.0
Local Score (student-teacher ratio only (preliminary -- will incorporate state test-score data once available)) -- not an official state rating
Enrollment
769
Student:teacher ratio
15.4:1
District
HILLSBOROUGH
Middle
COLEMAN MIDDLE SCHOOL
1.67 mi away · Grades 6-8
Nearest school -- attendance-zone data not available here
2.0
Local Score (student-teacher ratio only (preliminary -- will incorporate state test-score data once available)) -- not an official state rating
Enrollment
1,037
Student:teacher ratio
19.2:1
District
HILLSBOROUGH
High
PLANT HIGH SCHOOL
0.73 mi away · Grades 9-12
Nearest school -- attendance-zone data not available here
1.0
Local Score (student-teacher ratio only (preliminary -- will incorporate state test-score data once available)) -- not an official state rating
Enrollment
2,514
Student:teacher ratio
23.3:1
District
HILLSBOROUGH

Walkability

Blended score for TAMPA's center, calculated by INNOVATE Real Estate from two sources: the EPA's National Walkability Index (street network, transit, land-use mix) and Google Places amenity data (what's actually reachable on foot from this point). 60% EPA National Walkability Index + 40% nearby-amenity density (Google Places).

87
Highly walkable
out of 100
EPA National Walkability Index
15.7 / 20 -- Most walkable
Google Places amenity density
100 / 100
Restaurants & cafes20
Grocery stores5
Parks6
Schools12
Transit stops18
Pharmacies2

Market position

How this listing compares to current activity in TAMPA, from live MLS data.

On the market 233 days -- 150 more days than TAMPA's current average of 83 days.
For reference, the median list price across 6,367 active listings in TAMPA right now is $344,999.

Mortgage calculator

Estimate only - actual rate and payment depend on your lender, credit, and loan program.

$
%
%
Adjust tax / insurance estimates
% / yr
$
/mo
Est. monthly payment
$12,766/mo
$419,000 down
$1,676,000 loan
Principal & interest$10,871
Property tax (est.)$1,746
Home insurance (est.)$150

Similar homes you might like

Data source: Listing information provided by Stellar MLS (mfrmls) via Trestle/CoreLogic. Last updated 2 days ago.

Information herein deemed reliable but not guaranteed; all measurements, school assignments, HOA fees, taxes, and feature lists are approximate and should be independently verified. Equal Housing Opportunity.