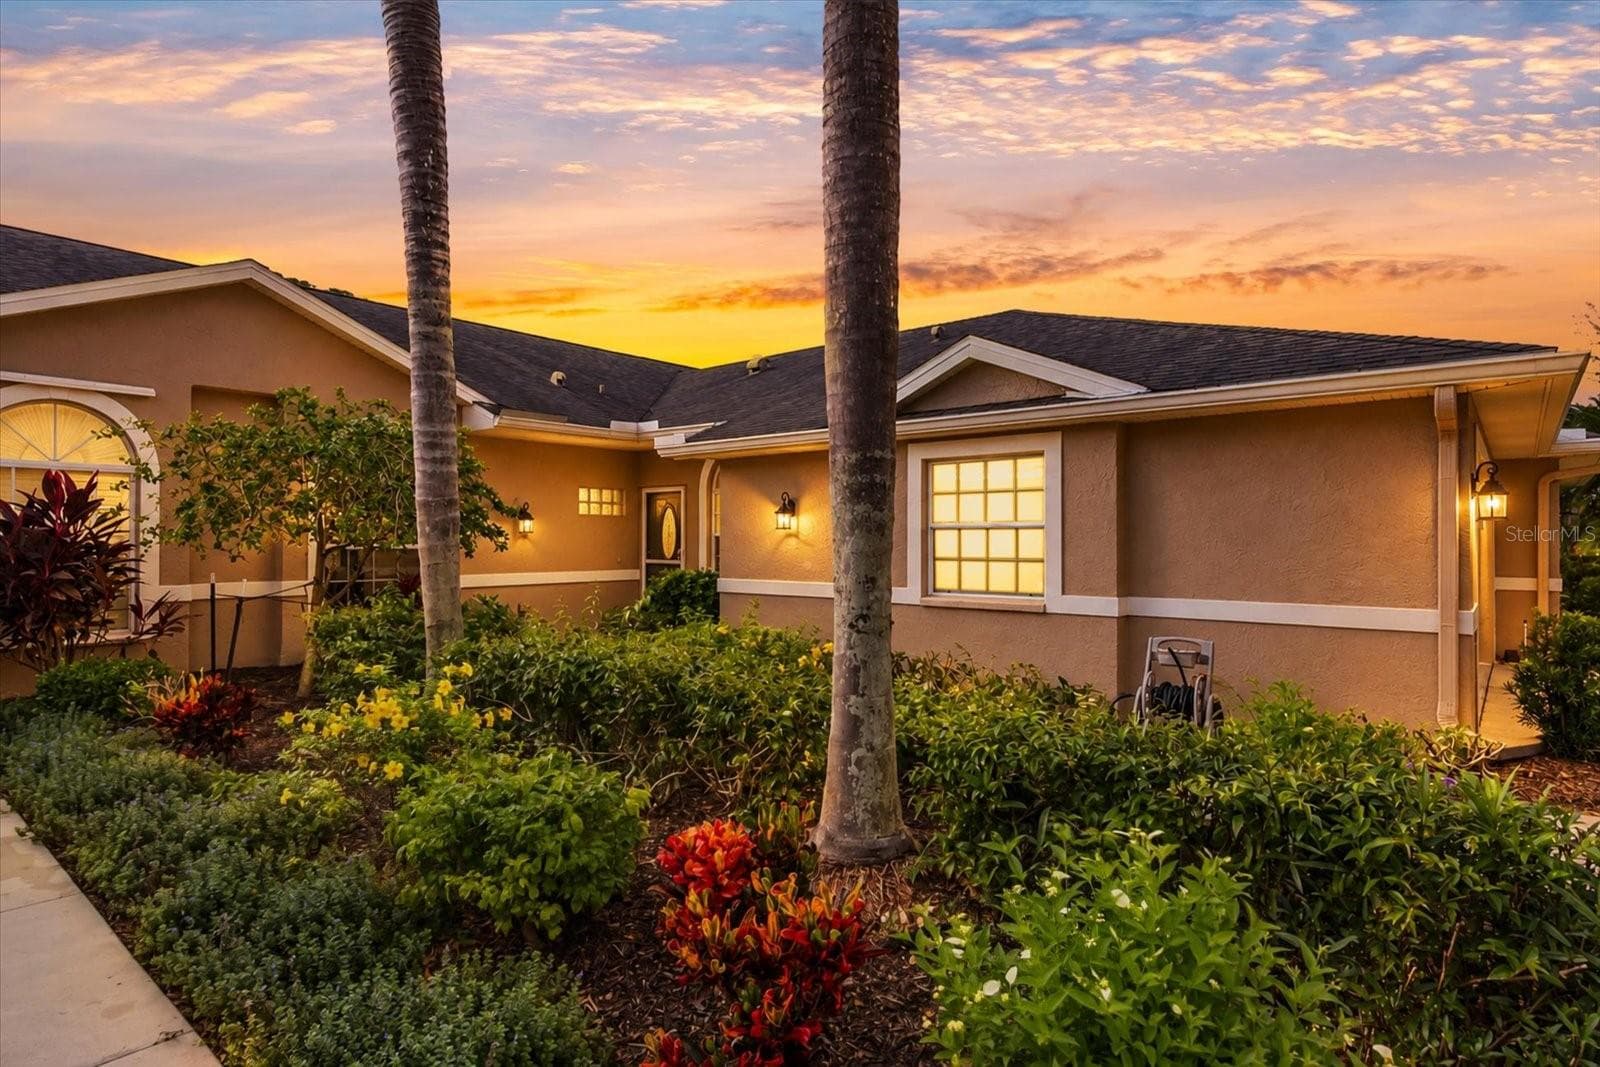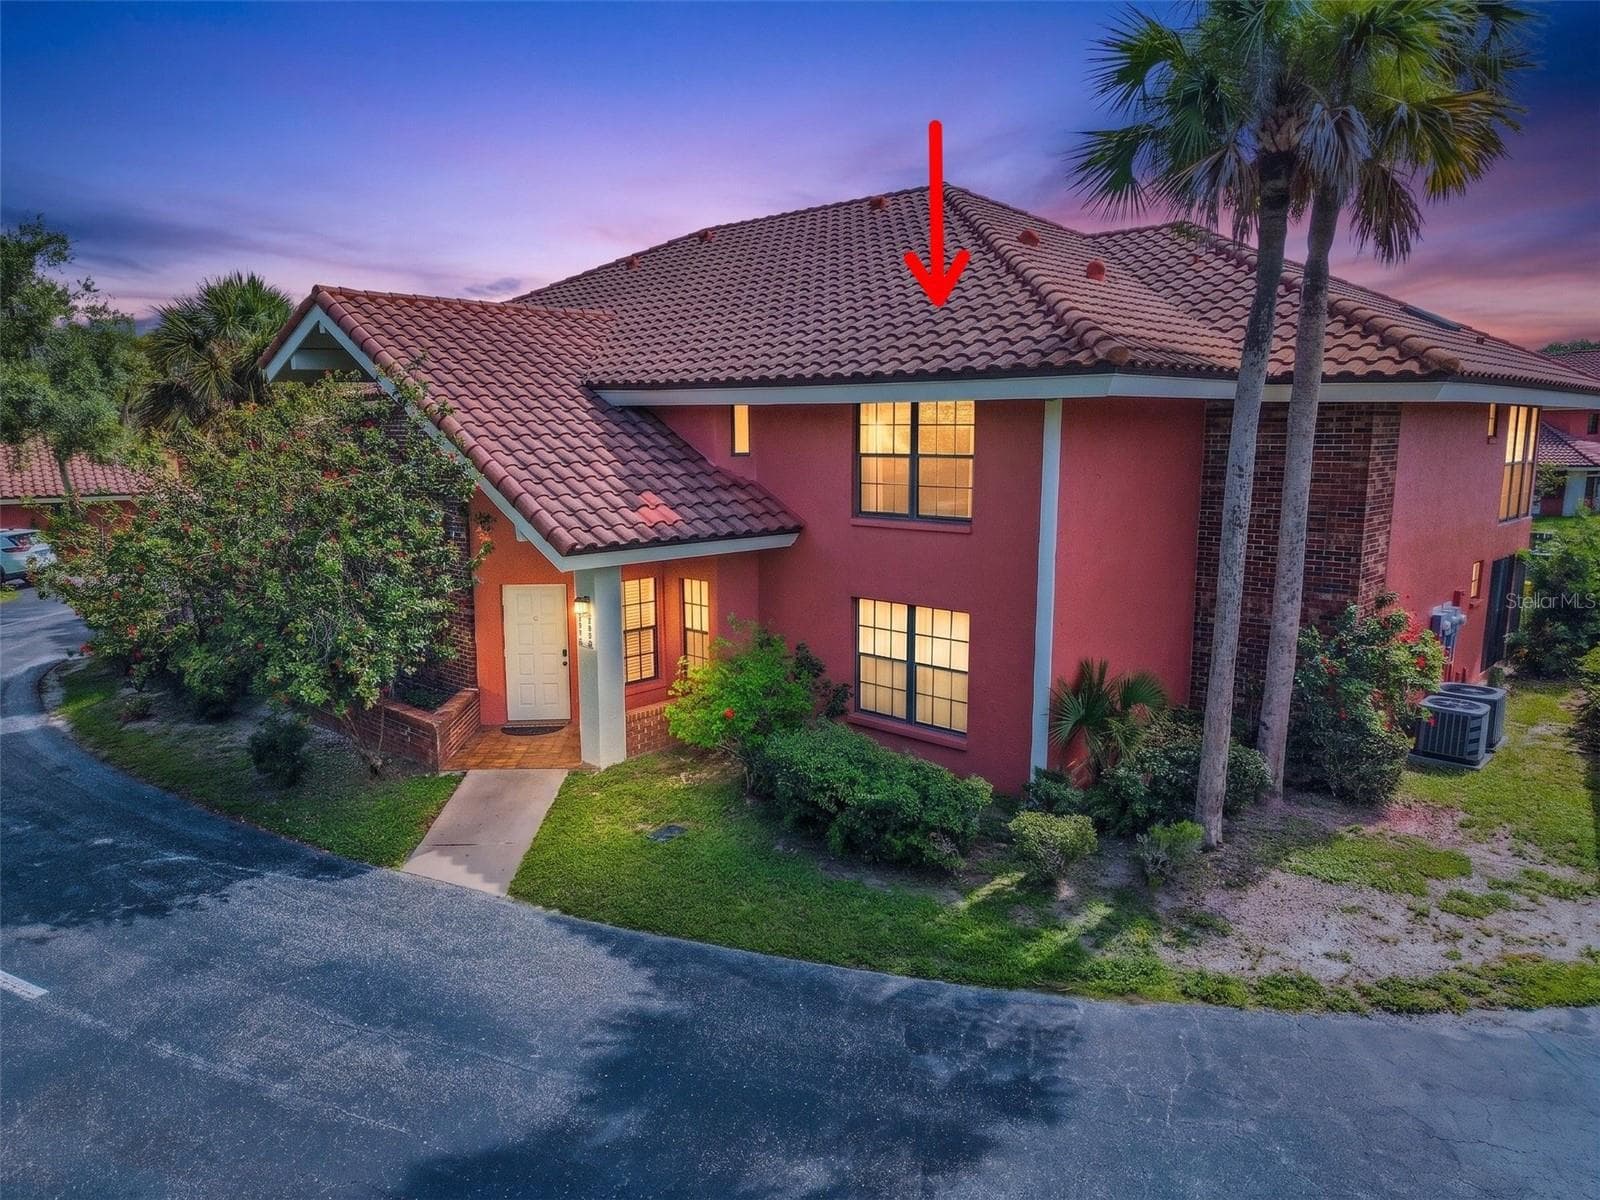
Dusk view. - 3013 CLARK RD #6, SARASOTA
Beautiful furnished second floor condo. - 3013 CLARK RD #6, SARASOTA
Detach one car garage - 3013 CLARK RD #6, SARASOTA
Condominium at 3013 CLARK RD #6, SARASOTA, photo 4 of 49
Condominium at 3013 CLARK RD #6, SARASOTA, photo 5 of 49
Entrance to your condo. - 3013 CLARK RD #6, SARASOTA
Located on the second floor. - 3013 CLARK RD #6, SARASOTA
Condominium at 3013 CLARK RD #6, SARASOTA, photo 8 of 49
Condominium at 3013 CLARK RD #6, SARASOTA, photo 9 of 49
Condominium at 3013 CLARK RD #6, SARASOTA, photo 10 of 49
Beautiful kitchen with NEWER stainless steel appliances and quartz countertop. - 3013 CLARK RD #6, SARASOTA
Kitchen opens up to dining and living room. - 3013 CLARK RD #6, SARASOTA
Kitchen - 3013 CLARK RD #6, SARASOTA
Dining room flows into the living room with updated light fixtures and laminate flooring. - 3013 CLARK RD #6, SARASOTA
Kitchen features a breakfast bar which opens up to dining room - 3013 CLARK RD #6, SARASOTA
Condominium at 3013 CLARK RD #6, SARASOTA, photo 16 of 49
Livingroom with vaulted ceilings, completely furnish condo. - 3013 CLARK RD #6, SARASOTA
Livingroom - 3013 CLARK RD #6, SARASOTA
Living features sliders to lania. - 3013 CLARK RD #6, SARASOTA
Condominium at 3013 CLARK RD #6, SARASOTA, photo 20 of 49
Condominium at 3013 CLARK RD #6, SARASOTA, photo 21 of 49
Condominium at 3013 CLARK RD #6, SARASOTA, photo 22 of 49
2nd guest bedroom laminate flooring and built in closet. - 3013 CLARK RD #6, SARASOTA
2nd guest bedroom - 3013 CLARK RD #6, SARASOTA
Updated guest bathroom - 3013 CLARK RD #6, SARASOTA
Walk-in shower with single vanity - 3013 CLARK RD #6, SARASOTA
Laundry located in guest bathroom. - 3013 CLARK RD #6, SARASOTA
Hallway to primary bedroom - 3013 CLARK RD #6, SARASOTA
Primary bedroom - 3013 CLARK RD #6, SARASOTA
Primary bedroom features laminate flooring and sliders to the lanai. - 3013 CLARK RD #6, SARASOTA
Primary bedroom - 3013 CLARK RD #6, SARASOTA
Condominium at 3013 CLARK RD #6, SARASOTA, photo 33 of 49
Condominium at 3013 CLARK RD #6, SARASOTA, photo 34 of 49
Primary bath with dual sinks, and a shower/tub combo. - 3013 CLARK RD #6, SARASOTA
Primary bathroom - 3013 CLARK RD #6, SARASOTA
Condominium at 3013 CLARK RD #6, SARASOTA, photo 37 of 49
Primary bathroom has a walk in closet. - 3013 CLARK RD #6, SARASOTA
Enjoy water view from your screened in lanai with new porcelain tile flooring. - 3013 CLARK RD #6, SARASOTA
Condominium at 3013 CLARK RD #6, SARASOTA, photo 40 of 49
Condominium at 3013 CLARK RD #6, SARASOTA, photo 41 of 49
3D Floor plan - 3013 CLARK RD #6, SARASOTA
Community Pool - 3013 CLARK RD #6, SARASOTA
Condominium at 3013 CLARK RD #6, SARASOTA, photo 44 of 49
Condominium at 3013 CLARK RD #6, SARASOTA, photo 45 of 49
Condominium at 3013 CLARK RD #6, SARASOTA, photo 46 of 49
Condominium at 3013 CLARK RD #6, SARASOTA, photo 47 of 49
Condominium at 3013 CLARK RD #6, SARASOTA, photo 48 of 49
Condominium at 3013 CLARK RD #6, SARASOTA, photo 49 of 49
49 photos

$329,000

3013 CLARK RD #6
SARASOTA, FL 34231
Listed by LeeAnn Alexander · RE/MAX PALM REALTY
Bedrooms
2
Bathrooms
2
Living area
1,283 sqft
Year built
1983

About this home

Coastal Living Just Minutes from Siesta Key Beach! Welcome to this beautifully FURNISHED second-floor condo in the highly desirable Los Lagos community, where LOCATION truly matters. Just minutes from world-famous Siesta Key Beach, shopping, dining, and everyday conveniences, this maintenance-free residence offers the perfect blend of comfort, style, and convenience. Featuring 2 bedrooms, 2 bathrooms, and 1,320 square feet of living space, this MOVE-IN-READY home boasts tranquil water views and the rare BONUS of a DETACHED one-car GARAGE, providing private parking and additional storage. Inside, you’ll find a bright, coastal-inspired interior with soaring vaulted ceilings, updated lighting, and durable laminate flooring throughout the main living areas, complemented by tile flooring in the wet areas. he beautifully updated kitchen is both stylish and functional, featuring quartz countertops, recessed lighting, NEW stainless steel appliances, a pantry closet, and a breakfast bar that opens seamlessly to the dining and living areas. Designed for effortless entertaining, the spacious living room extends through sliding glass doors to a screened lanai with updated porcelain tile flooring—the perfect place to enjoy your morning coffee or unwind while taking in peaceful water views. The generous primary suite offers private lanai access, a walk-in closet, an additional built in closet, a linen closet, and an en-suite bathroom with dual sinks and granite countertops and a tub/shower combination. The guest bedroom features built-in wall shelving perfect for books and ample closet space, while the beautifully remolded guest bathroom boasts a tiled walk-in shower, updated vanity, and a convenient NEWER washer and dryer. Recent updates in 2026: New kitchen appliances and washer/dryer. 2025: Interior paint, quartz kitchen countertops, remodeled guest bathroom, and porcelain tile flooring on the lanai. 2019: AC system. Residents of Los Lagos enjoy a sparkling community pool and beautifully maintained grounds. Whether you’re searching for a full-time residence, seasonal getaway, or investment opportunity, this furnished condo offers exceptional value in one of Sarasota’s most desirable locations. Schedule your private showing today and discover the Florida lifestyle you’ve been dreaming of!

Property details

MLS
Stellar MLS
MLS #
MFRC7528185
Property type
Condominium
Subdivision
LOS LAGOS
Status
Active
Days on market
37
On market date
July 16, 2026
Stories
N/A
Total bathrooms
2
Garage spaces
1
Parking spaces
N/A
Lot size
3.12 acres
Loading map…

Nearby schools

Within 10 miles. School directory data from the National Center for Education Statistics (NCES), accessed via the Urban Institute Education Data API. Local Score is calculated by INNOVATE Real Estate; where a state rating is shown, it comes from that state's own official school report card.

Elementary
GULF GATE ELEMENTARY SCHOOL
0.6 mi away · Grades -1-5
Nearest school -- attendance-zone data not available here
4.0
Local Score (student-teacher ratio only (preliminary -- will incorporate state test-score data once available)) -- not an official state rating
Enrollment
700
Student:teacher ratio
14.6:1
District
SARASOTA
Middle
BROOKSIDE MIDDLE SCHOOL
2.32 mi away · Grades 6-8
Nearest school -- attendance-zone data not available here
3.0
Local Score (student-teacher ratio only (preliminary -- will incorporate state test-score data once available)) -- not an official state rating
Enrollment
760
Student:teacher ratio
15.8:1
District
SARASOTA
High
RIVERVIEW HIGH SCHOOL
1.09 mi away · Grades 9-12
Nearest school -- attendance-zone data not available here
2.0
Local Score (student-teacher ratio only (preliminary -- will incorporate state test-score data once available)) -- not an official state rating
Enrollment
2,542
Student:teacher ratio
20.7:1
District
SARASOTA

Walkability

Blended score for SARASOTA's center, calculated by INNOVATE Real Estate from two sources: the EPA's National Walkability Index (street network, transit, land-use mix) and Google Places amenity data (what's actually reachable on foot from this point). 60% EPA National Walkability Index + 40% nearby-amenity density (Google Places).

75
Walkable
out of 100
EPA National Walkability Index
12.3 / 20 -- Above average walkable
Google Places amenity density
95 / 100
Restaurants & cafes20
Grocery stores13
Parks2
Schools7
Transit stops20
Pharmacies6

Market position

How this listing compares to current activity in SARASOTA, from live MLS data.

On the market 37 days -- 132 fewer days than SARASOTA's current average of 169 days.
For reference, the median list price across 4,689 active listings in SARASOTA right now is $364,521.

Mortgage calculator

Estimate only - actual rate and payment depend on your lender, credit, and loan program.

$
%
%
Adjust tax / insurance estimates
% / yr
$
/mo
Est. monthly payment
$2,131/mo
$65,800 down
$263,200 loan
Principal & interest$1,707
Property tax (est.)$274
Home insurance (est.)$150

Similar homes you might like

Data source: Listing information provided by Stellar MLS (mfrmls) via Trestle/CoreLogic. Last updated August 22, 2026.

Information herein deemed reliable but not guaranteed; all measurements, school assignments, HOA fees, taxes, and feature lists are approximate and should be independently verified. Equal Housing Opportunity.