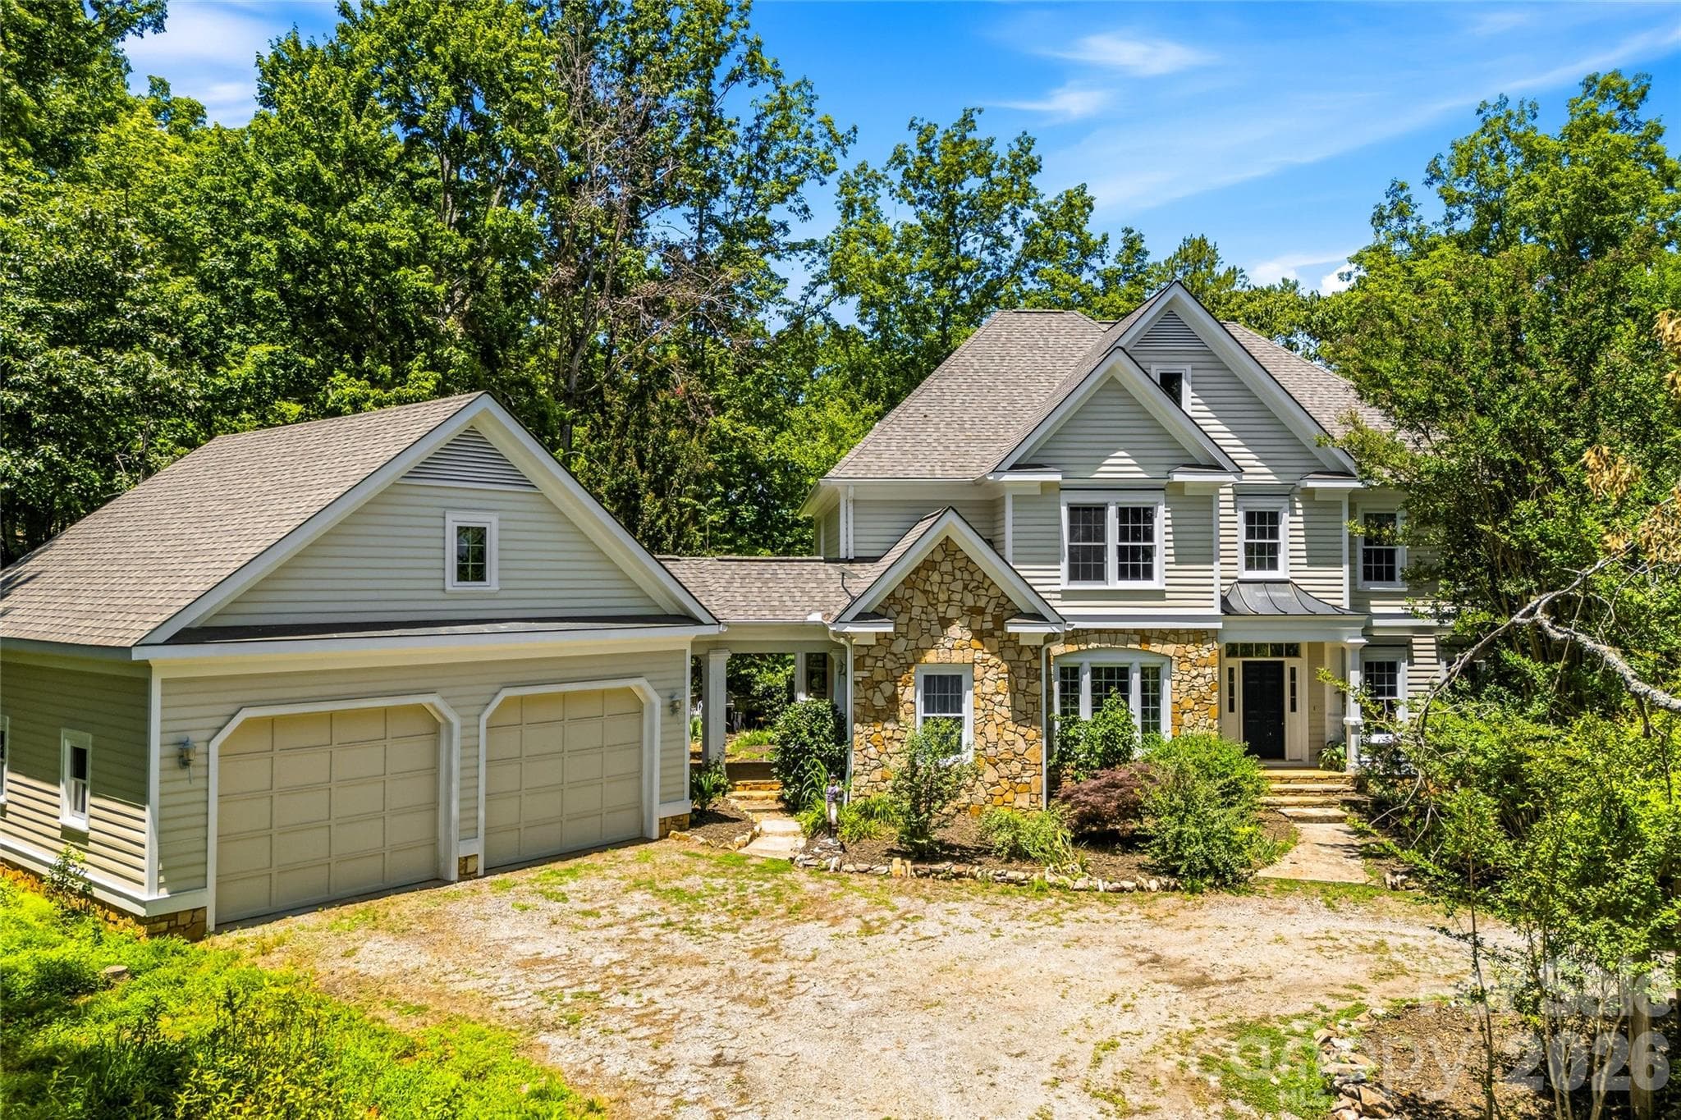
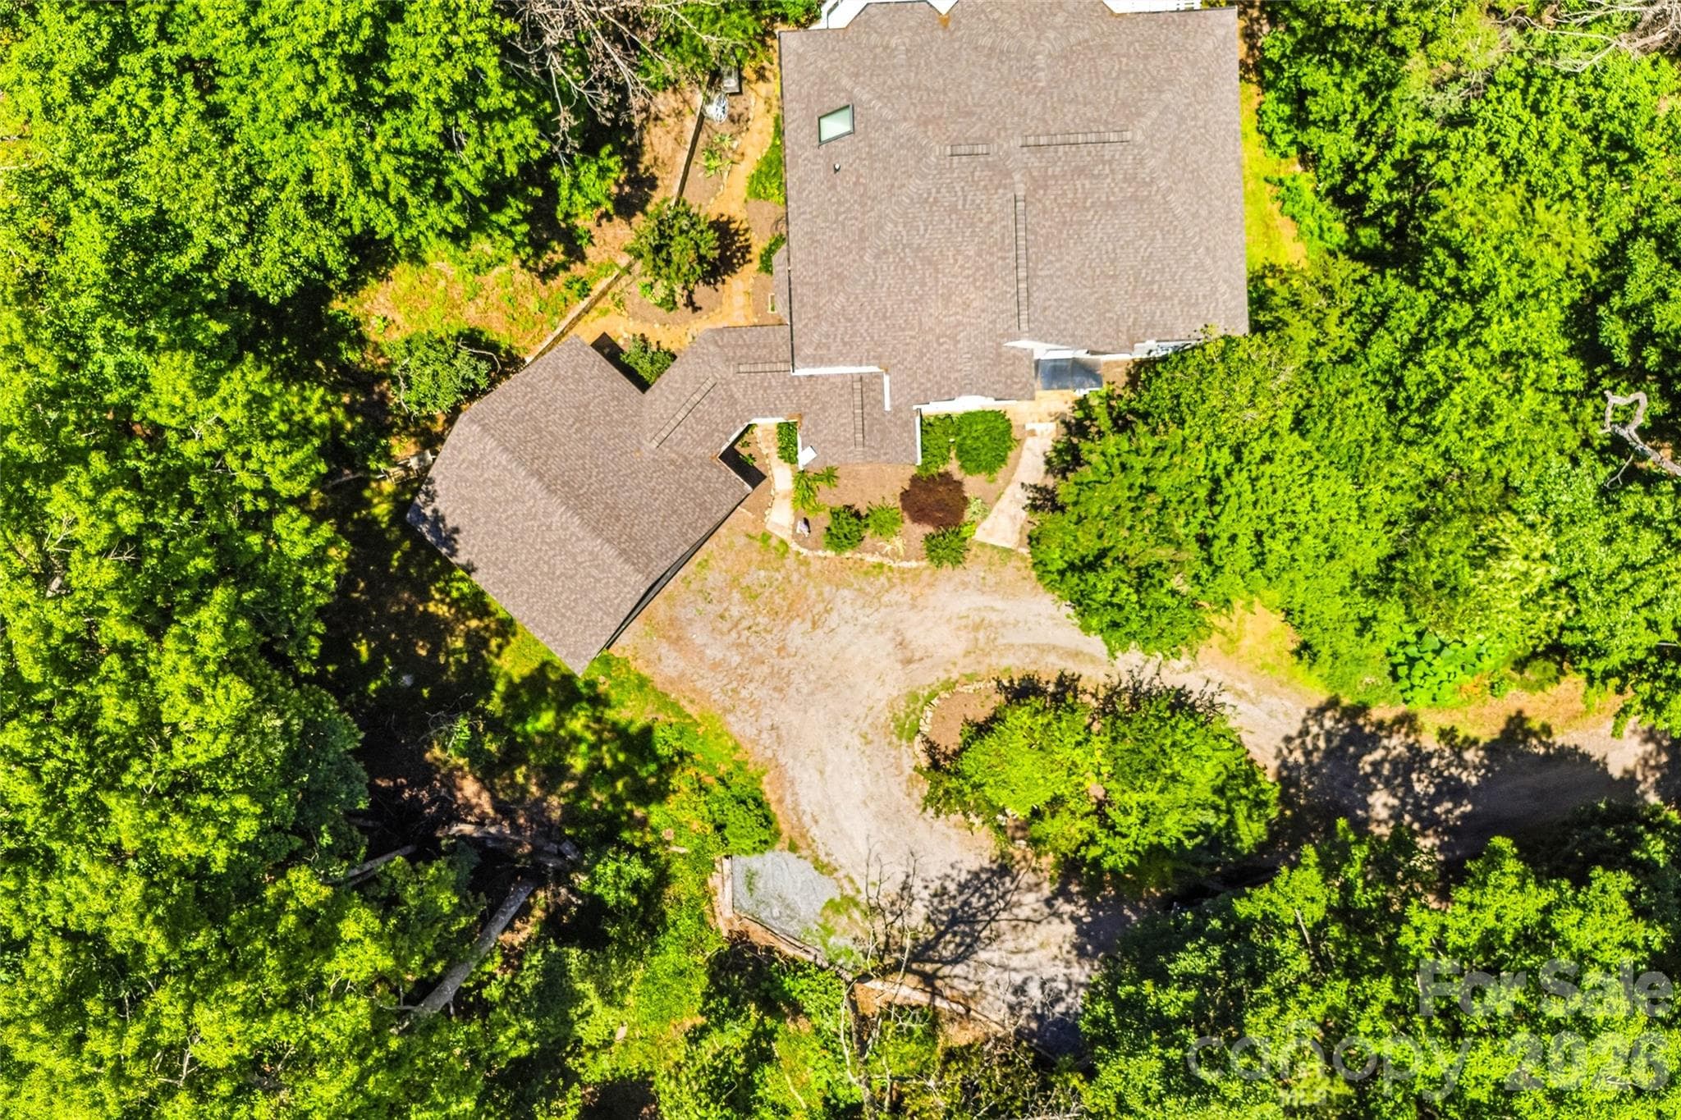
Main House Exterior with Circular Drive - 3012 Polk County Line Road, Rutherfordton
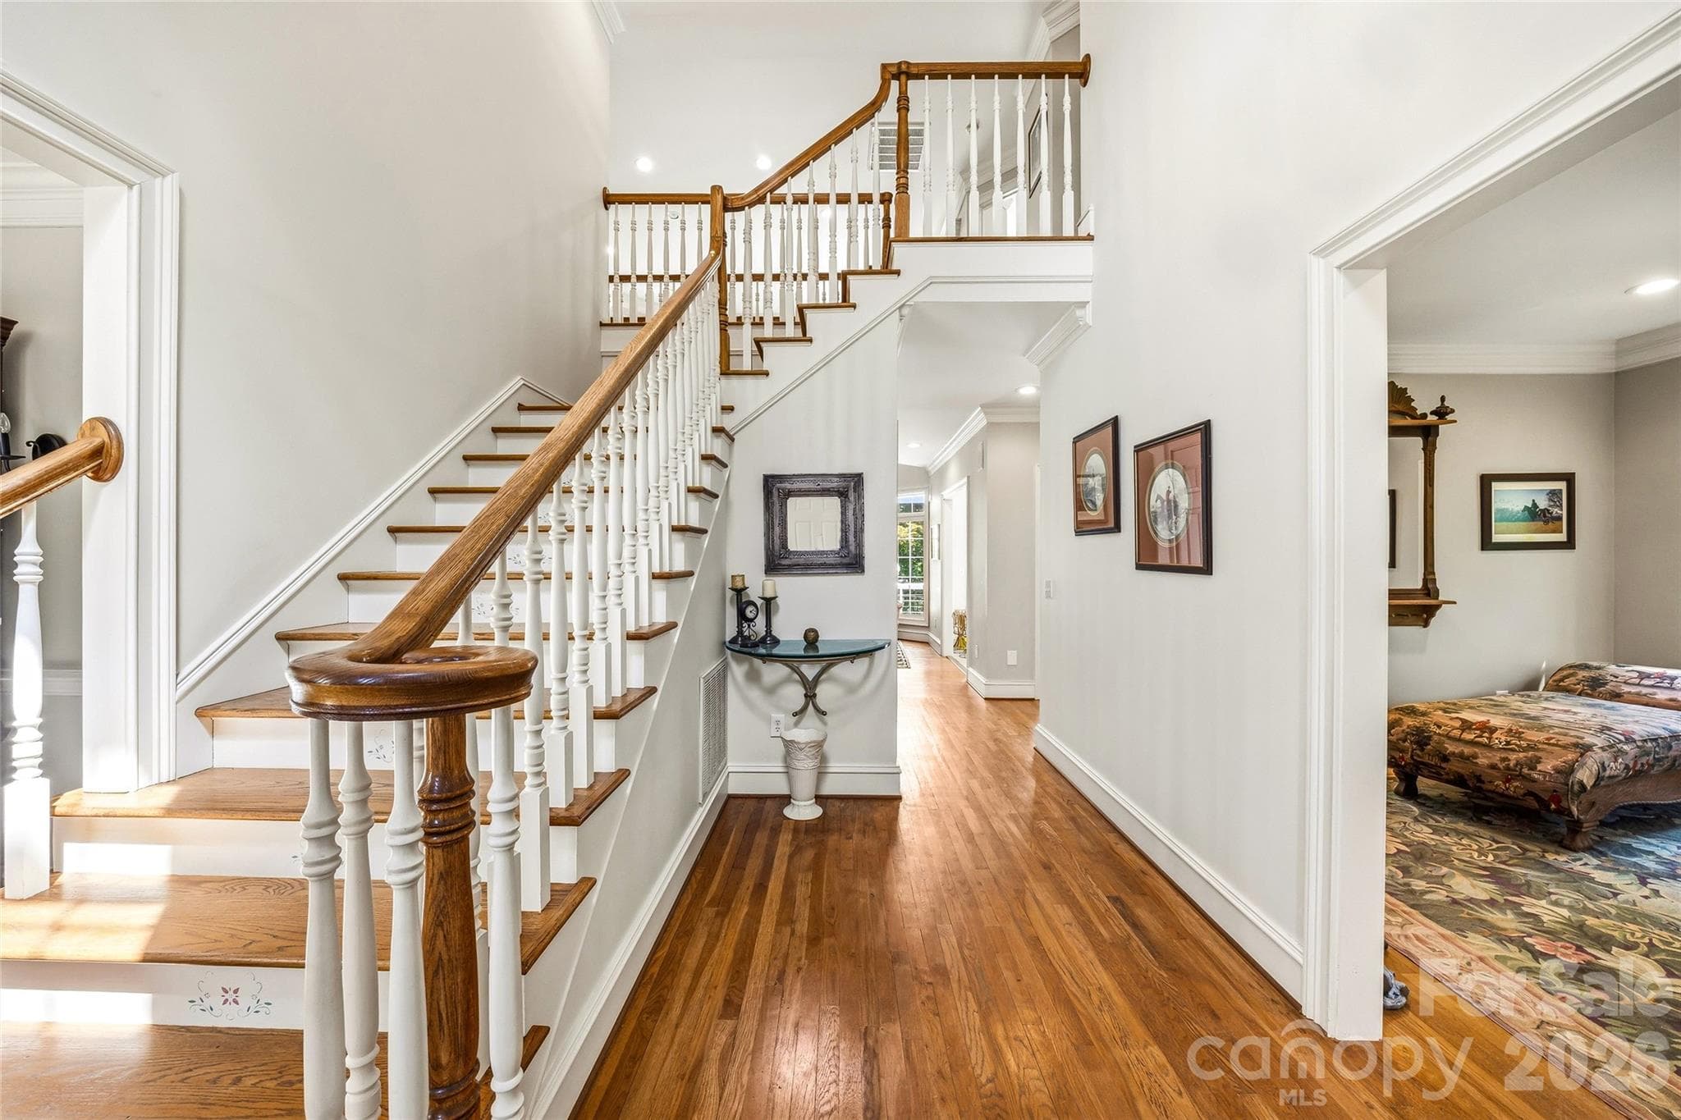
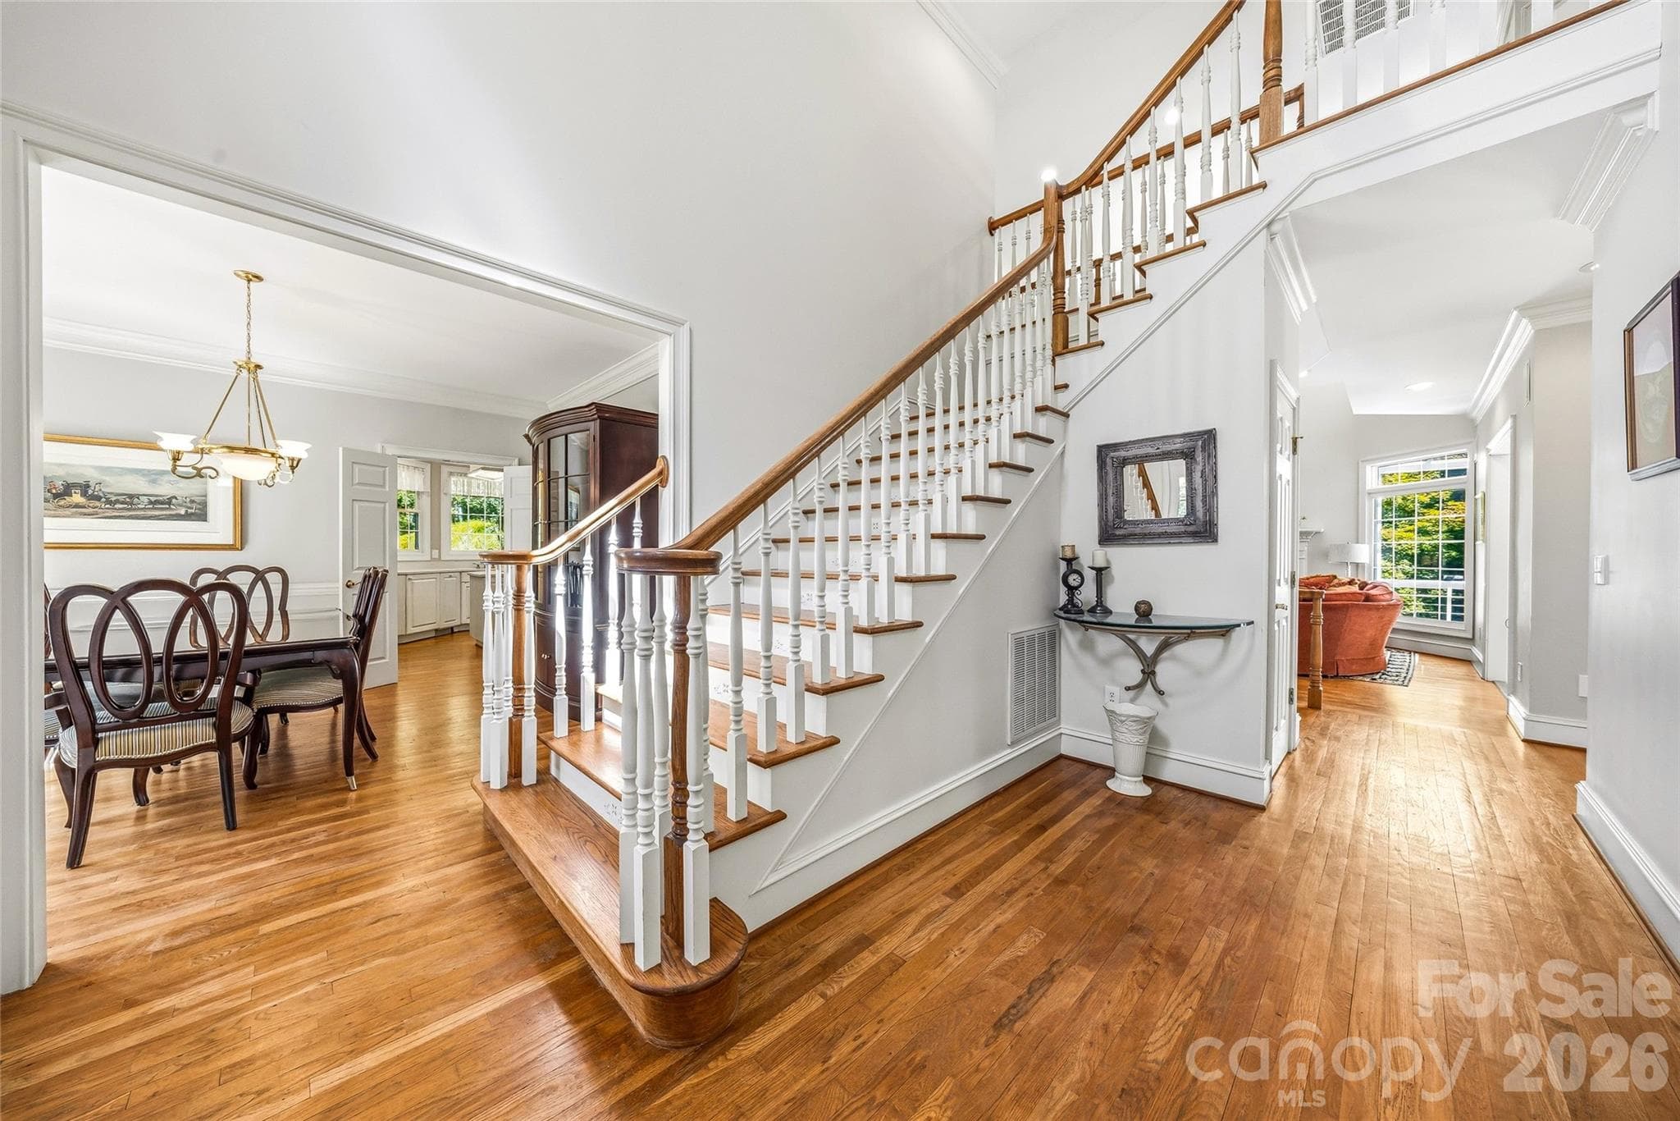
Main Entrance Staircase - 3012 Polk County Line Road, Rutherfordton
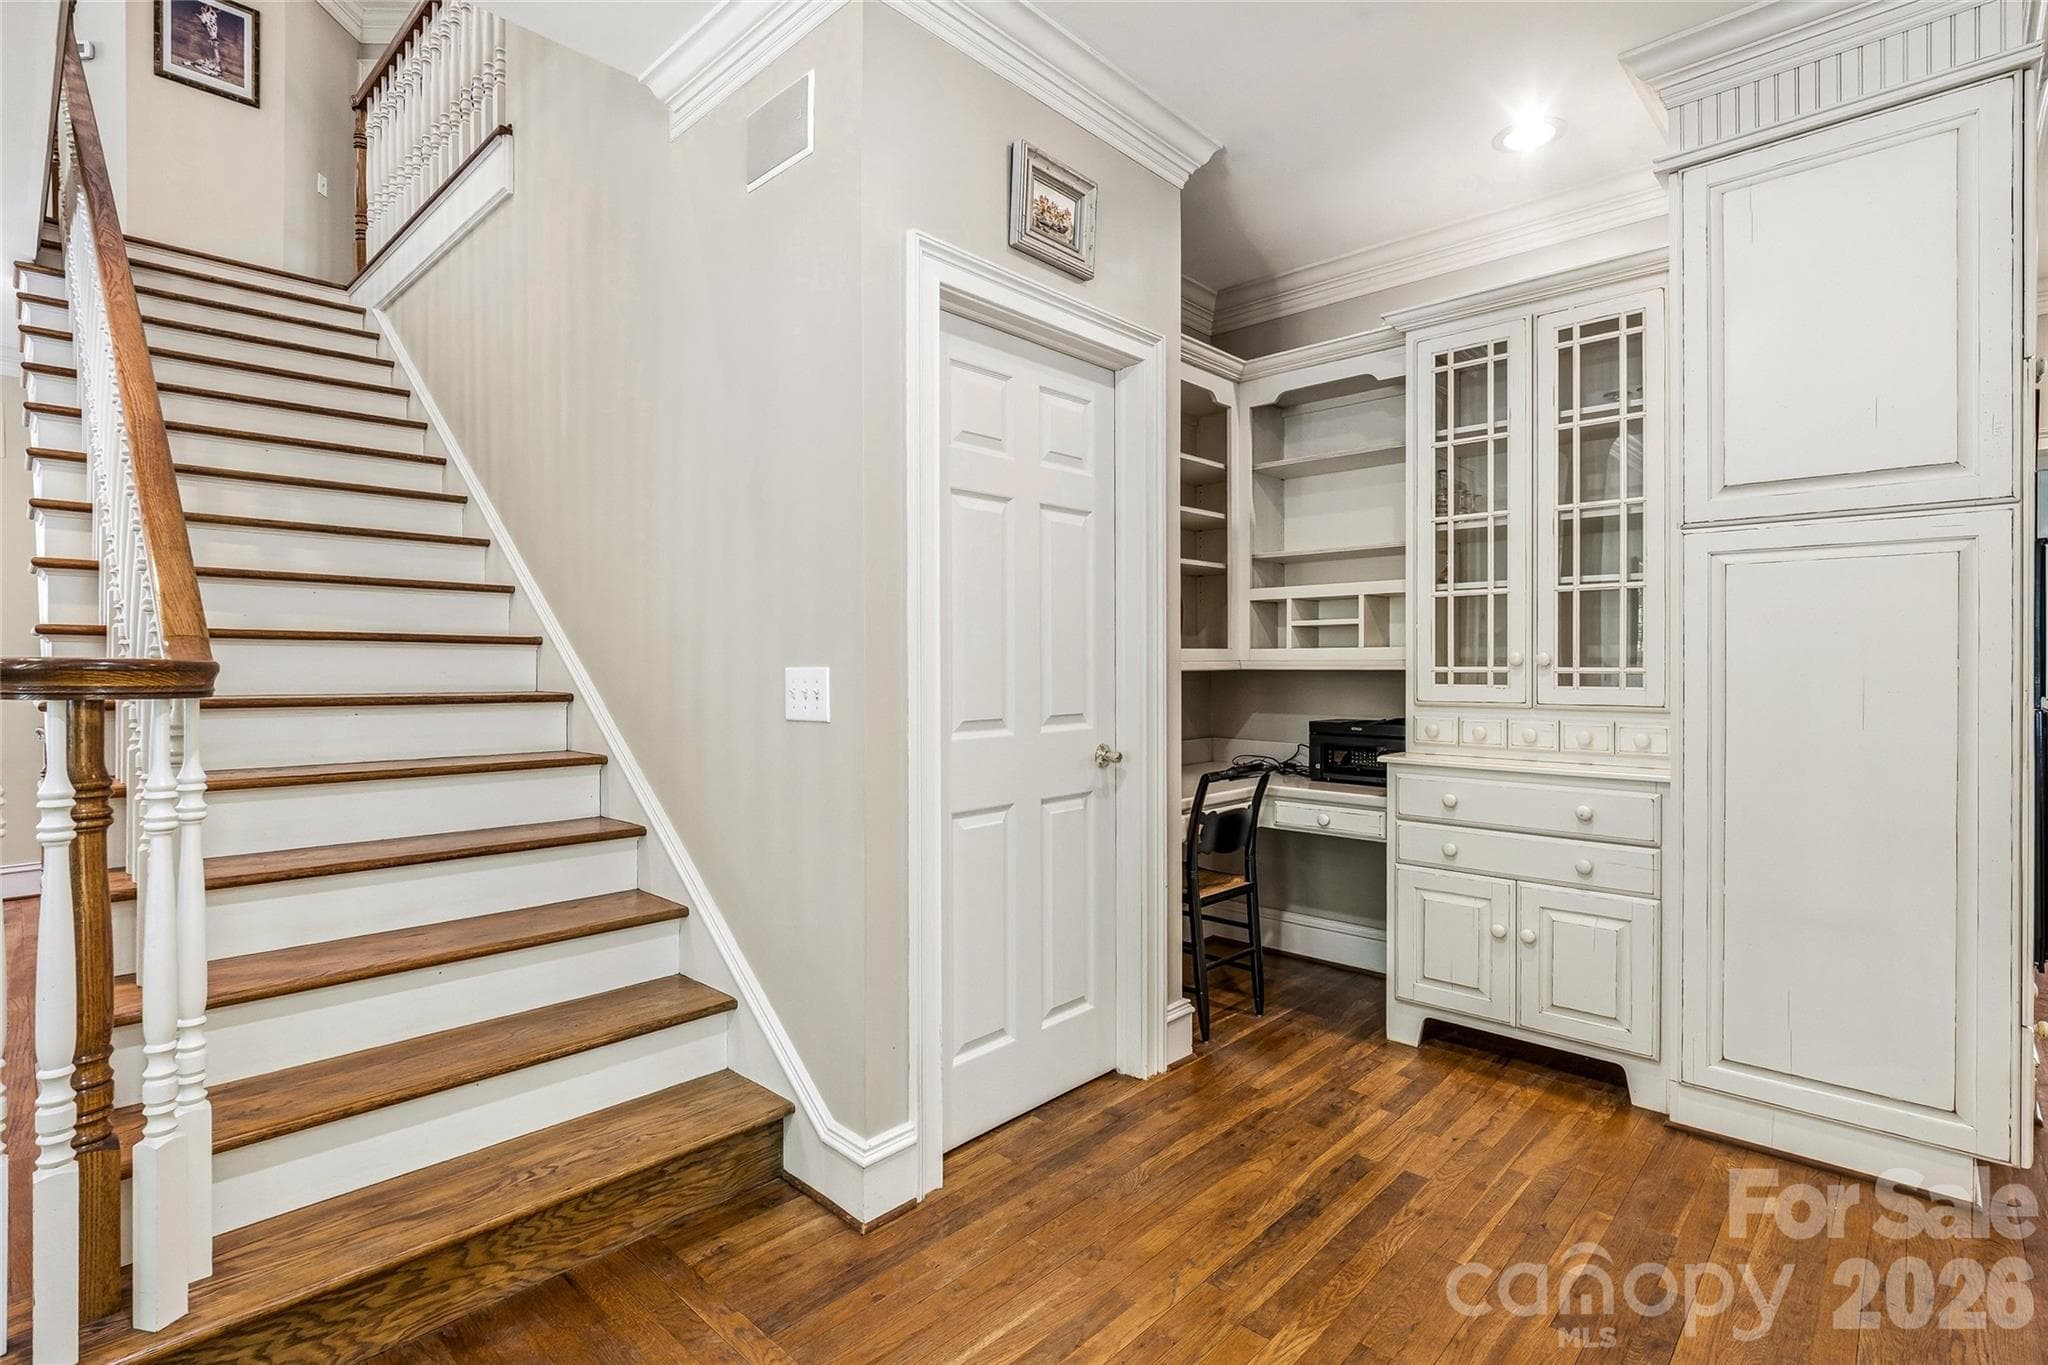
Second Stairway for convenience - 3012 Polk County Line Road, Rutherfordton
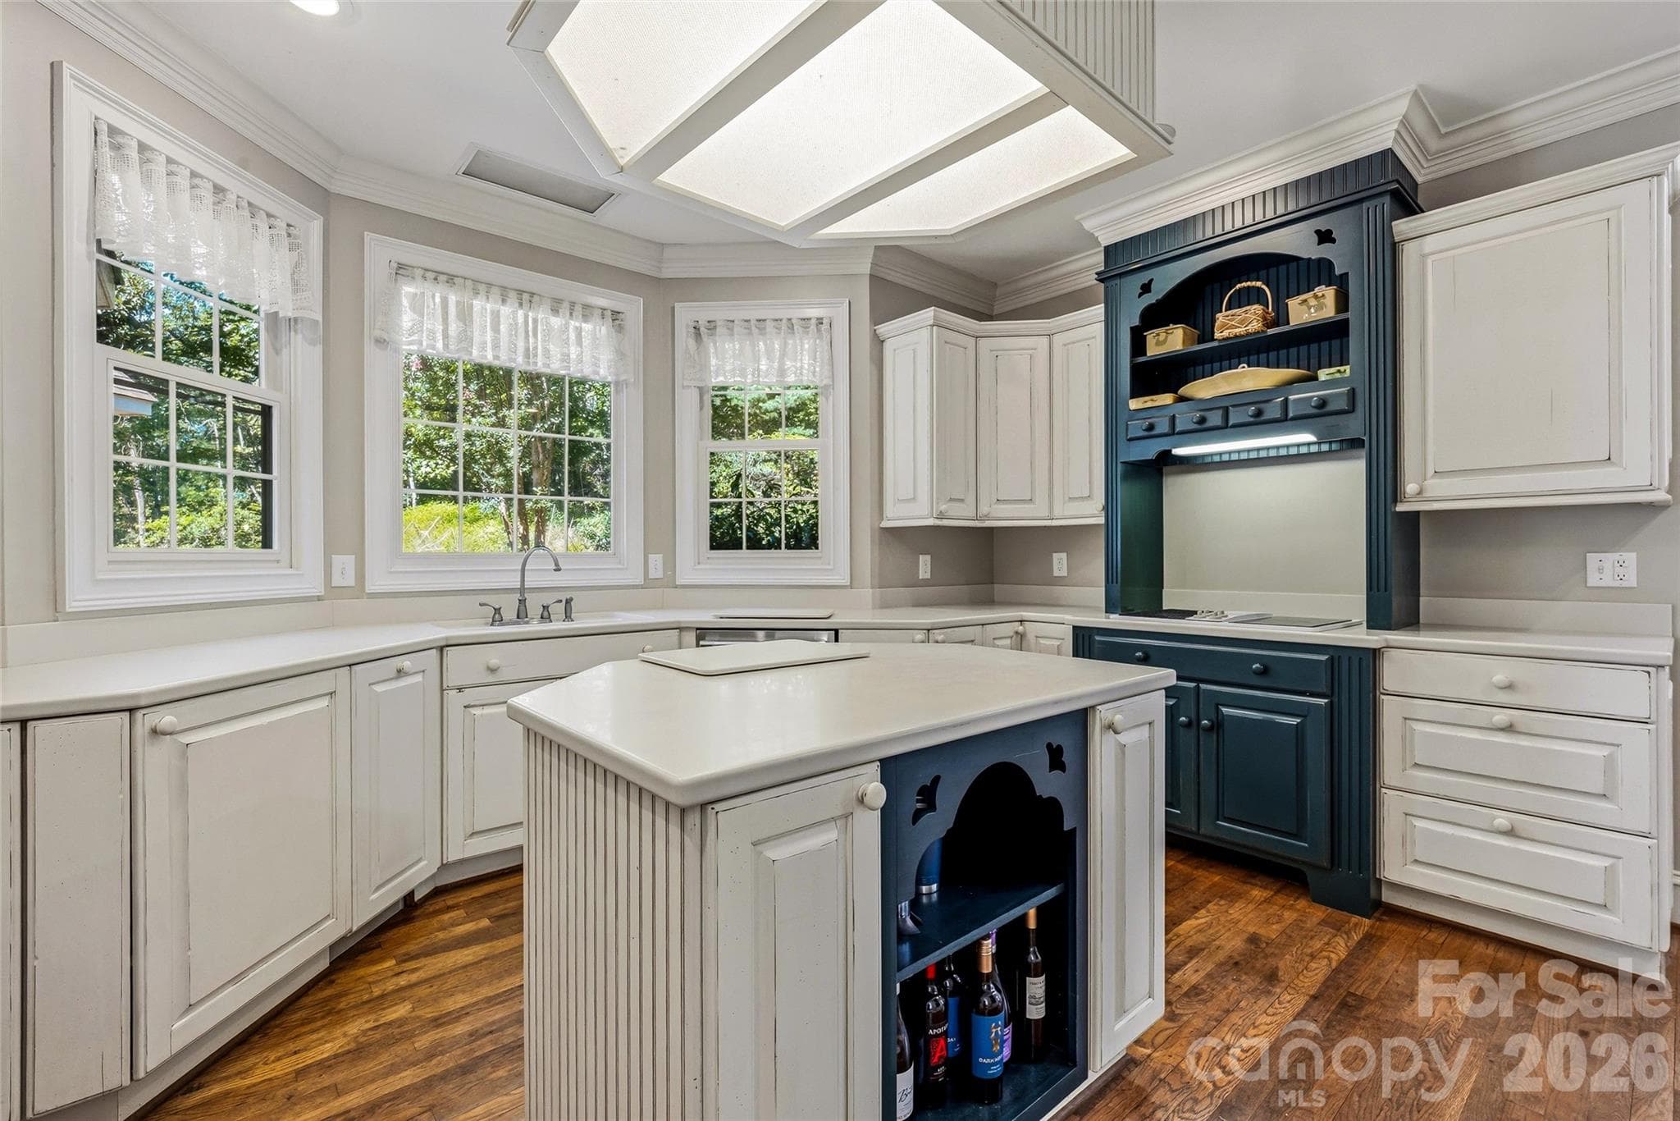
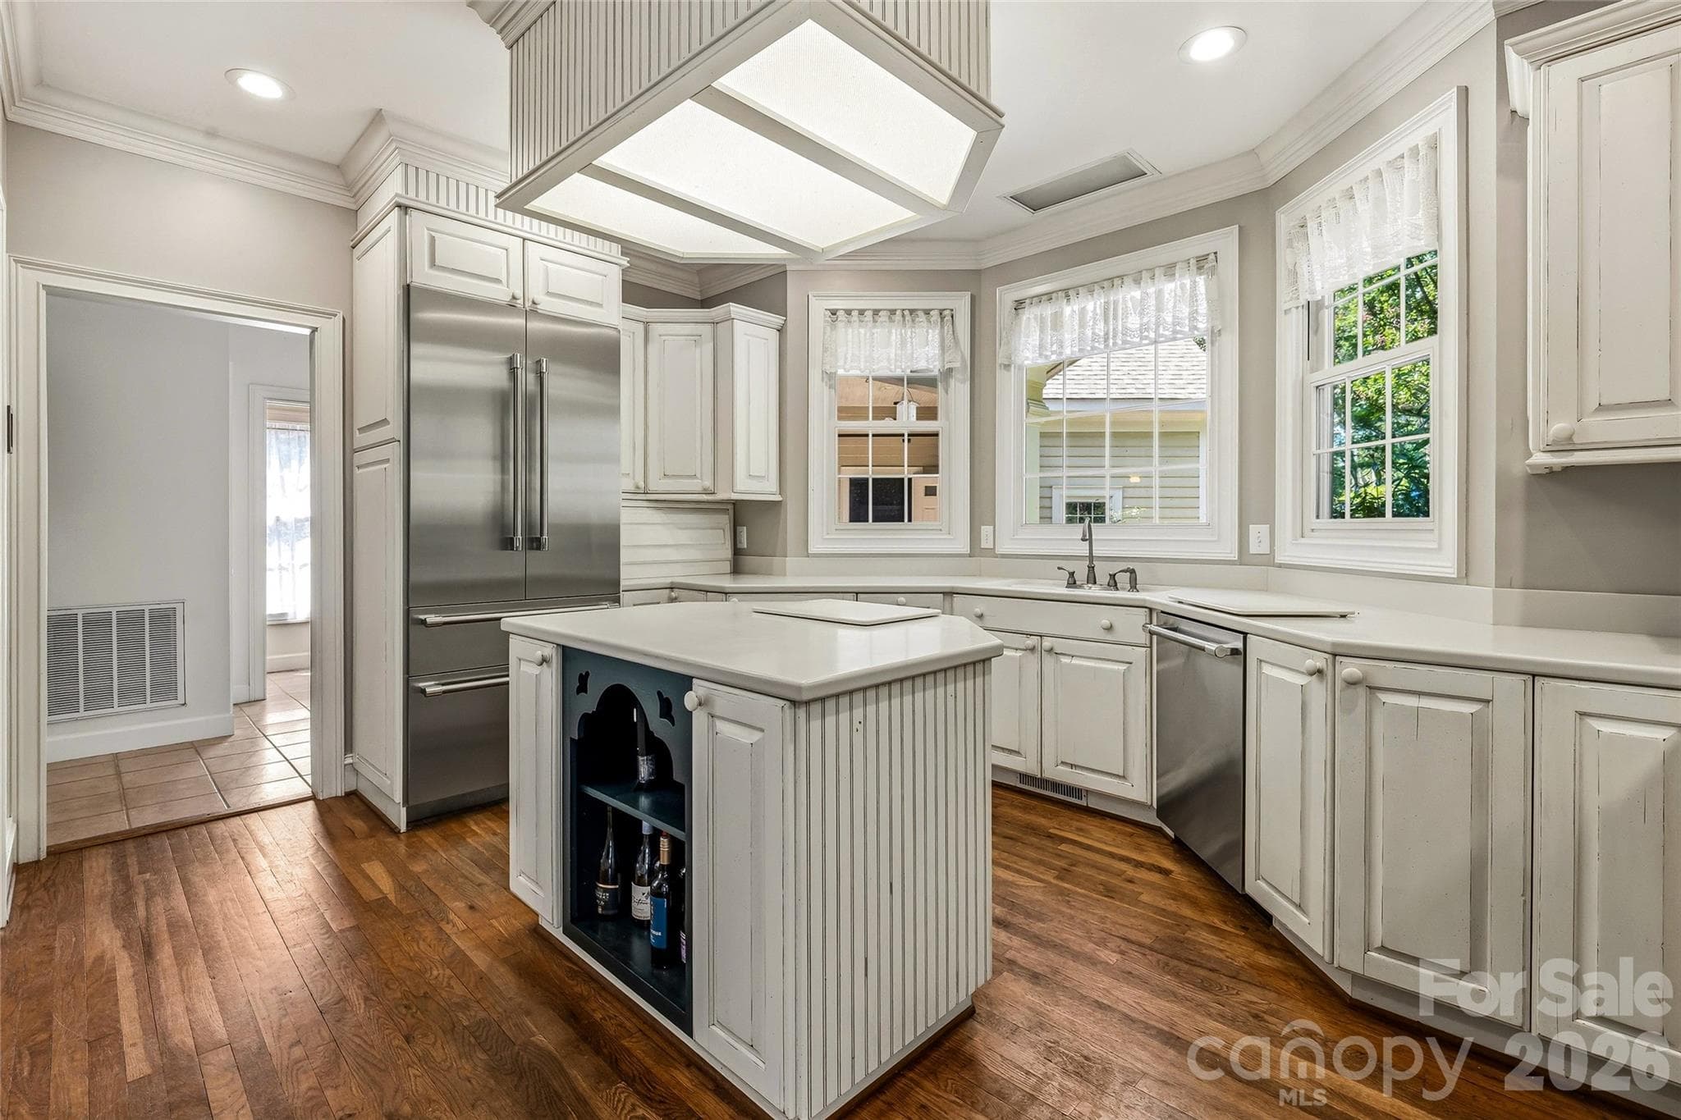
Well Equipped Kitchen with Premium Appliances - 3012 Polk County Line Road, Rutherfordton
Caretaker's Cottage/Accessory Dwelling 100' from the Barn - 3012 Polk County Line Road, Rutherfordton
Entering the Caretaker's Cottage - 3012 Polk County Line Road, Rutherfordton
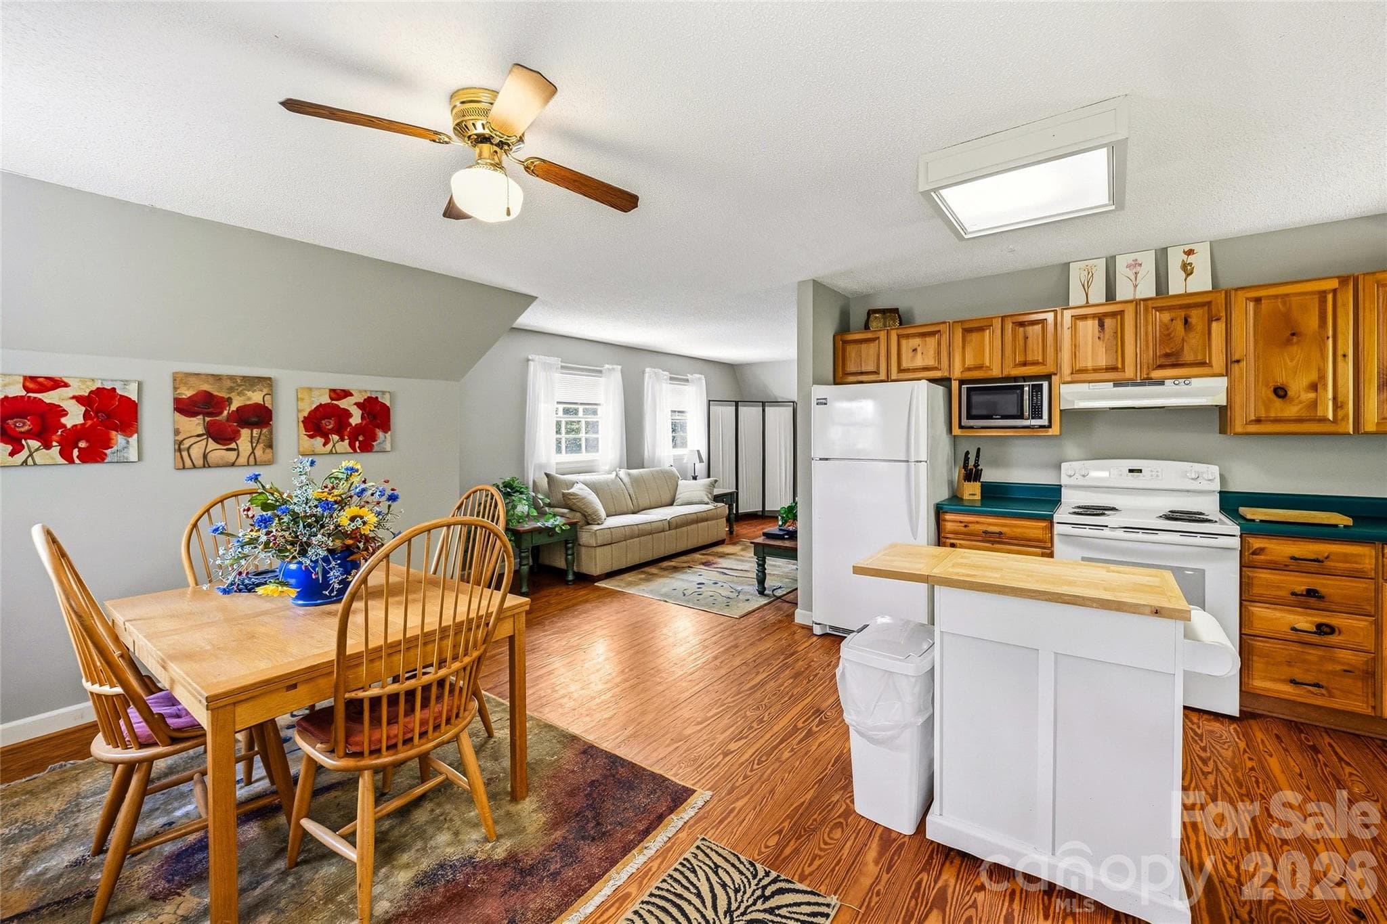
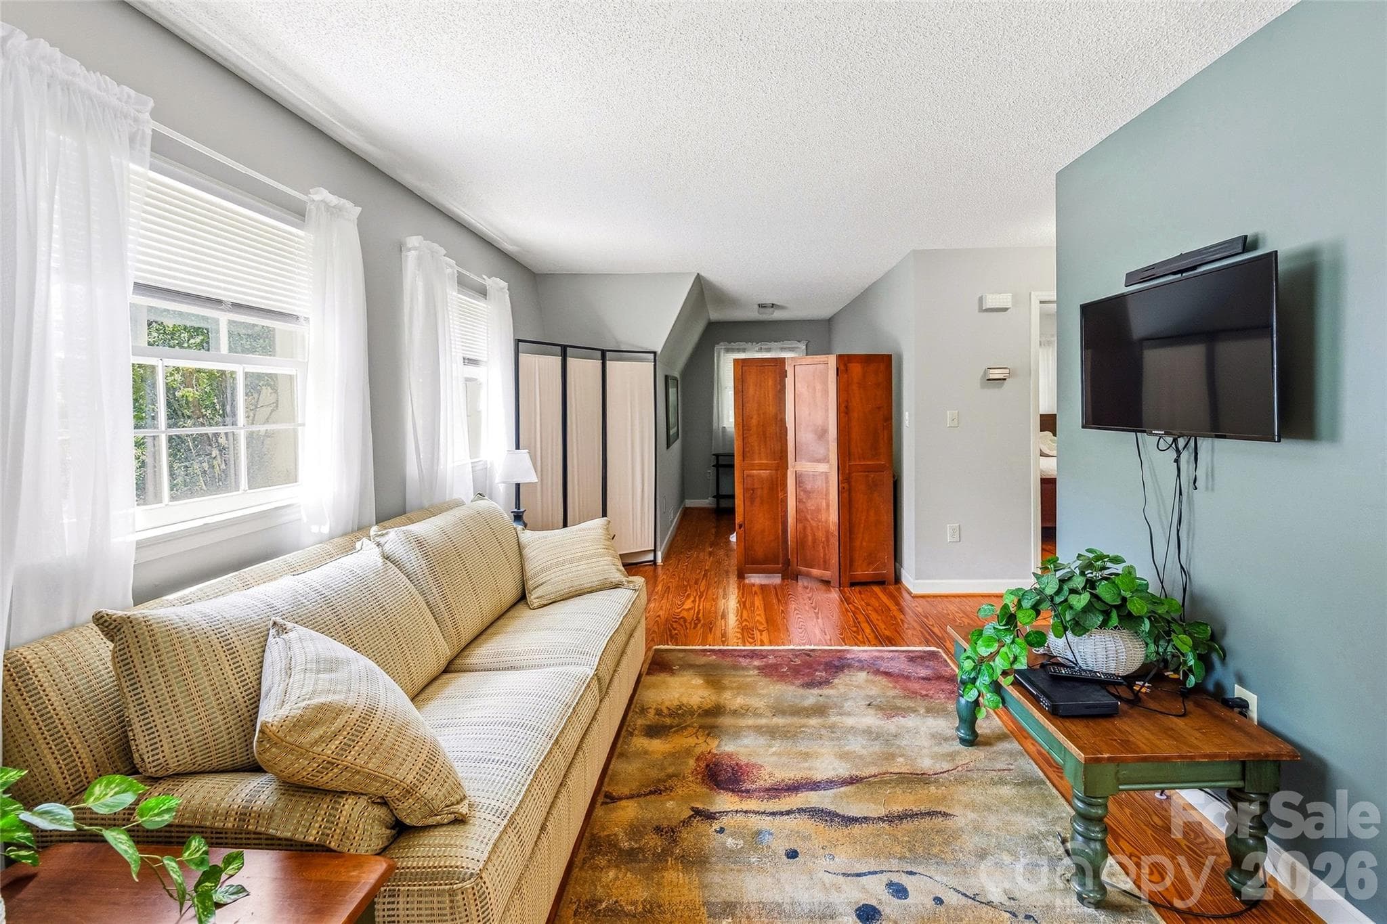
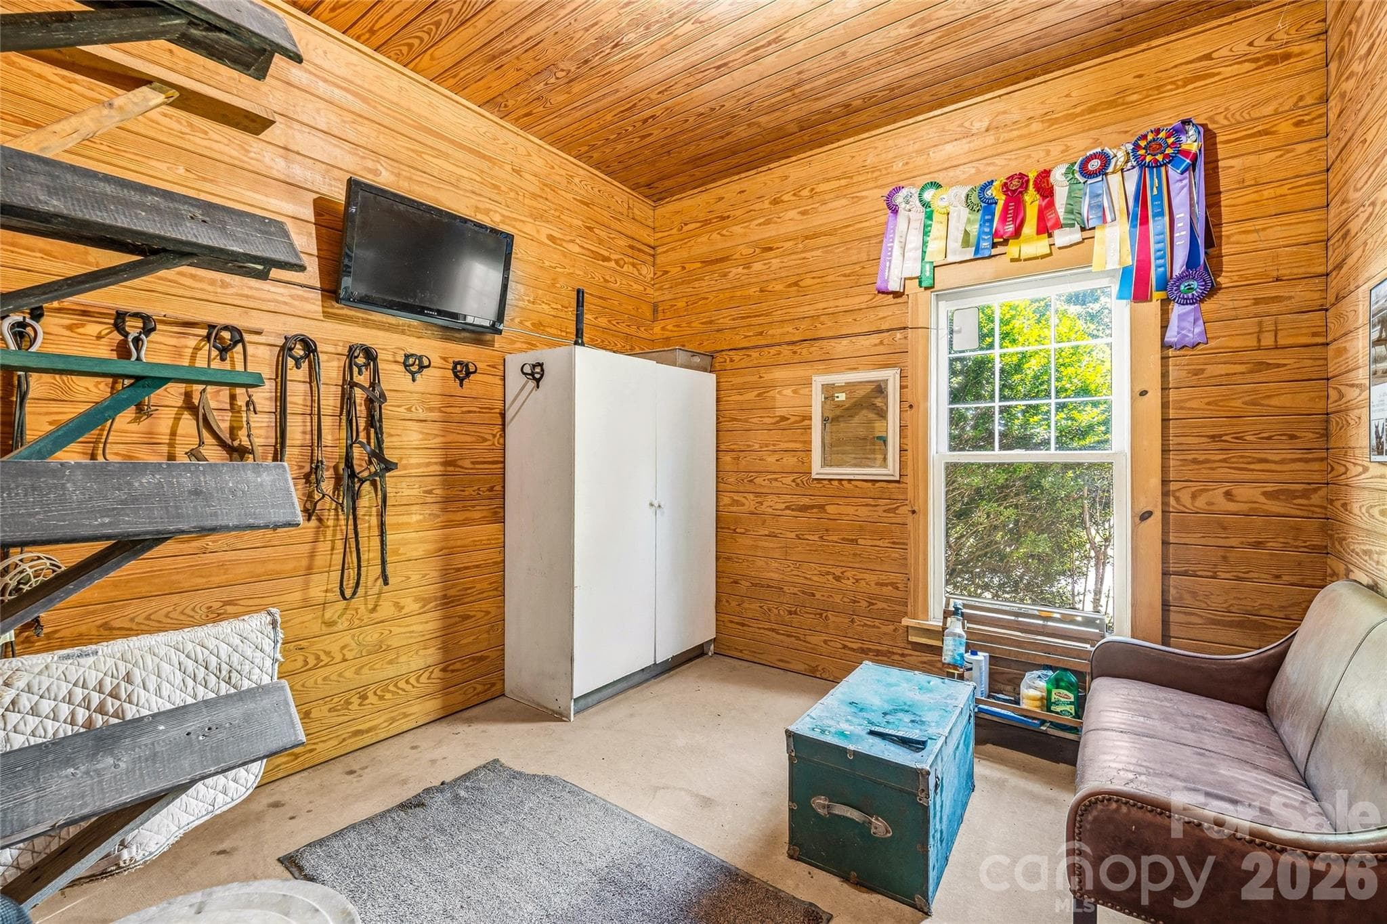
Cottage Main Living Space - 3012 Polk County Line Road, Rutherfordton
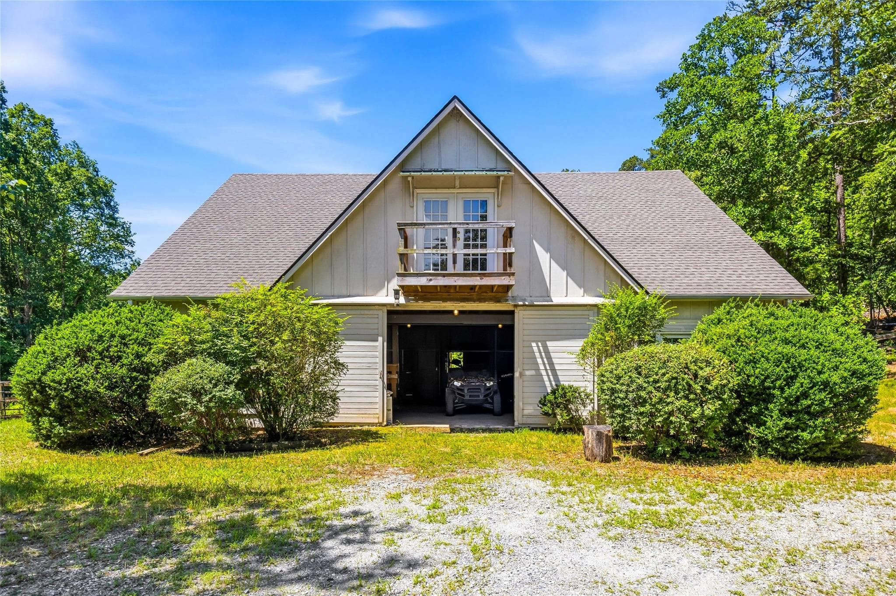
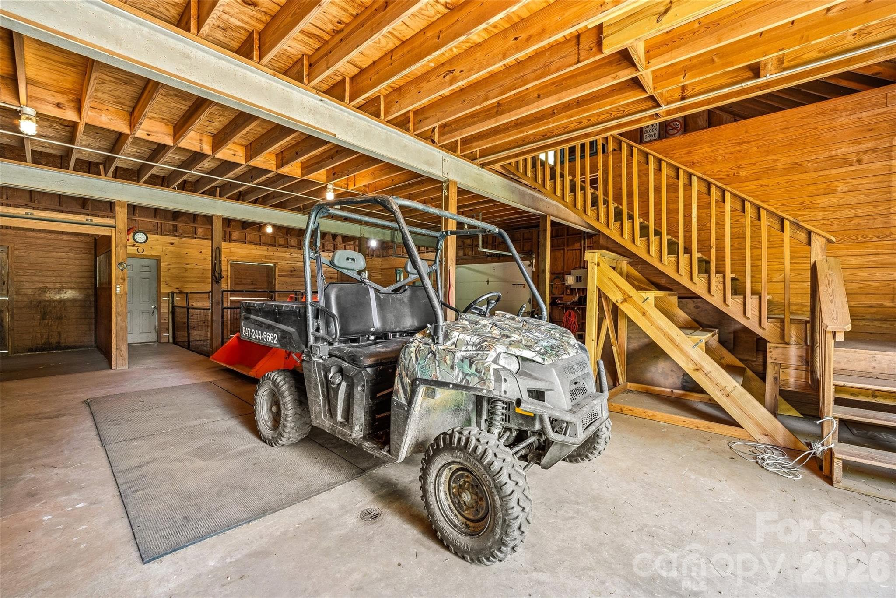
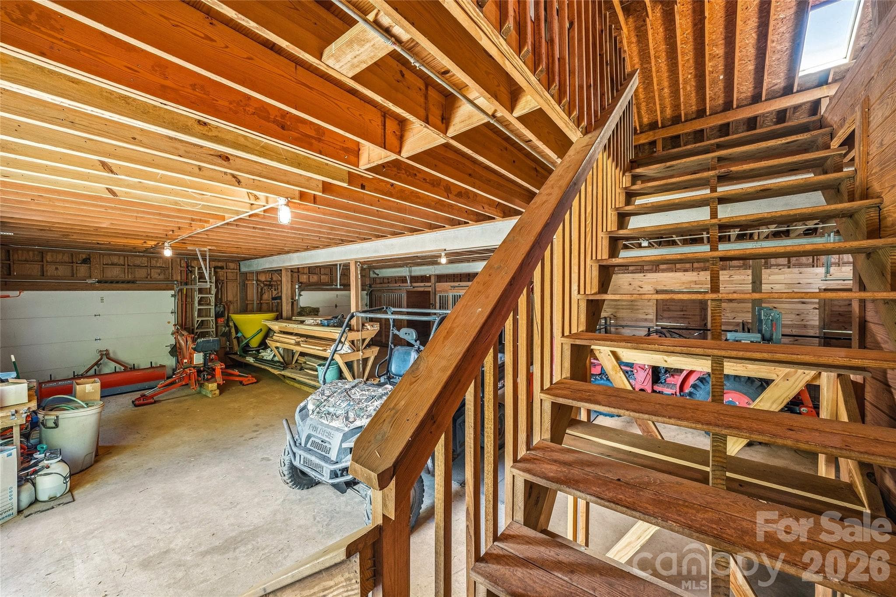
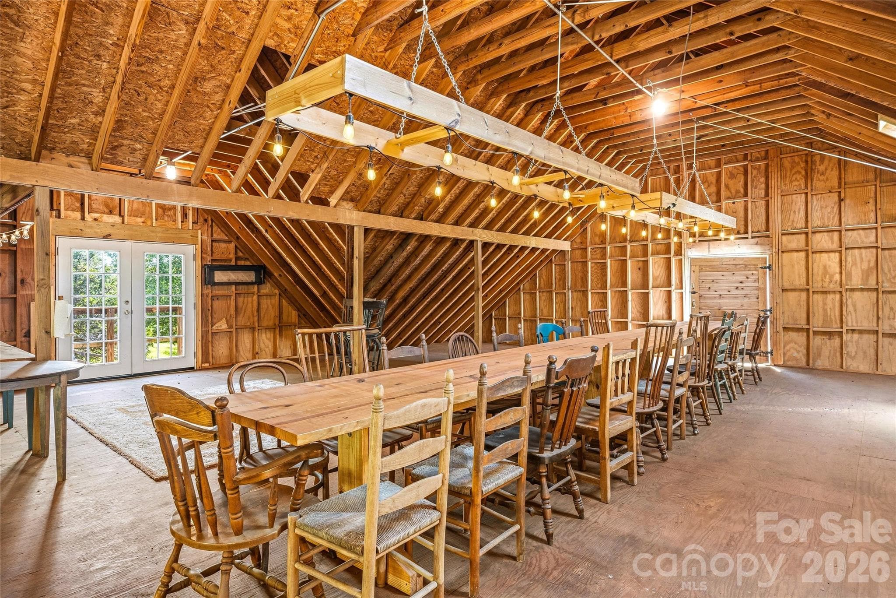
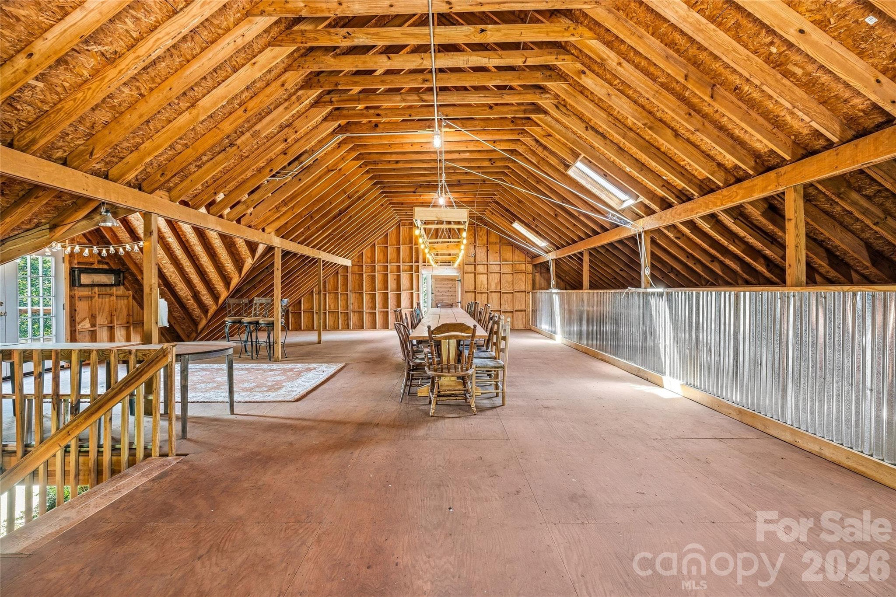
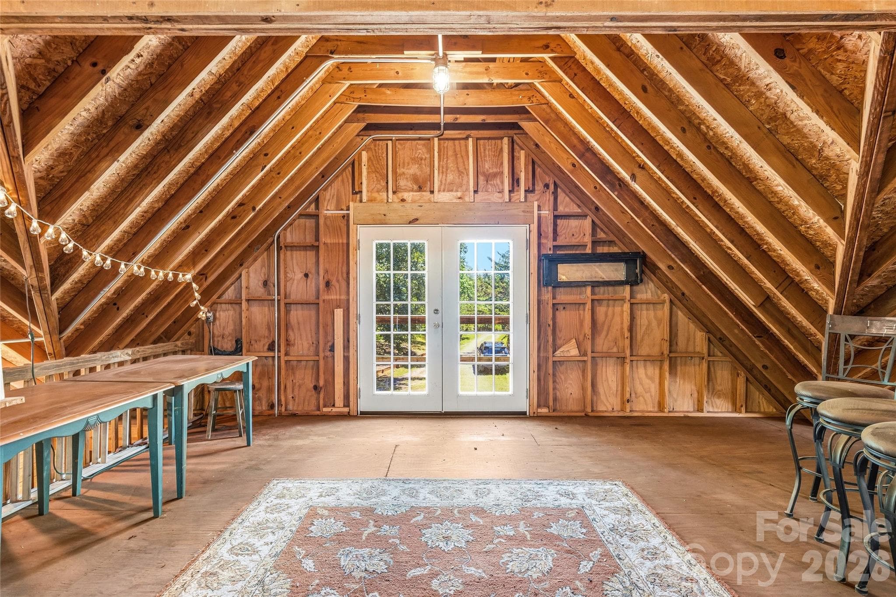
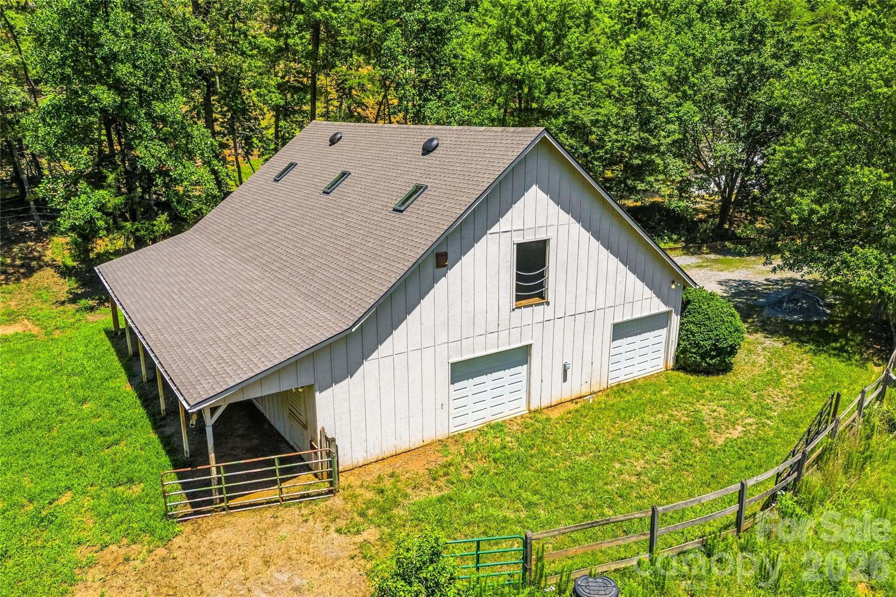
50x40' Barn with large loft - 3012 Polk County Line Road, Rutherfordton
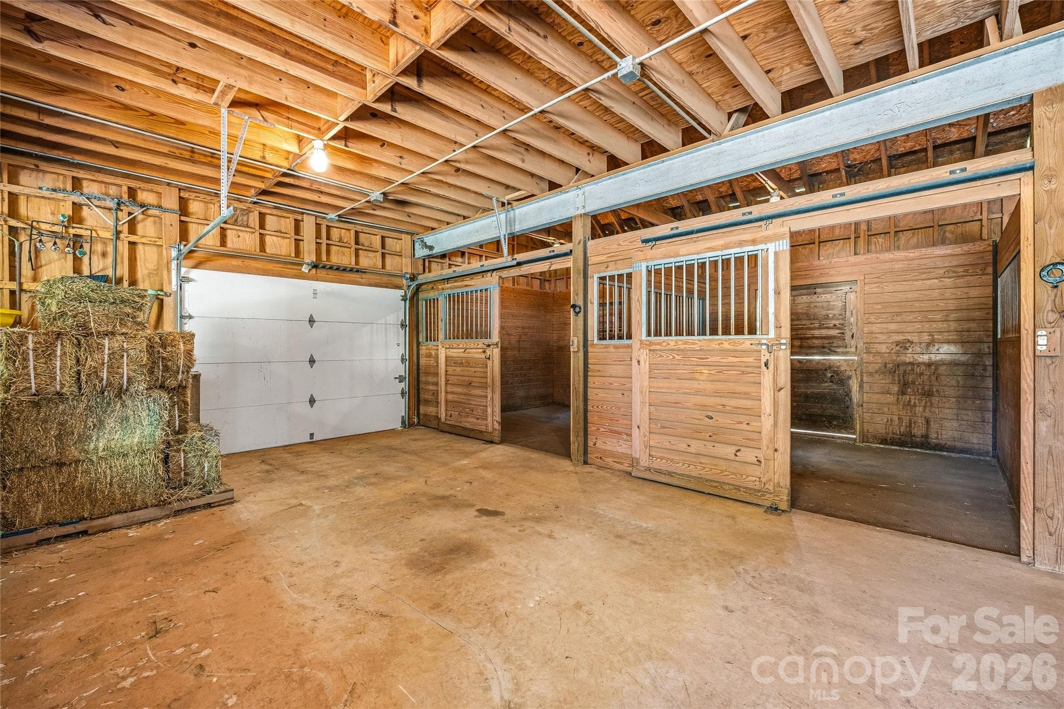
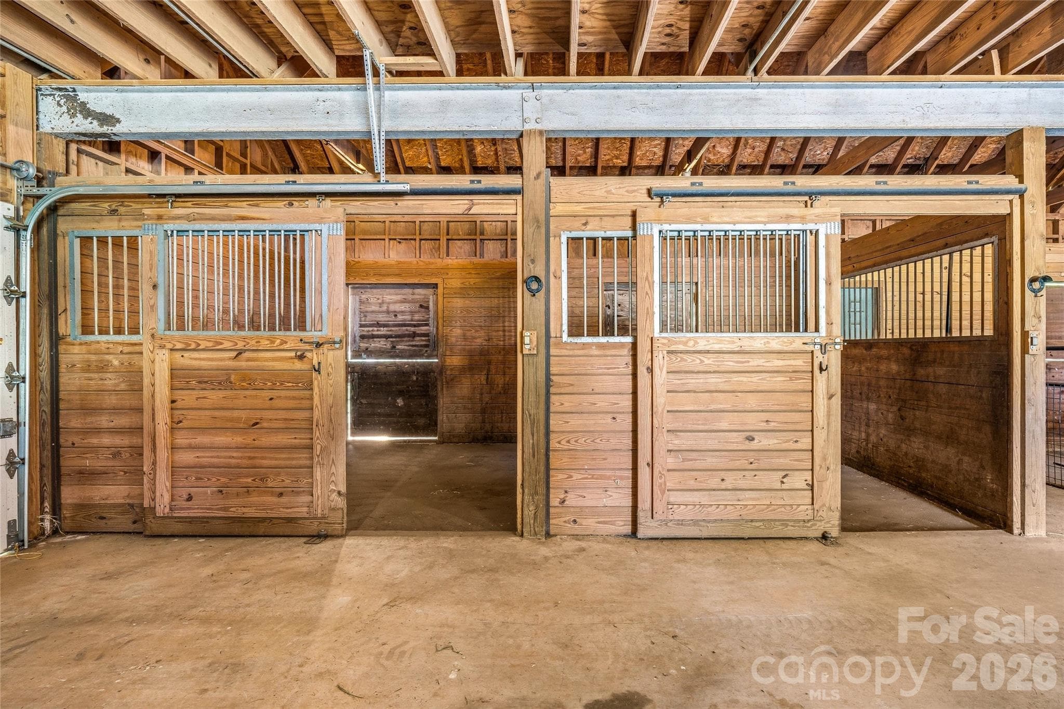
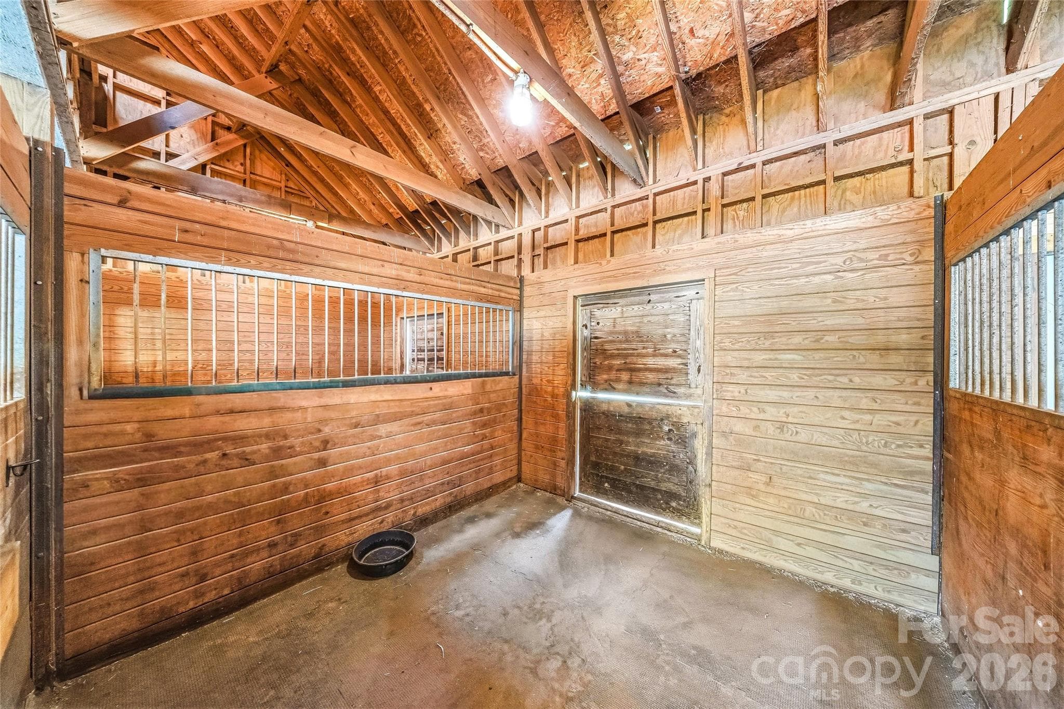
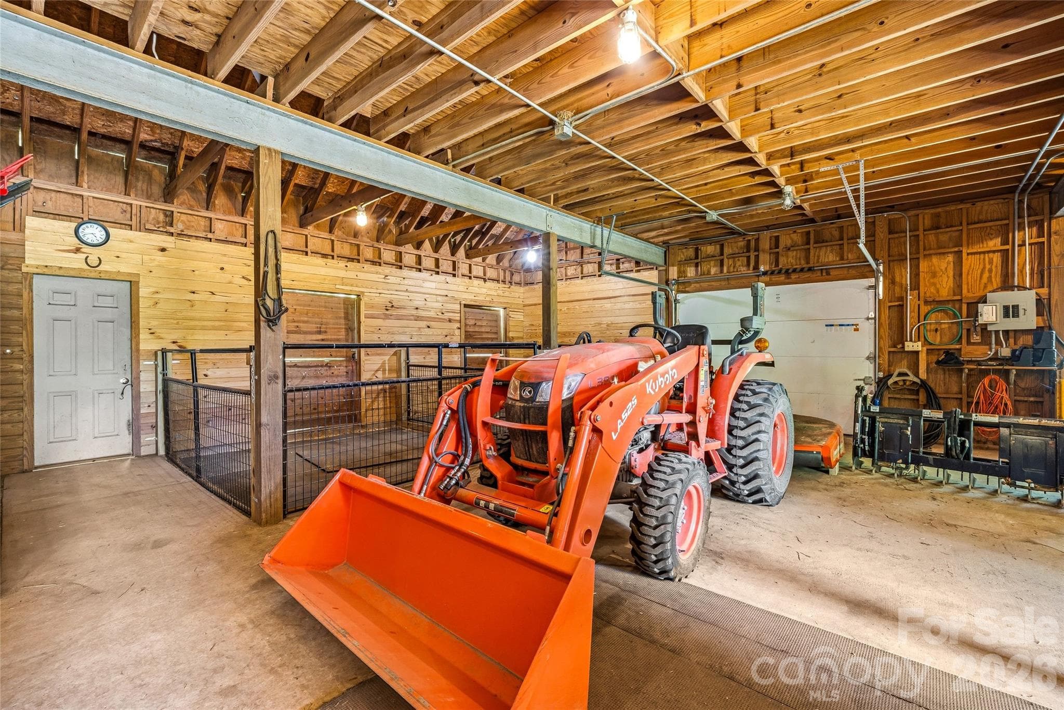
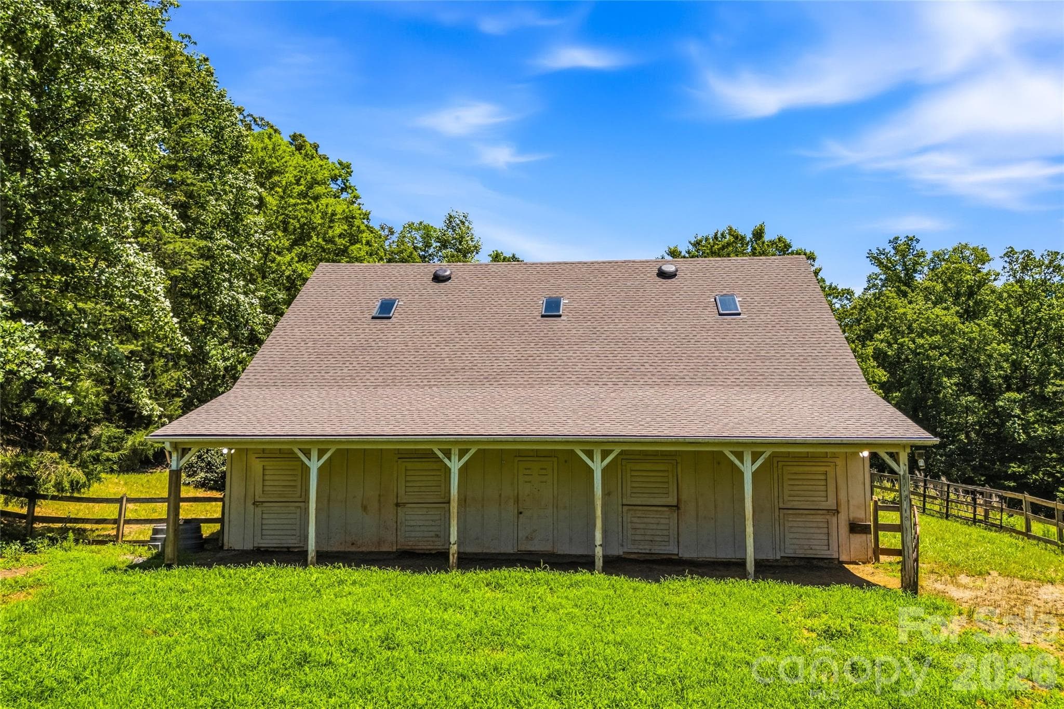
2 of 4 Stalls with Convenient Loading & Unloading Door - 3012 Polk County Line Road, Rutherfordton
Single Family Residence at 3012 Polk County Line Road, Rutherfordton, photo 10 of 48
Single Family Residence at 3012 Polk County Line Road, Rutherfordton, photo 11 of 48
Single Family Residence at 3012 Polk County Line Road, Rutherfordton, photo 12 of 48
Single Family Residence at 3012 Polk County Line Road, Rutherfordton, photo 13 of 48
Single Family Residence at 3012 Polk County Line Road, Rutherfordton, photo 14 of 48
Single Family Residence at 3012 Polk County Line Road, Rutherfordton, photo 15 of 48
Single Family Residence at 3012 Polk County Line Road, Rutherfordton, photo 16 of 48
Single Family Residence at 3012 Polk County Line Road, Rutherfordton, photo 17 of 48
Single Family Residence at 3012 Polk County Line Road, Rutherfordton, photo 18 of 48
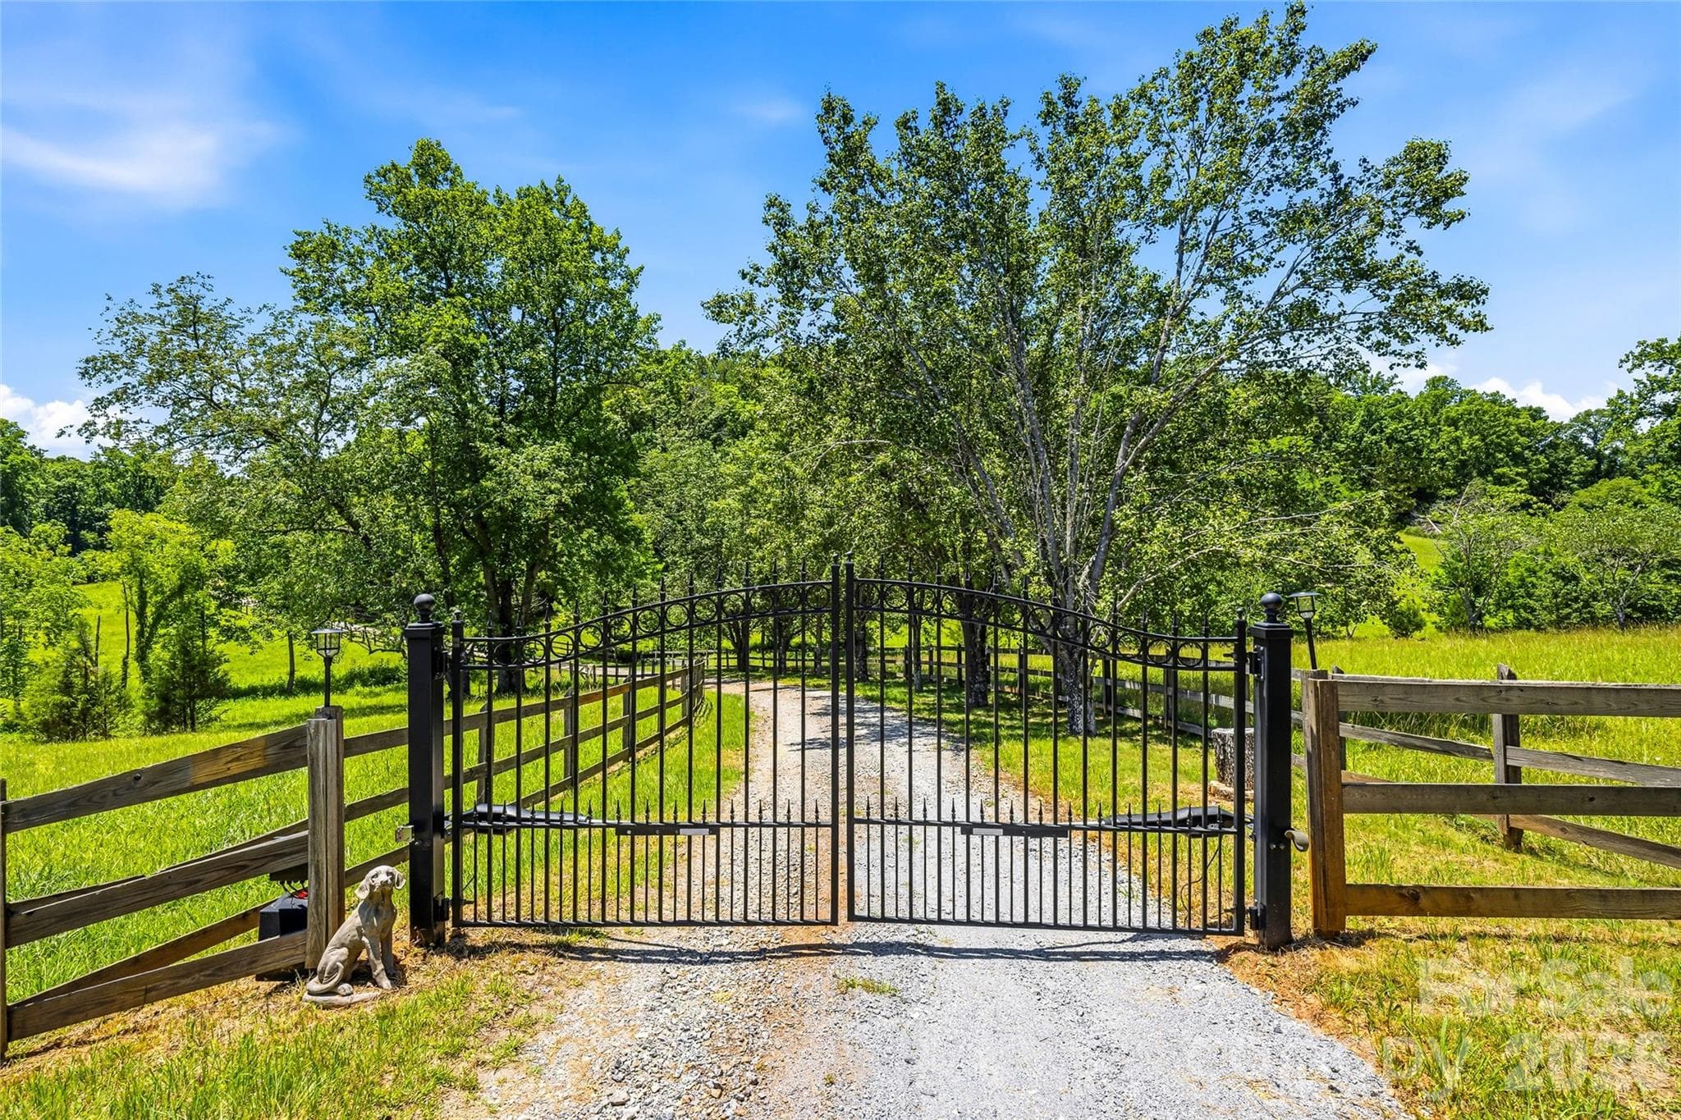
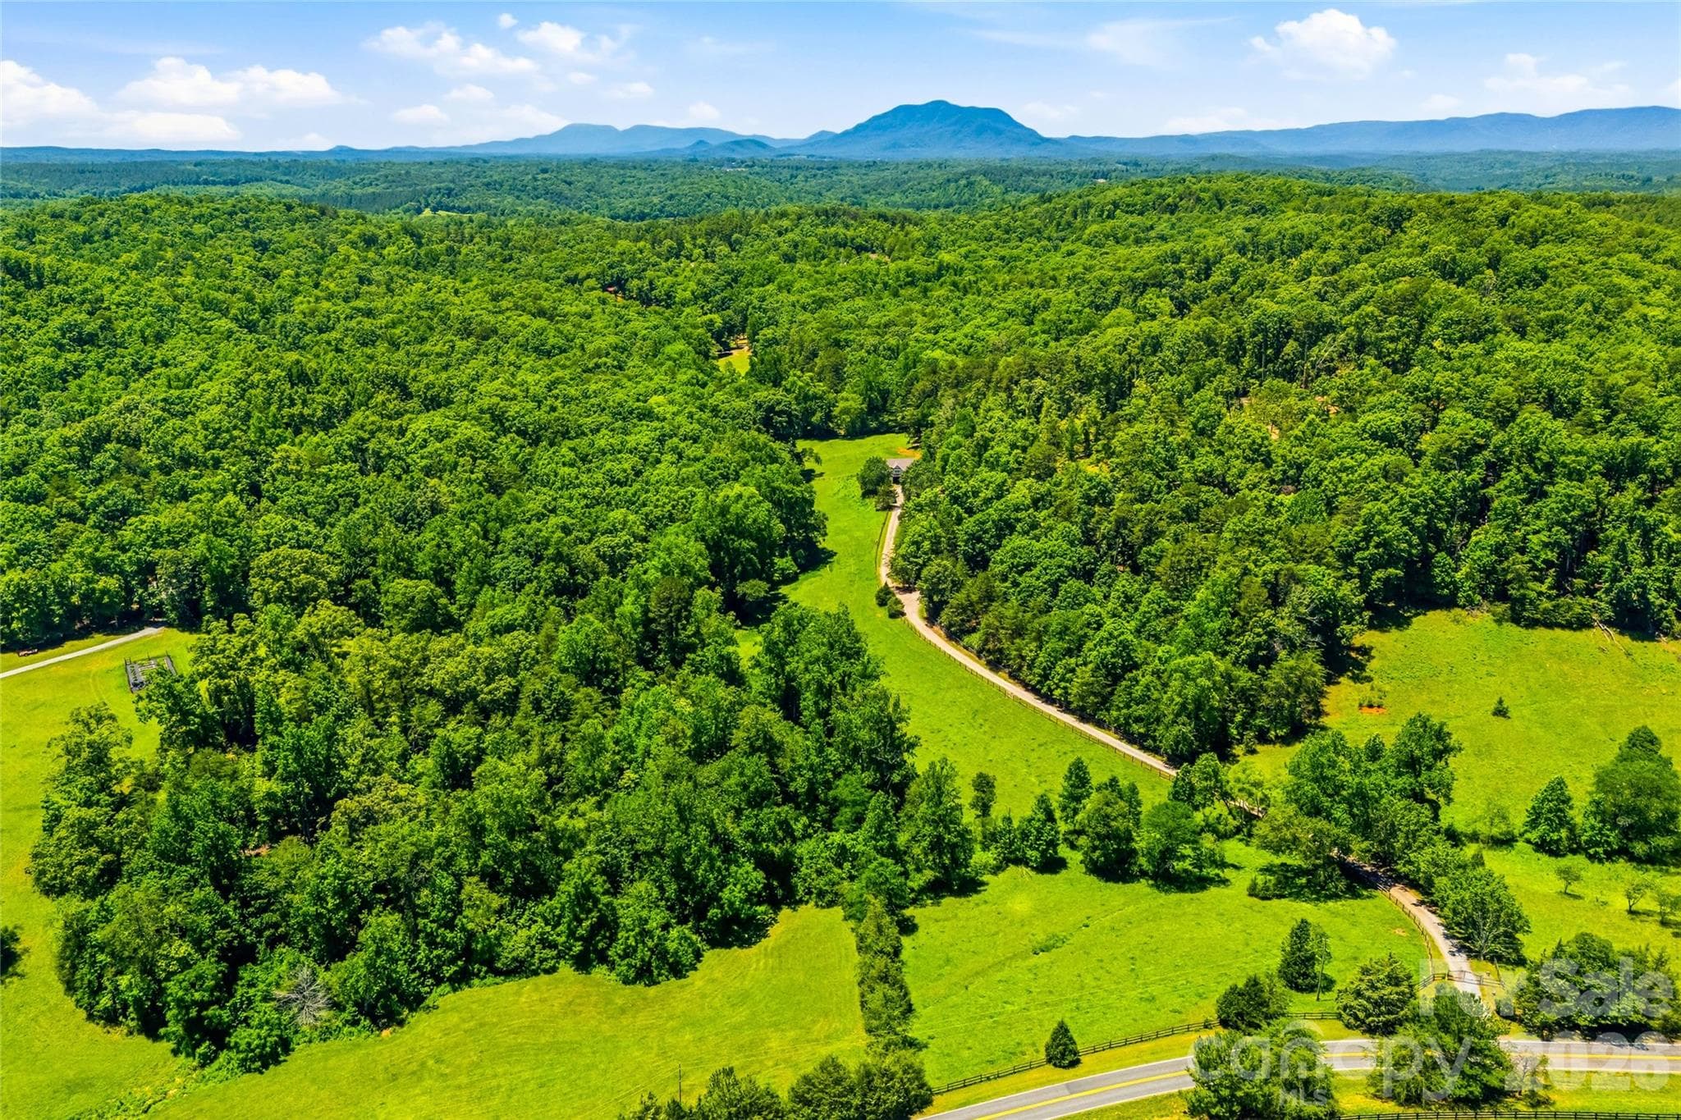
Gated Entrance off Polk County Line Rd - 3012 Polk County Line Road, Rutherfordton
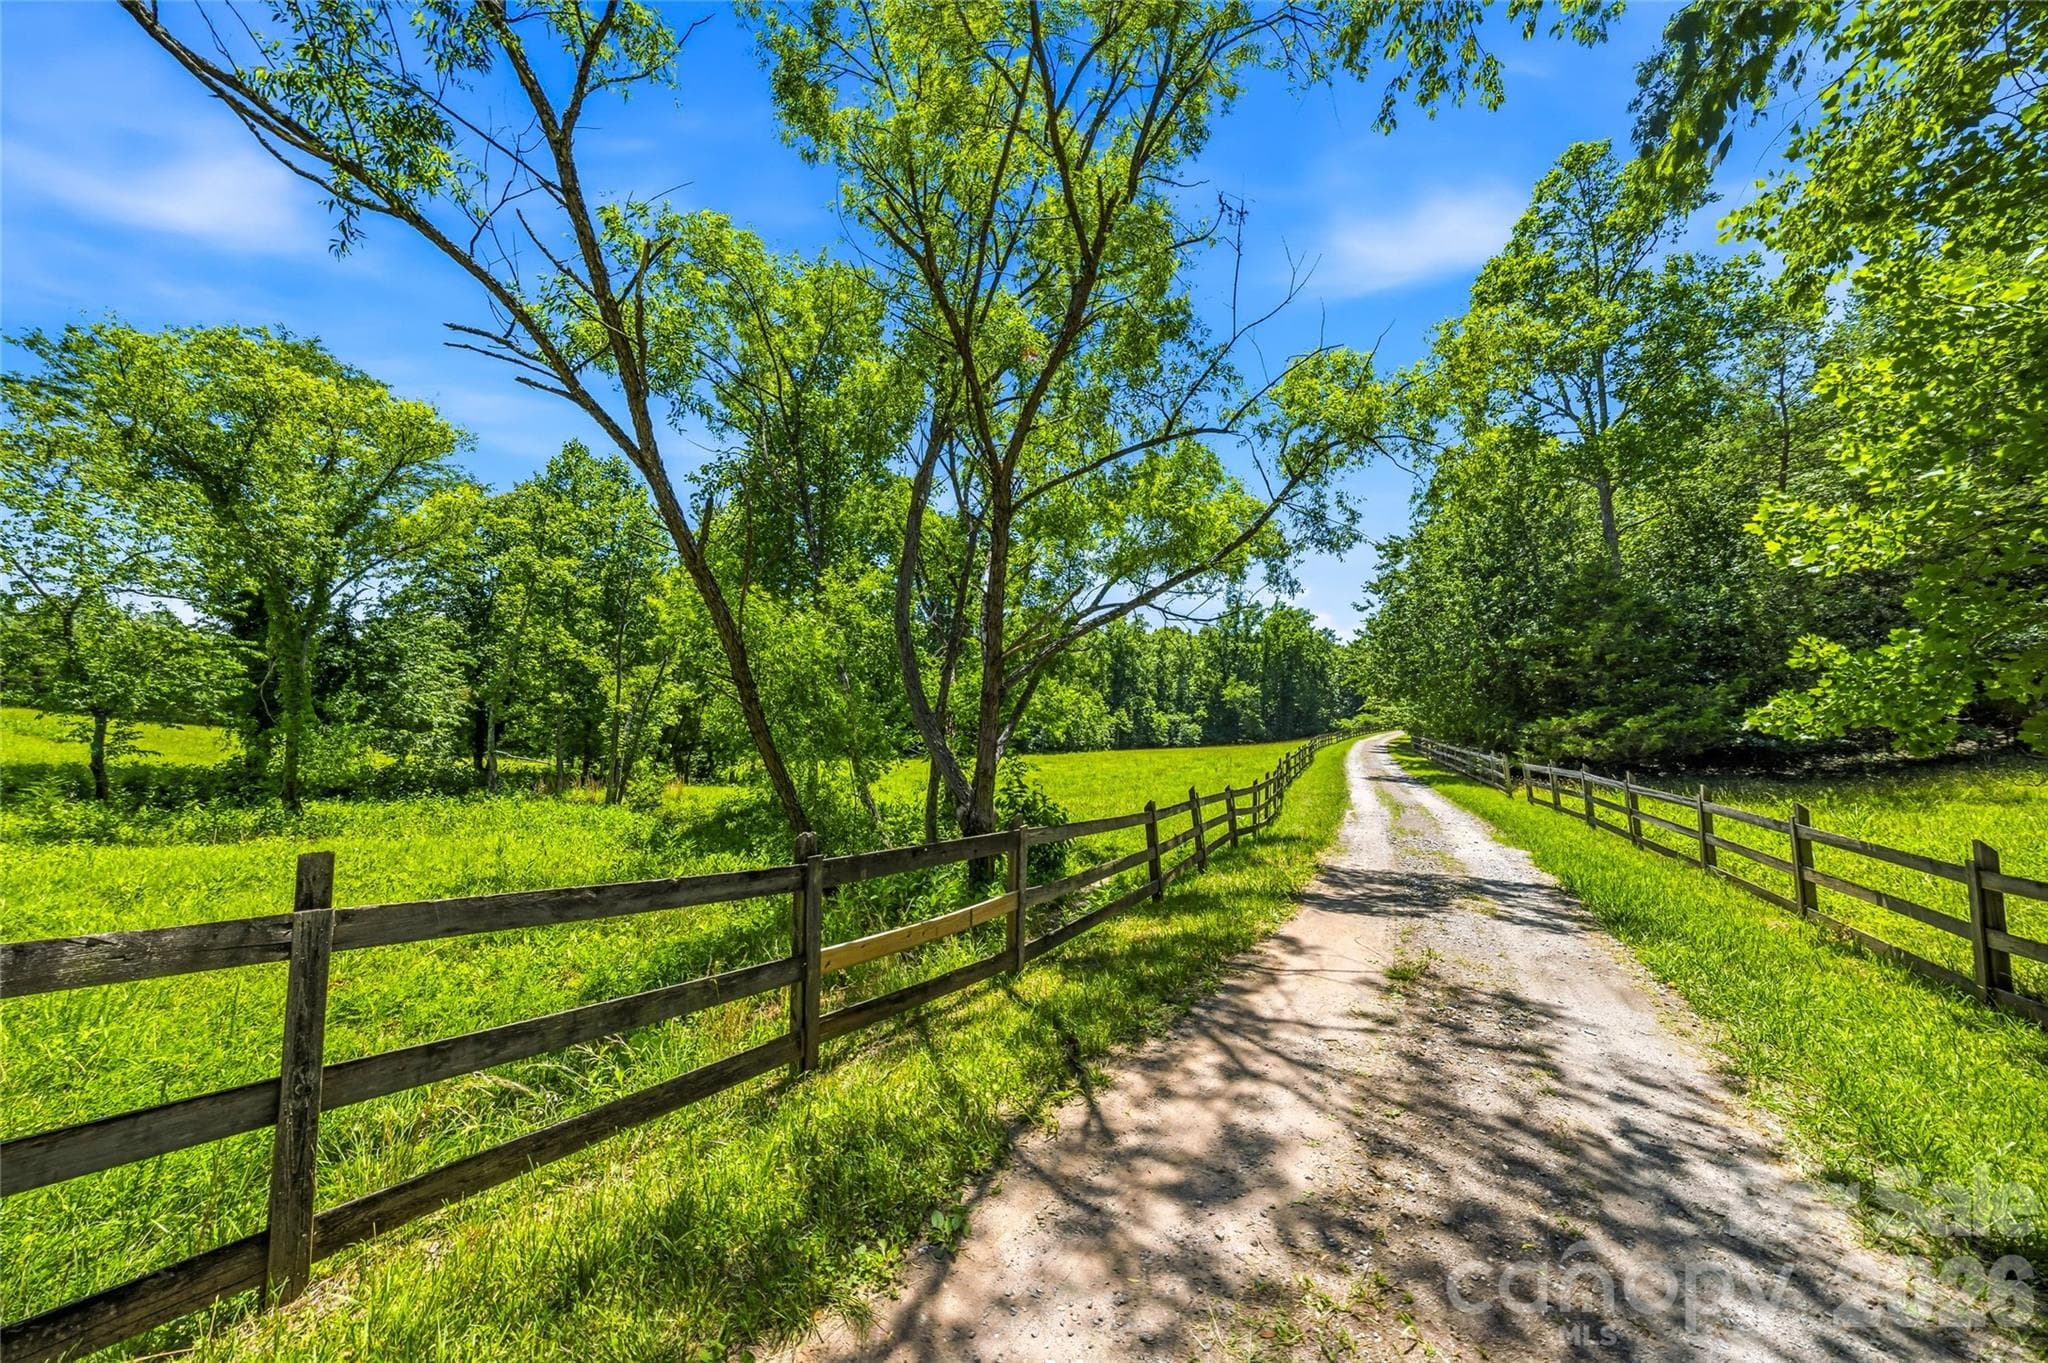
Beautiful approach into this gorgeous Property - 3012 Polk County Line Road, Rutherfordton
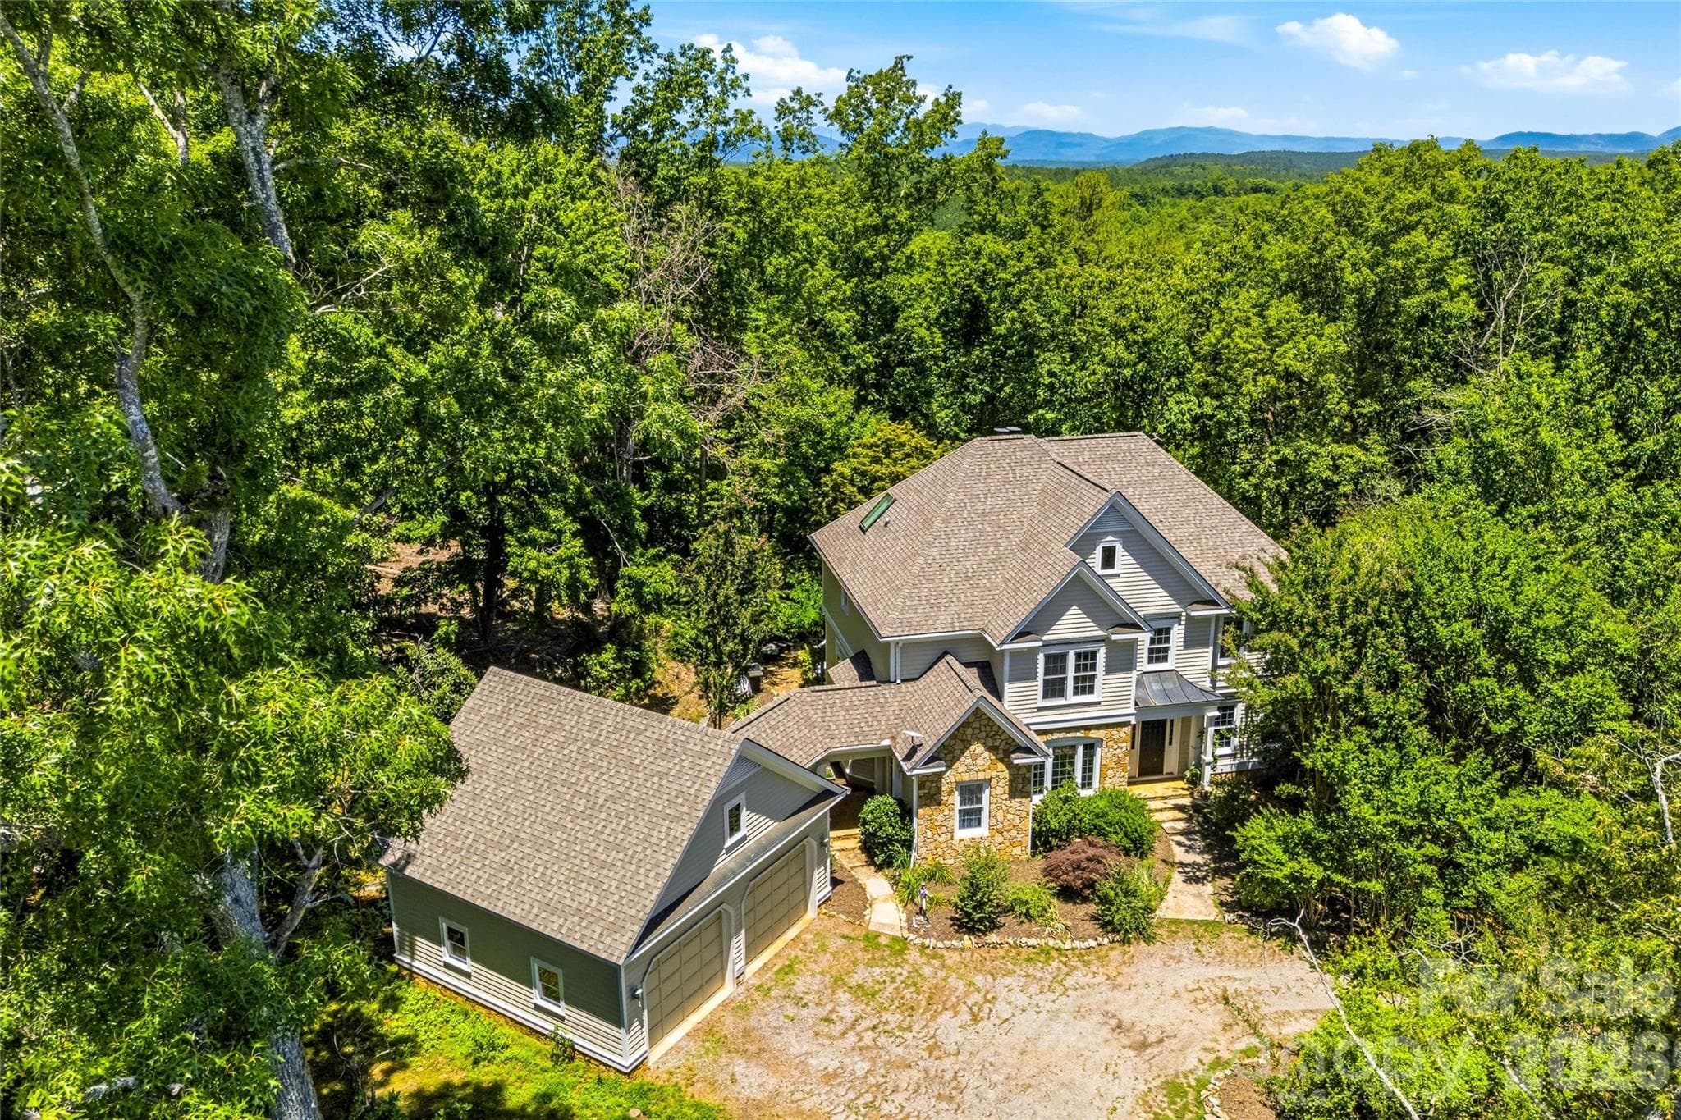
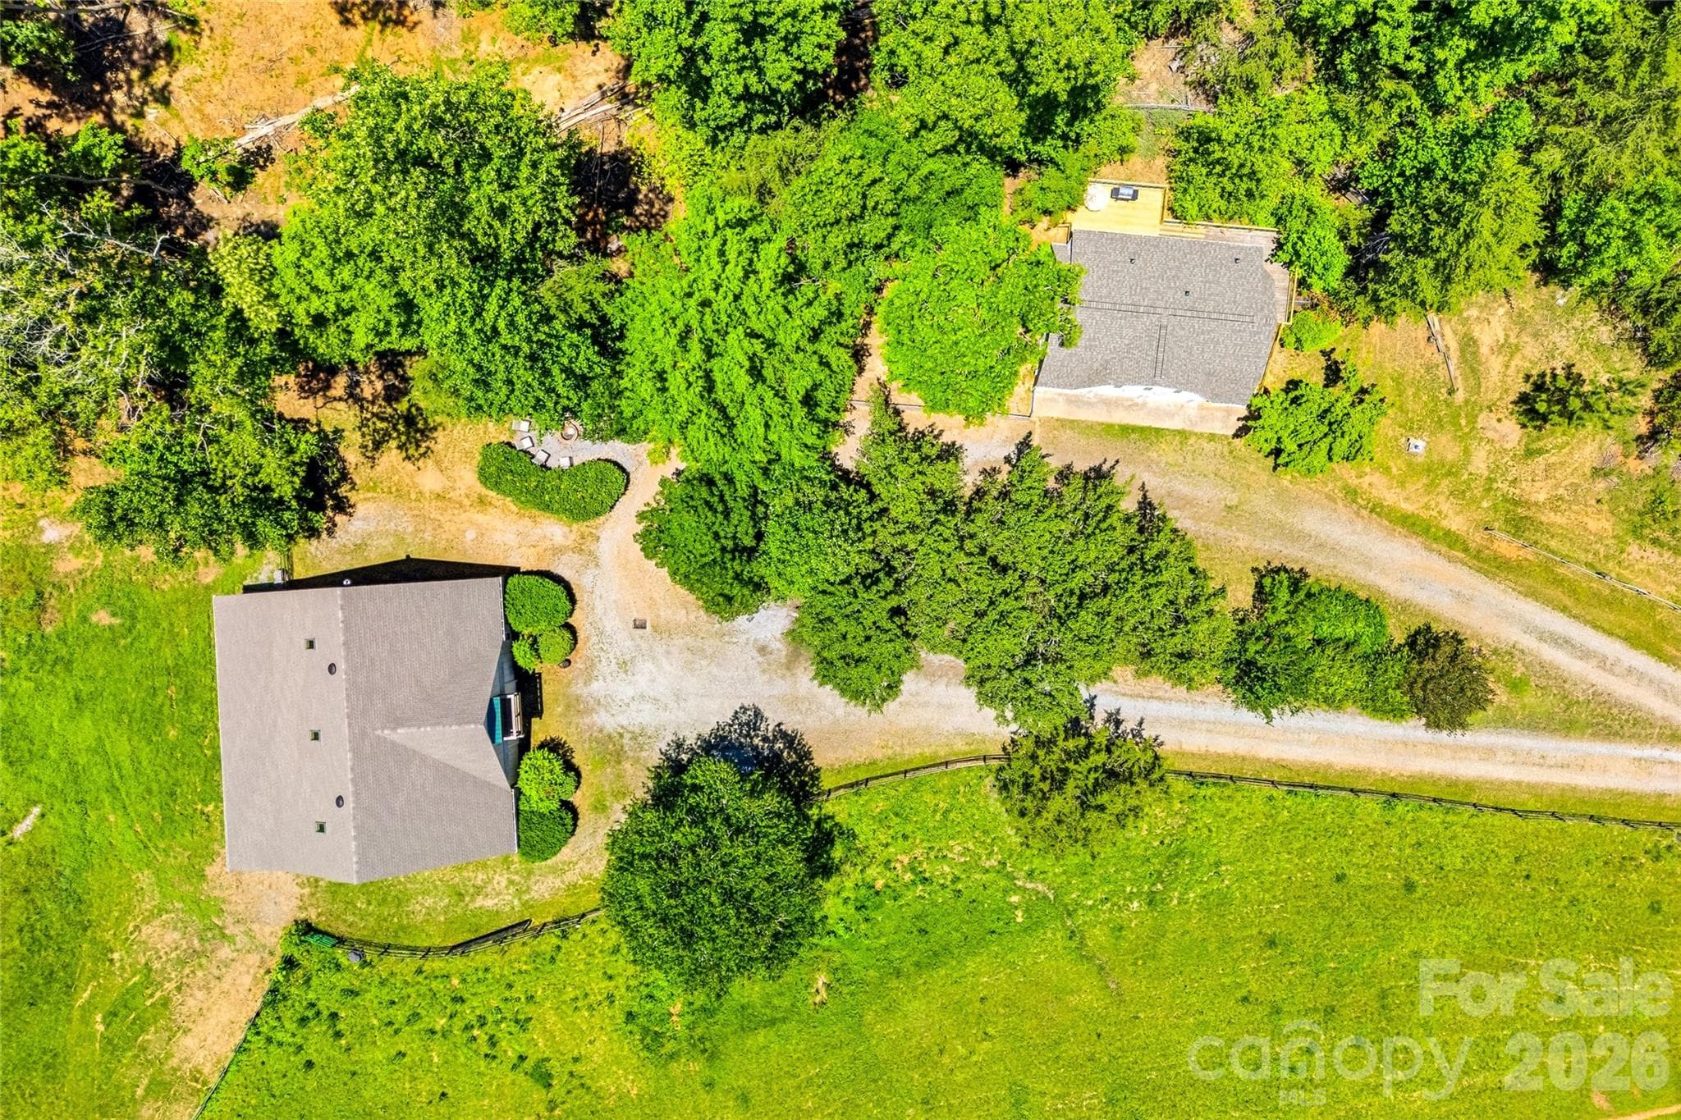
Main House & Detached Garage Aerial - 3012 Polk County Line Road, Rutherfordton
Single Family Residence at 3012 Polk County Line Road, Rutherfordton, photo 22 of 48
Grand Entrance to Main House - 3012 Polk County Line Road, Rutherfordton
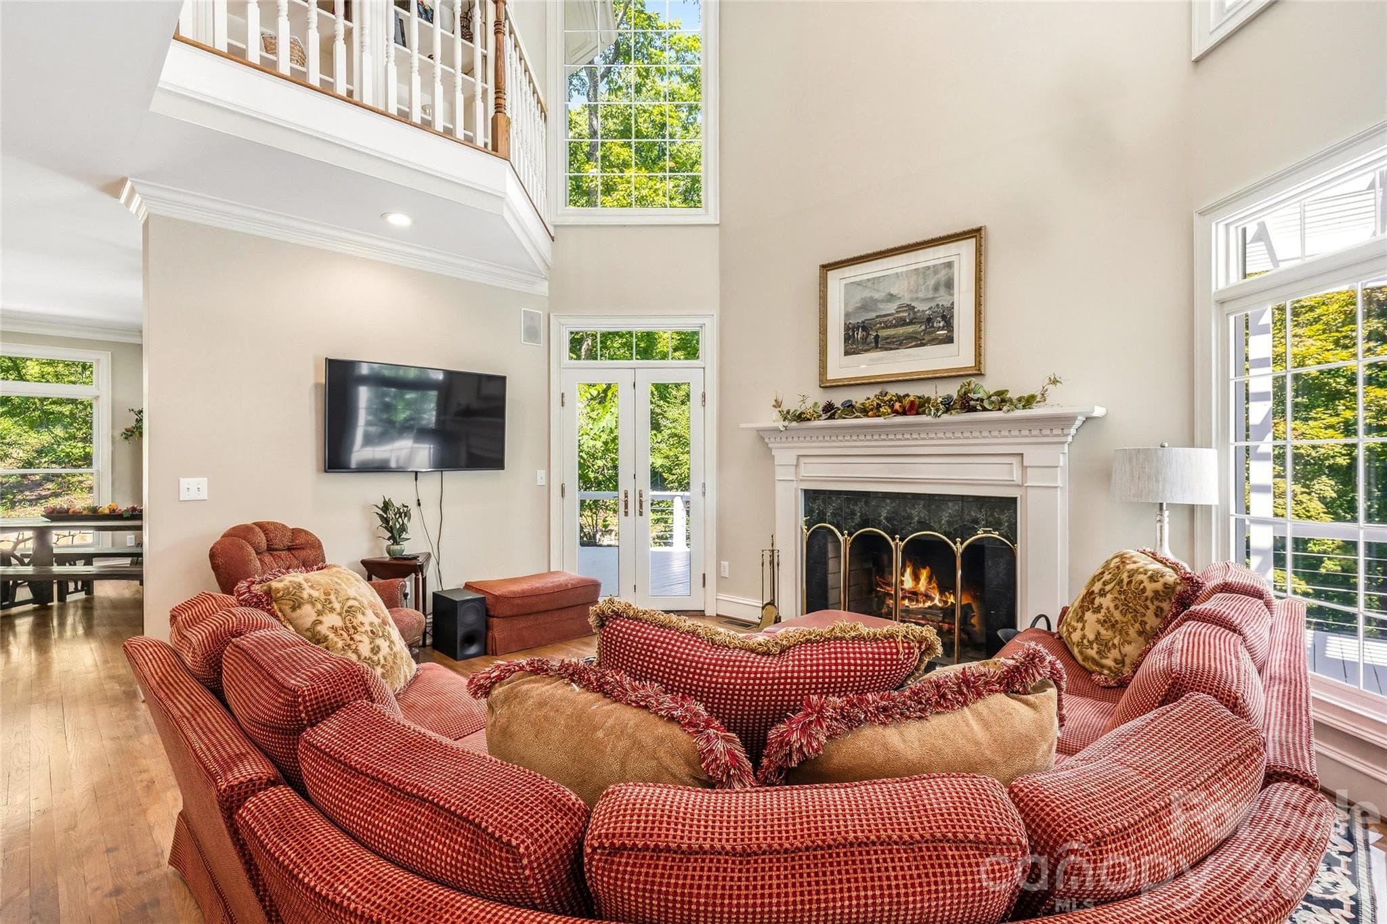
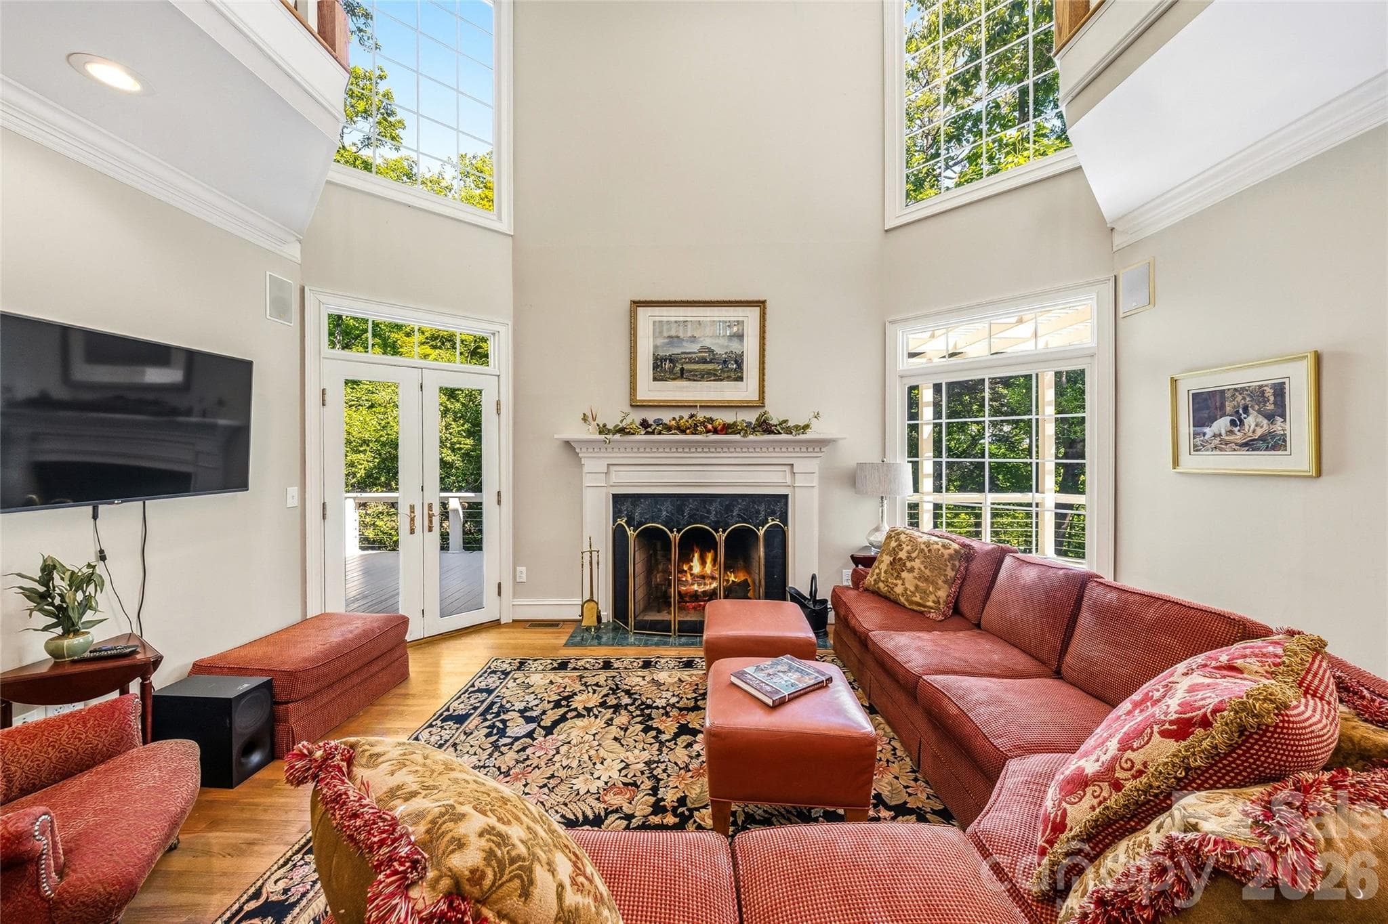
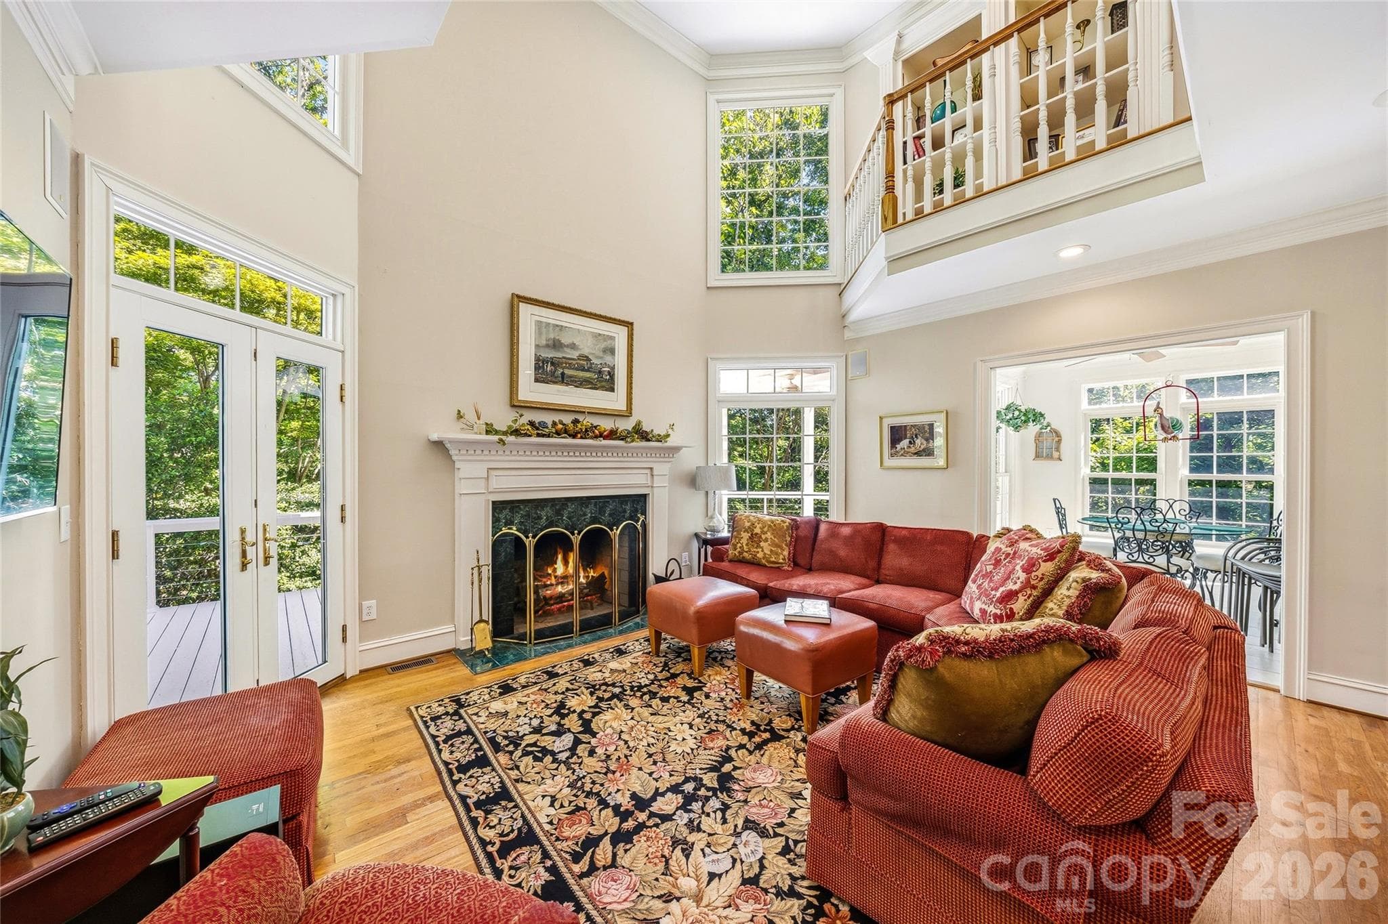
Beautiful Living Space with High Ceilings - 3012 Polk County Line Road, Rutherfordton
Single Family Residence at 3012 Polk County Line Road, Rutherfordton, photo 25 of 48
Single Family Residence at 3012 Polk County Line Road, Rutherfordton, photo 26 of 48
Single Family Residence at 3012 Polk County Line Road, Rutherfordton, photo 27 of 48
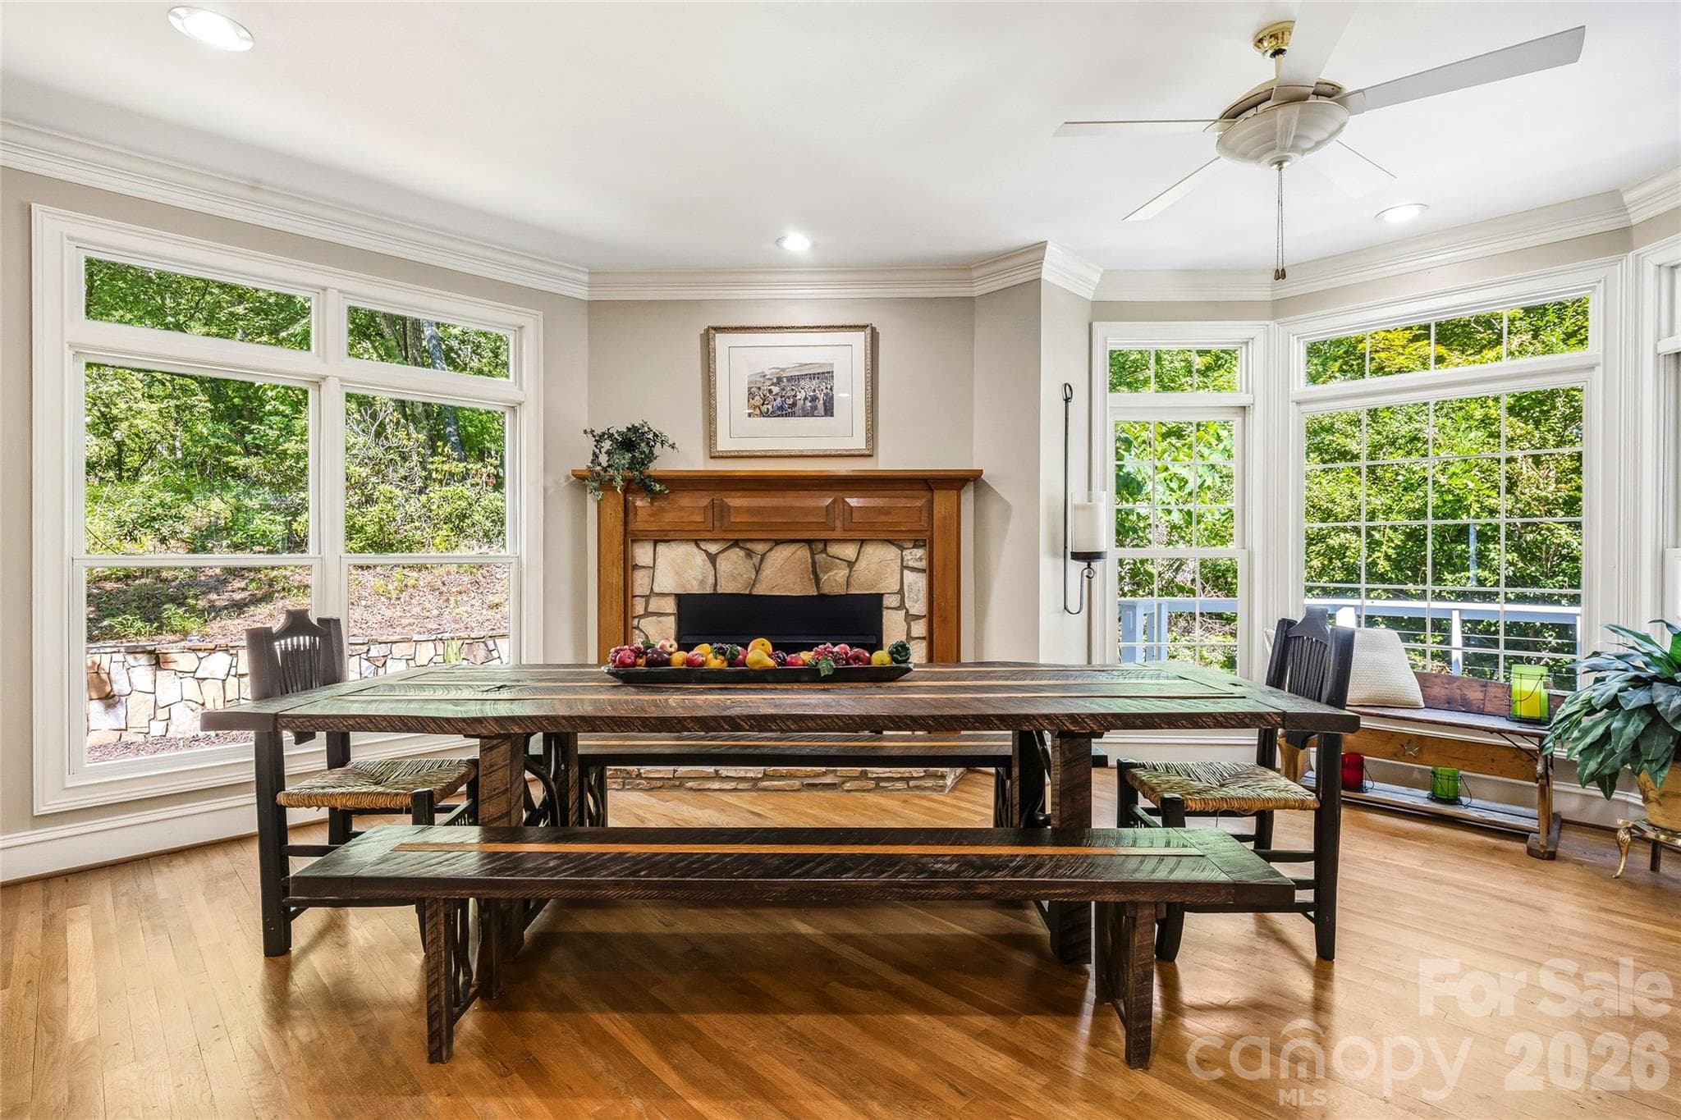
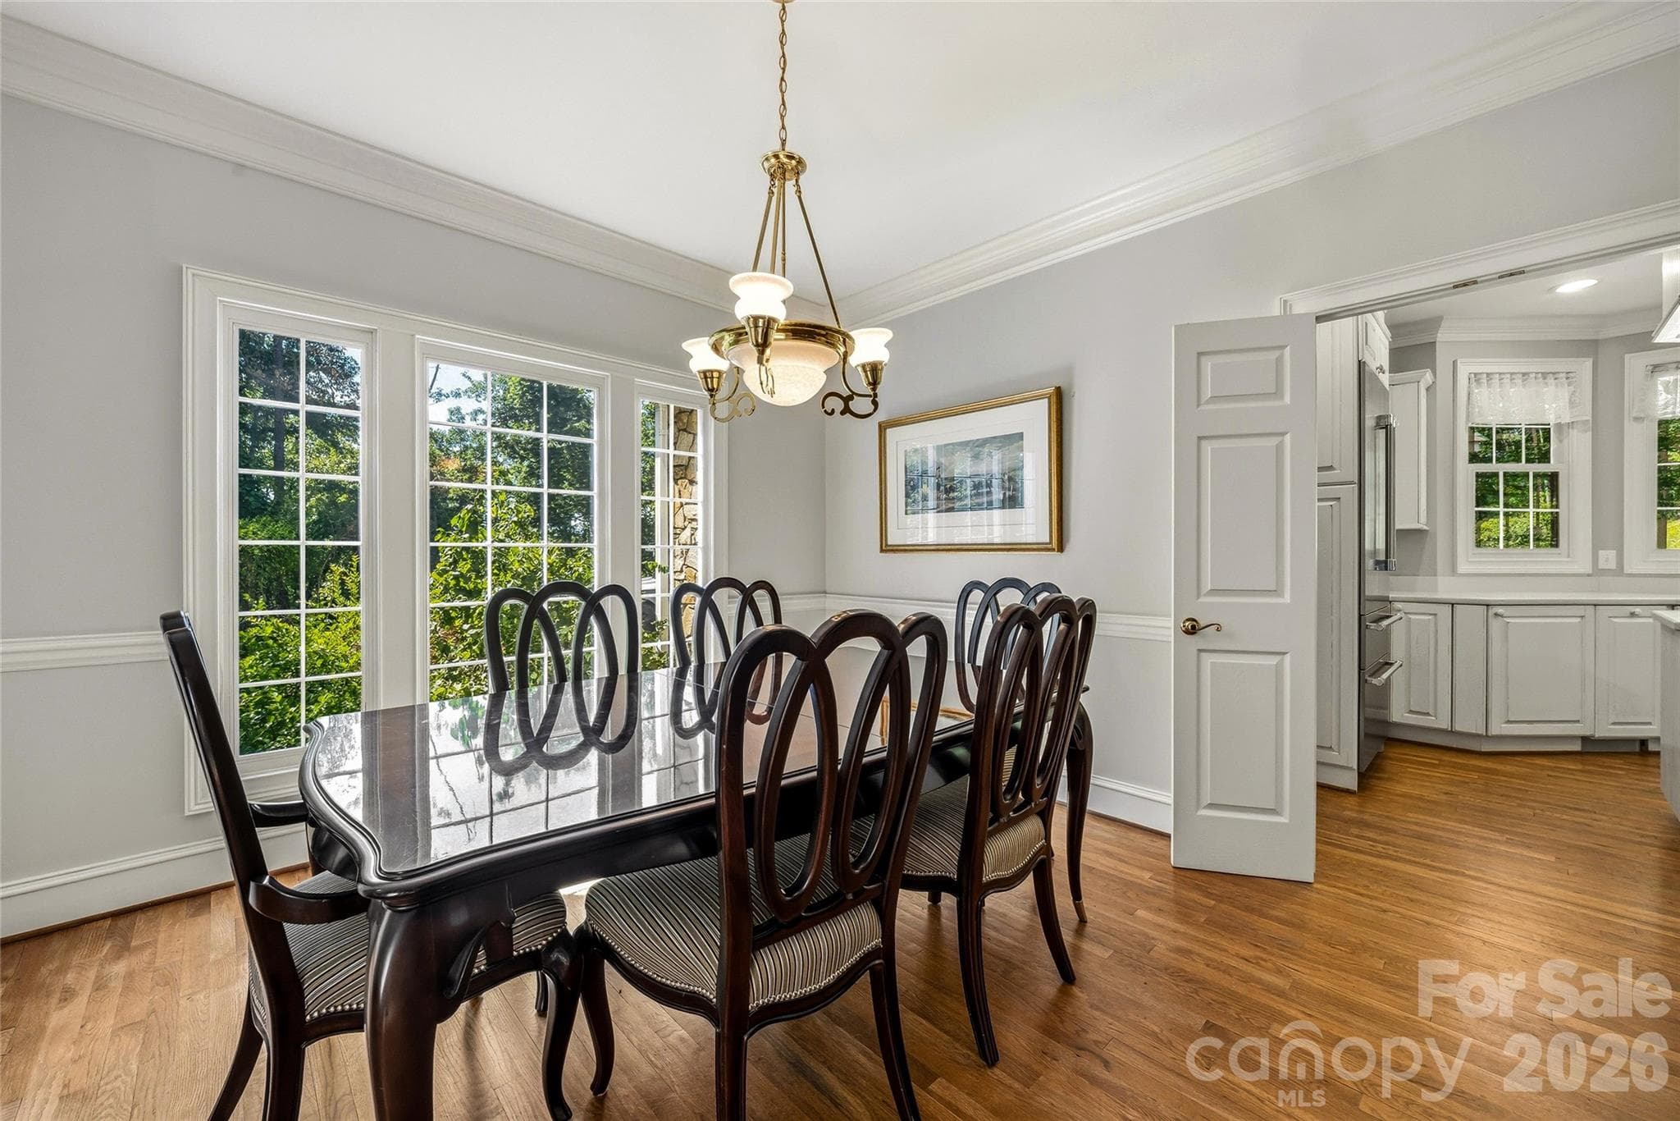
Extra Dining or Keeping Room - 3012 Polk County Line Road, Rutherfordton
Single Family Residence at 3012 Polk County Line Road, Rutherfordton, photo 29 of 48
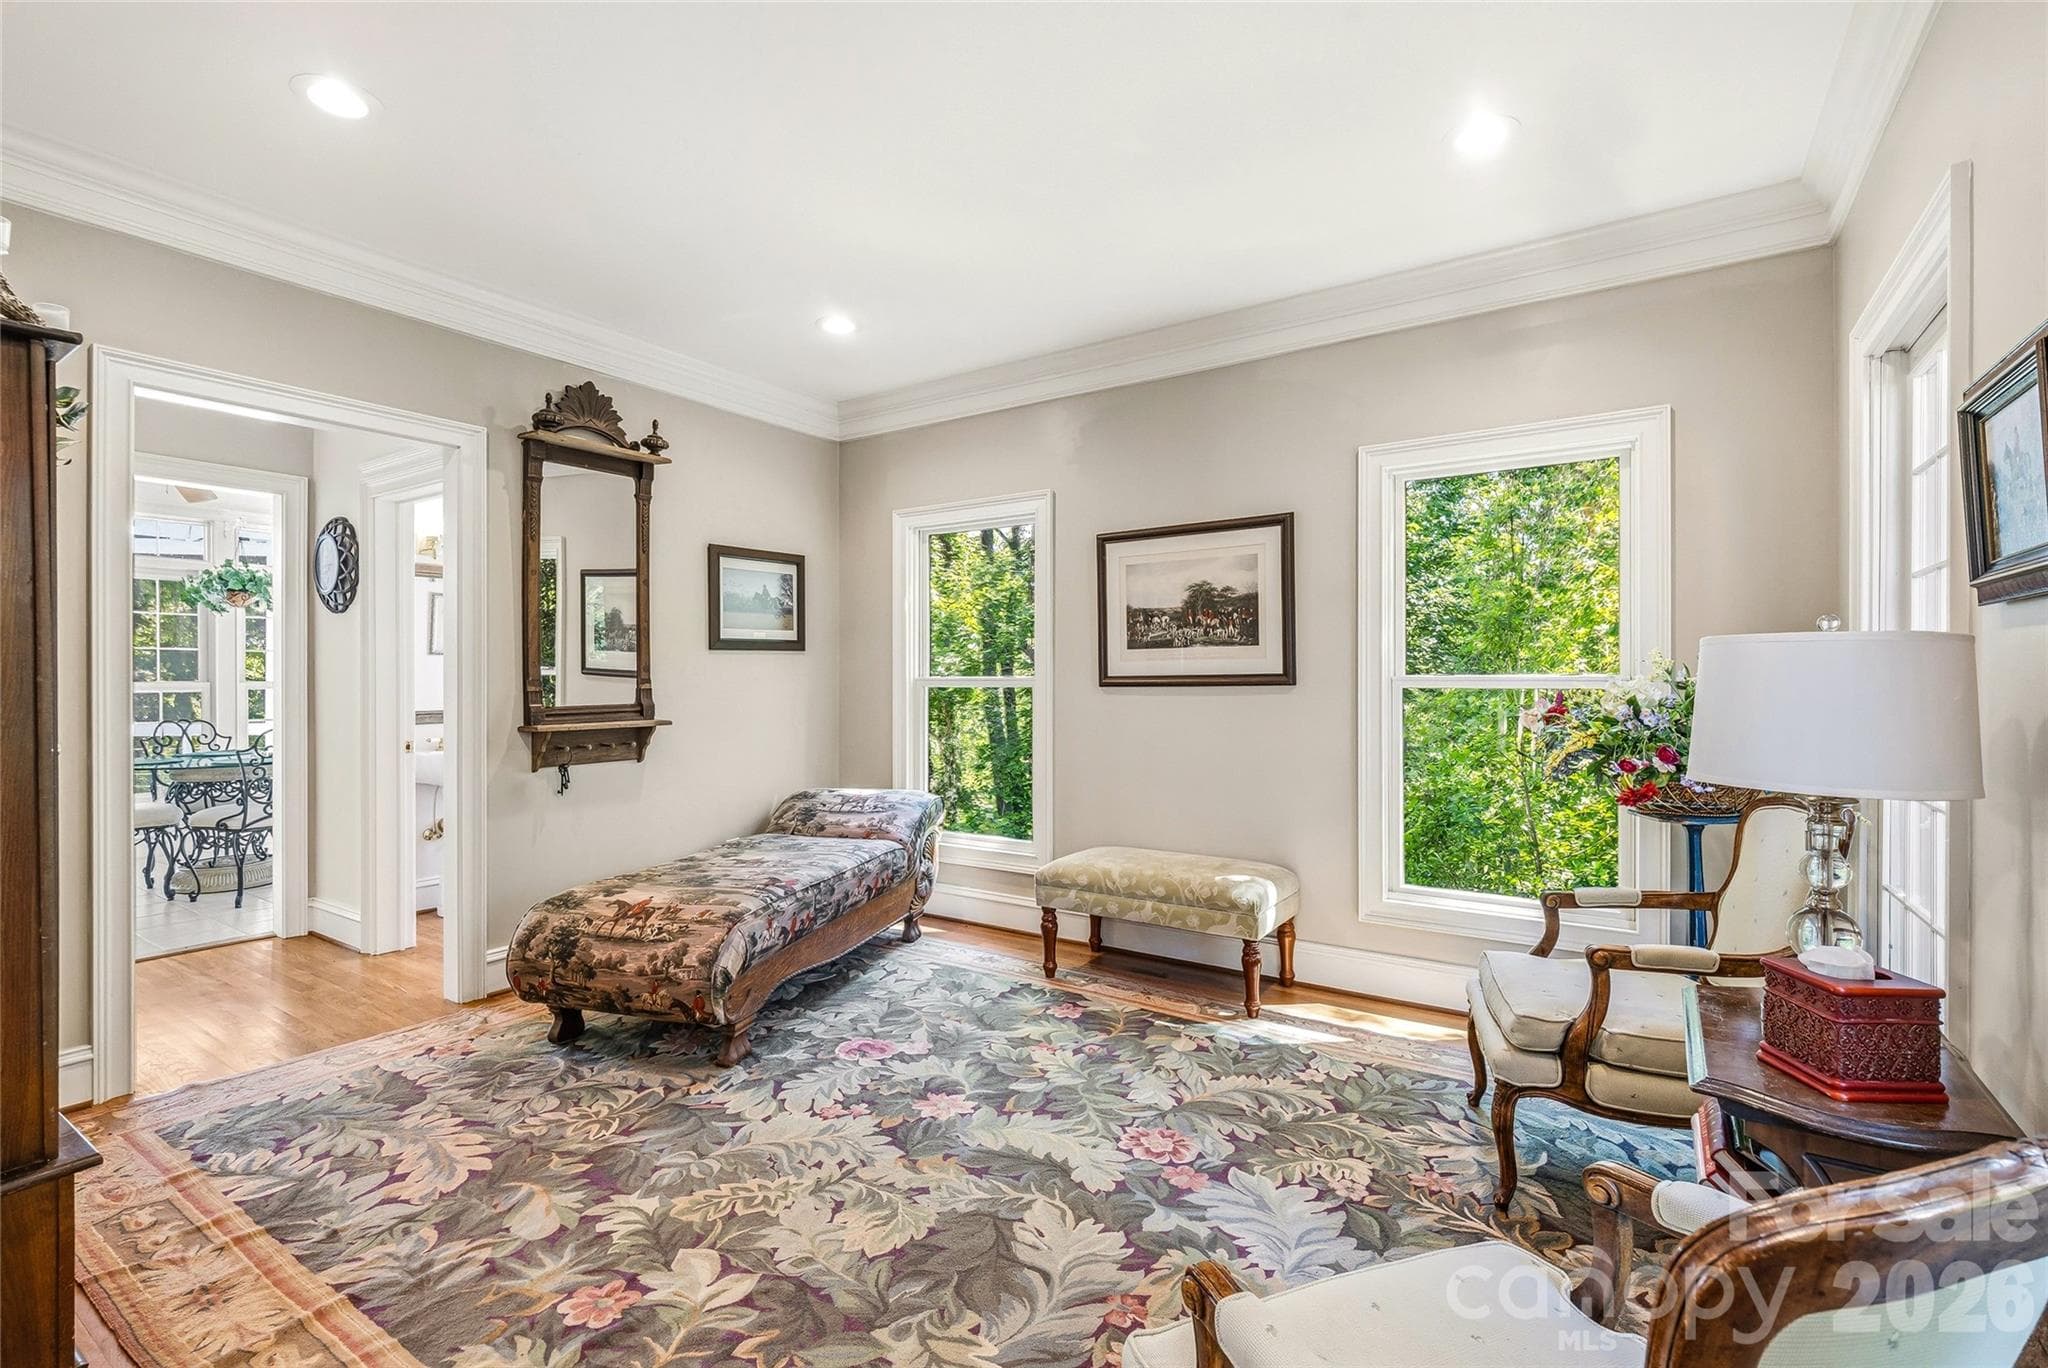
Social Room next to 1 of 2 Powder Rooms - 3012 Polk County Line Road, Rutherfordton
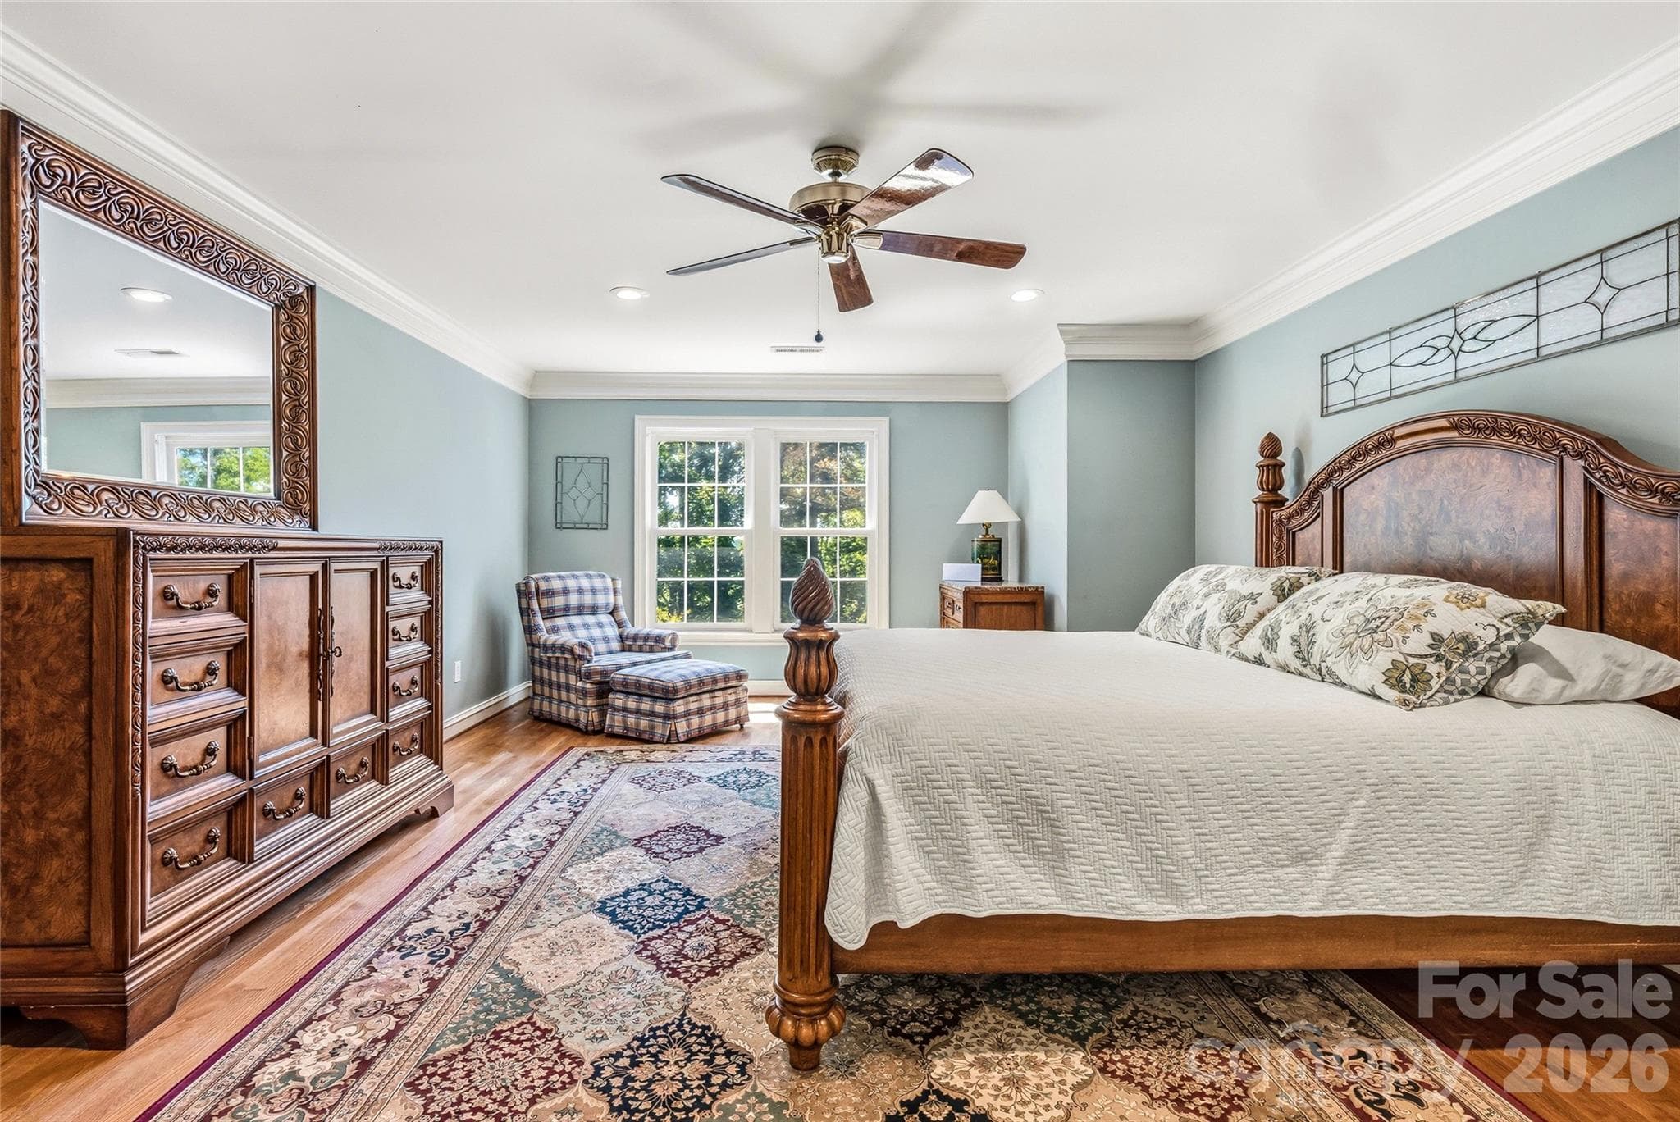
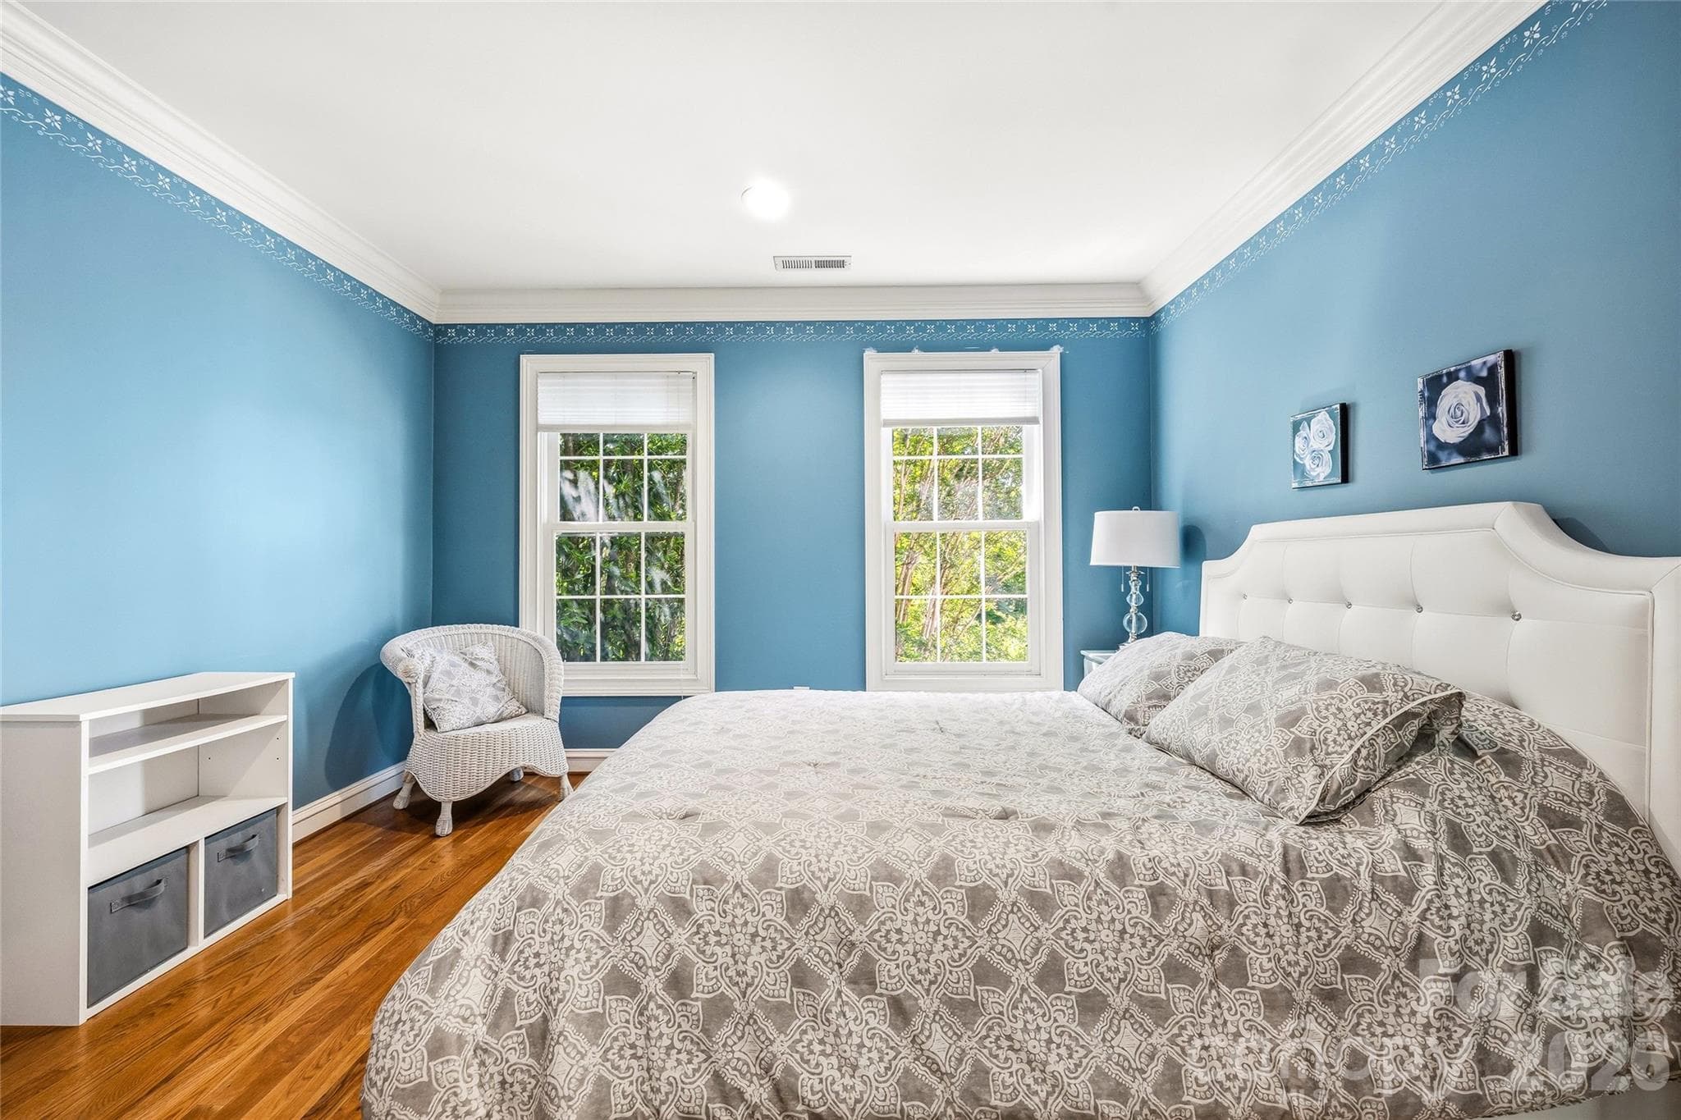
Large Primary with Full Ensuite for Comfort - 3012 Polk County Line Road, Rutherfordton
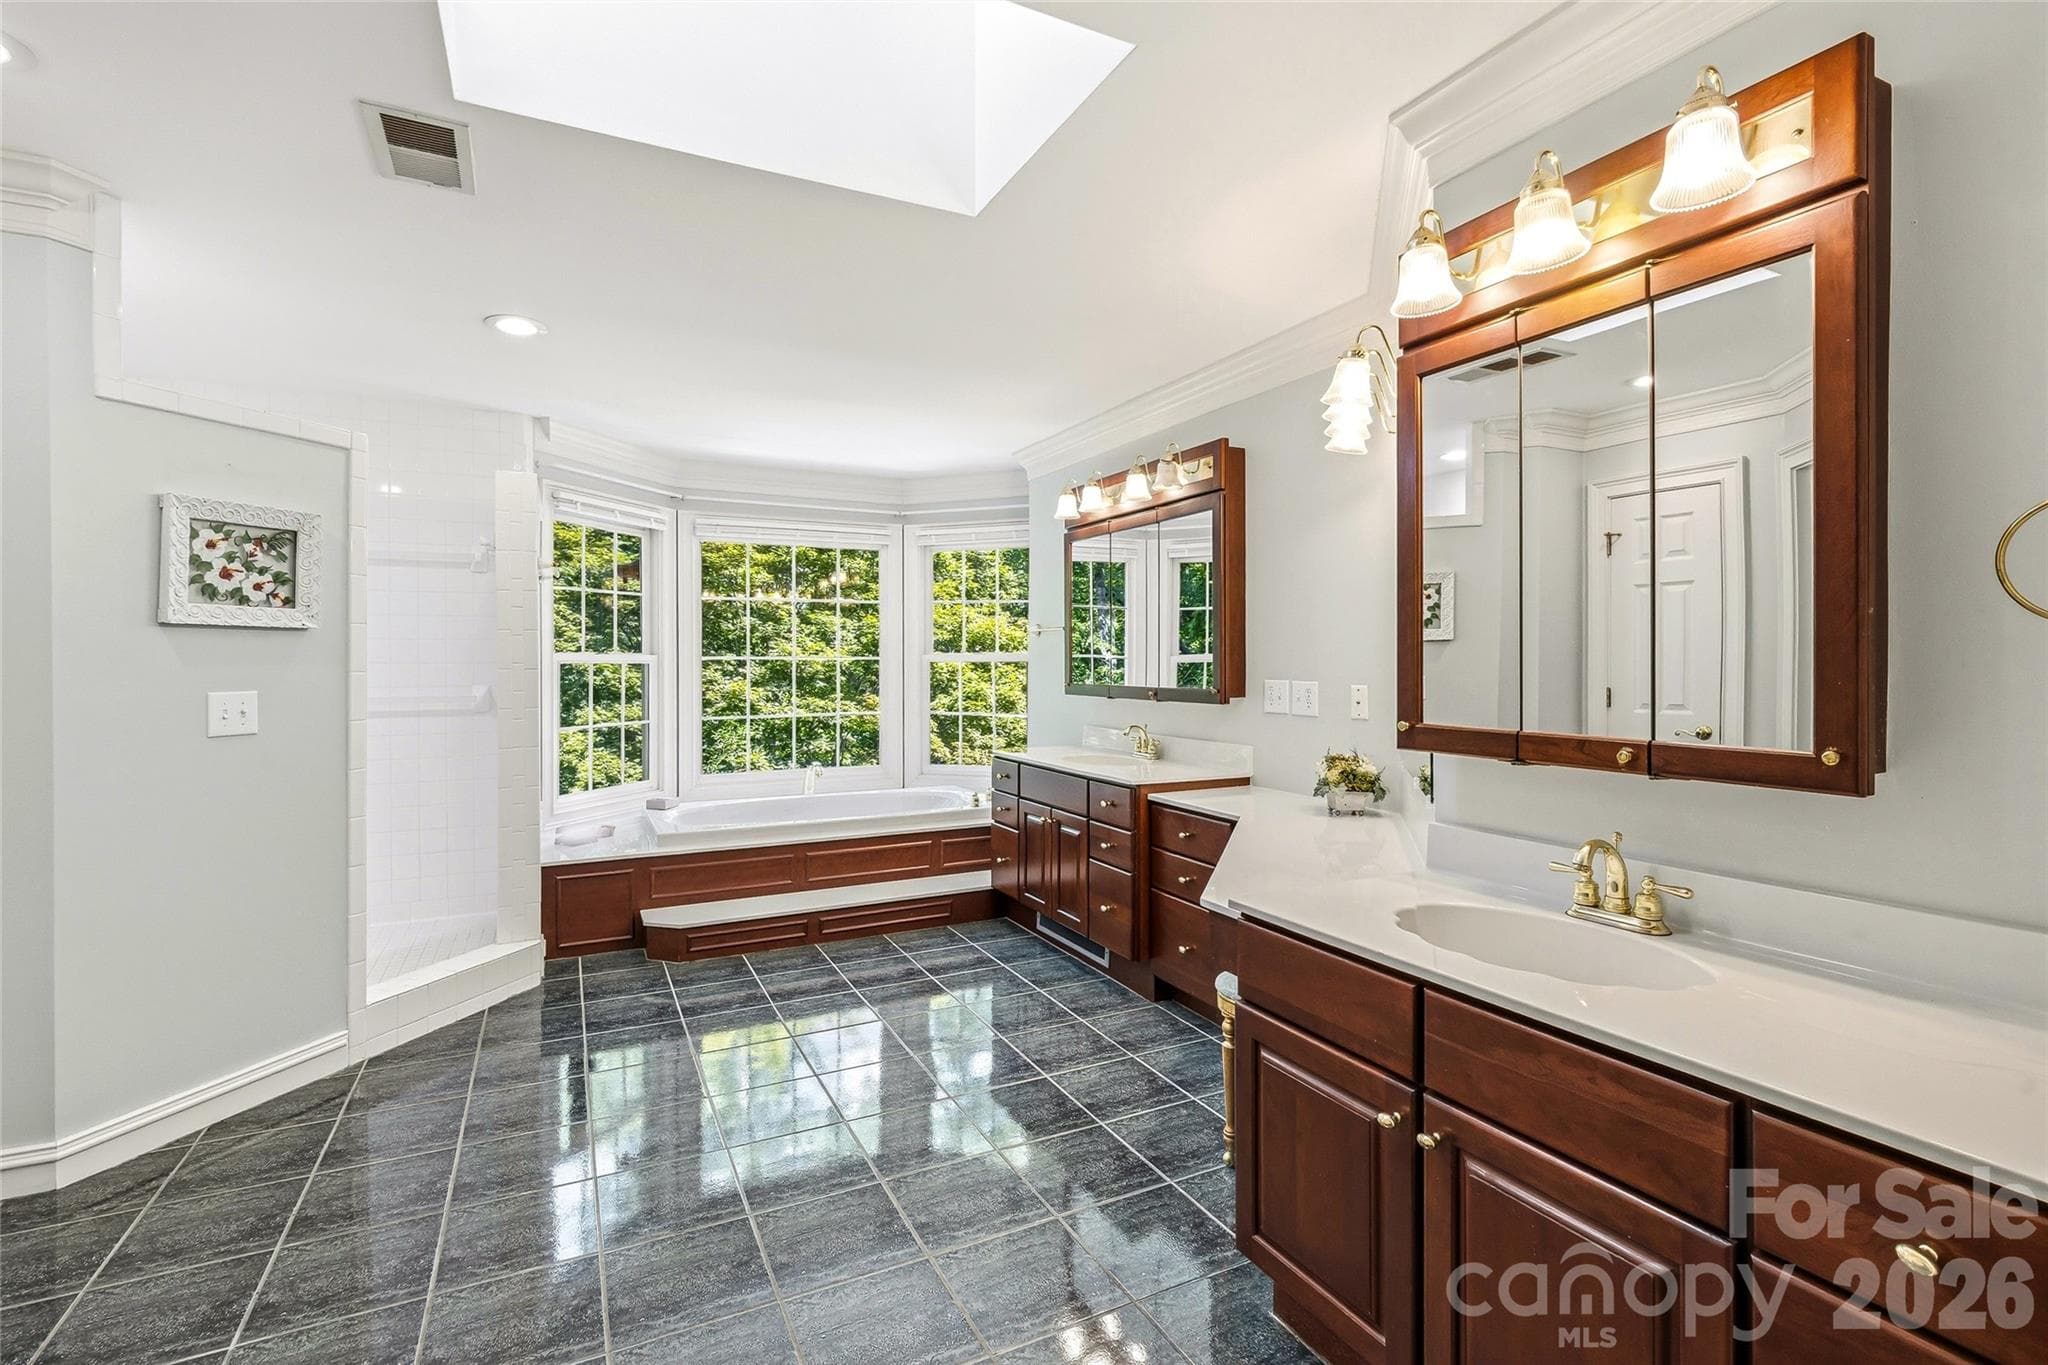
Bathroom with Primary - 3012 Polk County Line Road, Rutherfordton
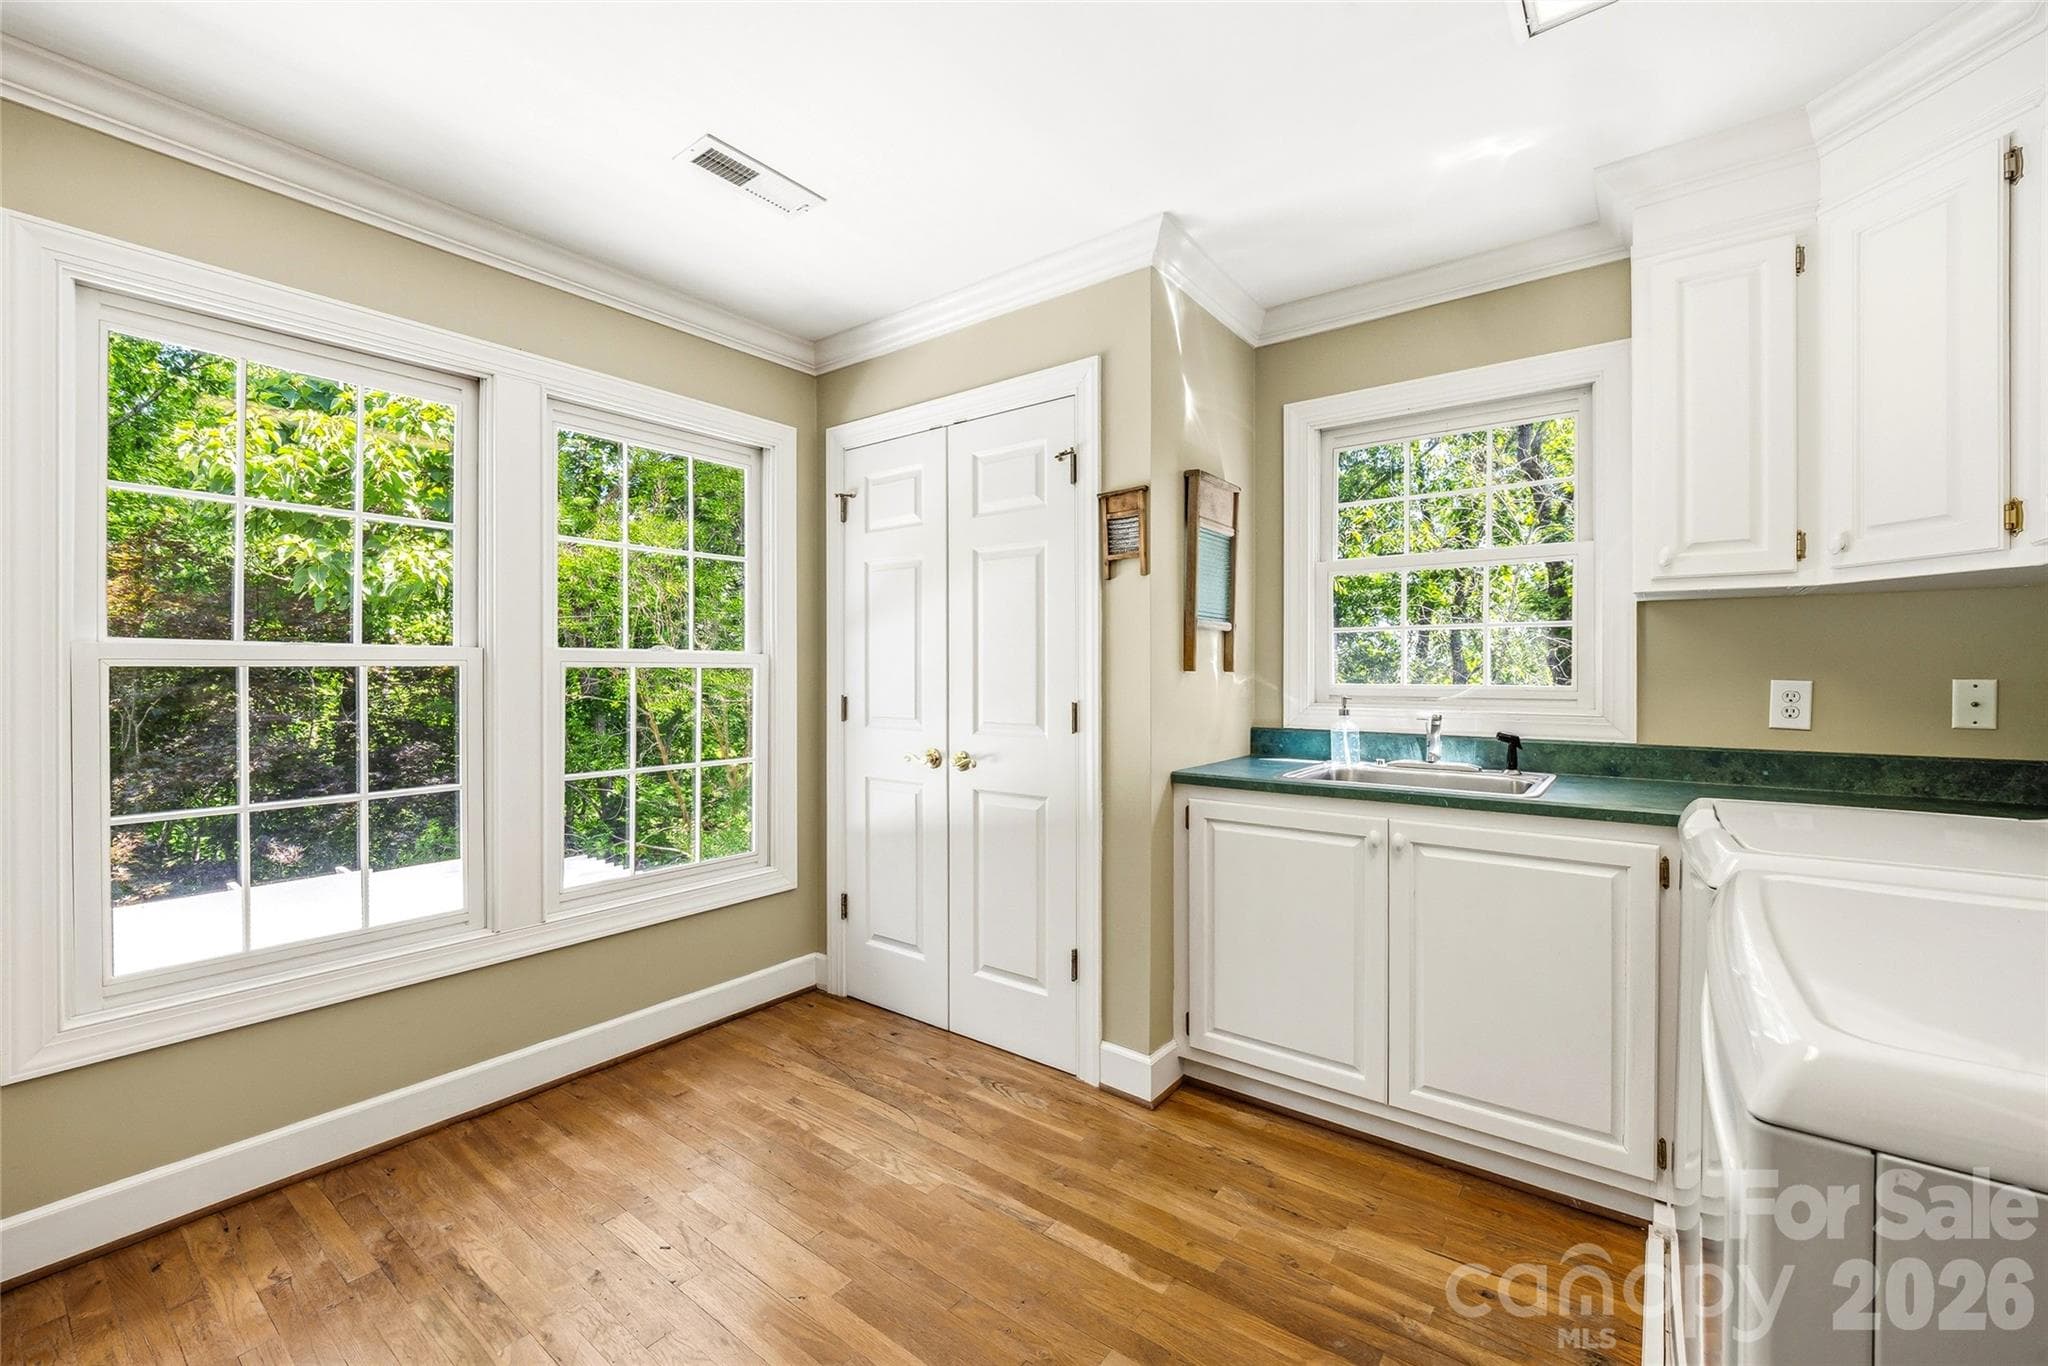
Extra Spacious Laundry Room - 3012 Polk County Line Road, Rutherfordton
Single Family Residence at 3012 Polk County Line Road, Rutherfordton, photo 34 of 48
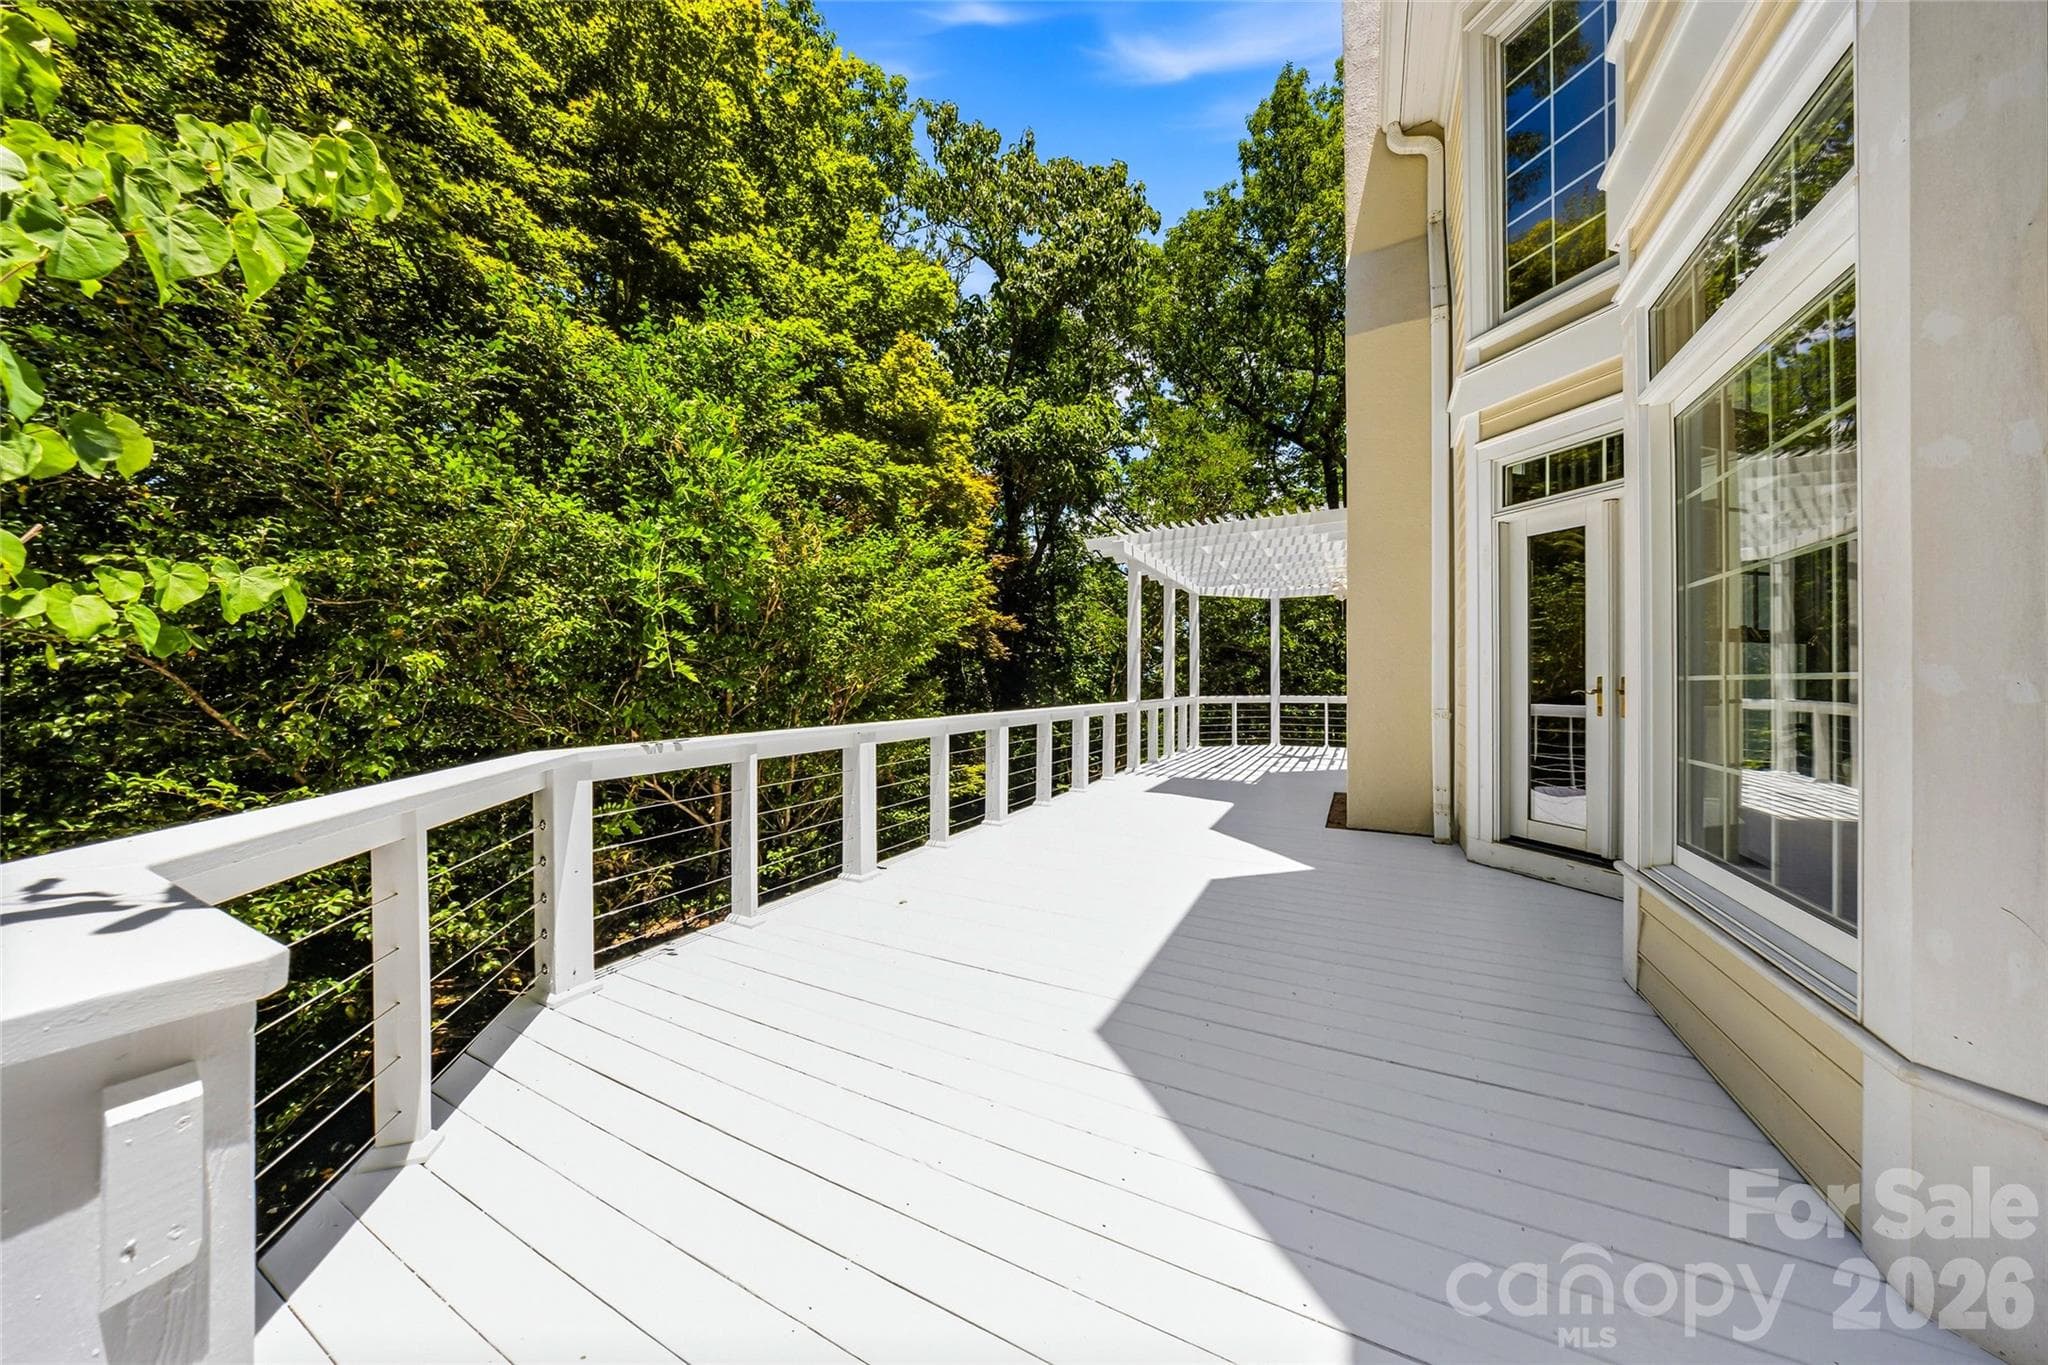
Oversized Deck with Easy Access from Garage and Driveway - 3012 Polk County Line Road, Rutherfordton
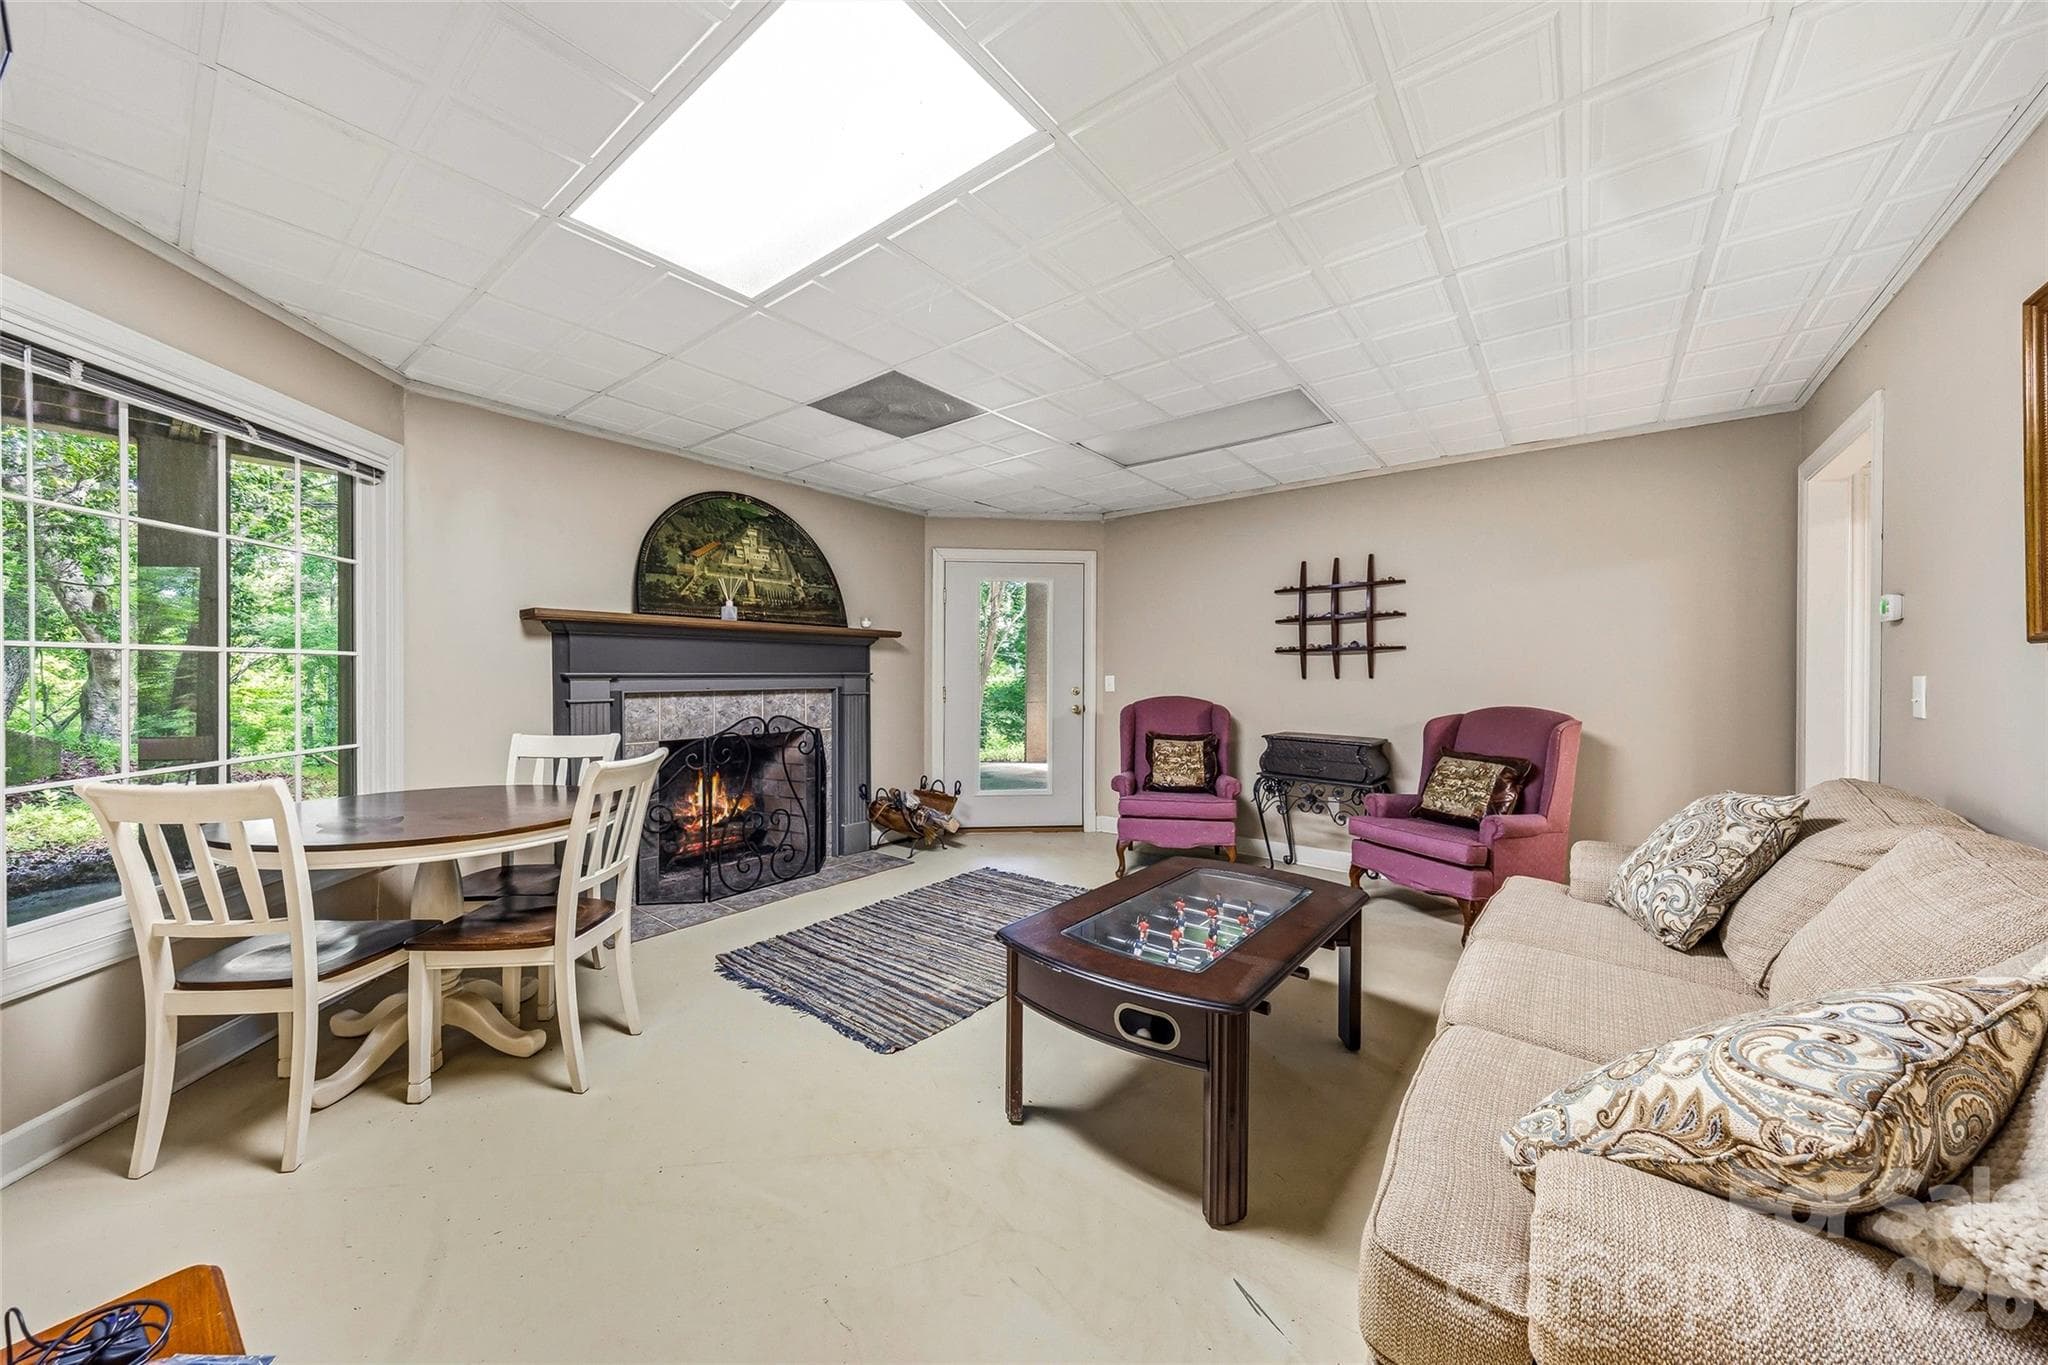
Lower Level Living Space - 3012 Polk County Line Road, Rutherfordton
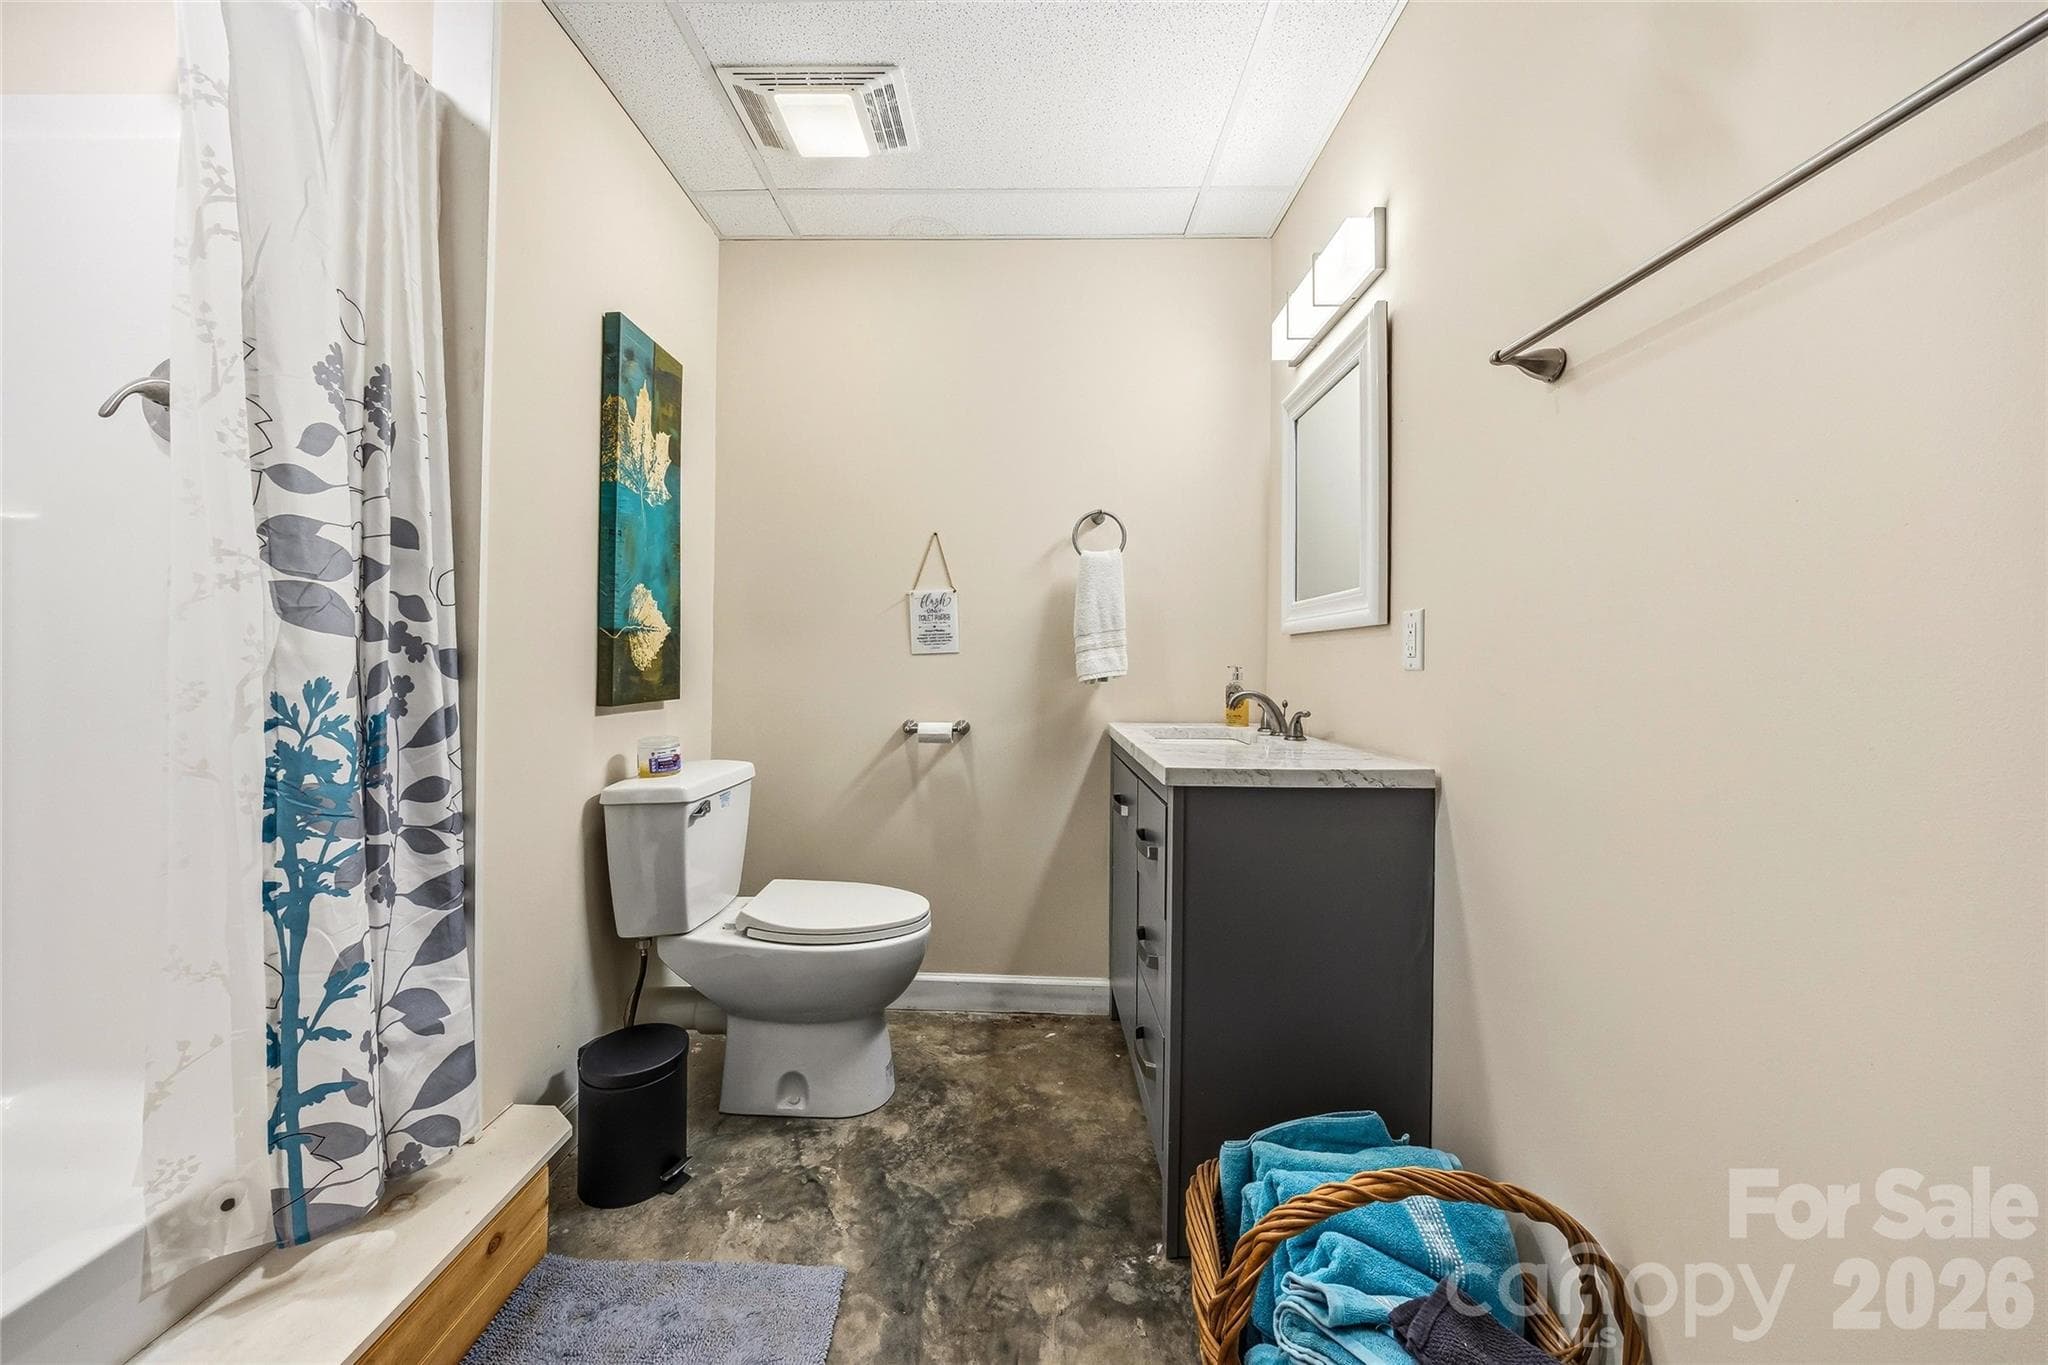
Lower Level Full Bathroom. - 3012 Polk County Line Road, Rutherfordton
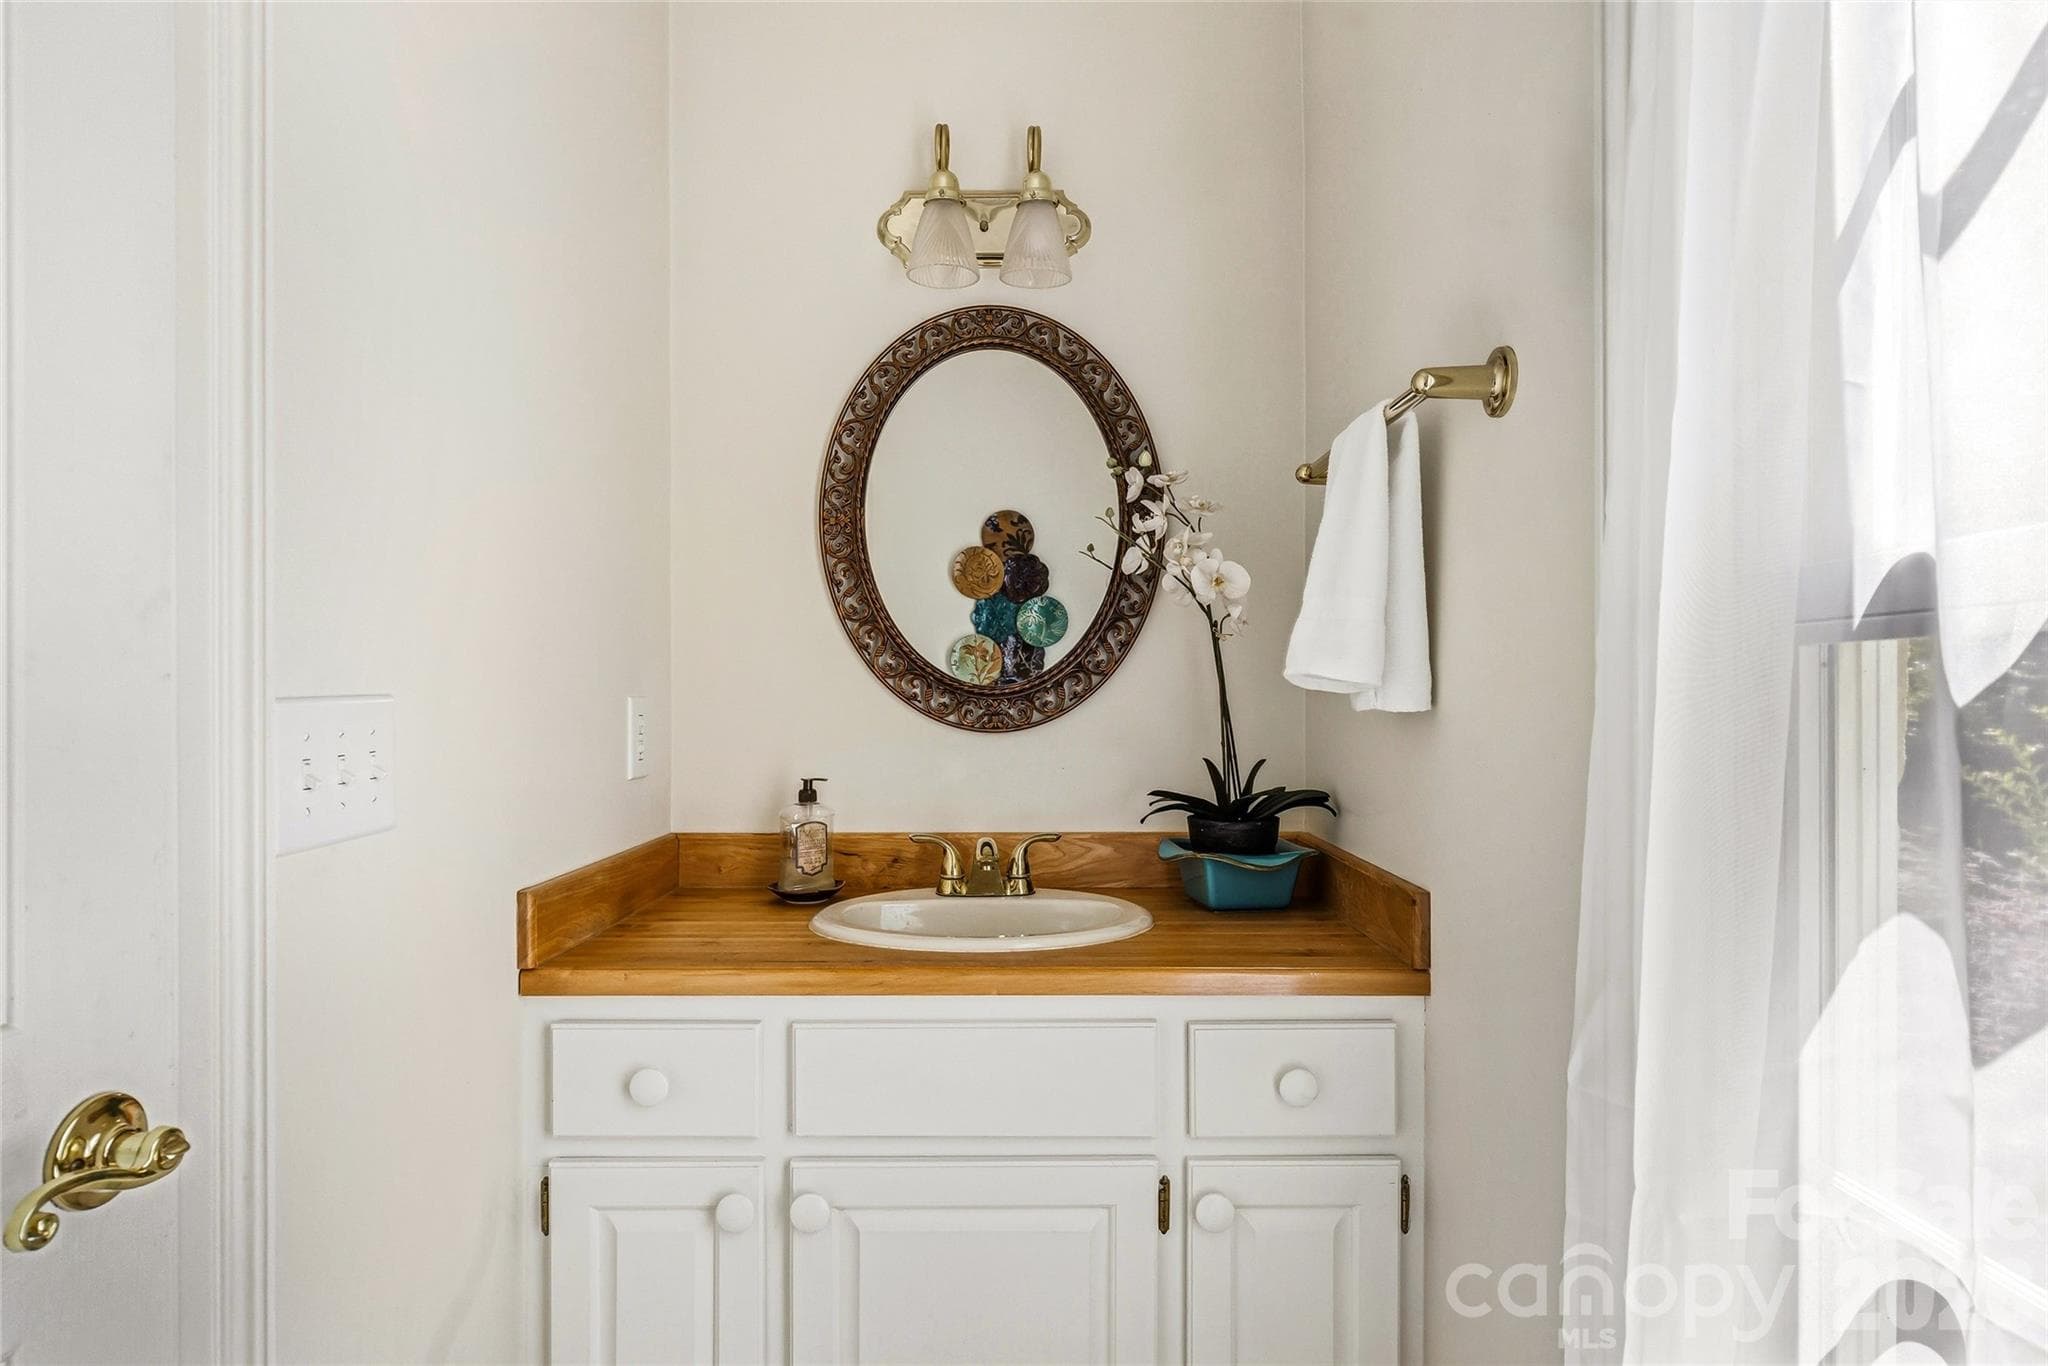
1 of 2 Powder Rooms on Main Level - 3012 Polk County Line Road, Rutherfordton
Apartment - 3012 Polk County Line Road, Rutherfordton
Single Family Residence at 3012 Polk County Line Road, Rutherfordton, photo 40 of 48
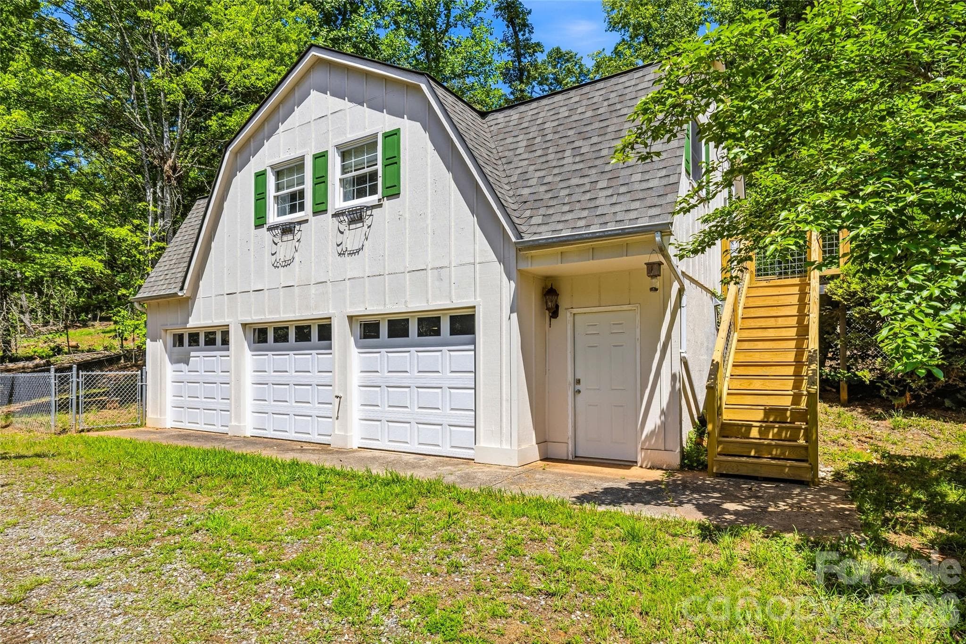
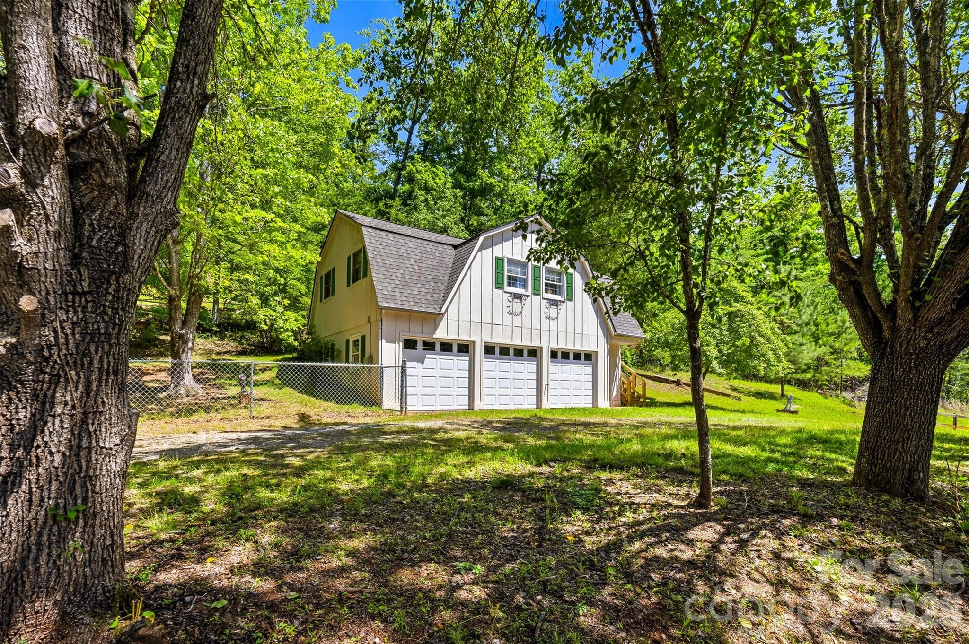
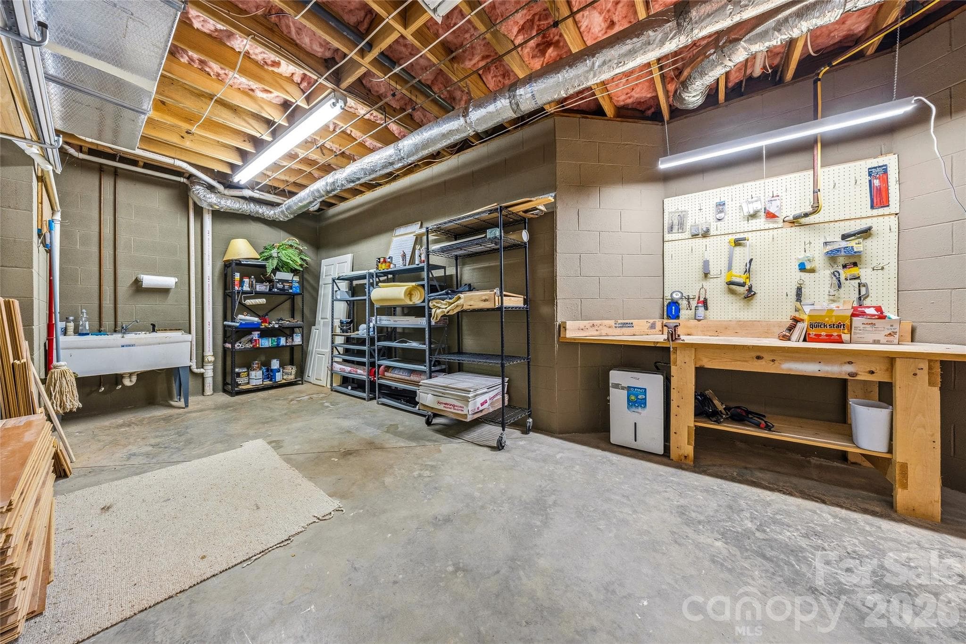
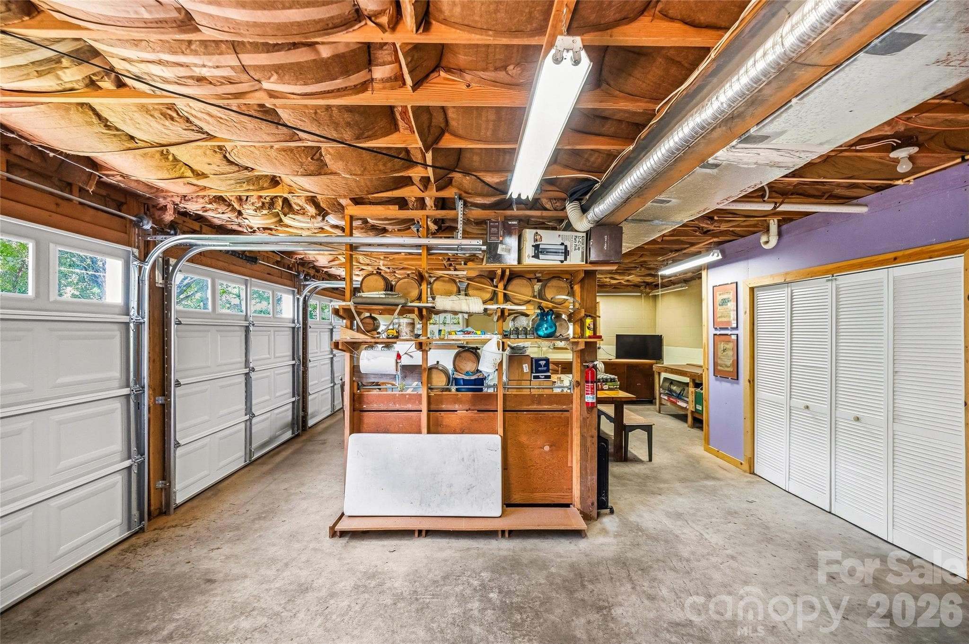
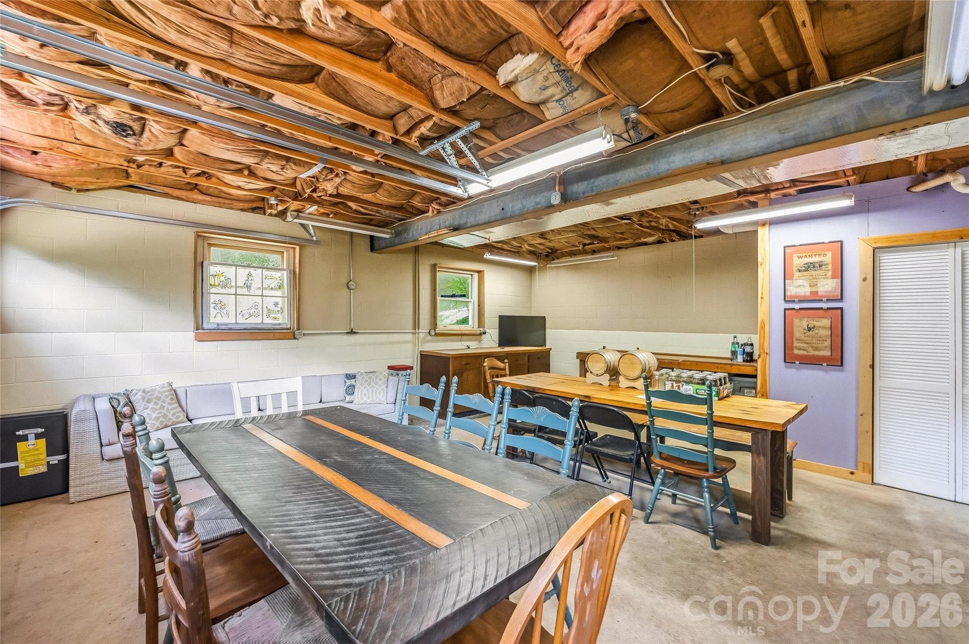
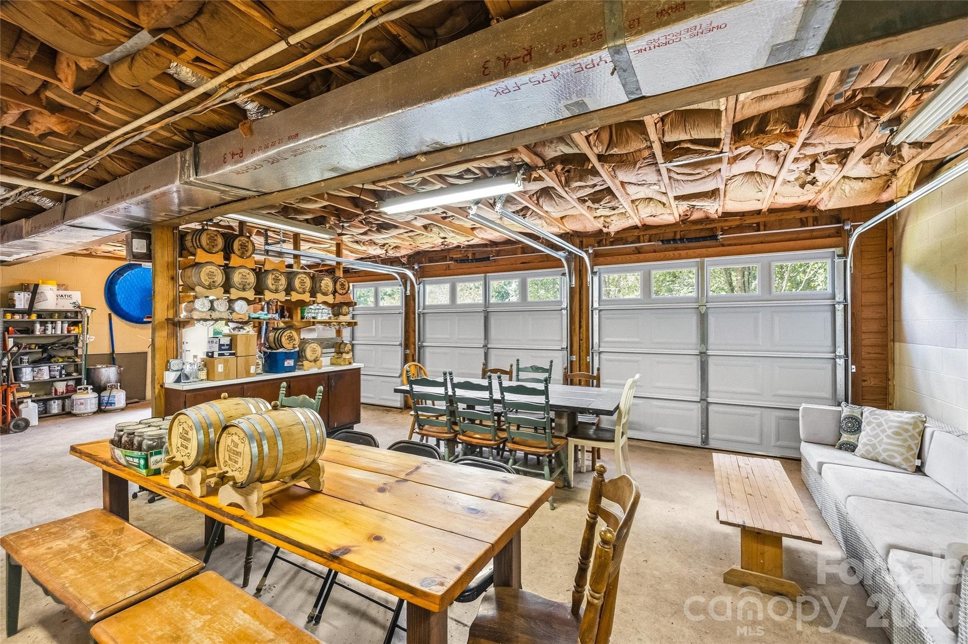
3 Car Garage with Half Bath below Caretaker's Cottage - 3012 Polk County Line Road, Rutherfordton
Single Family Residence at 3012 Polk County Line Road, Rutherfordton, photo 42 of 48
Single Family Residence at 3012 Polk County Line Road, Rutherfordton, photo 43 of 48
Cottage & Barn with Circular Turnaround - 3012 Polk County Line Road, Rutherfordton
Single Family Residence at 3012 Polk County Line Road, Rutherfordton, photo 45 of 48
View of Barn from 1 of 4 Pastures - 3012 Polk County Line Road, Rutherfordton
Single Family Residence at 3012 Polk County Line Road, Rutherfordton, photo 47 of 48
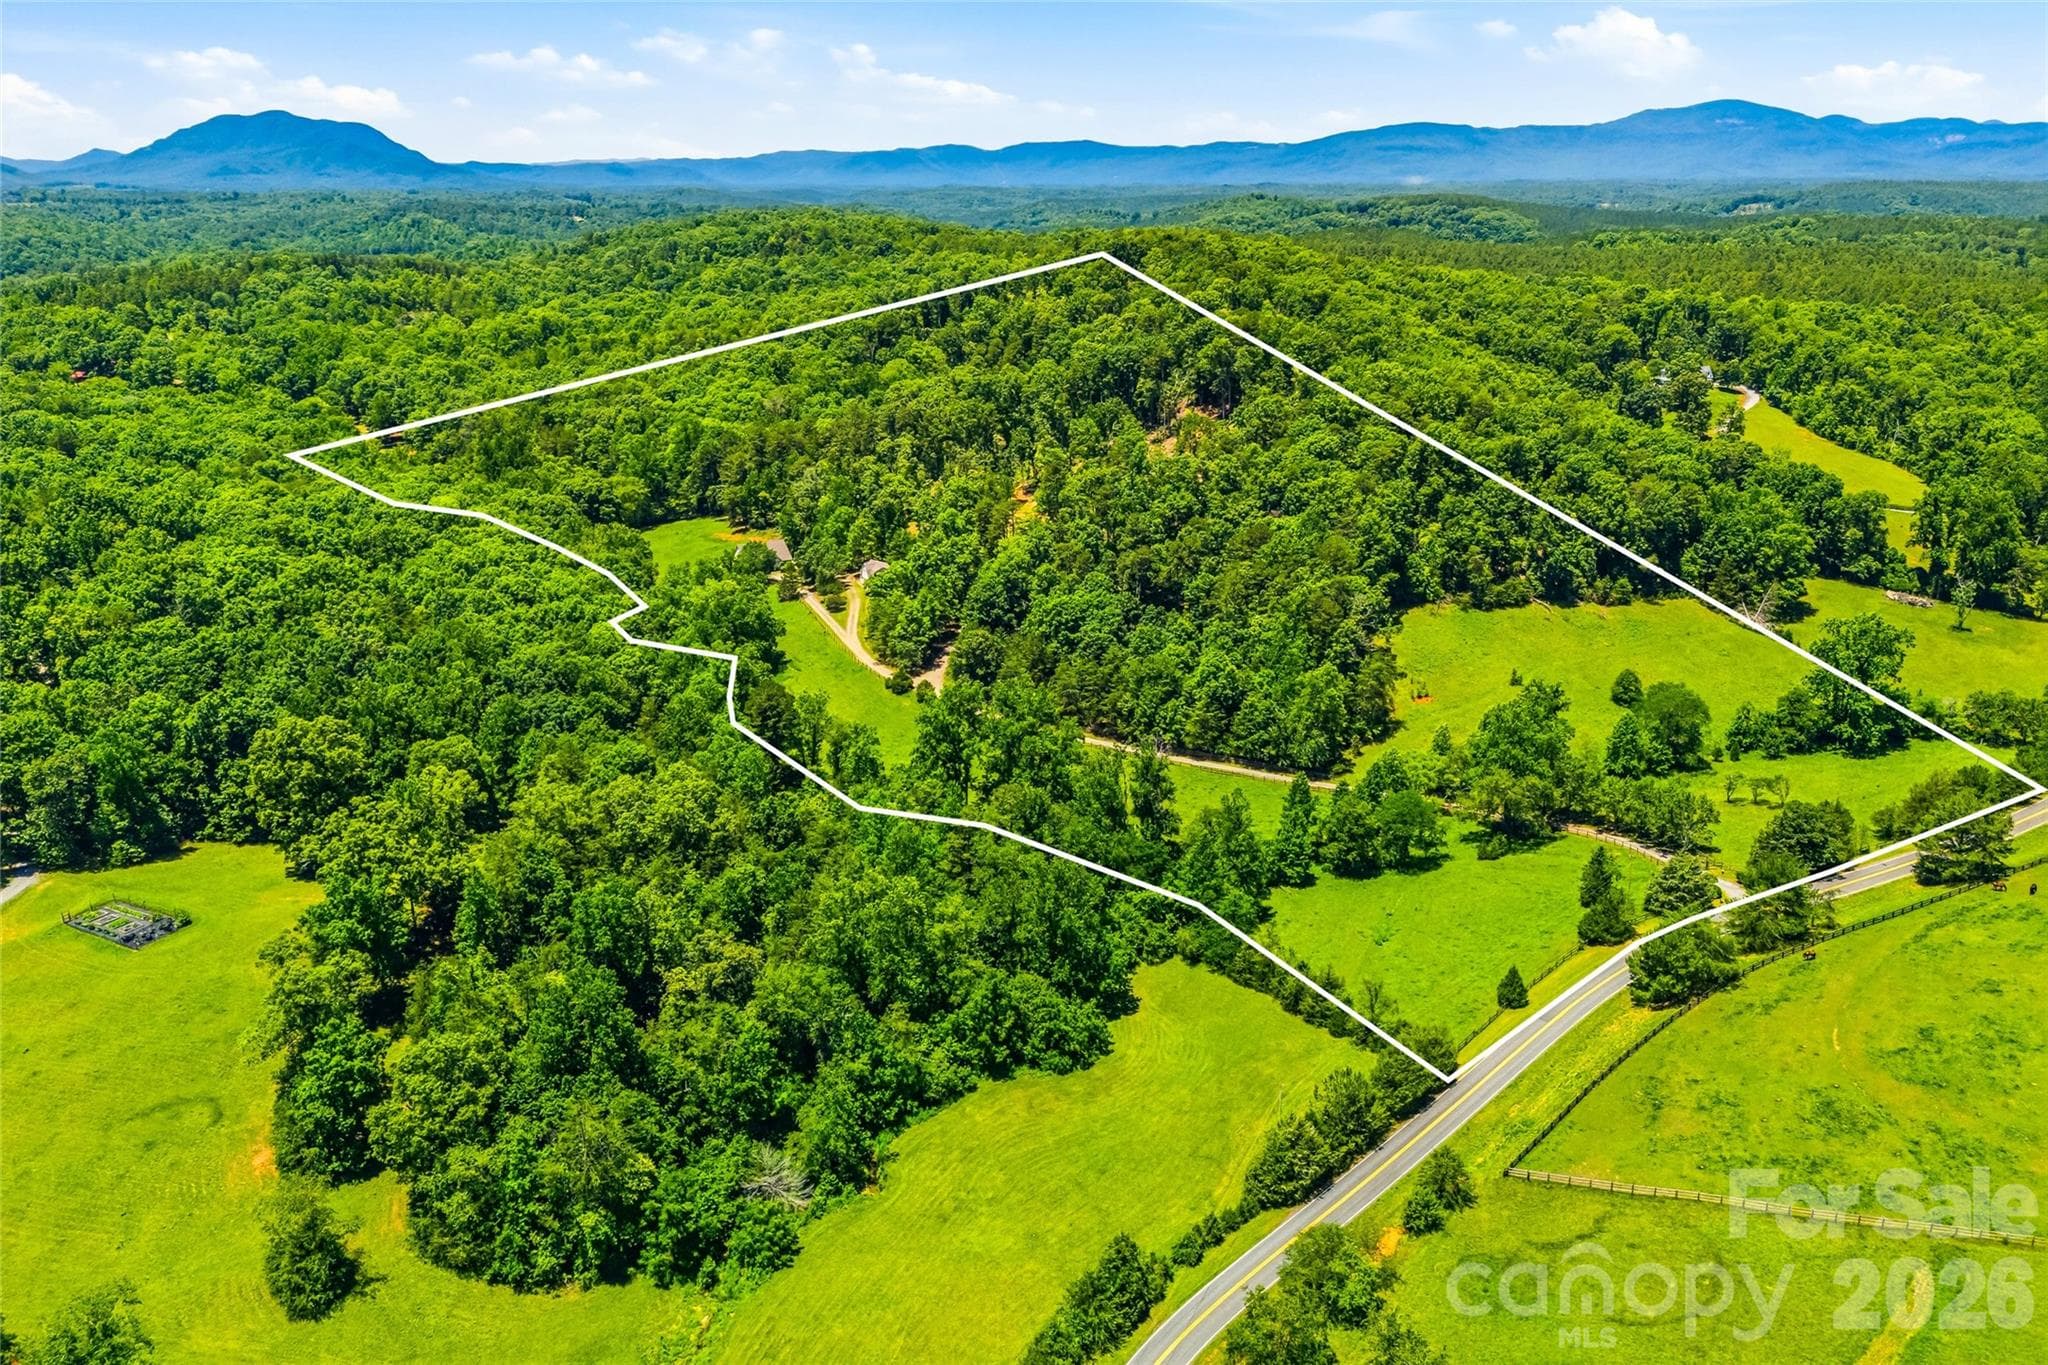
Aerial with approximate property lines - 3012 Polk County Line Road, Rutherfordton
48 photos

$1,299,999

3012 Polk County Line Road
Rutherfordton, NC 28139
Listed by Caroline Easley · Premier Sotheby’s International Realty
Bedrooms
6
Bathrooms
6
Living area
4,530 sqft
Year built
1995

About this home

Bring us an offer!!! Set on 40 unrestricted acres in the foothills of the Blue Ridge Mountains, this Western North Carolina equestrian estate offers established equestrian amenities, two residences and a secluded setting just minutes from Tryon International Equestrian Center. Equestrian facilities include a 40-by-50-foot, four-stall barn with direct access to one of four fenced pastures totaling approximately 10 acres. The barn's large hayloft has been converted into a gathering space with a 24-foot table, while dedicated recreational vehicle and horse trailer parking includes two 220-volt hookups and convenient turnaround space. A creek borders the southern boundary and a fire pit creates an additional outdoor gathering area. Positioned atop the estate, the main residence features multiple living and dining spaces, an updated kitchen with high-end appliances, two fireplaces and an expansive rear deck. The upper level includes two en-suite bedrooms, including the primary suite with a spacious bath and jetted soaking tub. The walkout lower level offers a recreation room, exercise room, workshop and additional finished space. A private drive leads to a separate one-bedroom residence with a full kitchen, bath, laundry facilities and wraparound deck. Below are a three-car garage, half bath and additional hobby space. The Tryon area offers access to equestrian events, golf, river recreation, wineries, fox hunting, Lake Lure, hiking and historic mountain destinations. Furniture, equipment and additional furnishings are available separately.

Highlights

Fireplace

Property details

MLS
Canopy MLS
MLS #
CAR4394667
Property type
Single Family Residence
Subdivision
Fox Haven
Status
Active
Days on market
124
On market date
June 19, 2026
Stories
N/A
Total bathrooms
6
Garage spaces
5
Parking spaces
N/A
Lot size
N/A
Loading map…

Nearby schools

Within 10 miles. School directory data from the National Center for Education Statistics (NCES), accessed via the Urban Institute Education Data API. Local Score is calculated by INNOVATE Real Estate; where a state rating is shown, it comes from that state's own official school report card.

Elementary
Rutherfordton Elementary School
5.53 mi away · Grades -1-5
Zoned school (attendance boundary, 2015-16 data)
4.0
Local Score (state rating (2025) blended 70/30 with student-teacher ratio) -- not an official state rating
State rating: B (2025)
Enrollment
383
Student:teacher ratio
13.7:1
District
Rutherford County Schools
Middle
R-S Middle School
7.23 mi away · Grades 6-8
Zoned school (attendance boundary, 2015-16 data)
3.3
Local Score (state rating (2025) blended 70/30 with student-teacher ratio) -- not an official state rating
State rating: C (2025)
Enrollment
603
Student:teacher ratio
14.4:1
District
Rutherford County Schools
High
R-S Central High School
7 mi away · Grades 9-12
Zoned school (attendance boundary, 2015-16 data)
3.3
Local Score (state rating (2025) blended 70/30 with student-teacher ratio) -- not an official state rating
State rating: C (2025)
Enrollment
769
Student:teacher ratio
13.7:1
District
Rutherford County Schools

Walkability

Blended score for Rutherfordton's center, calculated by INNOVATE Real Estate from two sources: the EPA's National Walkability Index (street network, transit, land-use mix) and Google Places amenity data (what's actually reachable on foot from this point). 60% EPA National Walkability Index + 40% nearby-amenity density (Google Places).

13
Very car-dependent
out of 100
EPA National Walkability Index
4.2 / 20 -- Least walkable
Google Places amenity density
0 / 100
Restaurants & cafes0
Grocery stores0
Parks0
Schools0
Transit stops0
Pharmacies0

Market position

How this listing compares to current activity in Rutherfordton, from live MLS data.

On the market 124 days -- 98 fewer days than Rutherfordton's current average of 222 days.
For reference, the median list price across 306 active listings in Rutherfordton right now is $144,450.

Mortgage calculator

Estimate only - actual rate and payment depend on your lender, credit, and loan program.

$
%
%
Adjust tax / insurance estimates
% / yr
$
/mo
Est. monthly payment
$7,979/mo
$260,000 down
$1,039,999 loan
Principal & interest$6,745
Property tax (est.)$1,083
Home insurance (est.)$150

Similar homes you might like

Data source: Listing information provided by Canopy MLS (carolina) via Trestle/CoreLogic. Last updated 1 days ago.

Information herein deemed reliable but not guaranteed; all measurements, school assignments, HOA fees, taxes, and feature lists are approximate and should be independently verified. Equal Housing Opportunity.