


$399,000
Under contract- Bedrooms
- 4
- Bathrooms
- 3
- Living area
- 2,624 sqft
- Year built
- 1977
Highlights
- Property type
- Single Family Residence
- Lot size
- 1.05 acres
- Garage
- 2 spaces
- On market
- 9 days
- Fireplace
About this home
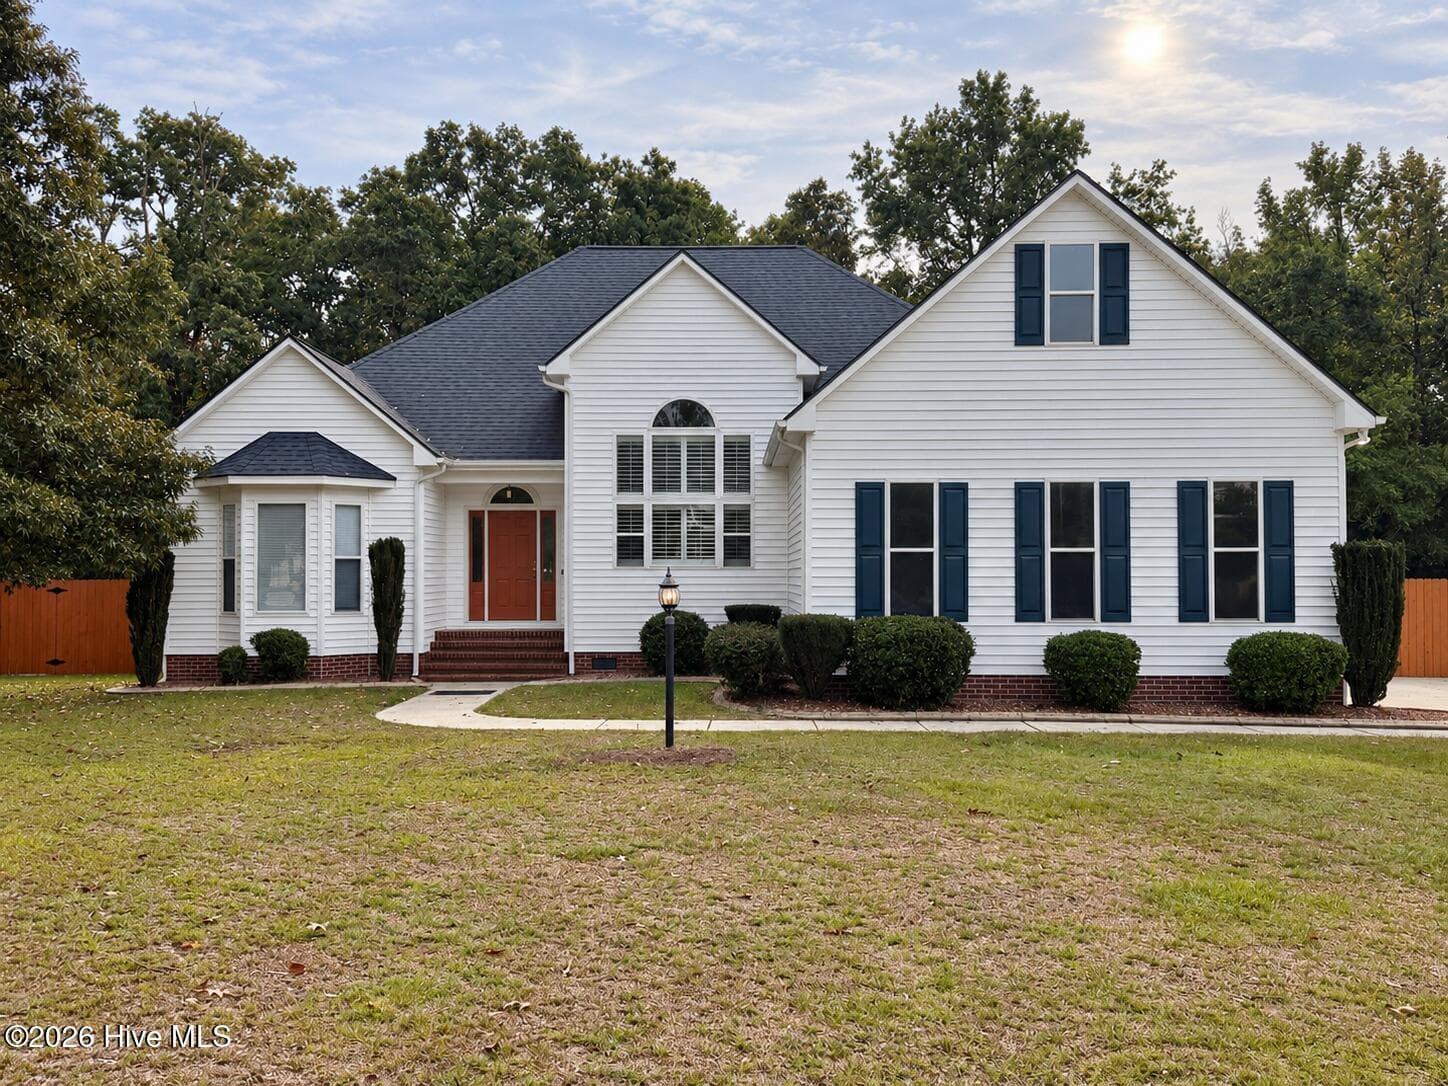
You know how you see pictures of a beautiful home online and then you see it in person and it doesn't look nearly as nice as it did in pictures? Well that isn't this home. Step inside this traditional two-story brick colonial revival and prepare to be wowed. There's plenty of room for the family to spread out among the formal living room, formal dining room, and den. The den has a beautiful beamed vaulted ceiling. It's the kind of room that just makes you want to grab a book and settle in by the fireplace and stay a while. The newly renovated kitchen is so bright and spacious and invites everyone to gather around the island. Down the hall, a bedroom with an attached newly renovated bathroom could be used as a secondary downstairs master, guest suite, or an in-law suite. Upstairs, the bright and spacious master suite also features a newly renovated bathroom. Two additional bedrooms, a third full bathroom, and an office complete the upstairs. But wait there's still more! Outside there is a playhouse, tree house with zipline, and fishpond with waterfall. The yard is beautiful with mature but well manicured landscaping. Both HVAC units were also recently replaced (2022 and 2023). How often do you find over an acre lot in the city? Not very! This home is so convenient to the base, hospital, college, highway, and literally everything you could need. Do you love that beautiful mix between classic architecture and details, but also modern conveniences? You really need to see this home in person to appreciate all it has to offer.
Property details
- MLS
- Hive MLS
- MLS #
- 100615503
- Property type
- Single Family Residence
- Subdivision
- Oak Hill
- Status
- Under contract
- Days on market
- 9 days
- On market date
- November 10, 2026
- Stories
- N/A
- Total bathrooms
- 3
- Garage spaces
- 2
- Parking spaces
- 2
- Lot size
- 1.05 acres
Location
Get directions →Nearby schools
Within 10 miles. School directory data from the National Center for Education Statistics (NCES), accessed via the Urban Institute Education Data API. Local Score is calculated by INNOVATE Real Estate; where a state rating is shown, it comes from that state's own official school report card.
- Enrollment
- 581
- Student:teacher ratio
- 15.7:1
- District
- Wayne County Public Schools
- Enrollment
- 497
- Student:teacher ratio
- 17.1:1
- District
- Wayne County Public Schools
- Enrollment
- 876
- Student:teacher ratio
- 15.9:1
- District
- Wayne County Public Schools
Walkability
Blended score for Goldsboro's center, calculated by INNOVATE Real Estate from two sources: the EPA's National Walkability Index (street network, transit, land-use mix) and Google Places amenity data (what's actually reachable on foot from this point). 60% EPA National Walkability Index + 40% nearby-amenity density (Google Places).
Market position
How this listing compares to current activity in Goldsboro, from live MLS data.
Mortgage calculator
Estimate only - actual rate and payment depend on your lender, credit, and loan program.
Adjust tax / insurance estimates
Similar homes you might like



Data source: Listing information provided by Hive MLS. Last updated 4 days ago.
Information herein deemed reliable but not guaranteed; all measurements, school assignments, HOA fees, taxes, and feature lists are approximate and should be independently verified. Equal Housing Opportunity.