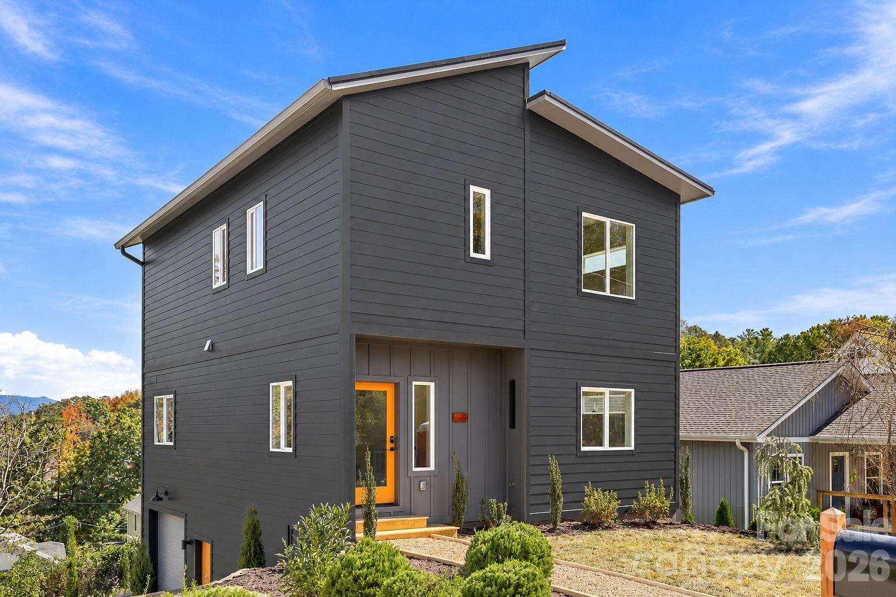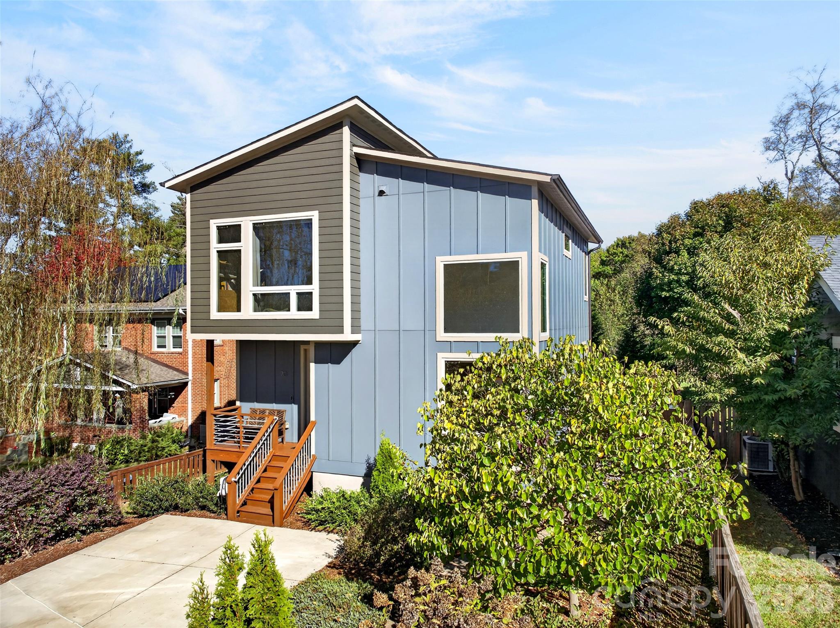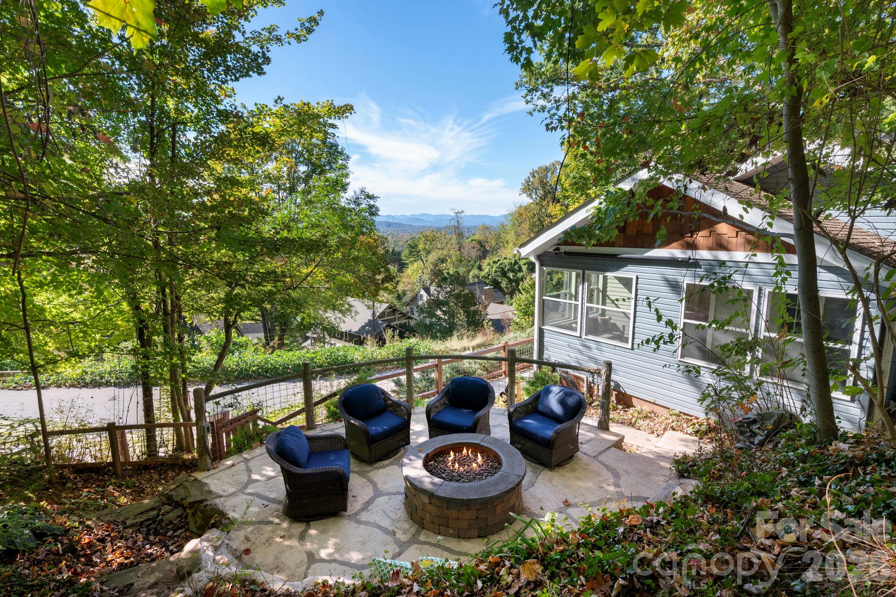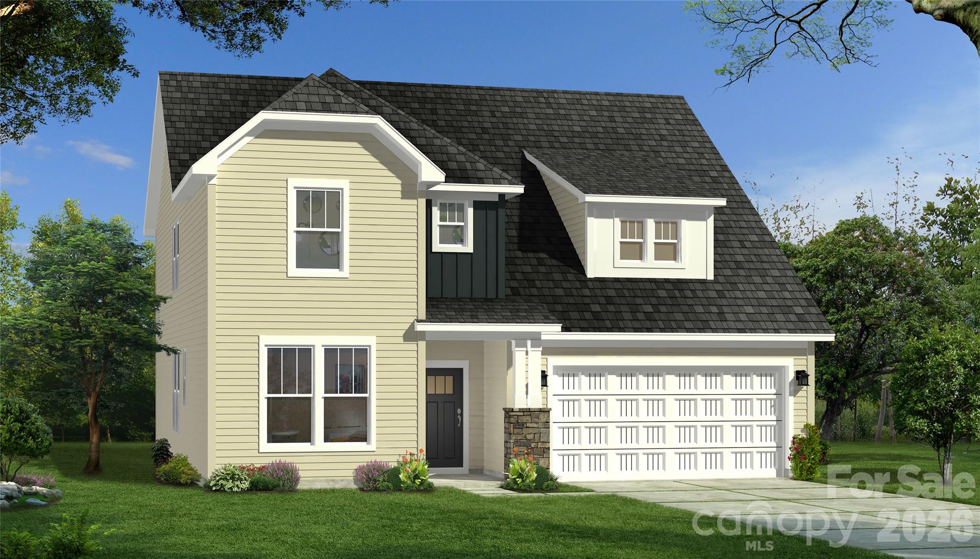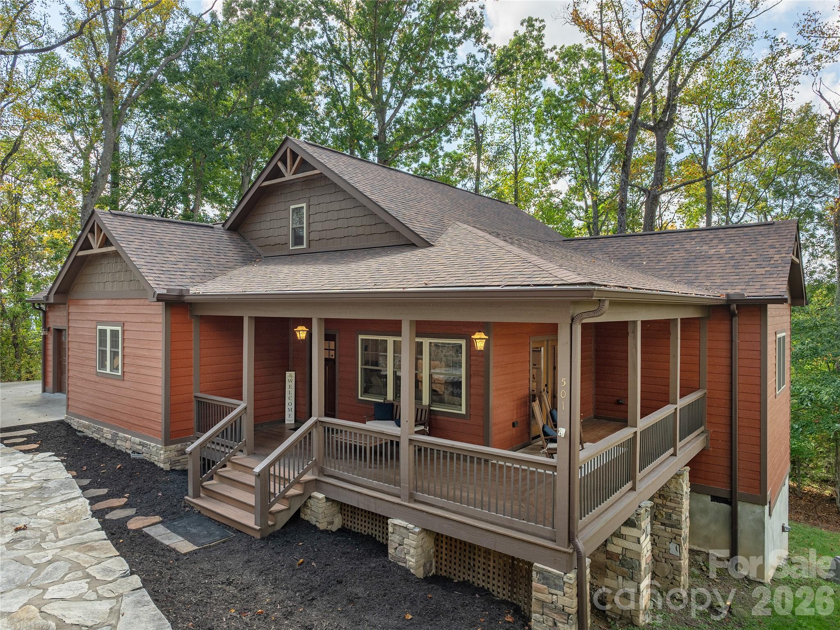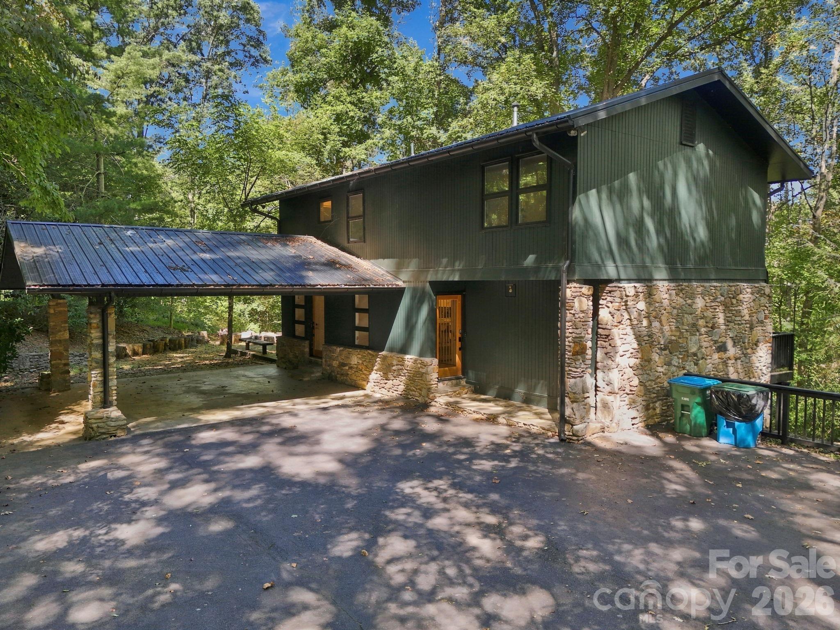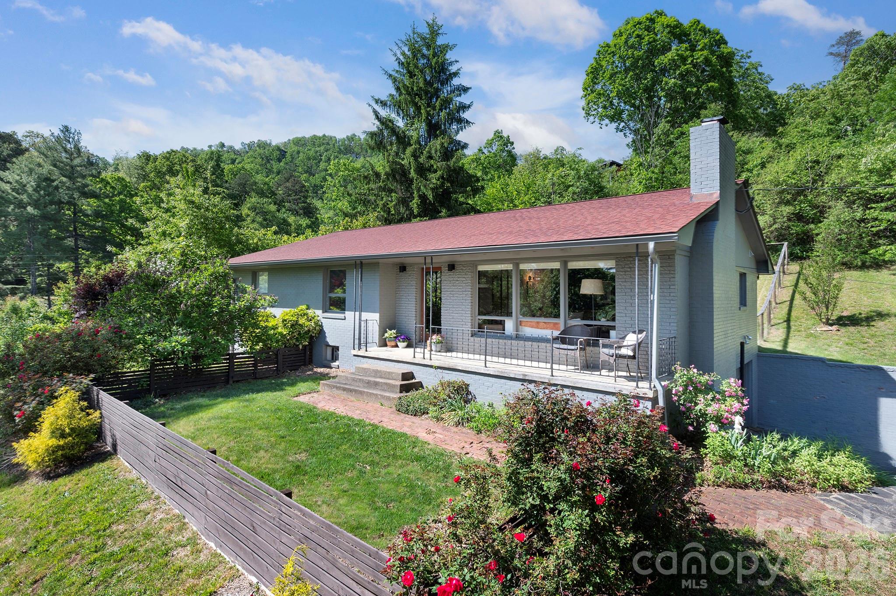
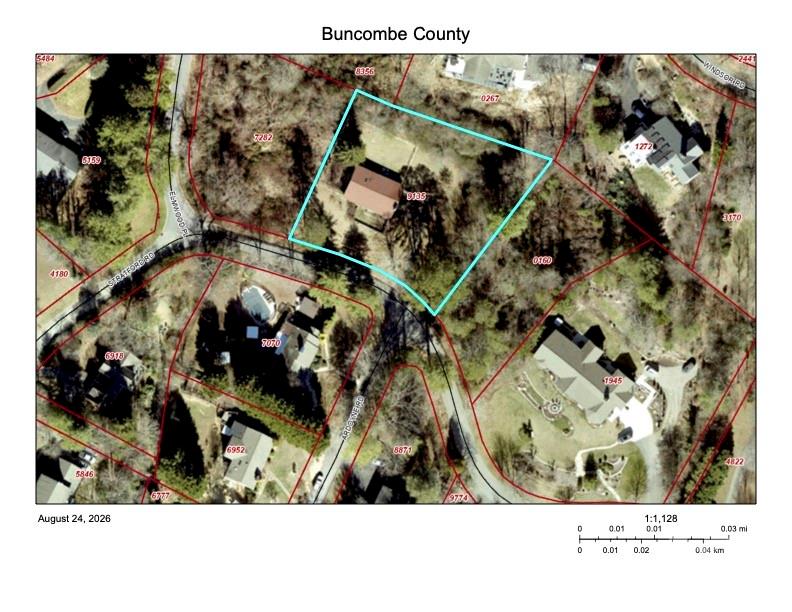
Welcome to 301 Stratford Rd - 301 Stratford Road, Asheville
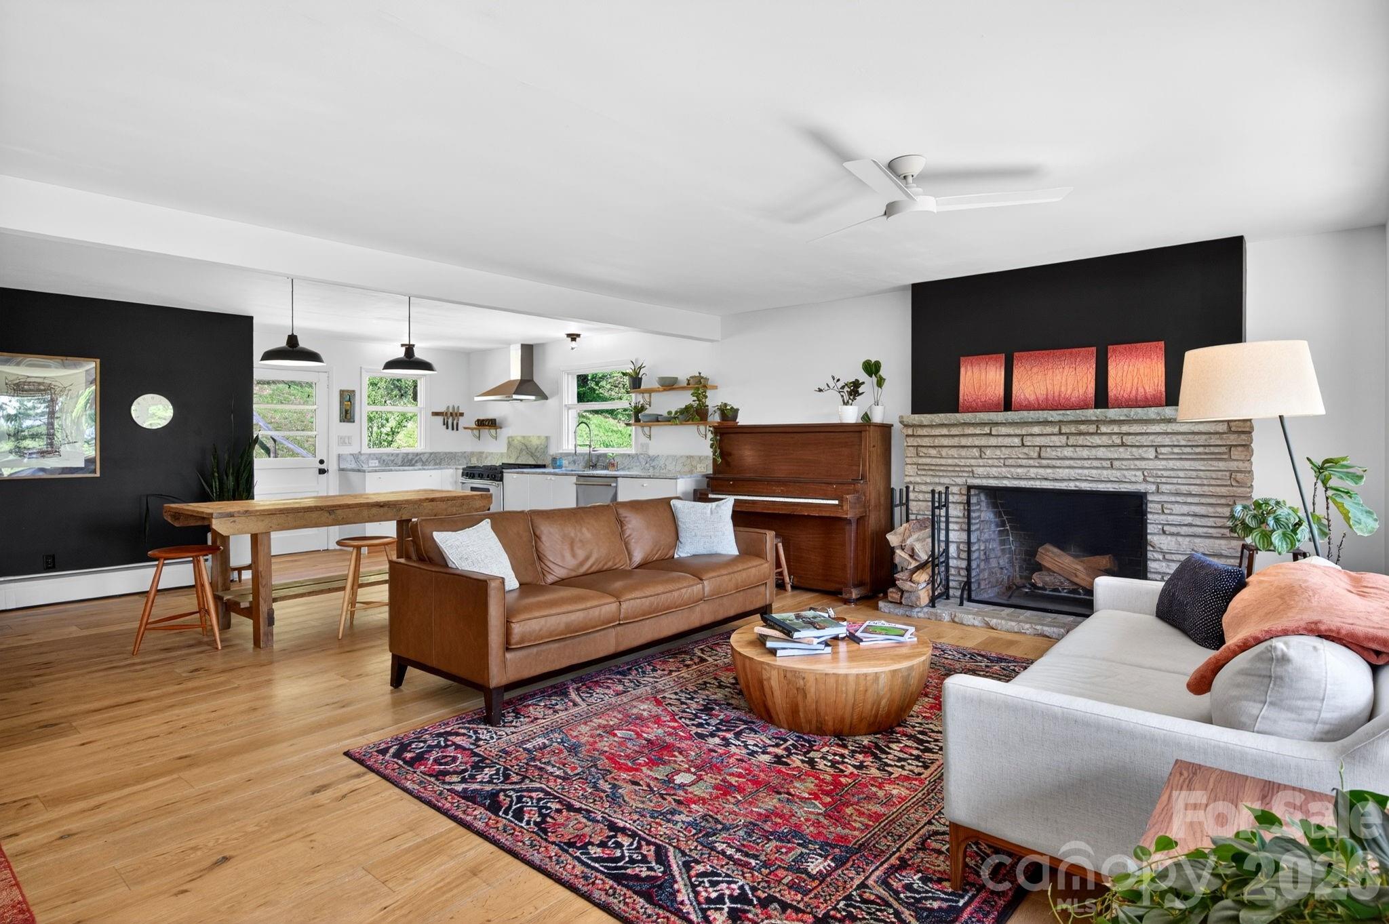
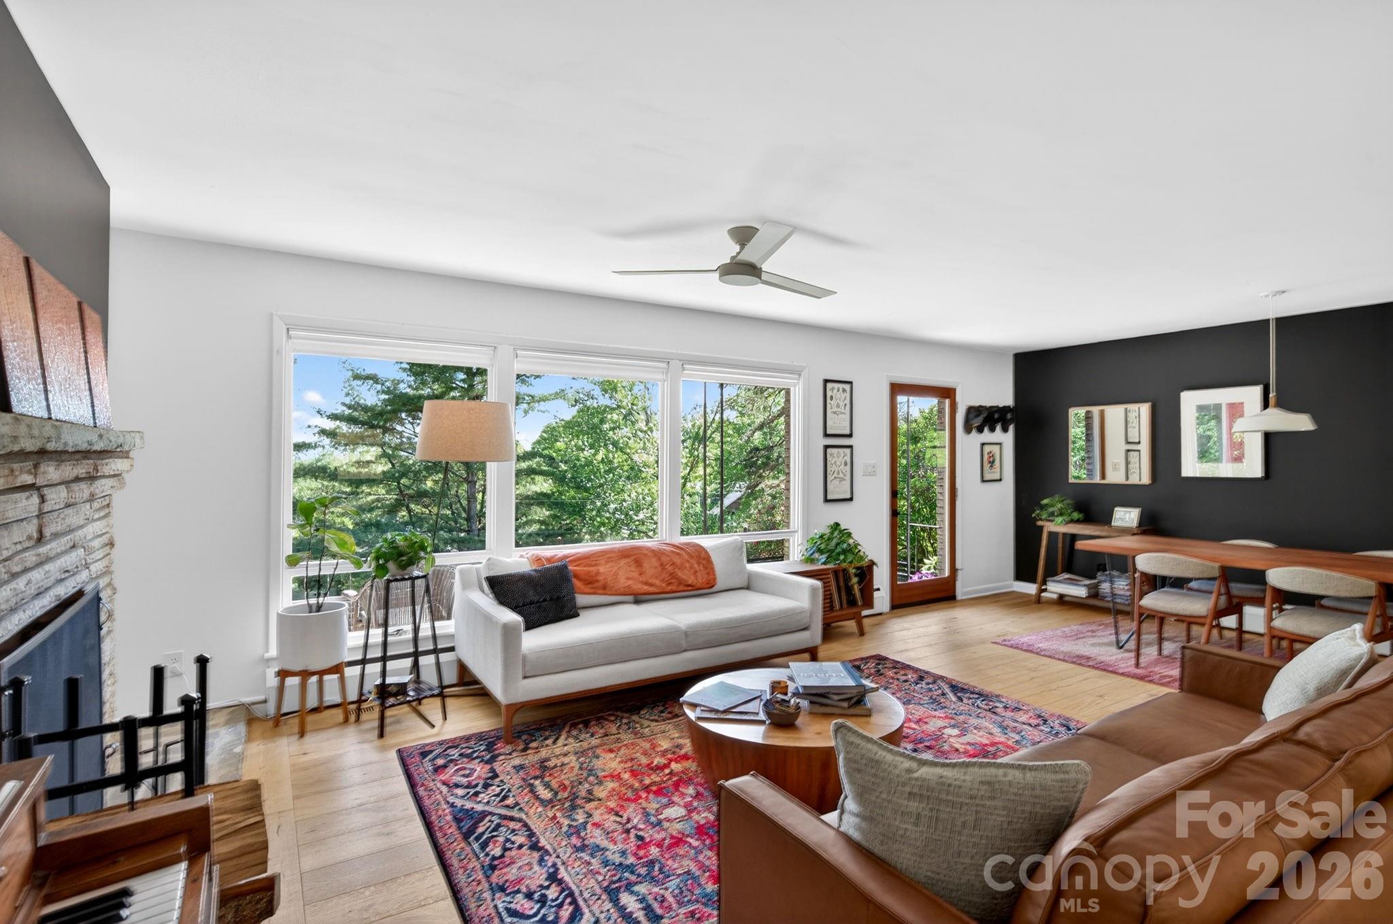
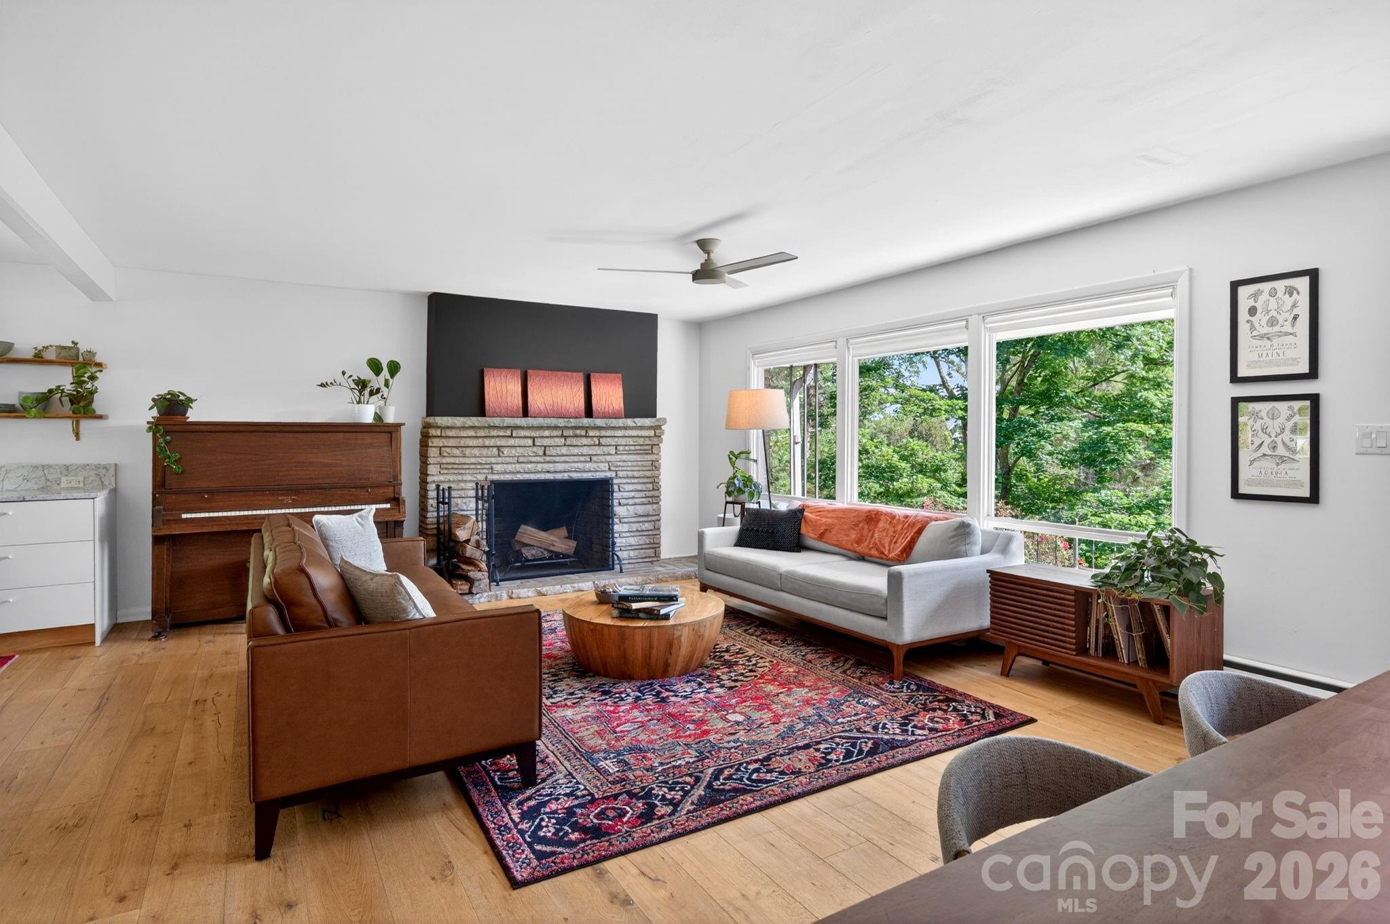
Open Floor Plan - 301 Stratford Road, Asheville
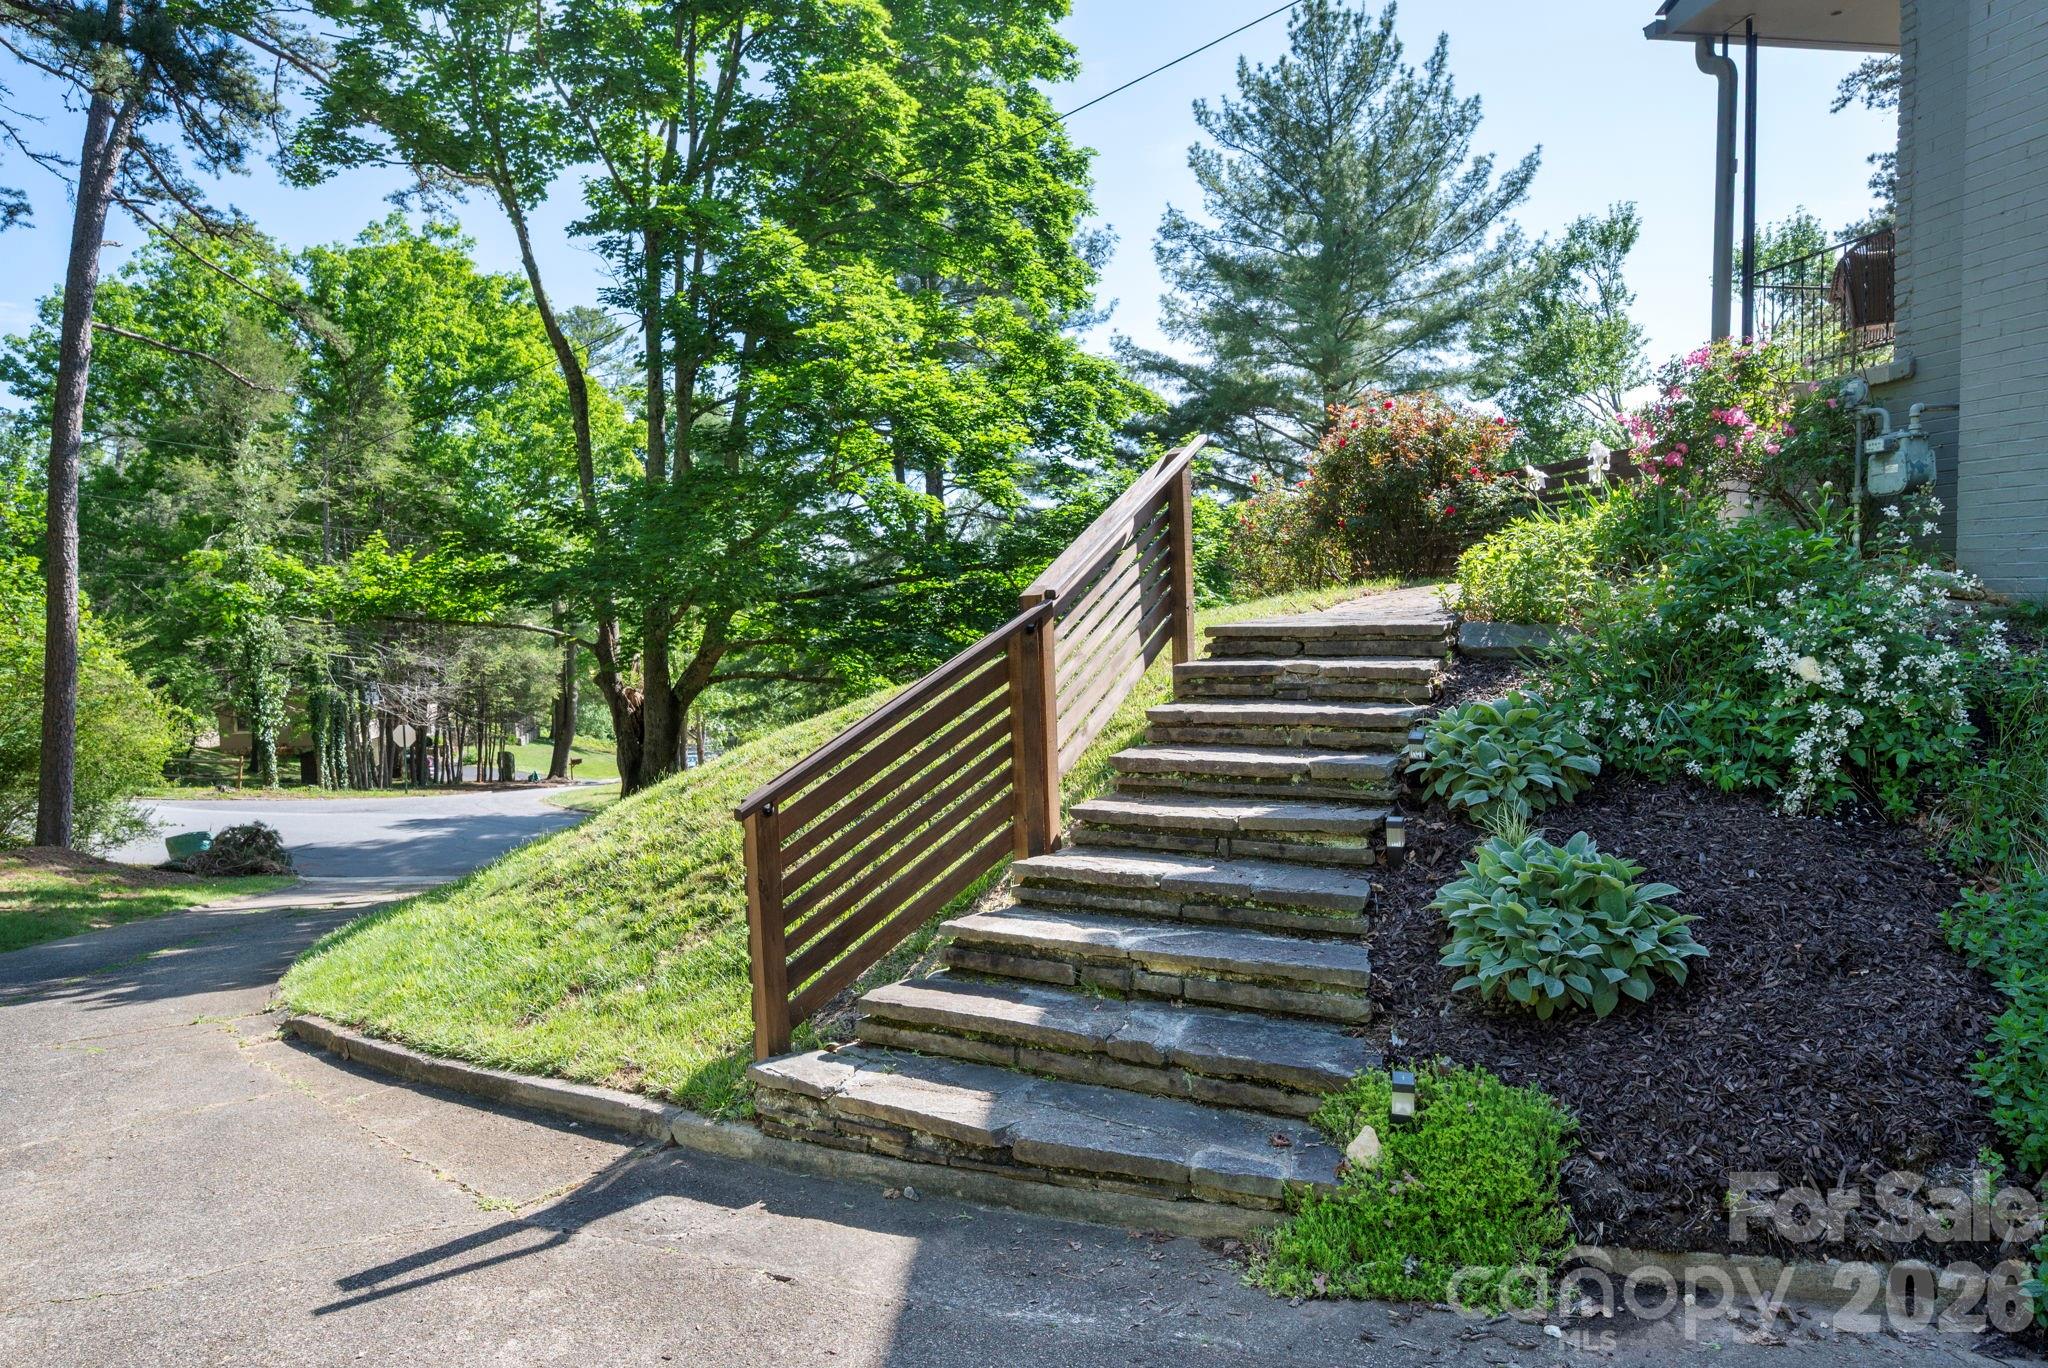
Stone steps leading to front of home - 301 Stratford Road, Asheville
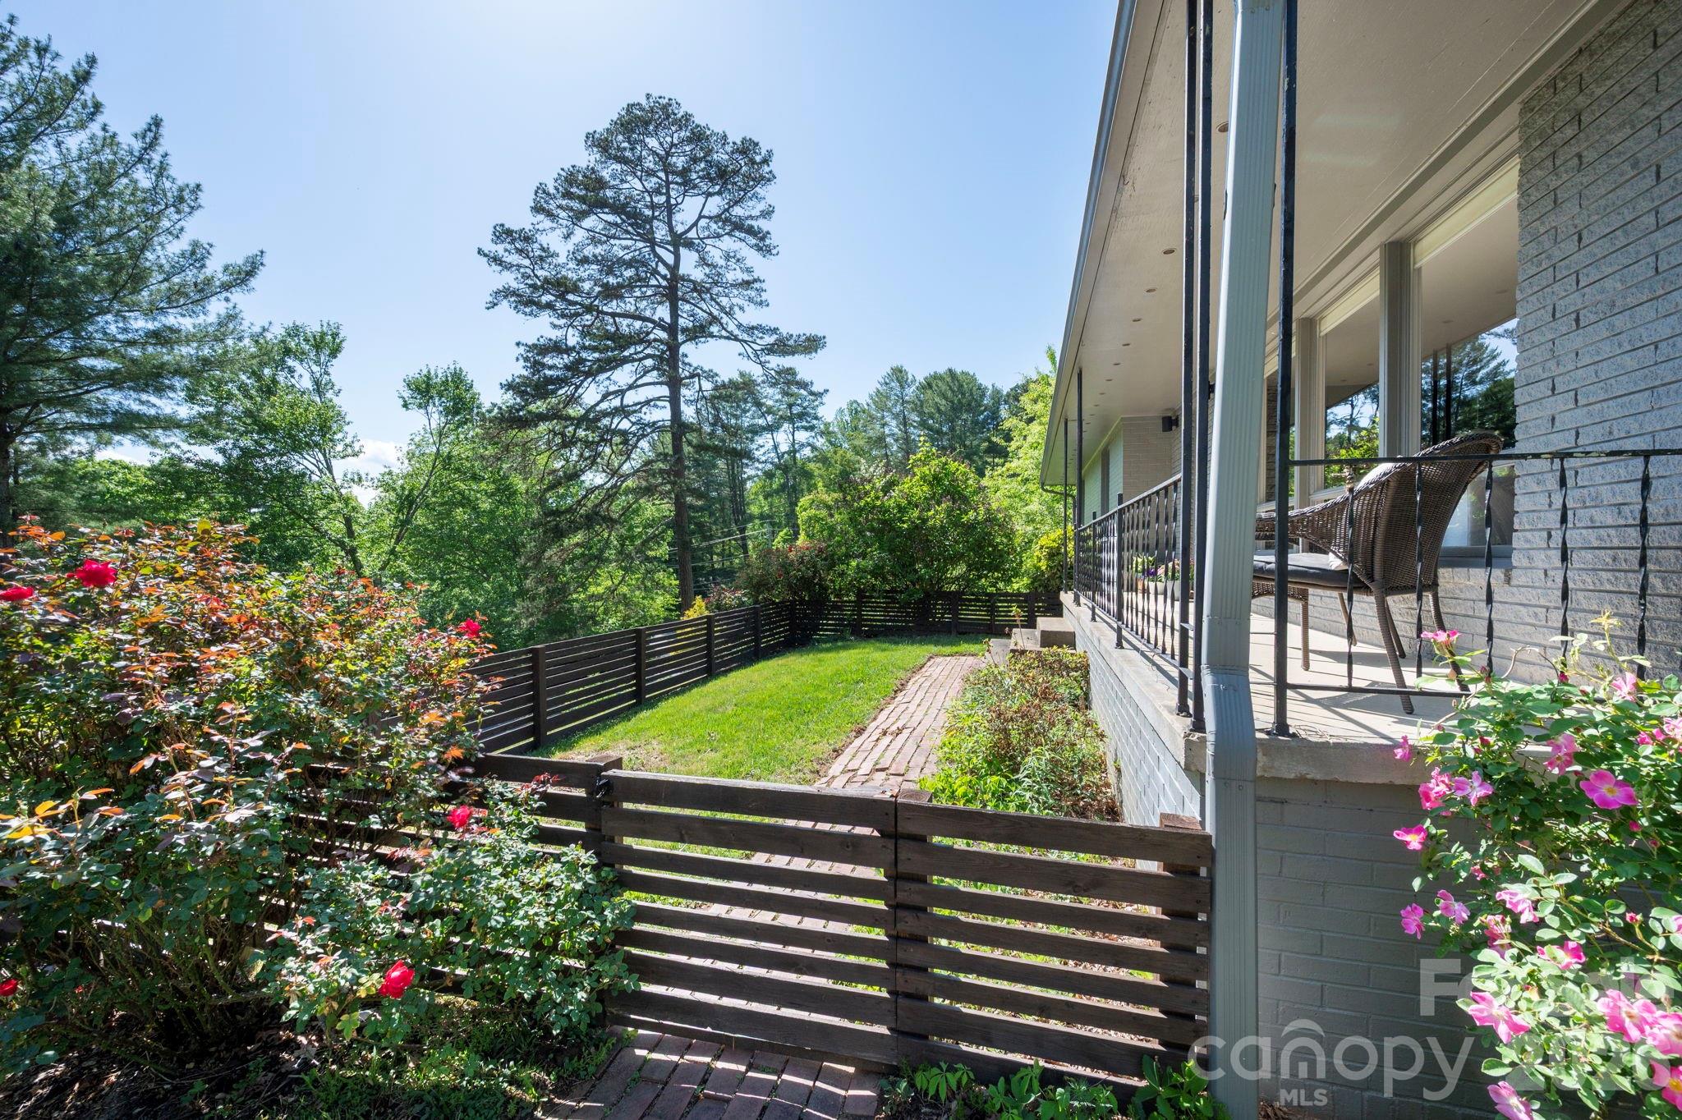
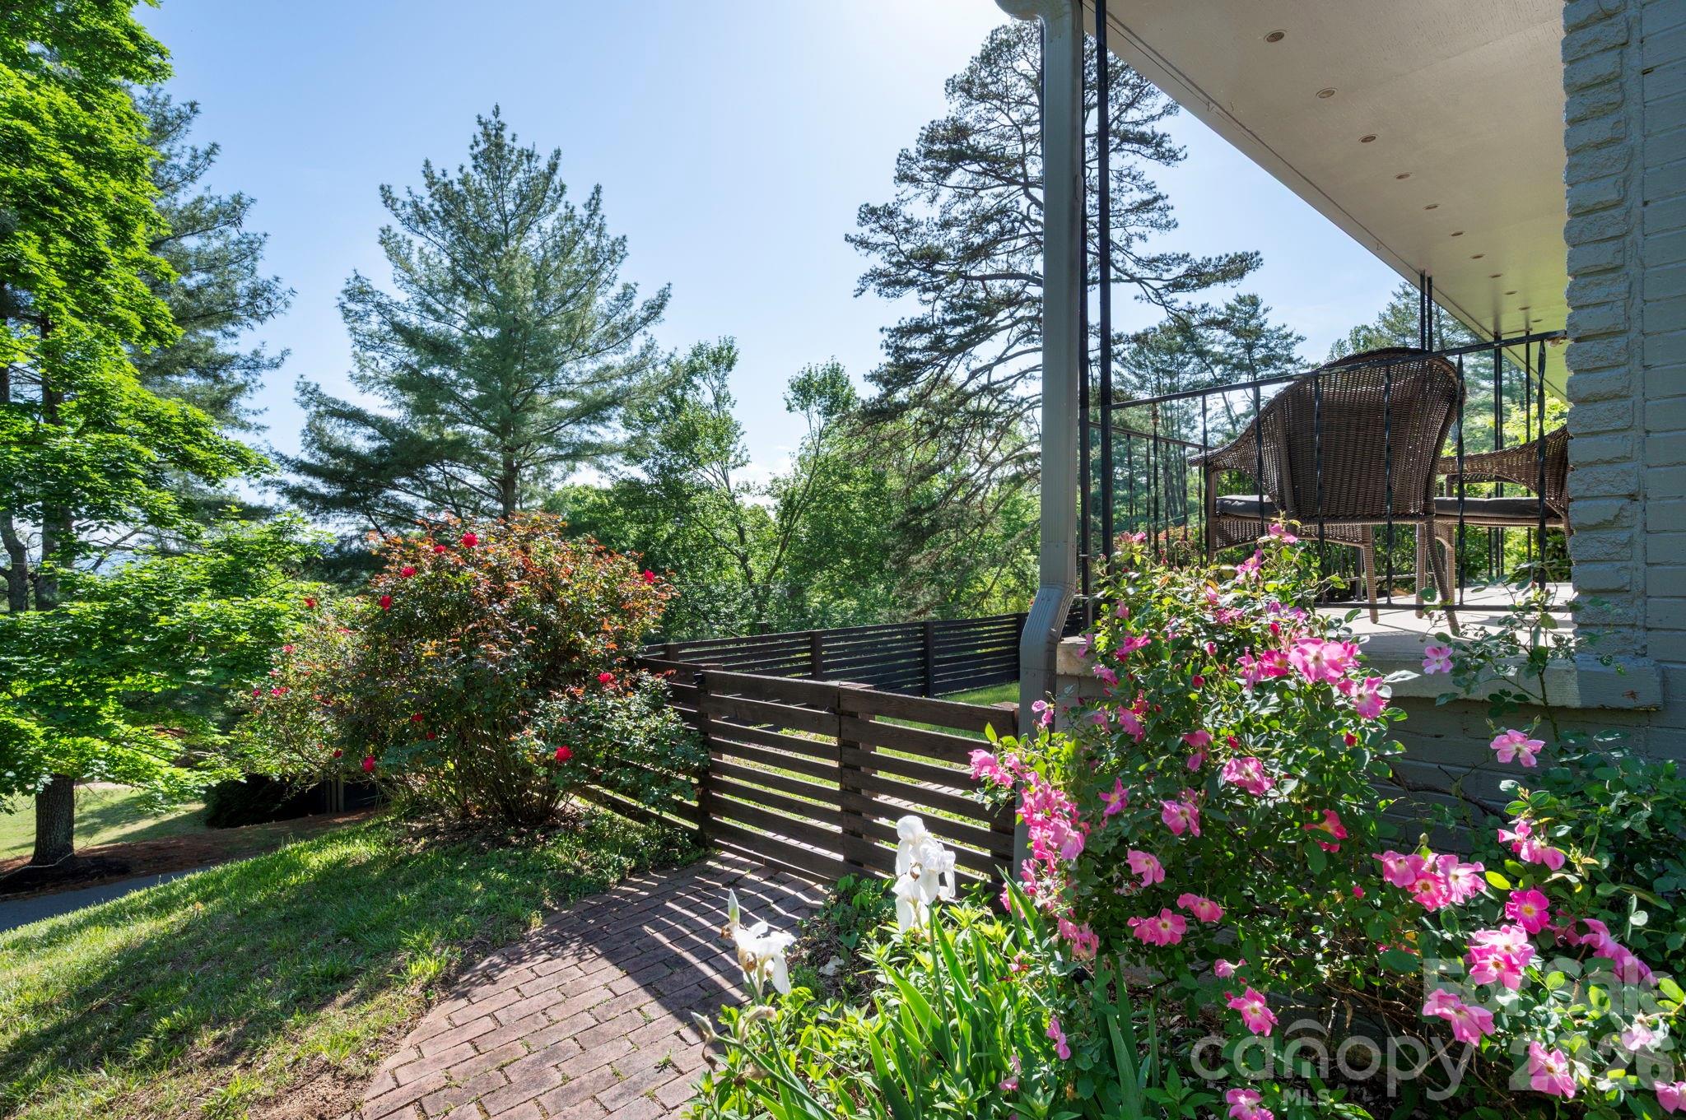
Fenced front yard area - 301 Stratford Road, Asheville
Single Family Residence at 301 Stratford Road, Asheville, photo 5 of 39
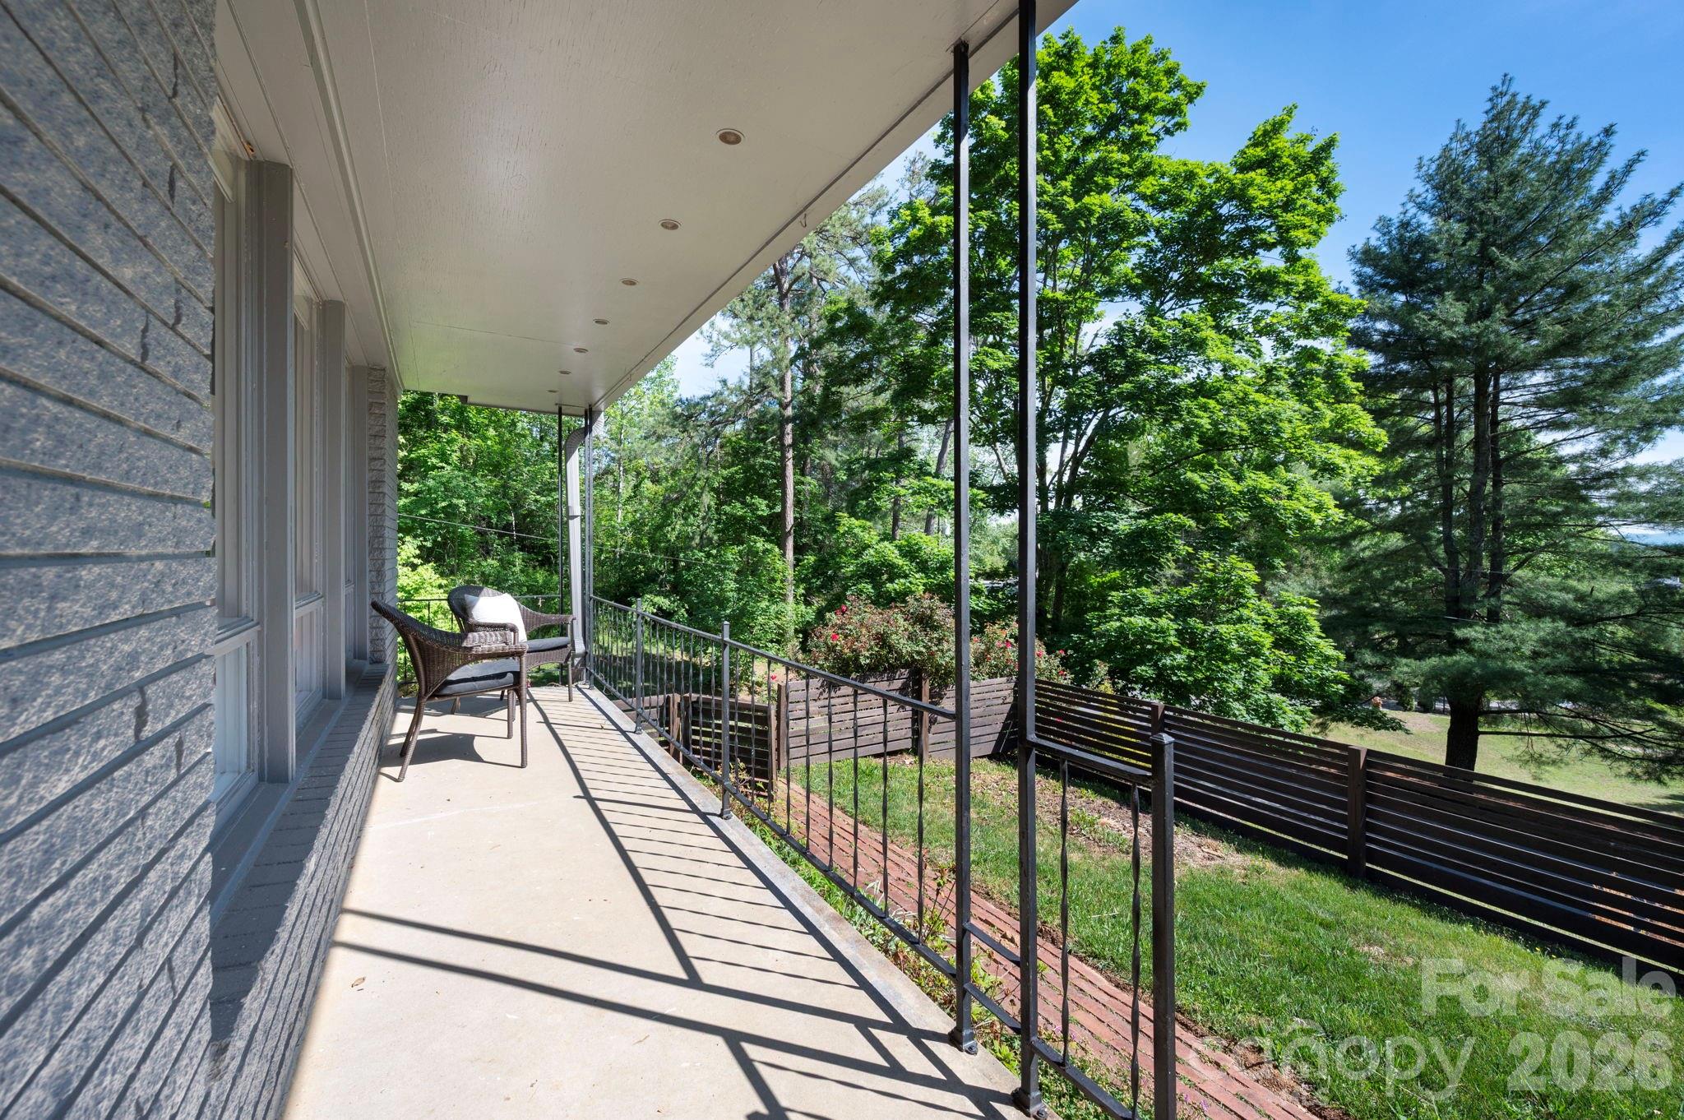
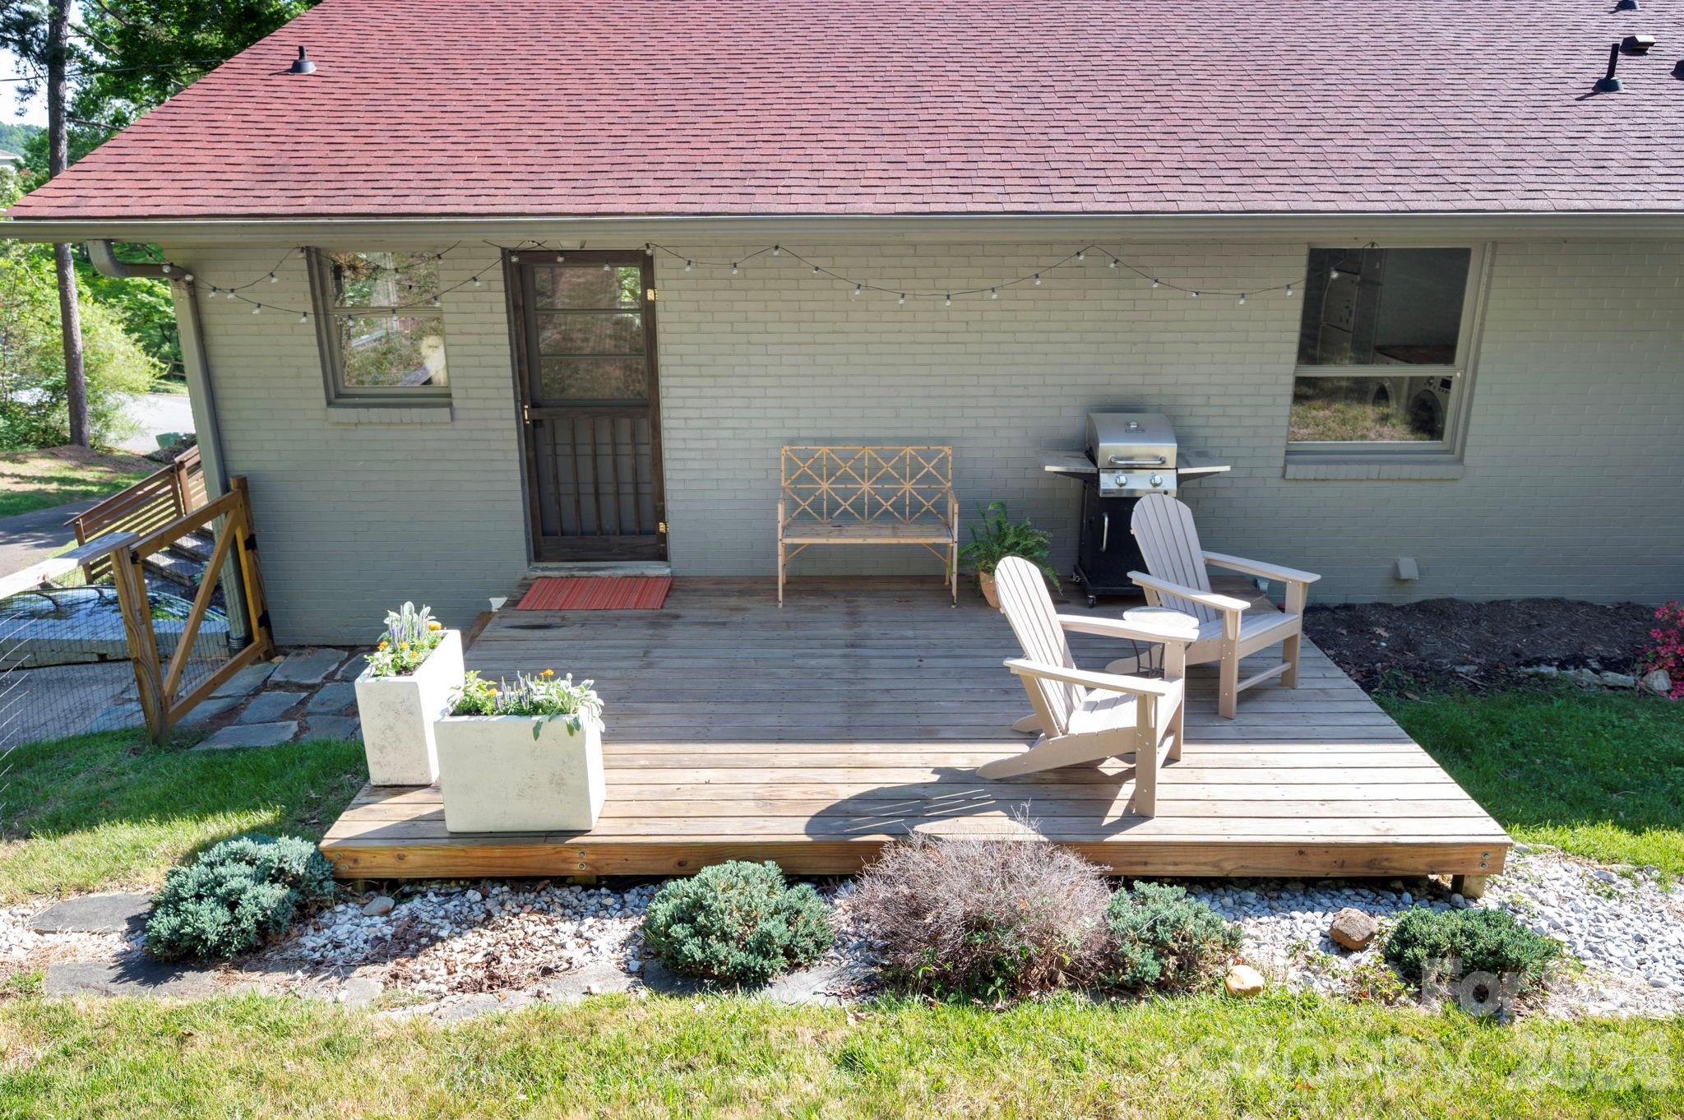
Sunny front porch - 301 Stratford Road, Asheville
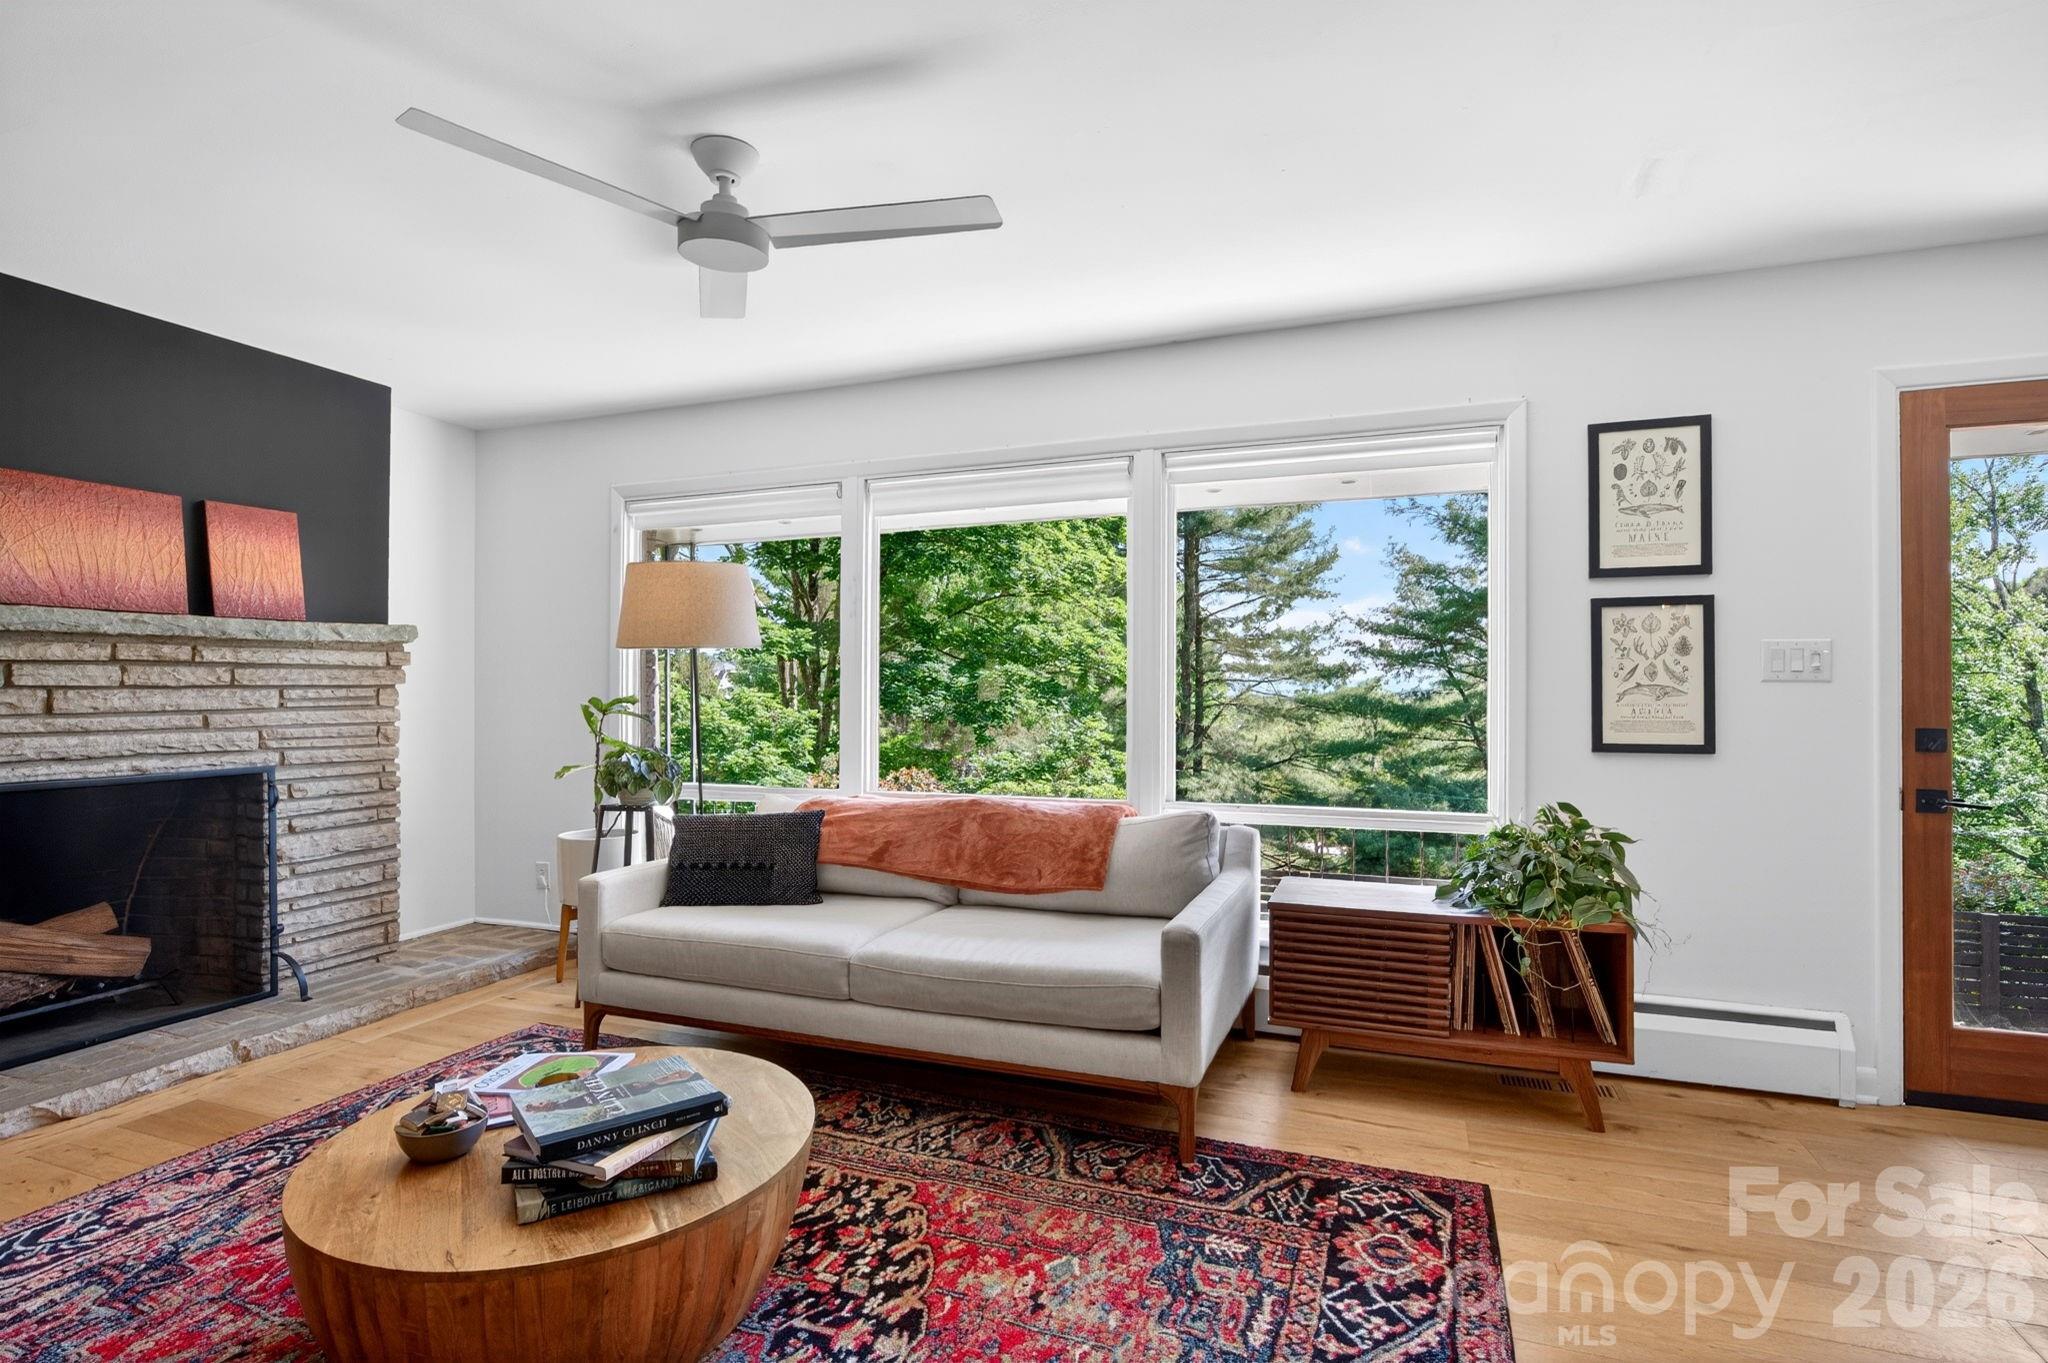
Huge windows with views - 301 Stratford Road, Asheville
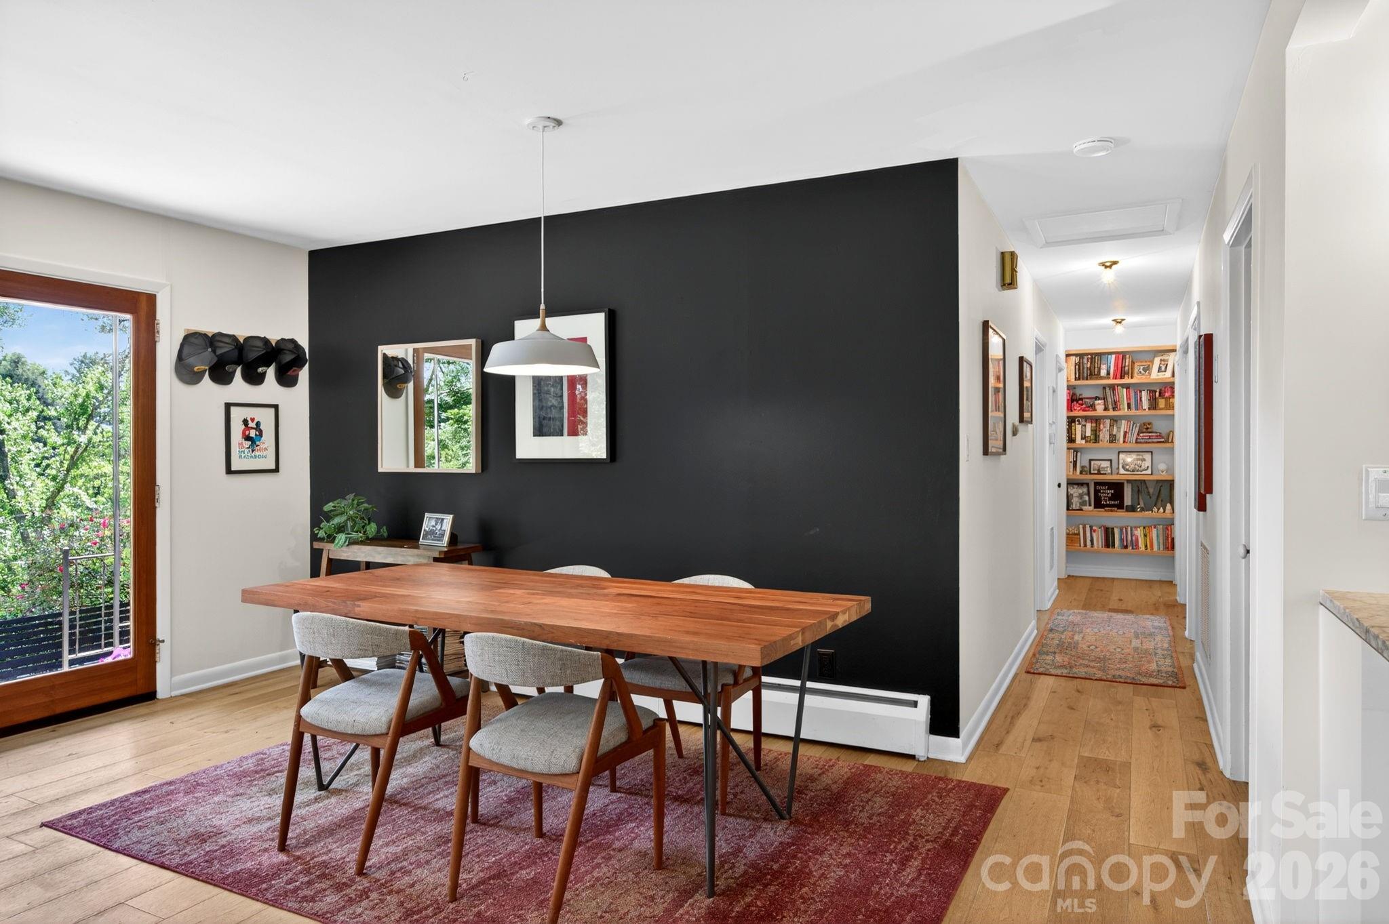
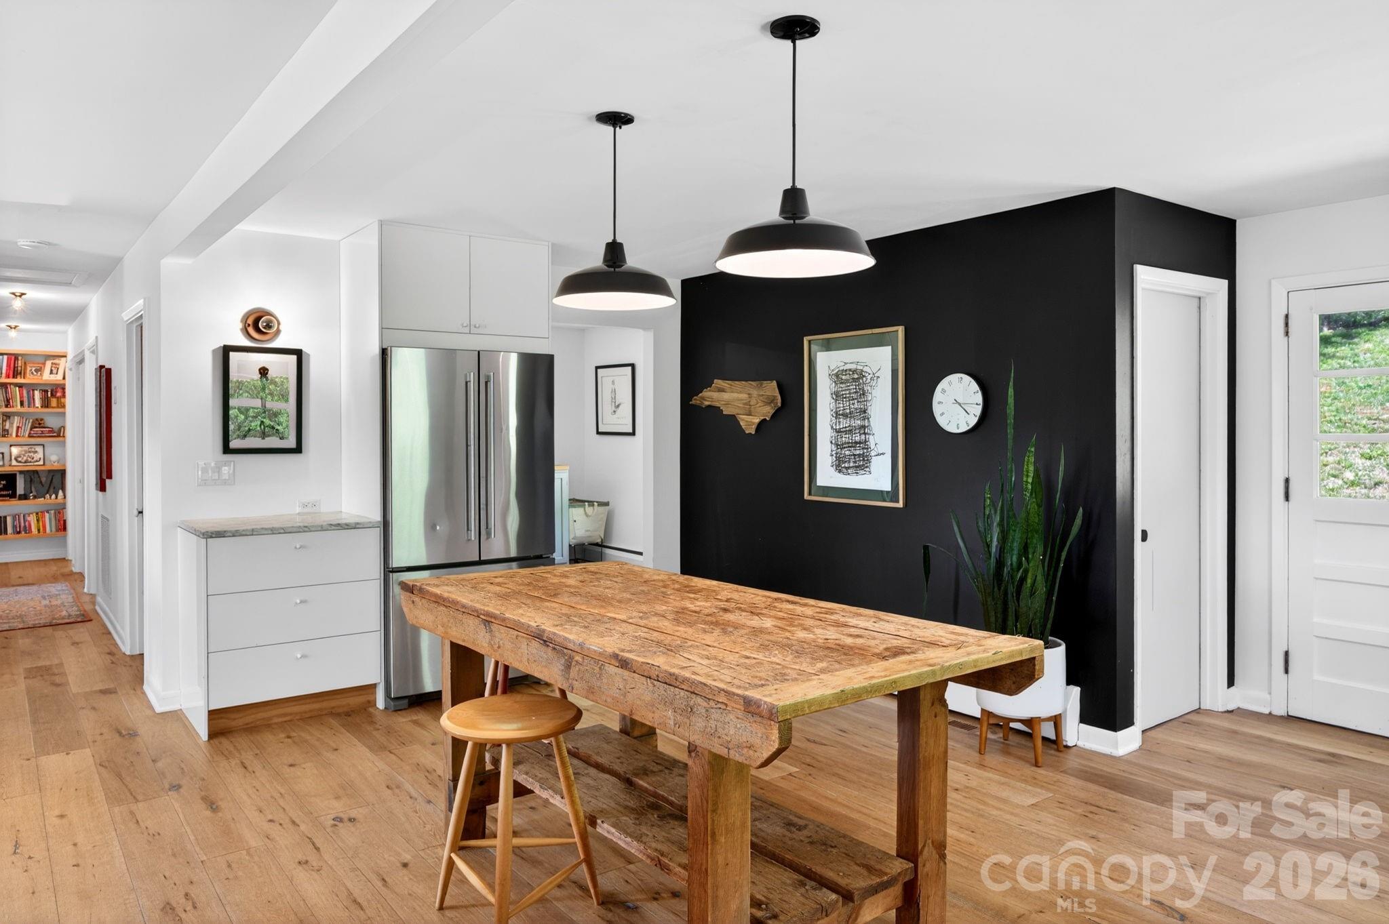
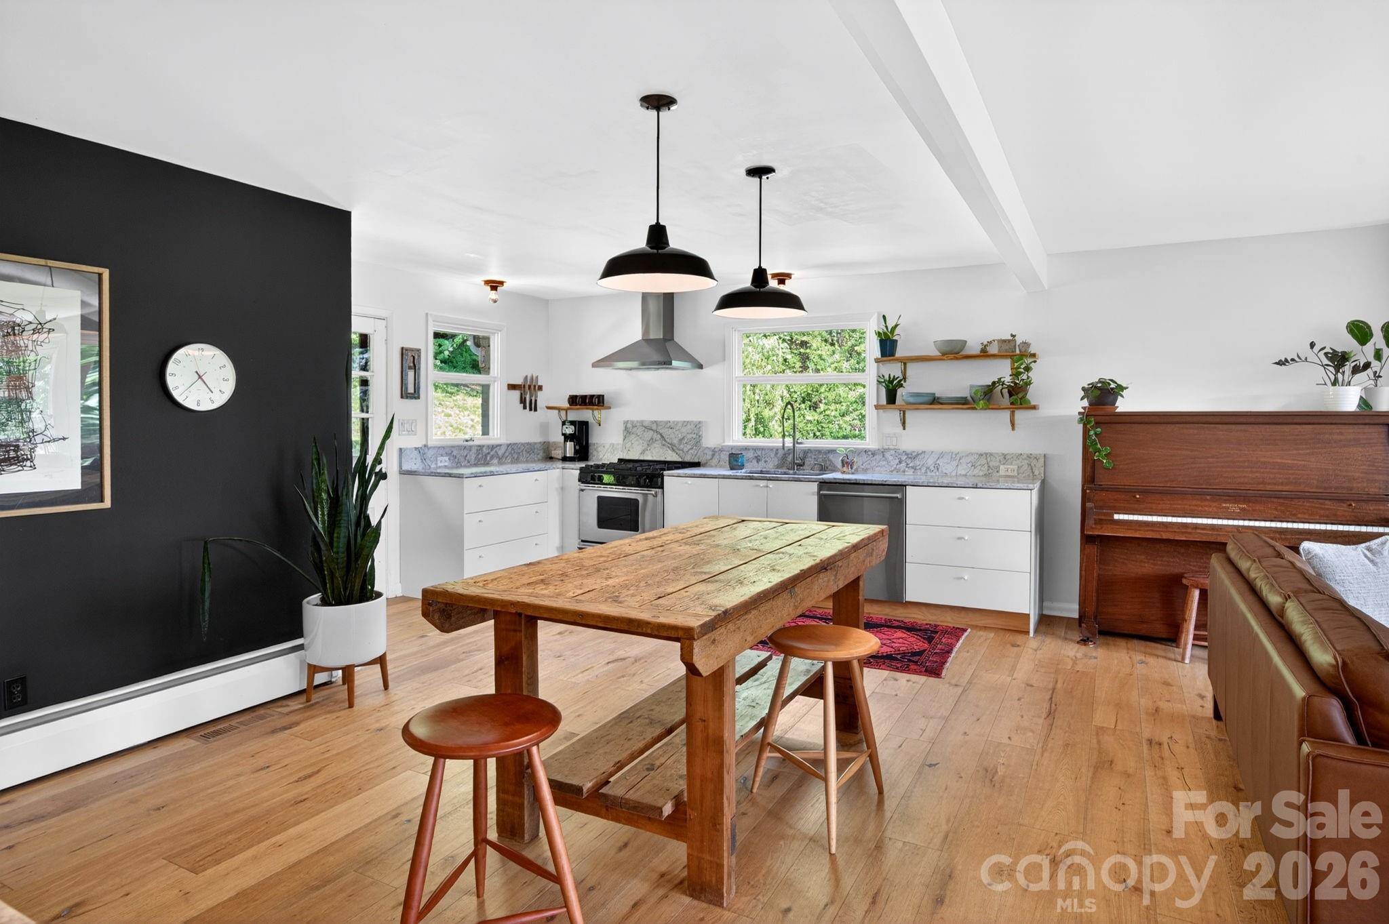
Dining Area - 301 Stratford Road, Asheville
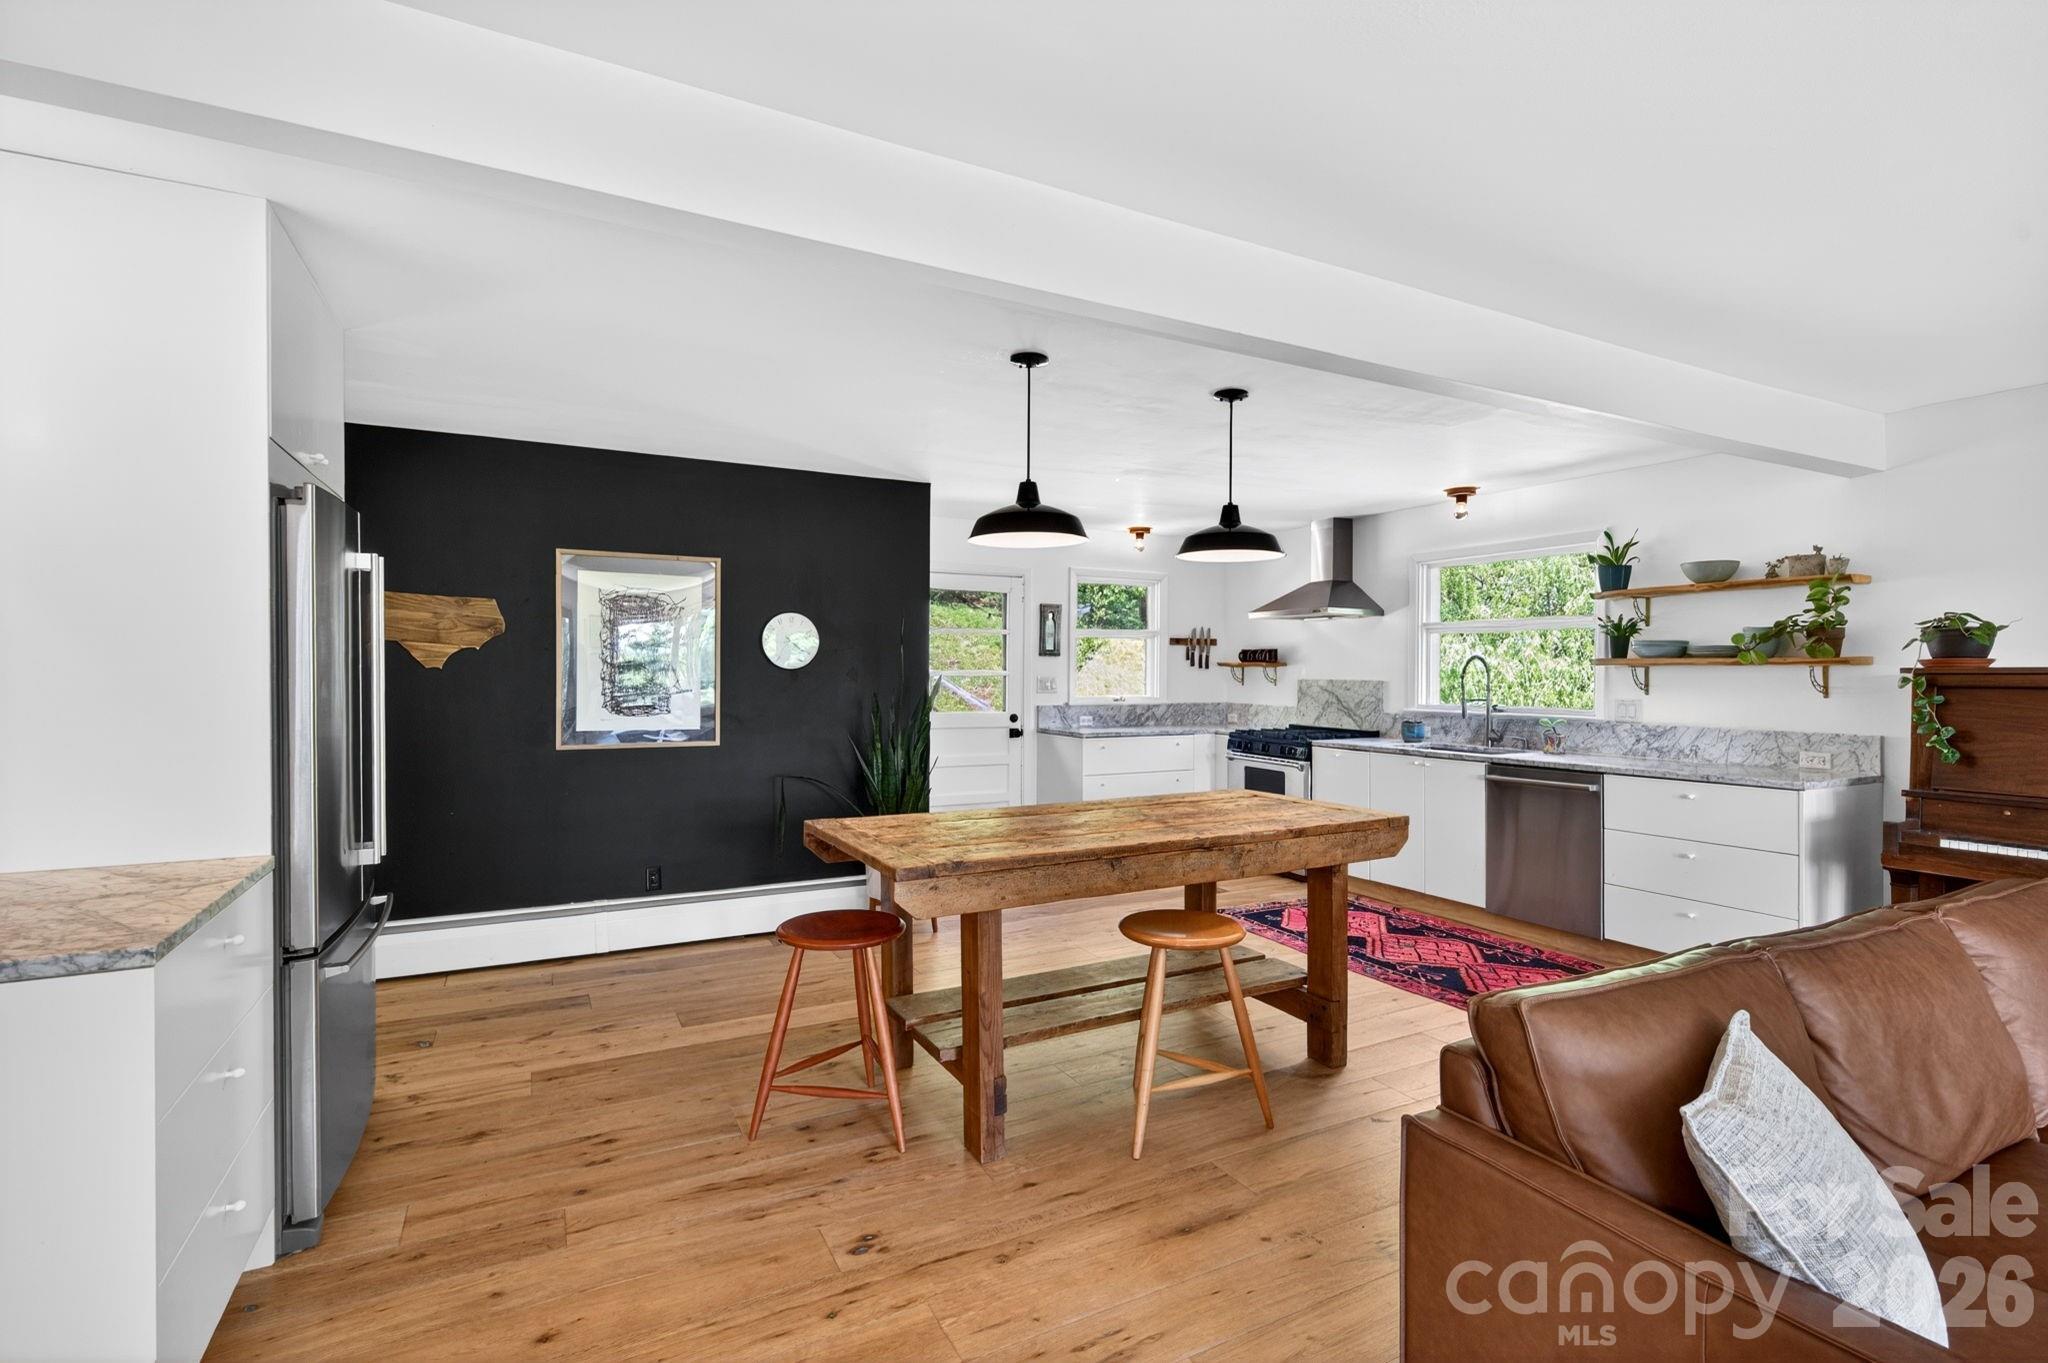
Perfect layout for entertaining - 301 Stratford Road, Asheville
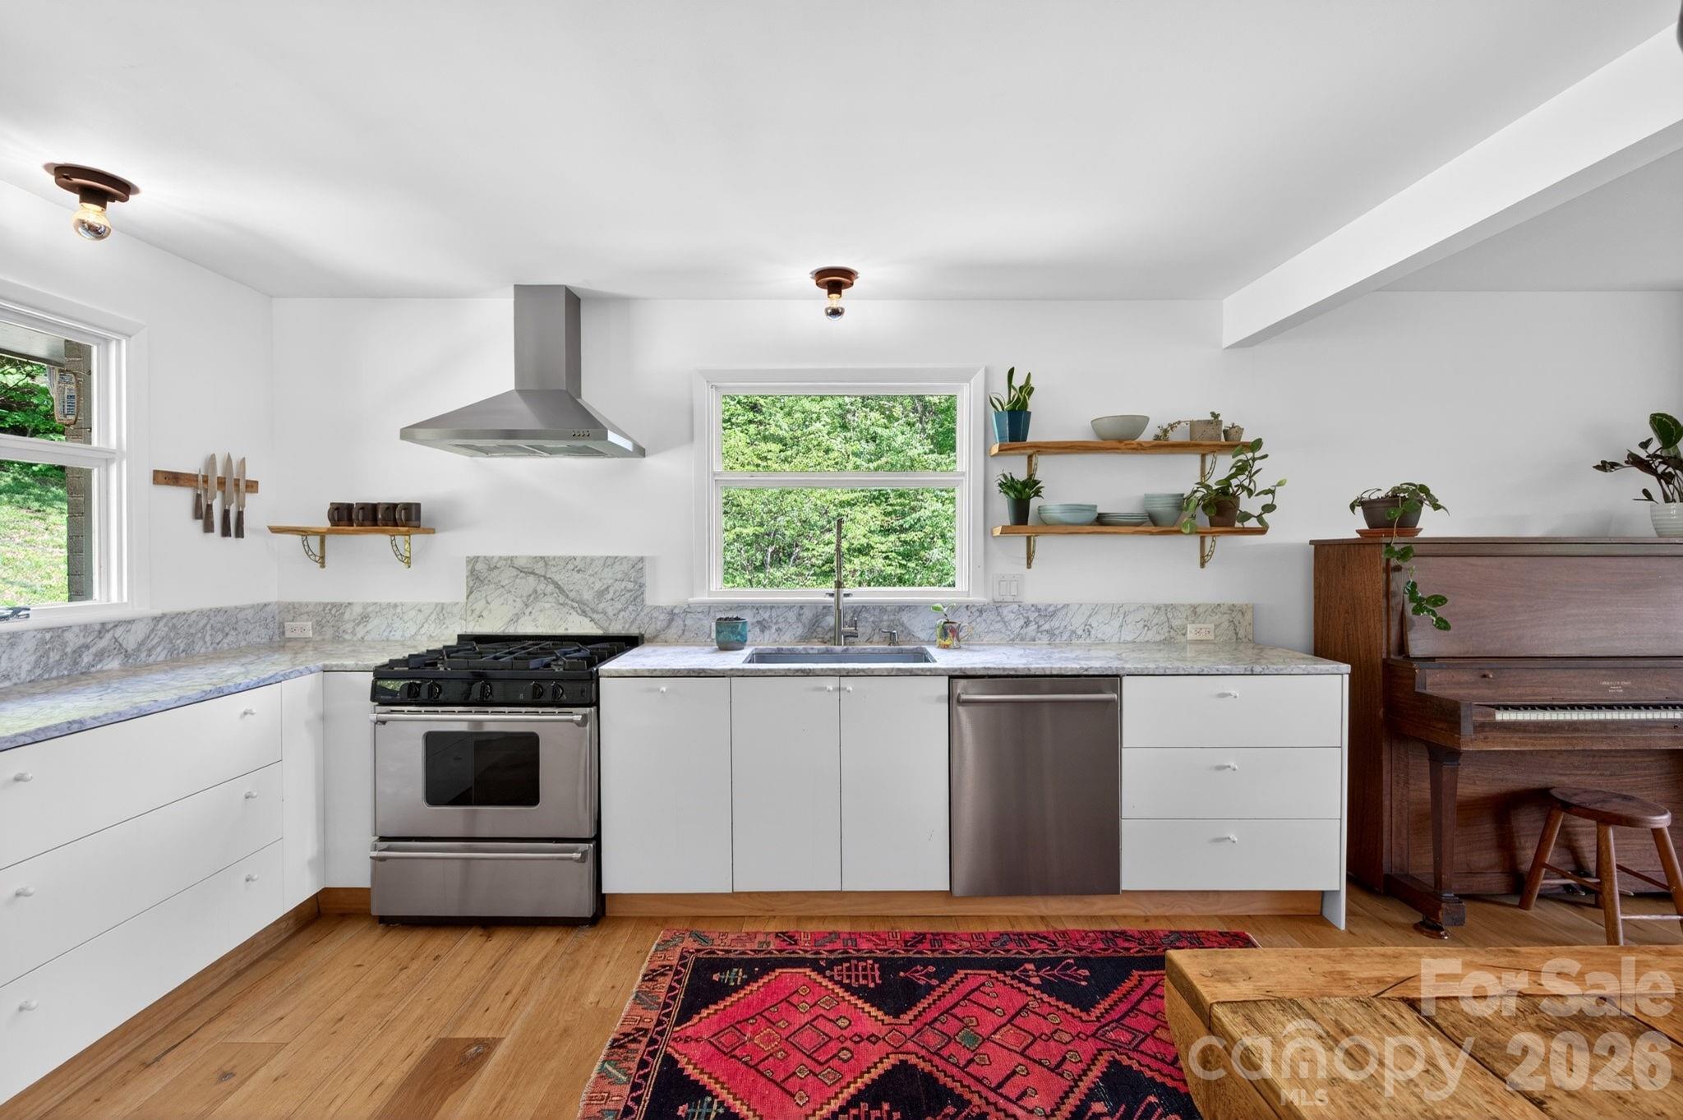
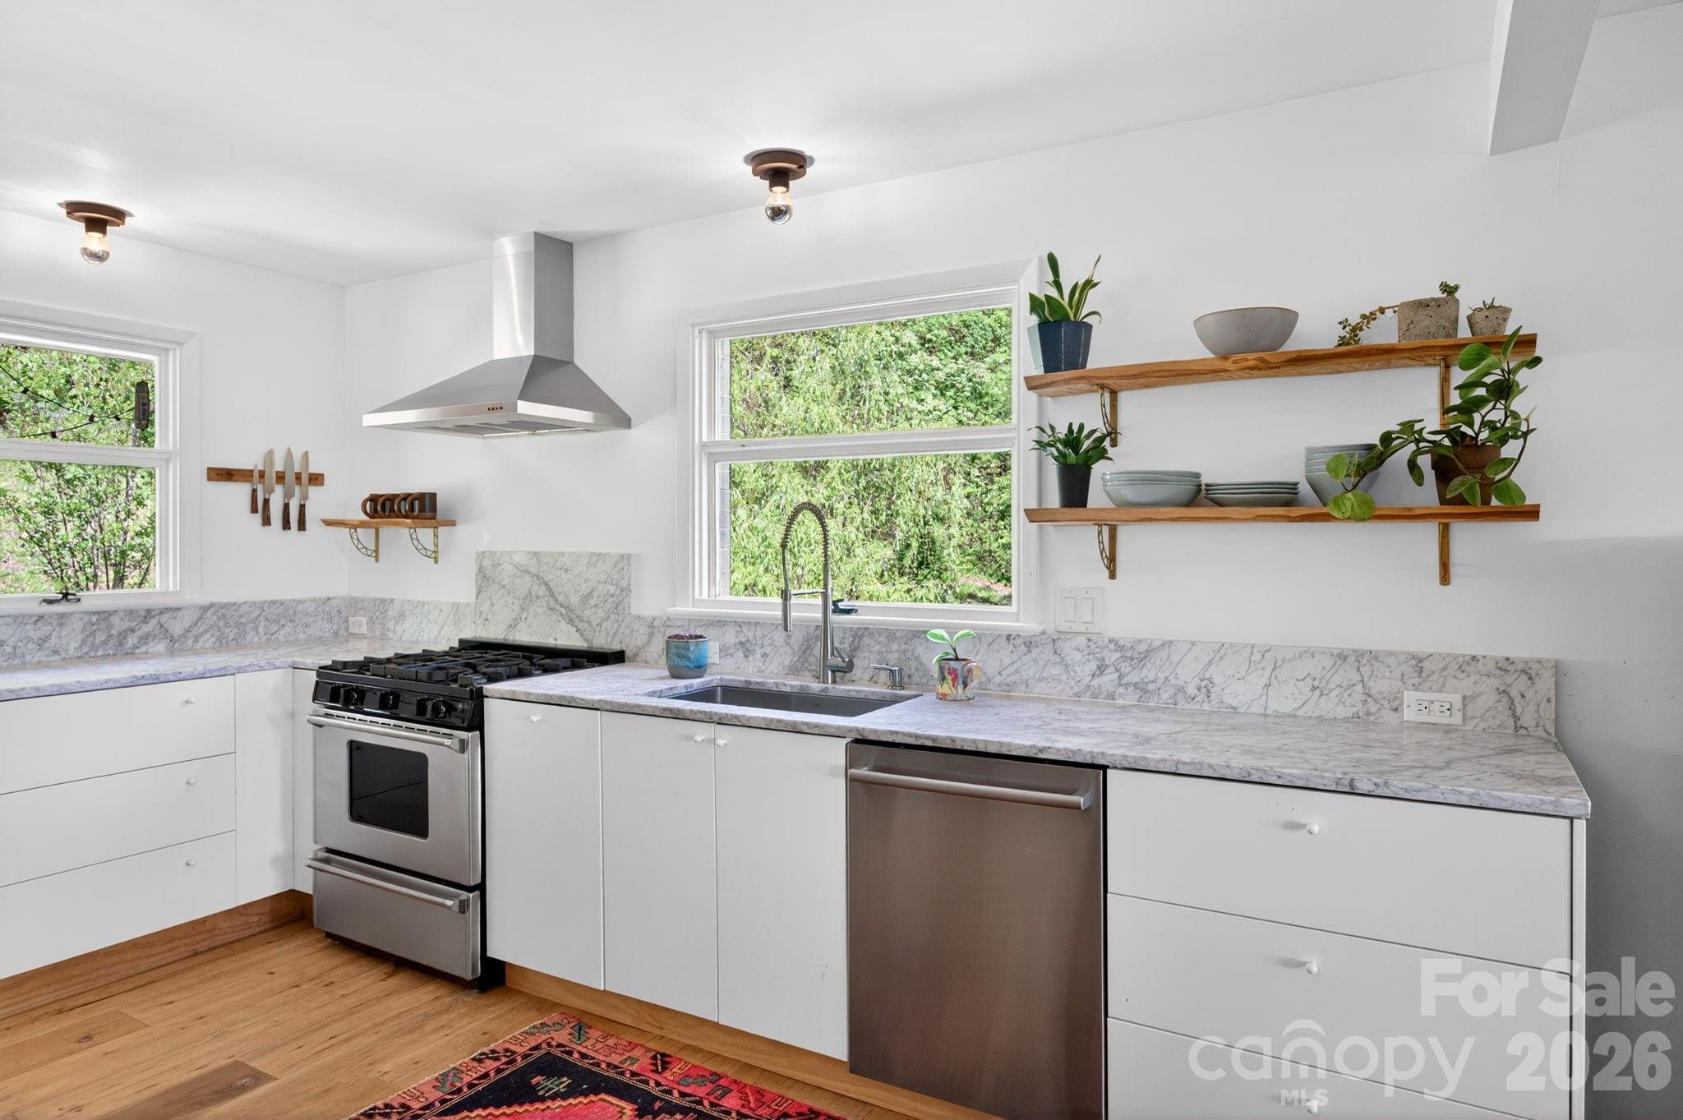
Tons of countertop space - 301 Stratford Road, Asheville
Modern Kitchen with Marble countertops - 301 Stratford Road, Asheville
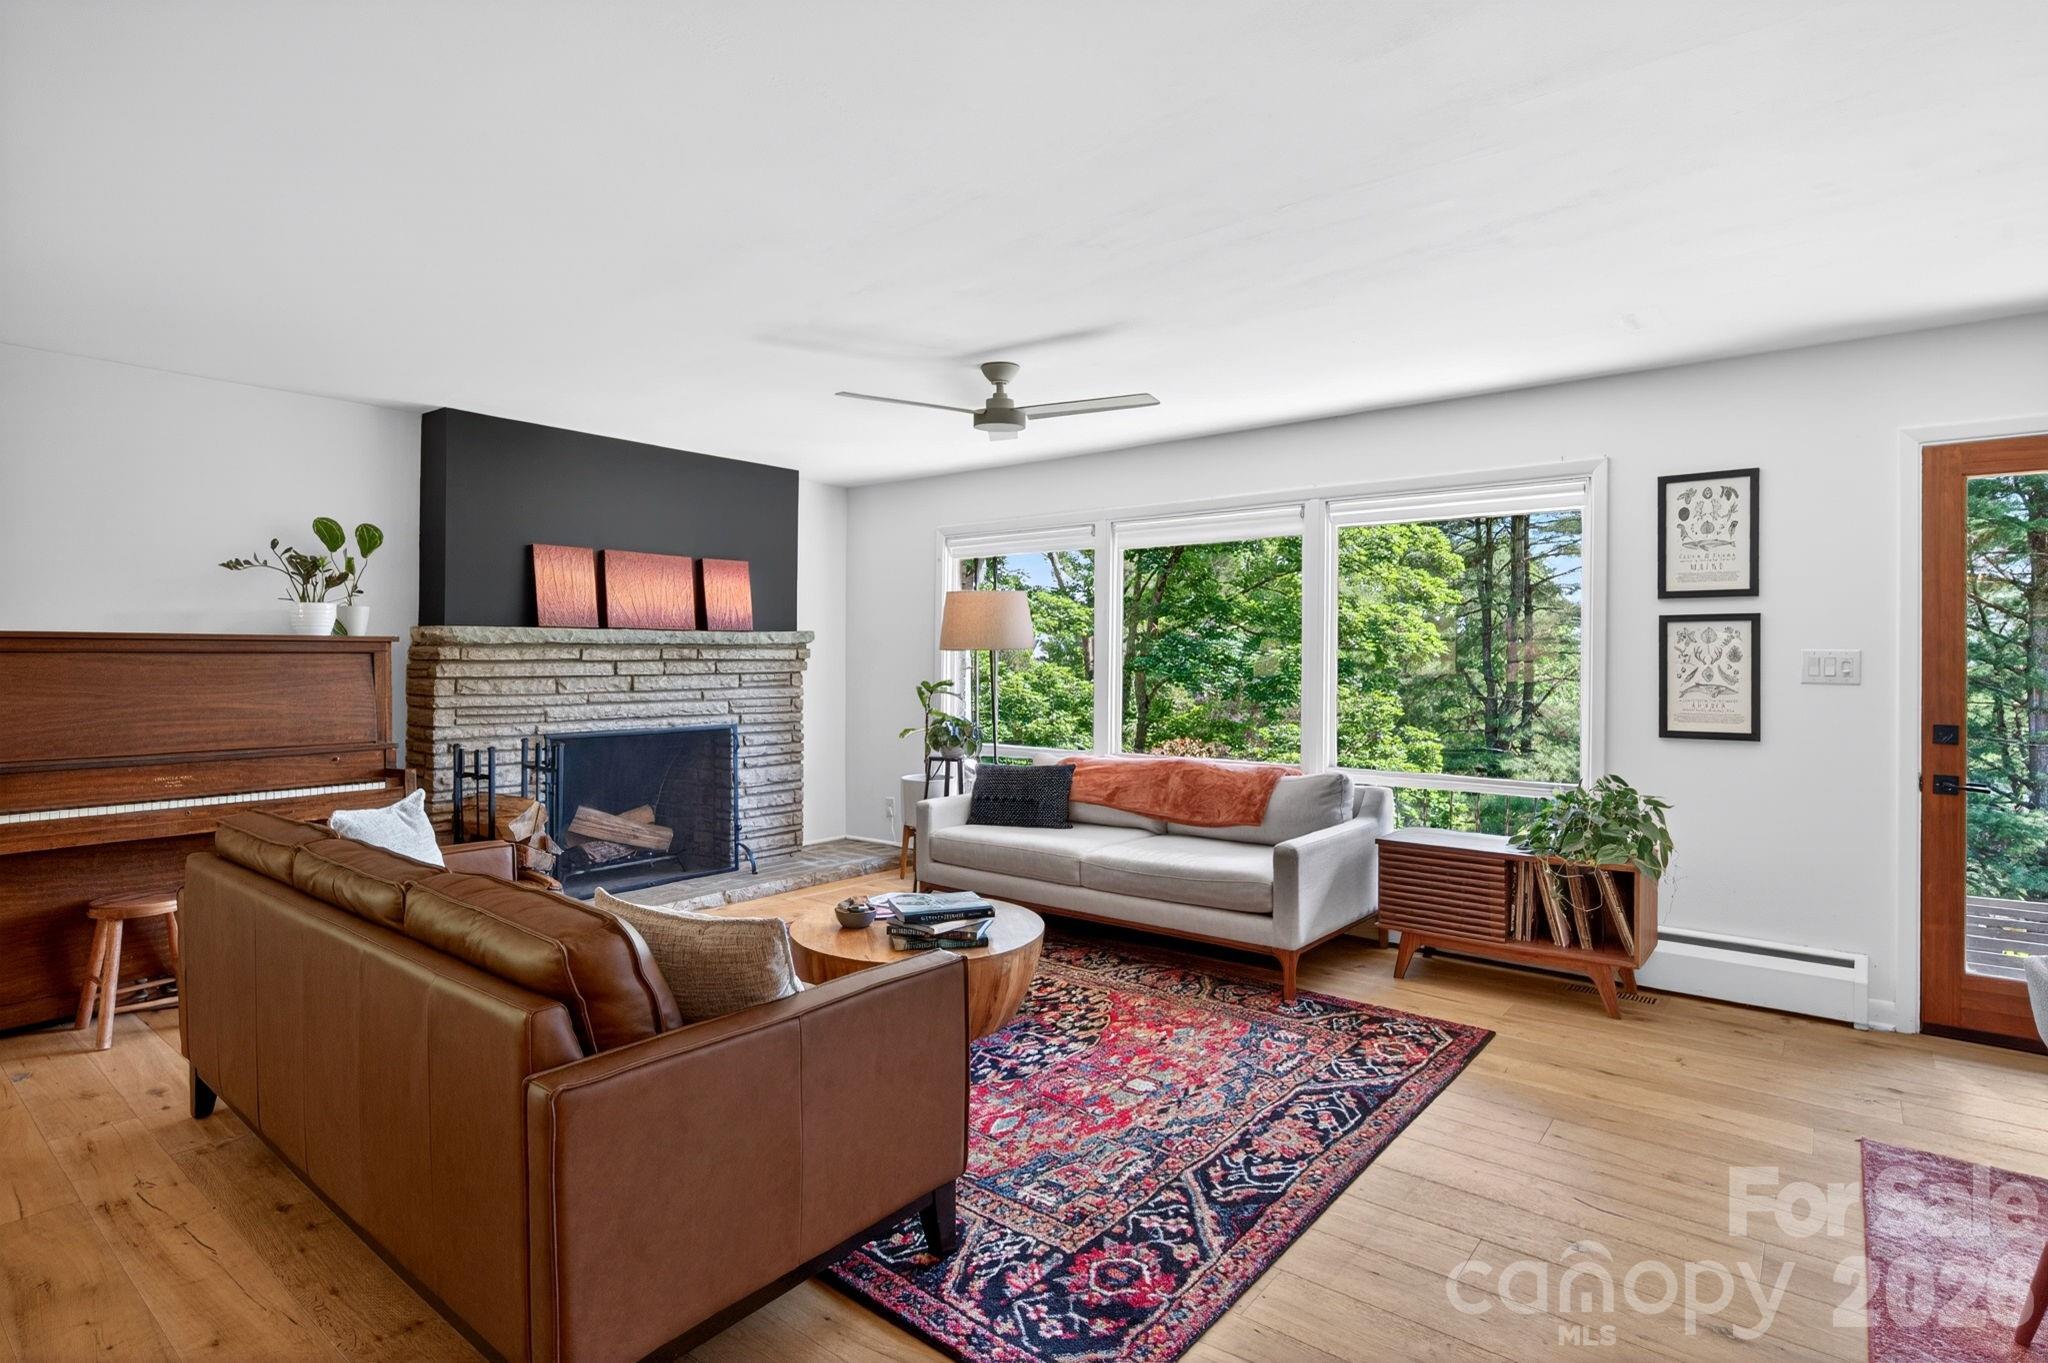
Wide Plank wood floors - 301 Stratford Road, Asheville
Cool stone fireplace - 301 Stratford Road, Asheville
Light pouring into living room - 301 Stratford Road, Asheville
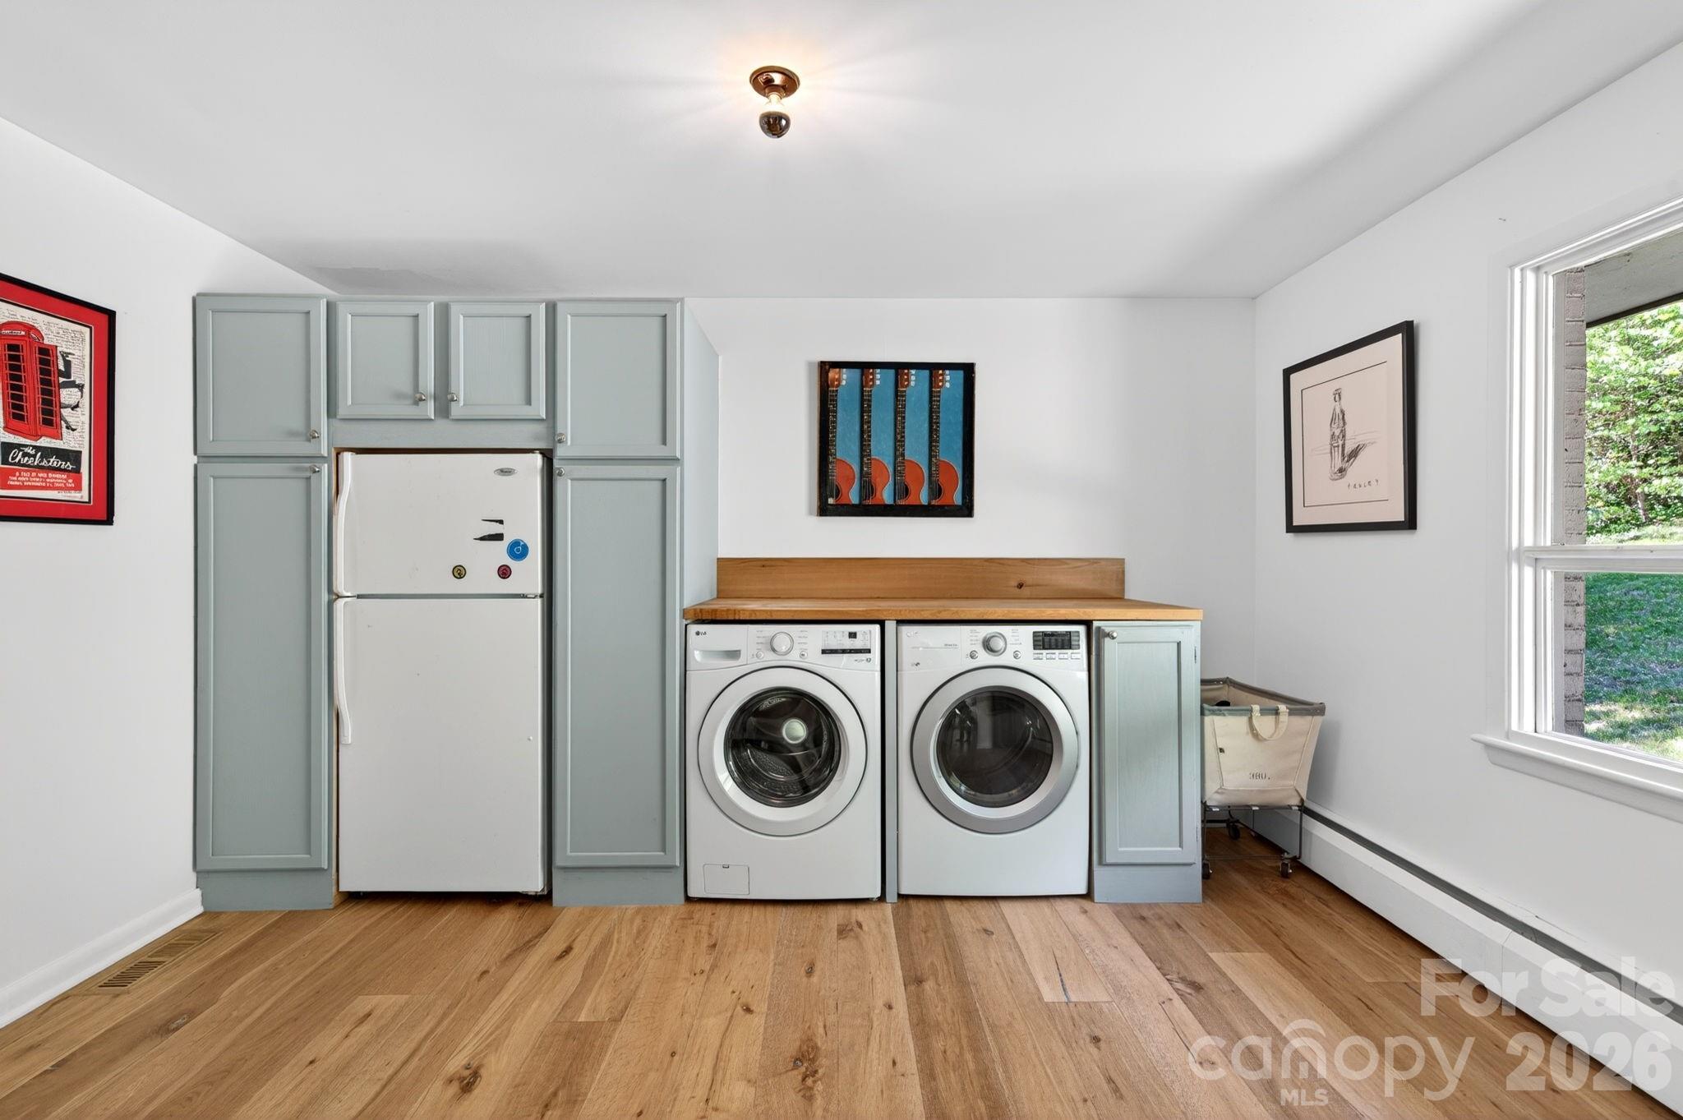
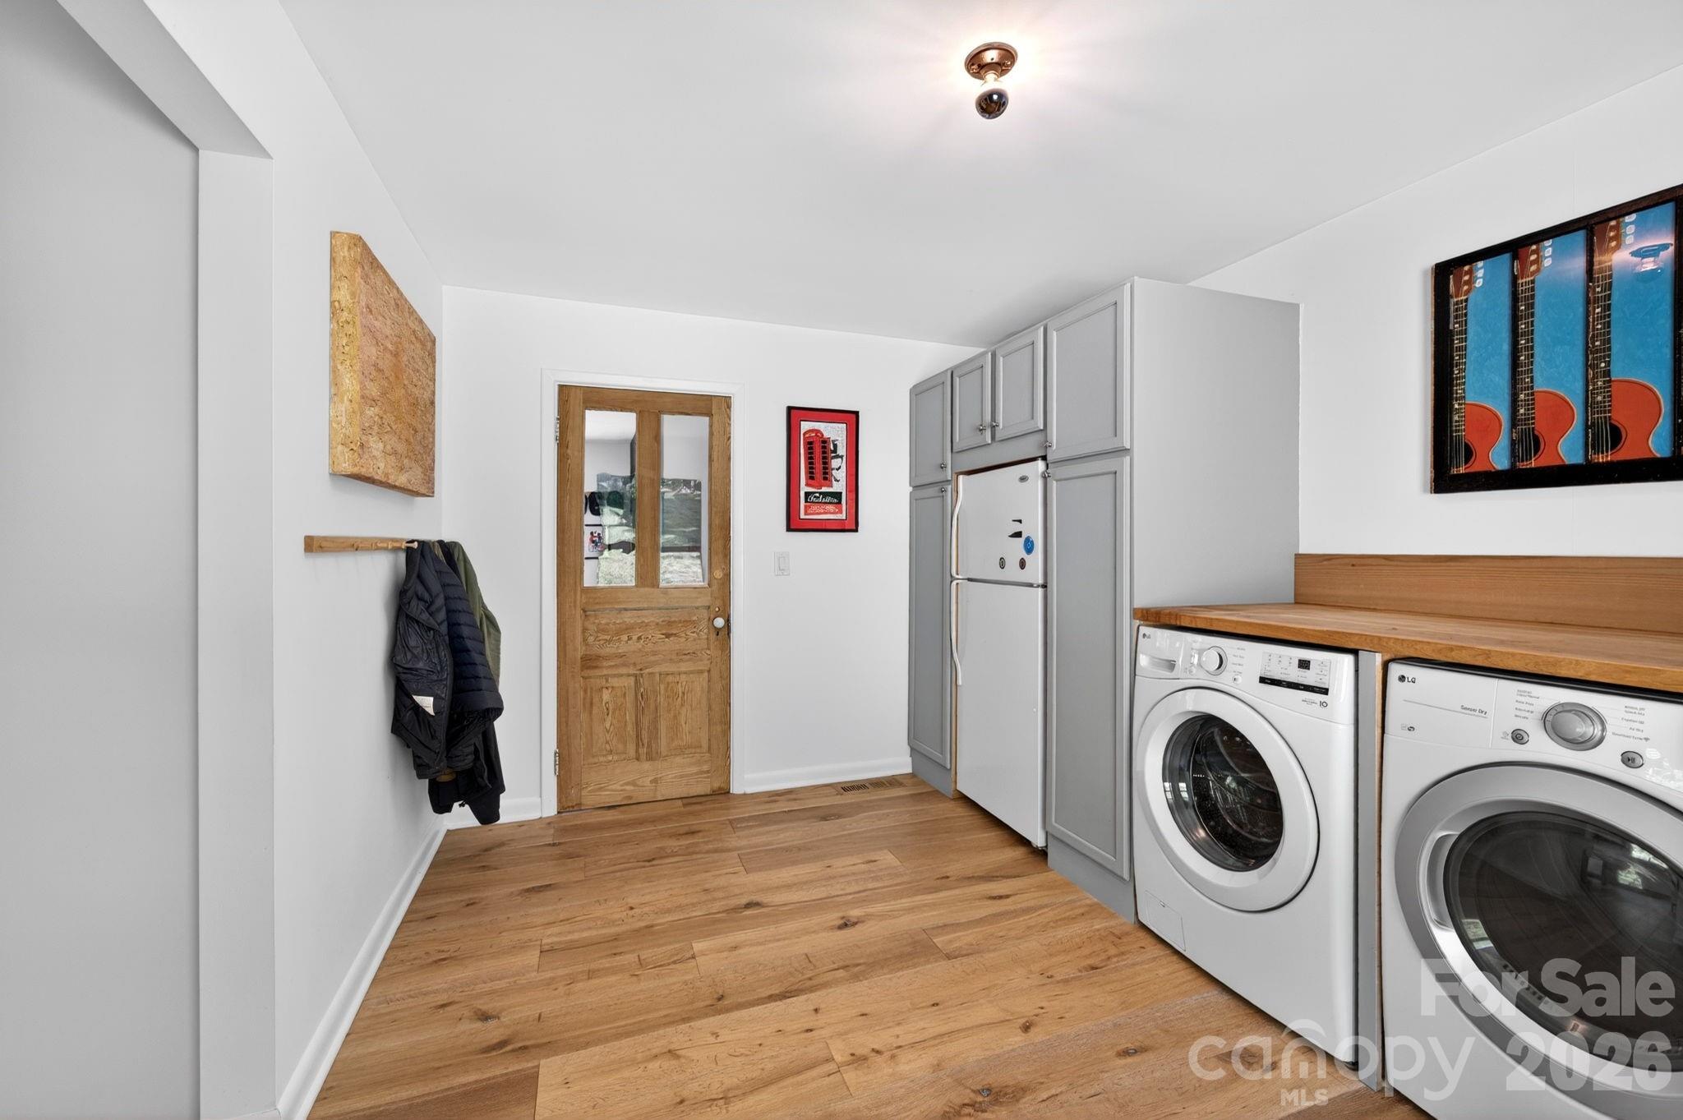
Large laundry/flex room - 301 Stratford Road, Asheville
Vintage door adds charm - 301 Stratford Road, Asheville
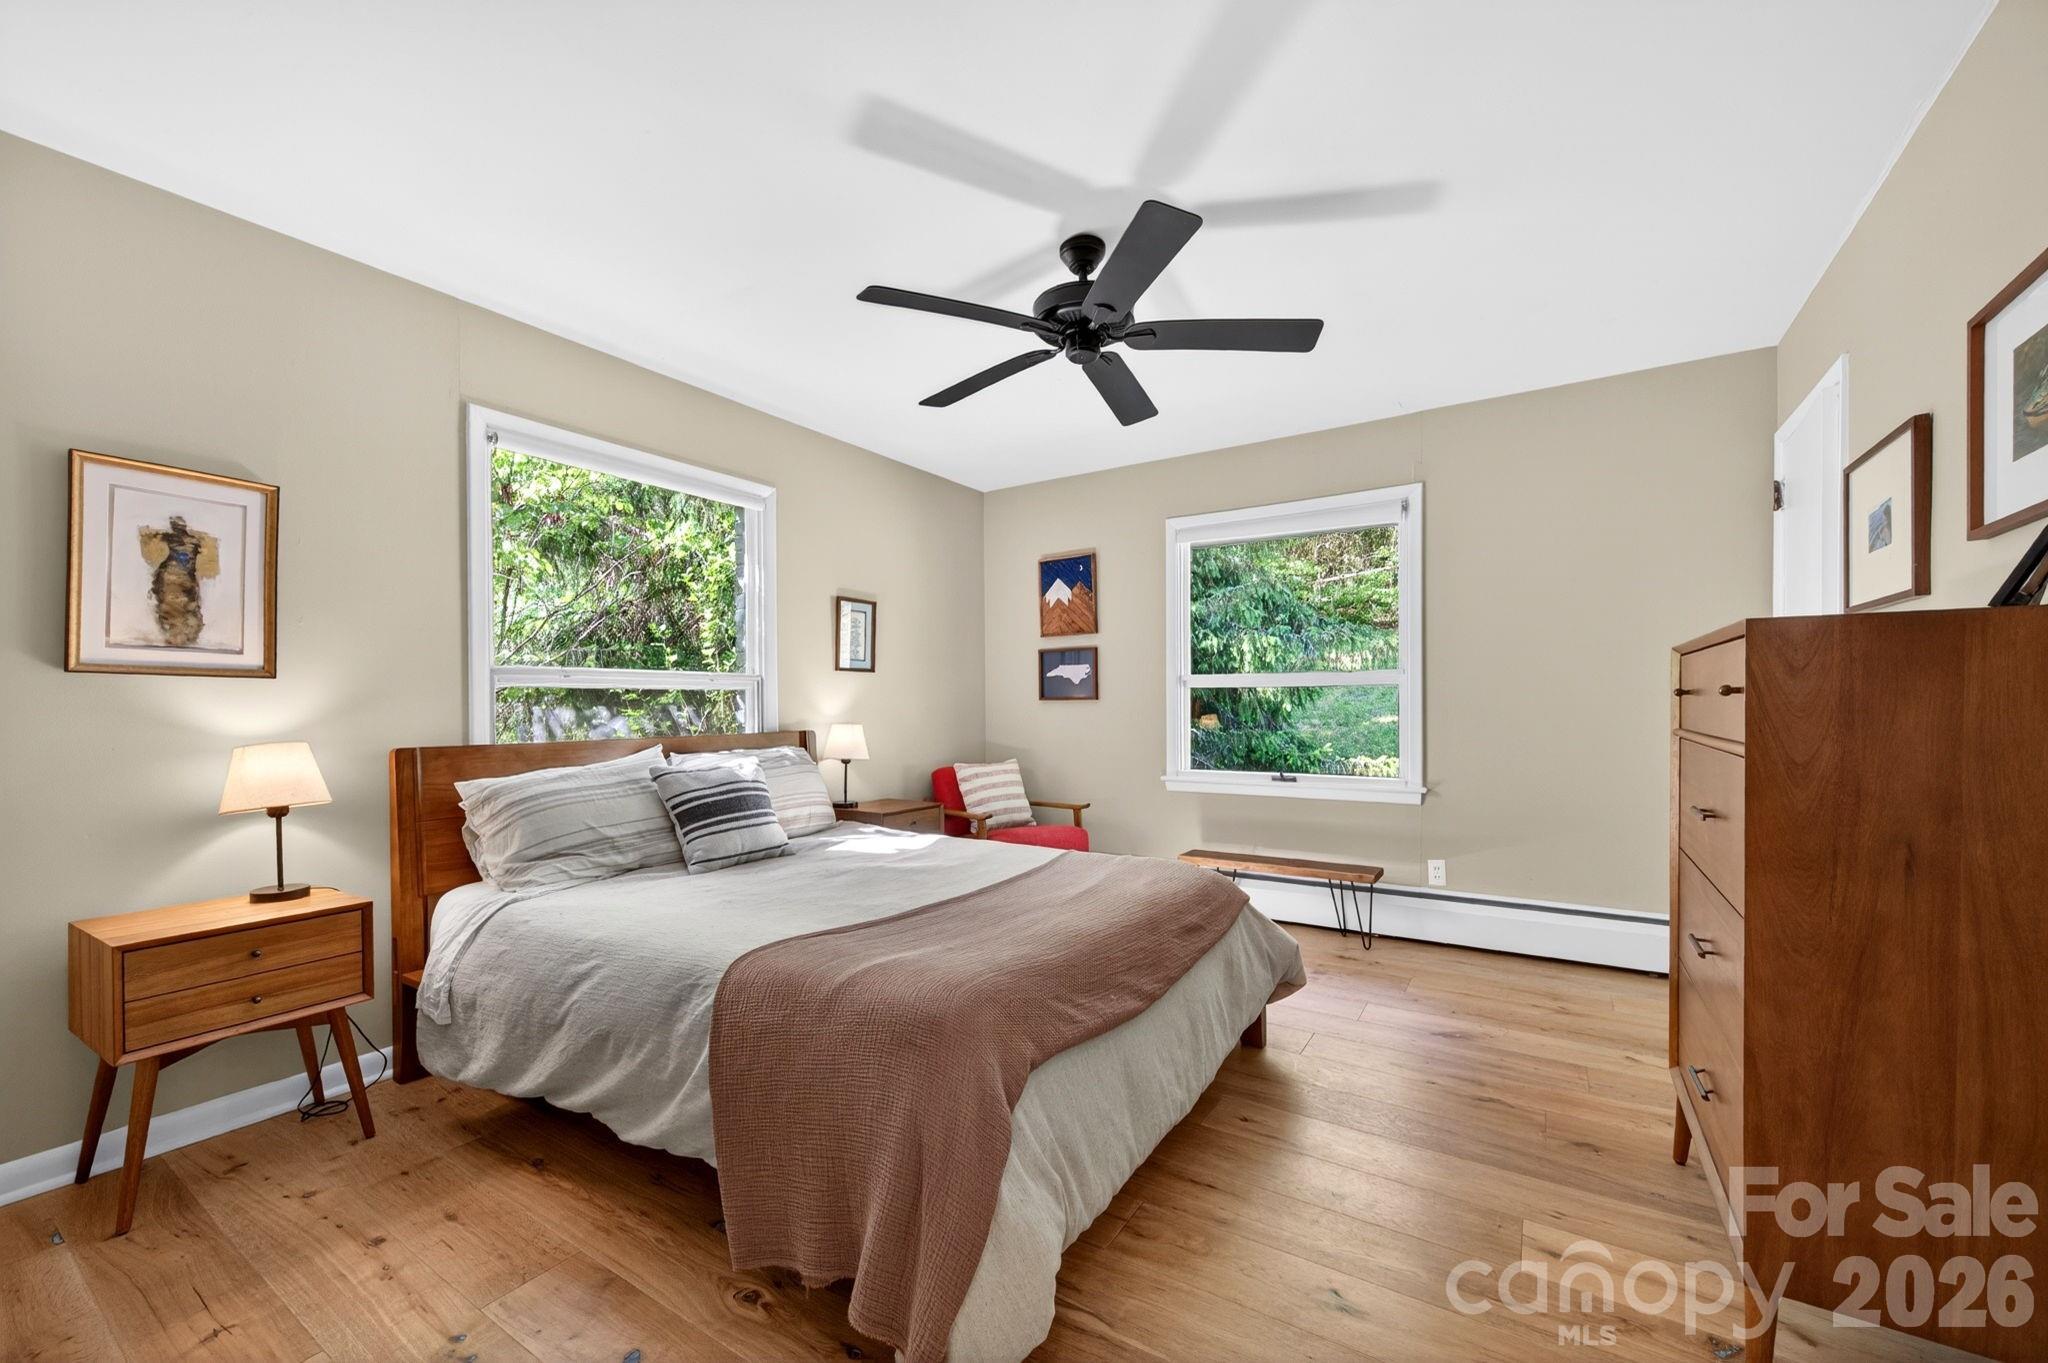
Primary bedroom - 301 Stratford Road, Asheville
Ensuite Primary Bathroom - 301 Stratford Road, Asheville
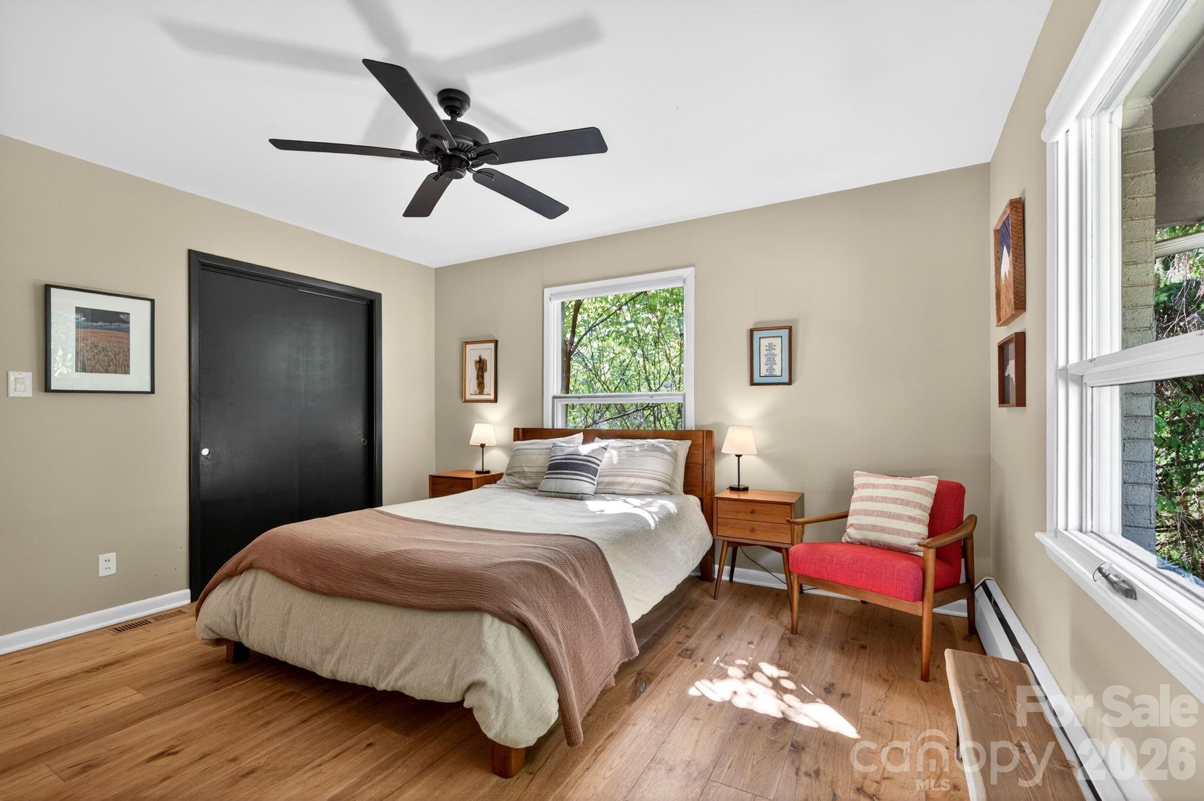
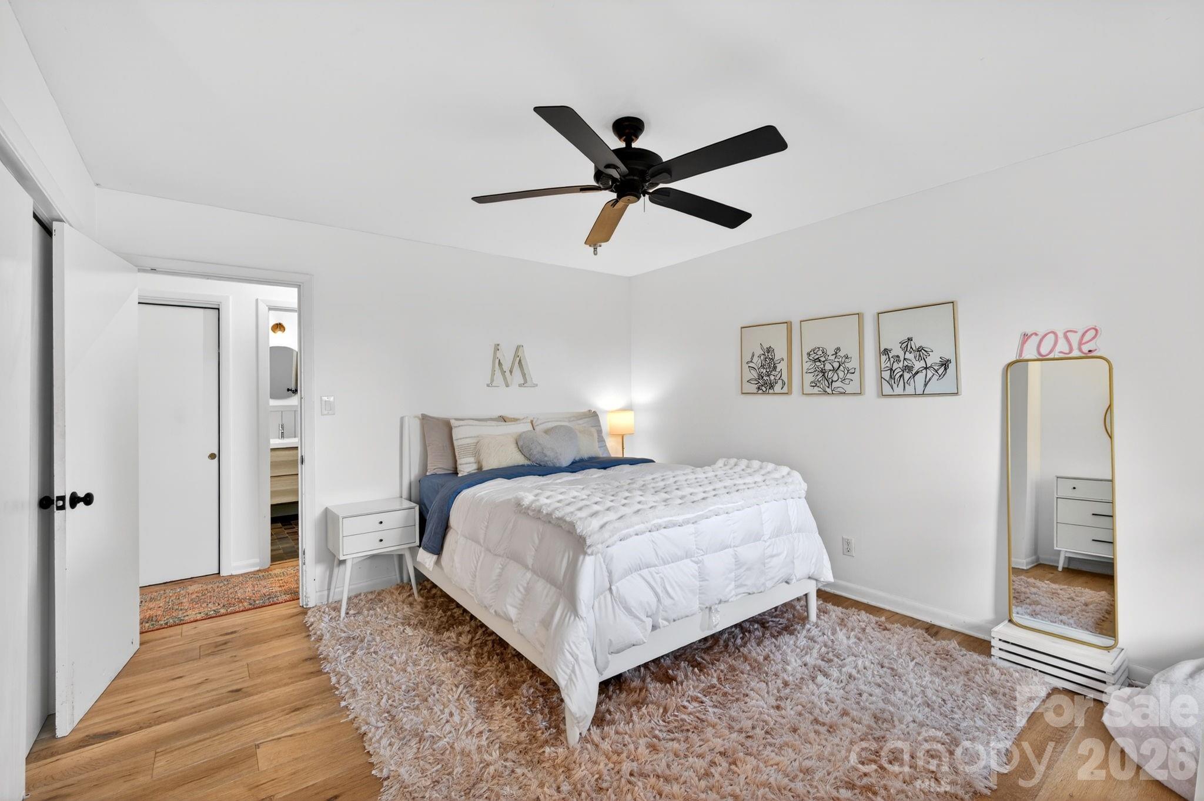
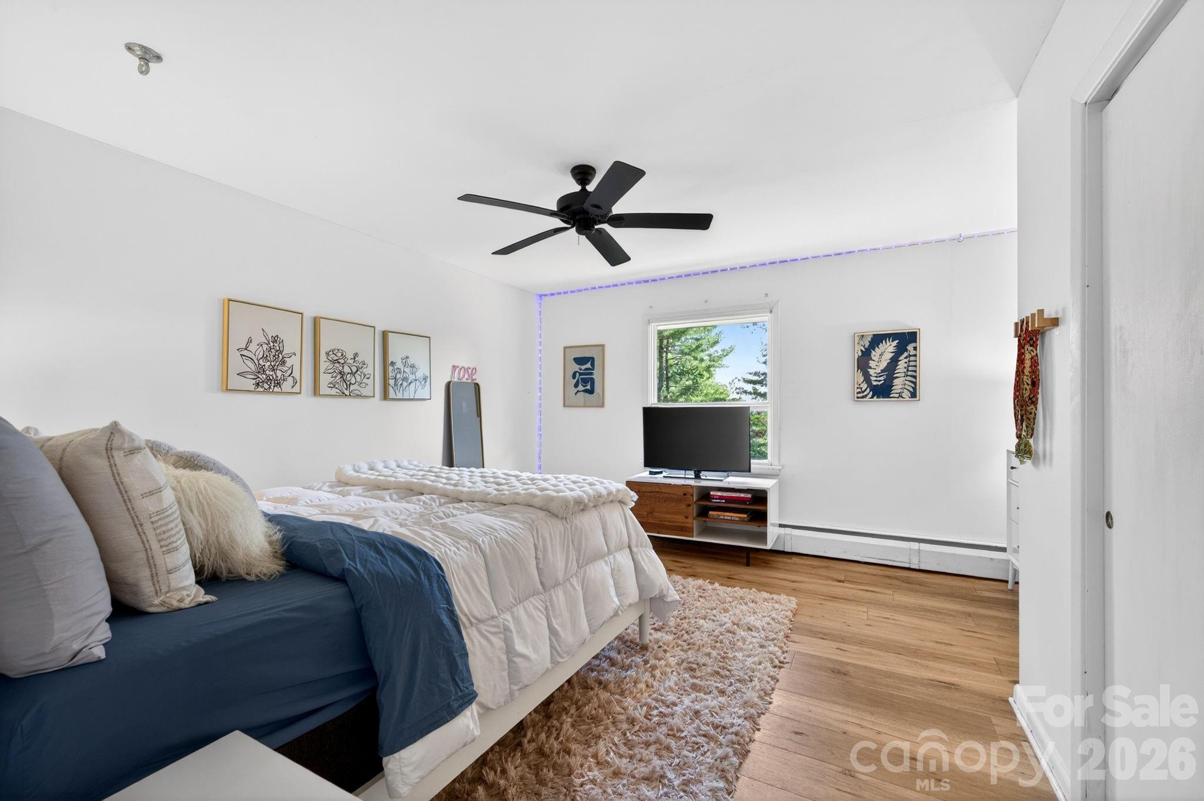
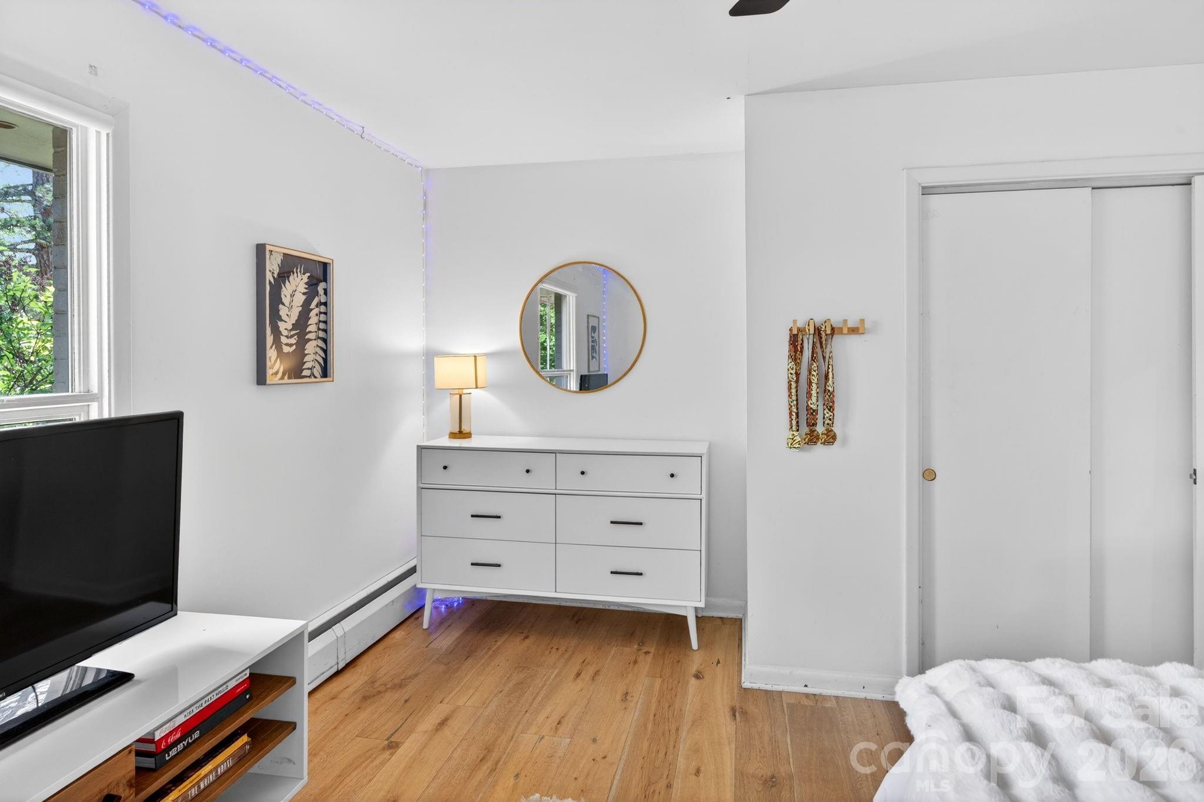
Guest bedroom - 301 Stratford Road, Asheville
Nook in guest bedroom - 301 Stratford Road, Asheville
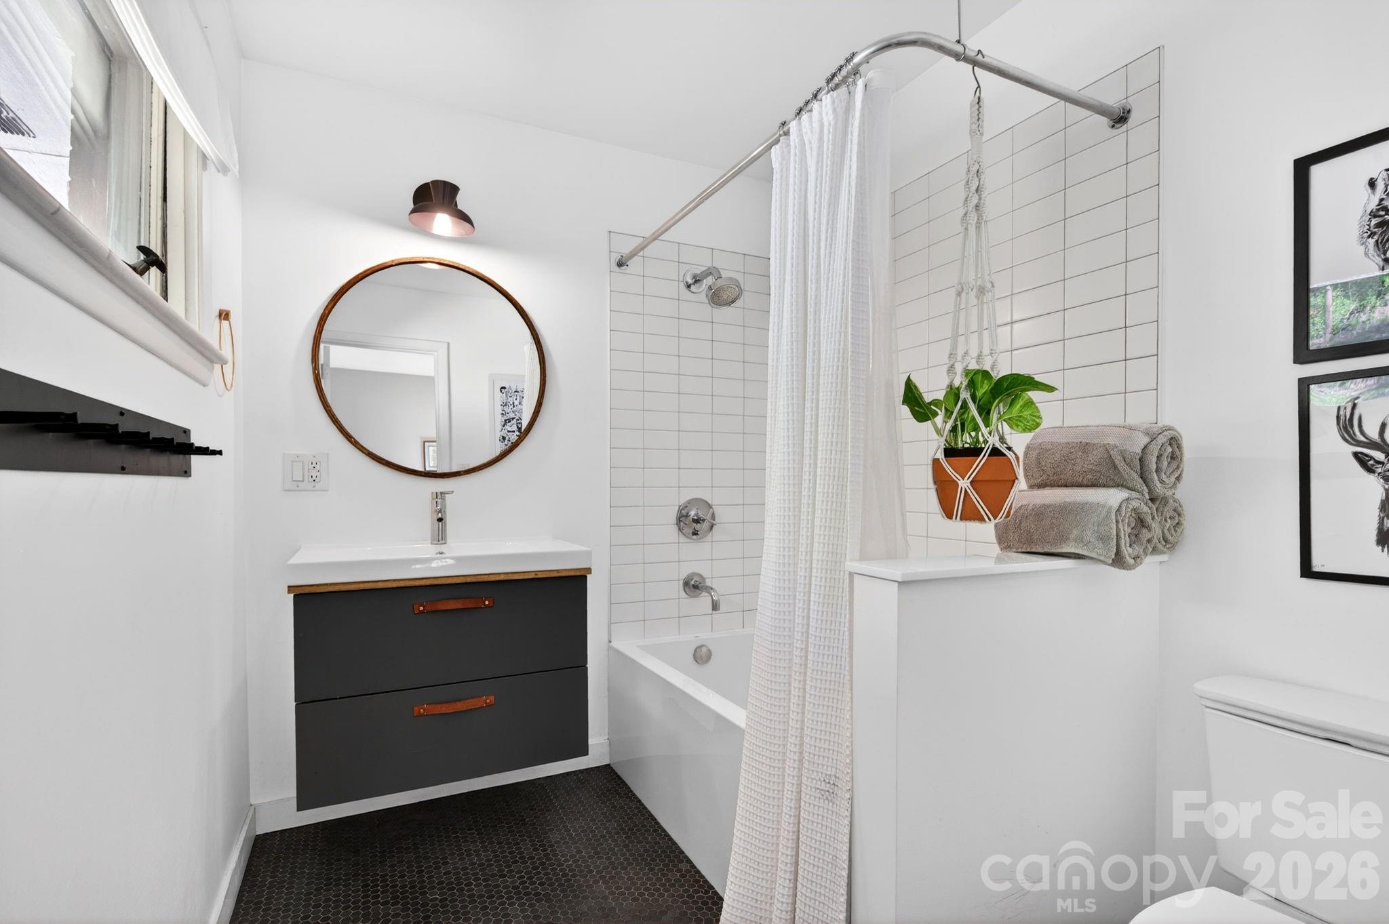
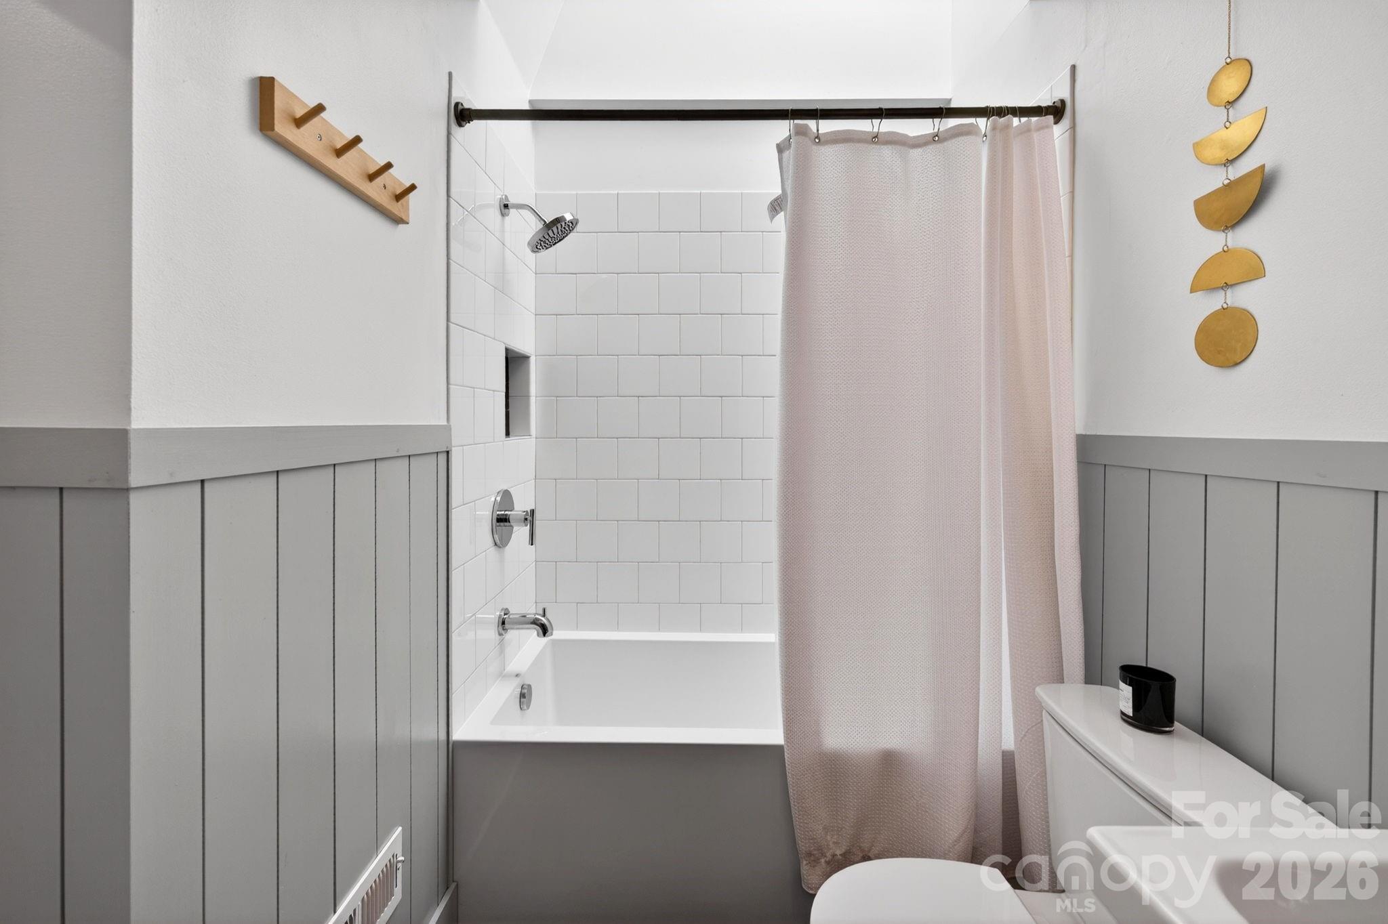
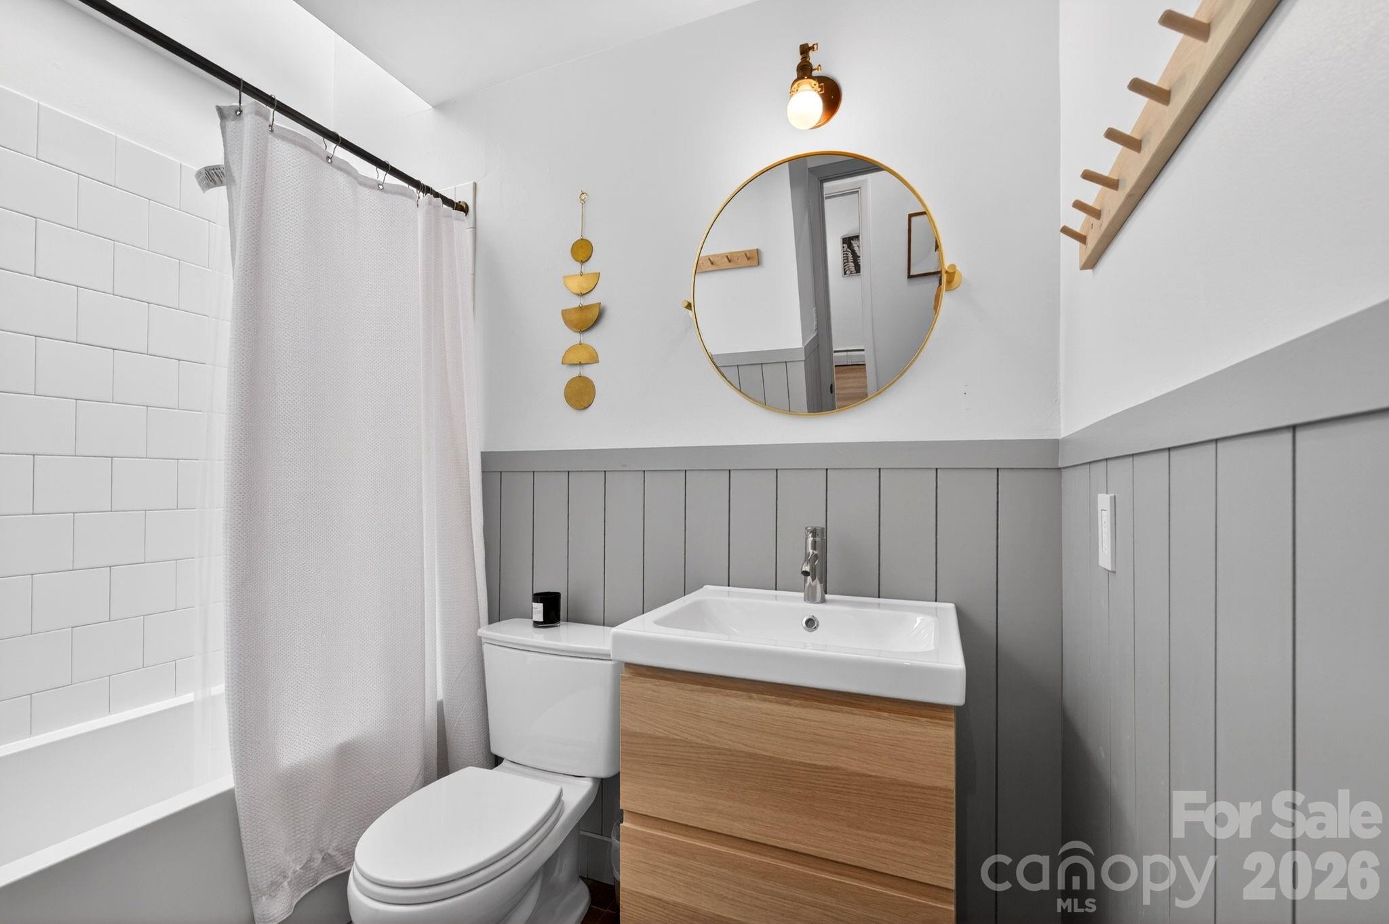
Stylish guest bathroom - 301 Stratford Road, Asheville
Modern wainscoting in guest bathroom - 301 Stratford Road, Asheville
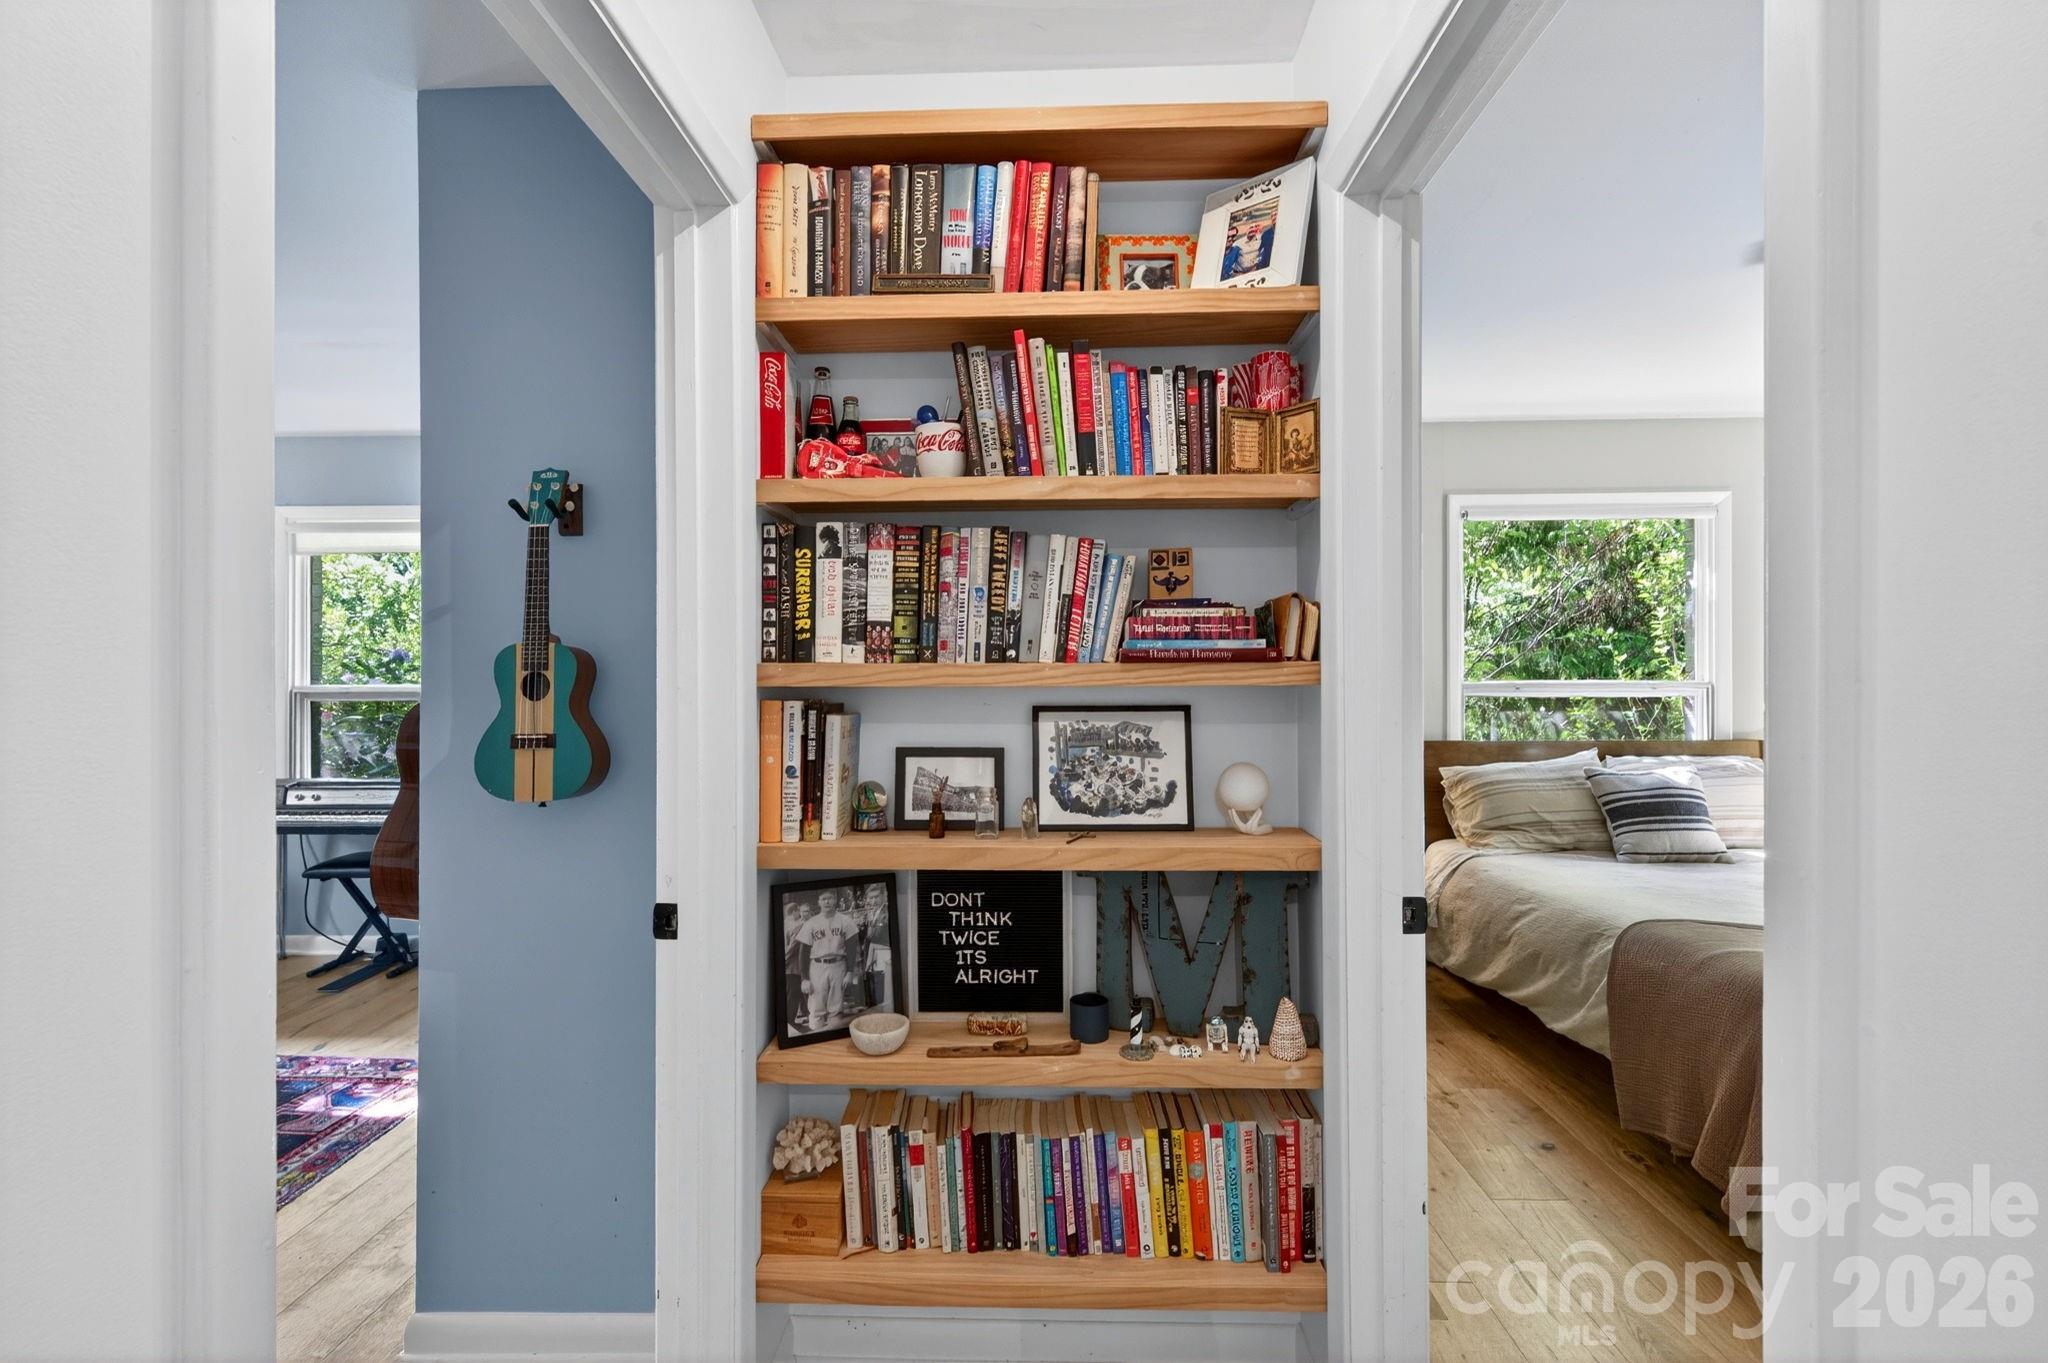
Built-in bookshelf - 301 Stratford Road, Asheville
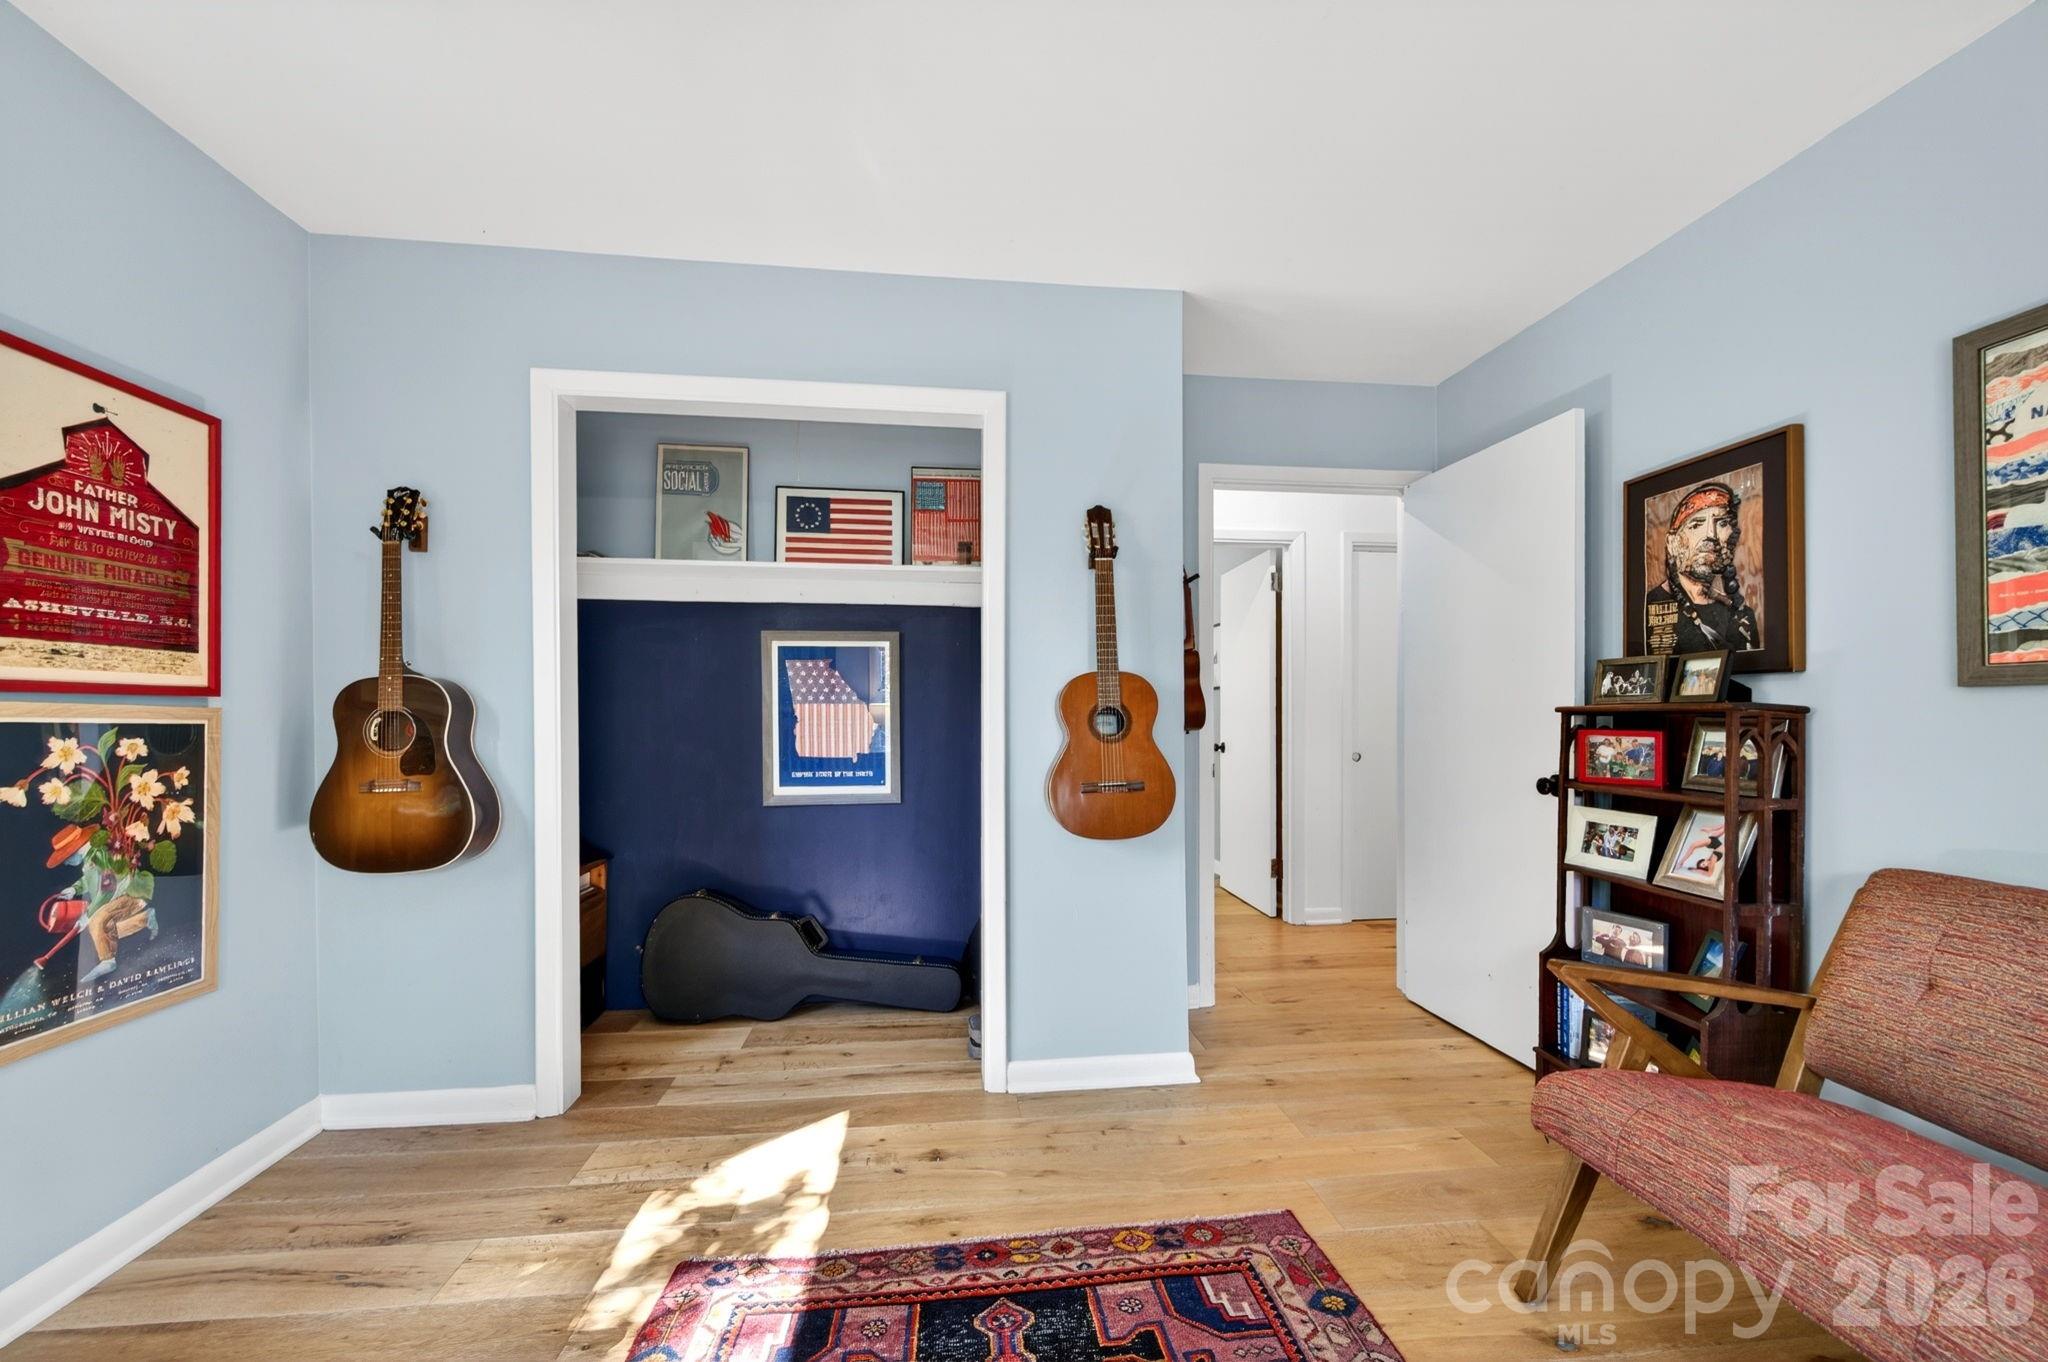
Guest bedroom #2 currently used as an office - 301 Stratford Road, Asheville
Dining area overlooking living room - 301 Stratford Road, Asheville
Great flow - 301 Stratford Road, Asheville
Single Family Residence at 301 Stratford Road, Asheville, photo 29 of 39
Single Family Residence at 301 Stratford Road, Asheville, photo 30 of 39
Single Family Residence at 301 Stratford Road, Asheville, photo 31 of 39
Single Family Residence at 301 Stratford Road, Asheville, photo 32 of 39
Single Family Residence at 301 Stratford Road, Asheville, photo 33 of 39
Single Family Residence at 301 Stratford Road, Asheville, photo 34 of 39
Single Family Residence at 301 Stratford Road, Asheville, photo 35 of 39
Single Family Residence at 301 Stratford Road, Asheville, photo 36 of 39
Single Family Residence at 301 Stratford Road, Asheville, photo 37 of 39
Single Family Residence at 301 Stratford Road, Asheville, photo 38 of 39
Single Family Residence at 301 Stratford Road, Asheville, photo 39 of 39
39 photos

$785,000

301 Stratford Road
Asheville, NC 28804
Listed by Chris Findley · Mosaic Community Lifestyle Realty
Bedrooms
3
Bathrooms
2.5
Living area
1,700 sqft
Year built
1961

About this home

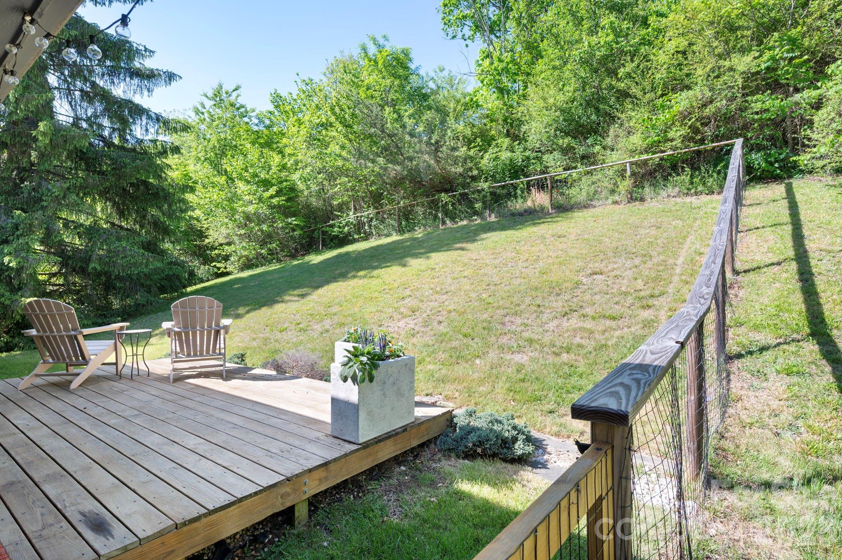
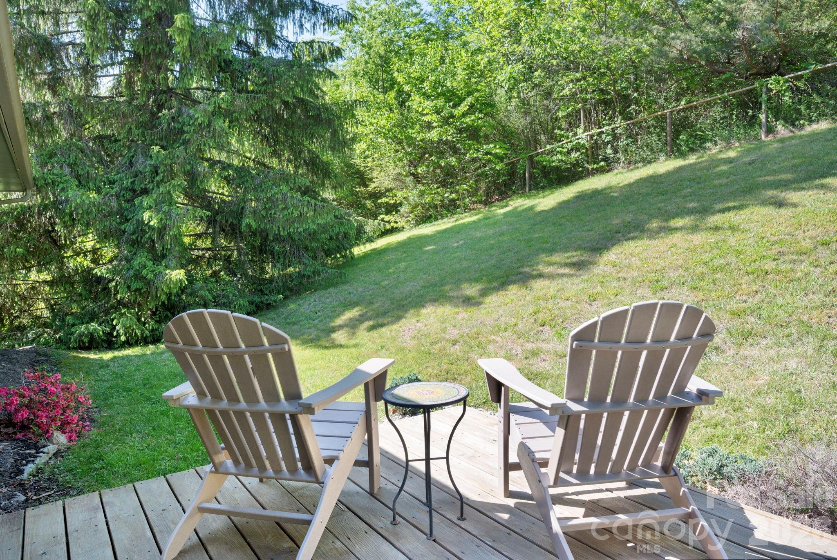
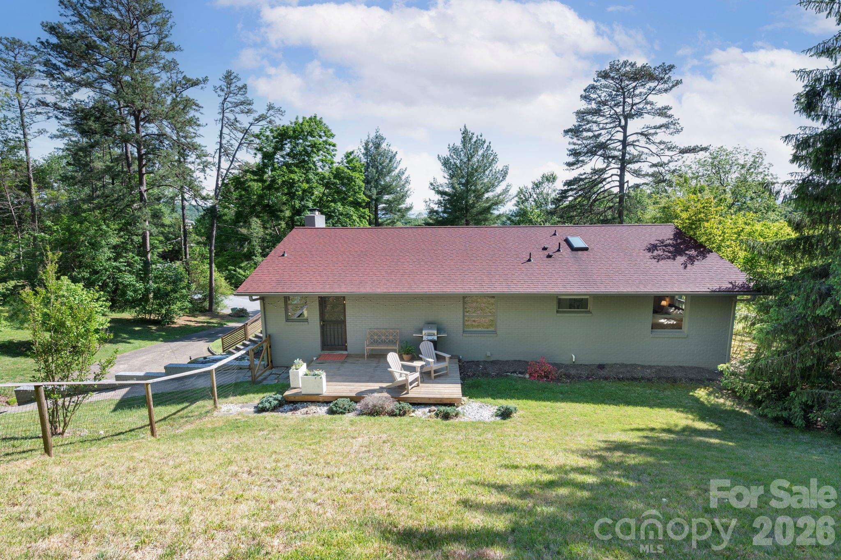
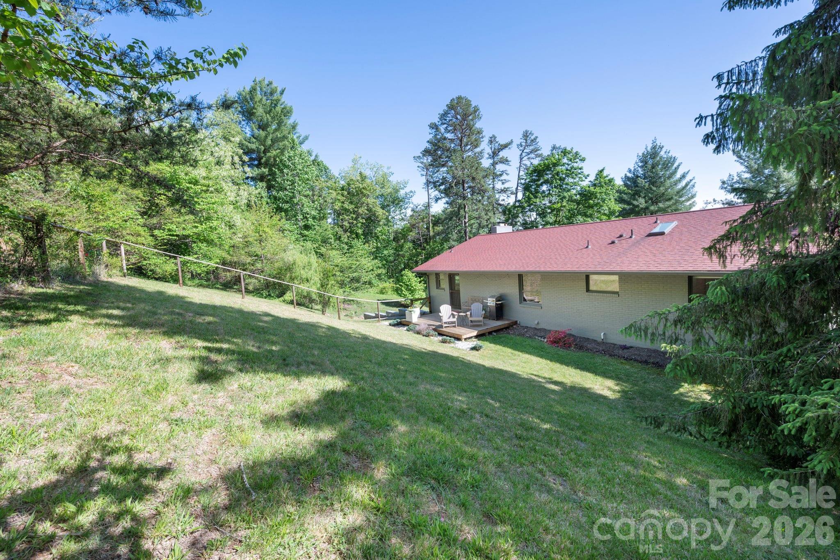
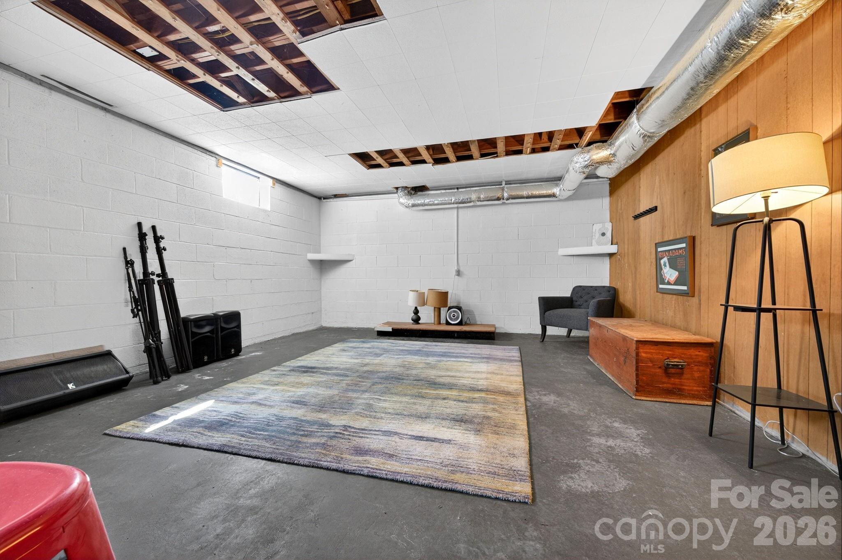
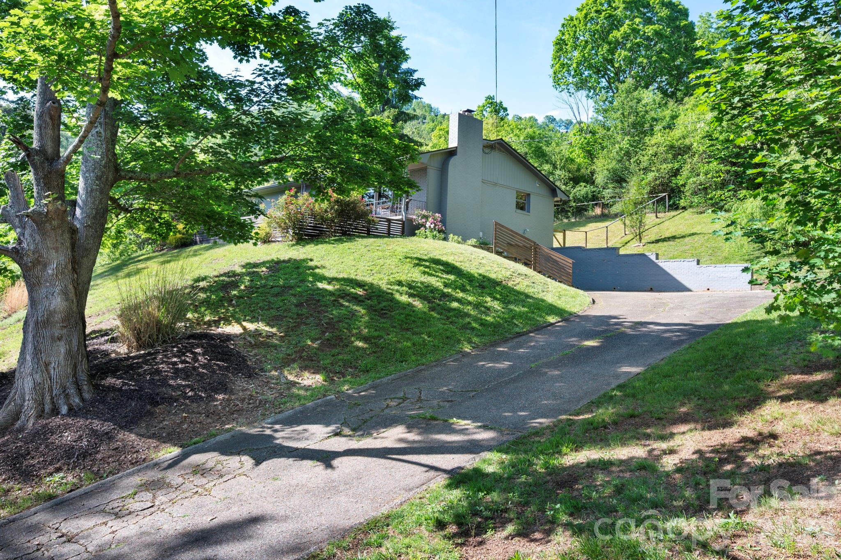
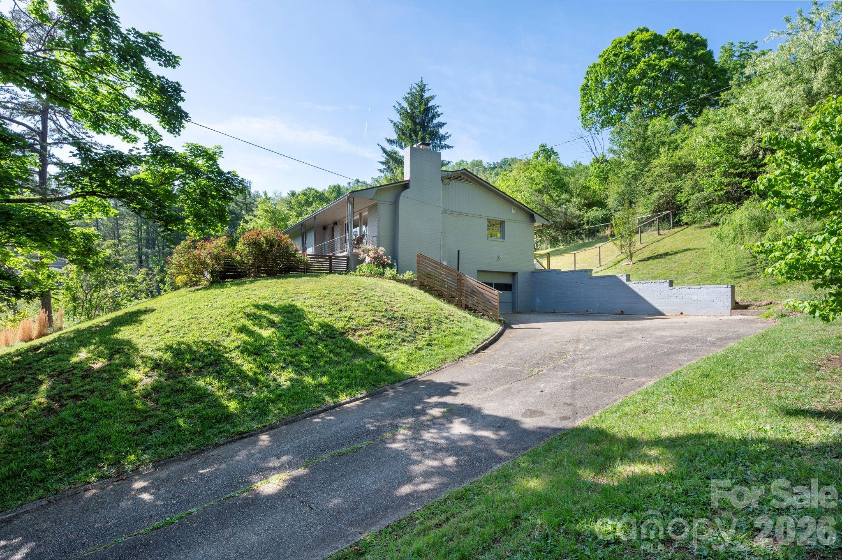
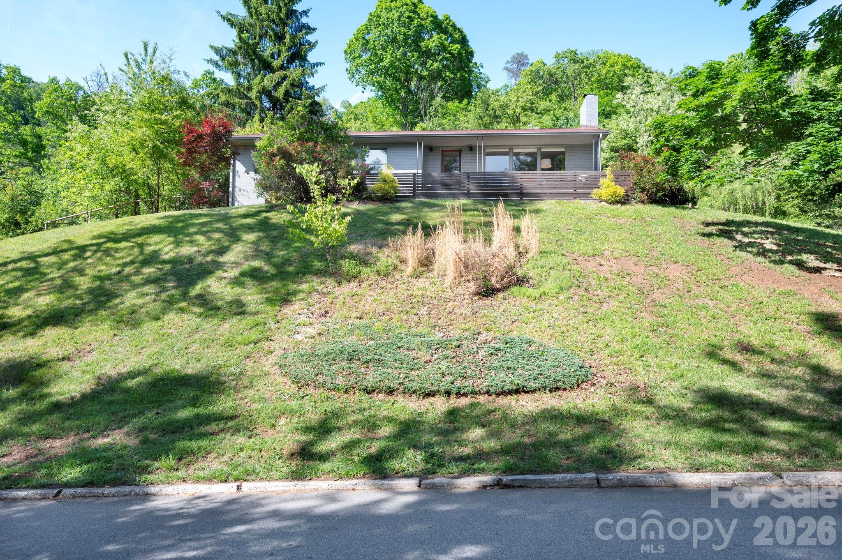
Thoughtfully renovated and filled with natural light, this beautiful mid-century modern ranch is ideally located in one of North Asheville’s most sought-after neighborhoods, just a short walk from Beaver Lake. Set on a private, elevated lot with partial mountain views, the 1,700-square-foot, three-bedroom, two-bath home offers stylish updates, easy one-level living, and a warm, inviting sense of place. The open, light-filled interior features wide-plank white oak flooring, expansive windows, and a wood-burning fireplace that anchors the main living space. The beautifully remodeled chef’s kitchen is appointed with honed marble countertops and backsplash, a gas range, upgraded appliances, and a distinctive antique English table that serves as the kitchen island and conveys with the home. The spacious primary suite includes a thoughtfully updated ensuite bath. A main-level laundry room just off the kitchen provides abundant pantry storage and a secondary refrigerator, while offering flexibility for use as an office or nursery. Outside, enjoy a cozy back deck, partially fenced front and fully fenced back yards, and a welcoming front porch with mountain views. Set on an expansive 0.78-acre lot, the property has potential to add an ADU or detached garage(Buyer to confirm). The unfinished full basement—with existing plumbing—offers excellent potential for future expansion, a workshop, or additional storage, and the attached garage adds everyday convenience. Enjoy an enviable location just five minutes from the YMCA, Scorch Fitness, The Shops at Reynolds Village, Ingles, and Fresh Market, and less than 10 minutes to downtown Asheville. A rare combination of thoughtful renovation, mid-century character, privacy, convenience, and walkability.

Highlights

Fireplace

Property details

MLS
Canopy MLS
MLS #
CAR4417374
Property type
Single Family Residence
Subdivision
Lakeview Park
Status
Active
Days on market
57
On market date
August 24, 2026
Stories
N/A
Total bathrooms
2.5
Garage spaces
1
Parking spaces
N/A
Lot size
N/A
Loading map…

Nearby schools

Within 10 miles. School directory data from the National Center for Education Statistics (NCES), accessed via the Urban Institute Education Data API. Local Score is calculated by INNOVATE Real Estate; where a state rating is shown, it comes from that state's own official school report card.

Elementary
Ira B Jones Elementary
1.27 mi away · Grades -1-5
Nearest school -- attendance-zone data not available here
3.3
Local Score (state rating (2025) blended 70/30 with student-teacher ratio) -- not an official state rating
State rating: C (2025)
Enrollment
389
Student:teacher ratio
13.0:1
District
Asheville City Schools
Middle
Asheville Middle
3.93 mi away · Grades 6-8
Zoned school (attendance boundary, 2015-16 data)
3.6
Local Score (state rating (2025) blended 70/30 with student-teacher ratio) -- not an official state rating
State rating: C (2025)
Enrollment
623
Student:teacher ratio
11.5:1
District
Asheville City Schools
High
Asheville High
4.92 mi away · Grades 9-12
Zoned school (attendance boundary, 2015-16 data)
4.0
Local Score (state rating (2025) blended 70/30 with student-teacher ratio) -- not an official state rating
State rating: B (2025)
Enrollment
1,135
Student:teacher ratio
13.2:1
District
Asheville City Schools

Walkability

Blended score for Asheville's center, calculated by INNOVATE Real Estate from two sources: the EPA's National Walkability Index (street network, transit, land-use mix) and Google Places amenity data (what's actually reachable on foot from this point). 60% EPA National Walkability Index + 40% nearby-amenity density (Google Places).

81
Highly walkable
out of 100
EPA National Walkability Index
14.3 / 20 -- Above average walkable
Google Places amenity density
95 / 100
Restaurants & cafes18
Grocery stores3
Parks4
Schools4
Transit stops20
Pharmacies6

Market position

How this listing compares to current activity in Asheville, from live MLS data.

On the market 57 days -- 64 fewer days than Asheville's current average of 121 days.
For reference, the median list price across 1,591 active listings in Asheville right now is $489,000.

Mortgage calculator

Estimate only - actual rate and payment depend on your lender, credit, and loan program.

$
%
%
Adjust tax / insurance estimates
% / yr
$
/mo
Est. monthly payment
$4,877/mo
$157,000 down
$628,000 loan
Principal & interest$4,073
Property tax (est.)$654
Home insurance (est.)$150

Similar homes you might like

Data source: Listing information provided by Canopy MLS (carolina) via Trestle/CoreLogic. Last updated 7 days ago.

Information herein deemed reliable but not guaranteed; all measurements, school assignments, HOA fees, taxes, and feature lists are approximate and should be independently verified. Equal Housing Opportunity.