Back
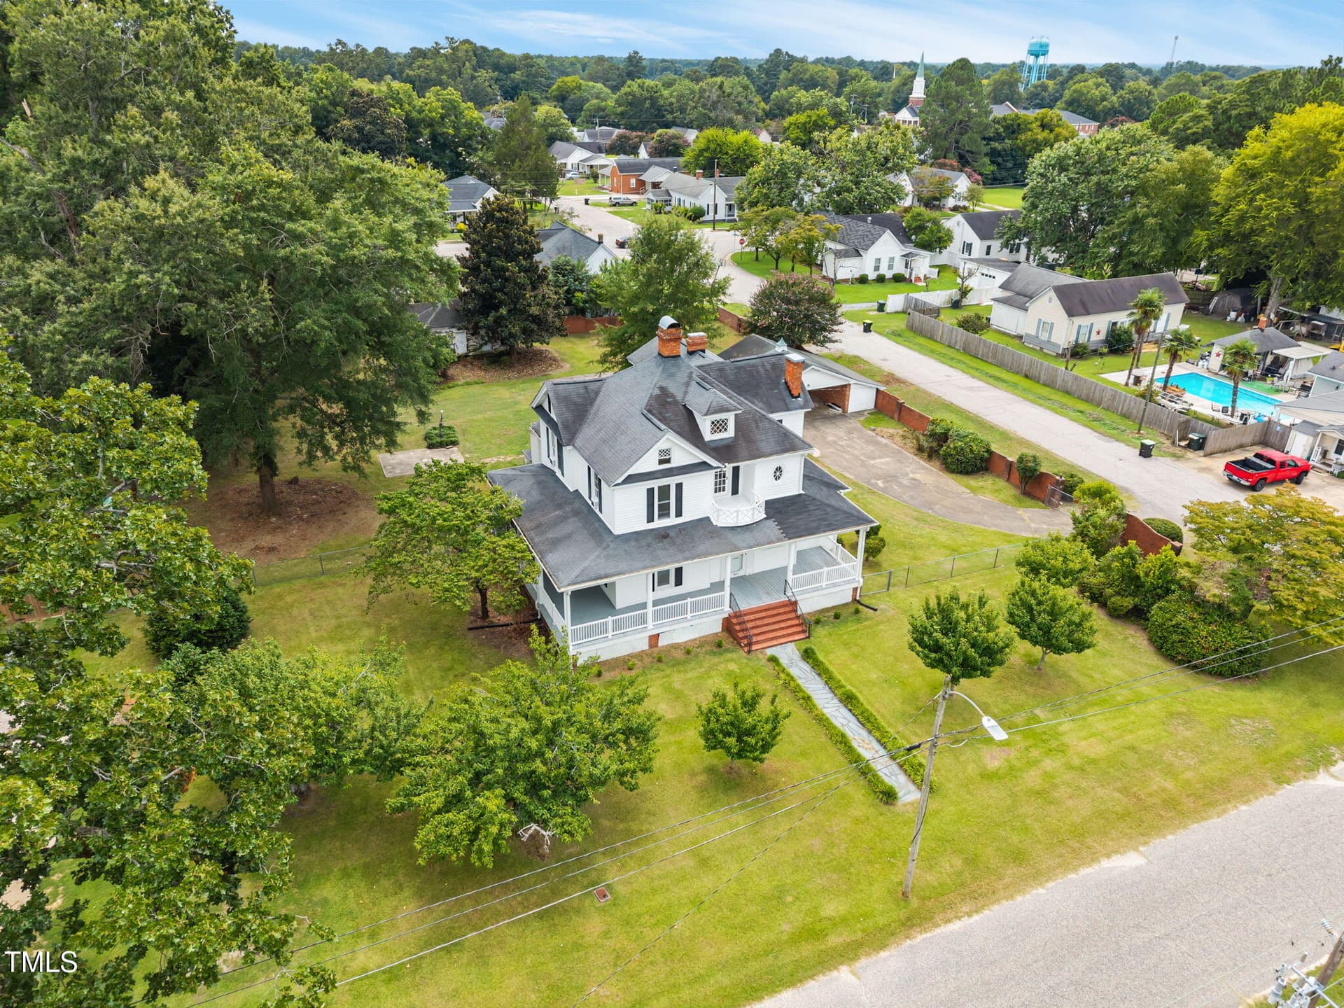
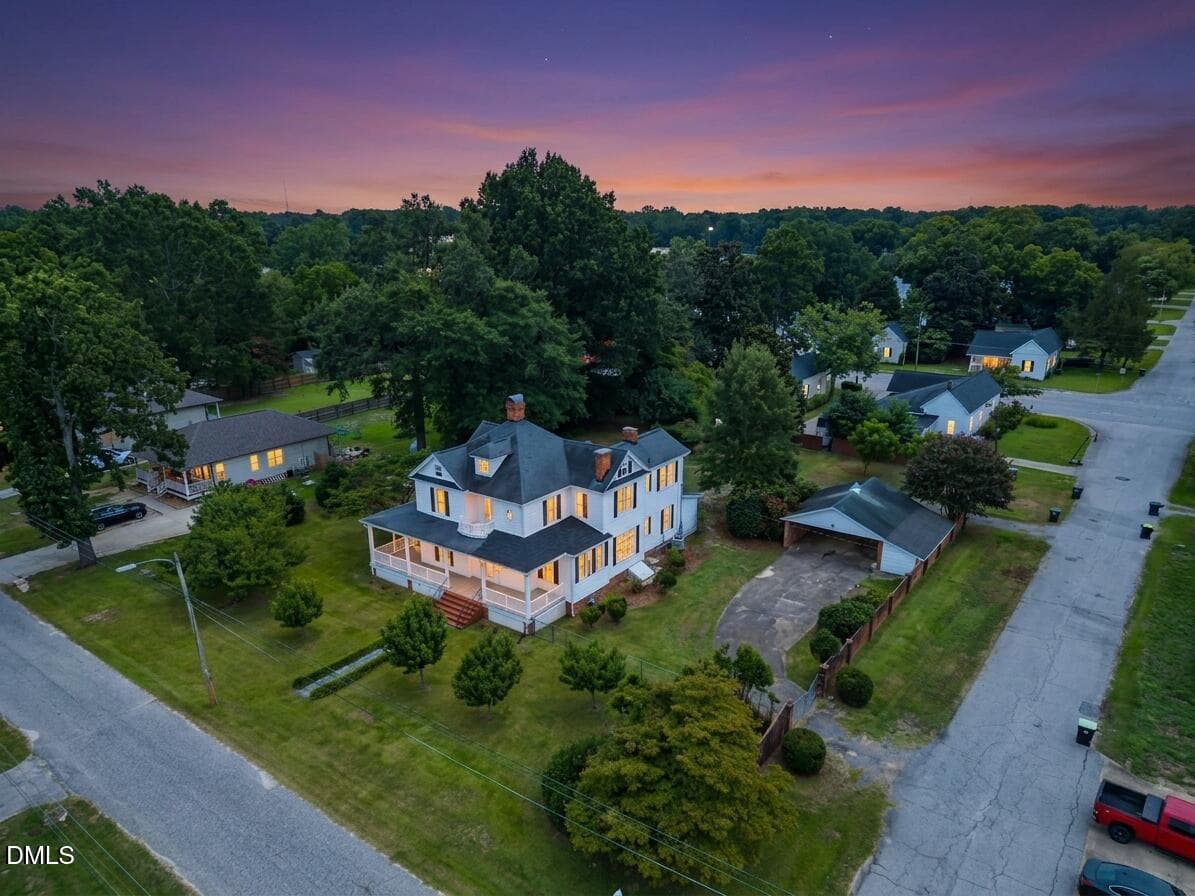
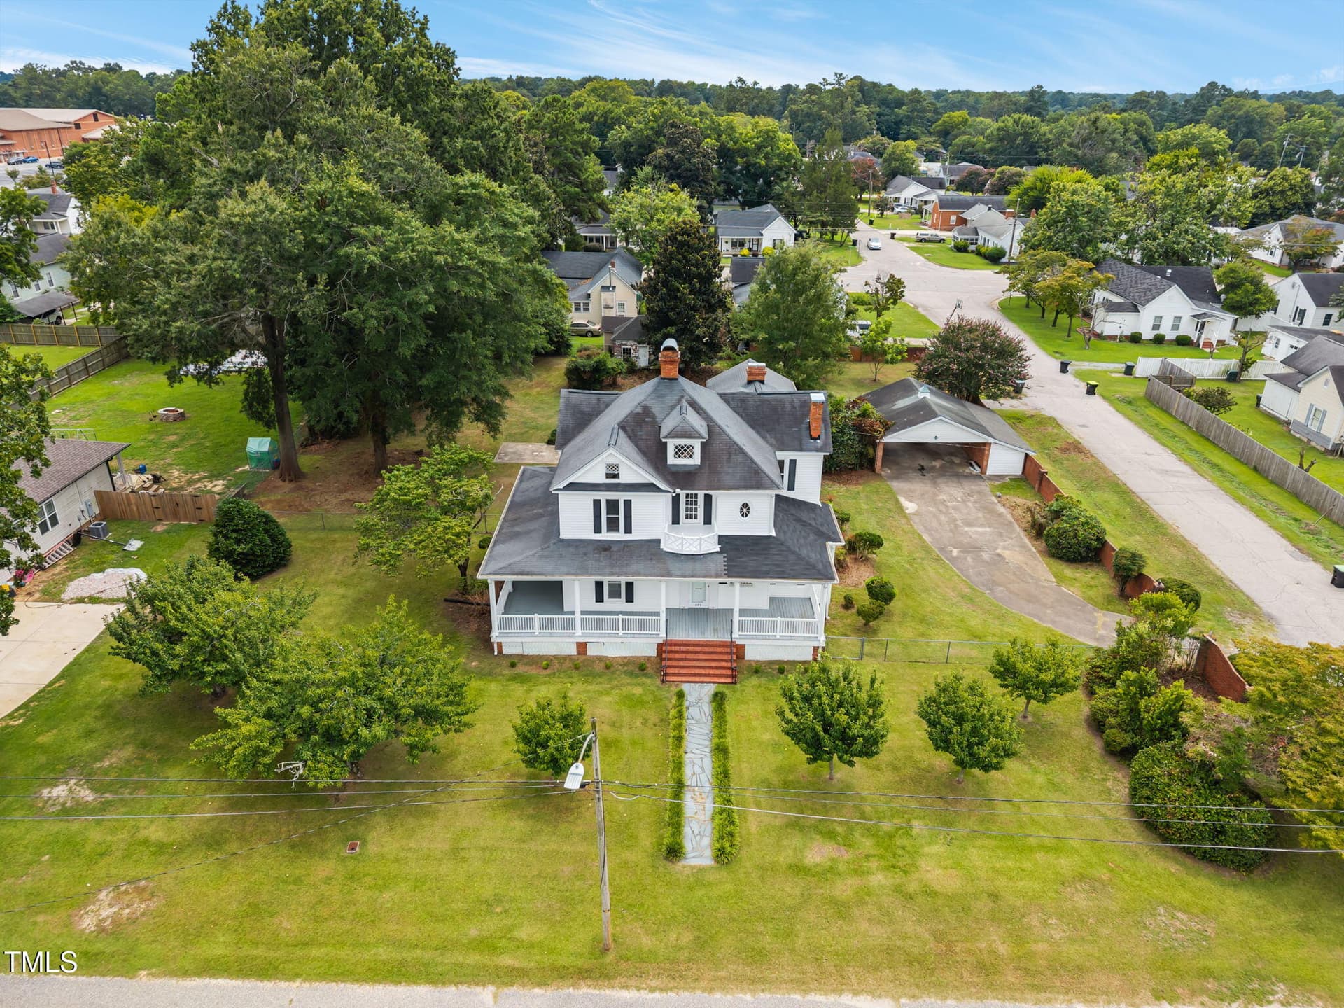
9-web-or-mls-DJI_20250805141256_0204_D - 301 E H Street, Erwin
edited-image-1776699050431 - 301 E H Street, Erwin
54-web-or-mls-IMG_4346 - 301 E H Street, Erwin
ERwin mls - 301 E H Street, Erwin
28-web-or-mls-IMG_4252 - 301 E H Street, Erwin
30-web-or-mls-IMG_4261 - 301 E H Street, Erwin
29-web-or-mls-IMG_4255 - 301 E H Street, Erwin
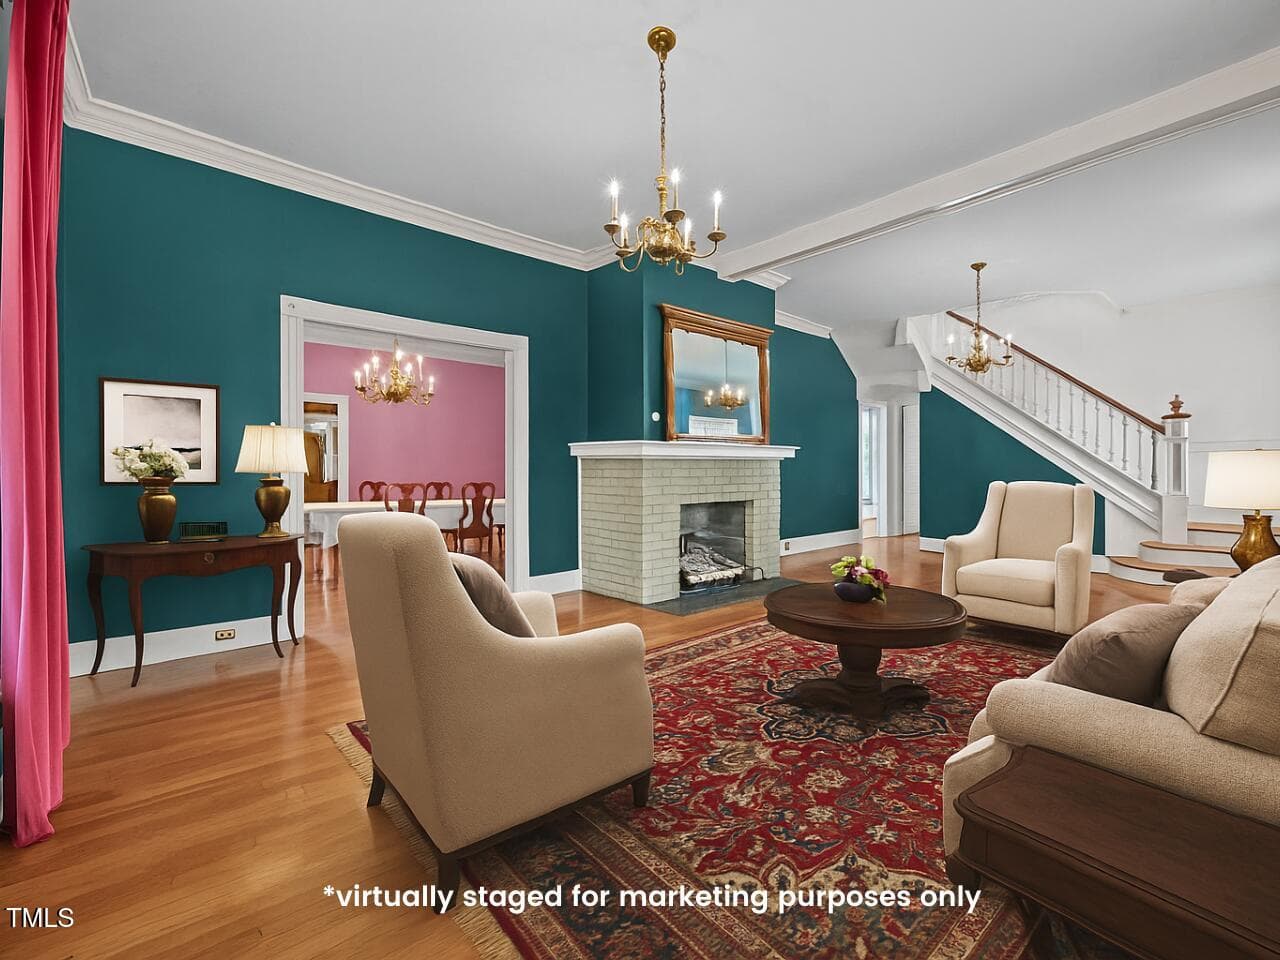
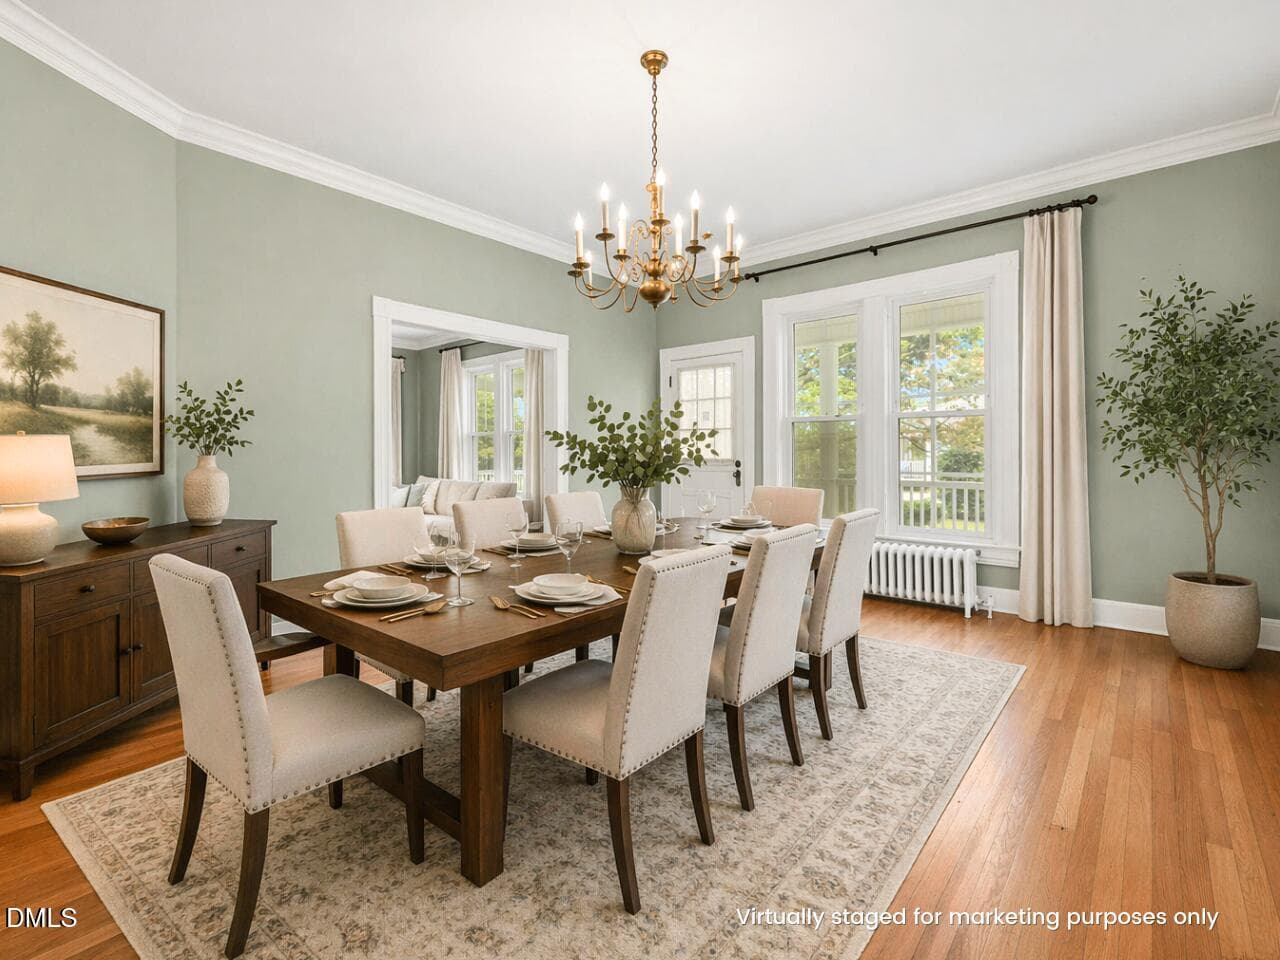
301 E H virtually staged - 301 E H Street, Erwin
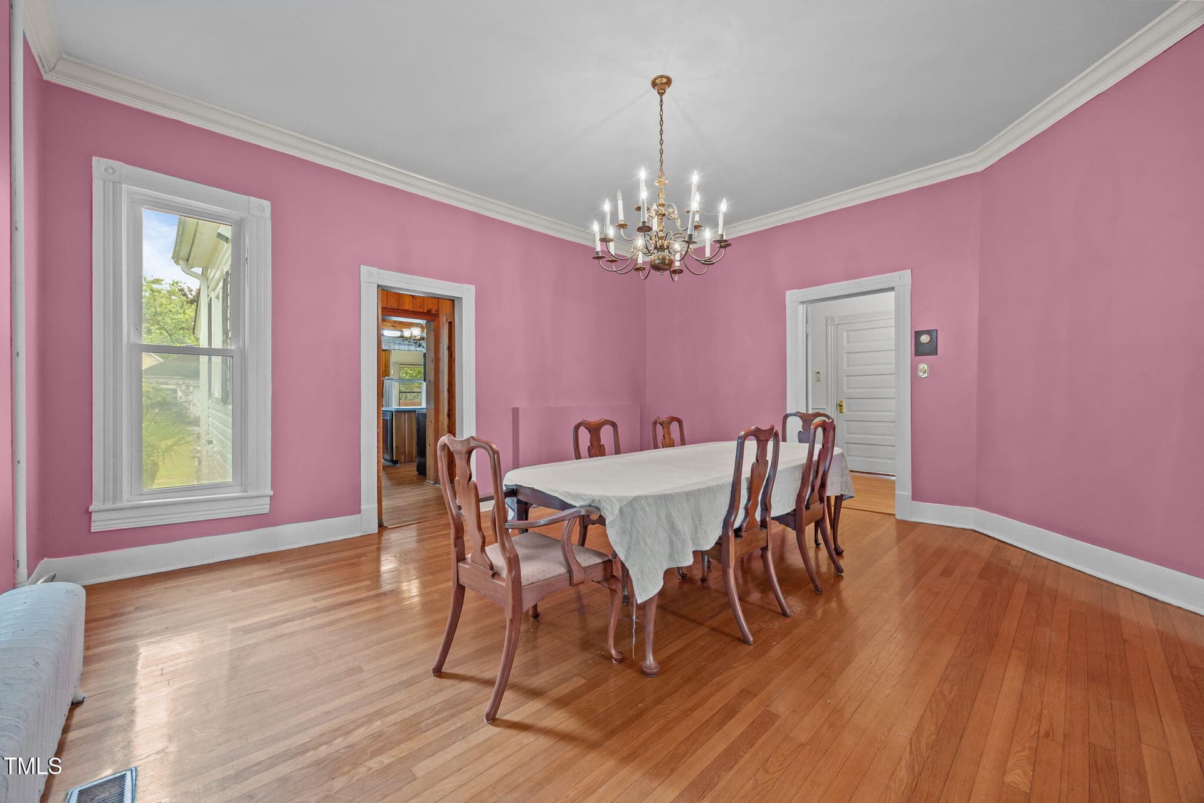
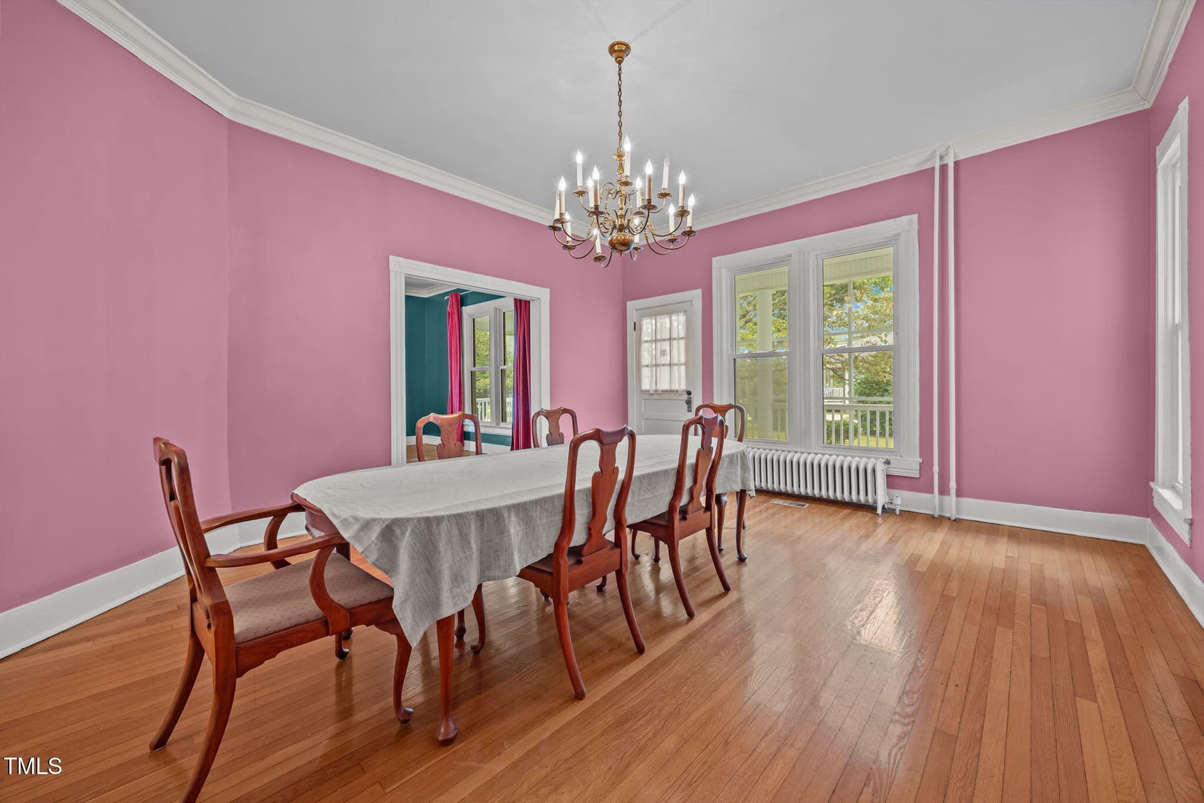
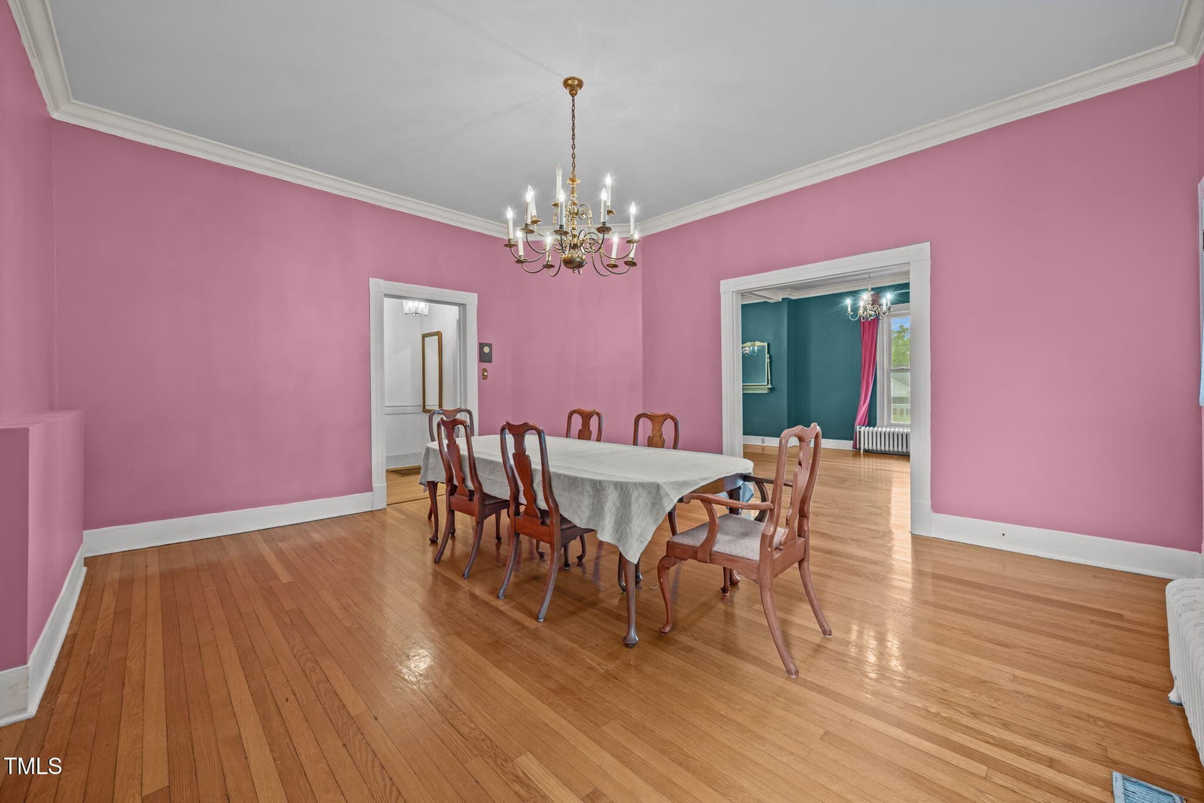
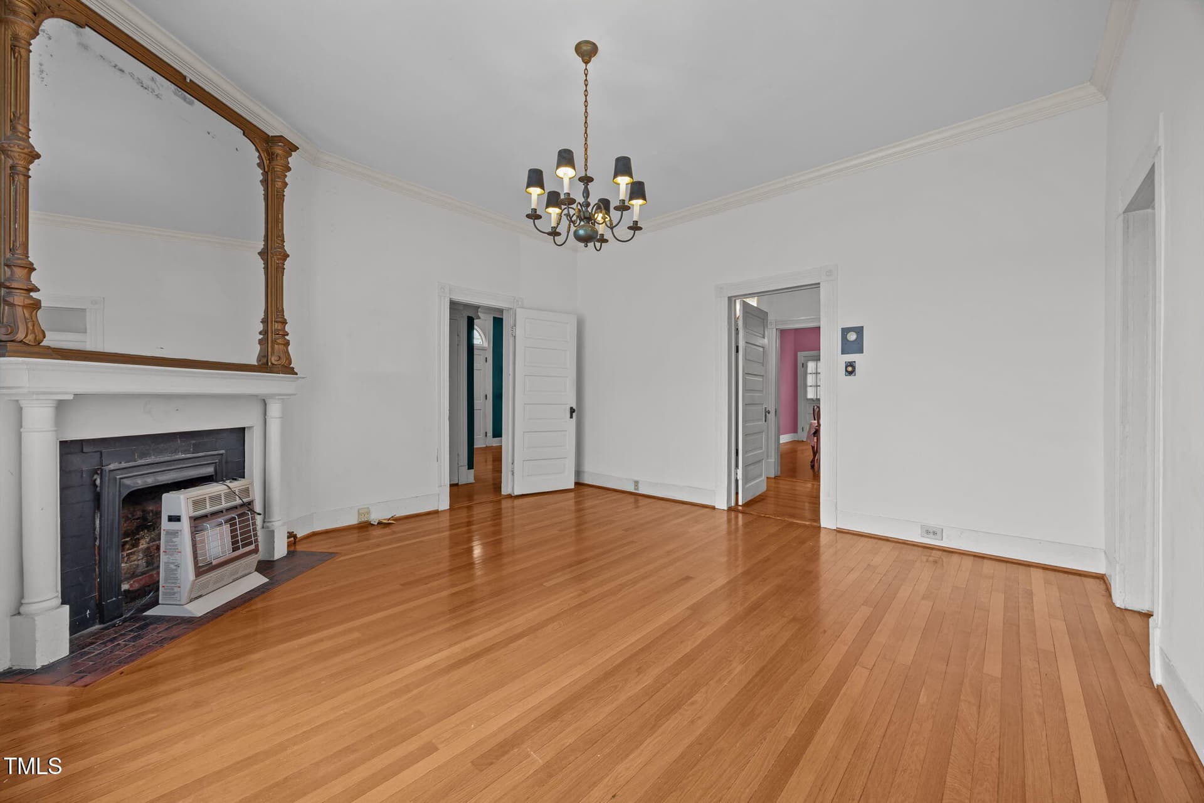
Formal Dining - 301 E H Street, Erwin
40-web-or-mls-IMG_4297 - 301 E H Street, Erwin
41-web-or-mls-IMG_4300 - 301 E H Street, Erwin
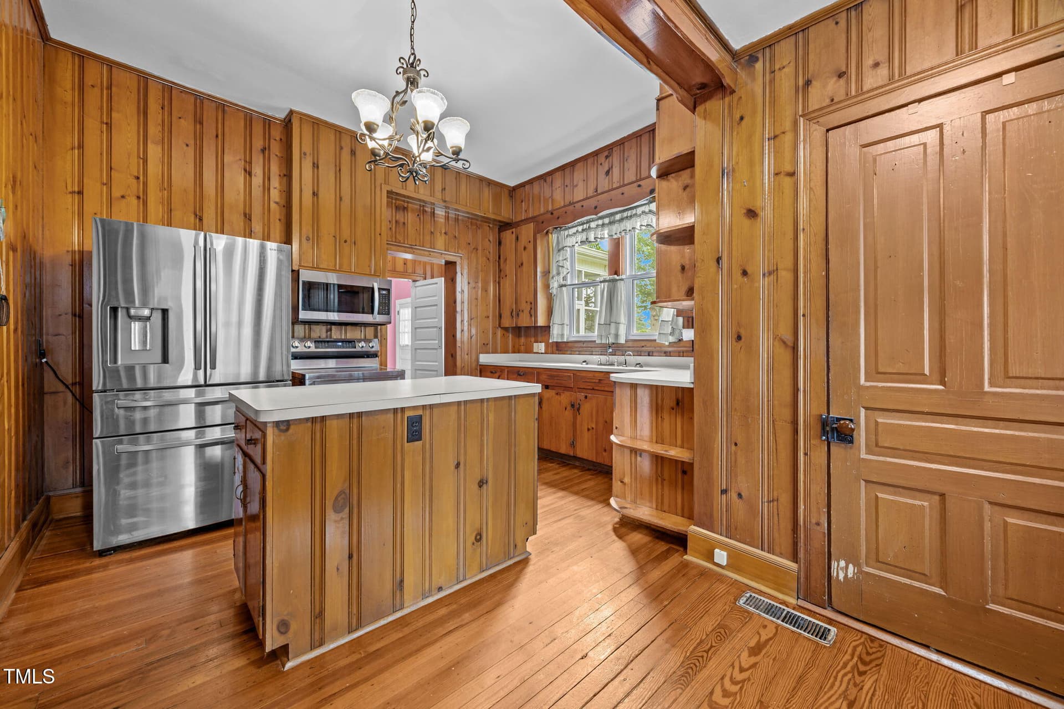
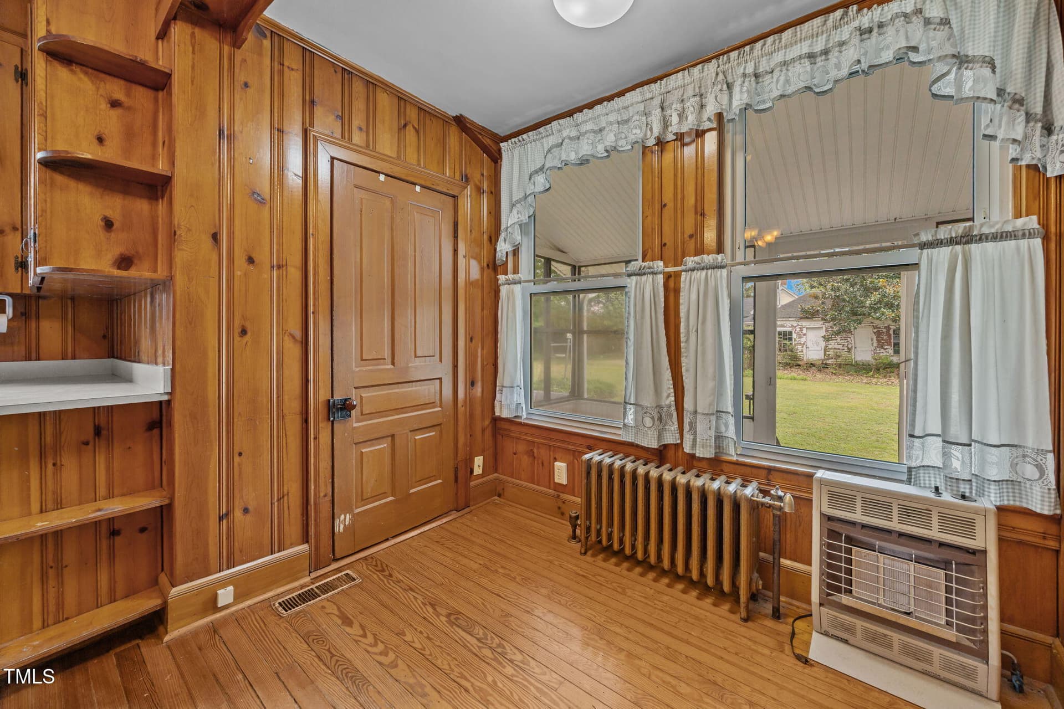
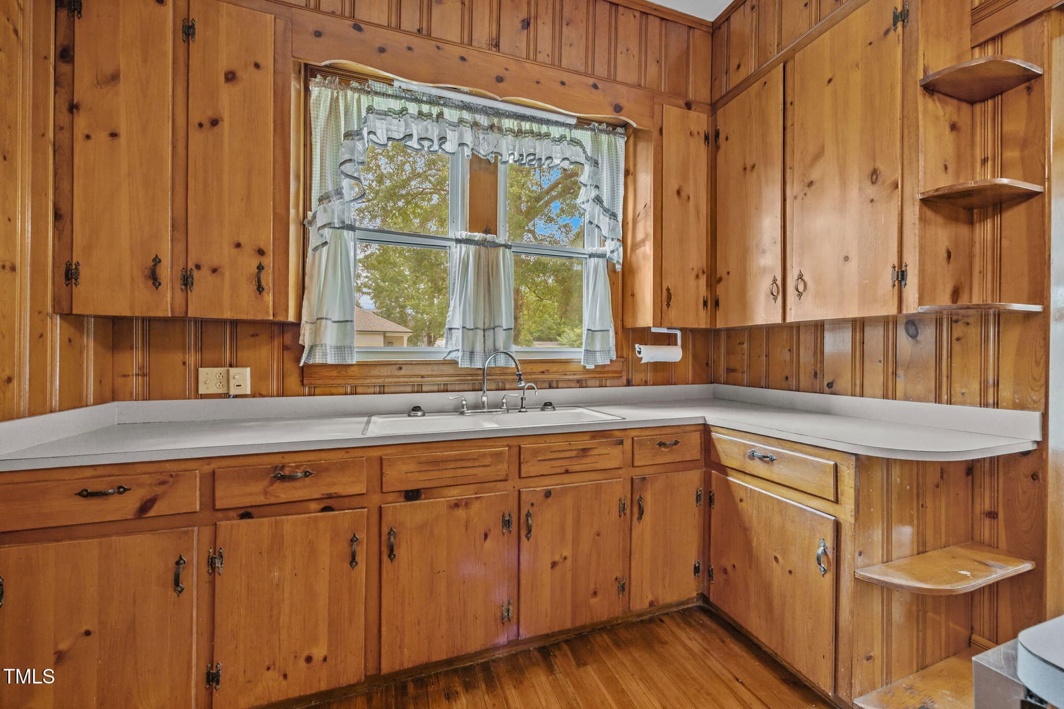
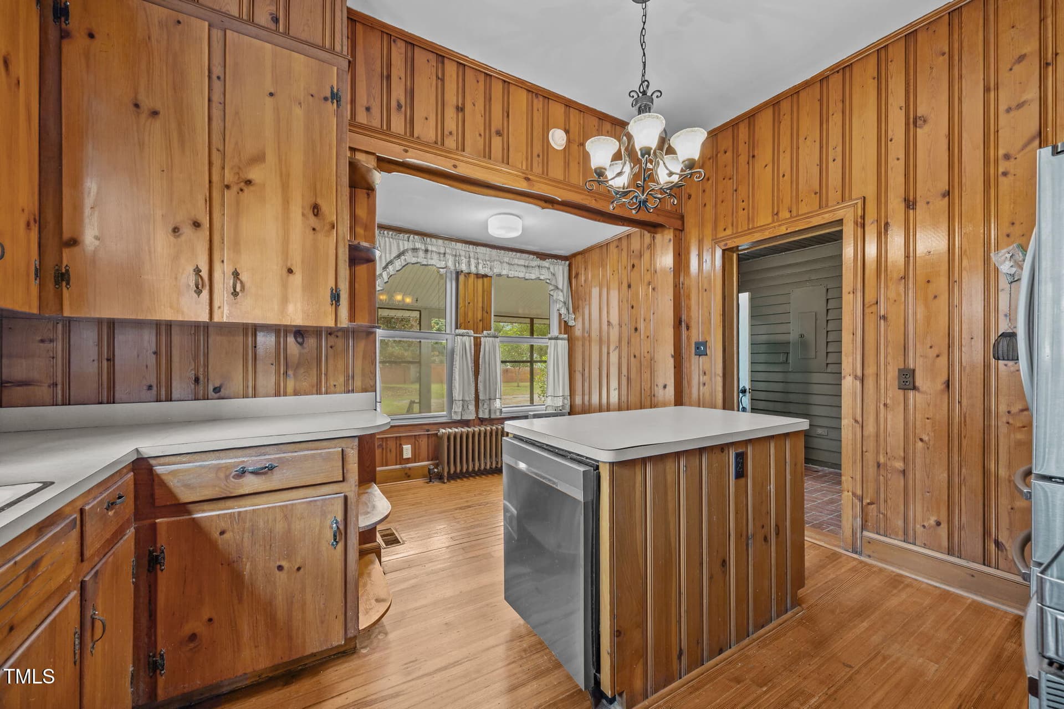
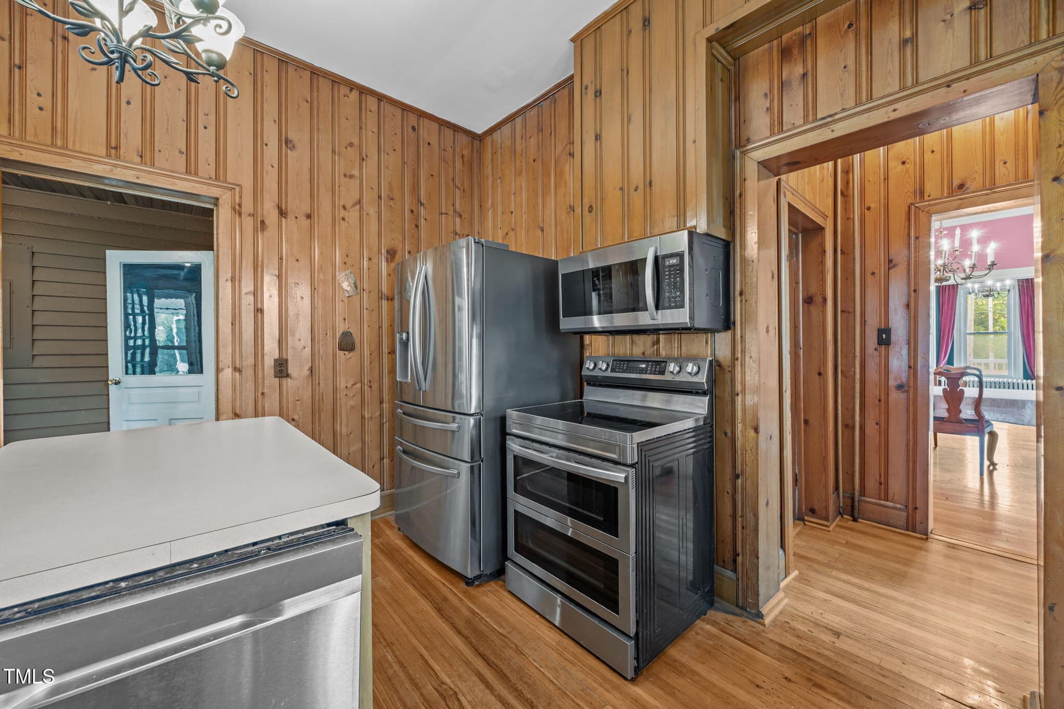
Kitchen - 301 E H Street, Erwin
43-web-or-mls-IMG_4309 - 301 E H Street, Erwin
45-web-or-mls-IMG_4318 - 301 E H Street, Erwin
46-web-or-mls-IMG_4321 - 301 E H Street, Erwin
47-web-or-mls-IMG_4324 - 301 E H Street, Erwin
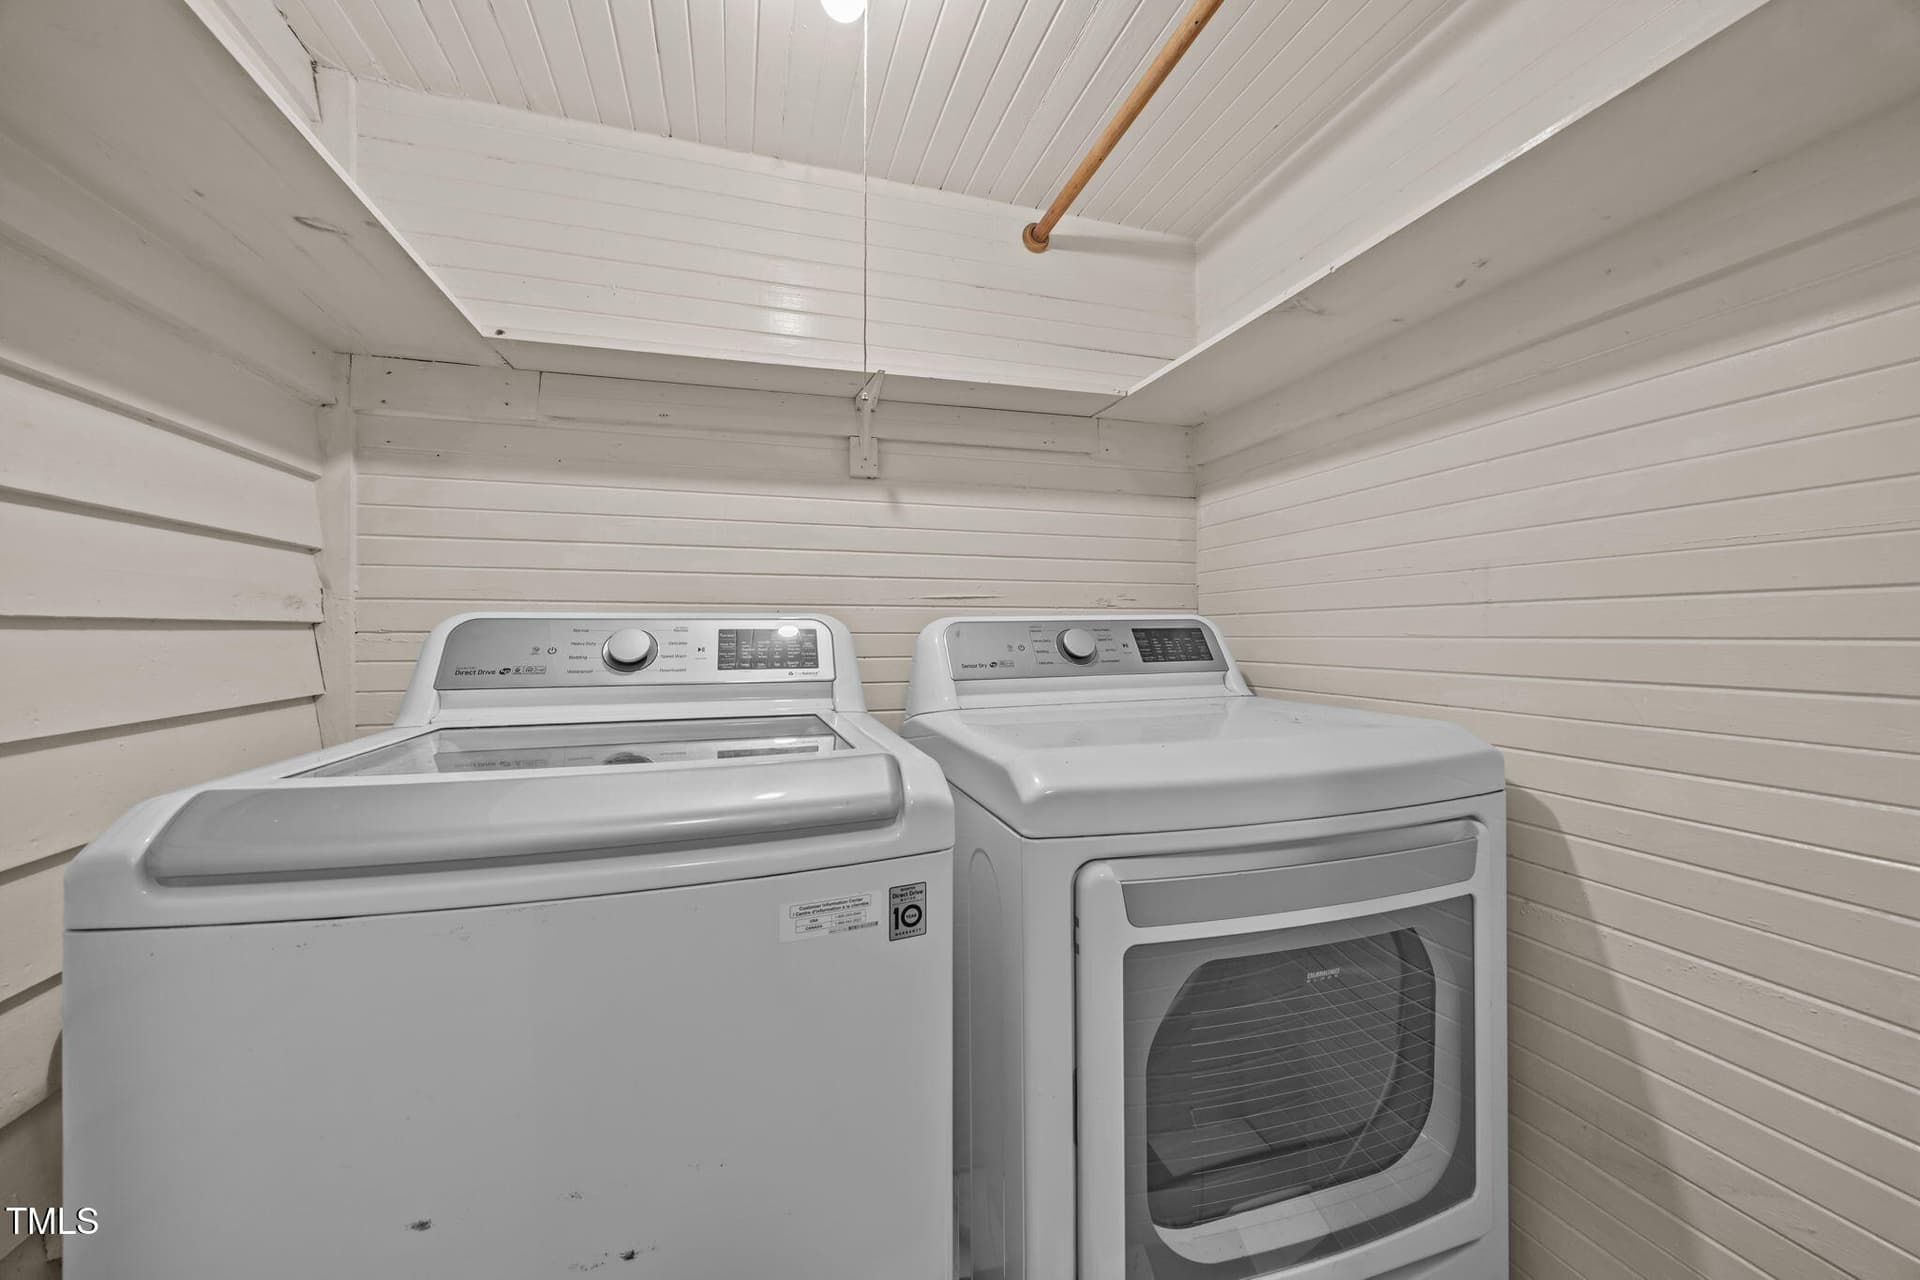
Laundry area - 301 E H Street, Erwin
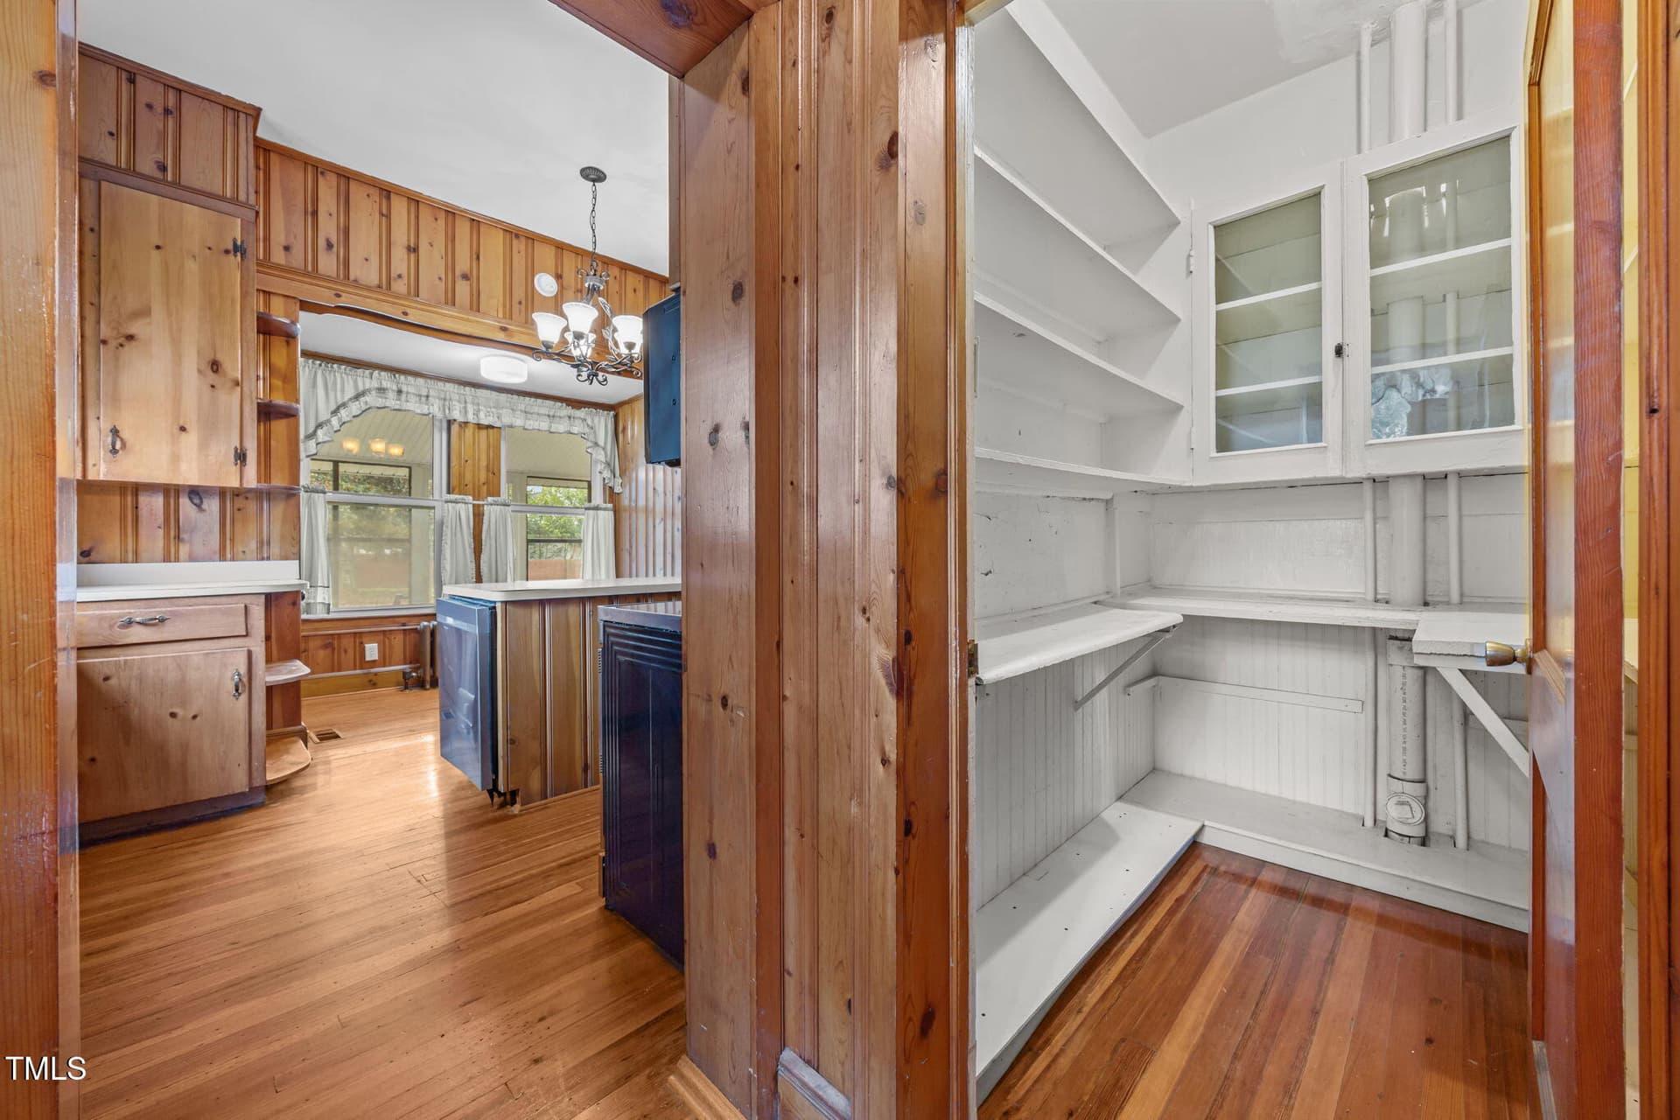
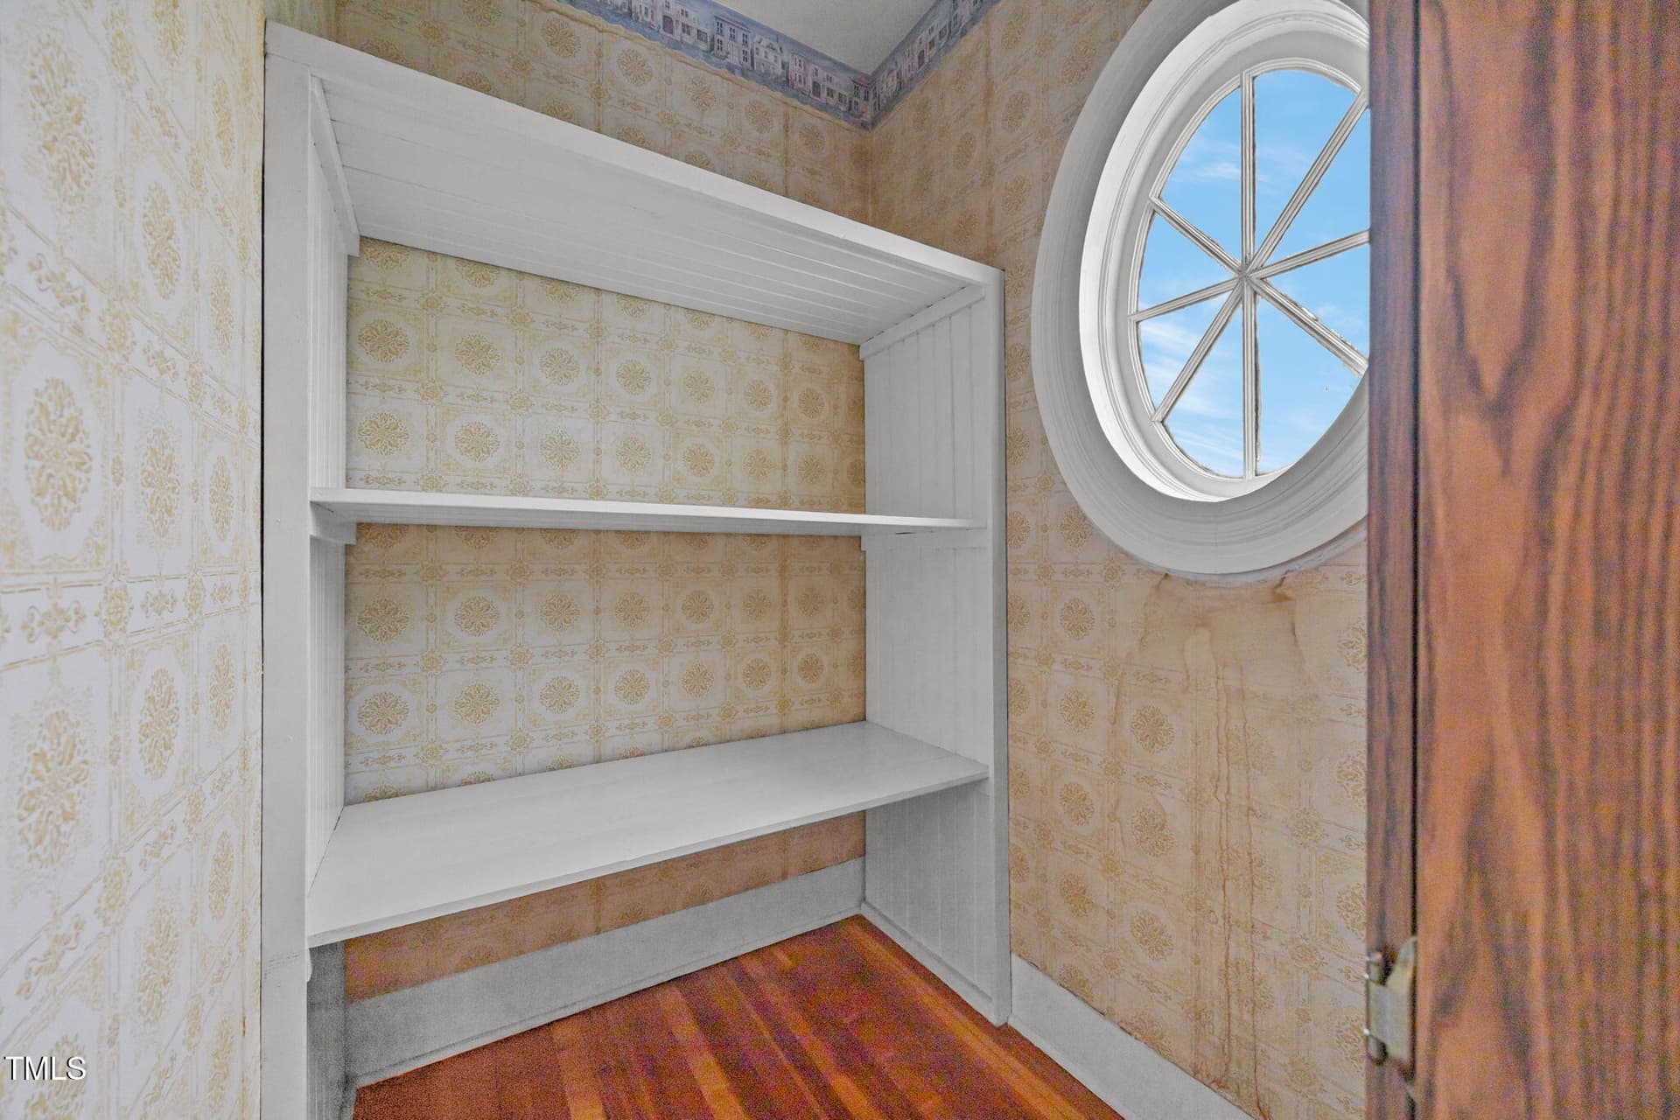
Butler's Pantry - 301 E H Street, Erwin
Den - 301 E H Street, Erwin
34-web-or-mls-IMG_4276 - 301 E H Street, Erwin
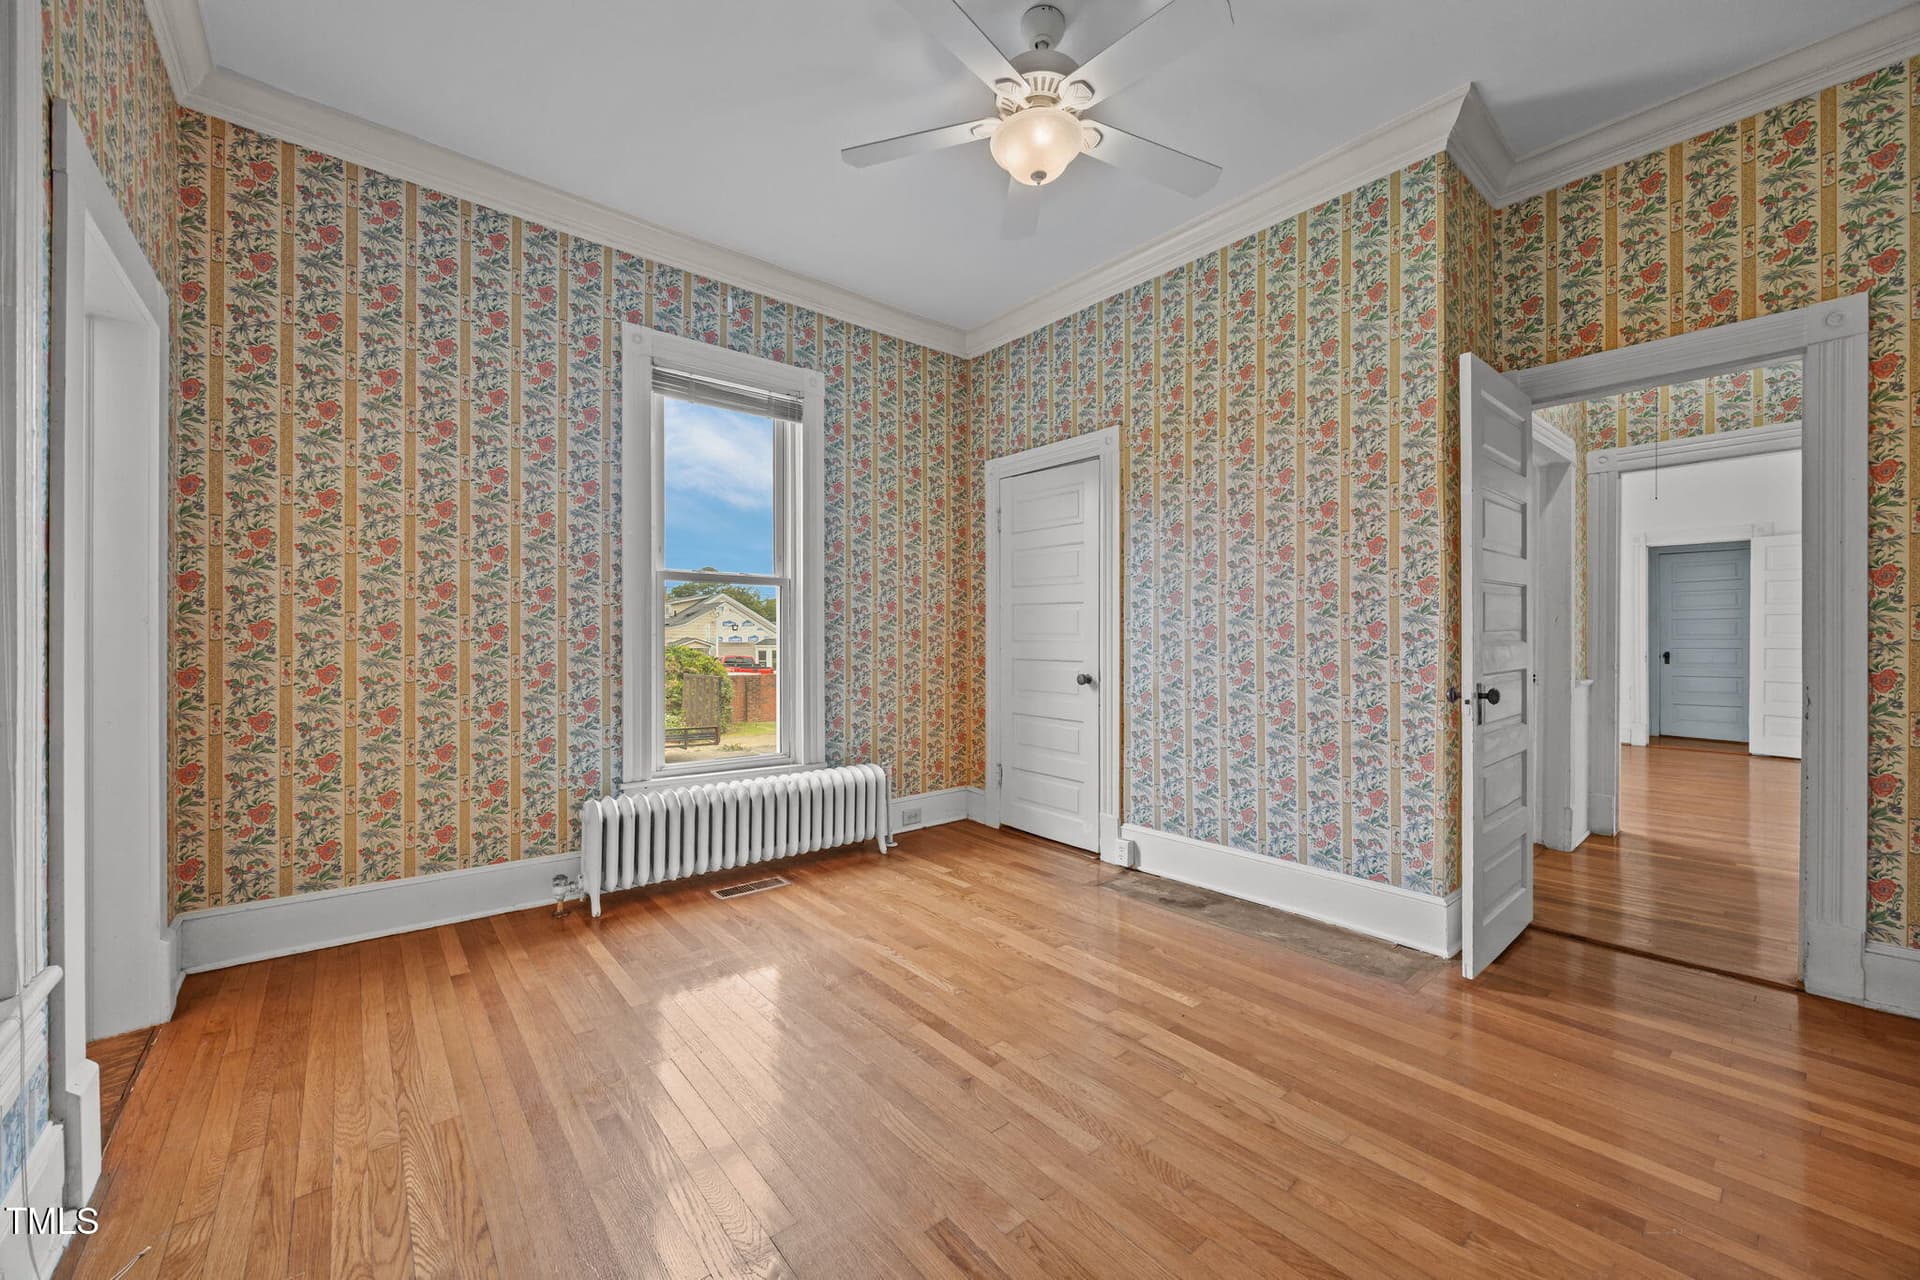
Bedroom 1 - 1st floor - 301 E H Street, Erwin
38-web-or-mls-IMG_4288 - 301 E H Street, Erwin
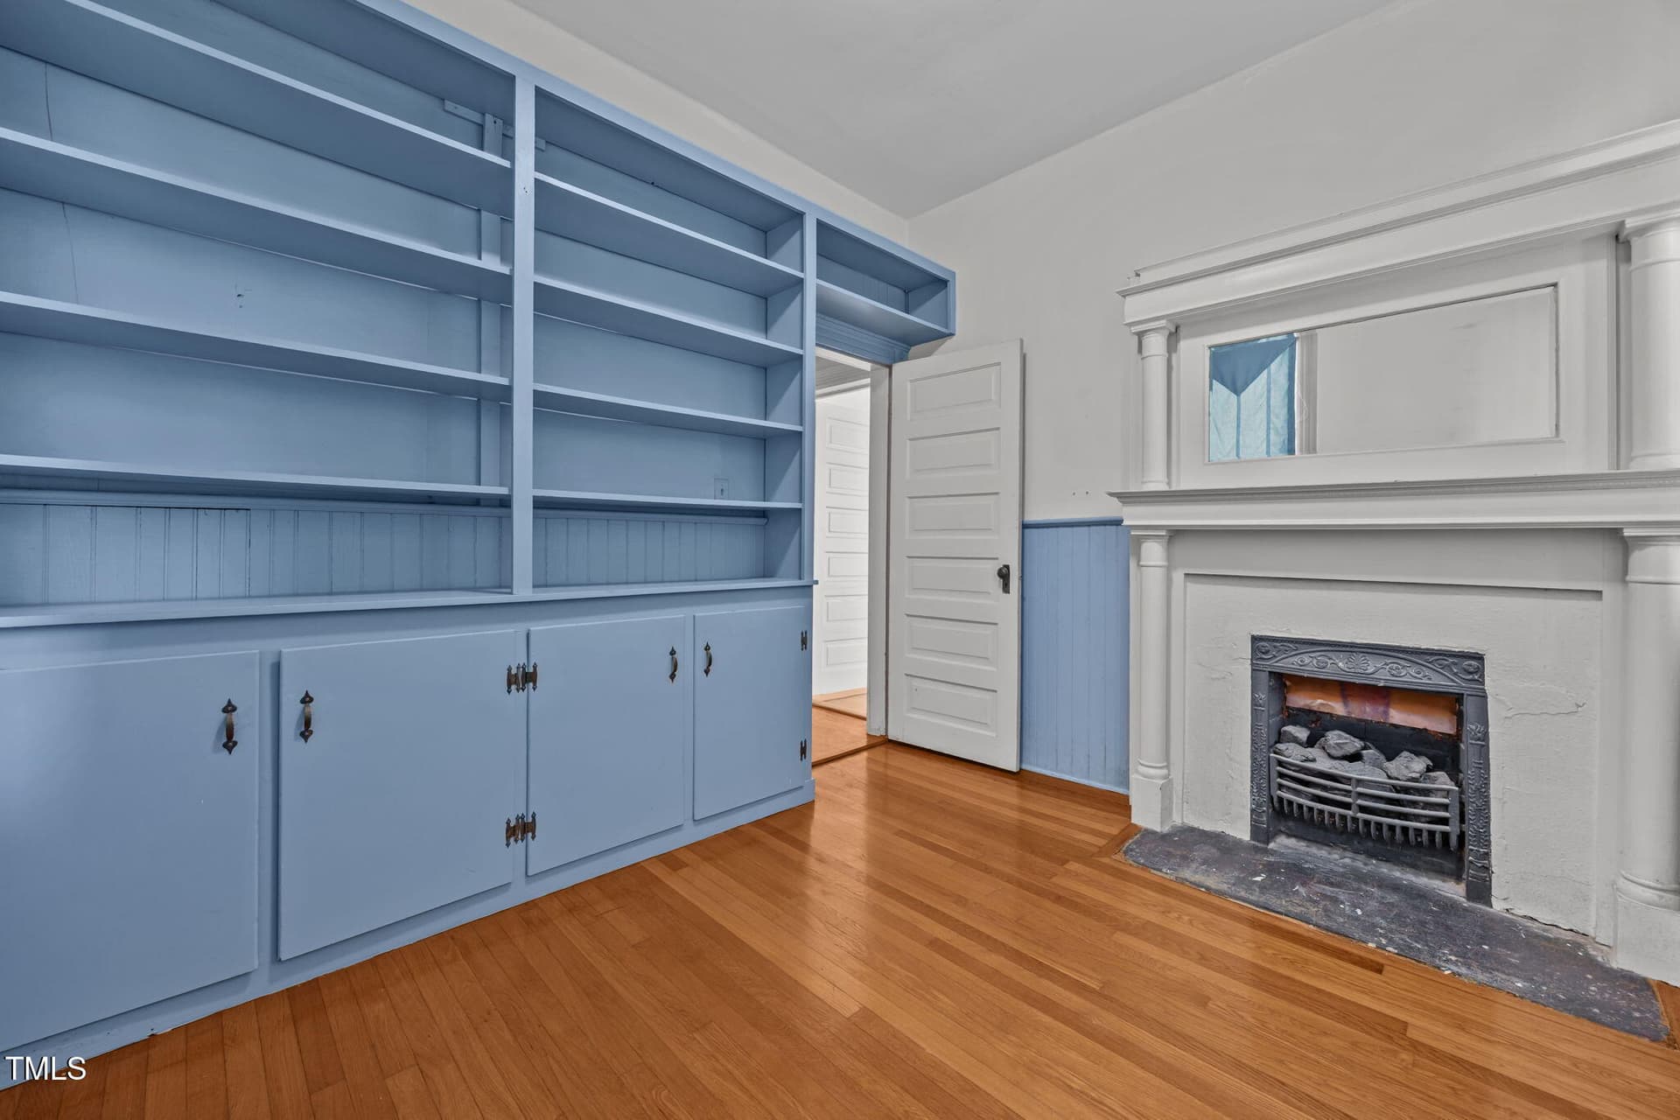
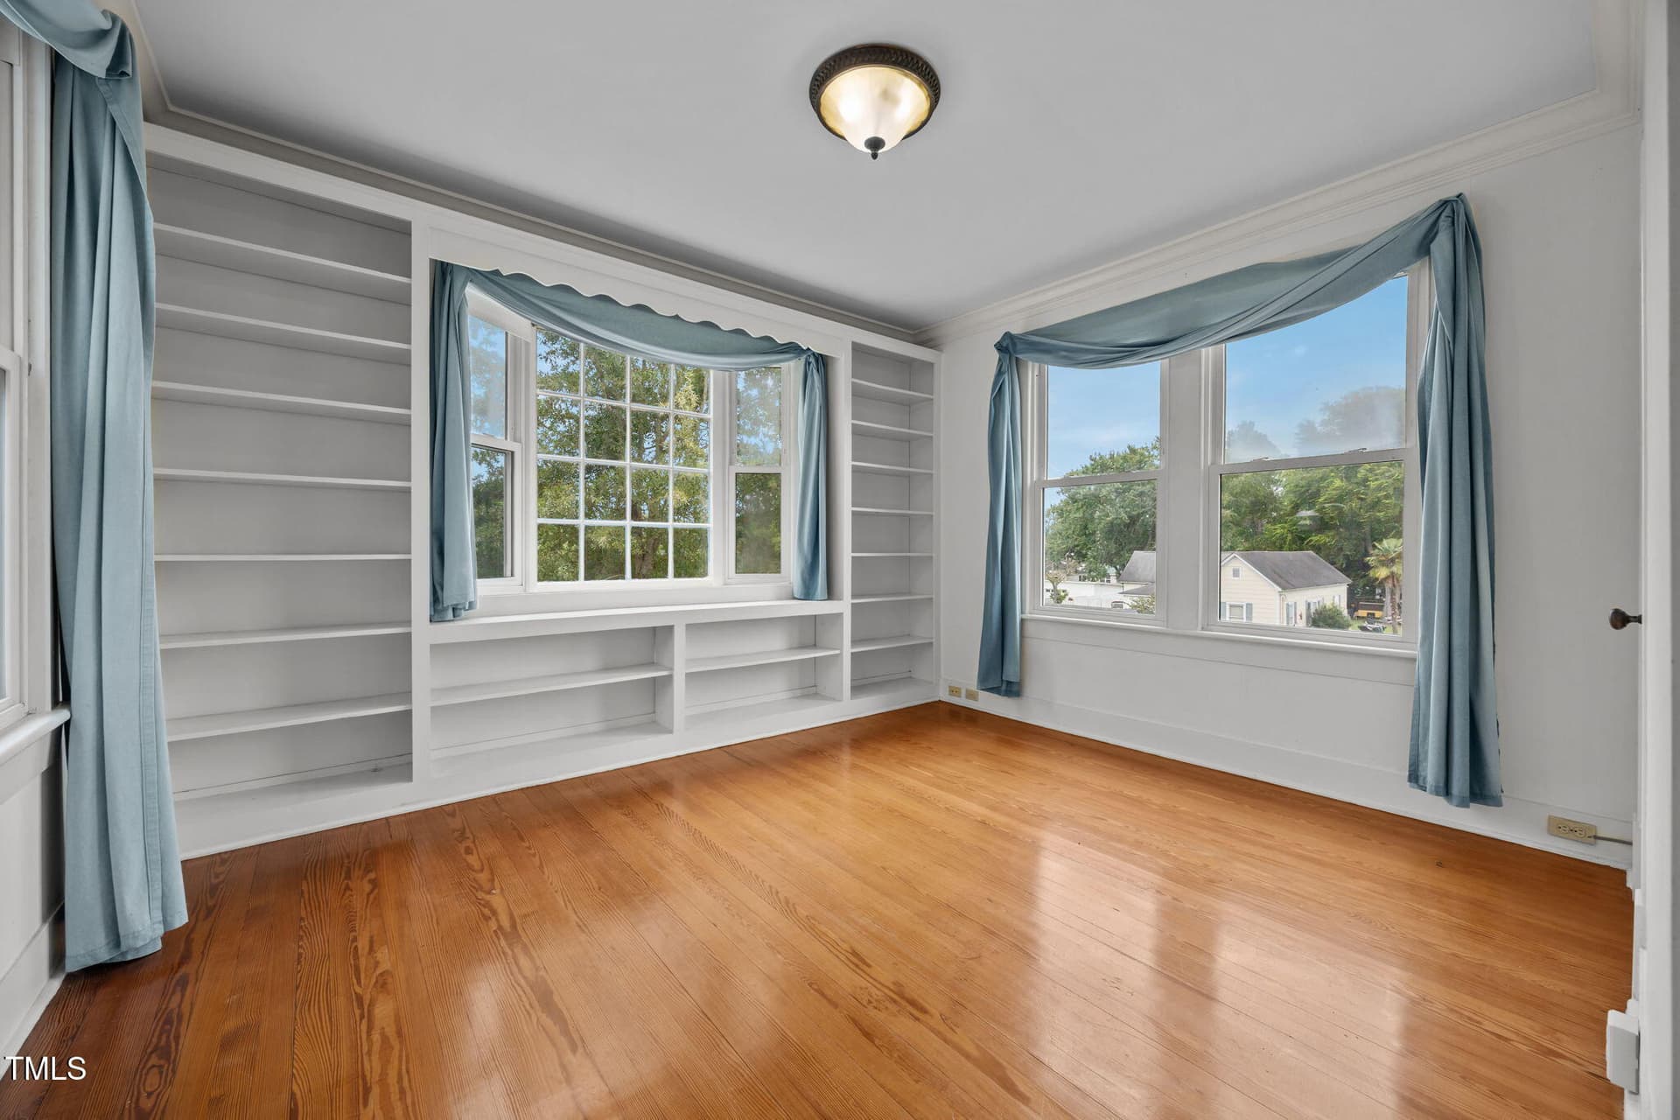
Office on 1st floor - 301 E H Street, Erwin
32-web-or-mls-IMG_4267 - 301 E H Street, Erwin
53-web-or-mls-IMG_4345 - 301 E H Street, Erwin
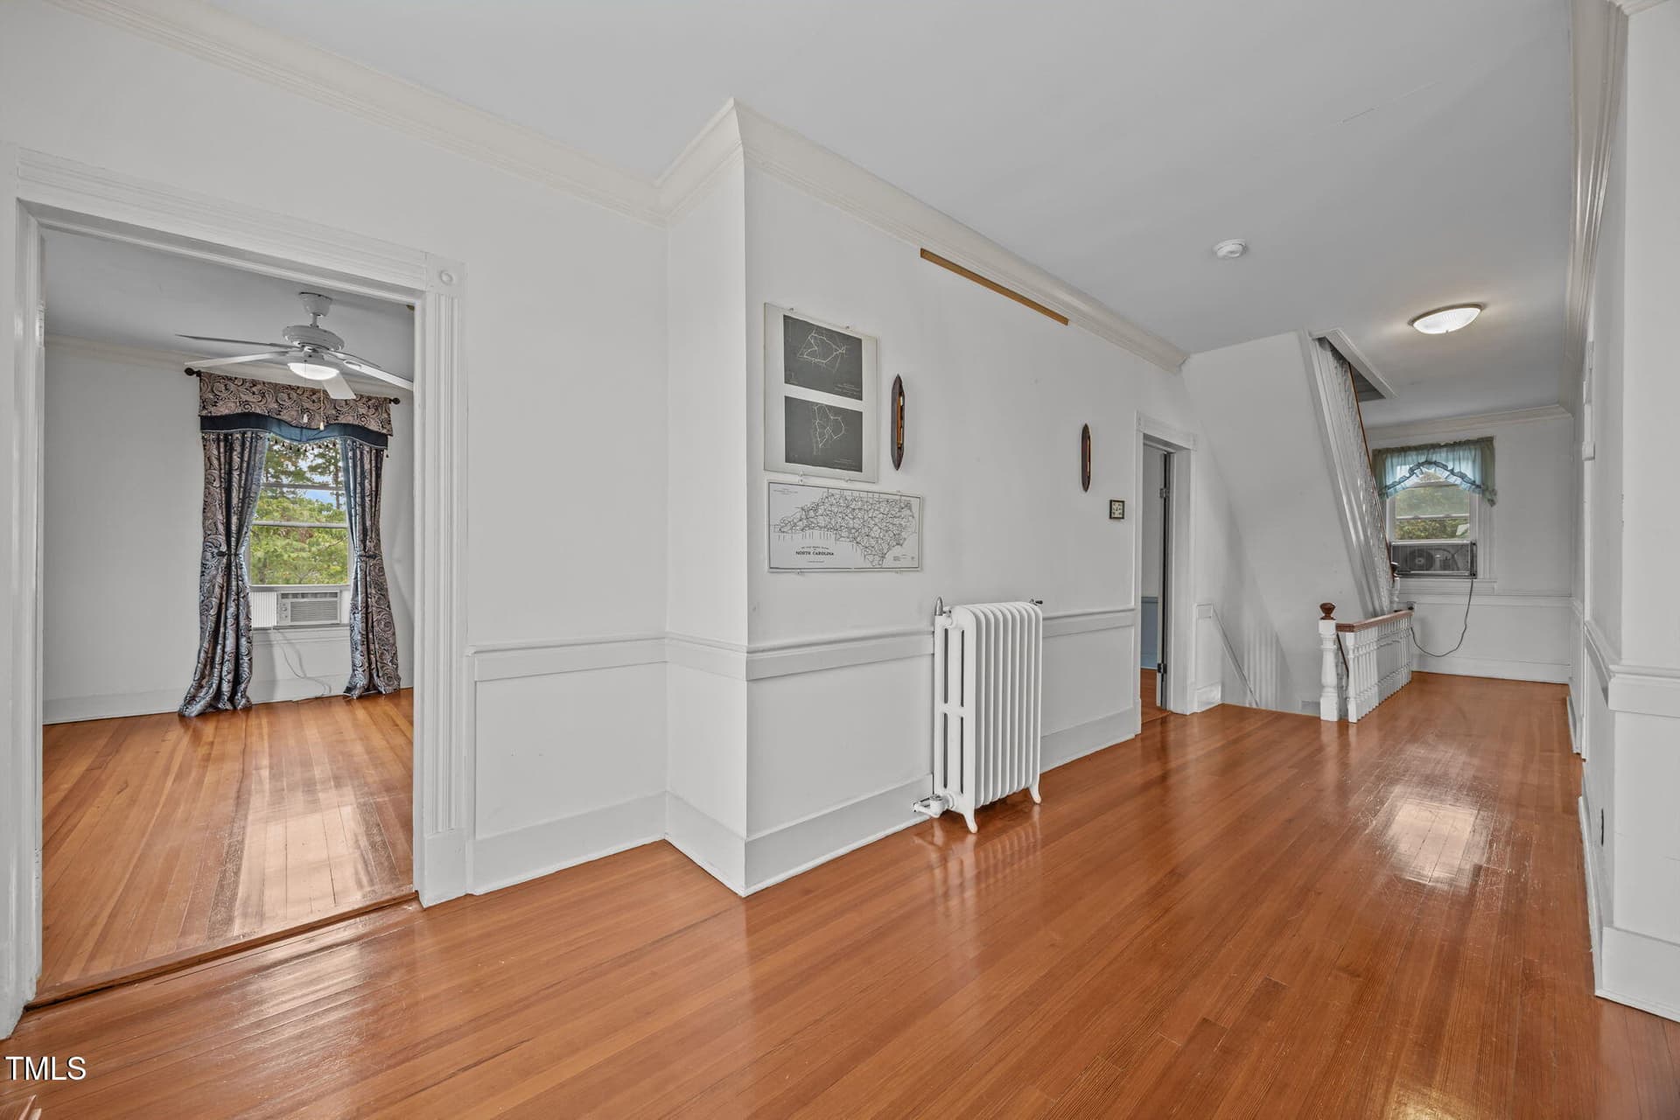
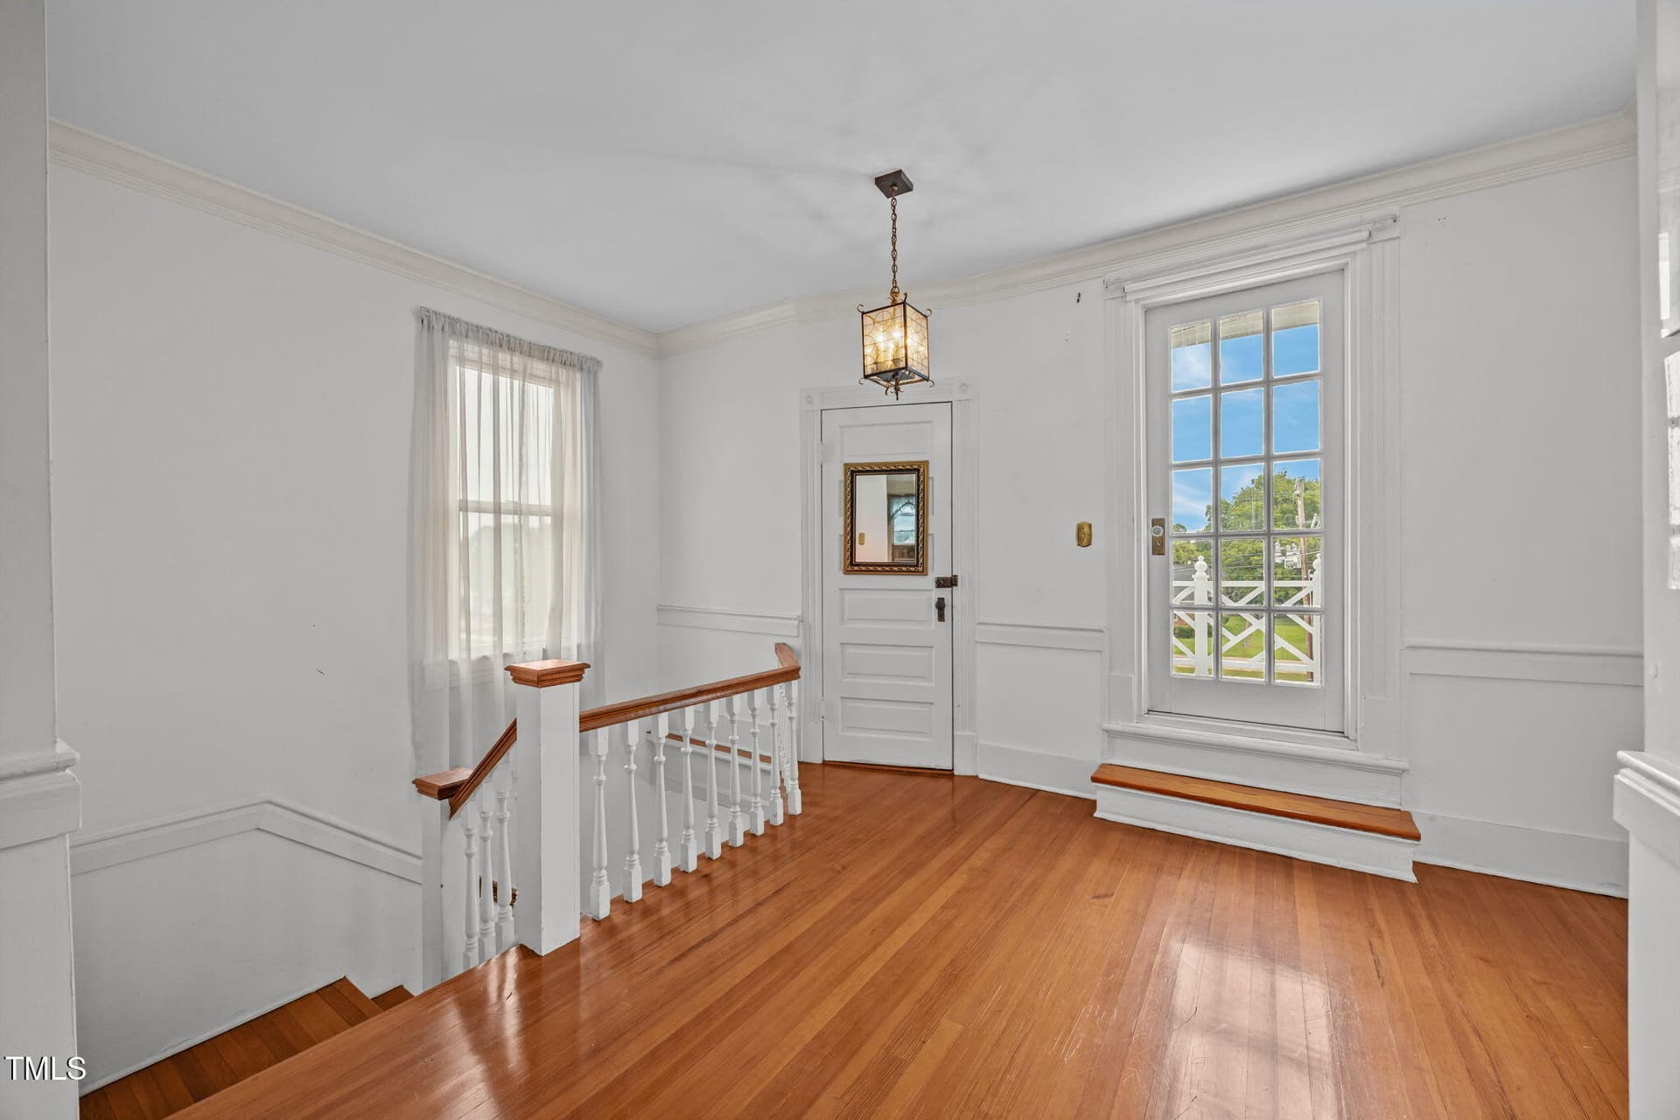
2nd floor landing - 301 E H Street, Erwin
23-web-or-mls-IMG_4234 - 301 E H Street, Erwin
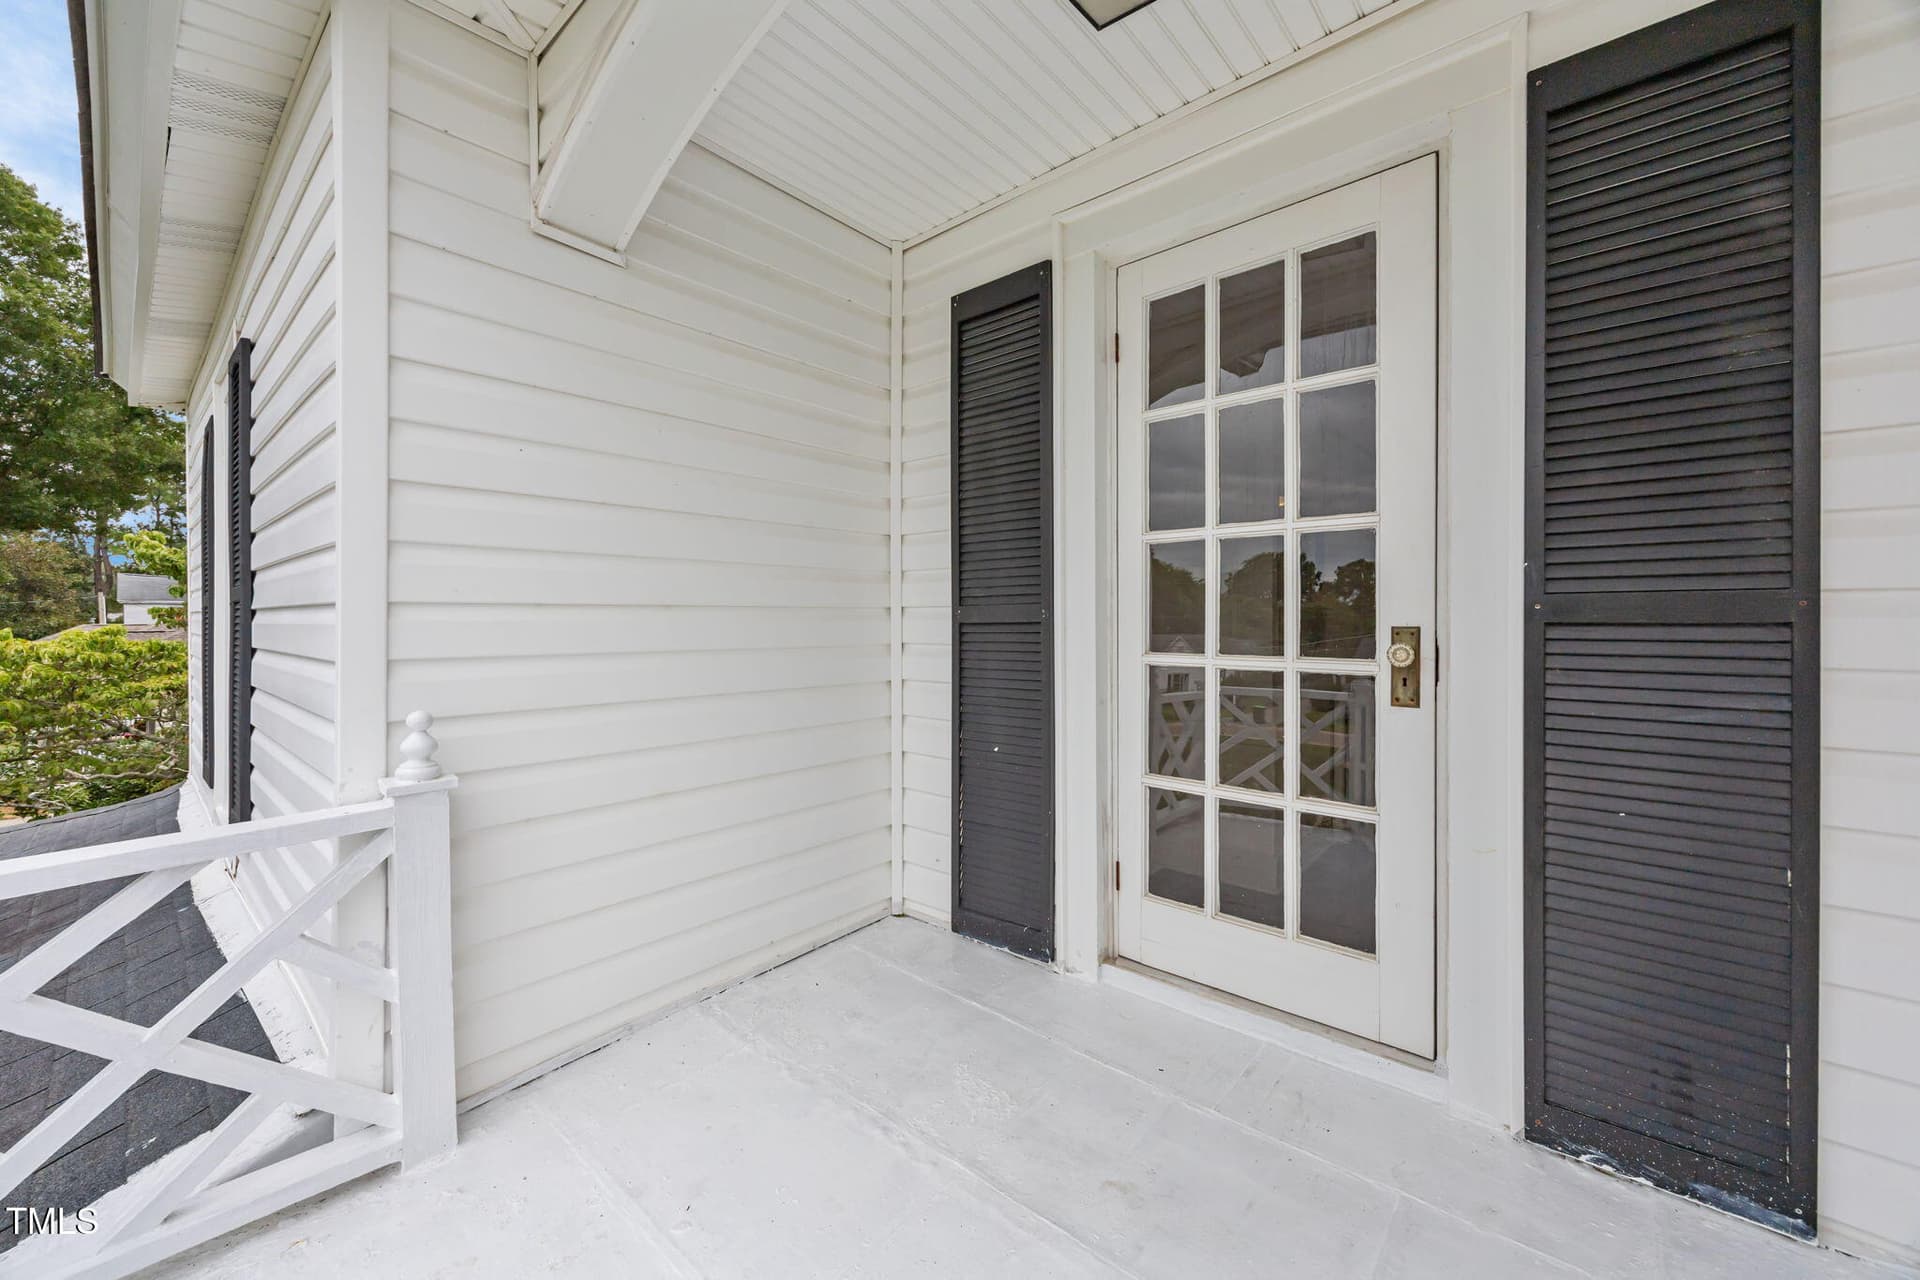
balconet - 301 E H Street, Erwin
25-web-or-mls-IMG_4241 - 301 E H Street, Erwin
26-web-or-mls-IMG_4246 - 301 E H Street, Erwin
12-web-or-mls-IMG_4192 - 301 E H Street, Erwin
13-web-or-mls-IMG_4193 - 301 E H Street, Erwin
14-web-or-mls-IMG_4201 - 301 E H Street, Erwin
15-web-or-mls-IMG_4207 - 301 E H Street, Erwin
16-web-or-mls-IMG_4210 - 301 E H Street, Erwin
17-web-or-mls-IMG_4213 - 301 E H Street, Erwin
18-web-or-mls-IMG_4216 - 301 E H Street, Erwin
19-web-or-mls-IMG_4219 - 301 E H Street, Erwin
20-web-or-mls-IMG_4225 - 301 E H Street, Erwin
21-web-or-mls-IMG_4228 - 301 E H Street, Erwin
36-web-or-mls-IMG_4282 - 301 E H Street, Erwin
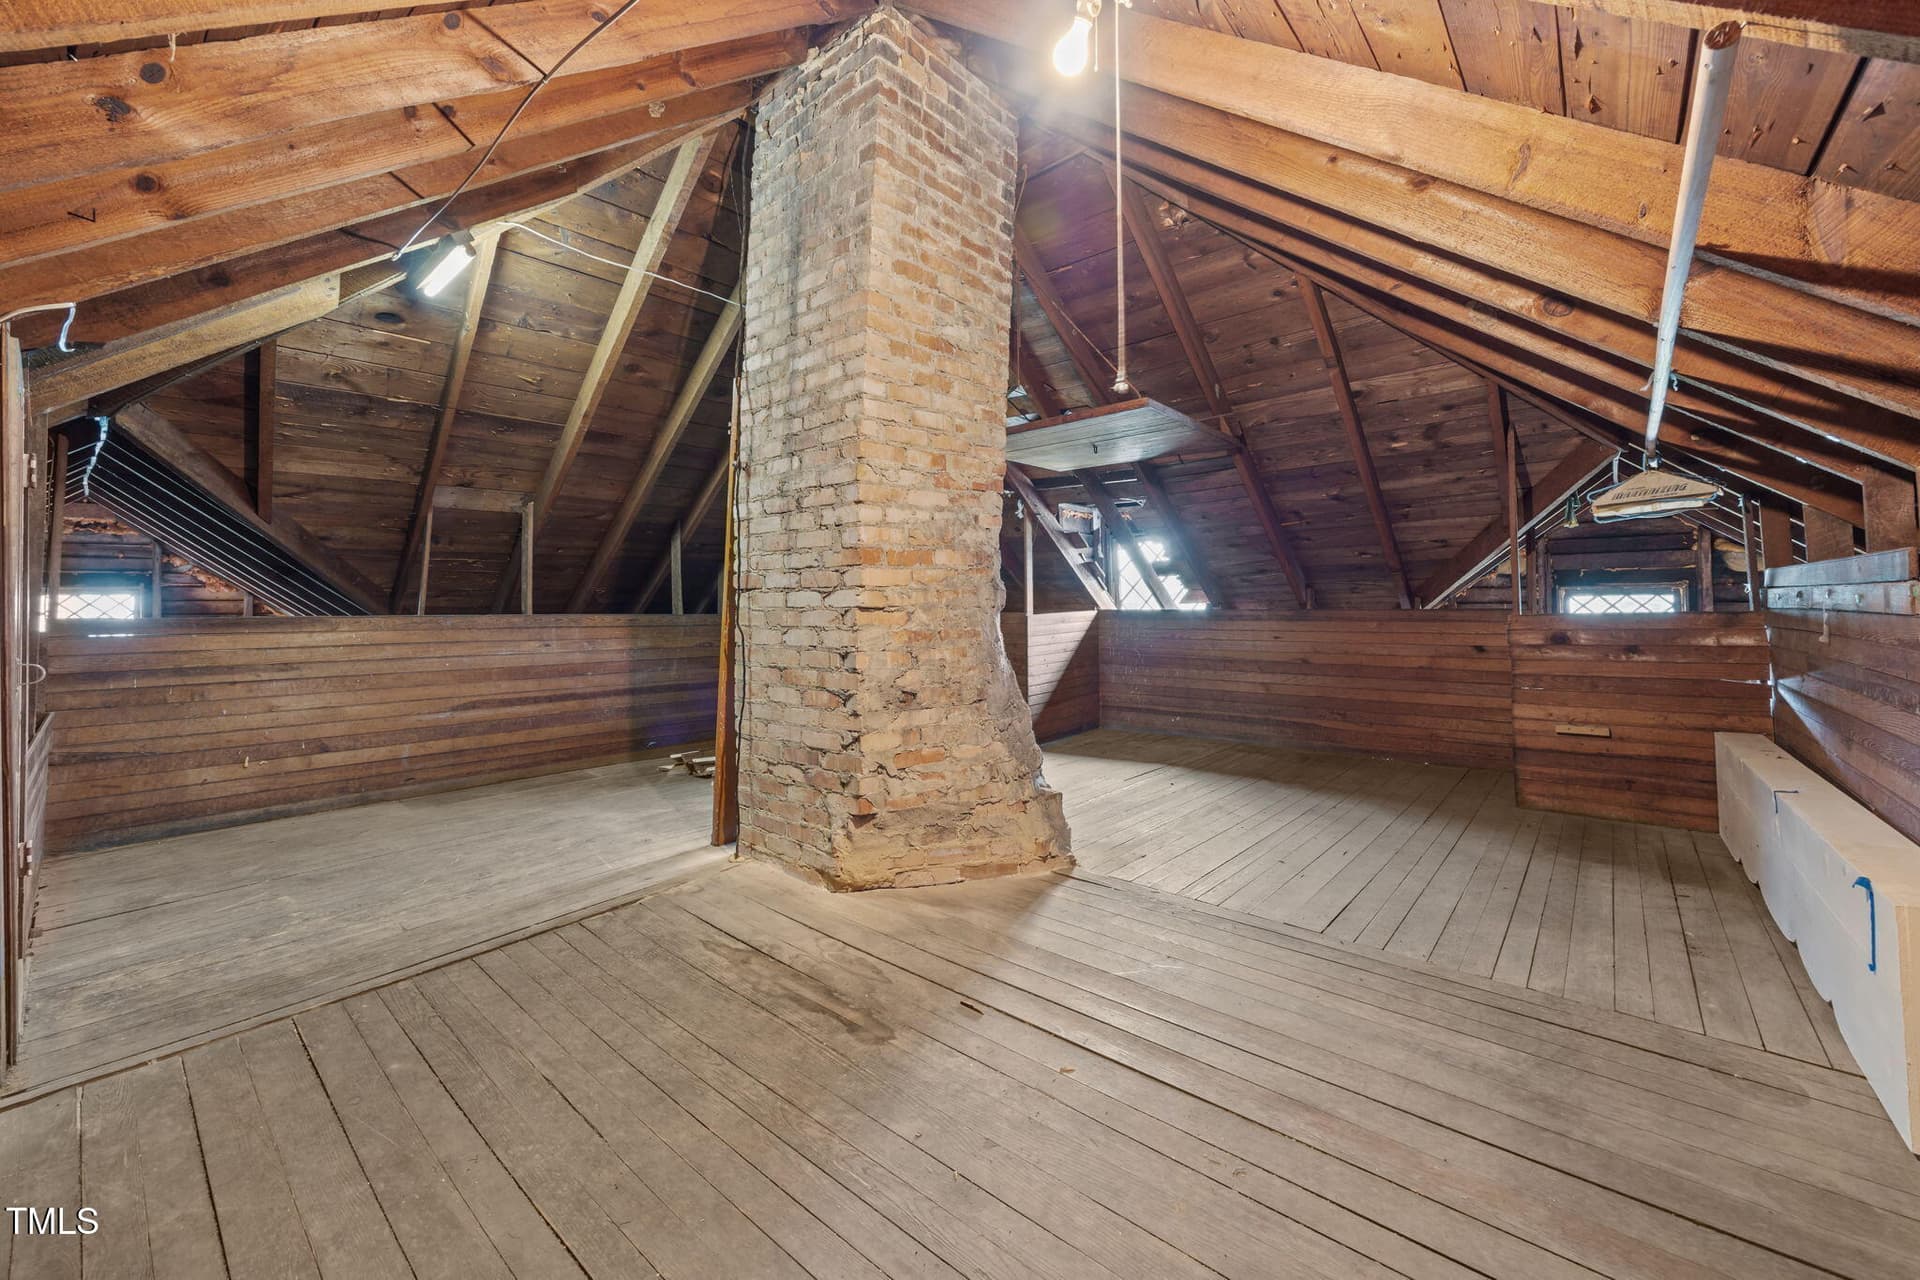
3rd floor attic - 301 E H Street, Erwin
1-web-or-mls-IMG_4353 - 301 E H Street, Erwin
3-web-or-mls-DJI_20250805141238_0203_D - 301 E H Street, Erwin
8-web-or-mls-DJI_20250805141102_0201_D - 301 E H Street, Erwin
56-web-or-mls-IMG_4350 - 301 E H Street, Erwin
57-web-or-mls-IMG_4352 - 301 E H Street, Erwin
49-web-or-mls-IMG_4328 - 301 E H Street, Erwin
50-web-or-mls-IMG_4331 - 301 E H Street, Erwin
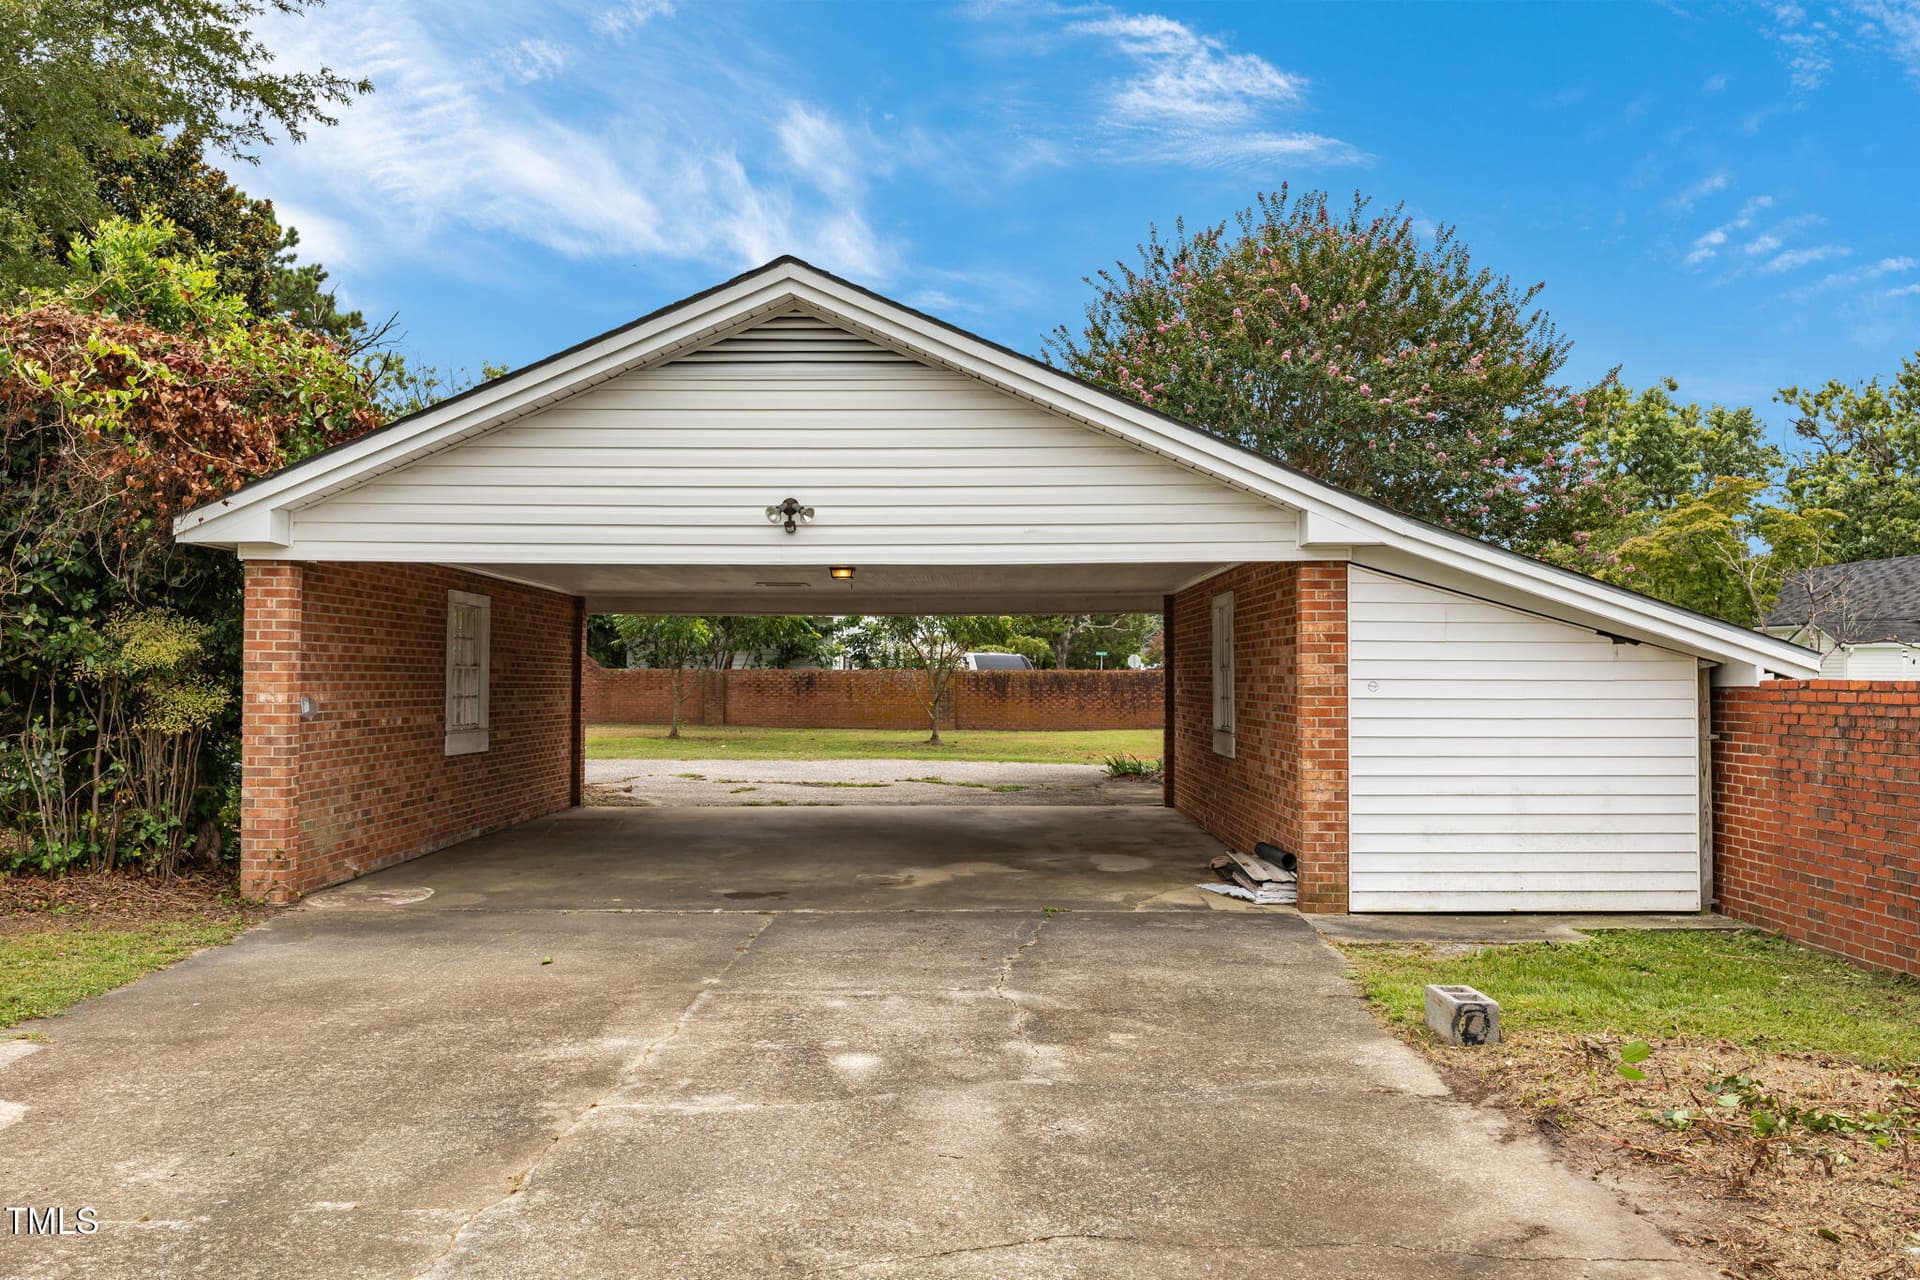
carport - 301 E H Street, Erwin
62-web-or-mls-IMG_4373 - 301 E H Street, Erwin
63-web-or-mls-IMG_4376 - 301 E H Street, Erwin
64-web-or-mls-IMG_4378 - 301 E H Street, Erwin
5-web-or-mls-DJI_20250805140907_0198_D - 301 E H Street, Erwin
55-web-or-mls-IMG_4349 - 301 E H Street, Erwin
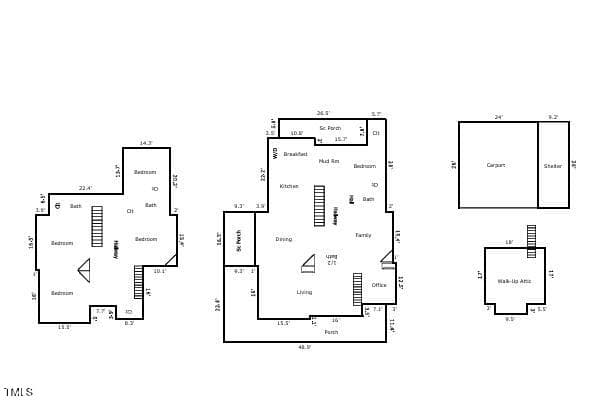
301 E H floorplan - 301 E H Street, Erwin
56 photos

$449,500

Bedrooms
5
Bathrooms
3.5
Living area
N/A
Year built
1903
301 E H Street
Erwin, NC 28339
Listed by Ann Milton Realty

Highlights

Property type
Single Family Residence
Lot size
0.75 acres
On market
470 days
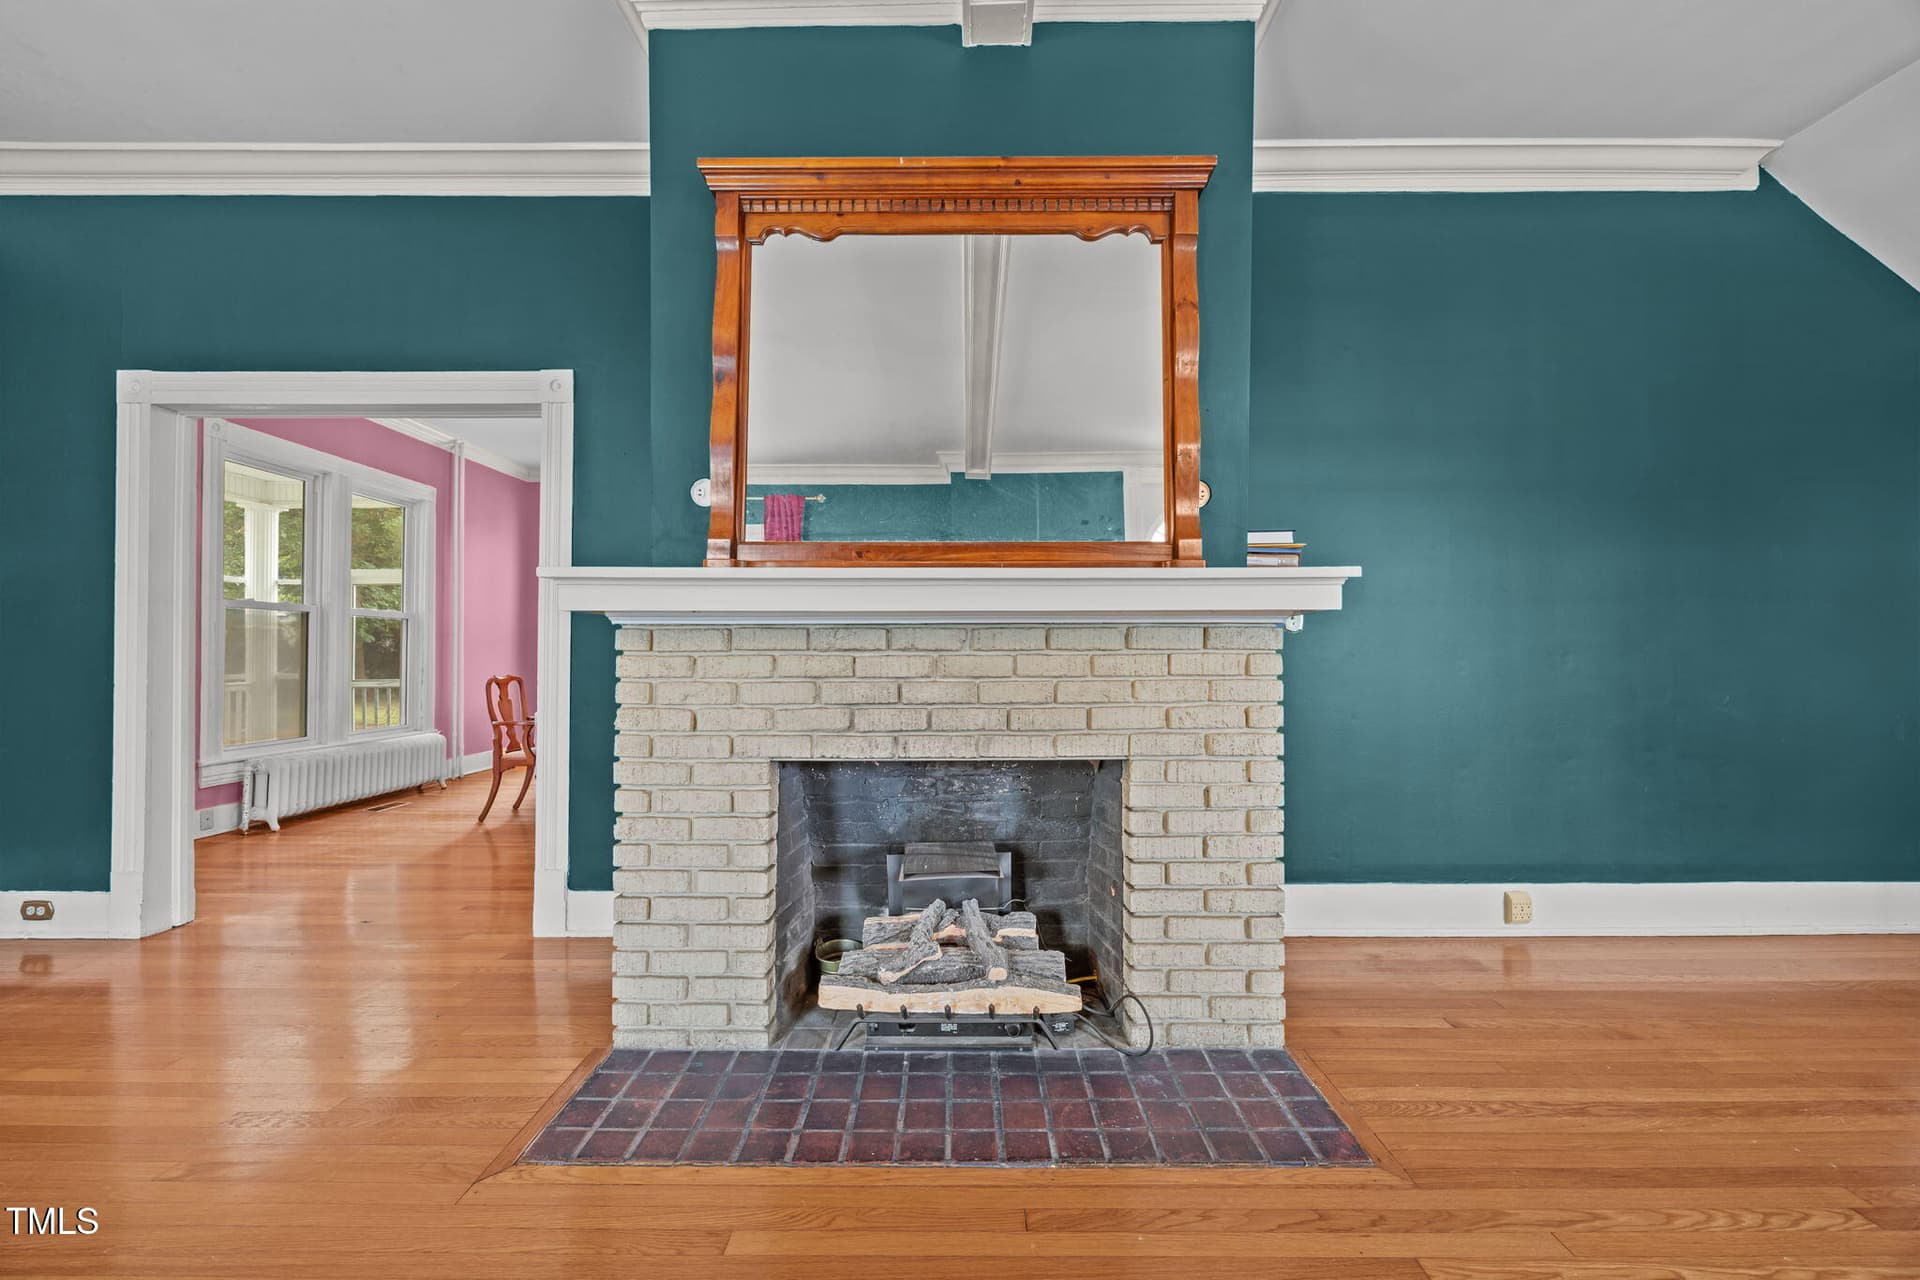
  • Fireplace

About this home

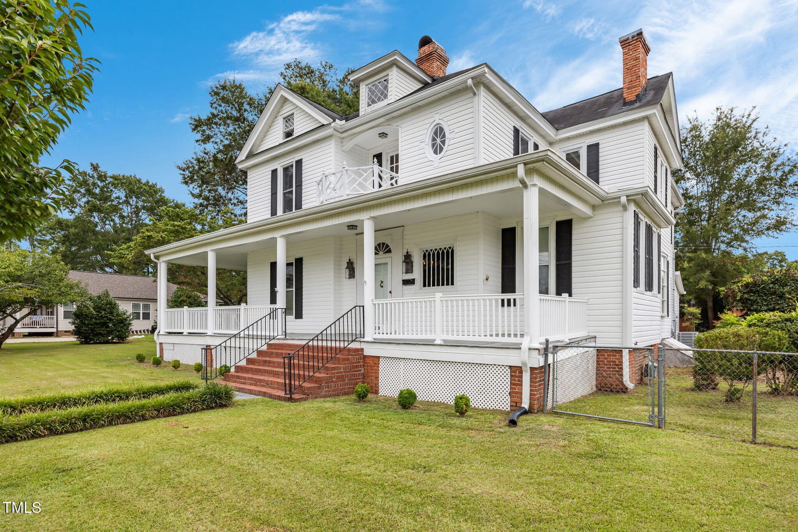
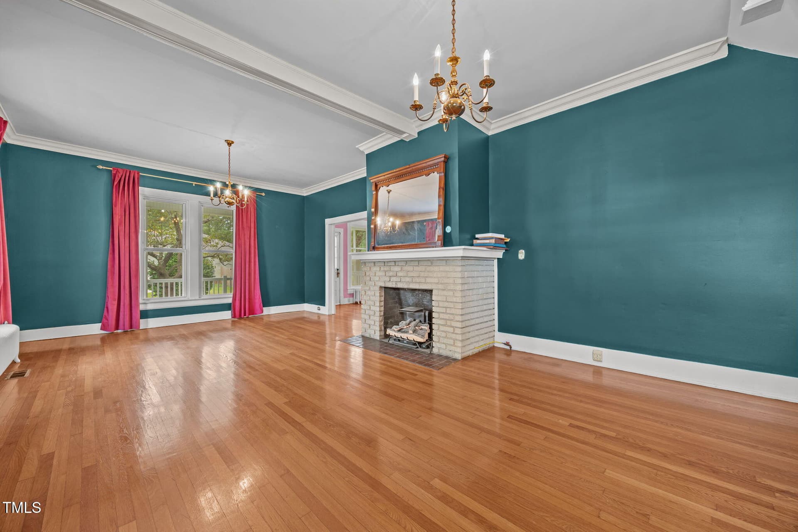
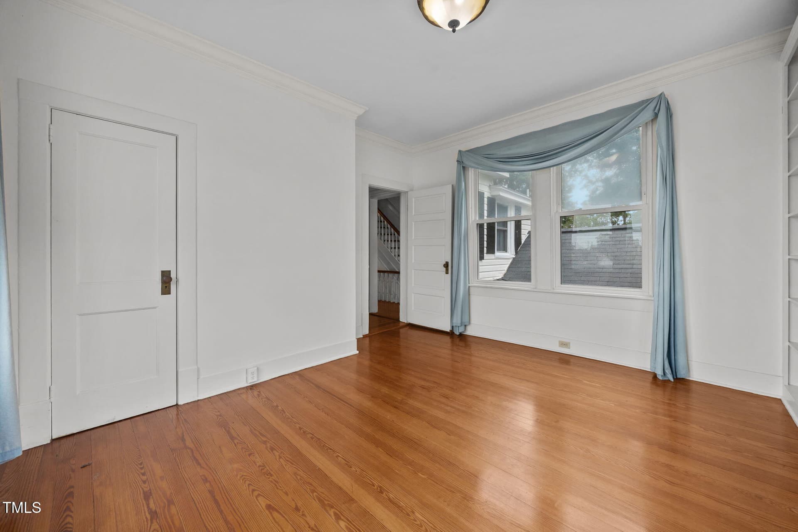
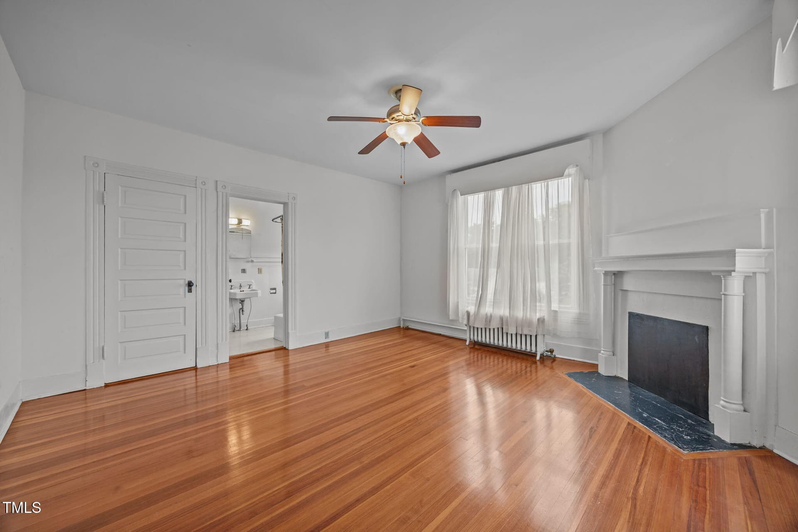
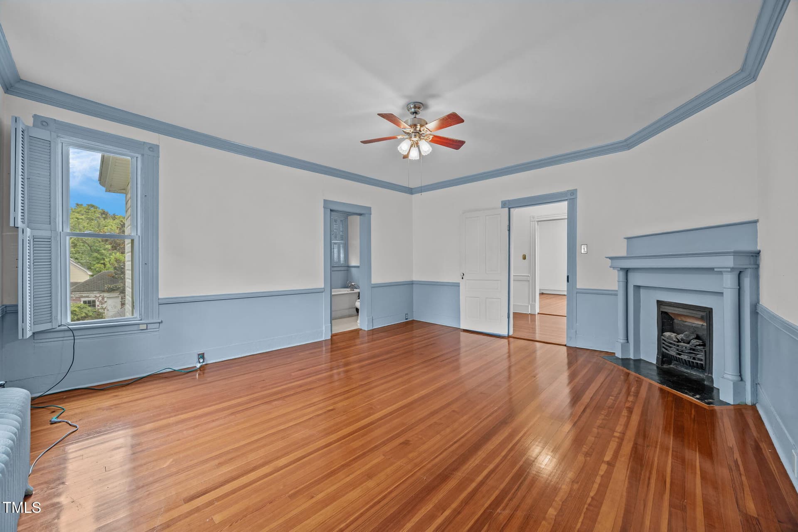
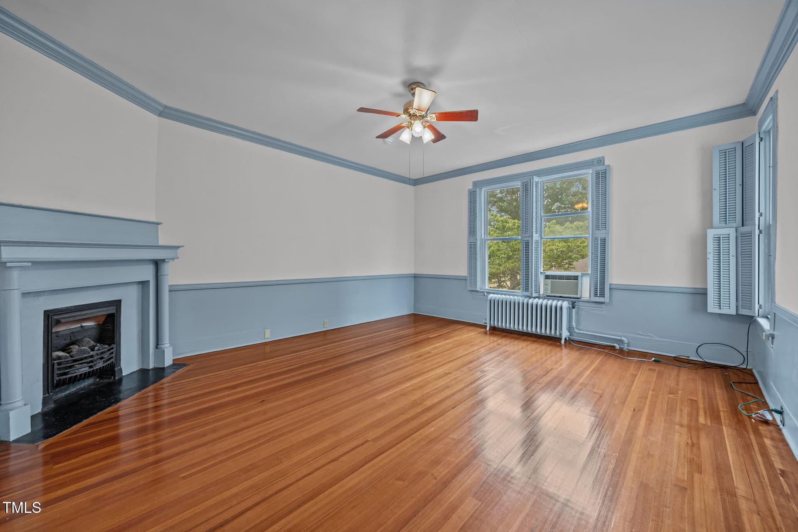
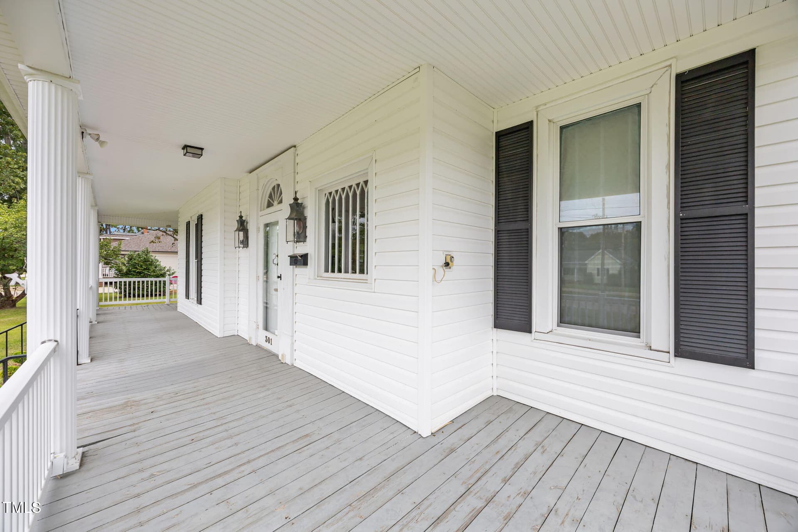
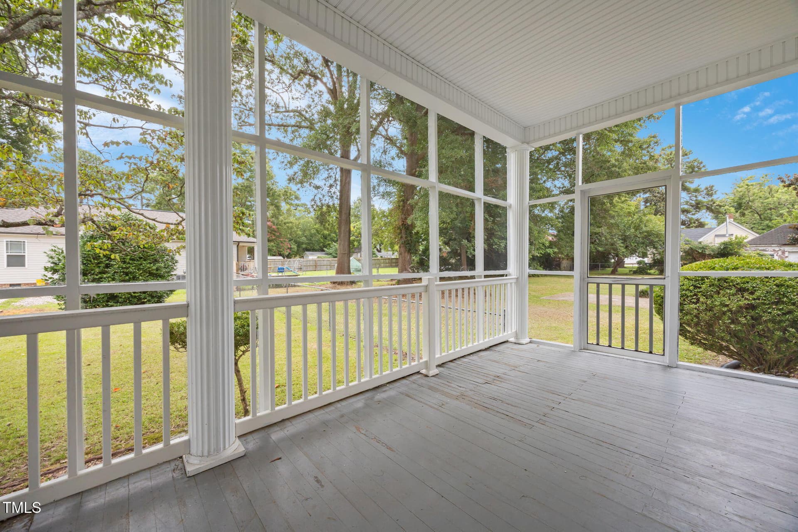
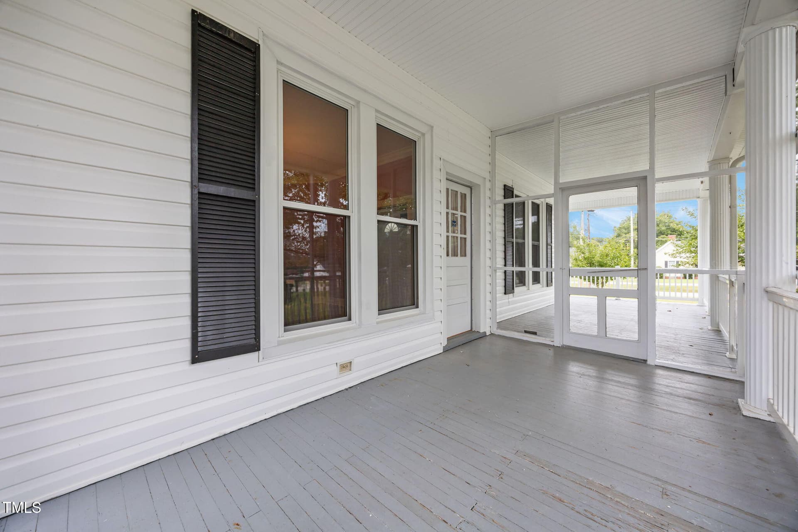
Own a piece of Erwin history. 301 E. H St offers more than just a place to live--it offers a lifestyle. Located just steps from the Dunn-Erwin Rail Trail, you'll enjoy easy access to walking, biking, and time outdoors, all while being just one block from downtown Erwin's shops, dining, and local charm. For those who love the outdoors, the Cape Fear River is just minutes away, offering opportunities for kayaking, fishing, and exploring nature. Inside, the home provides a functional layout and a solid foundation for buyers ready to make it their own. Whether you're a first-time buyer, or simply looking for a property with potential in a convenient location, this home delivers both accessibility and opportunity. The seller has thoughtfully positioned this property based on current market conditions and is ready to work with a buyer who recognizes its value. Bring your vision, your timeline, and your offer.

Property details

MLS
Doorify MLS
MLS #
10114500
Property type
Single Family Residence
Subdivision
N/A
Status
Active
Days on market
470 days
On market date
August 7, 2025
Stories
N/A
Total bathrooms
3.5
Garage spaces
N/A
Parking spaces
6
Lot size
0.75 acres
Loading map…

Nearby schools

Within 10 miles. School directory data from the National Center for Education Statistics (NCES), accessed via the Urban Institute Education Data API. Local Score is calculated by INNOVATE Real Estate; where a state rating is shown, it comes from that state's own official school report card.

Elementary
Erwin Elementary at Gentry
0.72 mi away · Grades K-5
Zoned school (attendance boundary, 2015-16 data)
1.6
Local Score (state rating (2025) blended 70/30 with student-teacher ratio), not an official state rating
State rating: F (2025)
Enrollment
481
Student:teacher ratio
15.5:1
District
Harnett County Schools
Middle
Coats-Erwin Middle
3.22 mi away · Grades 6-8
Zoned school (attendance boundary, 2015-16 data)
2.3
Local Score (state rating (2025) blended 70/30 with student-teacher ratio), not an official state rating
State rating: D (2025)
Enrollment
628
Student:teacher ratio
17.4:1
District
Harnett County Schools
High
Triton High
0.86 mi away · Grades 9-12
Zoned school (attendance boundary, 2015-16 data)
3.0
Local Score (state rating (2025) blended 70/30 with student-teacher ratio), not an official state rating
State rating: C (2025)
Enrollment
1,225
Student:teacher ratio
16.6:1
District
Harnett County Schools

Walkability

Blended score for Erwin's center, calculated by INNOVATE Real Estate from two sources: the EPA's National Walkability Index (street network, transit, land-use mix) and Google Places amenity data (what's actually reachable on foot from this point). 60% EPA National Walkability Index + 40% nearby-amenity density (Google Places).

46
Somewhat walkable
out of 100
EPA National Walkability Index
9.0 / 20 (Below average walkable)
Google Places amenity density
48 / 100
Restaurants & cafes9
Grocery stores2
Parks0
Schools2
Transit stops0
Pharmacies1

Market position

How this listing compares to current activity in Erwin, from live MLS data.

On the market 470 days, 377 more days than Erwin's current average of 93 days.
For reference, the median list price across 105 active listings in Erwin right now is $304,999.

Mortgage calculator

Estimate only - actual rate and payment depend on your lender, credit, and loan program.

Adjust tax / insurance estimates
Est. monthly payment
$2,857/mo
$89,900 down
$359,600 loan
Principal & interest$2,332
Property tax (est.)$375
Home insurance (est.)$150

Similar homes you might like

Data source: Listing information provided by Doorify MLS. Last updated 17 days ago.

Information herein deemed reliable but not guaranteed; all measurements, school assignments, HOA fees, taxes, and feature lists are approximate and should be independently verified. Equal Housing Opportunity.