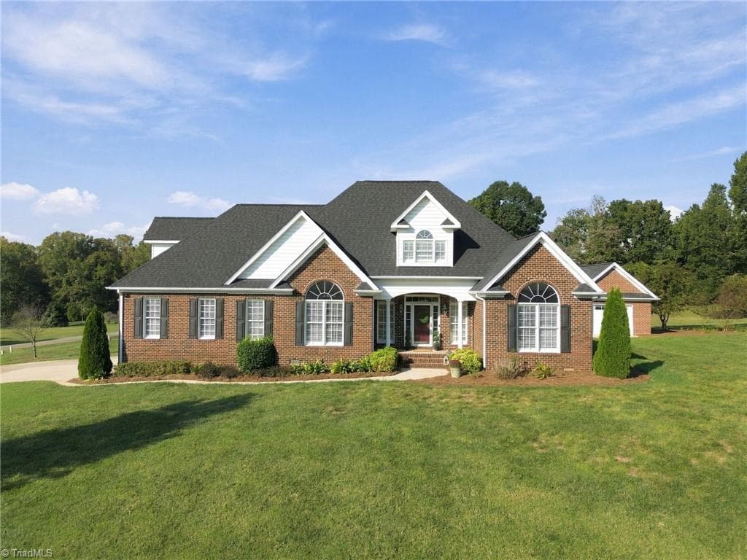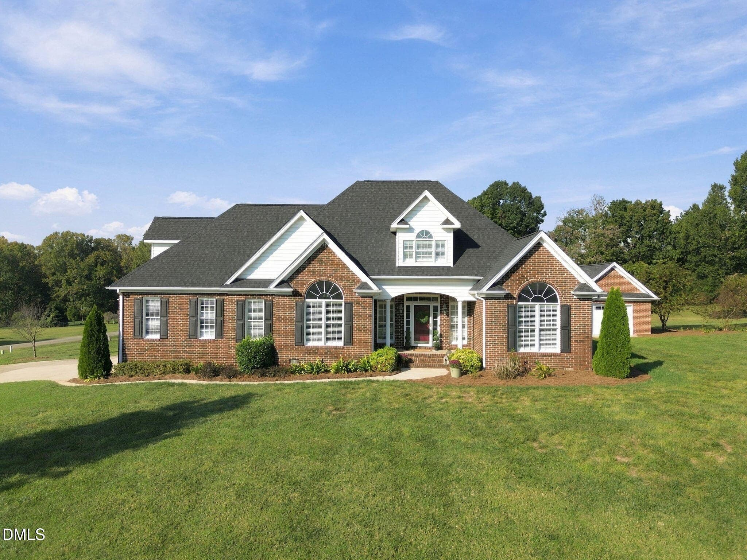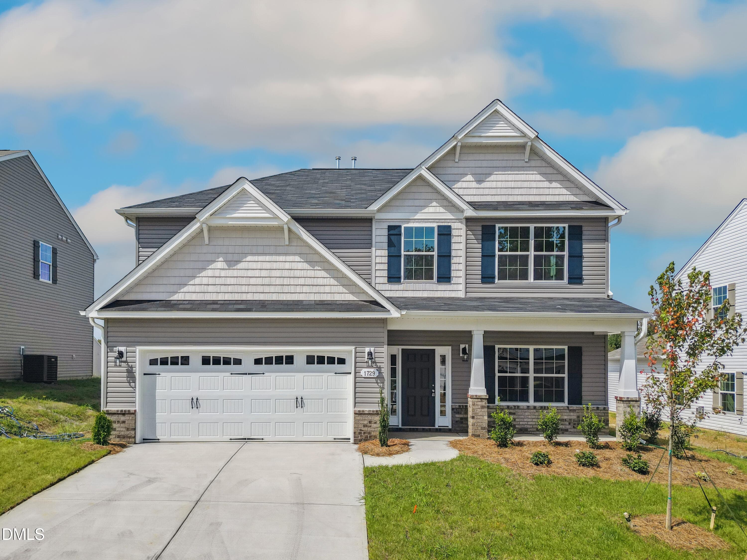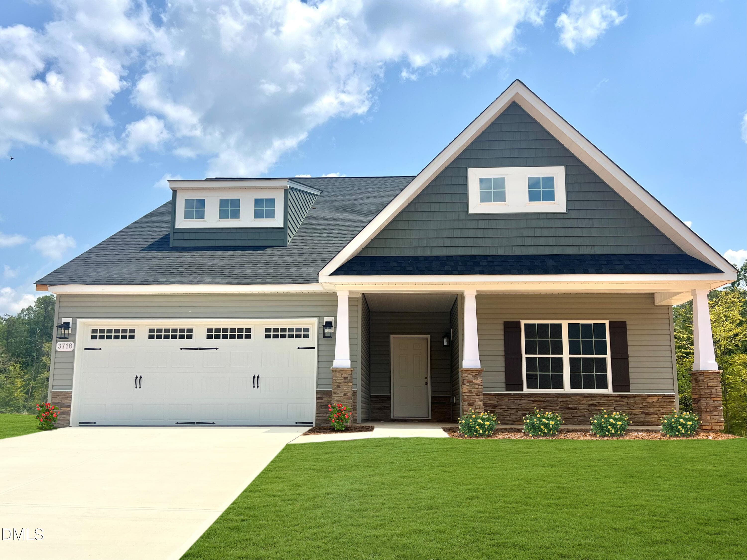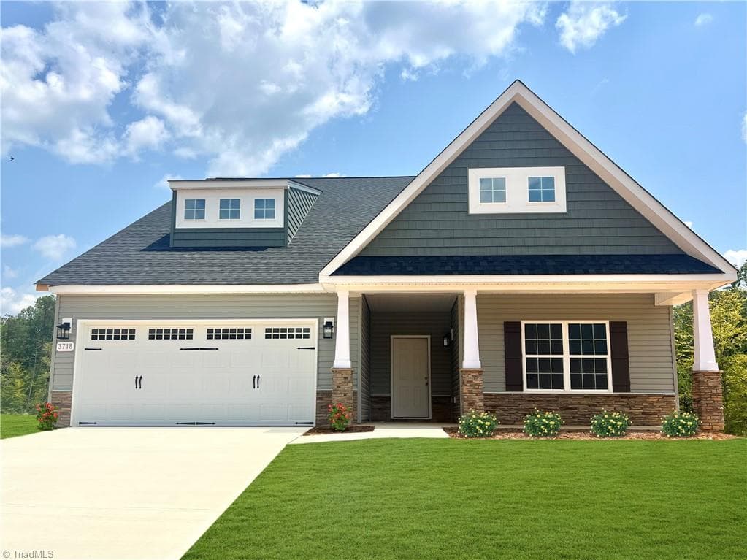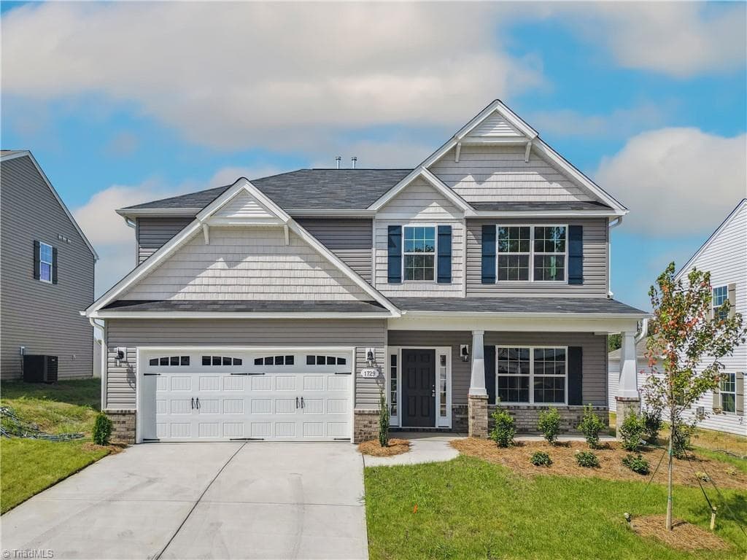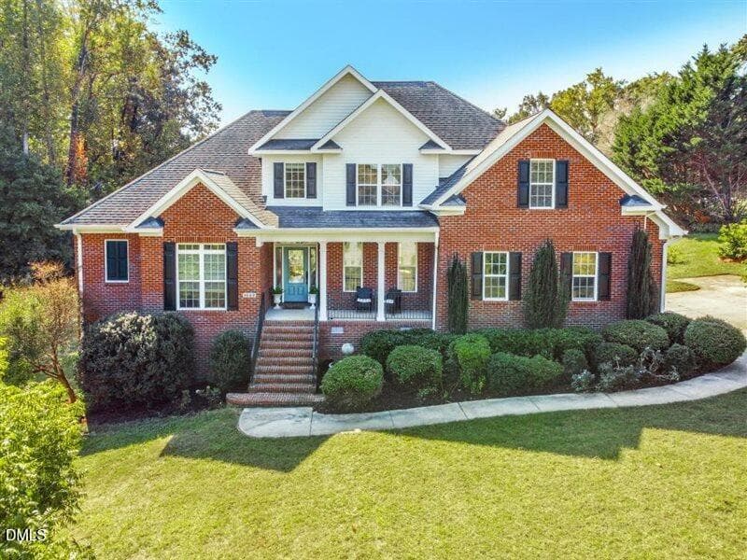
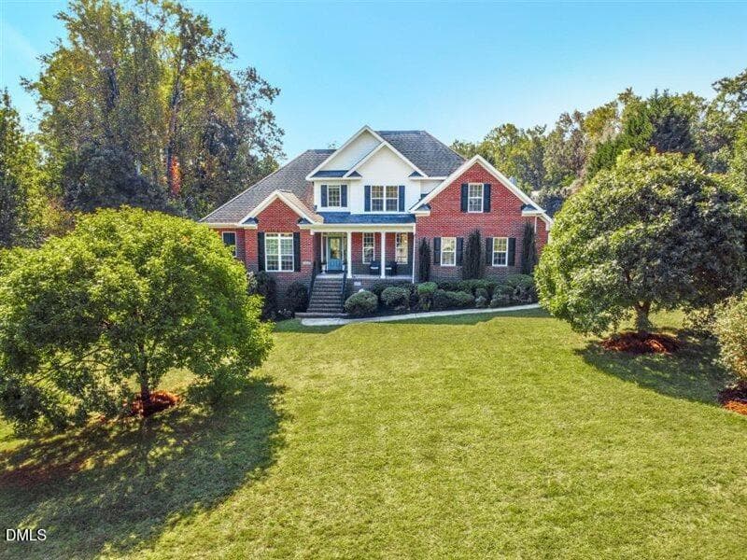
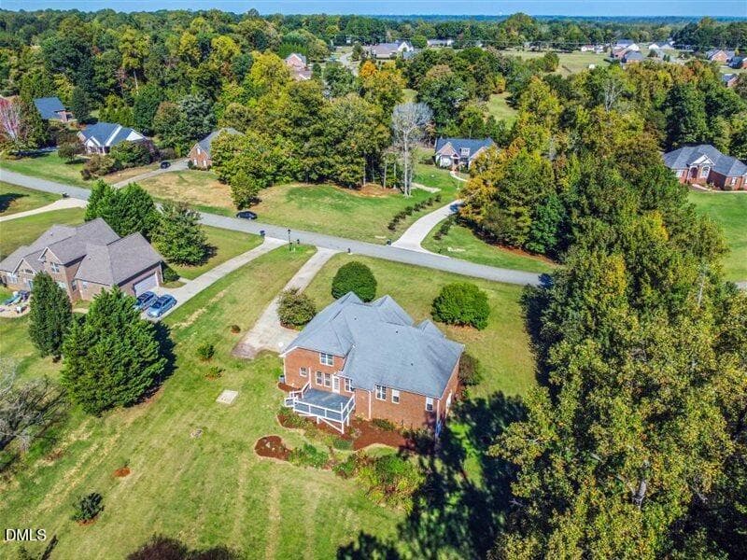
Front of Structure - 3009 Shelly Graham Drive, Graham, NC 27253
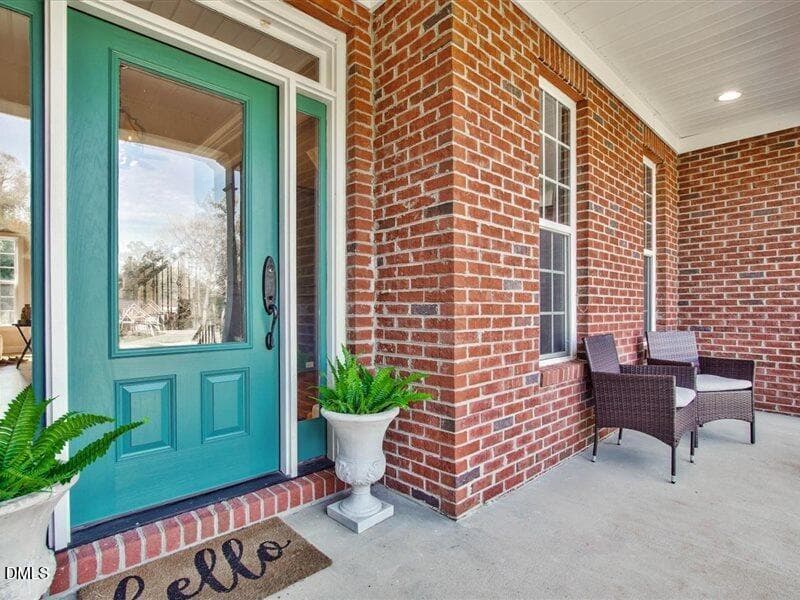
Entrance - 3009 Shelly Graham Drive, Graham, NC 27253
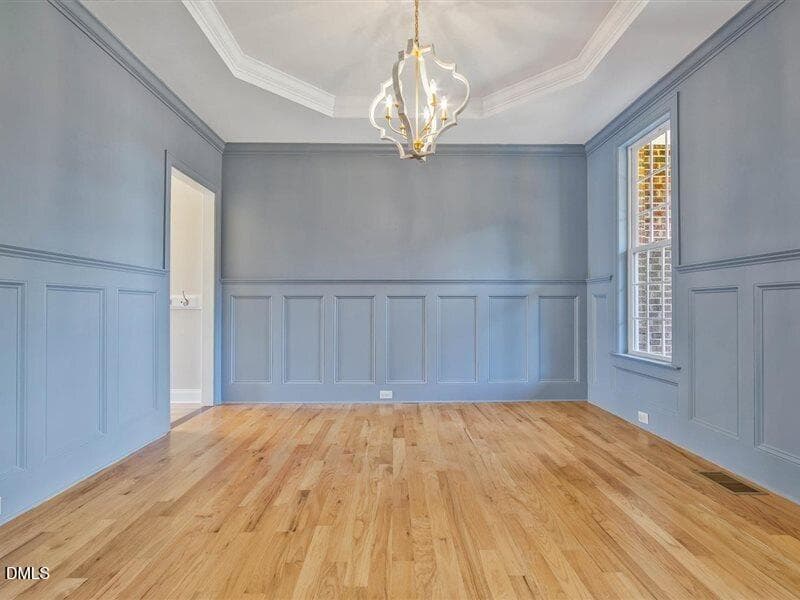
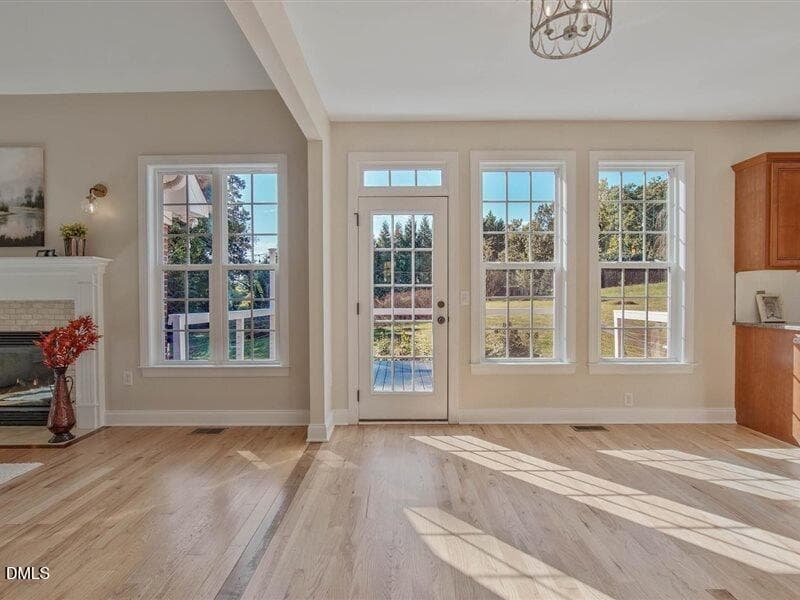
Dining Area - 3009 Shelly Graham Drive, Graham, NC 27253
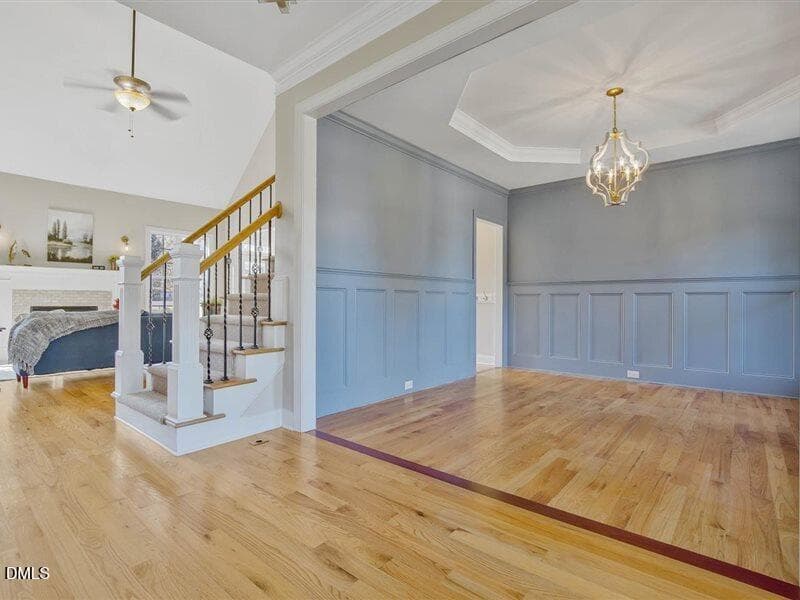
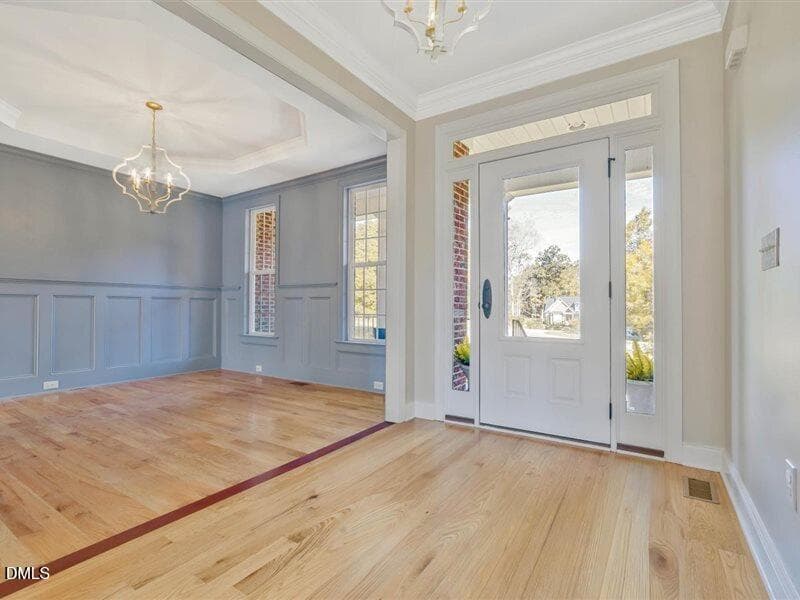
Entrance Foyer - 3009 Shelly Graham Drive, Graham, NC 27253
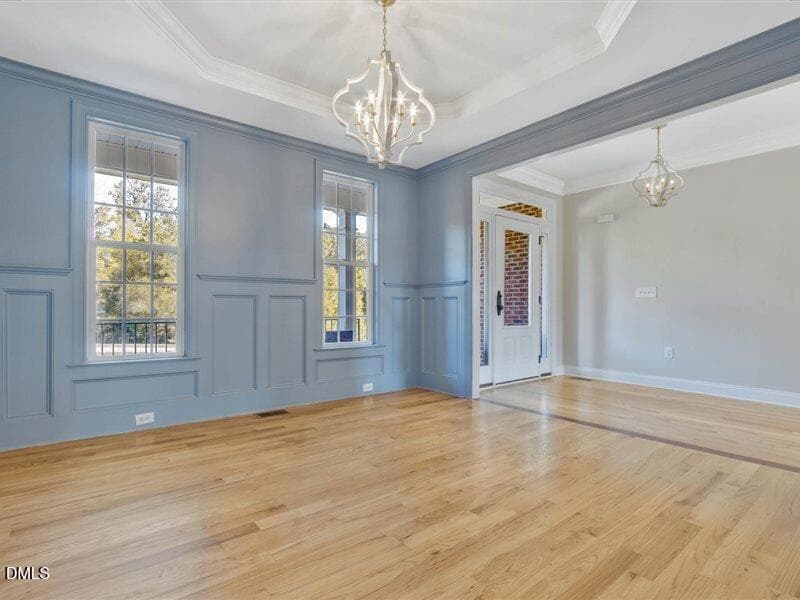
Dining Area - 3009 Shelly Graham Drive, Graham, NC 27253
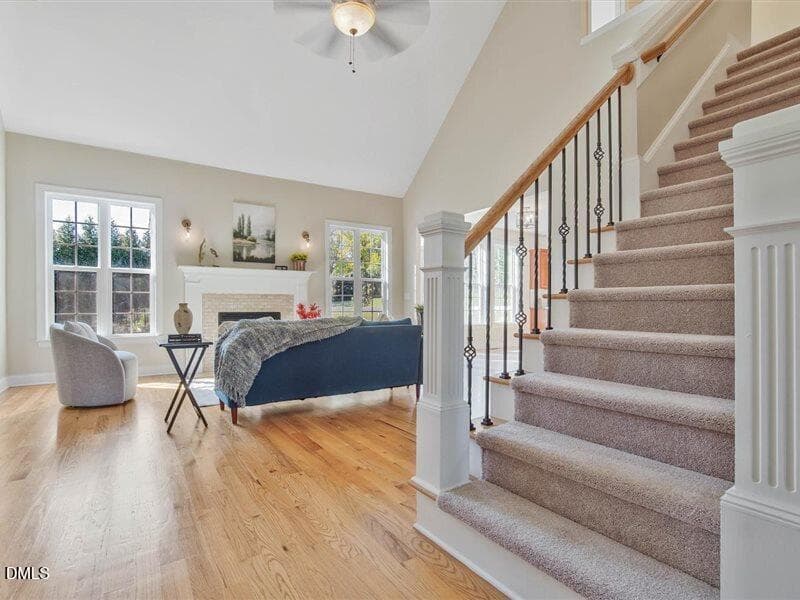
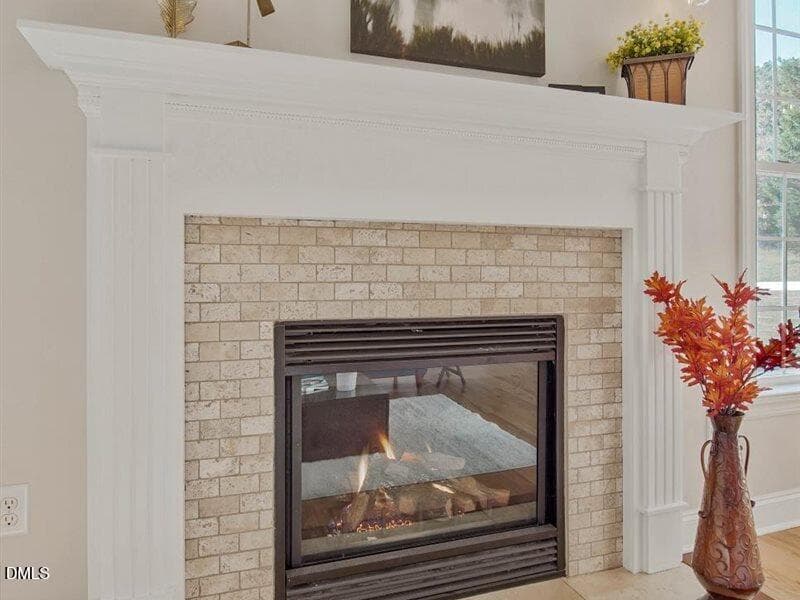
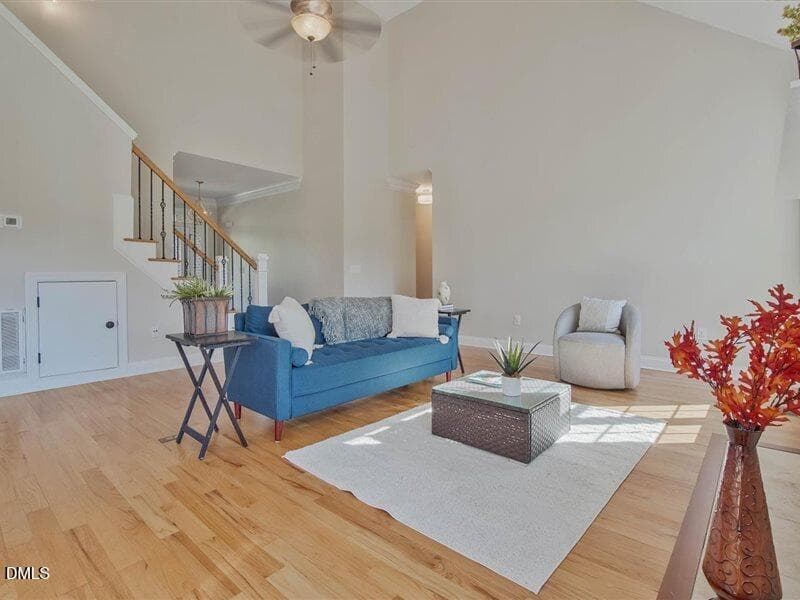
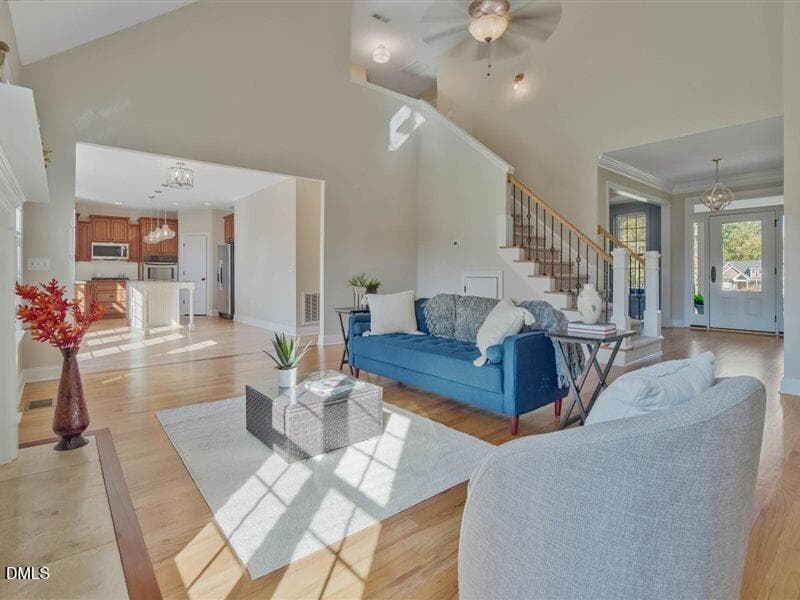
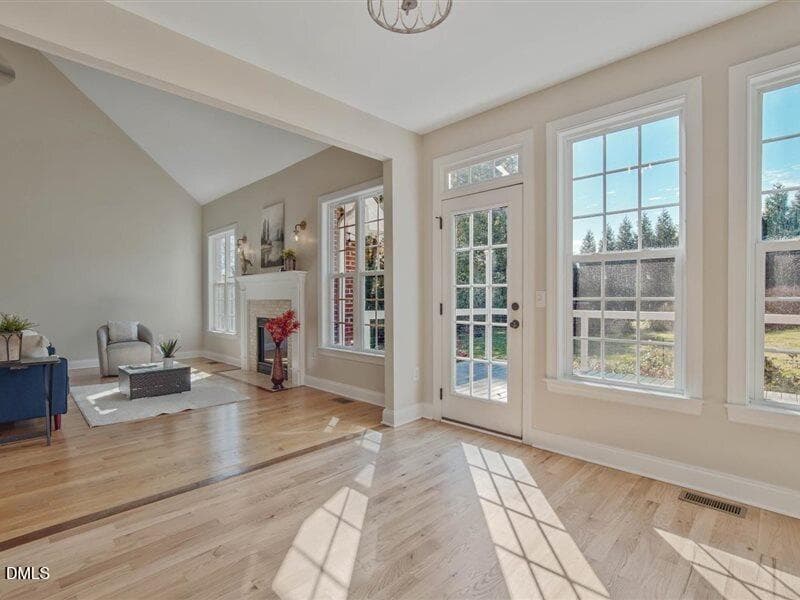
Living Room - 3009 Shelly Graham Drive, Graham, NC 27253
Undetermined - 3009 Shelly Graham Drive, Graham, NC 27253
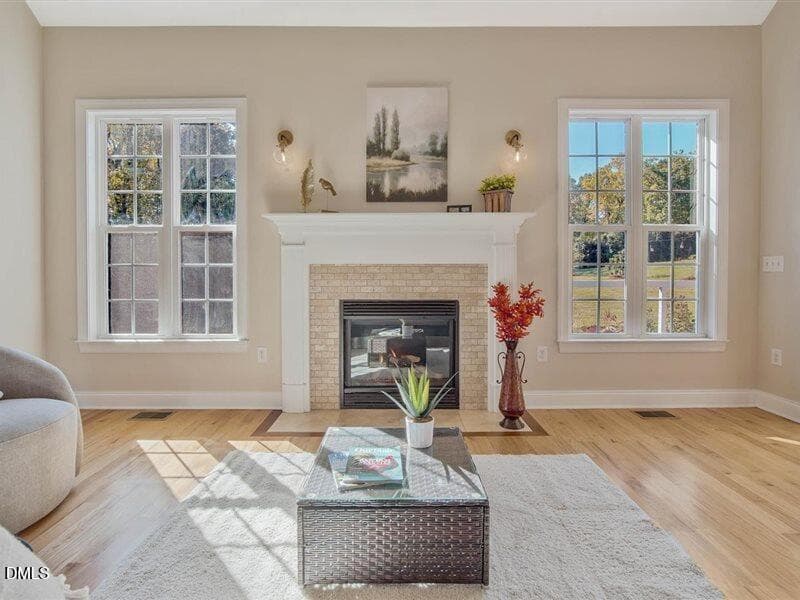
Living Room - 3009 Shelly Graham Drive, Graham, NC 27253
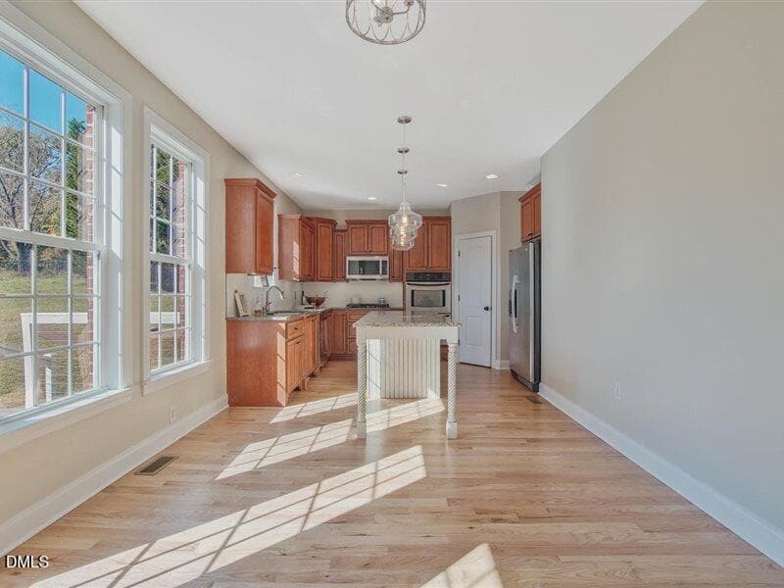
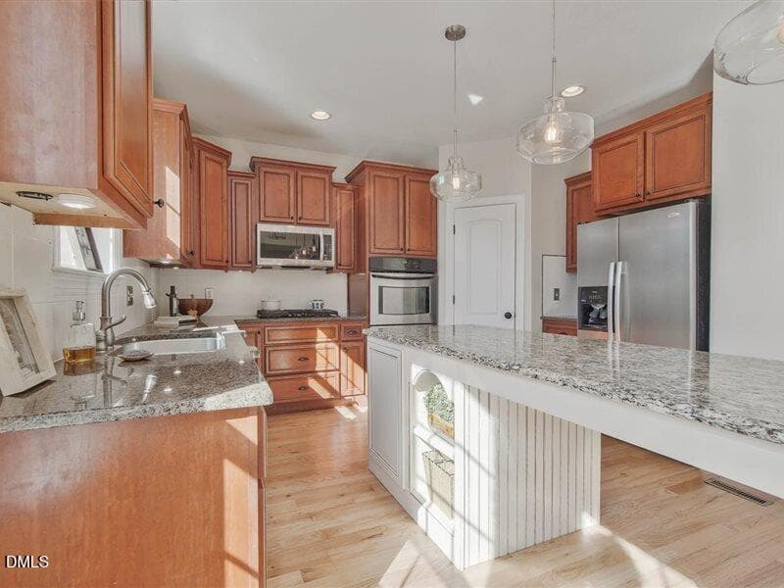
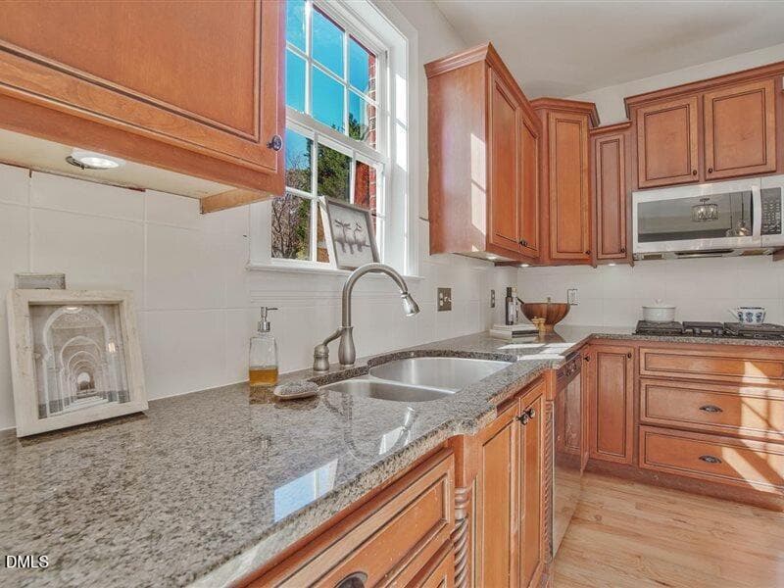
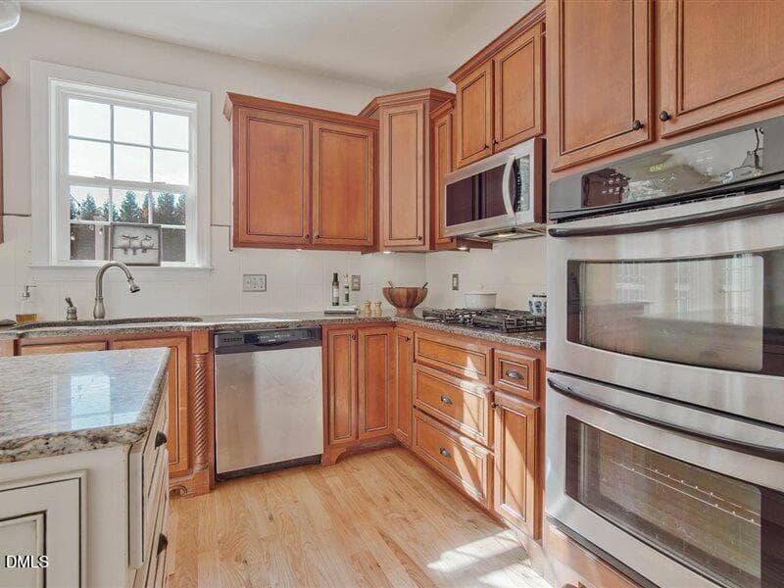
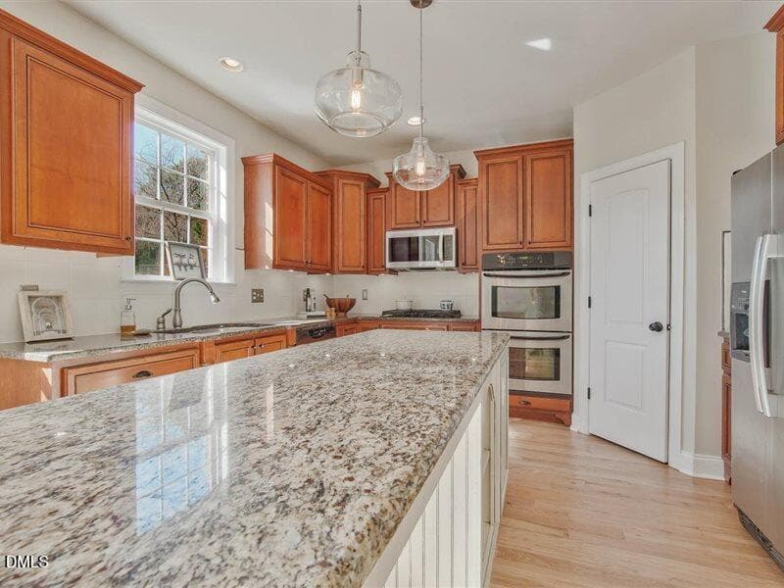
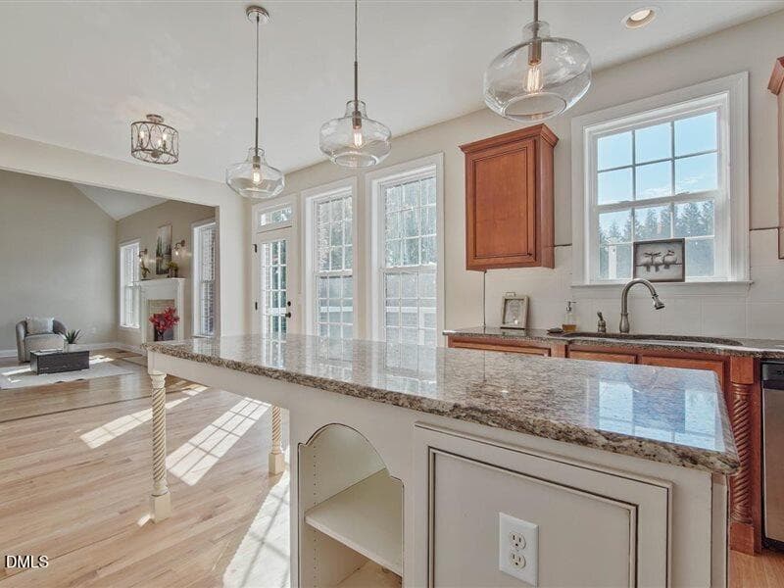
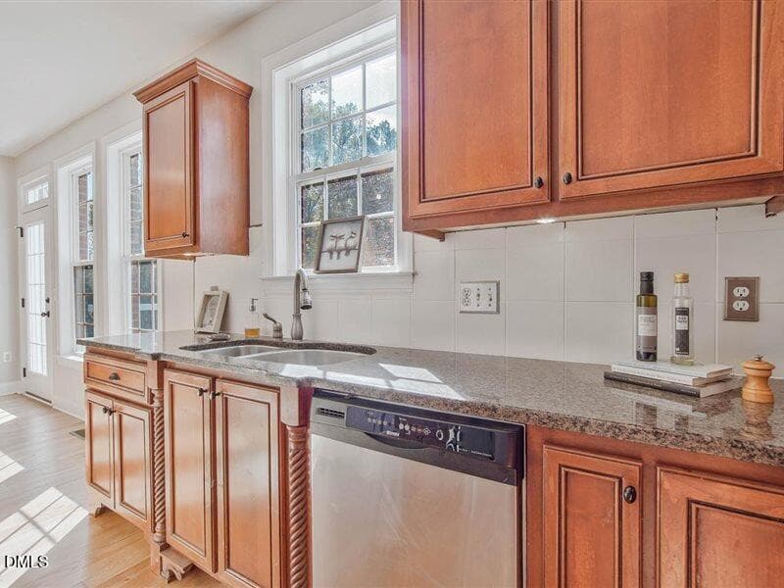
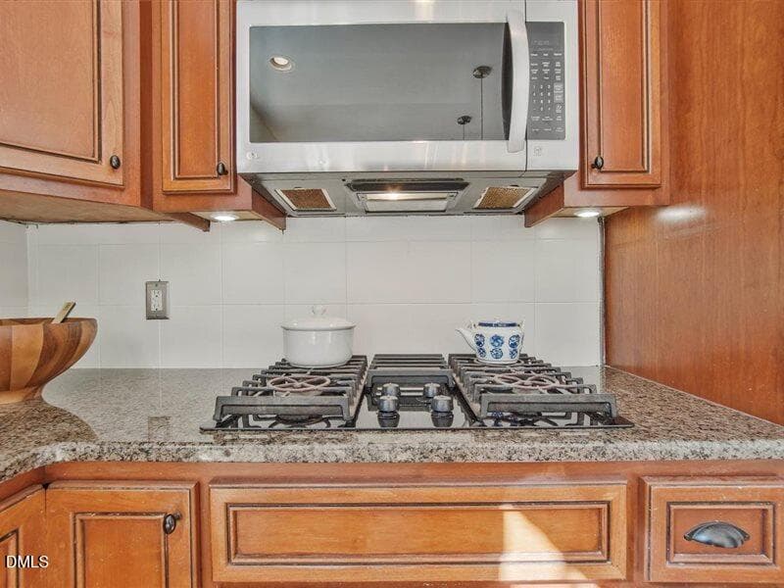
Kitchen - 3009 Shelly Graham Drive, Graham, NC 27253
Entrance - 3009 Shelly Graham Drive, Graham, NC 27253
Kitchen - 3009 Shelly Graham Drive, Graham, NC 27253
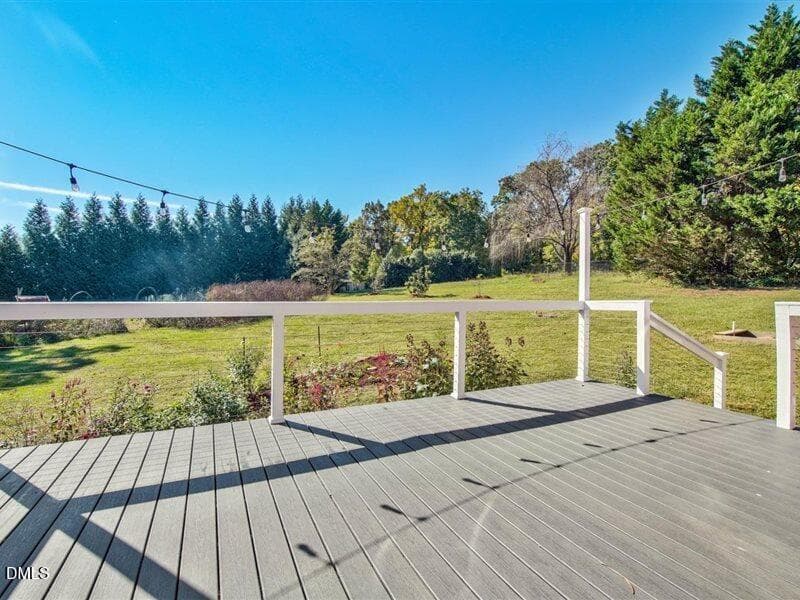
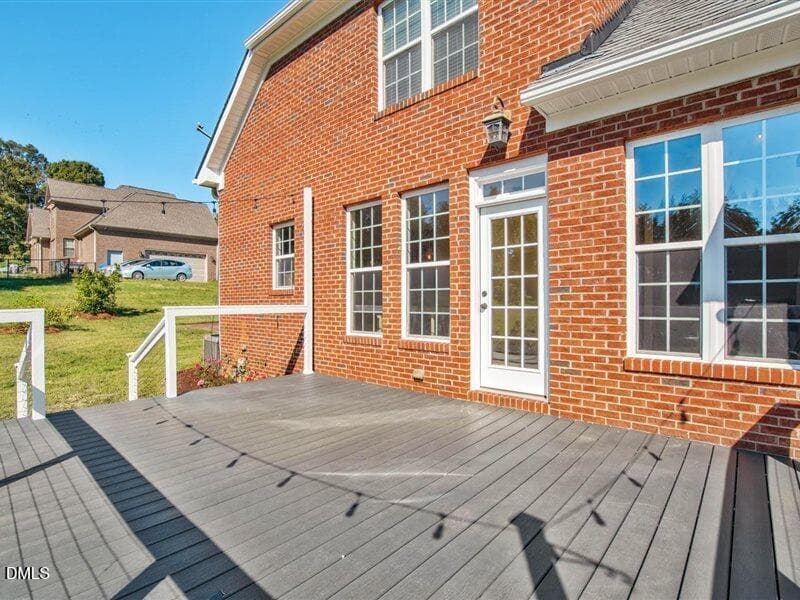
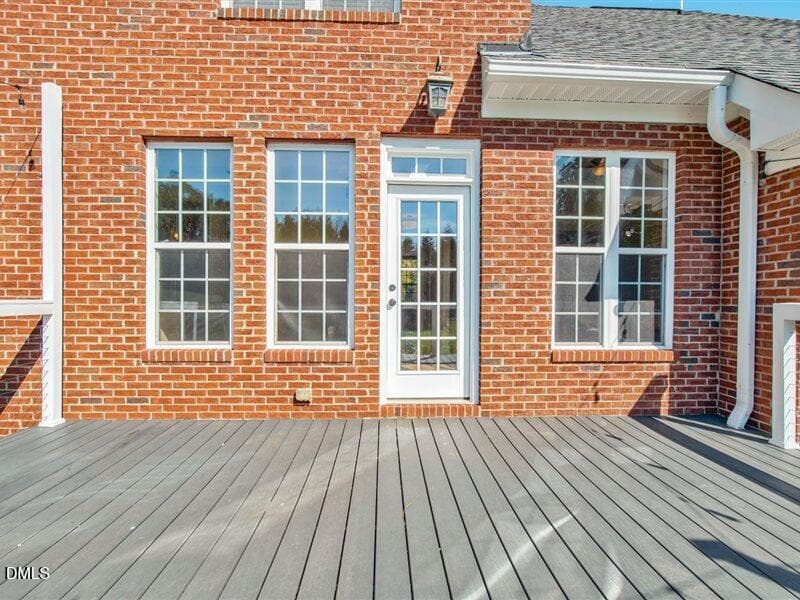
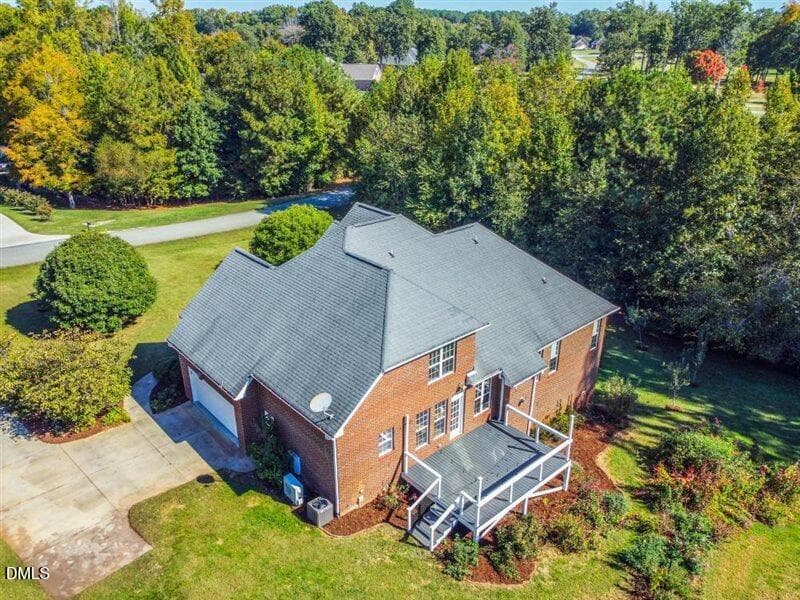
Deck - 3009 Shelly Graham Drive, Graham, NC 27253
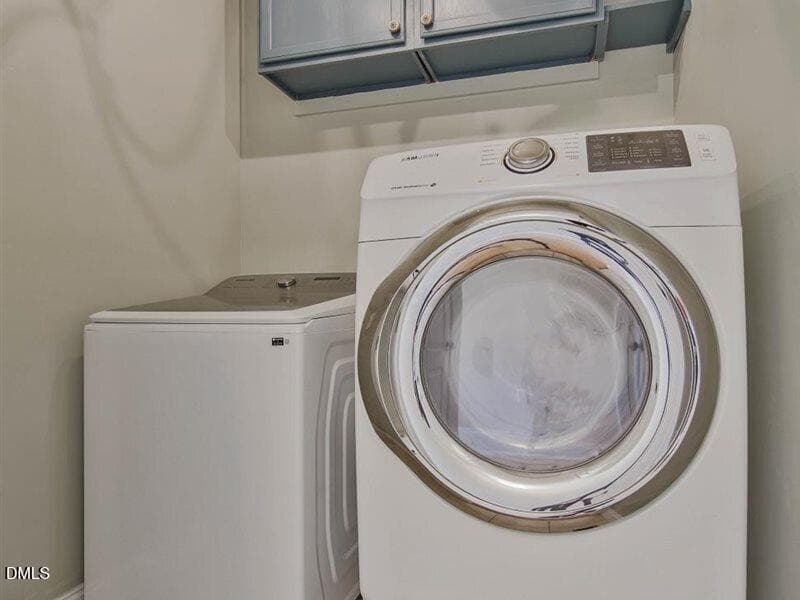
Laundry - 3009 Shelly Graham Drive, Graham, NC 27253
Undetermined - 3009 Shelly Graham Drive, Graham, NC 27253
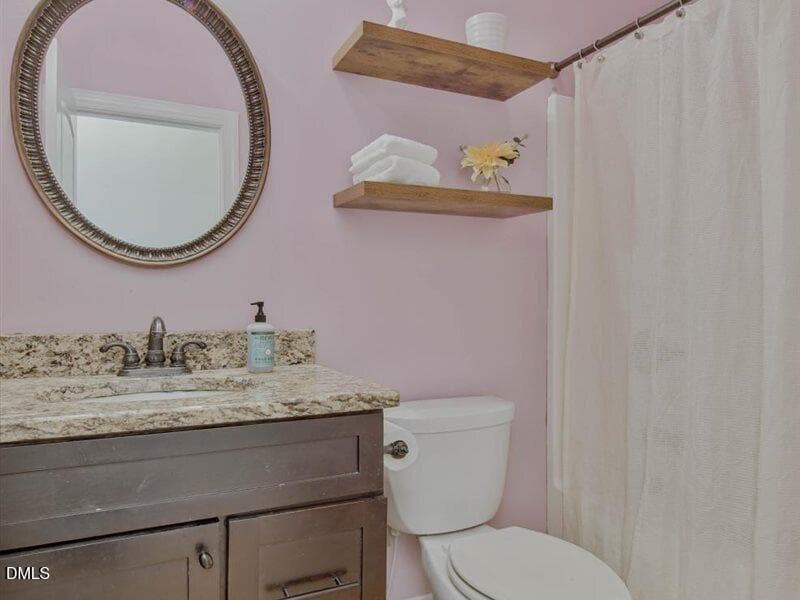
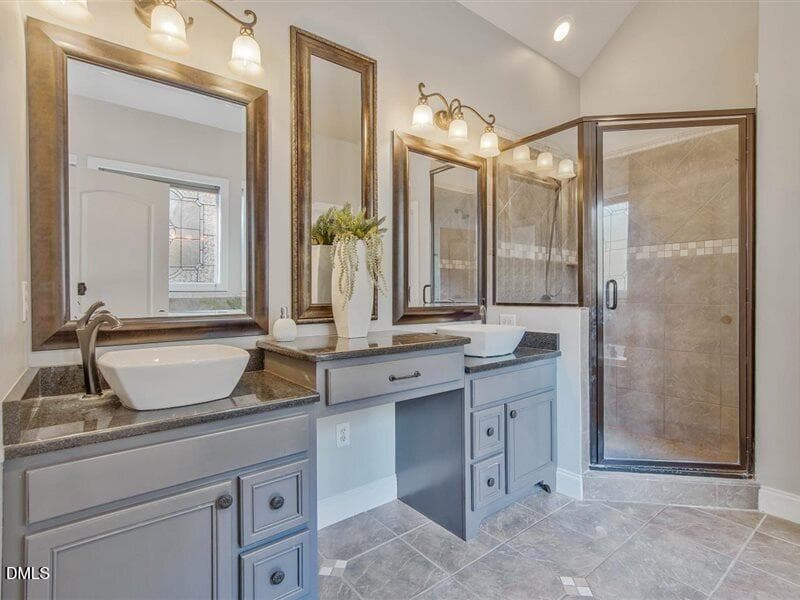
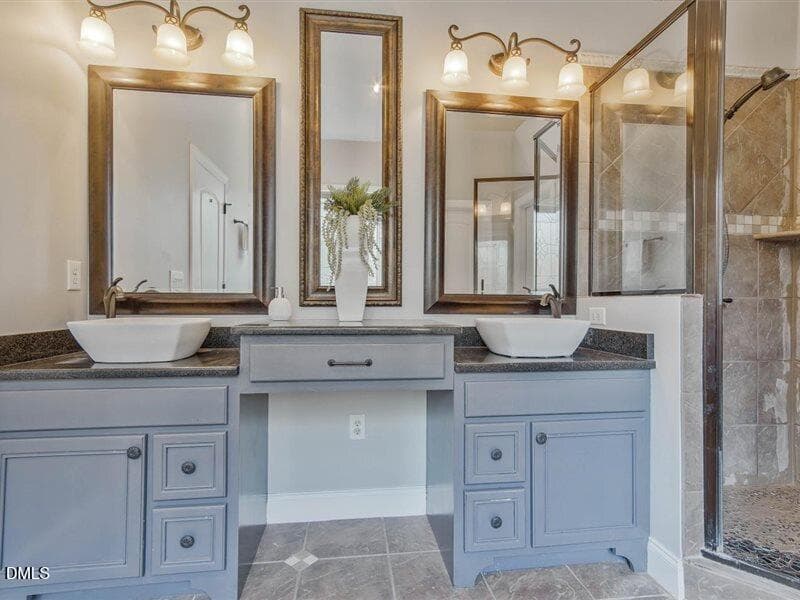
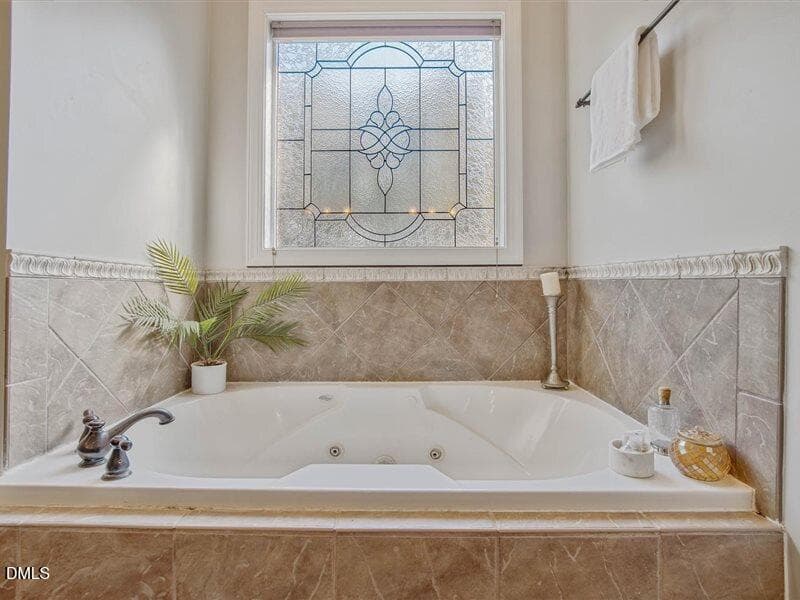
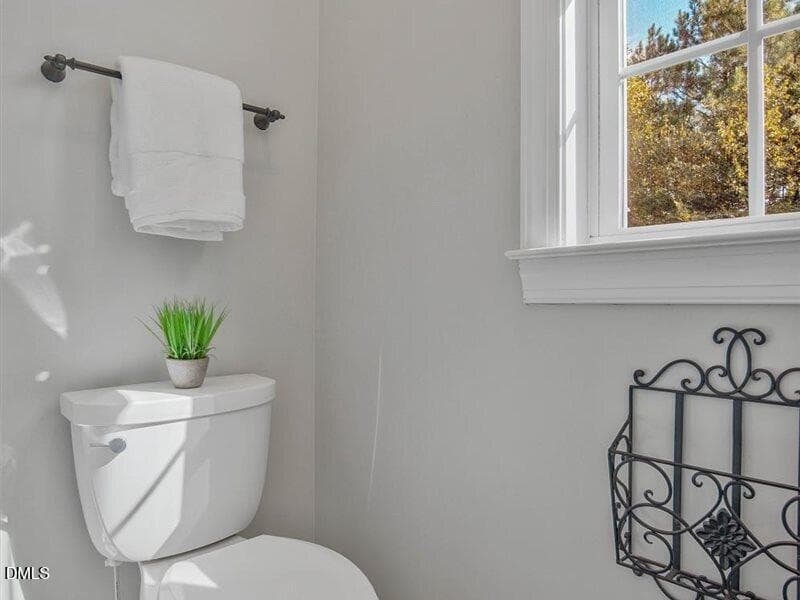
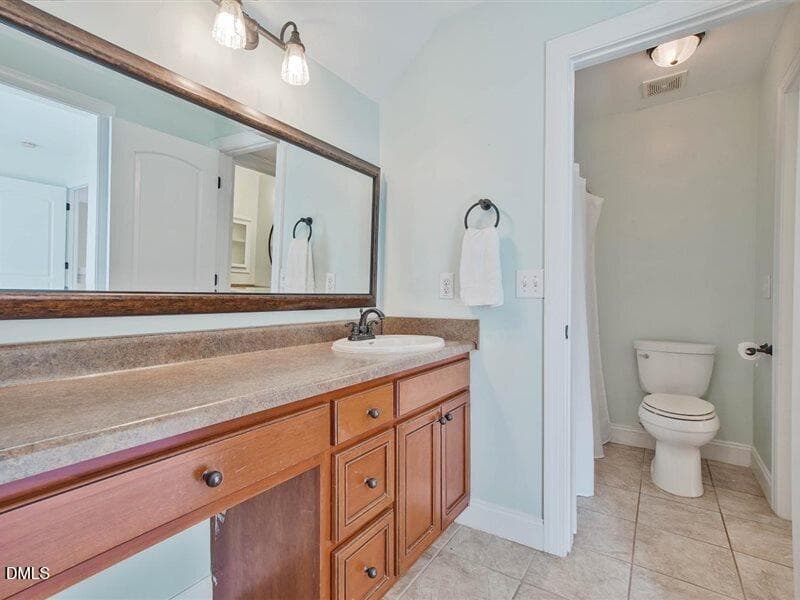
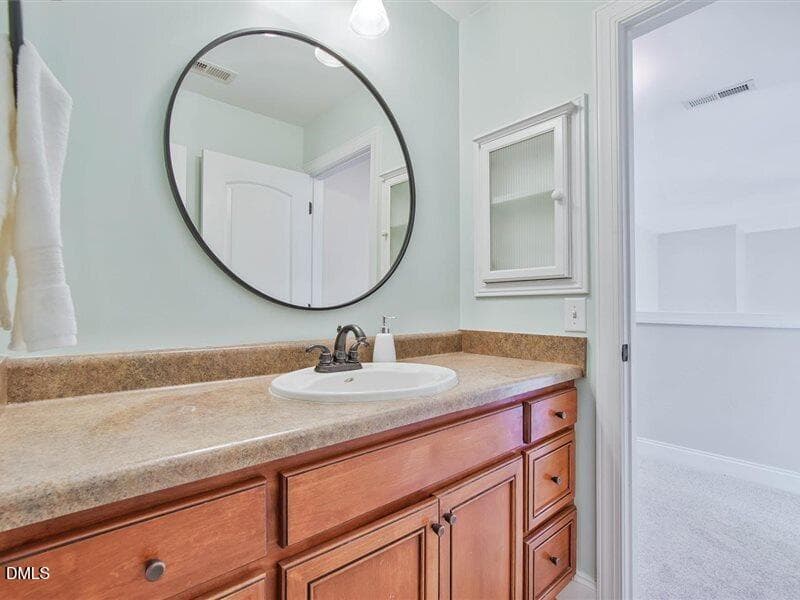
Bathroom - 3009 Shelly Graham Drive, Graham, NC 27253
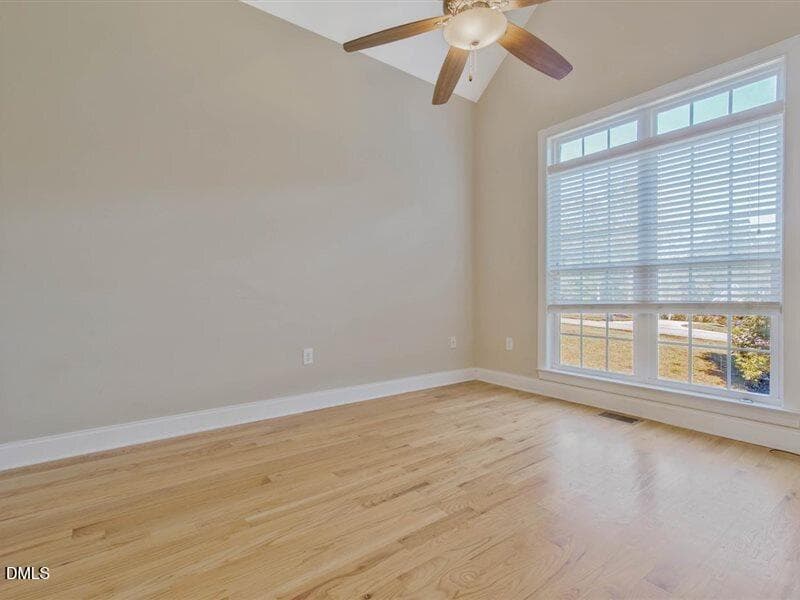
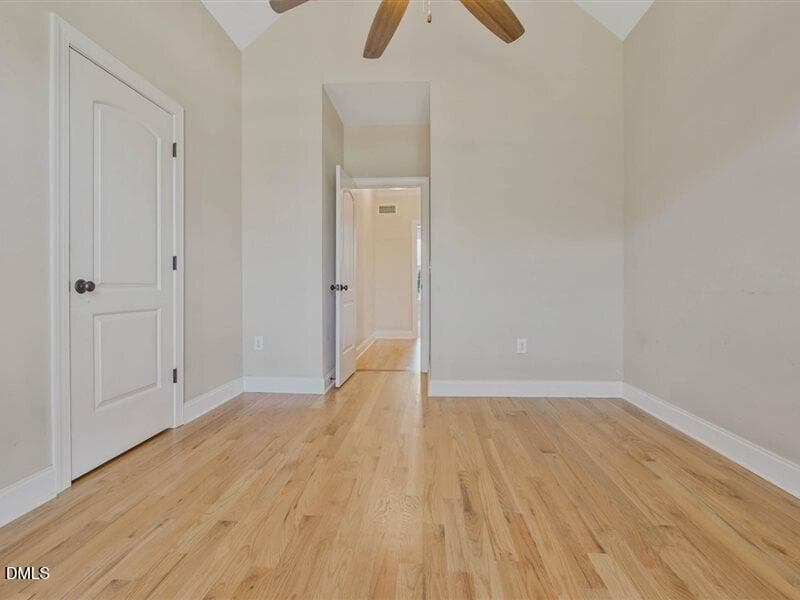
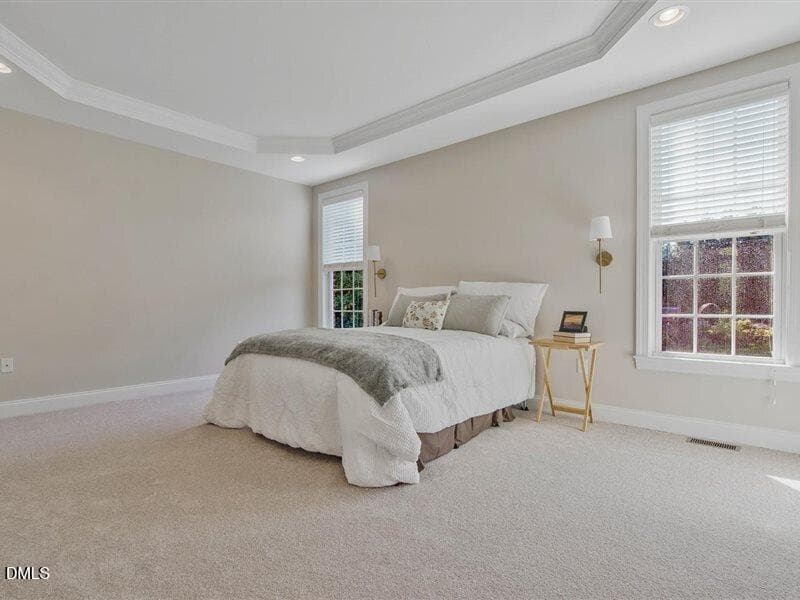
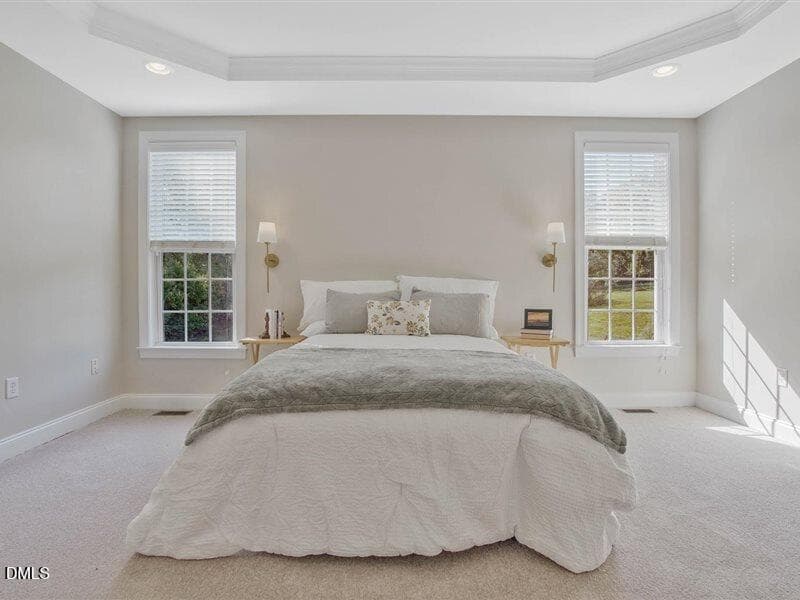
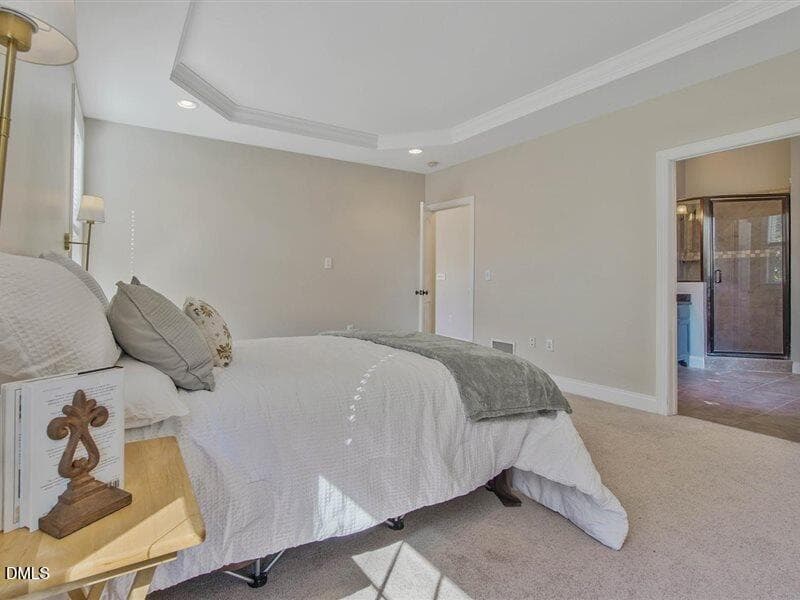
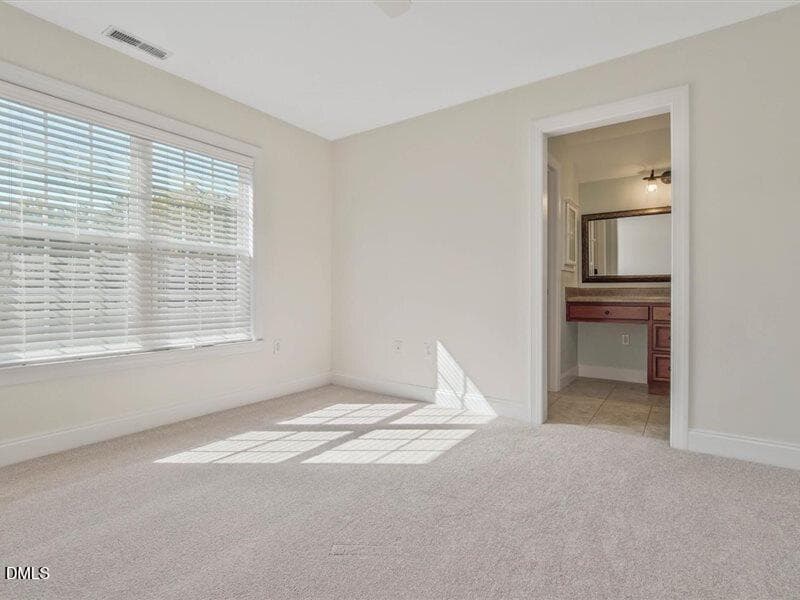
Bedroom - 3009 Shelly Graham Drive, Graham, NC 27253
Bathroom - 3009 Shelly Graham Drive, Graham, NC 27253
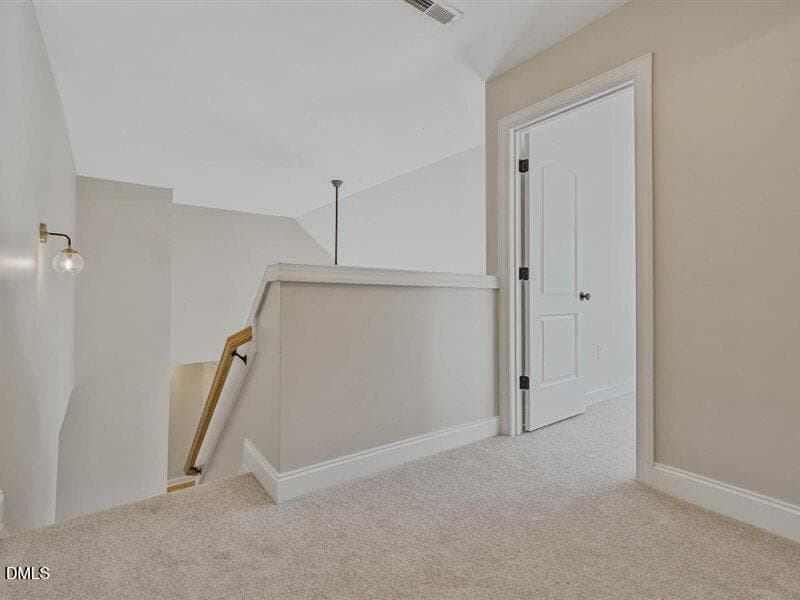
Hallway - 3009 Shelly Graham Drive, Graham, NC 27253
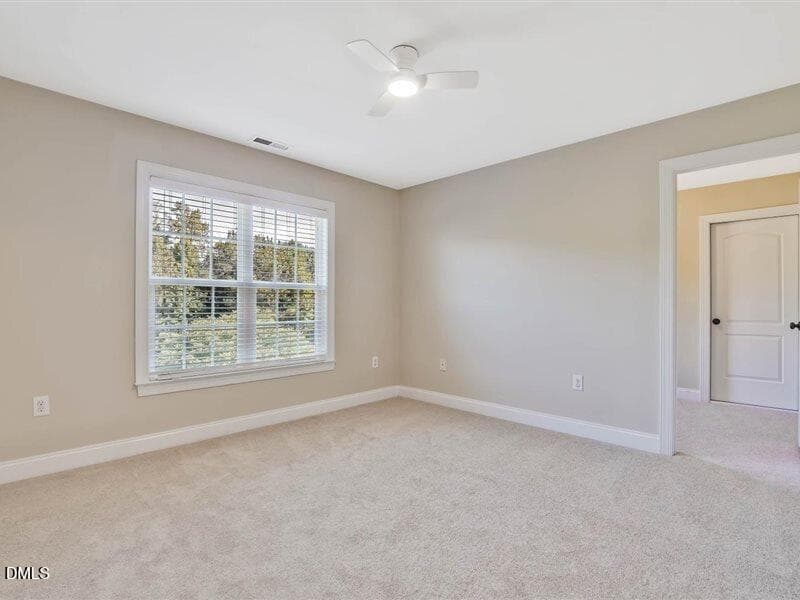
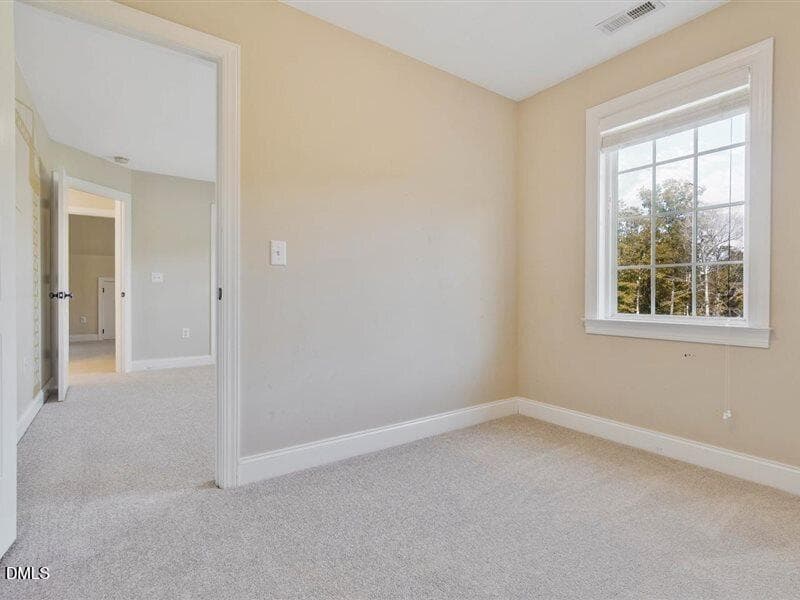
Bedroom - 3009 Shelly Graham Drive, Graham, NC 27253
Bathroom - 3009 Shelly Graham Drive, Graham, NC 27253
Undetermined - 3009 Shelly Graham Drive, Graham, NC 27253
Bathroom - 3009 Shelly Graham Drive, Graham, NC 27253
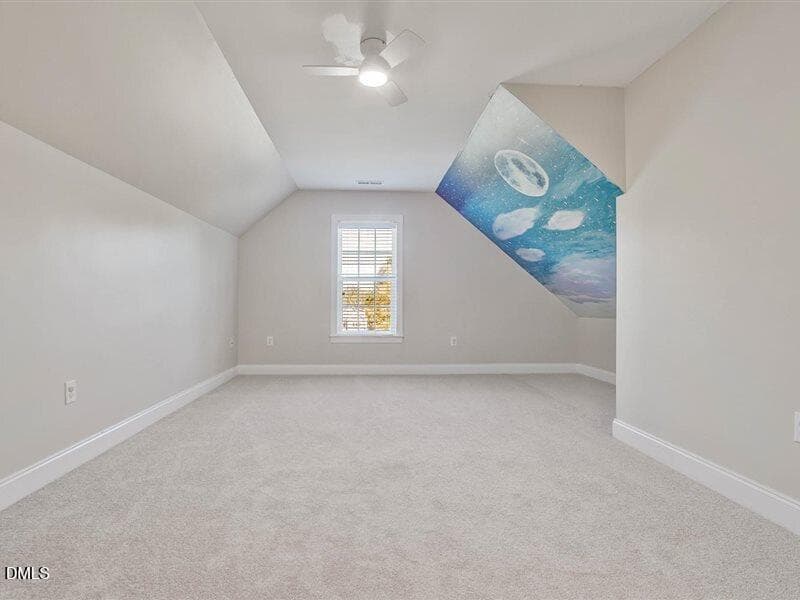
Bonus Room - 3009 Shelly Graham Drive, Graham, NC 27253
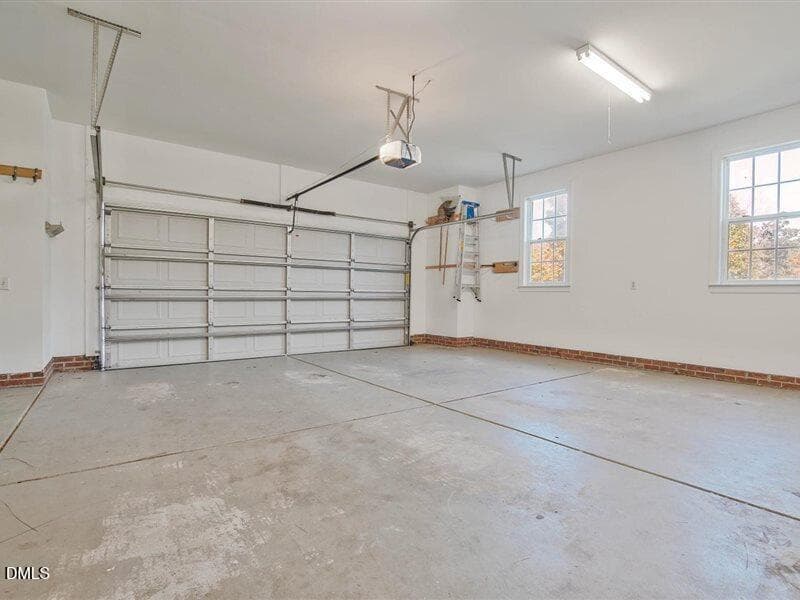
Garage - 3009 Shelly Graham Drive, Graham, NC 27253
Playground - 3009 Shelly Graham Drive, Graham, NC 27253
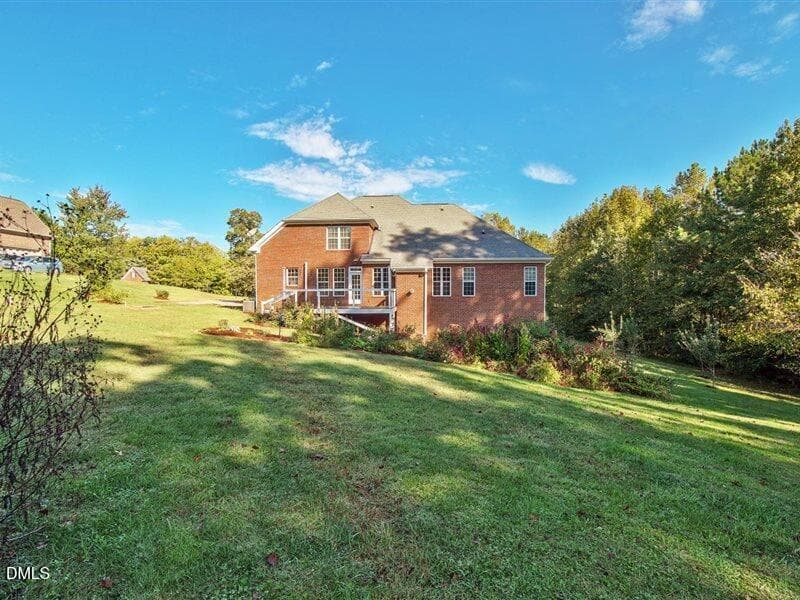
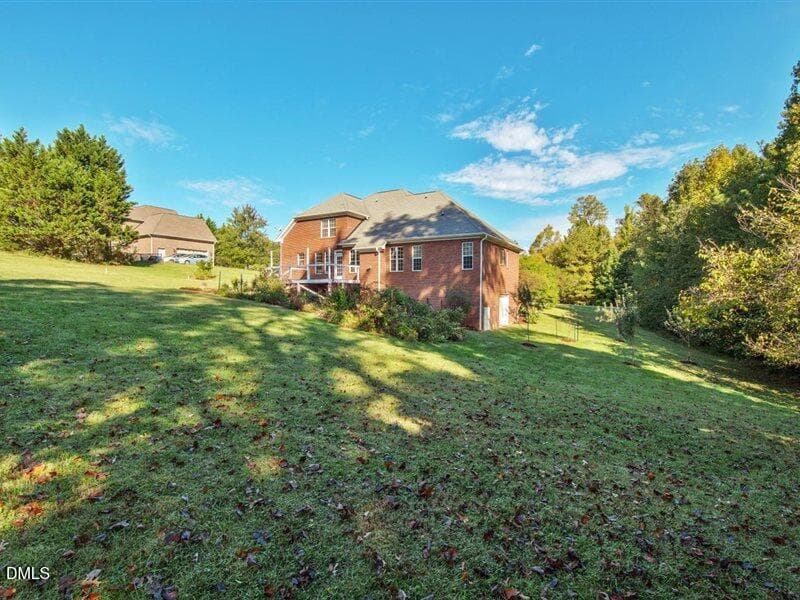
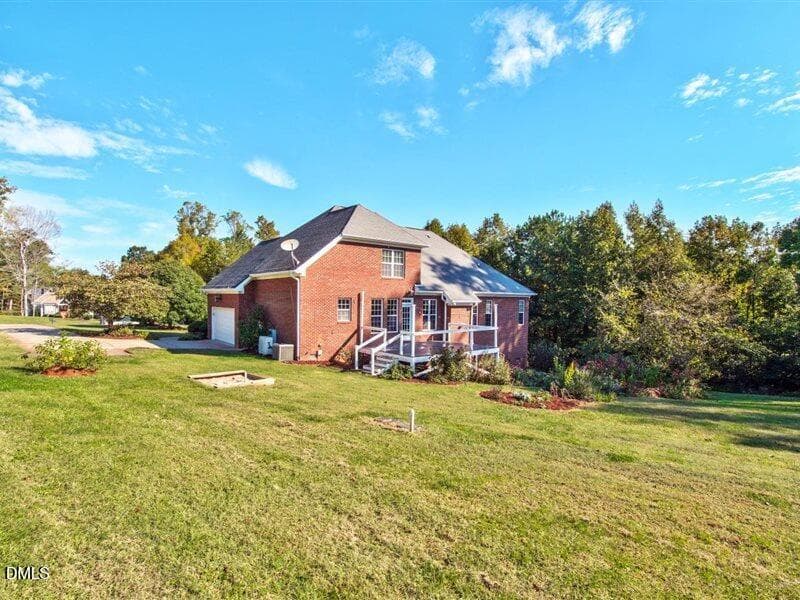
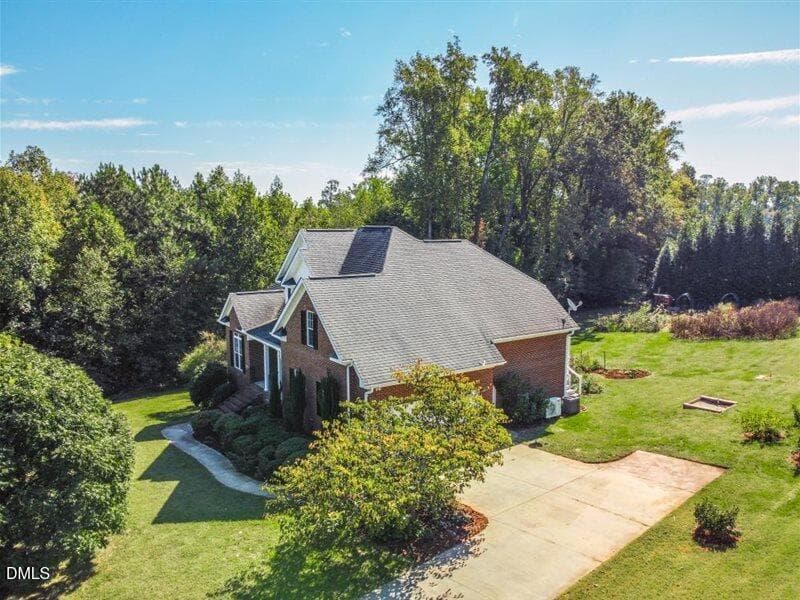
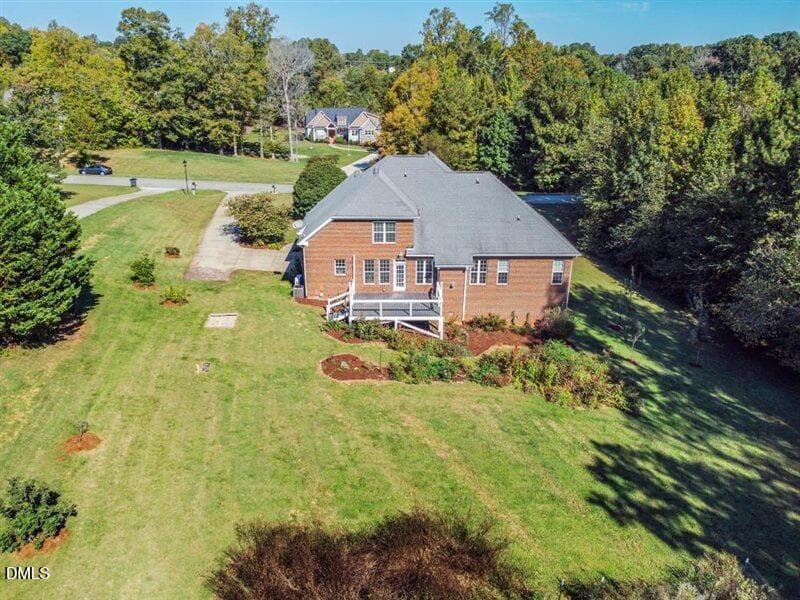
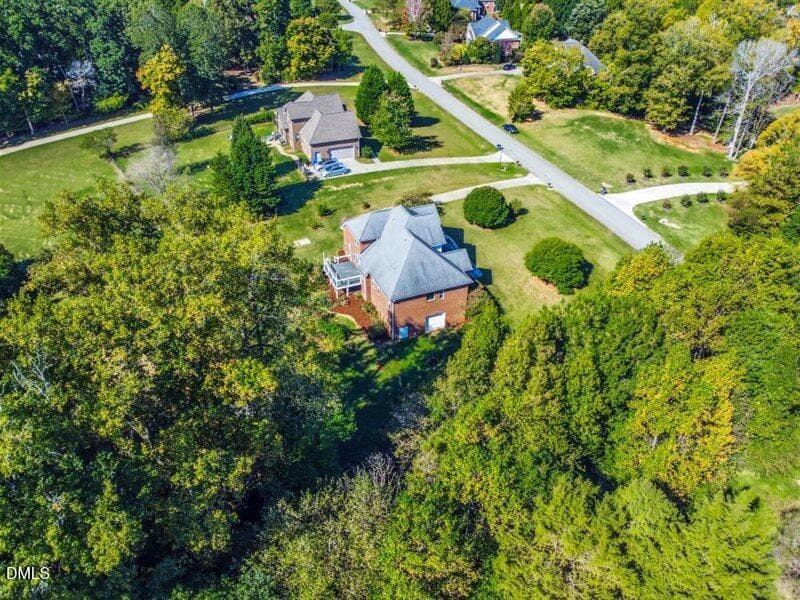
Back of Structure - 3009 Shelly Graham Drive, Graham, NC 27253
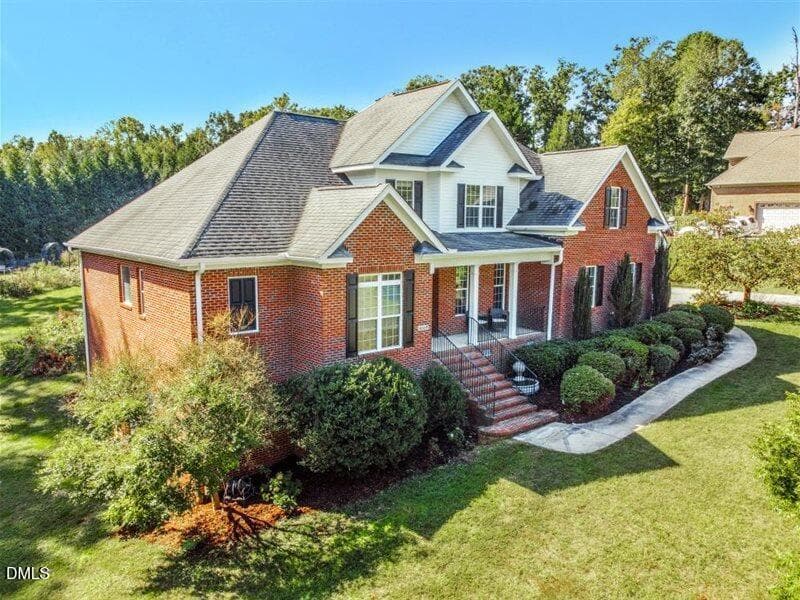
Front of Structure - 3009 Shelly Graham Drive, Graham, NC 27253
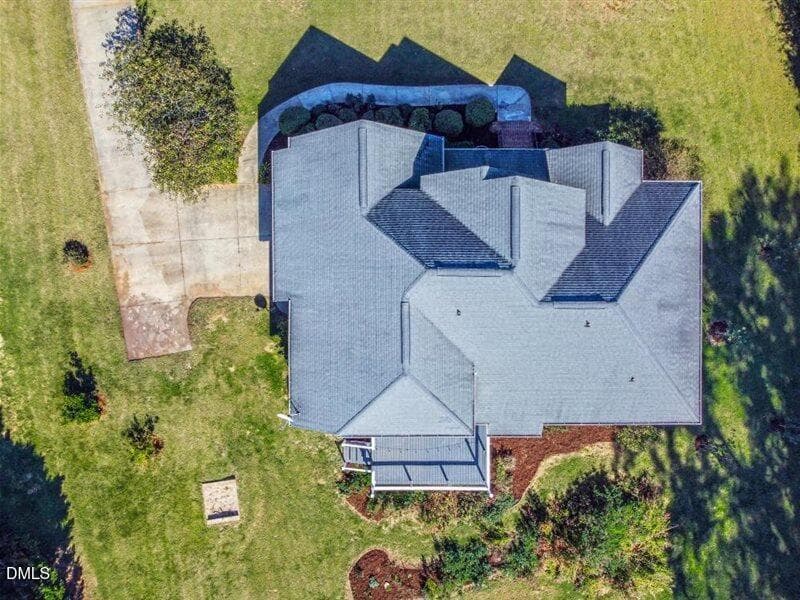
Aerial View - 3009 Shelly Graham Drive, Graham, NC 27253
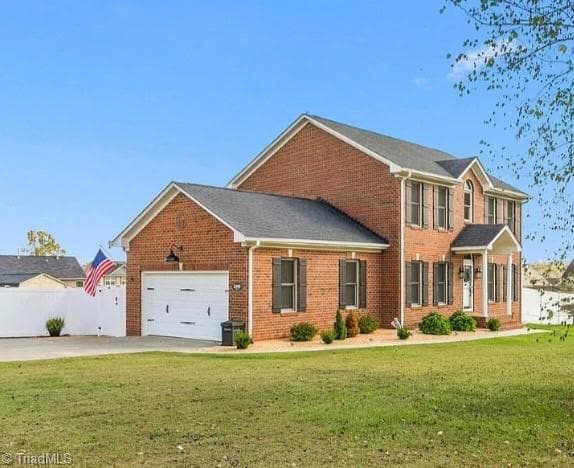
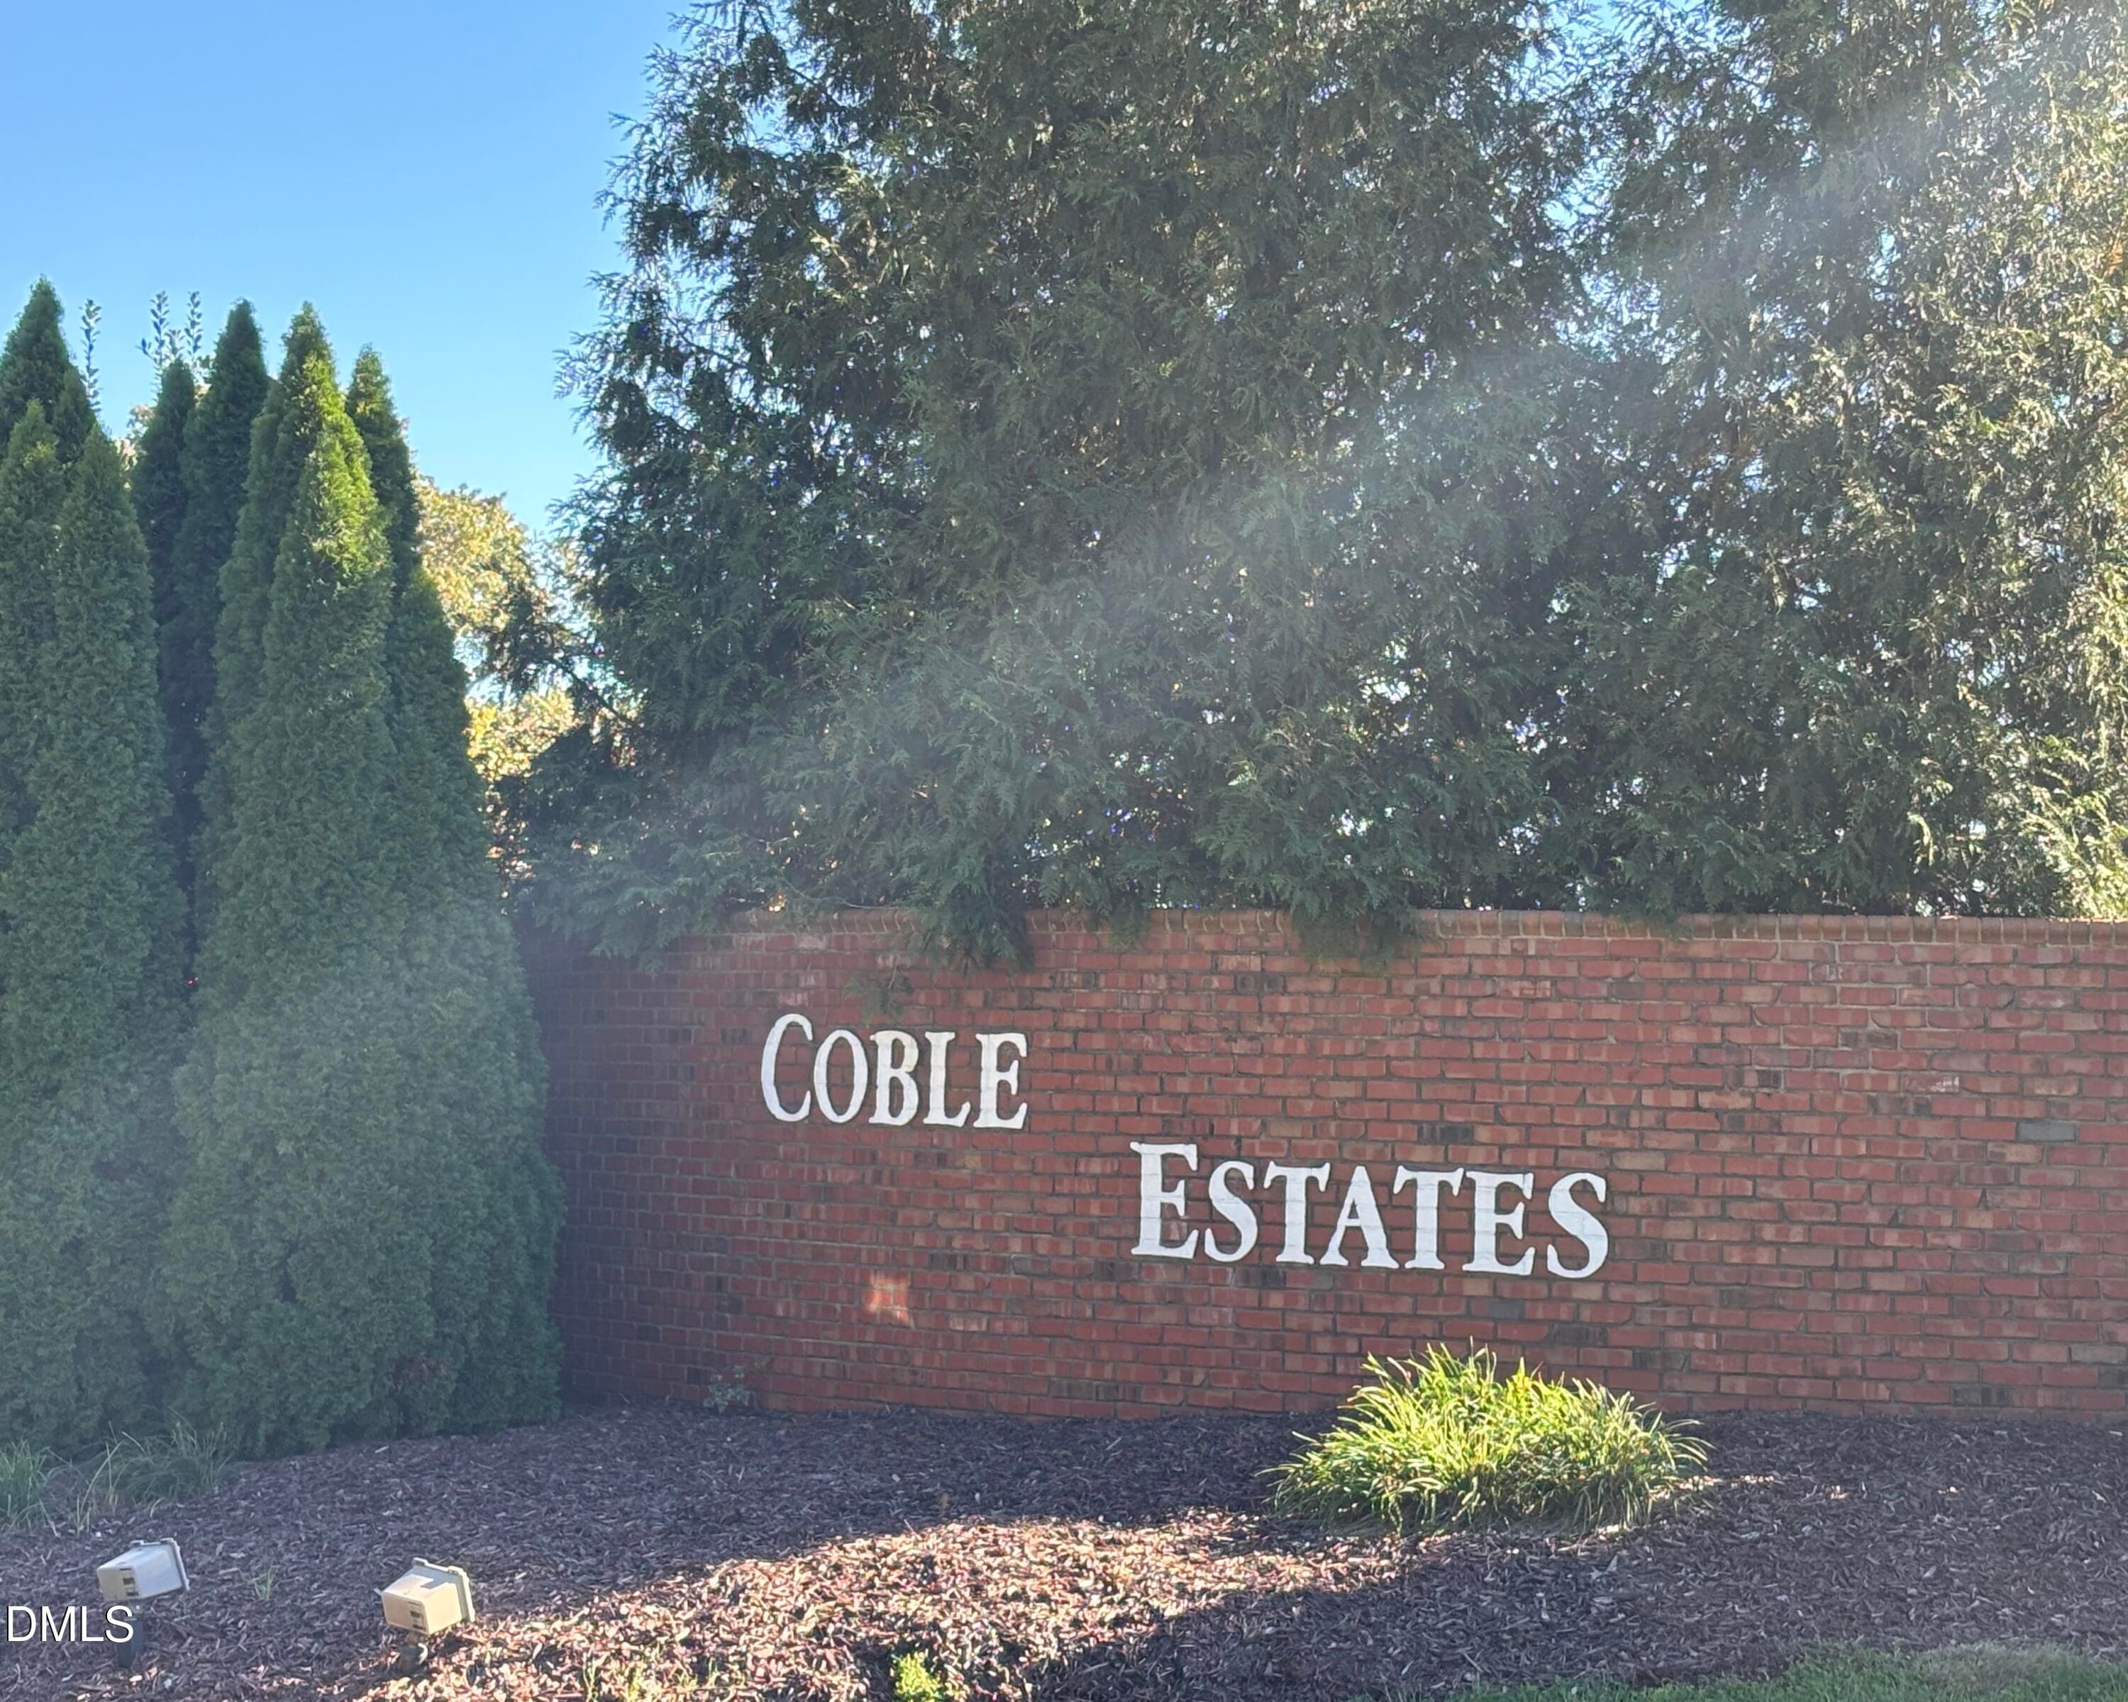
IMG_0400 - 3009 Shelly Graham Drive, Graham, NC 27253
IMG_0408 - 3009 Shelly Graham Drive, Graham, NC 27253
IMG_0403 - 3009 Shelly Graham Drive, Graham, NC 27253
IMG_0405 - 3009 Shelly Graham Drive, Graham, NC 27253
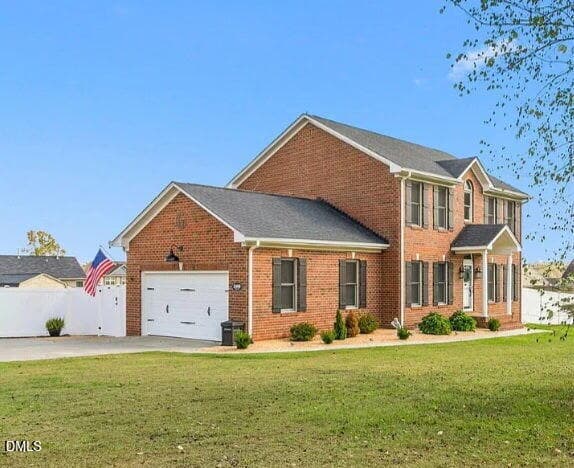
IMG_0400 - 3009 Shelly Graham Drive, Graham, NC 27253
IMG_0408 - 3009 Shelly Graham Drive, Graham, NC 27253
IMG_0403 - 3009 Shelly Graham Drive, Graham, NC 27253
63 photos

$569,500

3009 Shelly Graham Drive, Graham, NC 27253
Graham, NC 27253
Listed by Anna Peel Jones · Berkshire Hathaway HomeService
Bedrooms
5
Bathrooms
3
Living area
N/A
Year built
2008

About this home

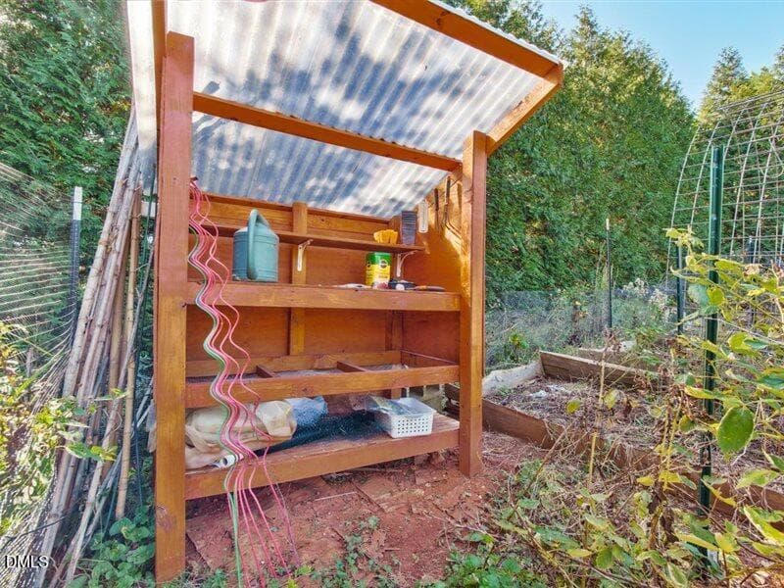
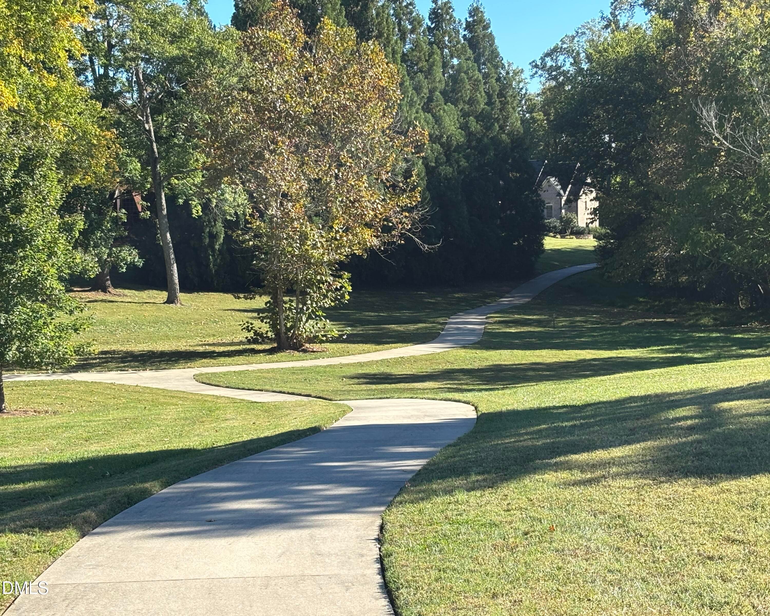
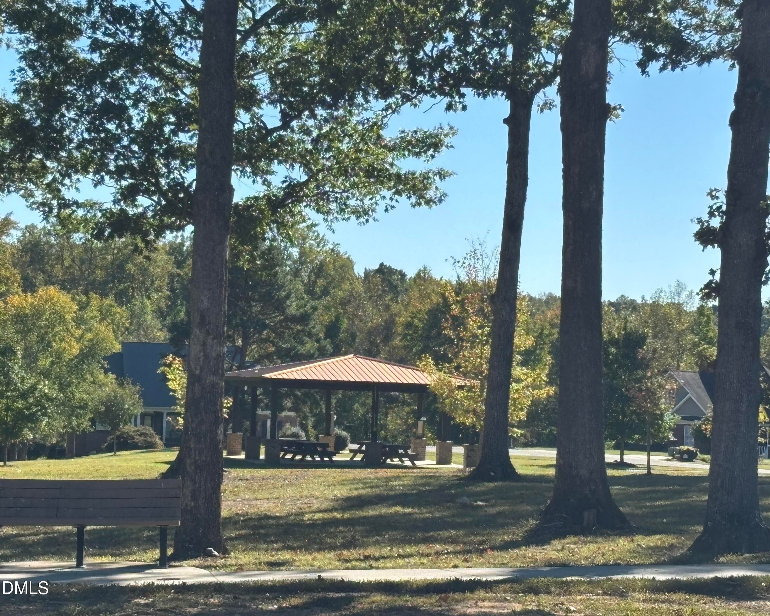
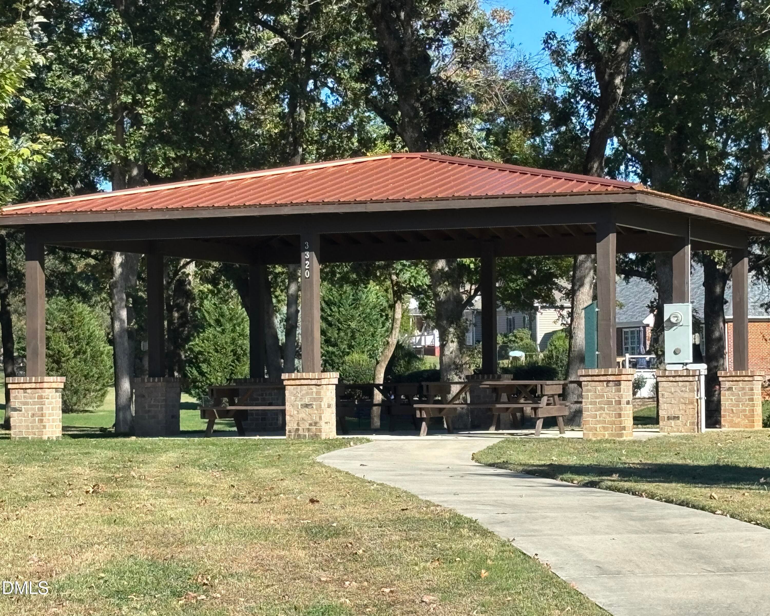
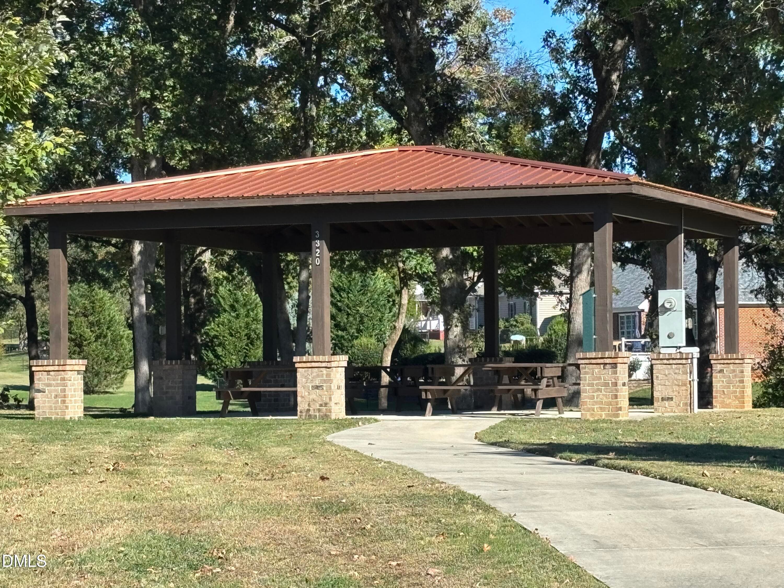
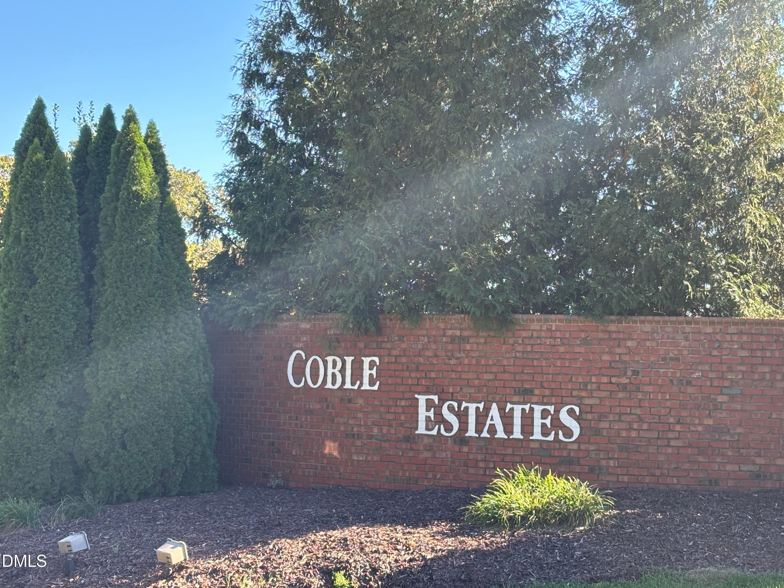
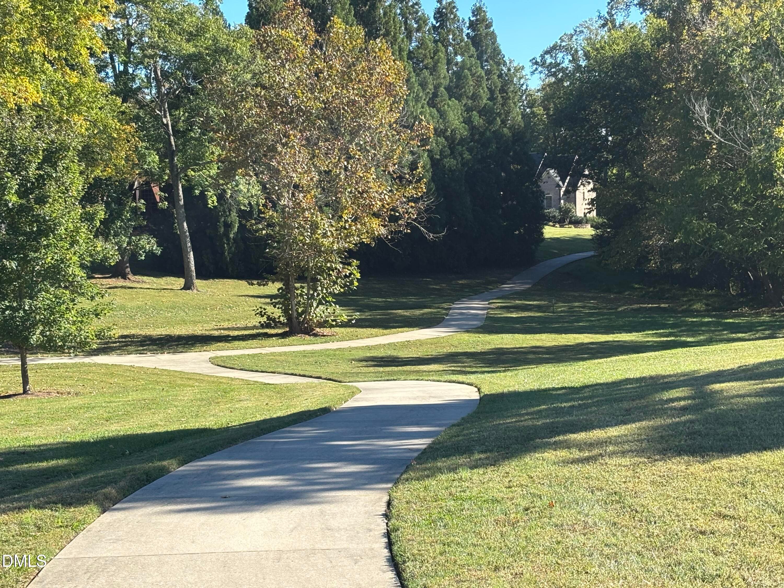
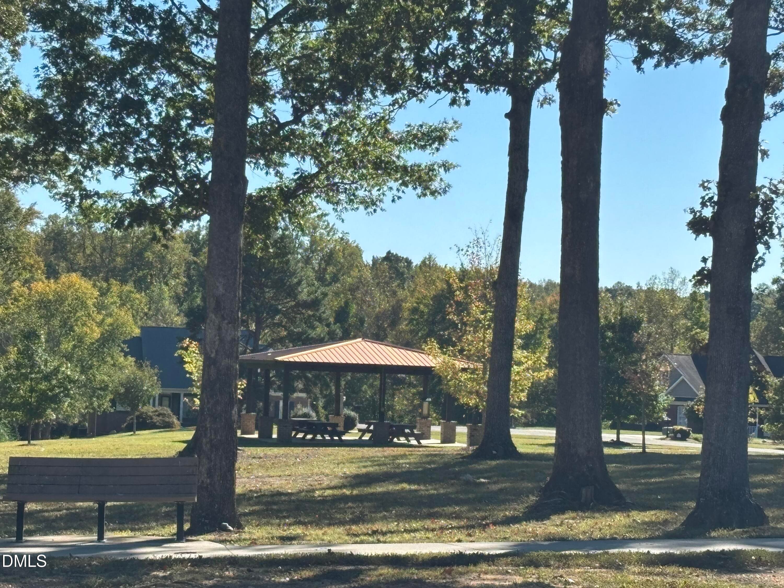
Welcome to 3009 Shelly Graham Drive, a beautifully maintained, move-in-ready home nestled on a private, landscaped 1.3-acre lot in desirable Coble Estates! Offering 4 spacious bedrooms, 3 full baths, a versatile bonus room and an attached 2-car garage with potential for a third garage bay, this home combines space, comfort and flexibility. The thoughtfully designed floor plan features a sought-after main-level primary suite and second first-floor bedroom, perfect for guests, a home office or flexible living arrangements. The inviting family room features a cozy fireplace, while hardwood floors and generous living spaces create a warm, welcoming atmosphere. Recent improvements include fresh interior and exterior trim paint, new carpet, refinished hardwoods in select rooms, updated lighting and a newly regrouted primary shower. Significant updates include HVAC systems replaced in 2023 and 2026, a new vapor barrier, new well pump and a well sleeve installed in 2025. Outdoor living shines on the expansive, low-maintenance composite deck with modern railing, overlooking established landscaping, beautiful gardens and a charming water fountain. Garden enthusiasts will appreciate the dedicated garden area and potting shed. The attached 2-car garage is complemented by an additional attached space, currently used as a workshop, with potential for conversion to a third garage bay. A walk-in crawl space provides abundant additional storage and houses a water filtration system. Enjoy peaceful acreage living with the amenities of Coble Estates, including walking trails, a neighborhood park and common areas. Just 2 miles from the entrance to Swepsonville River Park, offering scenic Haw River trails, fishing and outdoor recreation. Conveniently situated for access to Cone Health Alamance Regional Medical Center in Burlington, UNC Hospitals in Chapel Hill and Duke University Hospital in Durham, as well as Graham, Mebane and regional commuting routes. A wonderful opportunity to enjoy the privacy of 1.3 acres, flexible main-level living, outdoor entertaining and valuable recent improvements while remaining connected to the Triangle and Triad!

Highlights

Fireplace

Property details

MLS
Doorify MLS
MLS #
10199497
Property type
Single Family Residence
Subdivision
Coble Estates
Status
Active
Days on market
3
On market date
October 21, 2026
Stories
N/A
Total bathrooms
3
Garage spaces
2
Parking spaces
N/A
Lot size
1.32 acres
Loading map…

Nearby schools

Within 10 miles. School directory data from the National Center for Education Statistics (NCES), accessed via the Urban Institute Education Data API. Local Score is calculated by INNOVATE Real Estate; where a state rating is shown, it comes from that state's own official school report card.

Elementary
Alexander Wilson Elementary
2.86 mi away · Grades -1-5
Nearest school -- attendance-zone data not available here
3.3
Local Score (state rating (2025) blended 70/30 with student-teacher ratio) -- not an official state rating
State rating: C (2025)
Enrollment
574
Student:teacher ratio
14.0:1
District
Alamance-Burlington Schools
Middle
Southern Alamance Middle
1.61 mi away · Grades 6-8
Nearest school -- attendance-zone data not available here
2.3
Local Score (state rating (2025) blended 70/30 with student-teacher ratio) -- not an official state rating
State rating: D (2025)
Enrollment
709
Student:teacher ratio
17.3:1
District
Alamance-Burlington Schools
High
Southern Alamance High
1.45 mi away · Grades 9-12
Nearest school -- attendance-zone data not available here
2.7
Local Score (state rating (2025) blended 70/30 with student-teacher ratio) -- not an official state rating
State rating: C (2025)
Enrollment
1,326
Student:teacher ratio
18.4:1
District
Alamance-Burlington Schools

Walkability

Blended score for Graham's center, calculated by INNOVATE Real Estate from two sources: the EPA's National Walkability Index (street network, transit, land-use mix) and Google Places amenity data (what's actually reachable on foot from this point). 60% EPA National Walkability Index + 40% nearby-amenity density (Google Places).

14
Very car-dependent
out of 100
EPA National Walkability Index
3.8 / 20 -- Least walkable
Google Places amenity density
5 / 100
Restaurants & cafes0
Grocery stores0
Parks1
Schools0
Transit stops0
Pharmacies0

Market position

How this listing compares to current activity in Graham, from live MLS data.

On the market 3 days -- 73 fewer days than Graham's current average of 76 days.
For reference, the median list price across 344 active listings in Graham right now is $349,990.

Mortgage calculator

Estimate only - actual rate and payment depend on your lender, credit, and loan program.

$
%
%
Adjust tax / insurance estimates
% / yr
$
/mo
Est. monthly payment
$3,580/mo
$113,900 down
$455,600 loan
Principal & interest$2,955
Property tax (est.)$475
Home insurance (est.)$150

Similar homes you might like

Data source: Listing information provided by Doorify MLS via Trestle/CoreLogic. Last updated 19 hr ago.

Information herein deemed reliable but not guaranteed; all measurements, school assignments, HOA fees, taxes, and feature lists are approximate and should be independently verified. Equal Housing Opportunity.