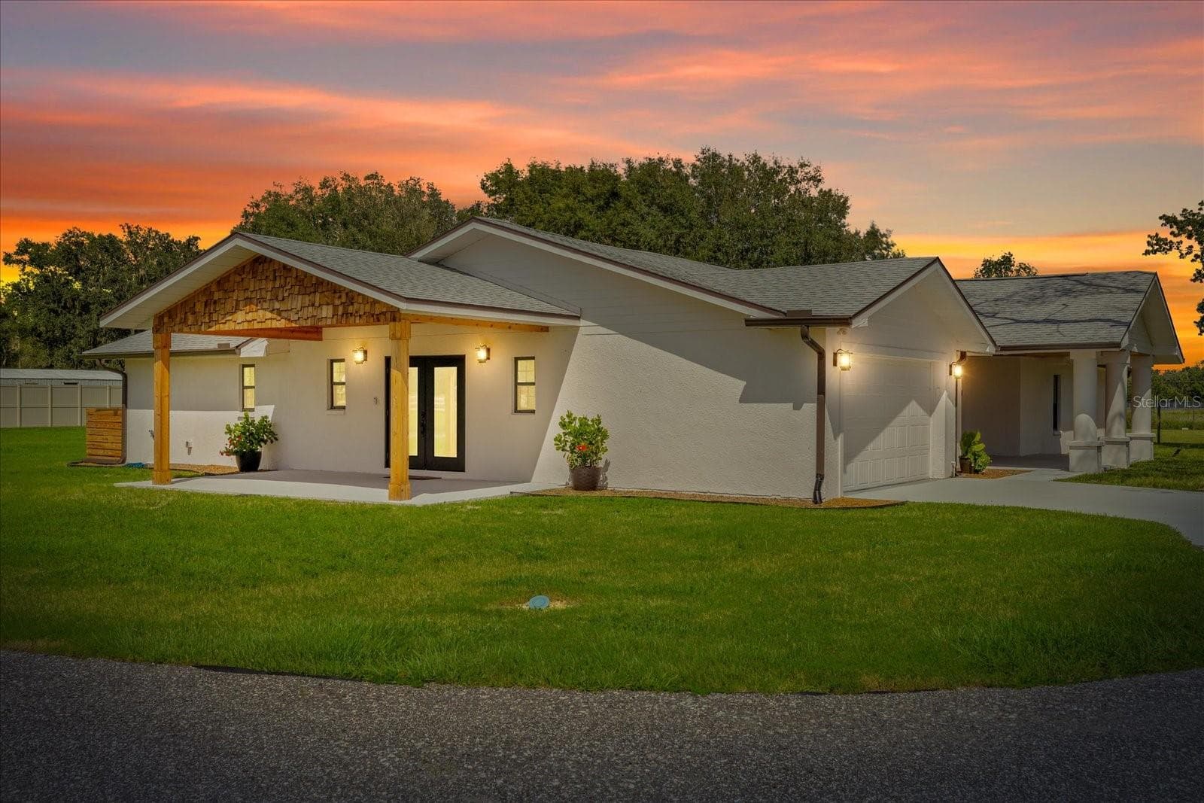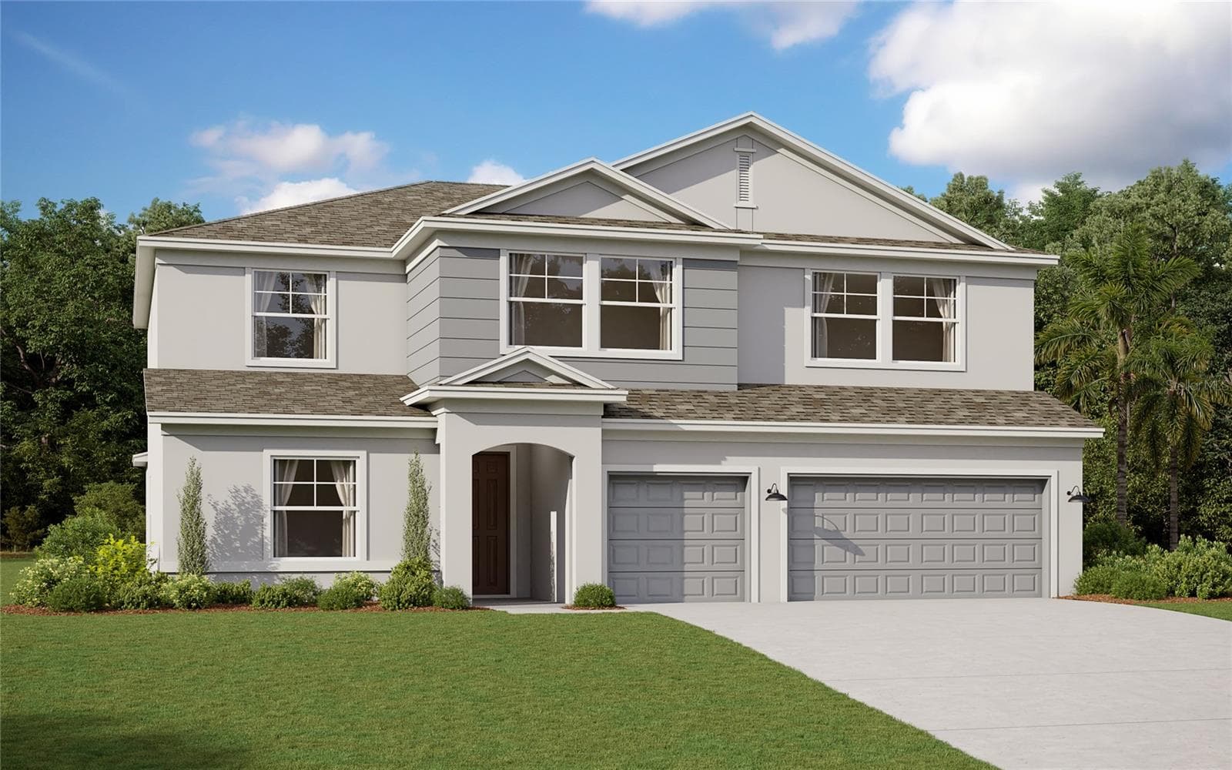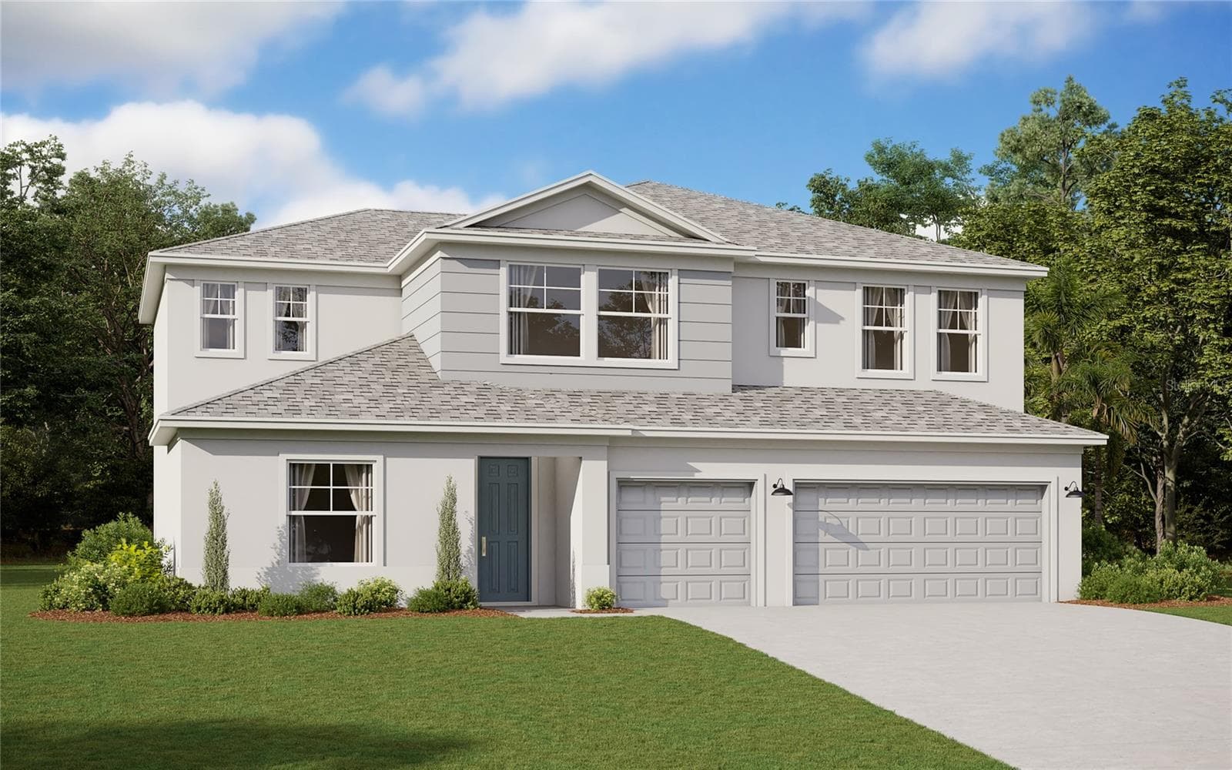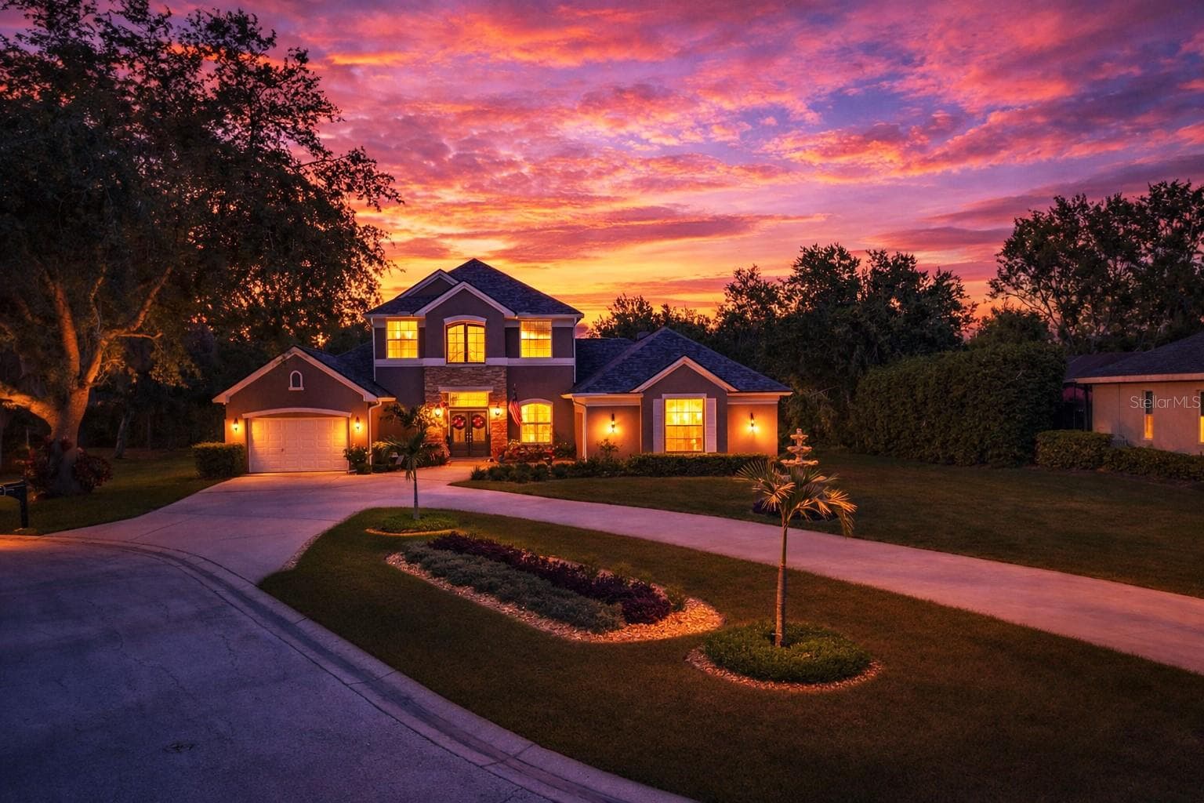
Single Family Residence at 3008 SUTTON WOODS DR, PLANT CITY
Single Family Residence at 3008 SUTTON WOODS DR, PLANT CITY, photo 2 of 95
Single Family Residence at 3008 SUTTON WOODS DR, PLANT CITY, photo 3 of 95
Single Family Residence at 3008 SUTTON WOODS DR, PLANT CITY, photo 4 of 95
Single Family Residence at 3008 SUTTON WOODS DR, PLANT CITY, photo 5 of 95
Single Family Residence at 3008 SUTTON WOODS DR, PLANT CITY, photo 6 of 95
Single Family Residence at 3008 SUTTON WOODS DR, PLANT CITY, photo 7 of 95
Single Family Residence at 3008 SUTTON WOODS DR, PLANT CITY, photo 8 of 95
Single Family Residence at 3008 SUTTON WOODS DR, PLANT CITY, photo 9 of 95
Single Family Residence at 3008 SUTTON WOODS DR, PLANT CITY, photo 10 of 95
Single Family Residence at 3008 SUTTON WOODS DR, PLANT CITY, photo 11 of 95
Single Family Residence at 3008 SUTTON WOODS DR, PLANT CITY, photo 12 of 95
Single Family Residence at 3008 SUTTON WOODS DR, PLANT CITY, photo 13 of 95
Single Family Residence at 3008 SUTTON WOODS DR, PLANT CITY, photo 14 of 95
Single Family Residence at 3008 SUTTON WOODS DR, PLANT CITY, photo 15 of 95
Single Family Residence at 3008 SUTTON WOODS DR, PLANT CITY, photo 16 of 95
Single Family Residence at 3008 SUTTON WOODS DR, PLANT CITY, photo 17 of 95
Single Family Residence at 3008 SUTTON WOODS DR, PLANT CITY, photo 18 of 95
Single Family Residence at 3008 SUTTON WOODS DR, PLANT CITY, photo 19 of 95
Single Family Residence at 3008 SUTTON WOODS DR, PLANT CITY, photo 20 of 95
Single Family Residence at 3008 SUTTON WOODS DR, PLANT CITY, photo 21 of 95
Single Family Residence at 3008 SUTTON WOODS DR, PLANT CITY, photo 22 of 95
Single Family Residence at 3008 SUTTON WOODS DR, PLANT CITY, photo 23 of 95
Single Family Residence at 3008 SUTTON WOODS DR, PLANT CITY, photo 24 of 95
Single Family Residence at 3008 SUTTON WOODS DR, PLANT CITY, photo 25 of 95
Single Family Residence at 3008 SUTTON WOODS DR, PLANT CITY, photo 26 of 95
Single Family Residence at 3008 SUTTON WOODS DR, PLANT CITY, photo 27 of 95
Single Family Residence at 3008 SUTTON WOODS DR, PLANT CITY, photo 28 of 95
Single Family Residence at 3008 SUTTON WOODS DR, PLANT CITY, photo 29 of 95
Single Family Residence at 3008 SUTTON WOODS DR, PLANT CITY, photo 30 of 95
Single Family Residence at 3008 SUTTON WOODS DR, PLANT CITY, photo 31 of 95
Single Family Residence at 3008 SUTTON WOODS DR, PLANT CITY, photo 32 of 95
Single Family Residence at 3008 SUTTON WOODS DR, PLANT CITY, photo 33 of 95
Single Family Residence at 3008 SUTTON WOODS DR, PLANT CITY, photo 34 of 95
Single Family Residence at 3008 SUTTON WOODS DR, PLANT CITY, photo 35 of 95
Single Family Residence at 3008 SUTTON WOODS DR, PLANT CITY, photo 36 of 95
Single Family Residence at 3008 SUTTON WOODS DR, PLANT CITY, photo 37 of 95
Single Family Residence at 3008 SUTTON WOODS DR, PLANT CITY, photo 38 of 95
Single Family Residence at 3008 SUTTON WOODS DR, PLANT CITY, photo 39 of 95
Single Family Residence at 3008 SUTTON WOODS DR, PLANT CITY, photo 40 of 95
Single Family Residence at 3008 SUTTON WOODS DR, PLANT CITY, photo 41 of 95
Single Family Residence at 3008 SUTTON WOODS DR, PLANT CITY, photo 42 of 95
Single Family Residence at 3008 SUTTON WOODS DR, PLANT CITY, photo 43 of 95
Single Family Residence at 3008 SUTTON WOODS DR, PLANT CITY, photo 44 of 95
Single Family Residence at 3008 SUTTON WOODS DR, PLANT CITY, photo 45 of 95
Single Family Residence at 3008 SUTTON WOODS DR, PLANT CITY, photo 46 of 95
Single Family Residence at 3008 SUTTON WOODS DR, PLANT CITY, photo 47 of 95
Single Family Residence at 3008 SUTTON WOODS DR, PLANT CITY, photo 48 of 95
Single Family Residence at 3008 SUTTON WOODS DR, PLANT CITY, photo 49 of 95
Single Family Residence at 3008 SUTTON WOODS DR, PLANT CITY, photo 50 of 95
Single Family Residence at 3008 SUTTON WOODS DR, PLANT CITY, photo 51 of 95
Single Family Residence at 3008 SUTTON WOODS DR, PLANT CITY, photo 52 of 95
Single Family Residence at 3008 SUTTON WOODS DR, PLANT CITY, photo 53 of 95
Single Family Residence at 3008 SUTTON WOODS DR, PLANT CITY, photo 54 of 95
Single Family Residence at 3008 SUTTON WOODS DR, PLANT CITY, photo 55 of 95
Single Family Residence at 3008 SUTTON WOODS DR, PLANT CITY, photo 56 of 95
Single Family Residence at 3008 SUTTON WOODS DR, PLANT CITY, photo 57 of 95
Single Family Residence at 3008 SUTTON WOODS DR, PLANT CITY, photo 58 of 95
Single Family Residence at 3008 SUTTON WOODS DR, PLANT CITY, photo 59 of 95
Single Family Residence at 3008 SUTTON WOODS DR, PLANT CITY, photo 60 of 95
Single Family Residence at 3008 SUTTON WOODS DR, PLANT CITY, photo 61 of 95
Single Family Residence at 3008 SUTTON WOODS DR, PLANT CITY, photo 62 of 95
Single Family Residence at 3008 SUTTON WOODS DR, PLANT CITY, photo 63 of 95
Single Family Residence at 3008 SUTTON WOODS DR, PLANT CITY, photo 64 of 95
Single Family Residence at 3008 SUTTON WOODS DR, PLANT CITY, photo 65 of 95
Single Family Residence at 3008 SUTTON WOODS DR, PLANT CITY, photo 66 of 95
Single Family Residence at 3008 SUTTON WOODS DR, PLANT CITY, photo 67 of 95
Single Family Residence at 3008 SUTTON WOODS DR, PLANT CITY, photo 68 of 95
Single Family Residence at 3008 SUTTON WOODS DR, PLANT CITY, photo 69 of 95
Single Family Residence at 3008 SUTTON WOODS DR, PLANT CITY, photo 70 of 95
Single Family Residence at 3008 SUTTON WOODS DR, PLANT CITY, photo 71 of 95
Single Family Residence at 3008 SUTTON WOODS DR, PLANT CITY, photo 72 of 95
Single Family Residence at 3008 SUTTON WOODS DR, PLANT CITY, photo 73 of 95
Single Family Residence at 3008 SUTTON WOODS DR, PLANT CITY, photo 74 of 95
Single Family Residence at 3008 SUTTON WOODS DR, PLANT CITY, photo 75 of 95
Single Family Residence at 3008 SUTTON WOODS DR, PLANT CITY, photo 76 of 95
Single Family Residence at 3008 SUTTON WOODS DR, PLANT CITY, photo 77 of 95
Single Family Residence at 3008 SUTTON WOODS DR, PLANT CITY, photo 78 of 95
Single Family Residence at 3008 SUTTON WOODS DR, PLANT CITY, photo 79 of 95
Single Family Residence at 3008 SUTTON WOODS DR, PLANT CITY, photo 80 of 95
Single Family Residence at 3008 SUTTON WOODS DR, PLANT CITY, photo 81 of 95
Single Family Residence at 3008 SUTTON WOODS DR, PLANT CITY, photo 82 of 95
Single Family Residence at 3008 SUTTON WOODS DR, PLANT CITY, photo 83 of 95
Single Family Residence at 3008 SUTTON WOODS DR, PLANT CITY, photo 84 of 95
Single Family Residence at 3008 SUTTON WOODS DR, PLANT CITY, photo 85 of 95
Single Family Residence at 3008 SUTTON WOODS DR, PLANT CITY, photo 86 of 95
Single Family Residence at 3008 SUTTON WOODS DR, PLANT CITY, photo 87 of 95
Single Family Residence at 3008 SUTTON WOODS DR, PLANT CITY, photo 88 of 95
Single Family Residence at 3008 SUTTON WOODS DR, PLANT CITY, photo 89 of 95
Single Family Residence at 3008 SUTTON WOODS DR, PLANT CITY, photo 90 of 95
Single Family Residence at 3008 SUTTON WOODS DR, PLANT CITY, photo 91 of 95
Single Family Residence at 3008 SUTTON WOODS DR, PLANT CITY, photo 92 of 95
Single Family Residence at 3008 SUTTON WOODS DR, PLANT CITY, photo 93 of 95
Single Family Residence at 3008 SUTTON WOODS DR, PLANT CITY, photo 94 of 95
Single Family Residence at 3008 SUTTON WOODS DR, PLANT CITY, photo 95 of 95
95 photos

$849,000

3008 SUTTON WOODS DR
PLANT CITY, FL 33566
Listed by Walter Givens, PA · LPT REALTY, LLC
Bedrooms
4
Bathrooms
3.5
Living area
2,940 sqft
Year built
2000

About this home

Stunning executive pool home with luxury upgrades throughout! Step into a world of refined elegance and sophistication at this masterfully re-imagined estate in the prestigious enclave of Walden Lake. Perfectly situated on nearly an acre at the end of a tranquil cul-de-sac, this 4-bedroom, 3.5-bath custom residence offers an expansive open-concept layout infused with upscale finishes and luxury details throughout. The grand, open floor plan invites effortless entertaining and comfortable living, featuring soaring ceilings, abundant natural light, and seamless transitions between formal and casual living spaces. Every inch of the interior has been thoughtfully transformed into an ensemble of bespoke opulence. Grand entryway doors, foyer lighting and décor appointments, custom staircase and loft railings,lavish window treatments including electronic banded blinds, crown molding and elevated base boards floating on the bourbon marbled luxury vinyl throughout. At the heart of the home lies a gourmet kitchen fit for a culinary enthusiast, featuring a premium three oven array featuring both ZLINE and Janska units, a Janska Professional 48” eight-burner propane range with premium range hood, custom island with farmhouse single basin sink, ZLINE dishwasher and refrigerator, and 42” custom cabinetry. A 120-gallon propane tank ensures peak performance, while designer lighting sets a dramatic tone. Adjacent to the kitchen, a spacious family room and formal dining area create the ideal backdrop for both intimate gatherings and grand affairs replete with wood burning fireplace. The primary suite is a sanctuary unto itself, complete with custom plantation shutters, arched breezeway, tray ceiling and a brand-new spa-inspired en-suite bathroom adorned with premium vanity, free-standing soaking tub and an open shower design. Three additional bedrooms and guest baths offer comfort and style that mirror the home’s refined aesthetic. Step outdoors and discover your private cabana-style oasis. The expansive screen-enclosed pool lanai is a true showstopper—surrounded by lush new landscaping, mature palm trees, new aluminum surround fencing, and a tranquil ambiance perfect for both relaxation and entertaining. Lounge in the shade, dine al fresco, or host unforgettable gatherings in this resort-inspired setting including a custom stained teak tiki bar with outdoor kitchen. The front yard makes a striking impression with a three-tier fountain, manicured grounds, and a newly painted exterior in 2025. Additional enhancements include: WiFi-enabled irrigation system, new outdoor lighting with timer switches, Samsung front-load washer and dryer, garage storage cabinetry, all new hinges and door hardware throughout, new WiFi enabled water heater 2024, and new roof 2022. This exceptional residence blends timeless architecture with contemporary luxury, all set within a well-established and secure community. Rest assured knowing no one can build to the rear of the property as it borders conservation land. 3008 Sutton Woods Dr is more than a home—it’s a statement of lifestyle. Walden Lake features winding golf cart trails, a dog park, and boat ramp onto the lake for non-motorized watercraft. Close to downtown Plant City, minutes from shopping, convenient to West Coast beaches and Orlando theme parks. Schedule your private showing today and experience the pinnacle of Florida living.

Highlights

Private poolFireplace

Property details

MLS
Stellar MLS
MLS #
MFRO6305297
Property type
Single Family Residence
Subdivision
WALDEN LAKE UNIT 23
Status
Active
Days on market
437
On market date
May 2, 2025
Stories
N/A
Total bathrooms
3.5
Garage spaces
3
Parking spaces
N/A
Lot size
0.91 acres
Loading map…

Nearby schools

Within 10 miles. School directory data from the National Center for Education Statistics (NCES), accessed via the Urban Institute Education Data API. Local Score is calculated by INNOVATE Real Estate; where a state rating is shown, it comes from that state's own official school report card.

Elementary
TRAPNELL ELEMENTARY SCHOOL
1.26 mi away · Grades -1-5
Nearest school -- attendance-zone data not available here
4.0
Local Score (student-teacher ratio only (preliminary -- will incorporate state test-score data once available)) -- not an official state rating
Enrollment
481
Student:teacher ratio
13.7:1
District
HILLSBOROUGH
Middle
TOMLIN MIDDLE SCHOOL
2.46 mi away · Grades 6-8
Nearest school -- attendance-zone data not available here
3.0
Local Score (student-teacher ratio only (preliminary -- will incorporate state test-score data once available)) -- not an official state rating
Enrollment
1,521
Student:teacher ratio
17.7:1
District
HILLSBOROUGH
High
PLANT CITY HIGH SCHOOL
1.41 mi away · Grades 9-12
Nearest school -- attendance-zone data not available here
2.0
Local Score (student-teacher ratio only (preliminary -- will incorporate state test-score data once available)) -- not an official state rating
Enrollment
2,362
Student:teacher ratio
21.1:1
District
HILLSBOROUGH

Walkability

Blended score for PLANT CITY's center, calculated by INNOVATE Real Estate from two sources: the EPA's National Walkability Index (street network, transit, land-use mix) and Google Places amenity data (what's actually reachable on foot from this point). 60% EPA National Walkability Index + 40% nearby-amenity density (Google Places).

16
Very car-dependent
out of 100
EPA National Walkability Index
4.3 / 20 -- Least walkable
Google Places amenity density
8 / 100
Restaurants & cafes1
Grocery stores1
Parks0
Schools0
Transit stops0
Pharmacies0

Market position

How this listing compares to current activity in PLANT CITY, from live MLS data.

On the market 437 days -- 327 more days than PLANT CITY's current average of 110 days.
For reference, the median list price across 477 active listings in PLANT CITY right now is $389,000.

Mortgage calculator

Estimate only - actual rate and payment depend on your lender, credit, and loan program.

$
%
%
Adjust tax / insurance estimates
% / yr
$
/mo
Est. monthly payment
$5,263/mo
$169,800 down
$679,200 loan
Principal & interest$4,405
Property tax (est.)$708
Home insurance (est.)$150

Similar homes you might like

Data source: Listing information provided by Stellar MLS (mfrmls) via Trestle/CoreLogic. Last updated September 3, 2026.

Information herein deemed reliable but not guaranteed; all measurements, school assignments, HOA fees, taxes, and feature lists are approximate and should be independently verified. Equal Housing Opportunity.