


$524,999
About this home
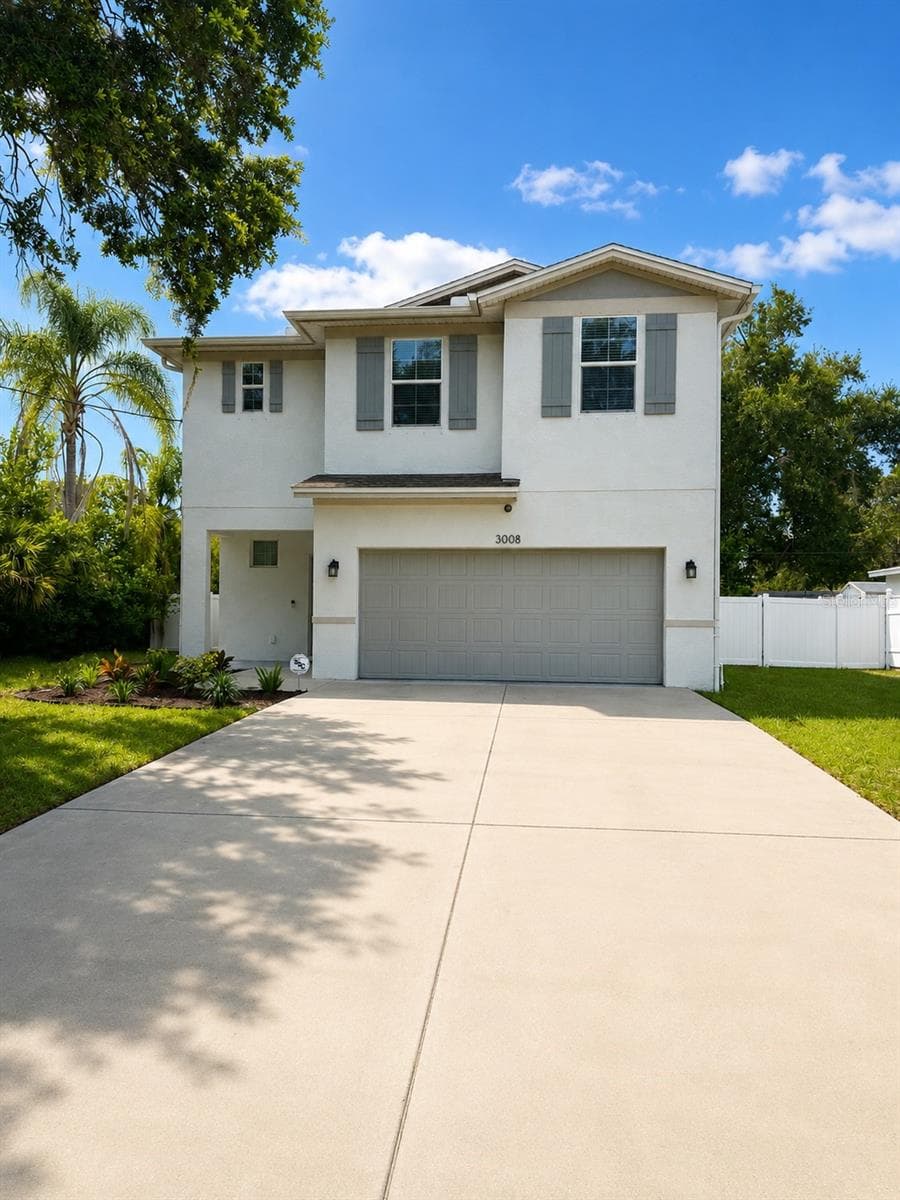
Exceptional financing opportunity: Assumable VA loan at a remarkable 2.375% interest rate for eligible buyers—an incredibly rare advantage in today’s high-rate market. Built in July 2021 by Domain Homes, this beautifully maintained Pierce?B floor plan offers modern construction, thoughtful design, and a LIKE-NEW living experience. The home has been exceptionally cared for by its owner and shows true pride of ownership throughout. Arrive through a wide driveway leading to the right-side garage, passing a freshly landscaped front garden and covered porch. Step into the welcoming foyer, where a convenient half bath sits to the left. Continue into the bright, open-concept family room on the left and the spacious kitchen on the right, featuring granite countertops, stainless-steel GE appliances, a Samsung smart refrigerator, and a large island and dining area perfect for gatherings. The home includes an in-wall Taexx pest-defense system, whole-home surge protector, transferable Massey termite warranty, and a security system for added peace of mind. The central air and heating system has been professionally maintained and inspected twice a year. The expansive backyard offers endless possibilities—ample space to add a pool, build an outdoor kitchen, or create a garden retreat. The wide left side yard provides plenty of room to park additional vehicles, a boat, or an RV, thanks to the freedom of having no HOA. The property sits on an approximately 70x104 homesite, totaling about 0.17 acres—larger than most lots in the area, where many are around 5,000 square feet. Upstairs, the Pierce?B layout provides four well-spaced bedrooms and two full baths. The master suite features dual walk-in closets and a beautifully appointed bath with double vanities and a walk-in shower. A convenient laundry room and additional full bath serve the secondary bedrooms, each with generous closet space and natural light. Located within the City of Tampa, this home offers outstanding convenience—approximately 15 minutes to Downtown Tampa, 20 minutes to Tampa International Airport, and quick access to Seminole Heights, Ybor City, USF, Busch Gardens, Zoo Tampa, Armature Works, and a wide selection of restaurants, cafés, breweries, parks, and entertainment options. The home is just minutes from the Hillsborough River, offering access to scenic riverfront parks, walking trails, kayaking spots, and peaceful outdoor recreation. Everyday living is easy with nearby grocery stores, shopping, and major roadways, making this location both practical and enjoyable. This is a move-in-ready, modern home with exceptional value, flexible parking options, and unbeatable access to everything Tampa has to offer. Make your appointment for a private showing today—this home will not last.
Property details
- MLS
- Stellar MLS
- MLS #
- MFRTB8523916
- Property type
- Single Family Residence
- Subdivision
- RIVER GROVE PARK
- Status
- Active
- Days on market
- 86
- On market date
- June 27, 2026
- Stories
- N/A
- Total bathrooms
- 2.5
- Garage spaces
- 2
- Parking spaces
- N/A
- Lot size
- 0.17 acres
Location
Get directions →Nearby schools
Within 10 miles. School directory data from the National Center for Education Statistics (NCES), accessed via the Urban Institute Education Data API. Local Score is calculated by INNOVATE Real Estate; where a state rating is shown, it comes from that state's own official school report card.
- Enrollment
- 381
- Student:teacher ratio
- 13.1:1
- District
- HILLSBOROUGH
- Enrollment
- 568
- Student:teacher ratio
- 16.2:1
- District
- HILLSBOROUGH
- Enrollment
- 50
- Student:teacher ratio
- 3.8:1
- District
- HILLSBOROUGH
Walkability
Blended score for TAMPA's center, calculated by INNOVATE Real Estate from two sources: the EPA's National Walkability Index (street network, transit, land-use mix) and Google Places amenity data (what's actually reachable on foot from this point). 60% EPA National Walkability Index + 40% nearby-amenity density (Google Places).
Market position
How this listing compares to current activity in TAMPA, from live MLS data.
Mortgage calculator
Estimate only - actual rate and payment depend on your lender, credit, and loan program.
Adjust tax / insurance estimates
Similar homes you might like

Data source: Listing information provided by Stellar MLS (mfrmls) via Trestle/CoreLogic. Last updated September 21, 2026.
Information herein deemed reliable but not guaranteed; all measurements, school assignments, HOA fees, taxes, and feature lists are approximate and should be independently verified. Equal Housing Opportunity.