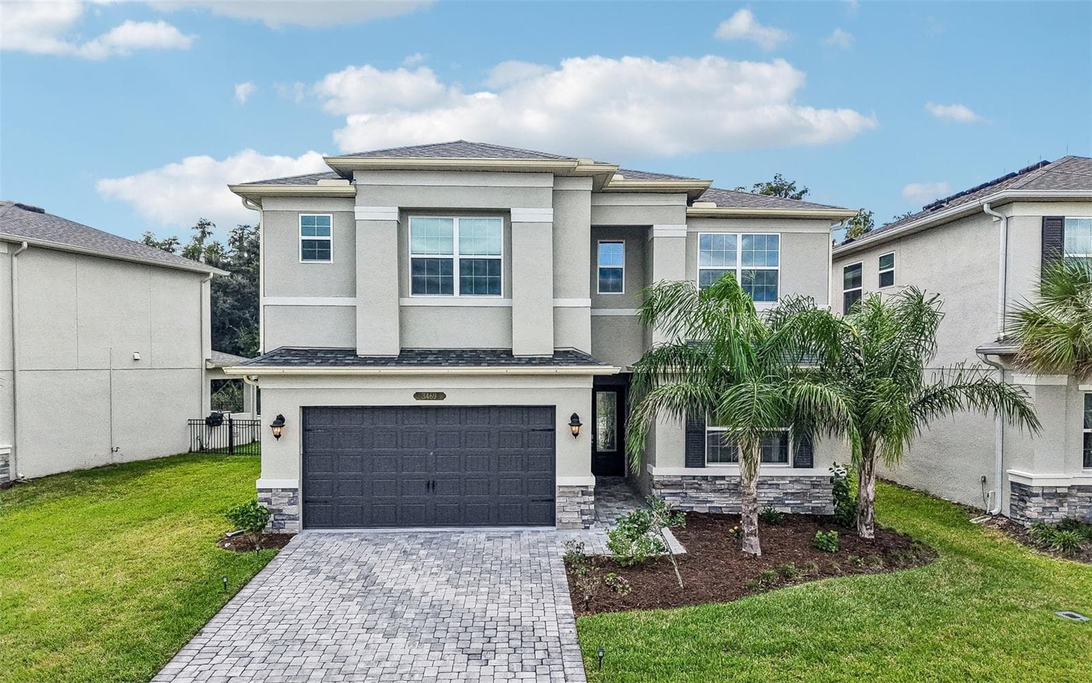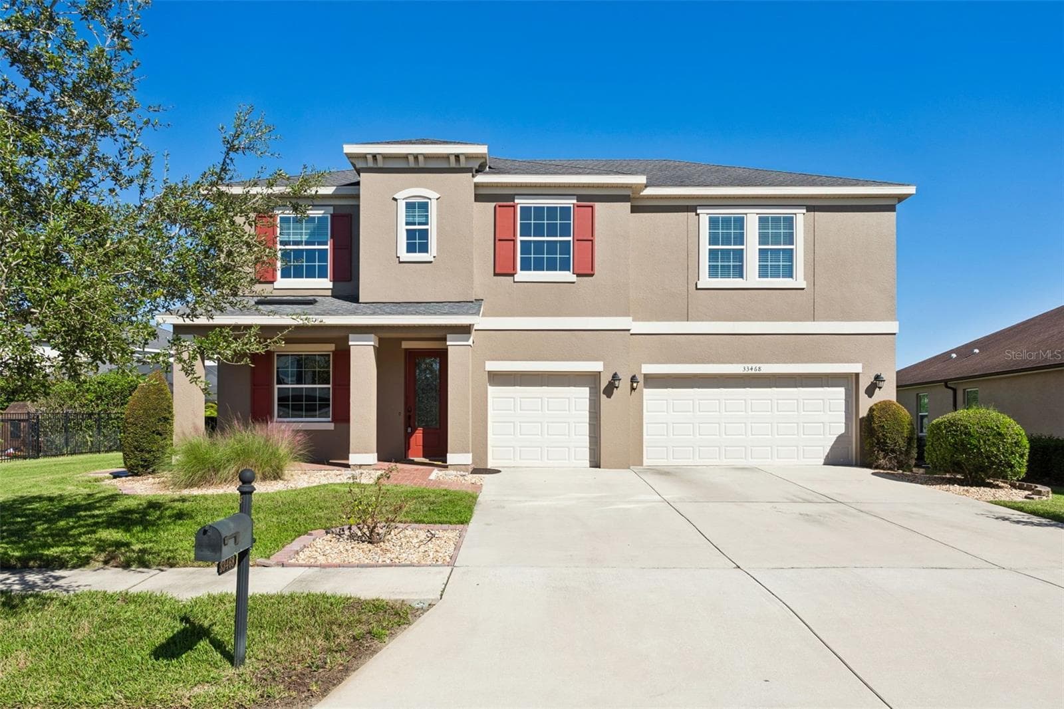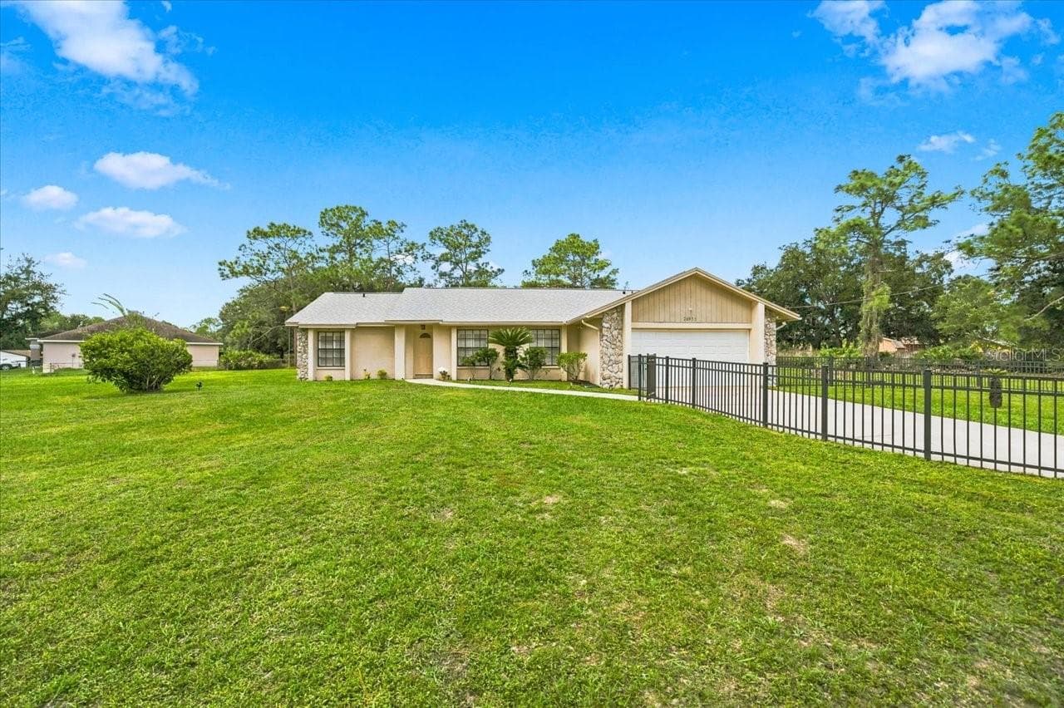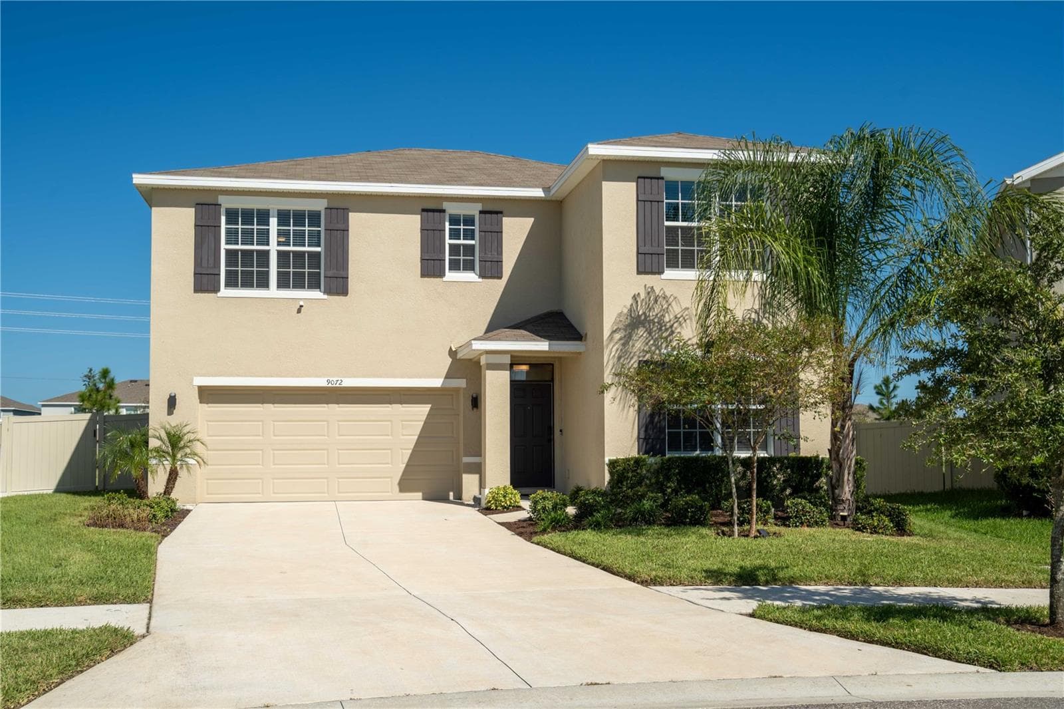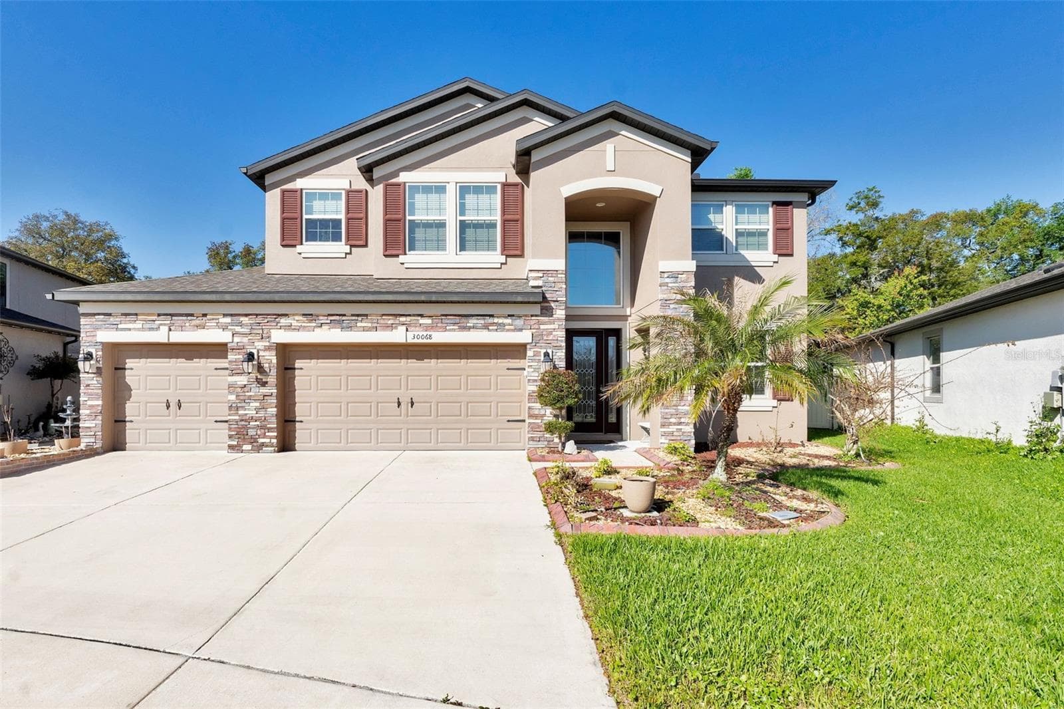
Front of home - 30068 SKYLARK DR, WESLEY CHAPEL
Entry way and dining/flex space - 30068 SKYLARK DR, WESLEY CHAPEL
Dining/flex space - 30068 SKYLARK DR, WESLEY CHAPEL
Laundry room - 30068 SKYLARK DR, WESLEY CHAPEL
Laundry room and storage under the stairs - 30068 SKYLARK DR, WESLEY CHAPEL
Butlers pantry/walkthrough between kitchen and dining/flex space - 30068 SKYLARK DR, WESLEY CHAPEL
Kitchen with built-in appliances and range hood - 30068 SKYLARK DR, WESLEY CHAPEL
Kitchen and dining nook - 30068 SKYLARK DR, WESLEY CHAPEL
Kitchen with view of entry - 30068 SKYLARK DR, WESLEY CHAPEL
Kitchen with view of dining nook, stairs, and living area - 30068 SKYLARK DR, WESLEY CHAPEL
Kitchen - 30068 SKYLARK DR, WESLEY CHAPEL
Dining nook with sliding glass doors - 30068 SKYLARK DR, WESLEY CHAPEL
Living room with built in and oversized sliding glass doors - 30068 SKYLARK DR, WESLEY CHAPEL
Living room with view of front entry - 30068 SKYLARK DR, WESLEY CHAPEL
Bedroom 5 (first floor) - 30068 SKYLARK DR, WESLEY CHAPEL
Downstairs bathroom--connected to bedroom via hallway with a door to the back yard. - 30068 SKYLARK DR, WESLEY CHAPEL
Stairs - 30068 SKYLARK DR, WESLEY CHAPEL
Upstairs loft - 30068 SKYLARK DR, WESLEY CHAPEL
upstairs loft - 30068 SKYLARK DR, WESLEY CHAPEL
Owner's suite - 30068 SKYLARK DR, WESLEY CHAPEL
Owner's suite bathroom - 30068 SKYLARK DR, WESLEY CHAPEL
Balcony off owner's suite - 30068 SKYLARK DR, WESLEY CHAPEL
bedroom 2 (second floor) - 30068 SKYLARK DR, WESLEY CHAPEL
bedroom 3 (second floor) - 30068 SKYLARK DR, WESLEY CHAPEL
bedroom 4 (second floor) - 30068 SKYLARK DR, WESLEY CHAPEL
Ensuite bathroom to bedroom 4 (second floor) - 30068 SKYLARK DR, WESLEY CHAPEL
bathroom (second floor) - 30068 SKYLARK DR, WESLEY CHAPEL
Back porch - 30068 SKYLARK DR, WESLEY CHAPEL
Back porch with view of large sliders - 30068 SKYLARK DR, WESLEY CHAPEL
Back porch with view of both sliders - 30068 SKYLARK DR, WESLEY CHAPEL
Back of home - 30068 SKYLARK DR, WESLEY CHAPEL
Fire pit - 30068 SKYLARK DR, WESLEY CHAPEL
41 photos

$550,000

30068 SKYLARK DR
WESLEY CHAPEL, FL 33545
Listed by SIVEN PREMIER REAL ESTATE
Bedrooms
5
Bathrooms
4
Living area
3,531 sqft
Year built
2021

About this home

BACK ON THE MARKET! If you missed your opportunity to scoop up this beauty at an amazing price, it is calling your name! In a nutshell: 5 BEDROOM, 4 FULL BATHROOMS, 4-CAR GARAGE (#4 is tandem), LOFT, BALCONY, FULLY FENCED OVERSIZED YARD, NO REAR NEIGHBORS. GATED COMMUNITY HAS POOL WITH SPLASH FEATURES, OPEN AIR CLUBHOUSE, PLAYGROUND, DOG PARK, AND WALKING TRAILS. Welcome home to 30068 Skylark Drive, an expansive 5-bedroom, 4-bathroom retreat in Wesley Chapel’s highly sought-after Wesbridge neighborhood. Spanning a generous 3,531 square feet, this layout perfectly balances plenty of room to stretch out with an easygoing, welcoming vibe that is ideal for both busy family life and weekend entertaining. The rare 4-car garage is a massive bonus with endless potential, offering exceptional space for extra vehicles, a golf cart, a home gym, or storage for all your Florida outdoor gear. At the heart of the home, the open-concept kitchen comes fully equipped with stone countertops, ample cabinetry, and a large central island where everyone will naturally gather. Upstairs, a massive, flexible loft space easily transforms into the ultimate game room, home theater, or teenager hangout. The owner's retreat serves as a peaceful main suite, featuring its own private balcony that offers the perfect quiet spot for morning coffee or unwinding at the end of the day. Outside, the fully fenced yard provides total privacy and features a dedicated fire pit area ready for evening conversations under the stars. Living in Wesbridge means enjoying a resort-style neighborhood lifestyle with access to a beautiful community pool and splash pad right in the neighborhood. Best of all, this home is perfectly situated directly next to popular local schools, putting Wesley Chapel Elementary, Thomas E. Weightman Middle, and Wesley Chapel High School just moments away.

Property details

MLS
Stellar MLS
MLS #
MFRTB8490225
Property type
Single Family Residence
Subdivision
WESBRIDGE PH 2 & 2A
Status
Active
Days on market
163
On market date
March 25, 2026
Stories
N/A
Total bathrooms
4
Garage spaces
4
Parking spaces
N/A
Lot size
0.23 acres
Loading map…

Nearby schools

Within 10 miles. School directory data from the National Center for Education Statistics (NCES), accessed via the Urban Institute Education Data API. Local Score is calculated by INNOVATE Real Estate; where a state rating is shown, it comes from that state's own official school report card.

Elementary
WESLEY CHAPEL ELEMENTARY SCHOOL
0.46 mi away · Grades -1-5
Nearest school -- attendance-zone data not available here
3.0
Local Score (student-teacher ratio only (preliminary -- will incorporate state test-score data once available)) -- not an official state rating
Enrollment
700
Student:teacher ratio
15.2:1
District
PASCO
Middle
THOMAS E. WEIGHTMAN MIDDLE SCHOOL
0.85 mi away · Grades 6-8
Nearest school -- attendance-zone data not available here
2.0
Local Score (student-teacher ratio only (preliminary -- will incorporate state test-score data once available)) -- not an official state rating
Enrollment
1,230
Student:teacher ratio
20.8:1
District
PASCO
High
WESLEY CHAPEL HIGH SCHOOL
0.55 mi away · Grades 9-12
Nearest school -- attendance-zone data not available here
2.0
Local Score (student-teacher ratio only (preliminary -- will incorporate state test-score data once available)) -- not an official state rating
Enrollment
1,717
Student:teacher ratio
21.7:1
District
PASCO

Walkability

Blended score for WESLEY CHAPEL's center, calculated by INNOVATE Real Estate from two sources: the EPA's National Walkability Index (street network, transit, land-use mix) and Google Places amenity data (what's actually reachable on foot from this point). 60% EPA National Walkability Index + 40% nearby-amenity density (Google Places).

37
Car-dependent
out of 100
EPA National Walkability Index
4.2 / 20 -- Least walkable
Google Places amenity density
60 / 100
Restaurants & cafes8
Grocery stores2
Parks1
Schools11
Transit stops4
Pharmacies0

Market position

How this listing compares to current activity in WESLEY CHAPEL, from live MLS data.

On the market 163 days -- 83 more days than WESLEY CHAPEL's current average of 80 days.
For reference, the median list price across 1,182 active listings in WESLEY CHAPEL right now is $364,950.

Mortgage calculator

Estimate only - actual rate and payment depend on your lender, credit, and loan program.

$
%
%
Adjust tax / insurance estimates
% / yr
$
/mo
Est. monthly payment
$3,462/mo
$110,000 down
$440,000 loan
Principal & interest$2,854
Property tax (est.)$458
Home insurance (est.)$150

Similar homes you might like

Data source: Listing information provided by Stellar MLS (mfrmls) via Trestle/CoreLogic. Last updated September 21, 2026.

Information herein deemed reliable but not guaranteed; all measurements, school assignments, HOA fees, taxes, and feature lists are approximate and should be independently verified. Equal Housing Opportunity.