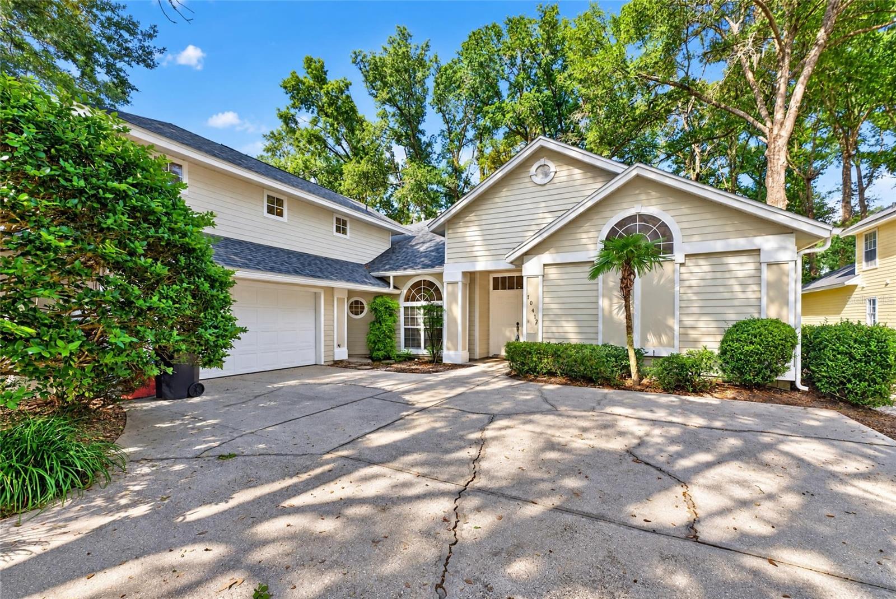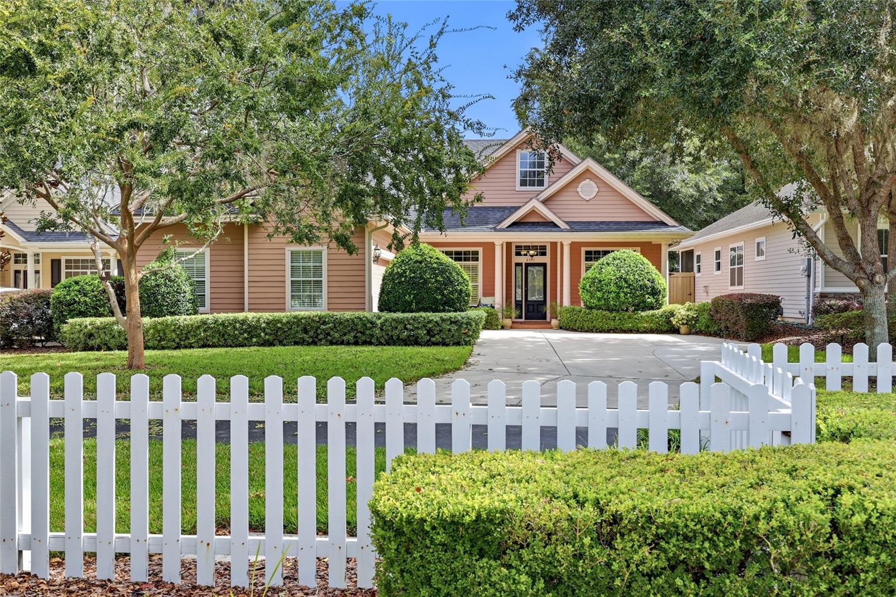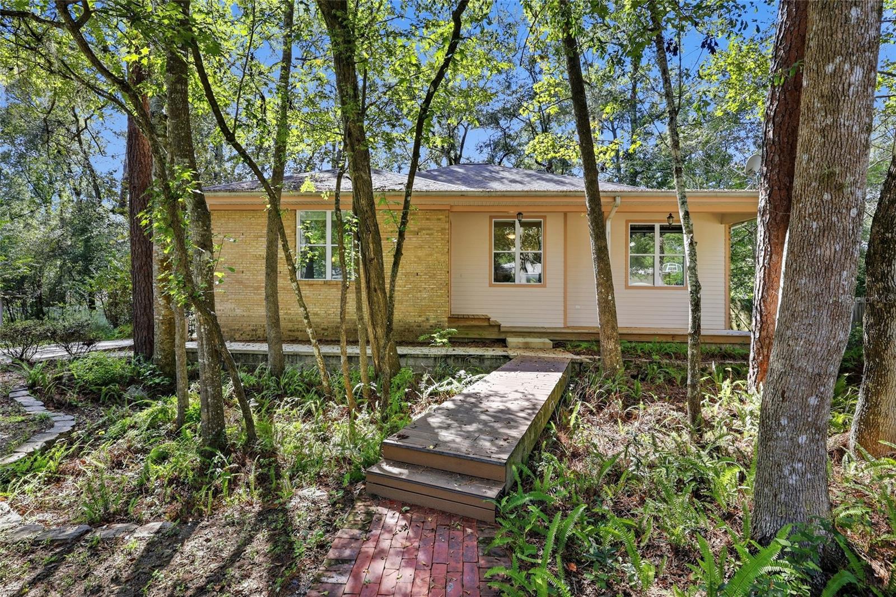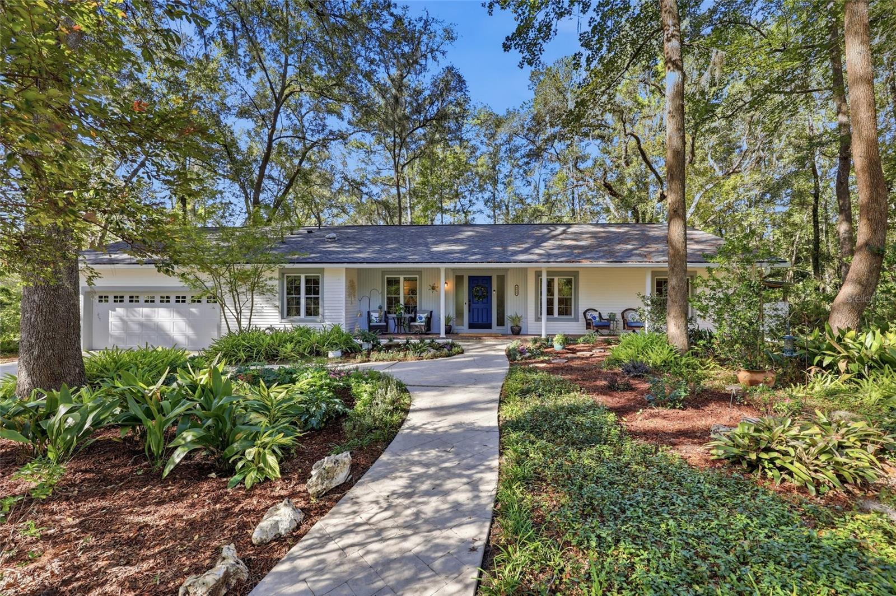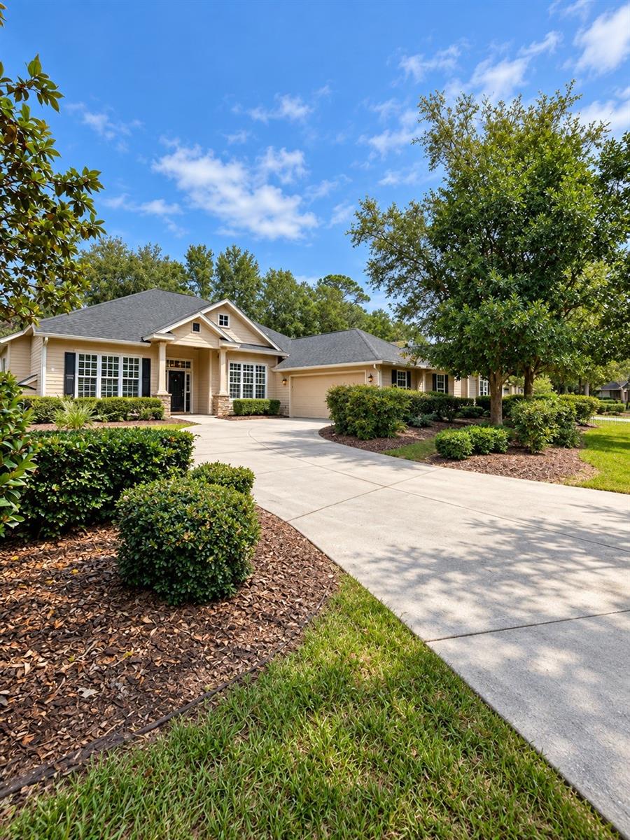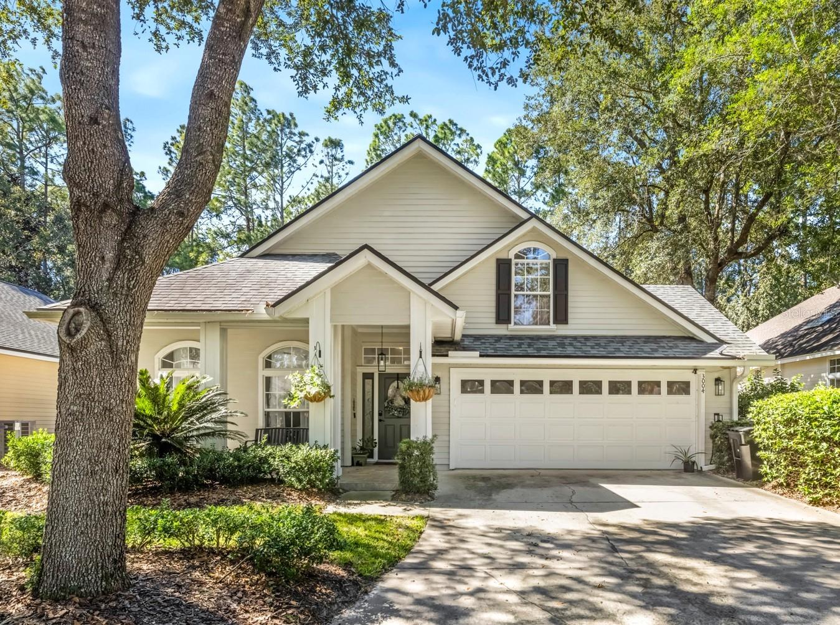
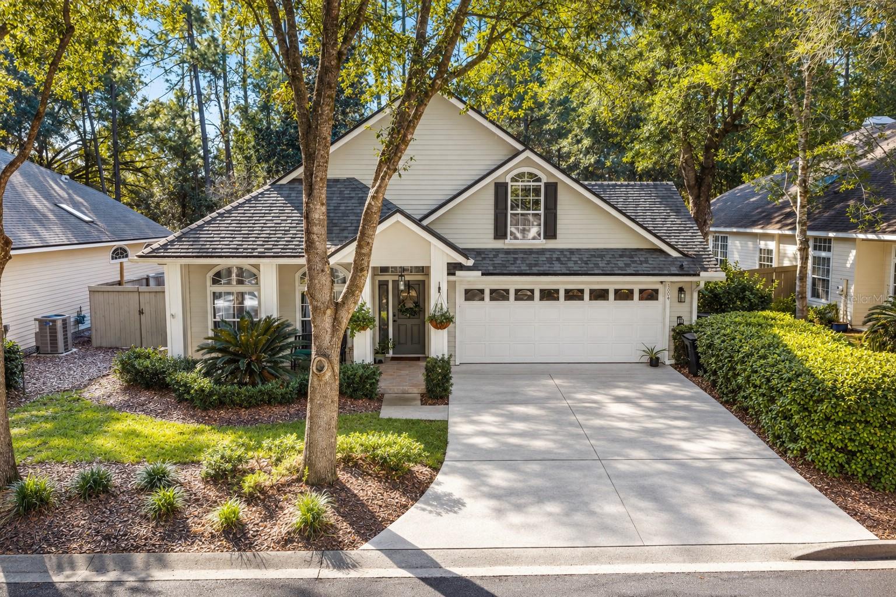
Beautiful Home in Haile Plantation, Katelyn Lane - 3004 SW 98TH WAY, GAINESVILLE
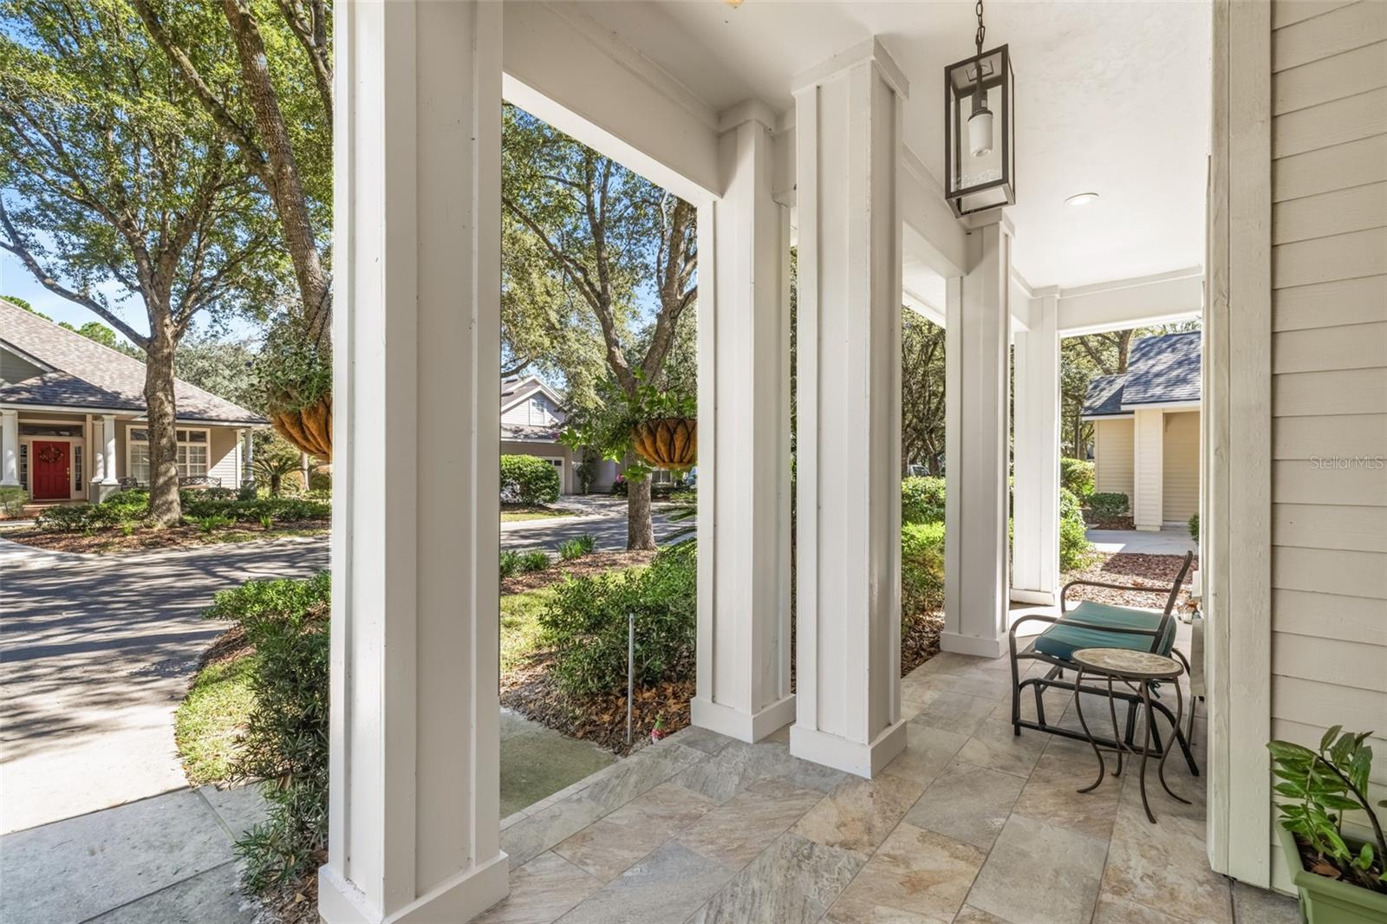
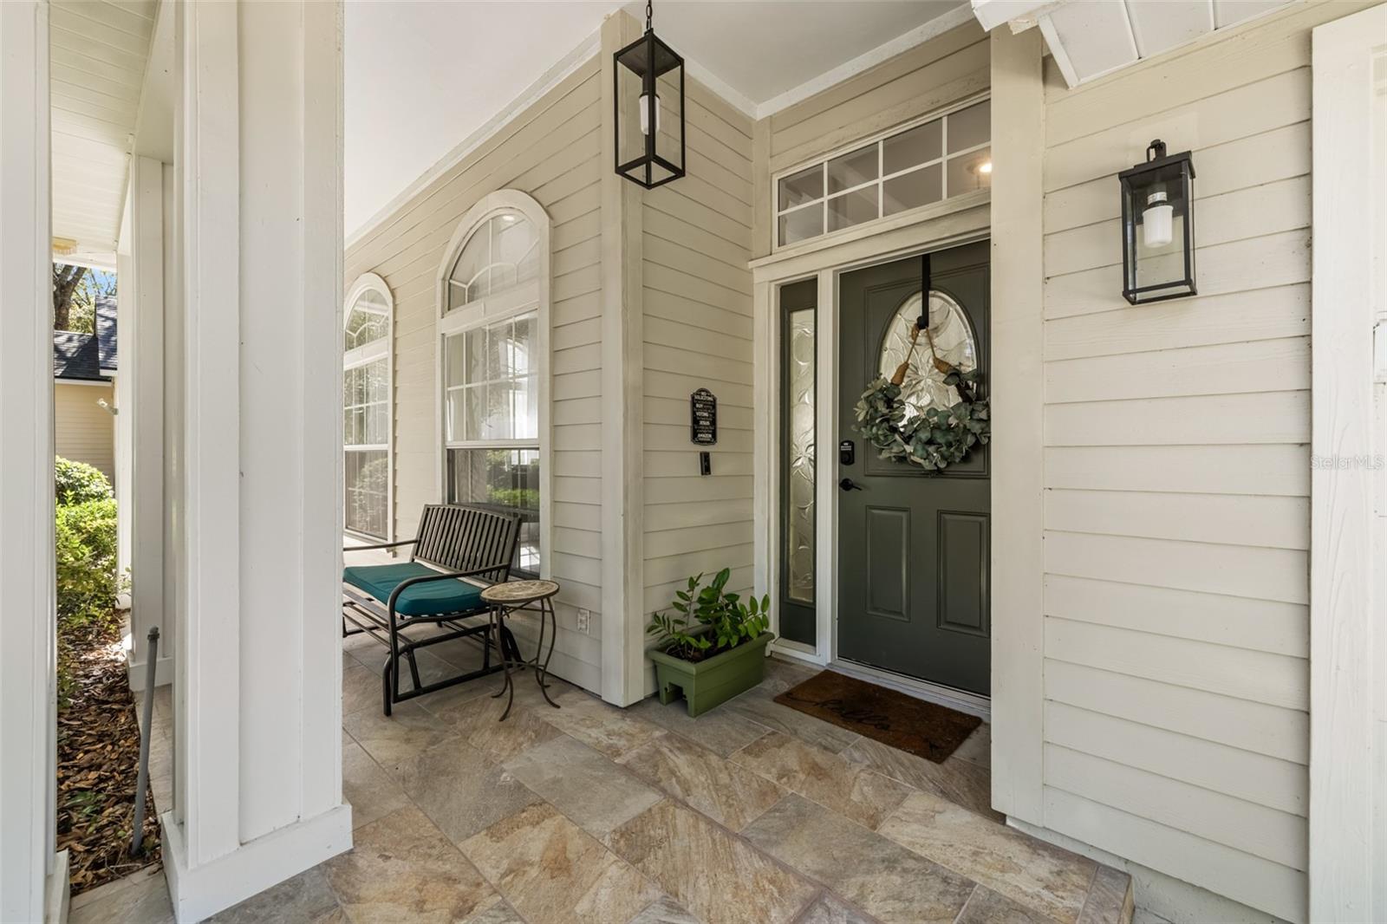
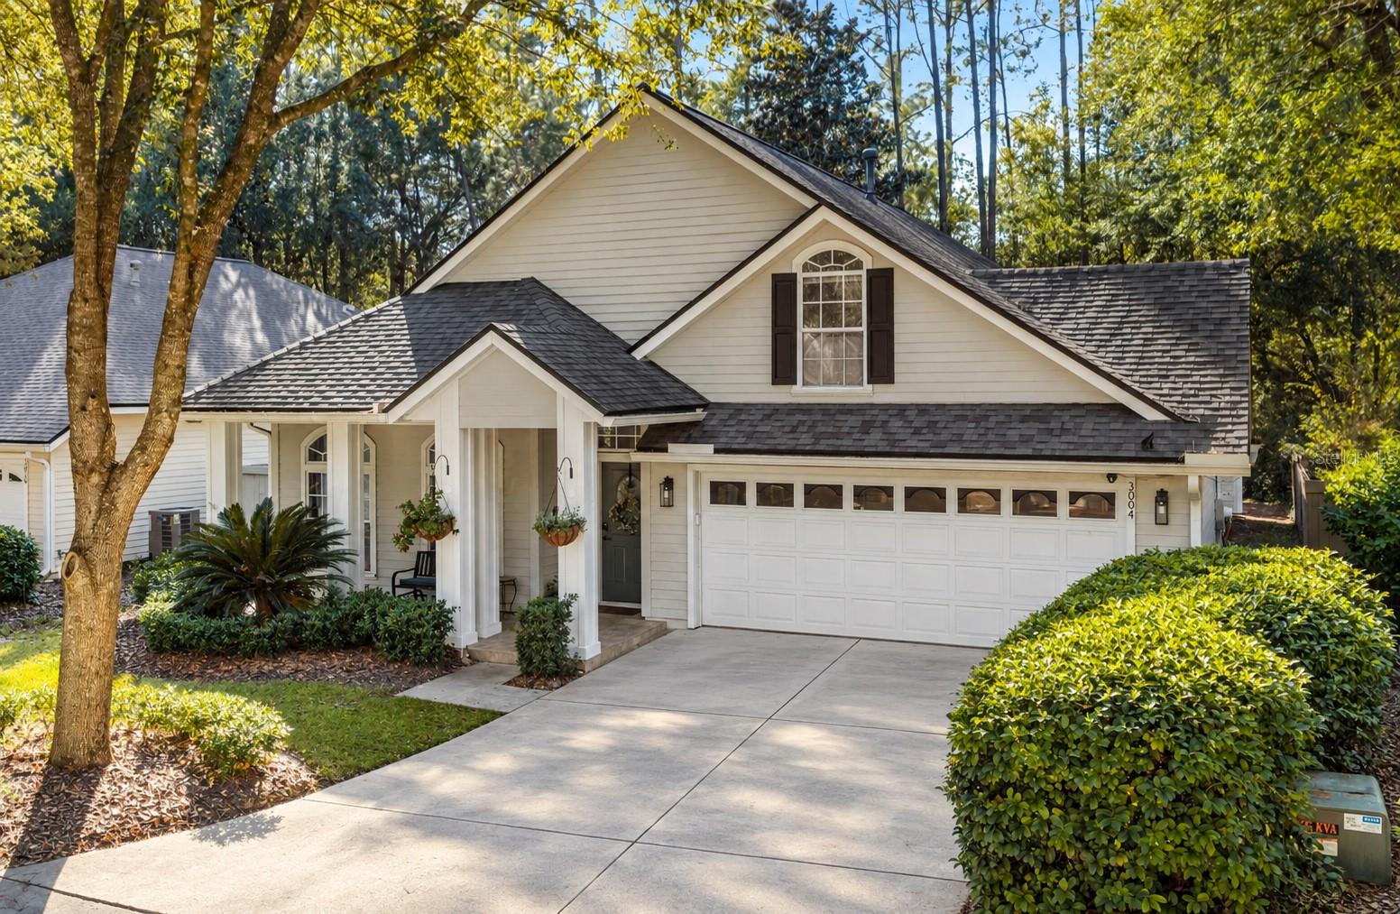
Front porch to enjoy the neighbors - 3004 SW 98TH WAY, GAINESVILLE
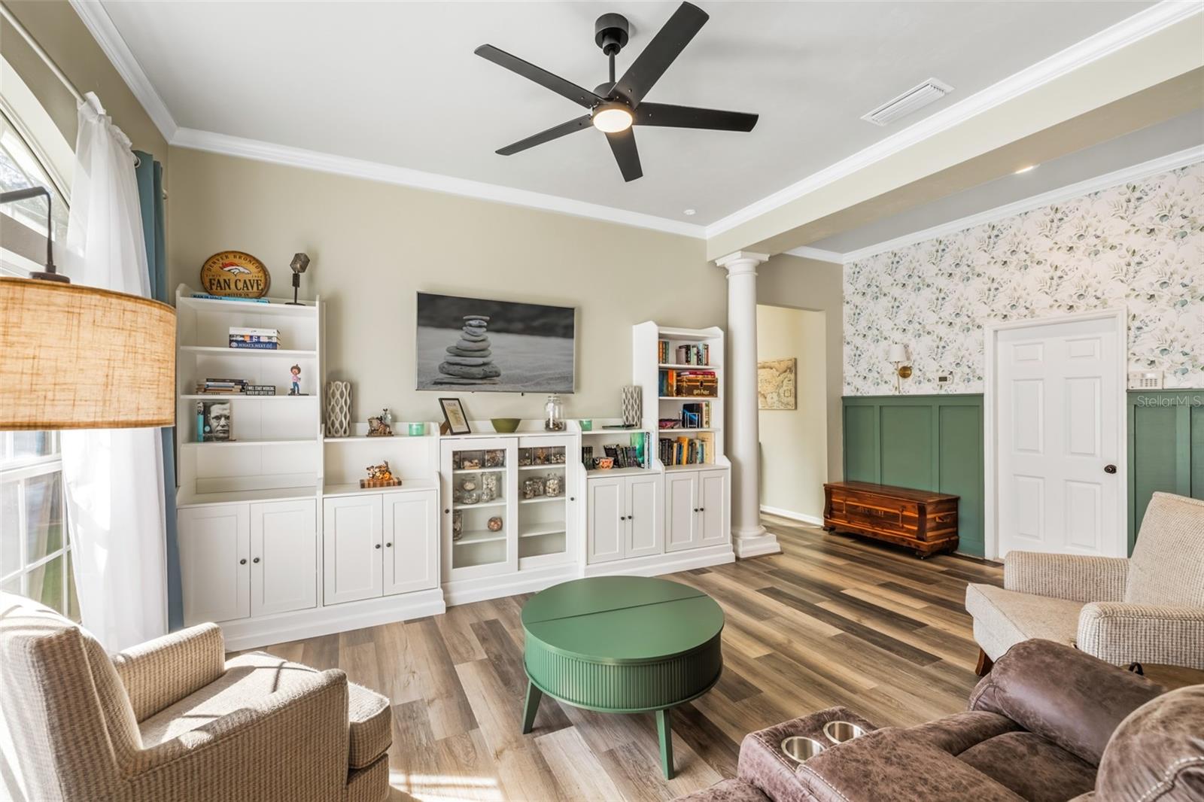
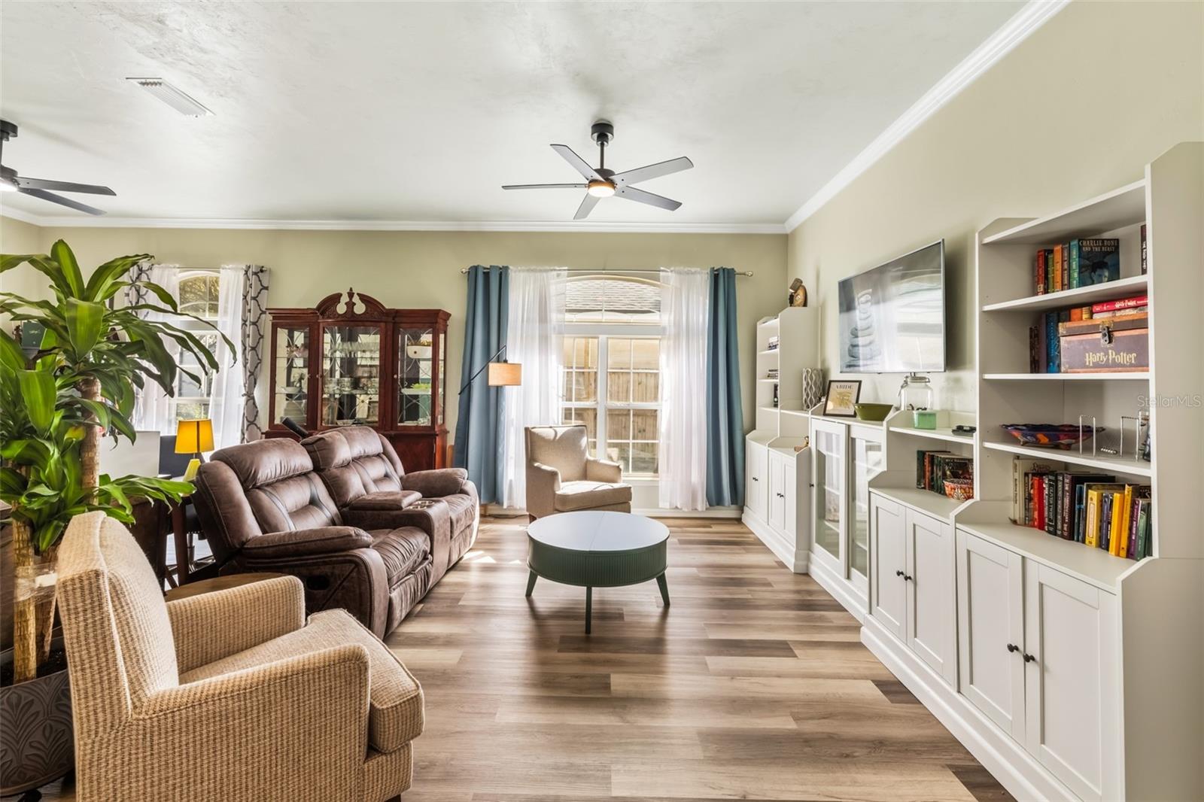
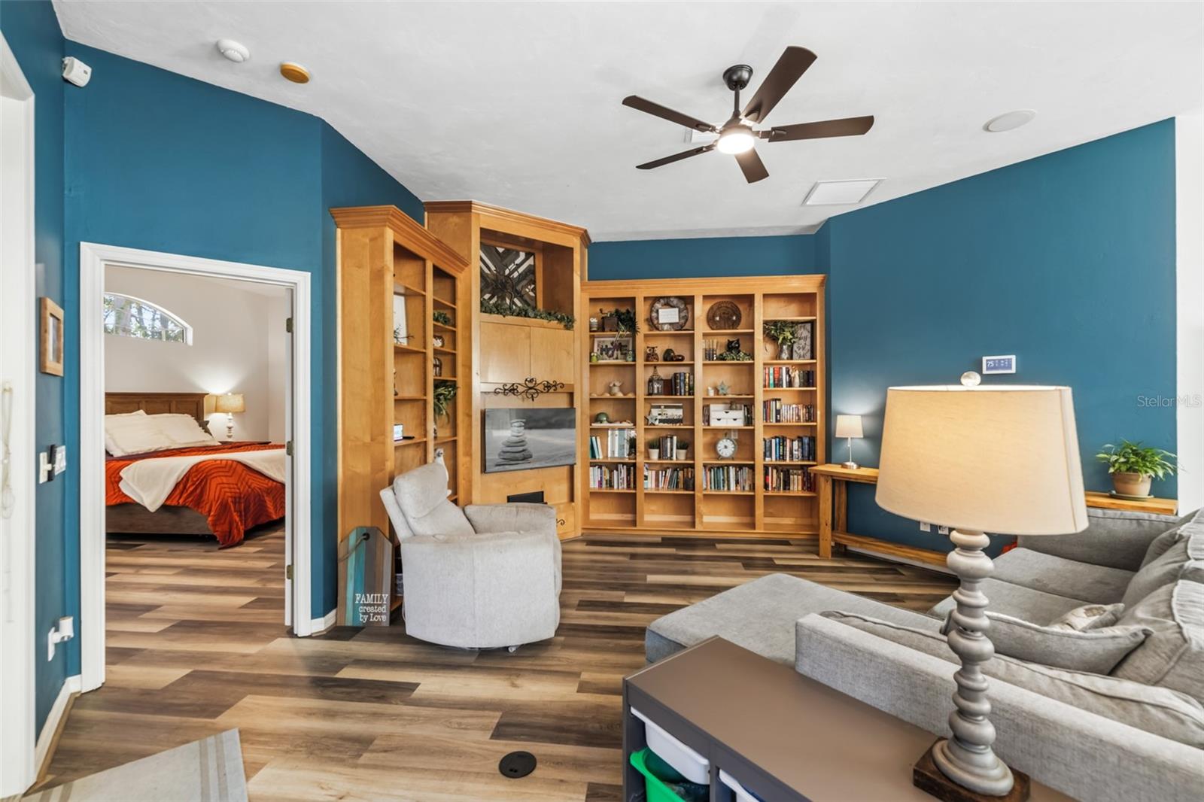
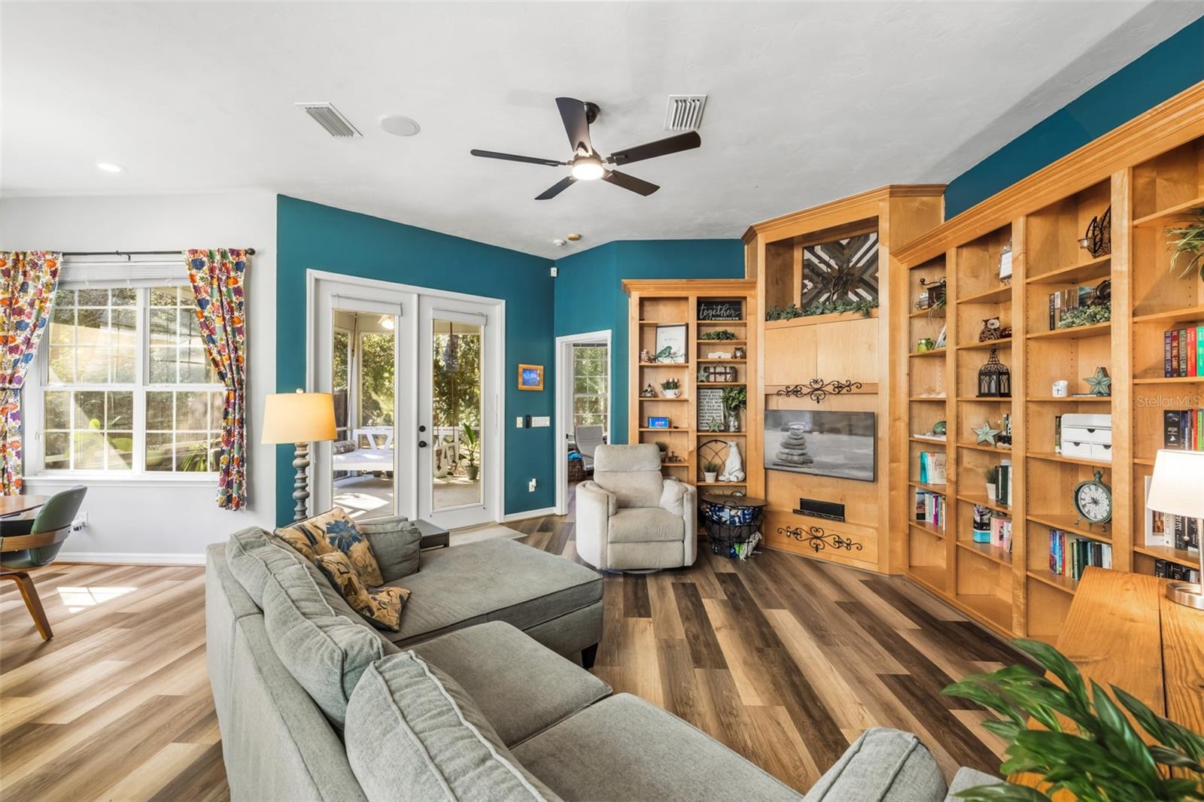
Spacious family room, TV room, you decide - 3004 SW 98TH WAY, GAINESVILLE
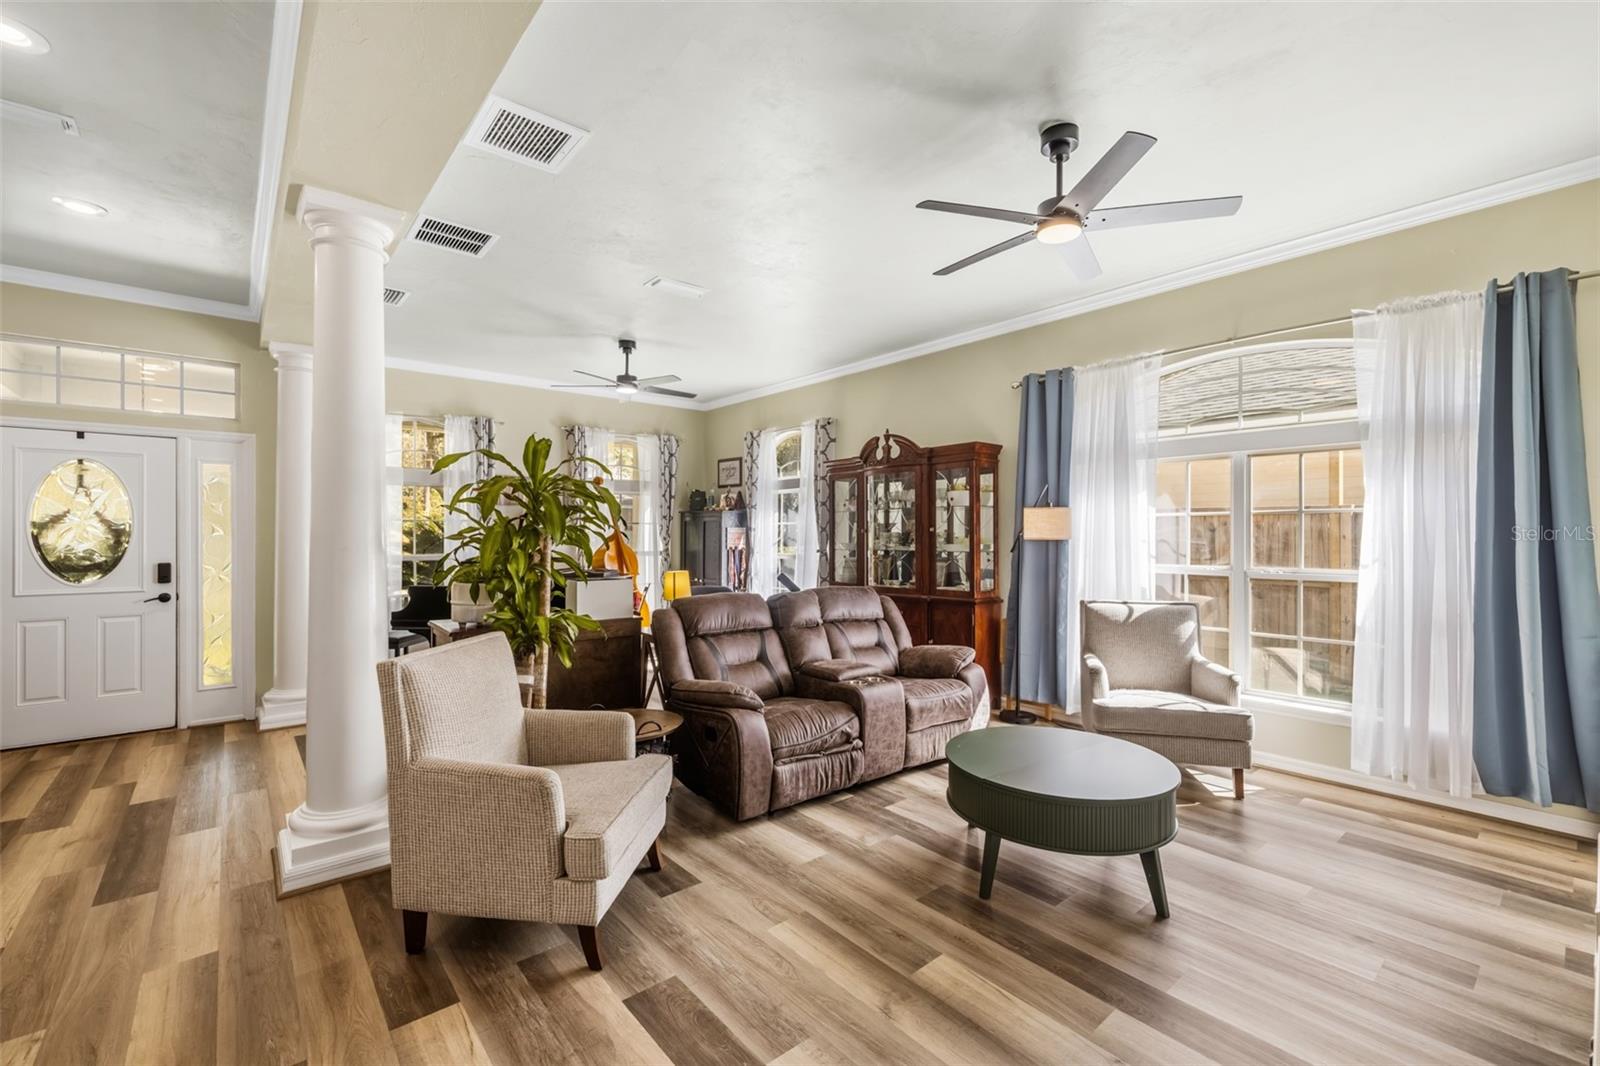
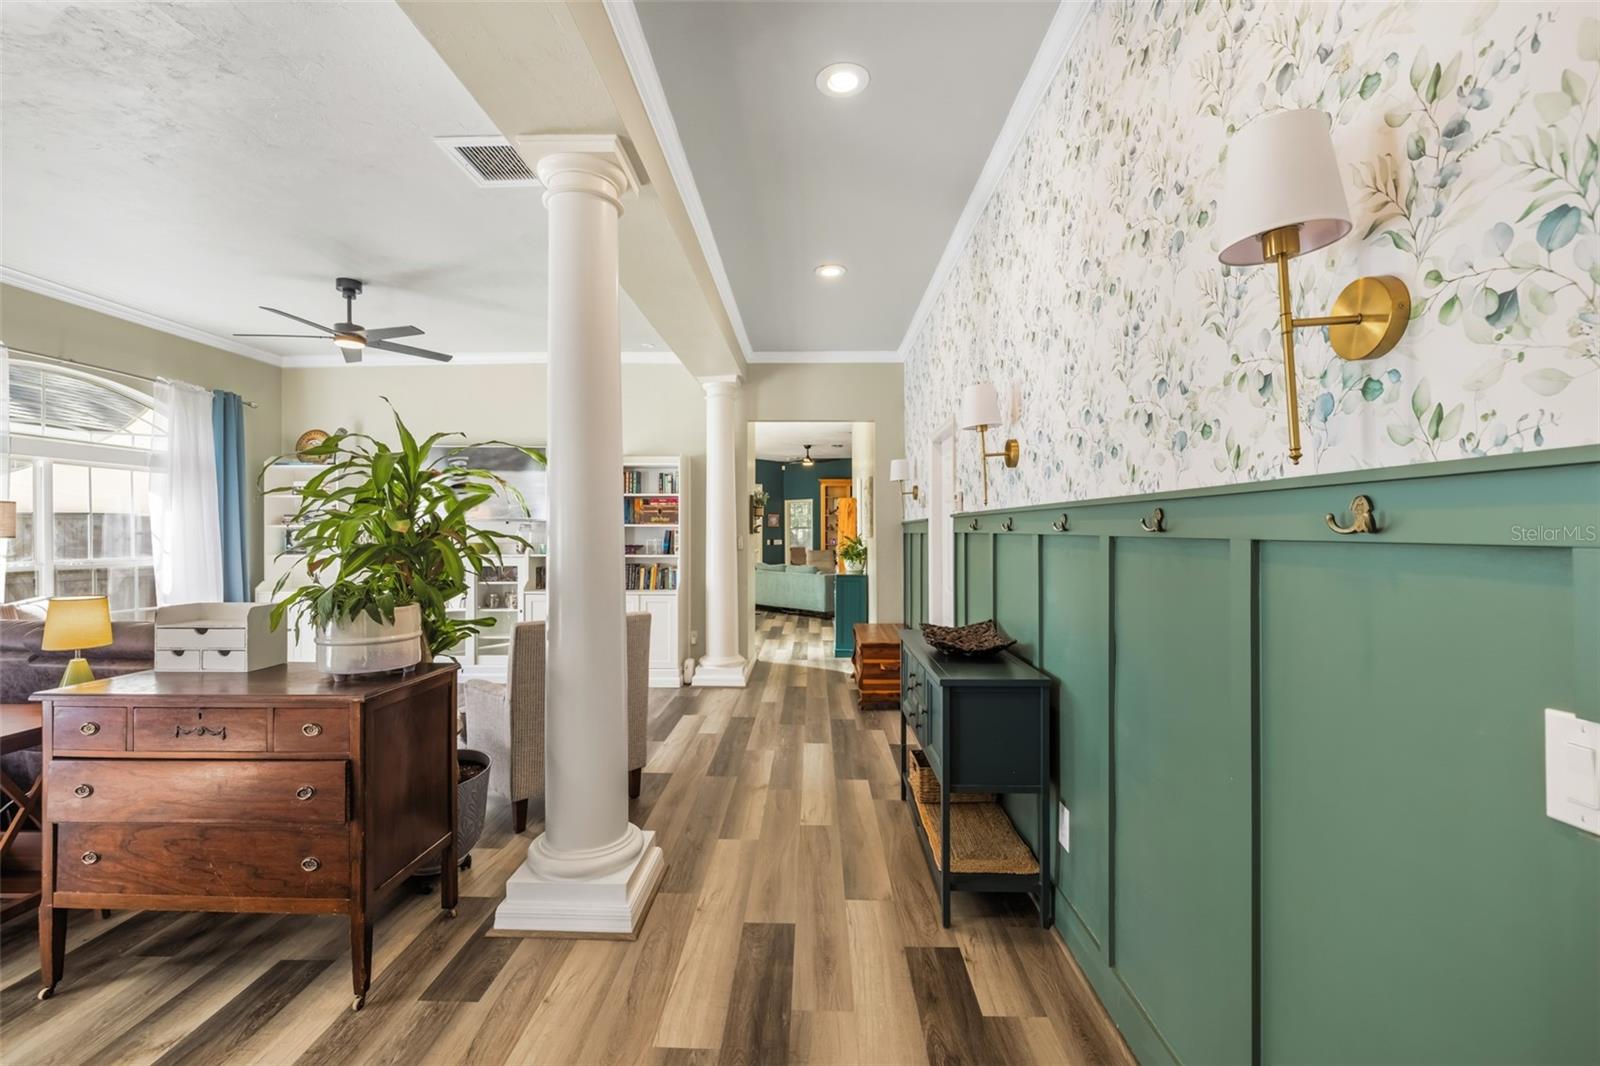
Luxury Vinyl Plank though out living areas - 3004 SW 98TH WAY, GAINESVILLE
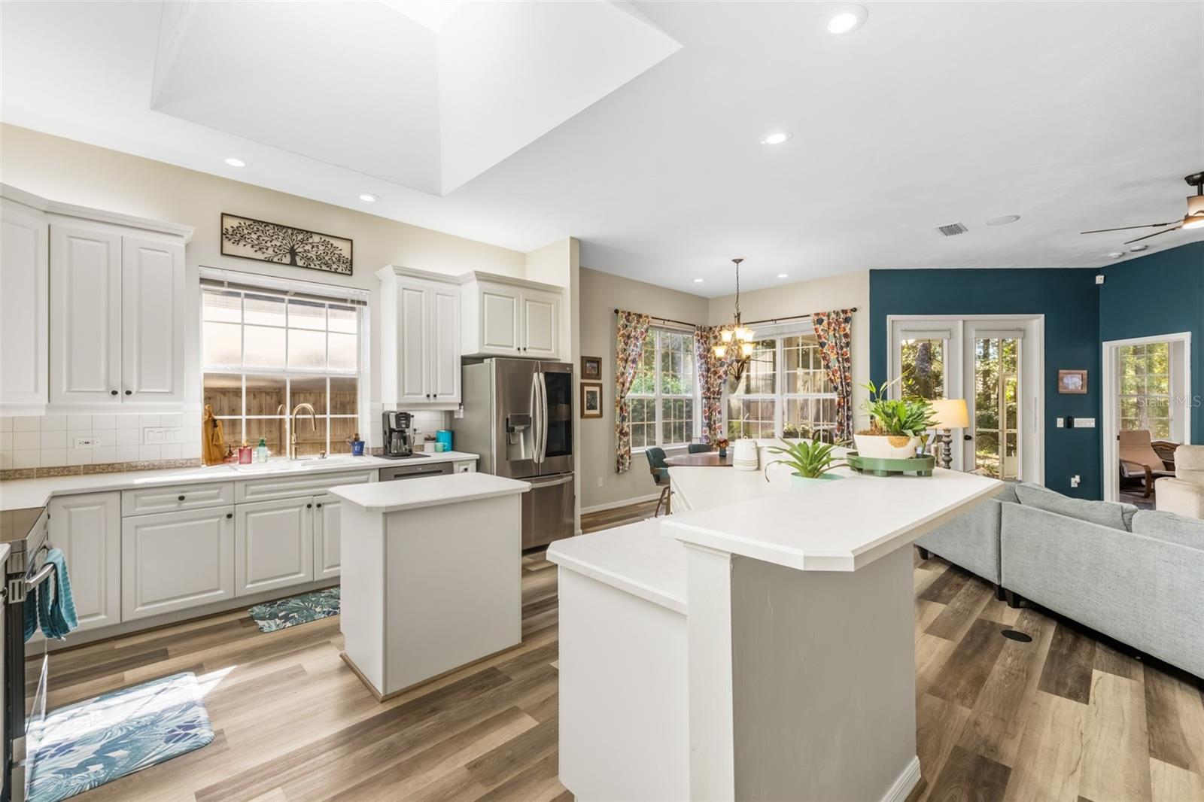
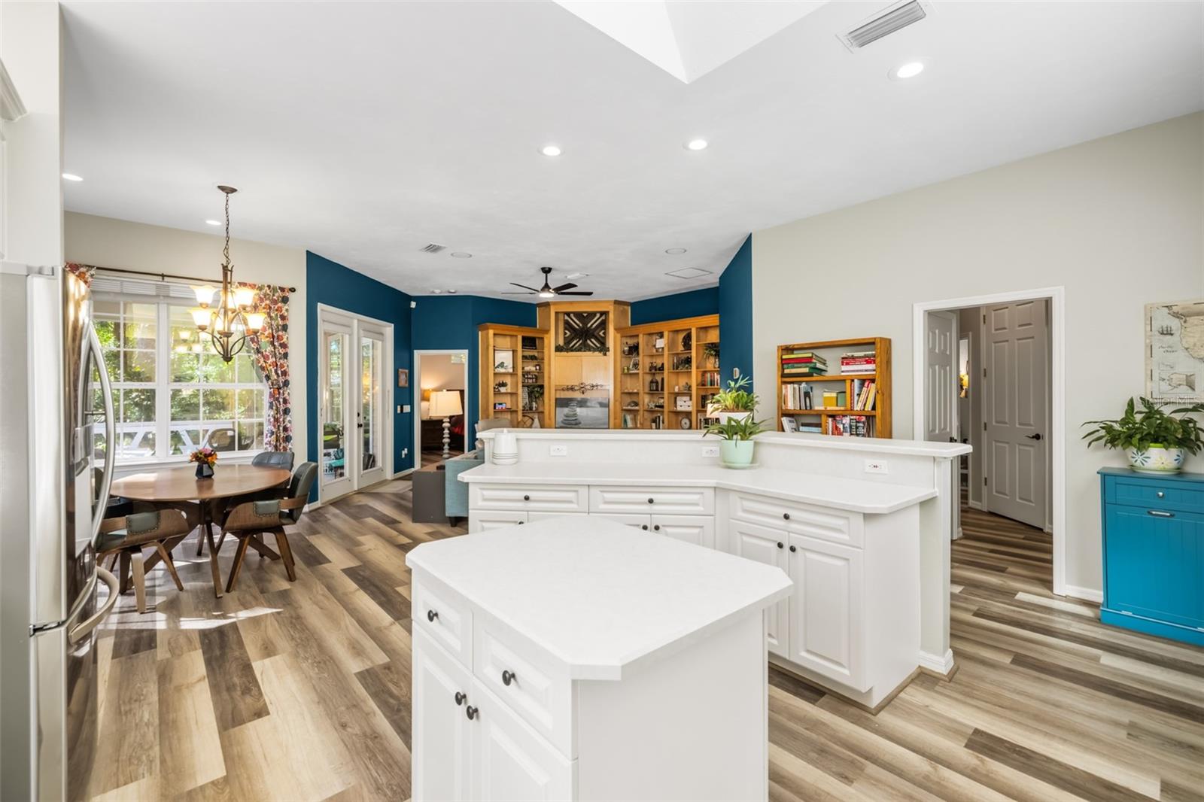
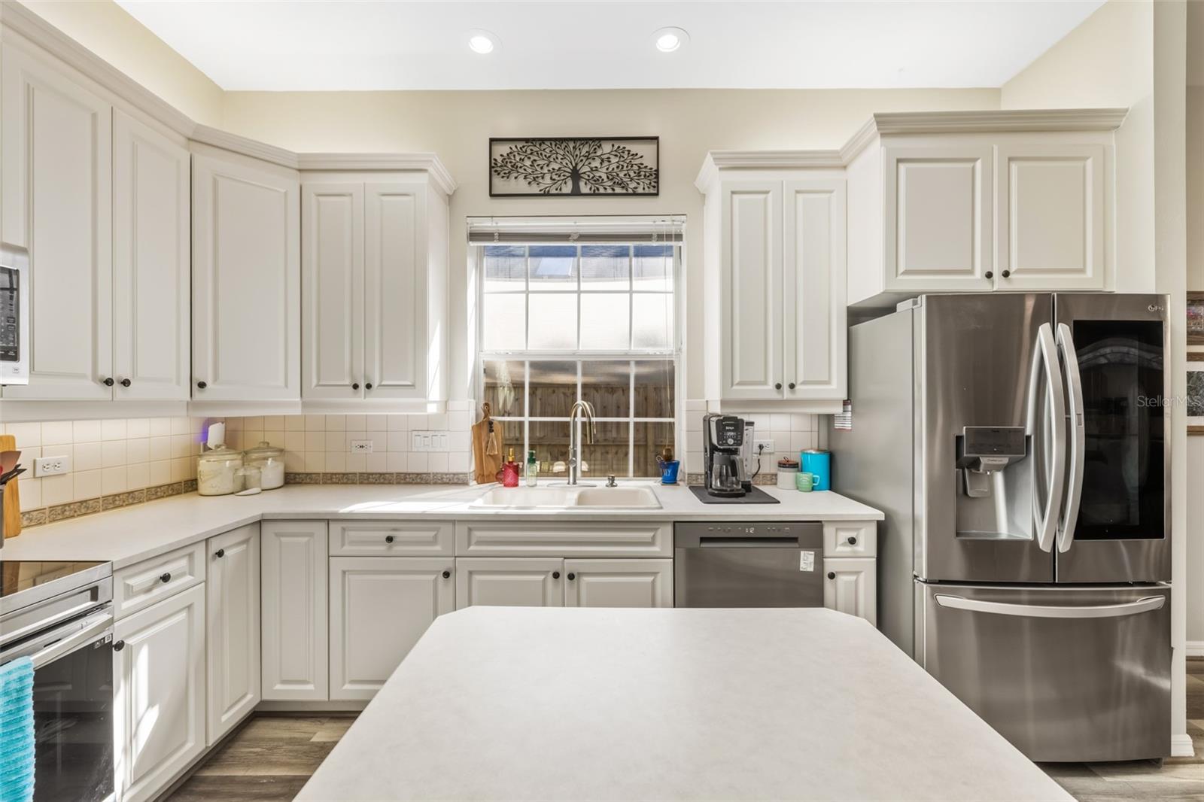
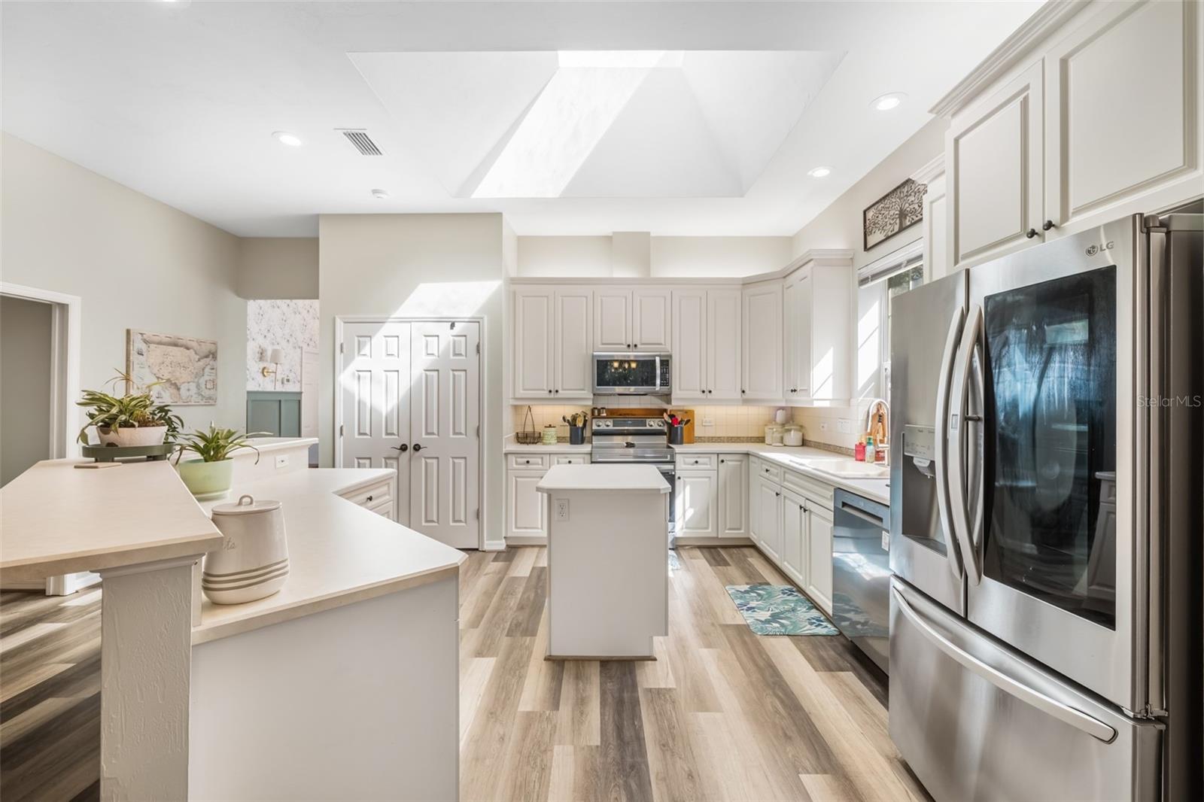
Kitchen with Island and skylight - 3004 SW 98TH WAY, GAINESVILLE
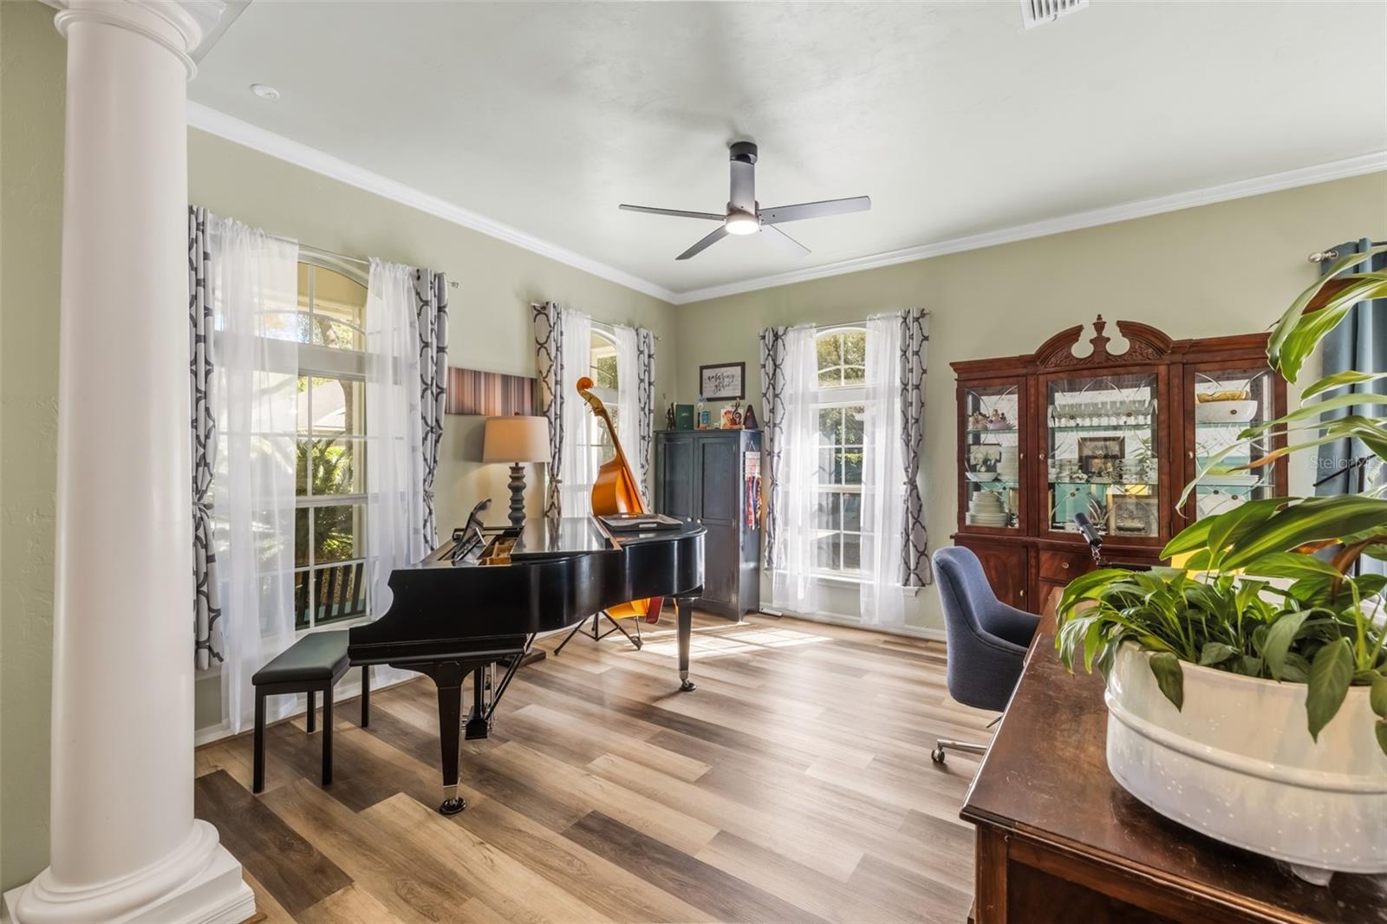
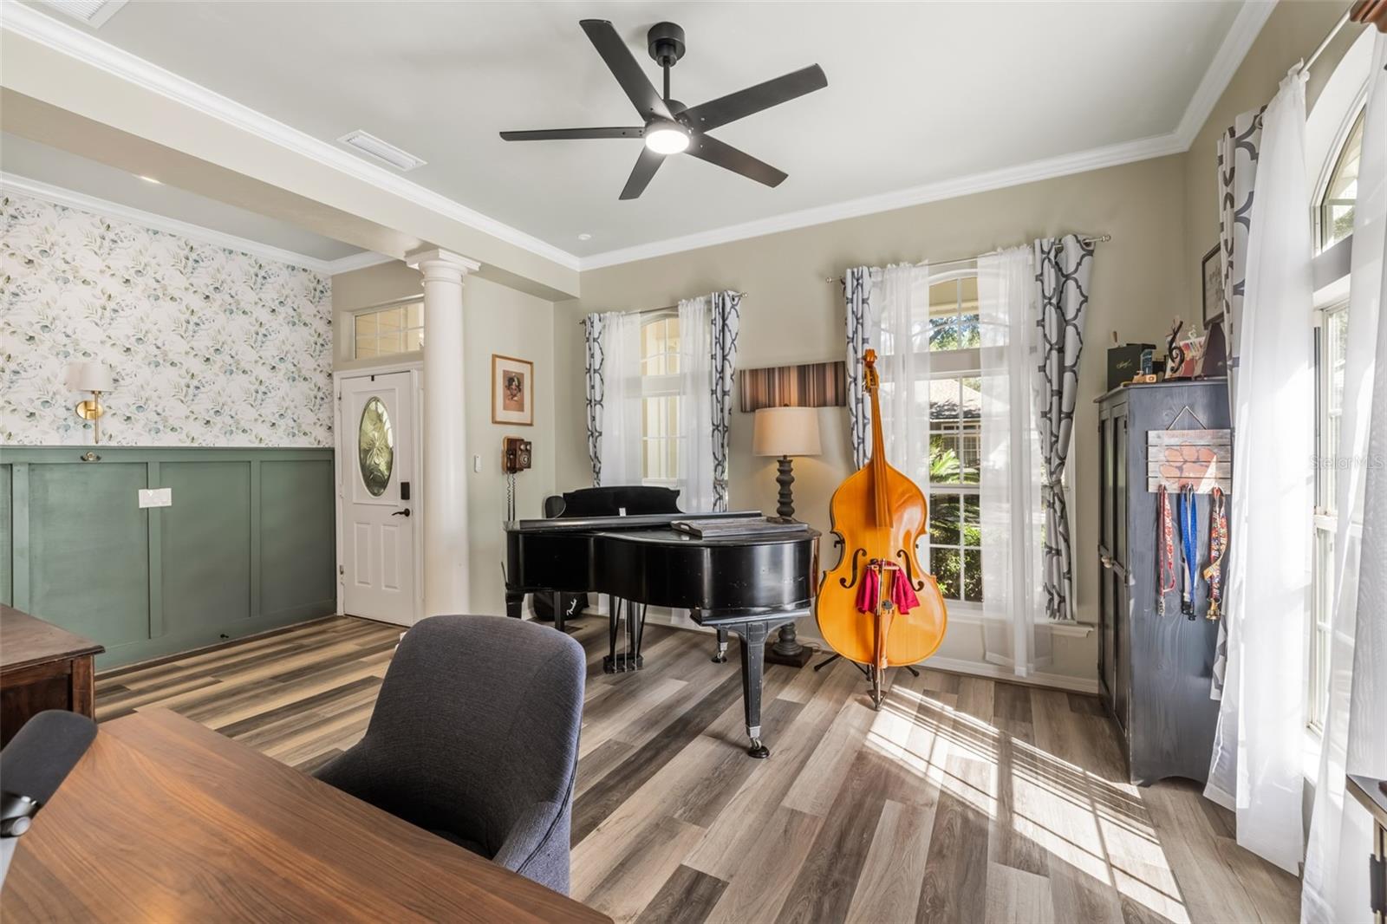
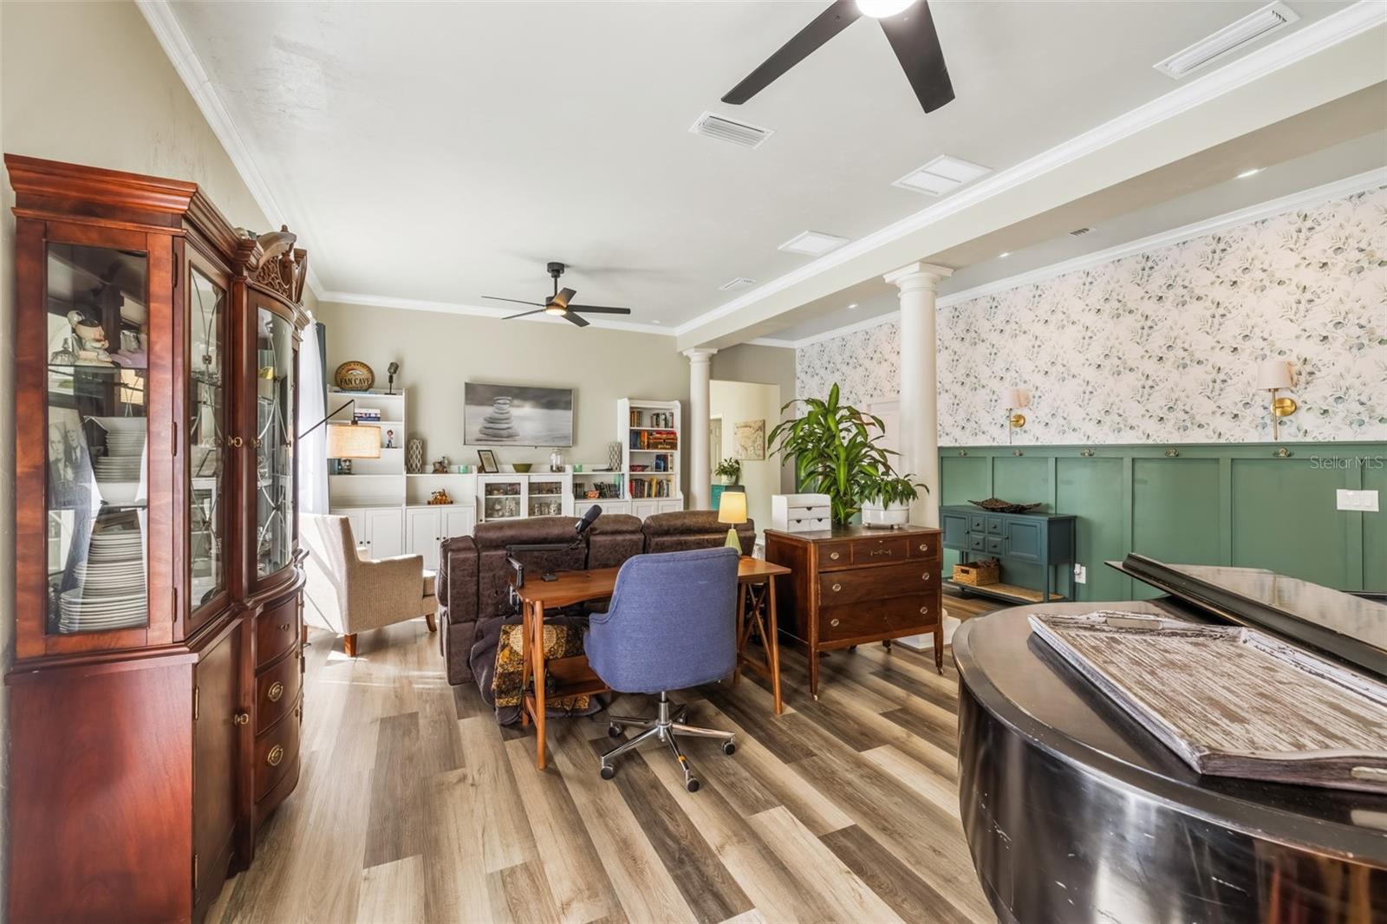
Spacious front room area. Crown molding and - 3004 SW 98TH WAY, GAINESVILLE
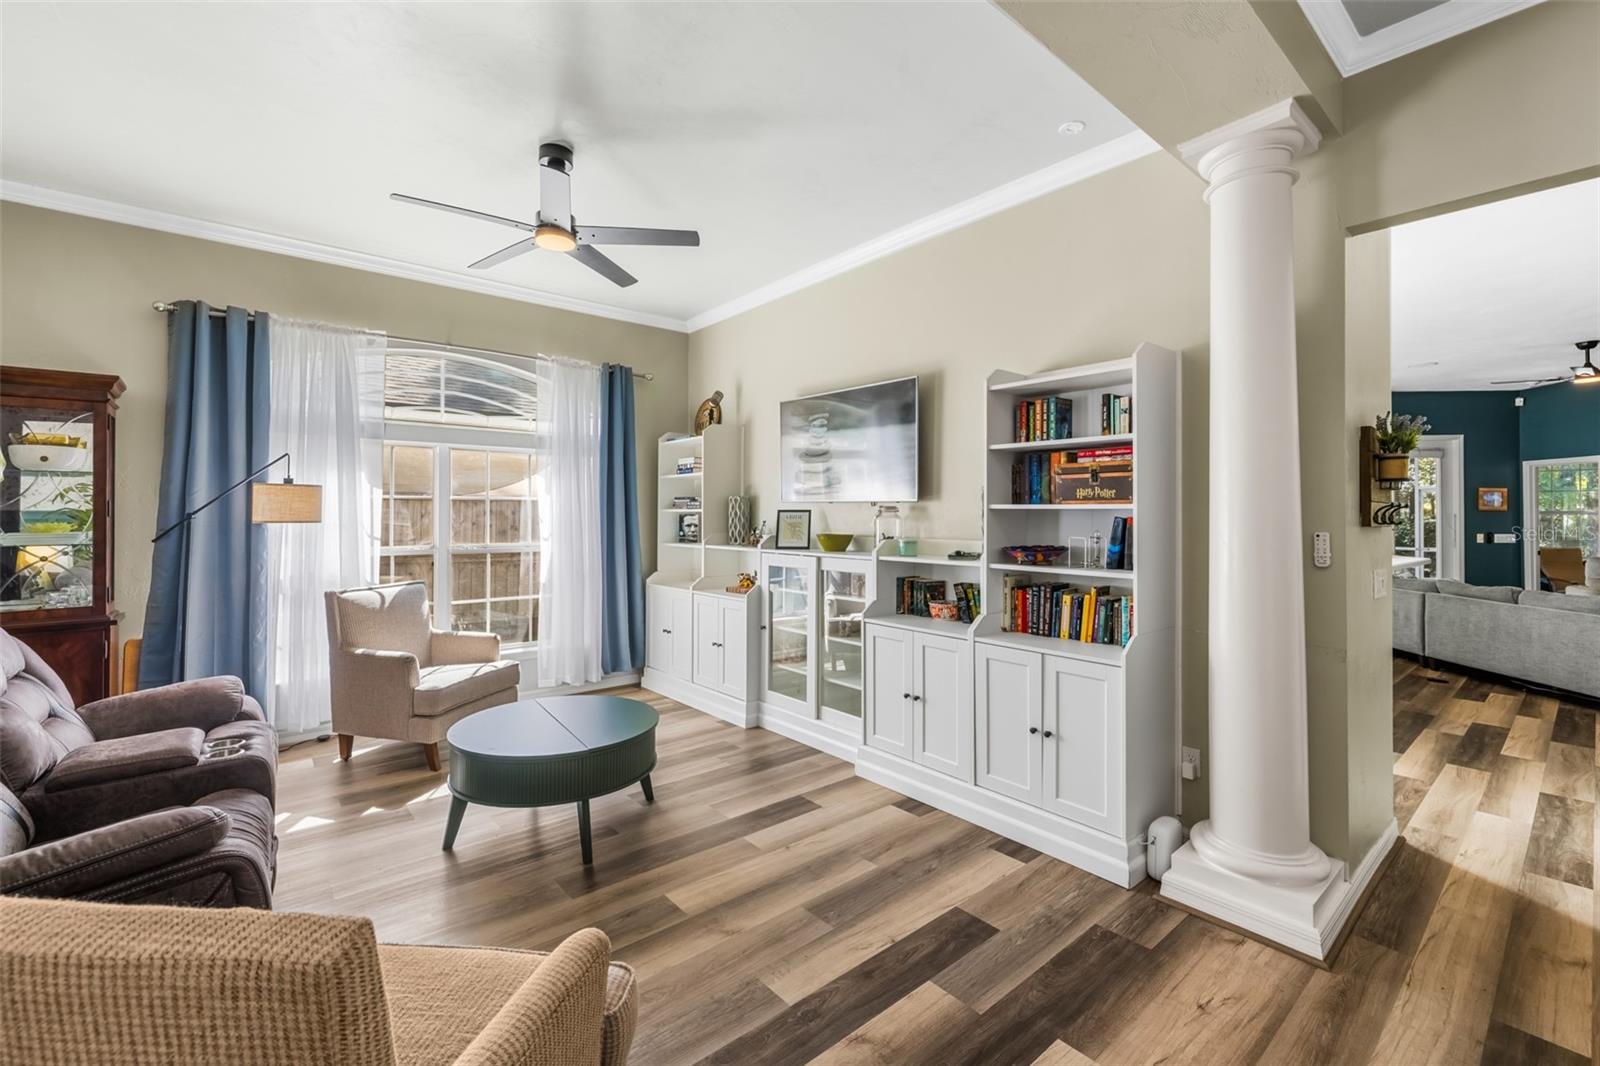
Other side of front room - 3004 SW 98TH WAY, GAINESVILLE
Welcoming foyer - 3004 SW 98TH WAY, GAINESVILLE
Front door view in. - 3004 SW 98TH WAY, GAINESVILLE
Could be converted to a den and dining area. - 3004 SW 98TH WAY, GAINESVILLE
Beautiful built ins - 3004 SW 98TH WAY, GAINESVILLE
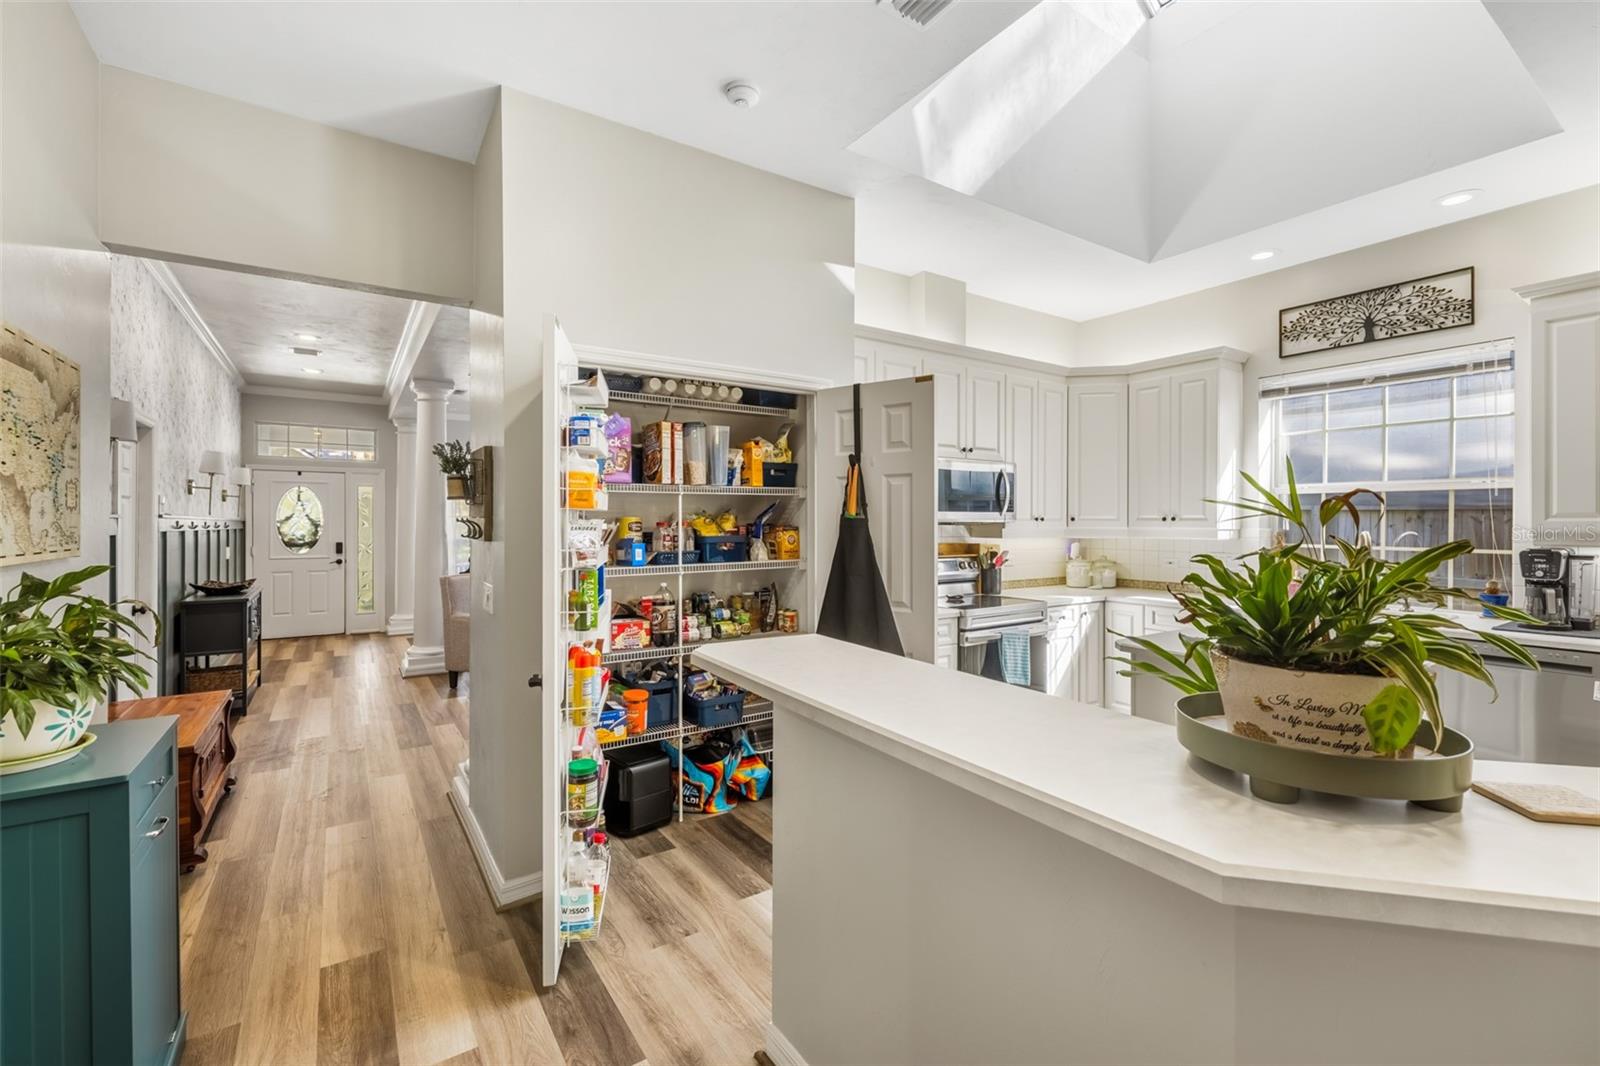
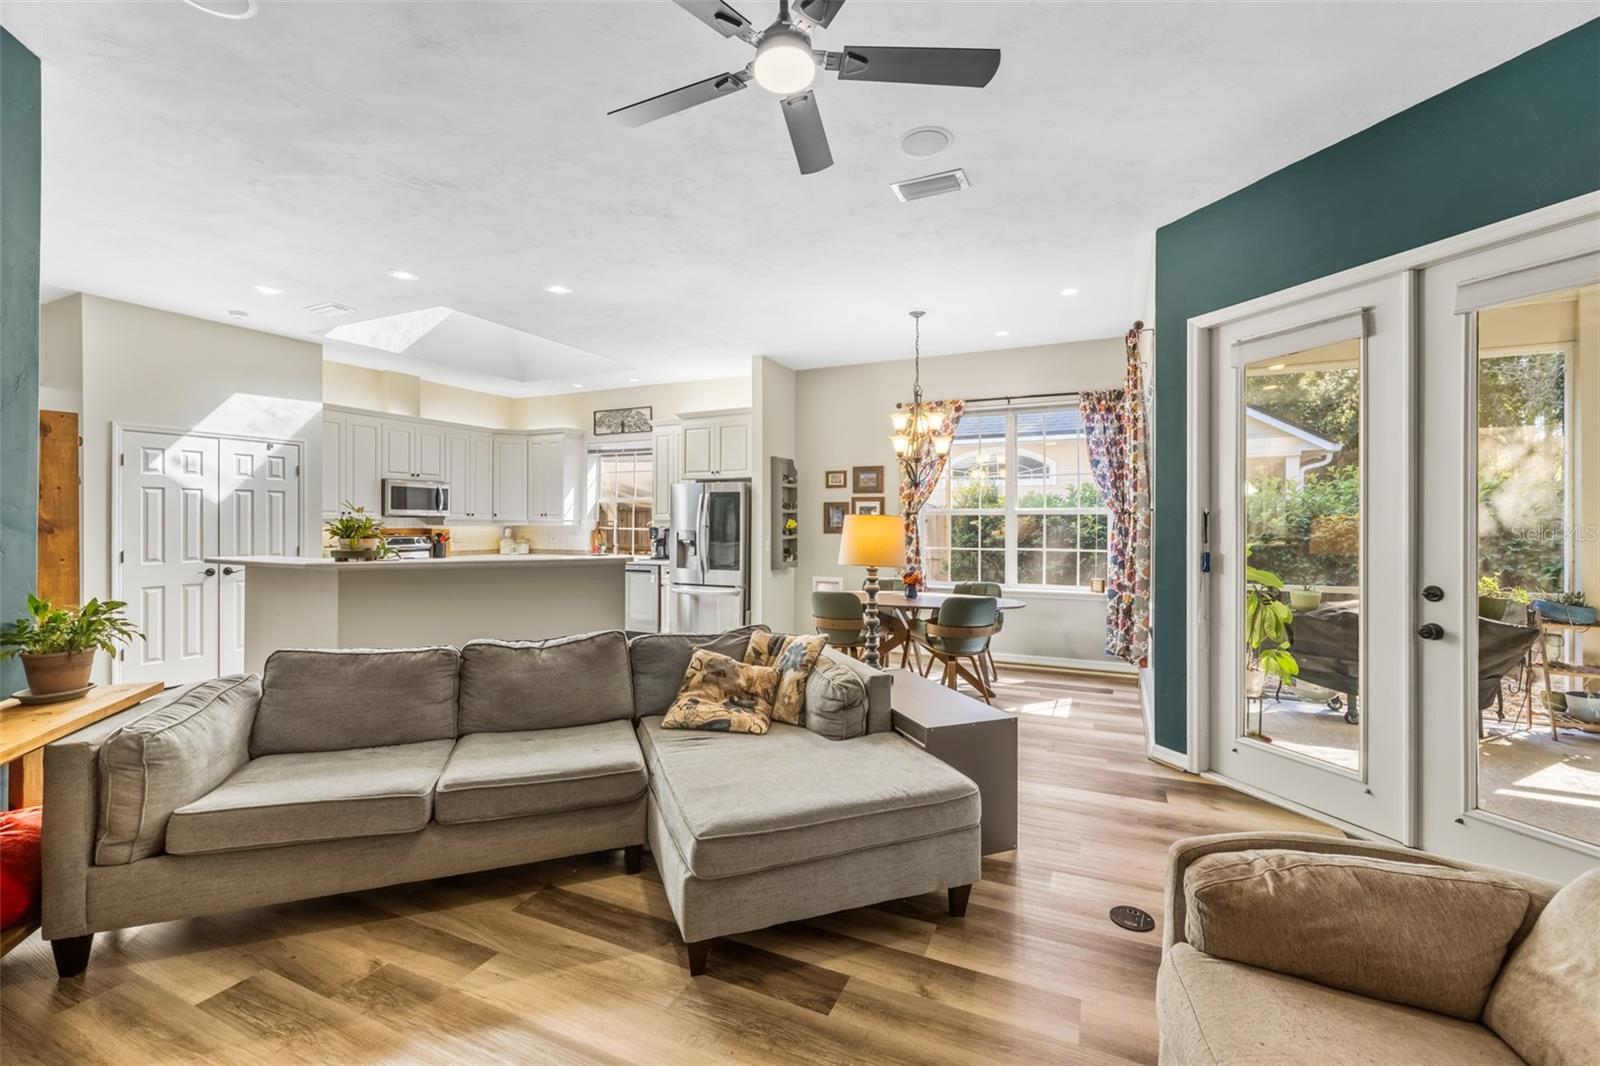
Kitchen is open to the greatroom - 3004 SW 98TH WAY, GAINESVILLE
Lots of counter space - 3004 SW 98TH WAY, GAINESVILLE
Pantry and breakfast bar - 3004 SW 98TH WAY, GAINESVILLE
Everything for the chef - 3004 SW 98TH WAY, GAINESVILLE
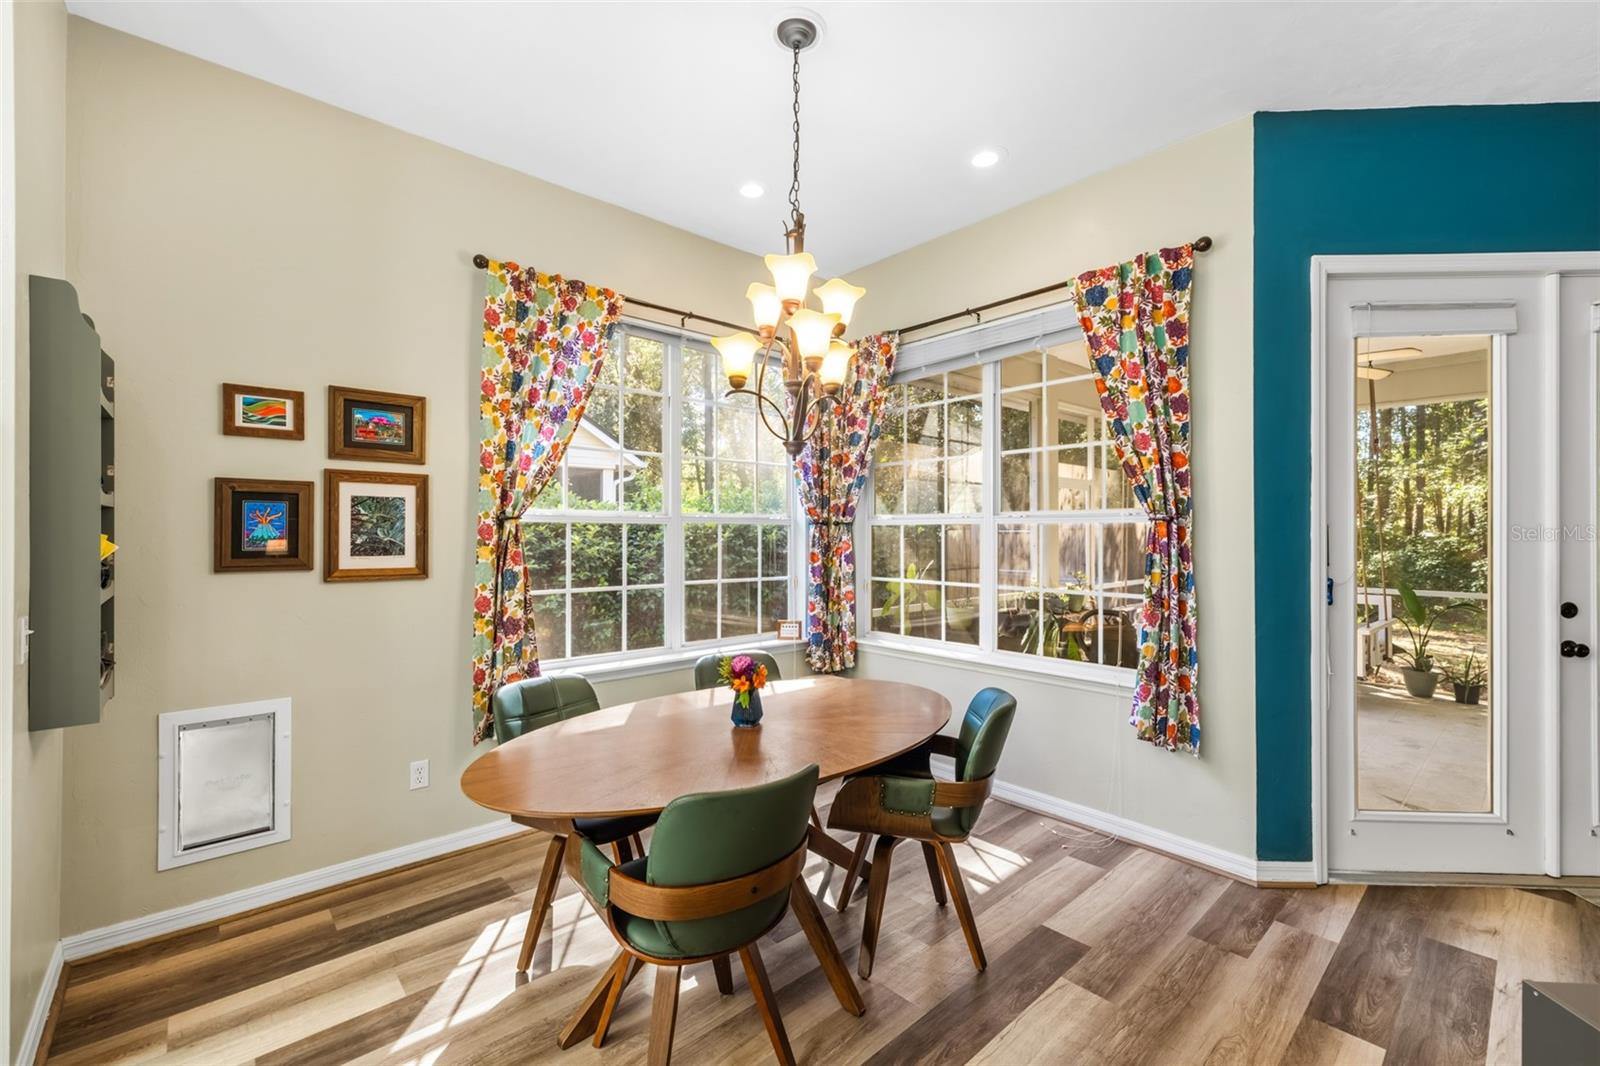
Eating area with picture windows - 3004 SW 98TH WAY, GAINESVILLE
Great room with builtins - 3004 SW 98TH WAY, GAINESVILLE
Single Family Residence at 3004 SW 98TH WAY, GAINESVILLE, photo 18 of 56
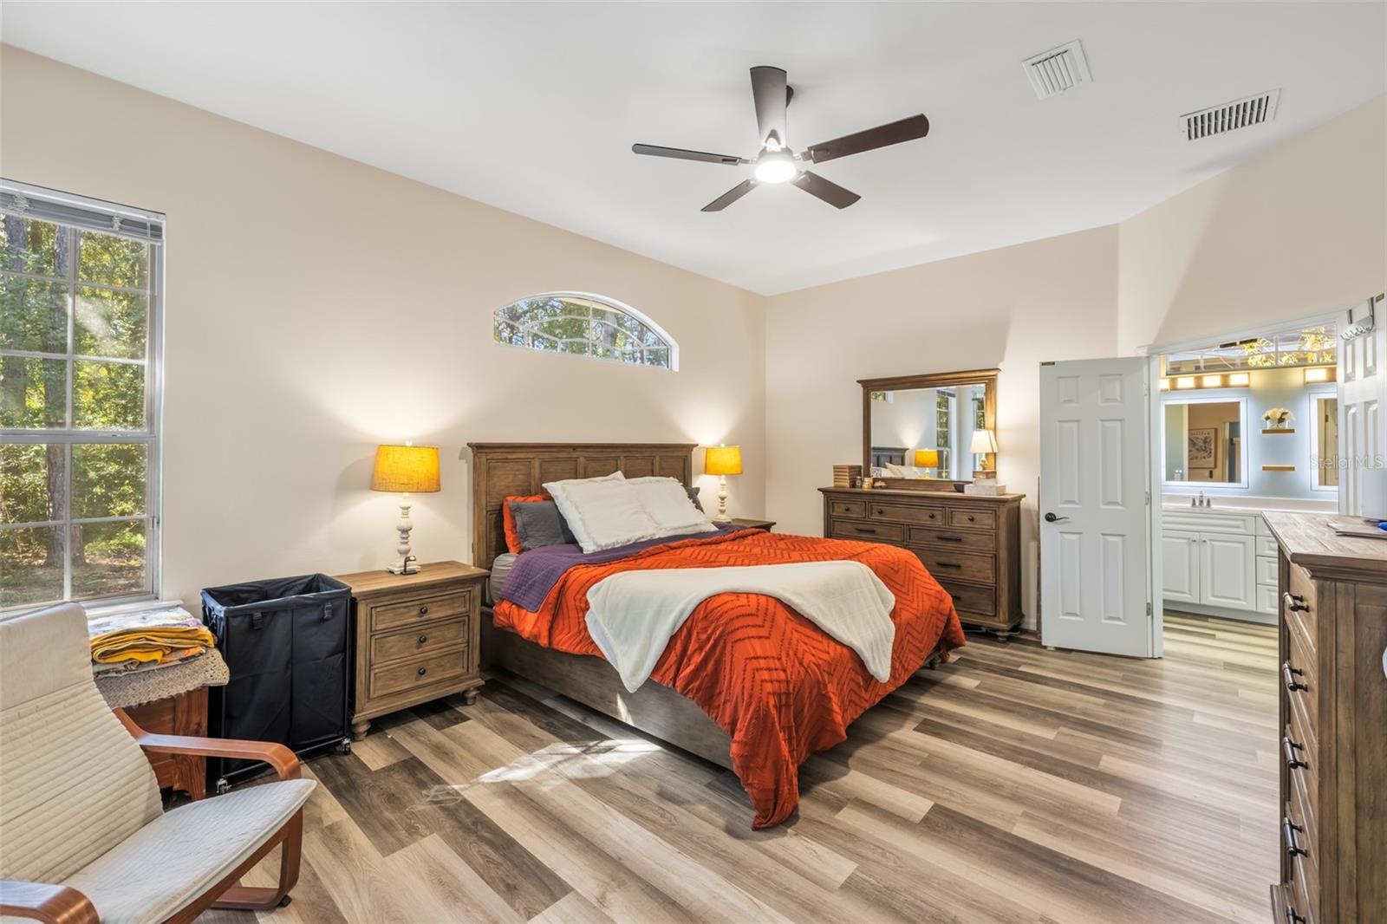
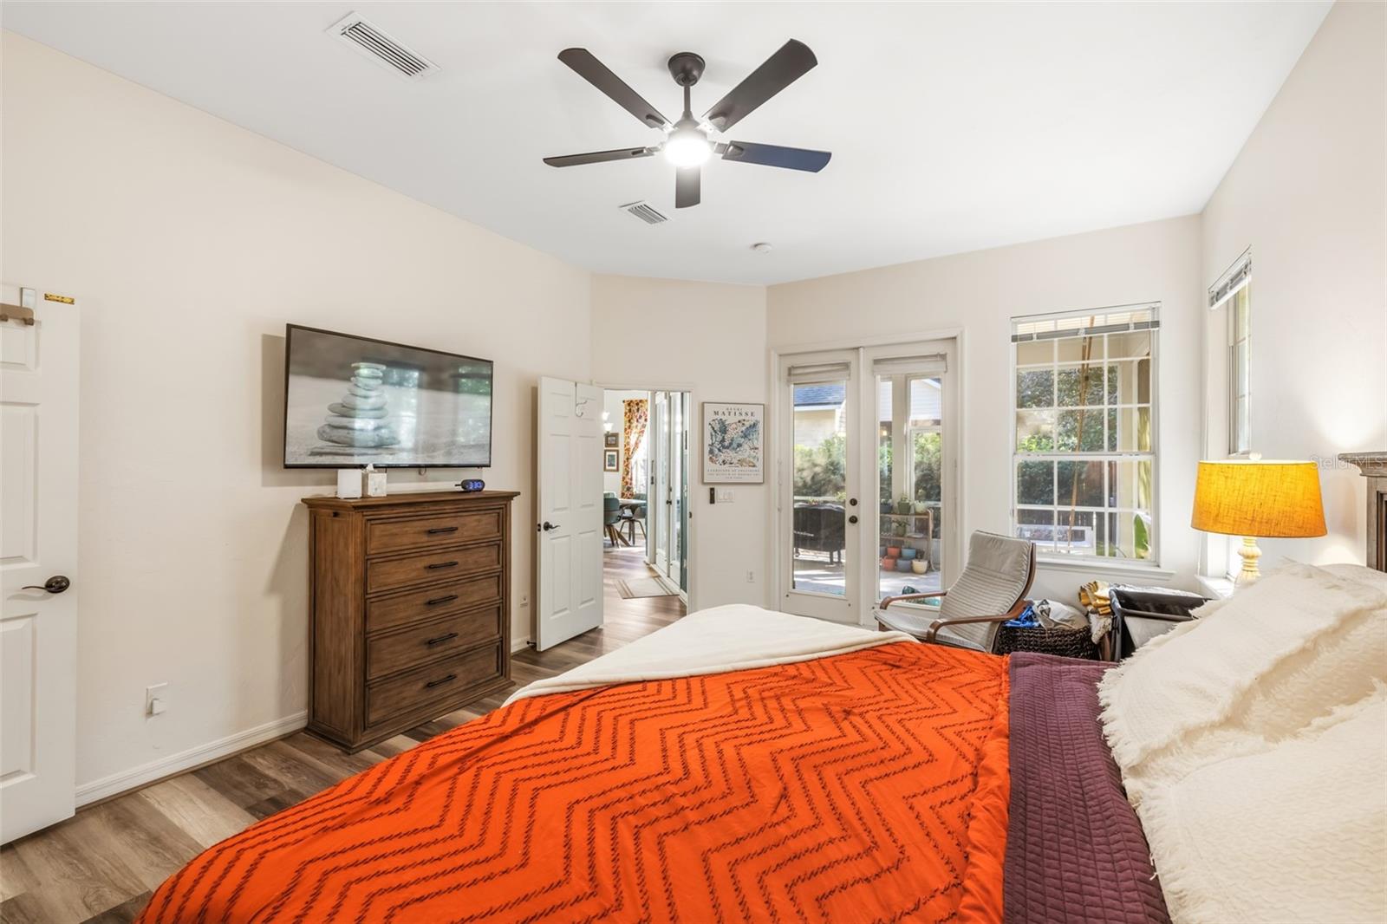
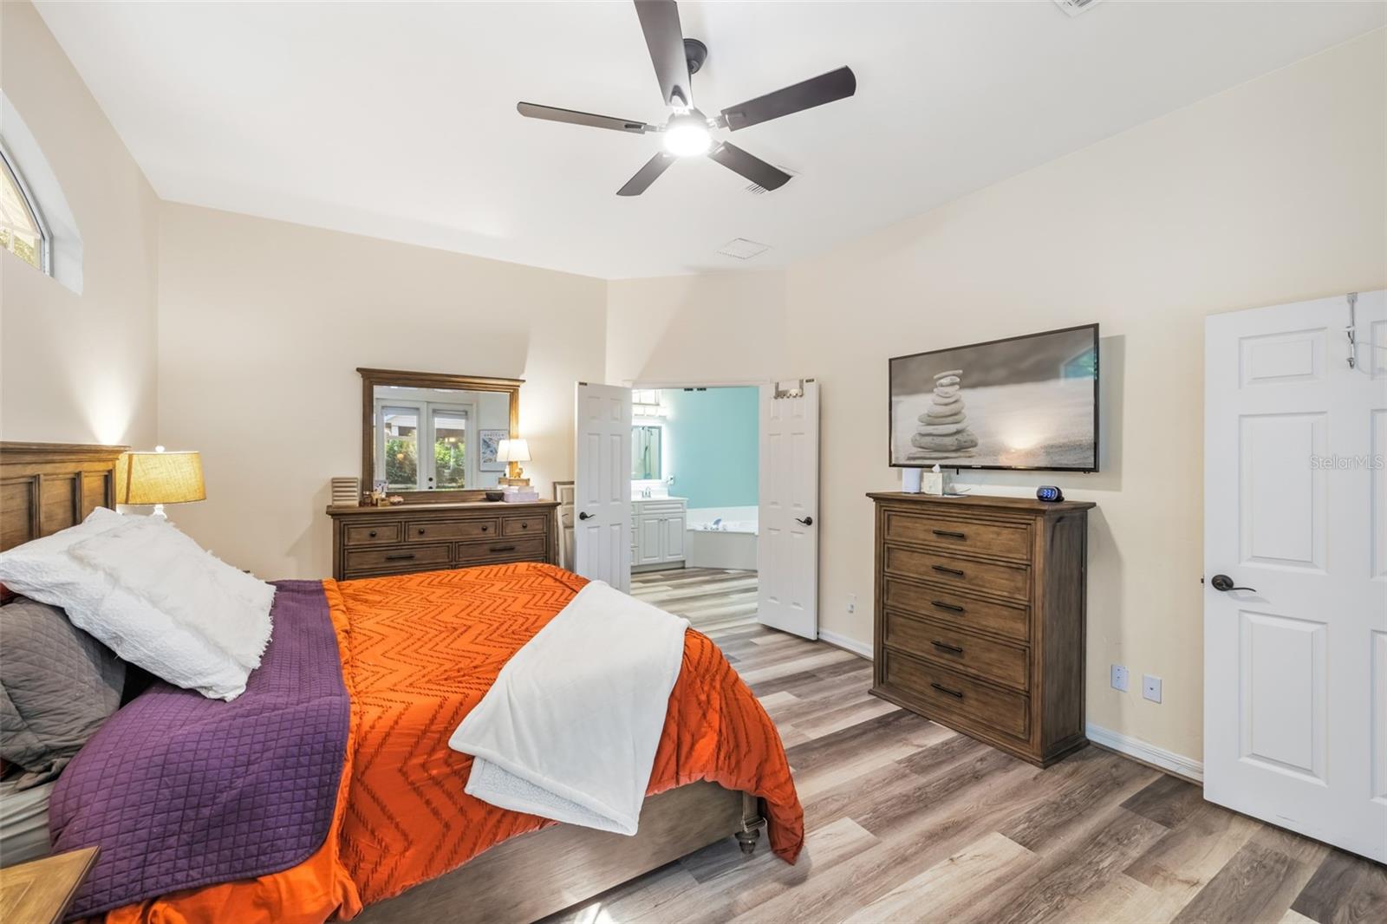
Spacious Owners suite - 3004 SW 98TH WAY, GAINESVILLE
Single Family Residence at 3004 SW 98TH WAY, GAINESVILLE, photo 20 of 56
Single Family Residence at 3004 SW 98TH WAY, GAINESVILLE, photo 21 of 56
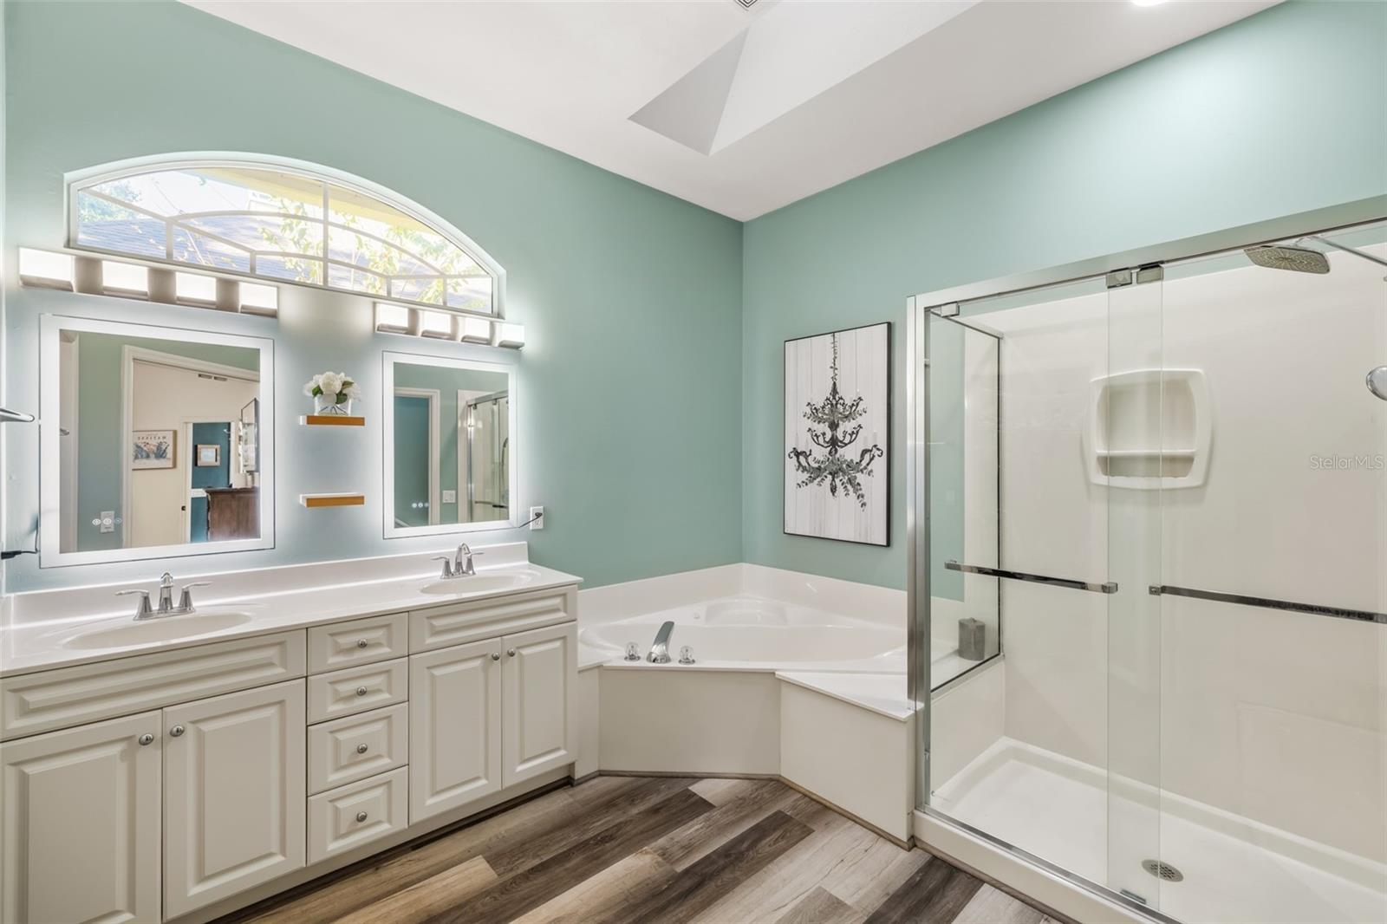
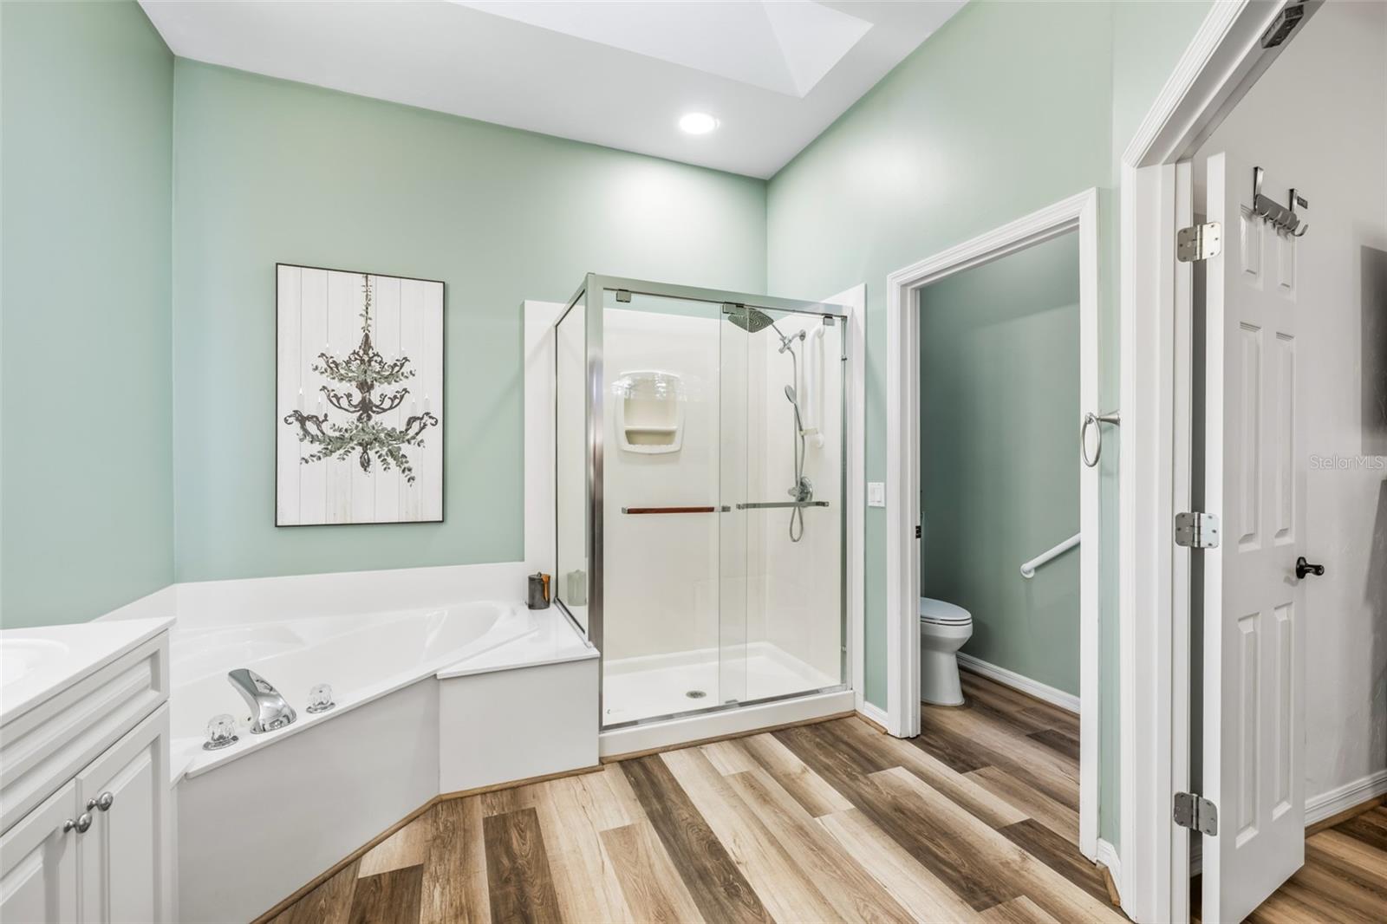
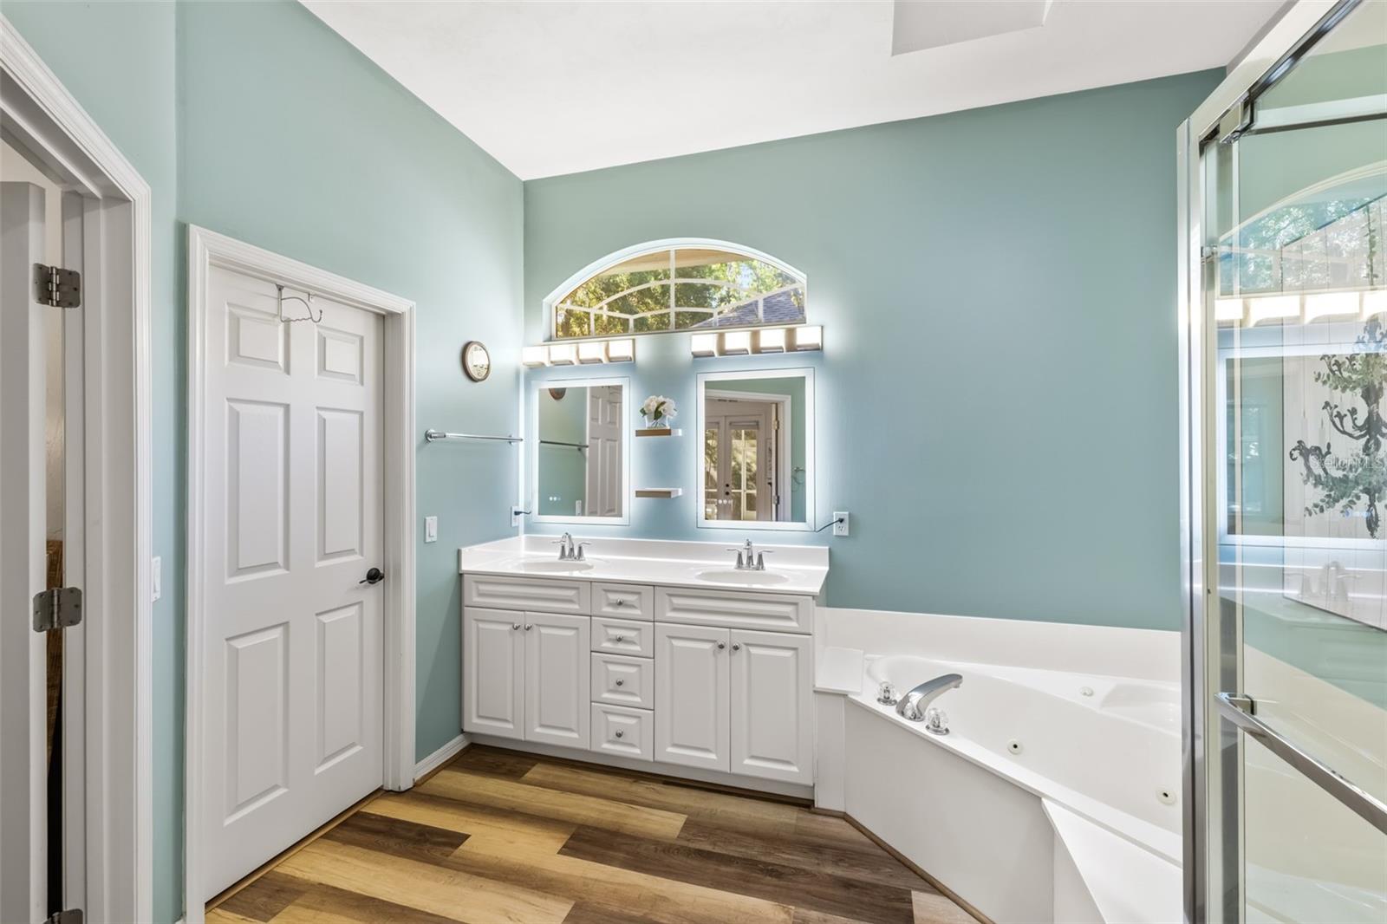
Luxury Owners bathroom - 3004 SW 98TH WAY, GAINESVILLE
Jetted tub and walk in shower - 3004 SW 98TH WAY, GAINESVILLE
Lighted mirrors and skylight and walk in closet - 3004 SW 98TH WAY, GAINESVILLE
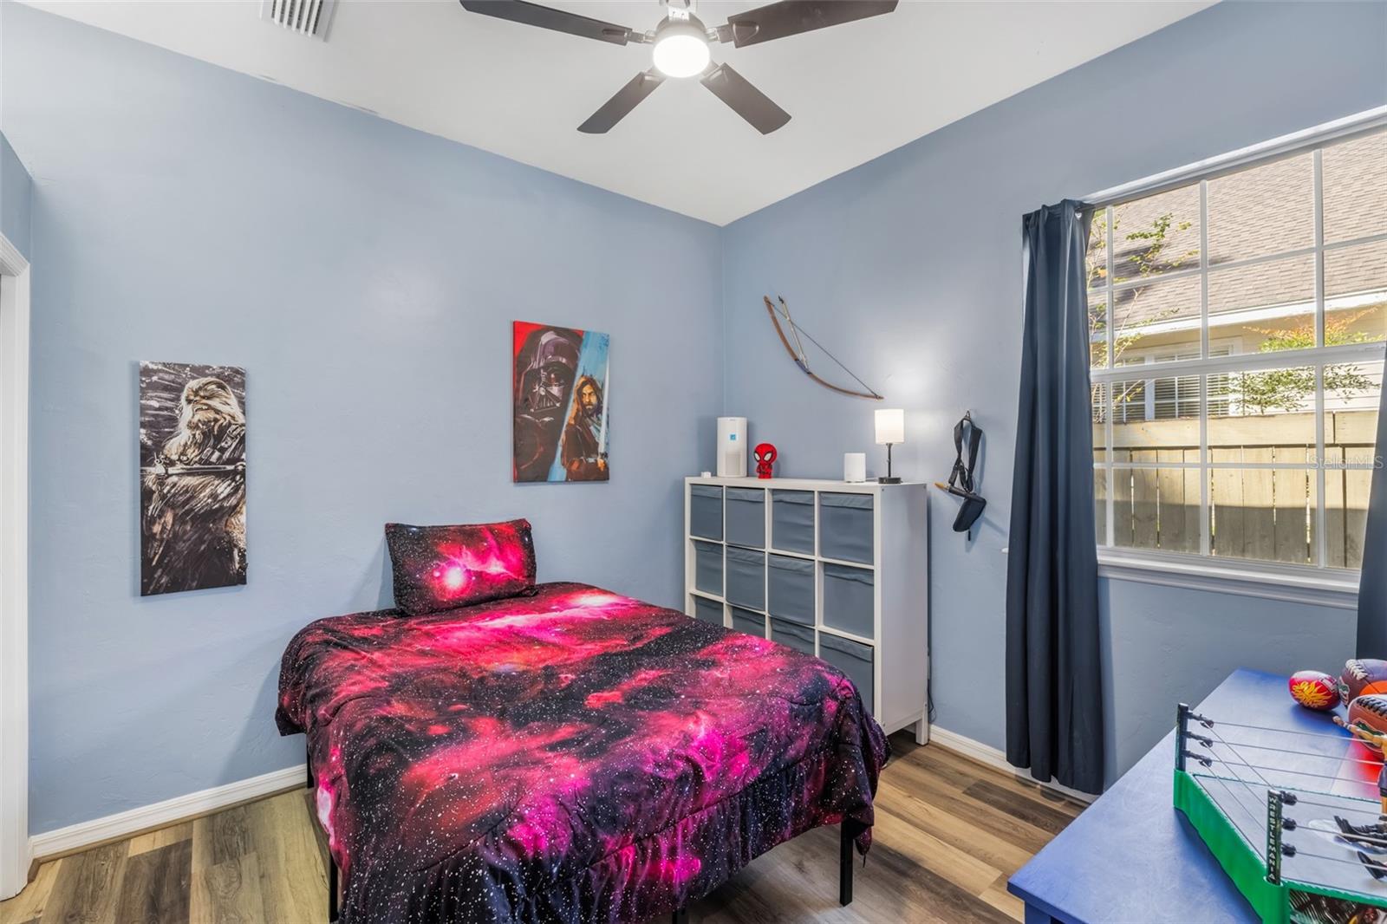
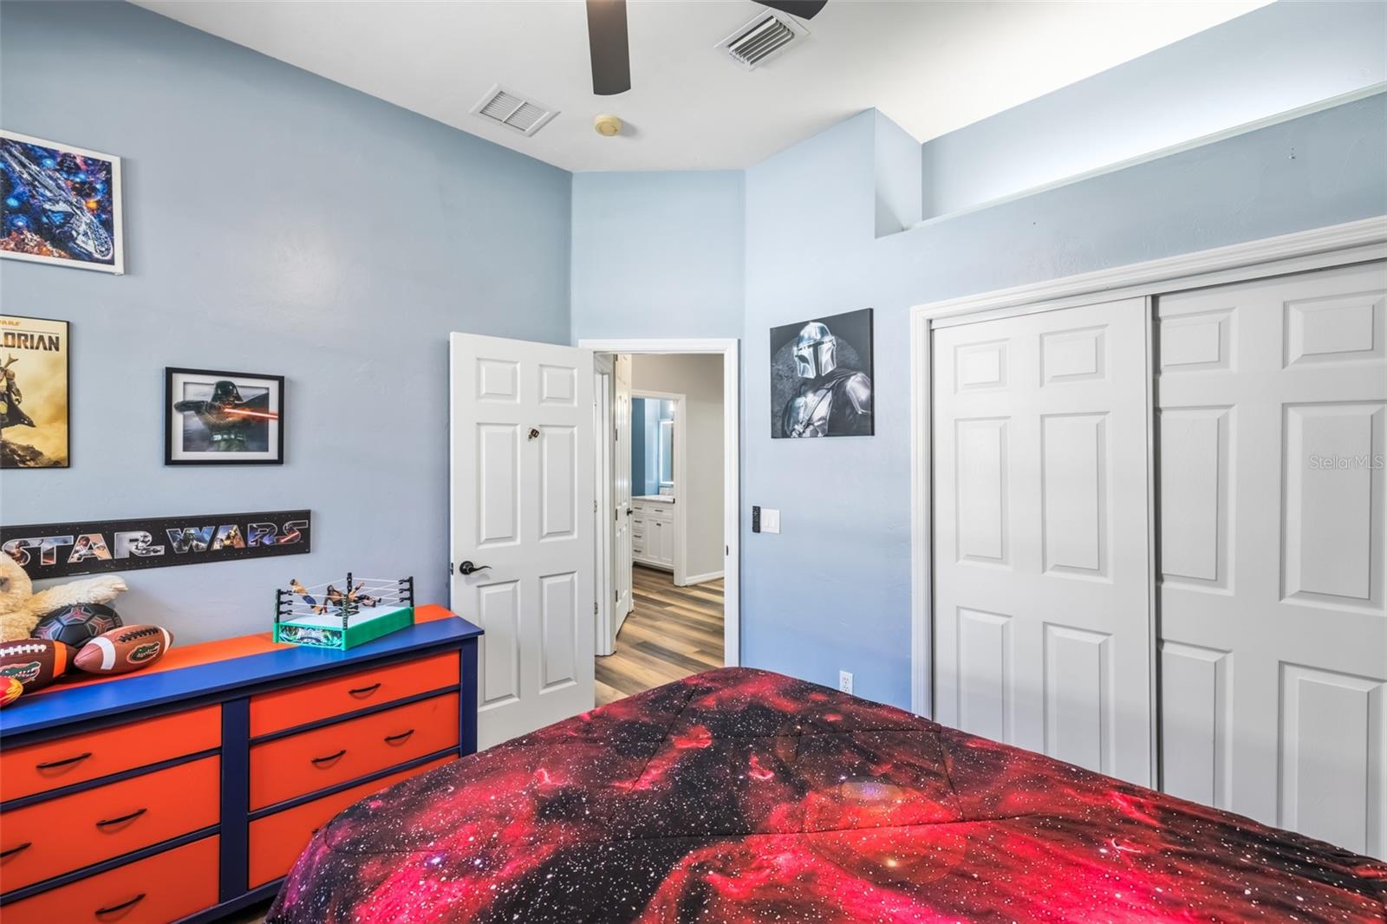
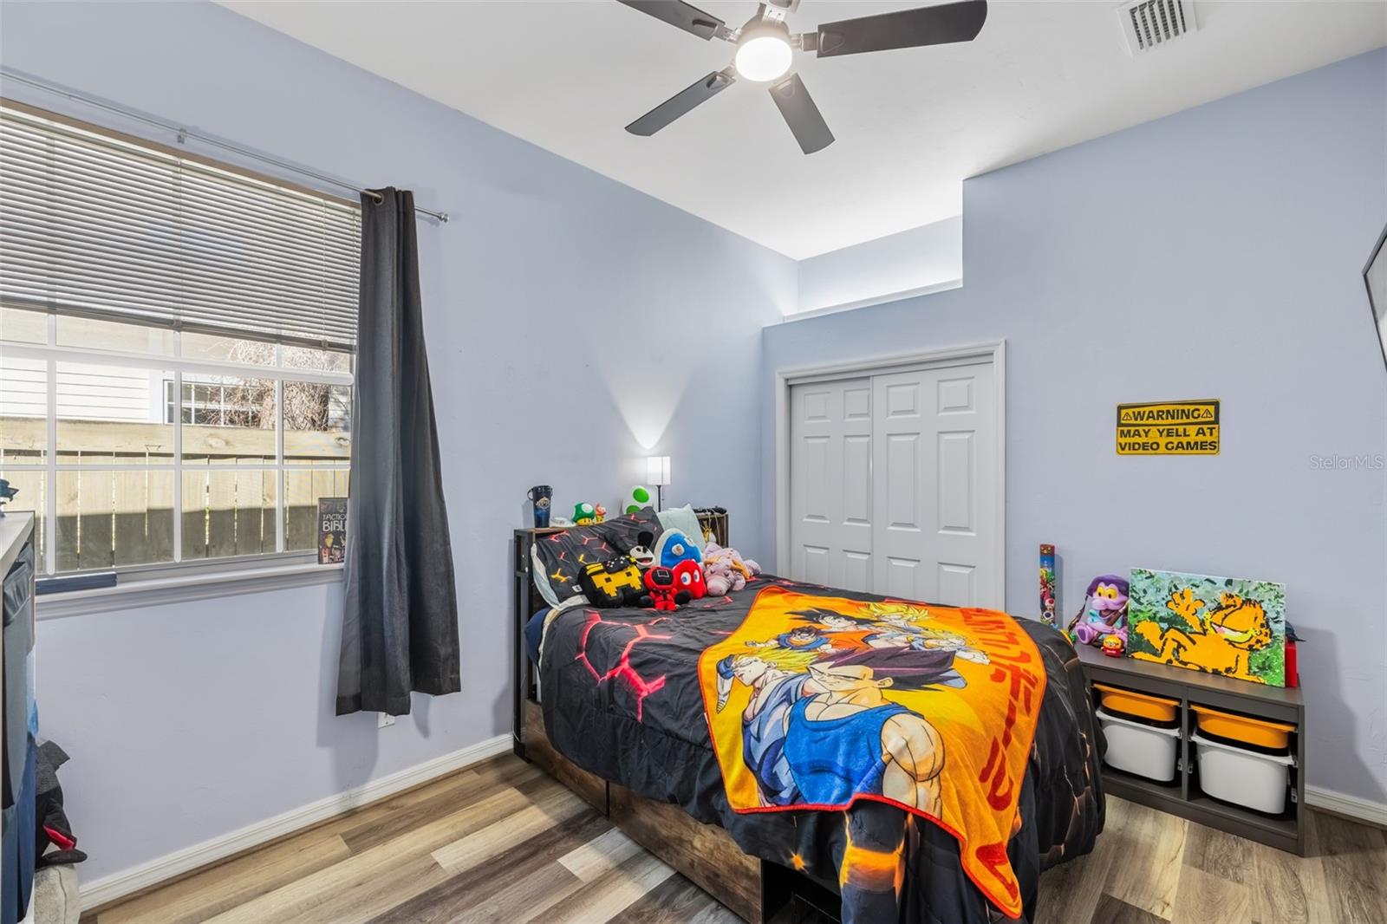
One of 2 secondary bedrooms downstairs - 3004 SW 98TH WAY, GAINESVILLE
Double closet - 3004 SW 98TH WAY, GAINESVILLE
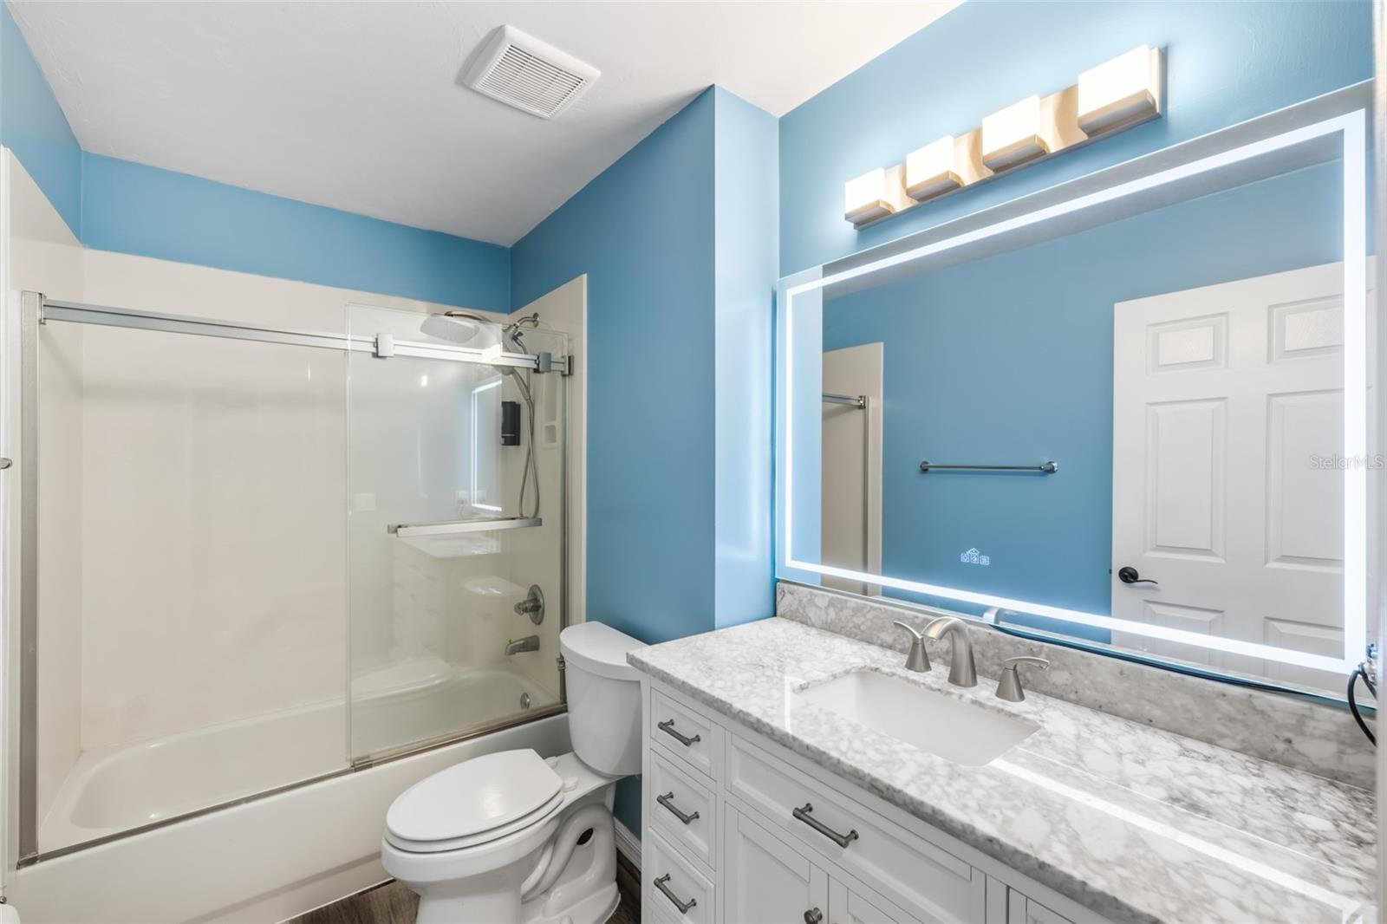
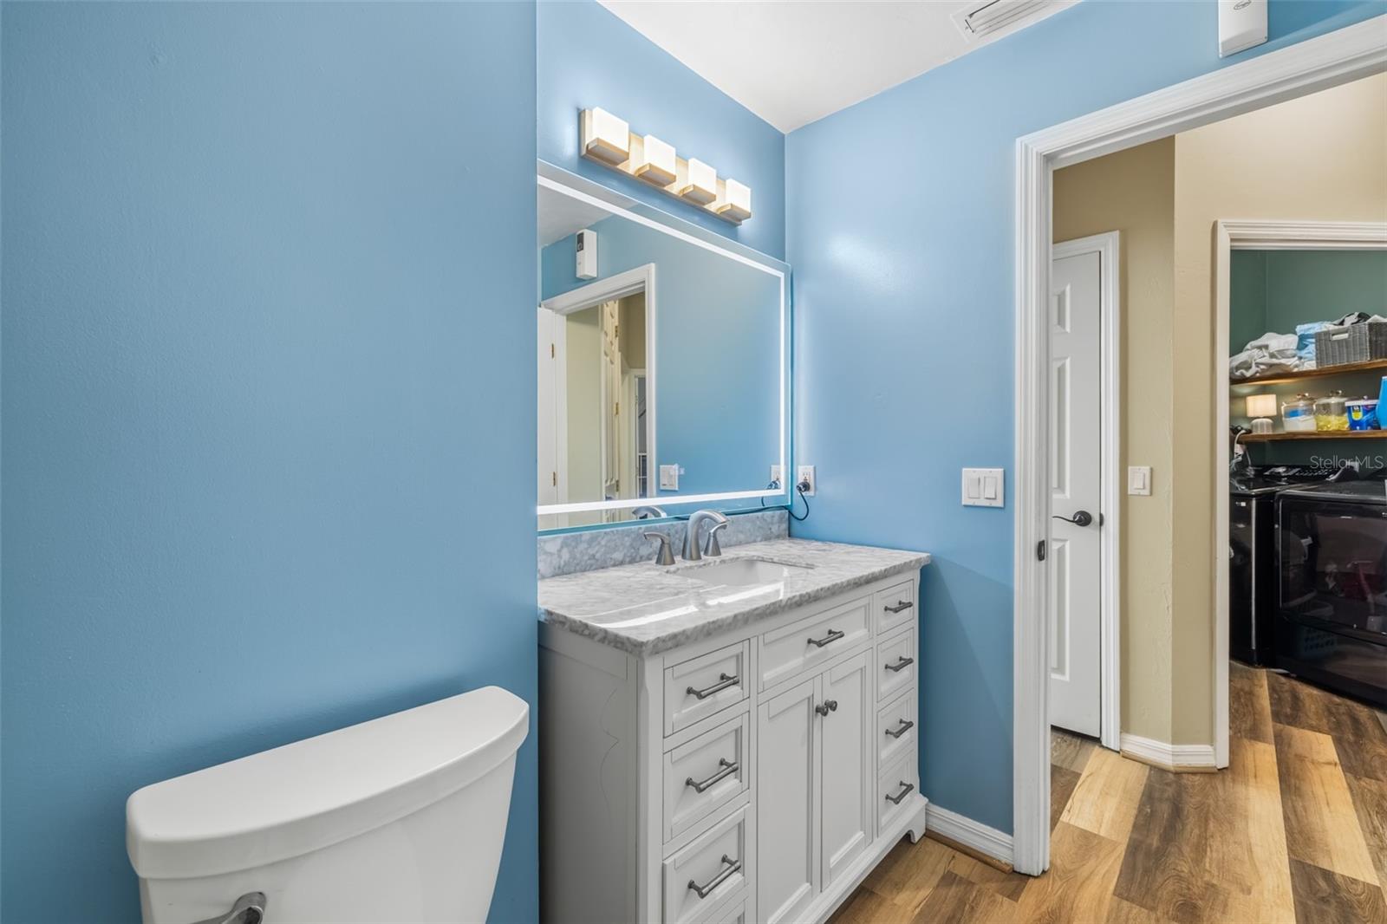
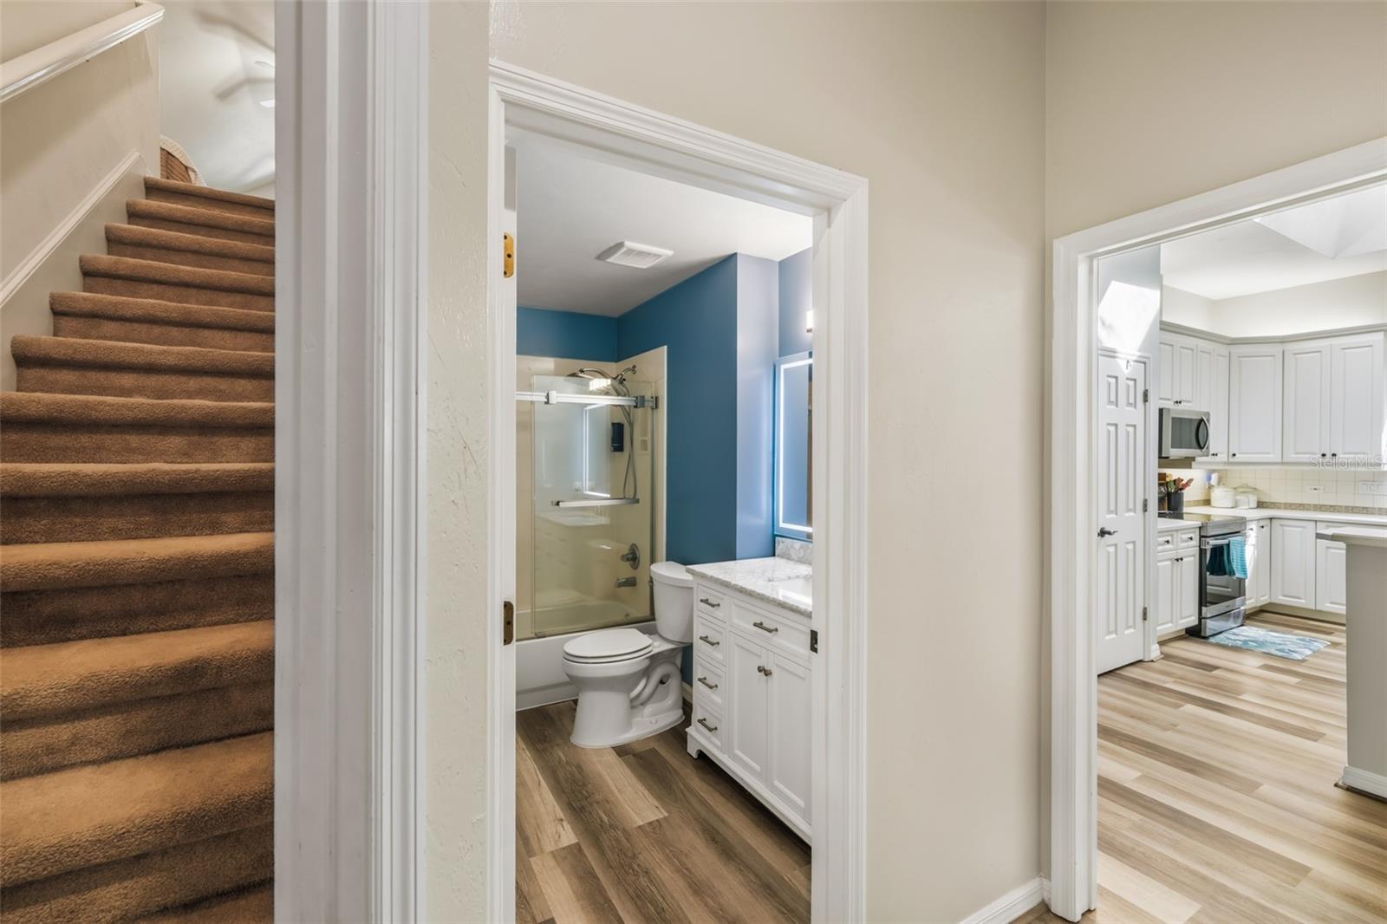
Second bathroom with lighted mirror. - 3004 SW 98TH WAY, GAINESVILLE
Updated - 3004 SW 98TH WAY, GAINESVILLE
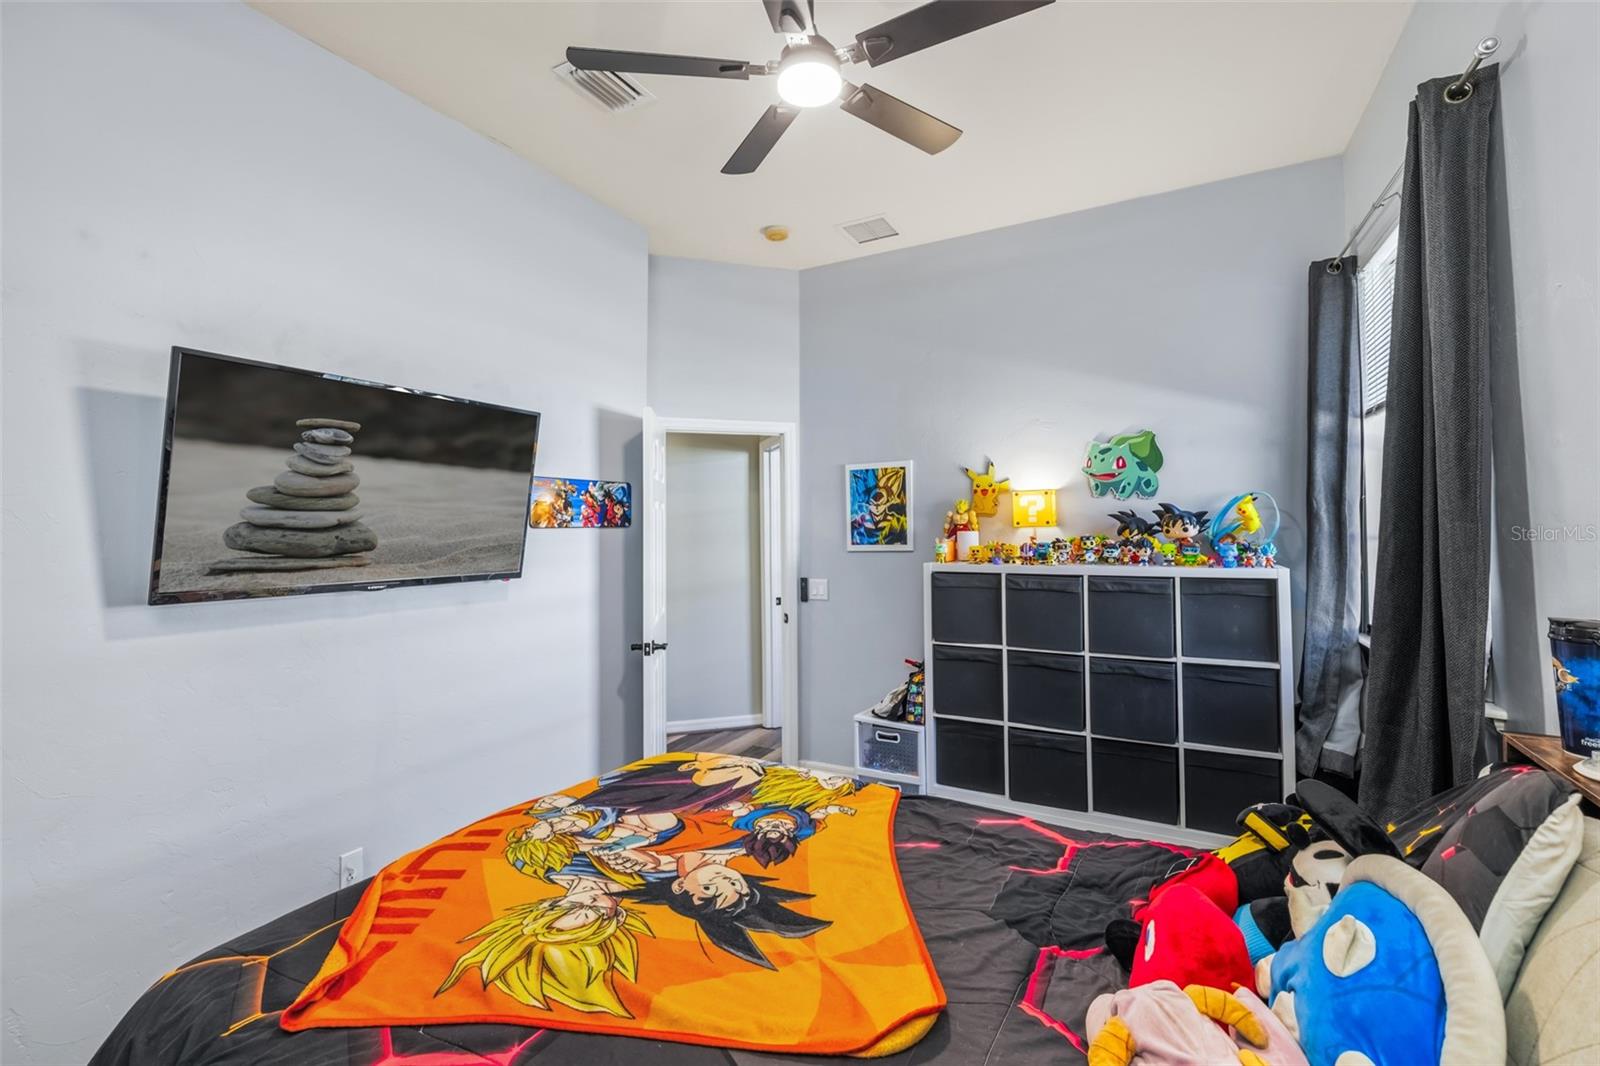
2 of 2 secondary bedrooms. - 3004 SW 98TH WAY, GAINESVILLE
Ceiling fans in both - 3004 SW 98TH WAY, GAINESVILLE
stairs to Bonus room - 3004 SW 98TH WAY, GAINESVILLE
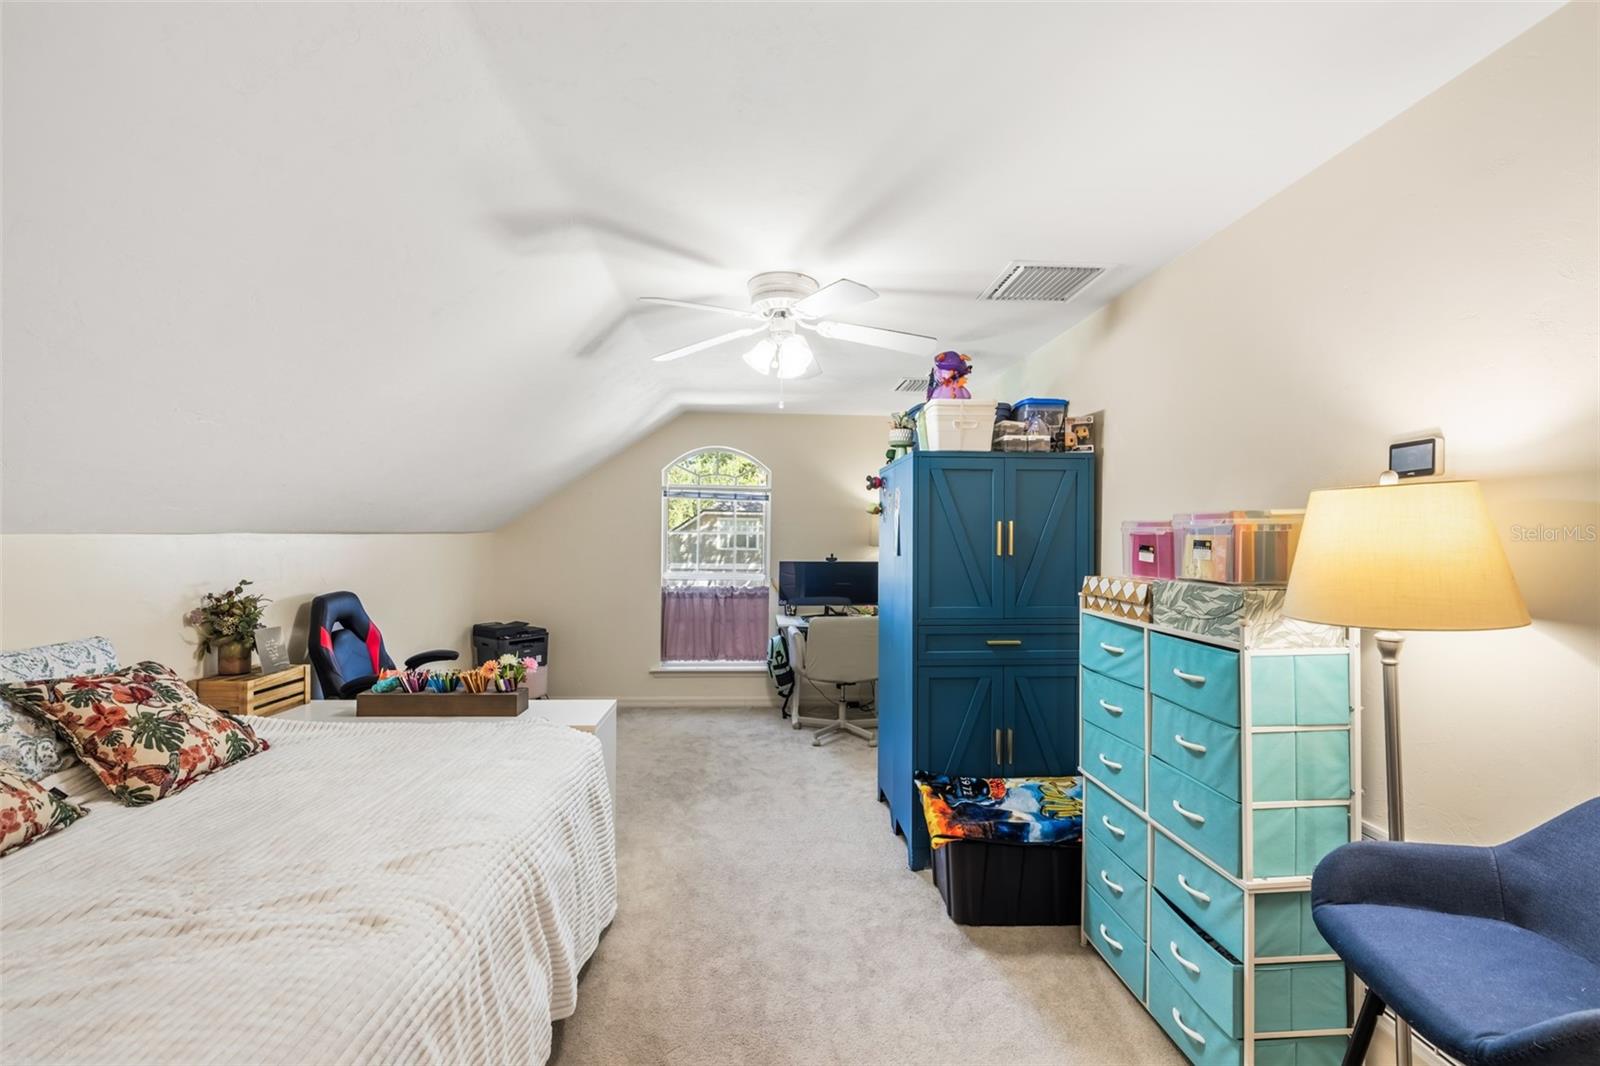
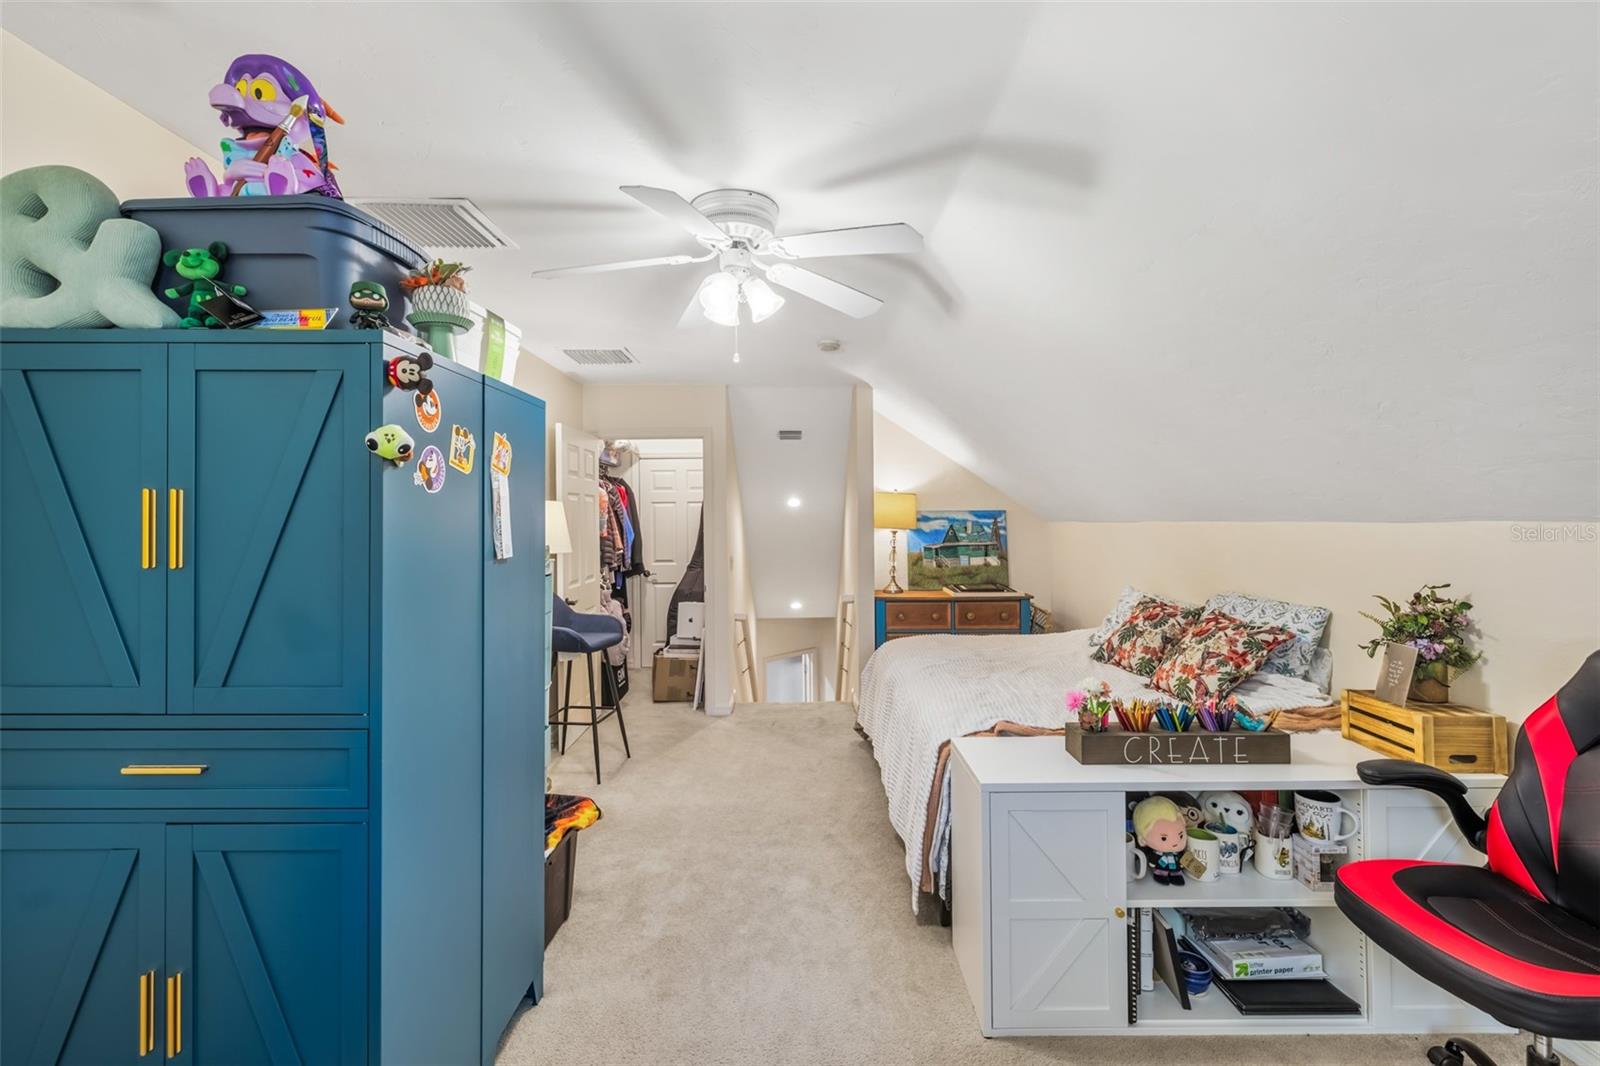
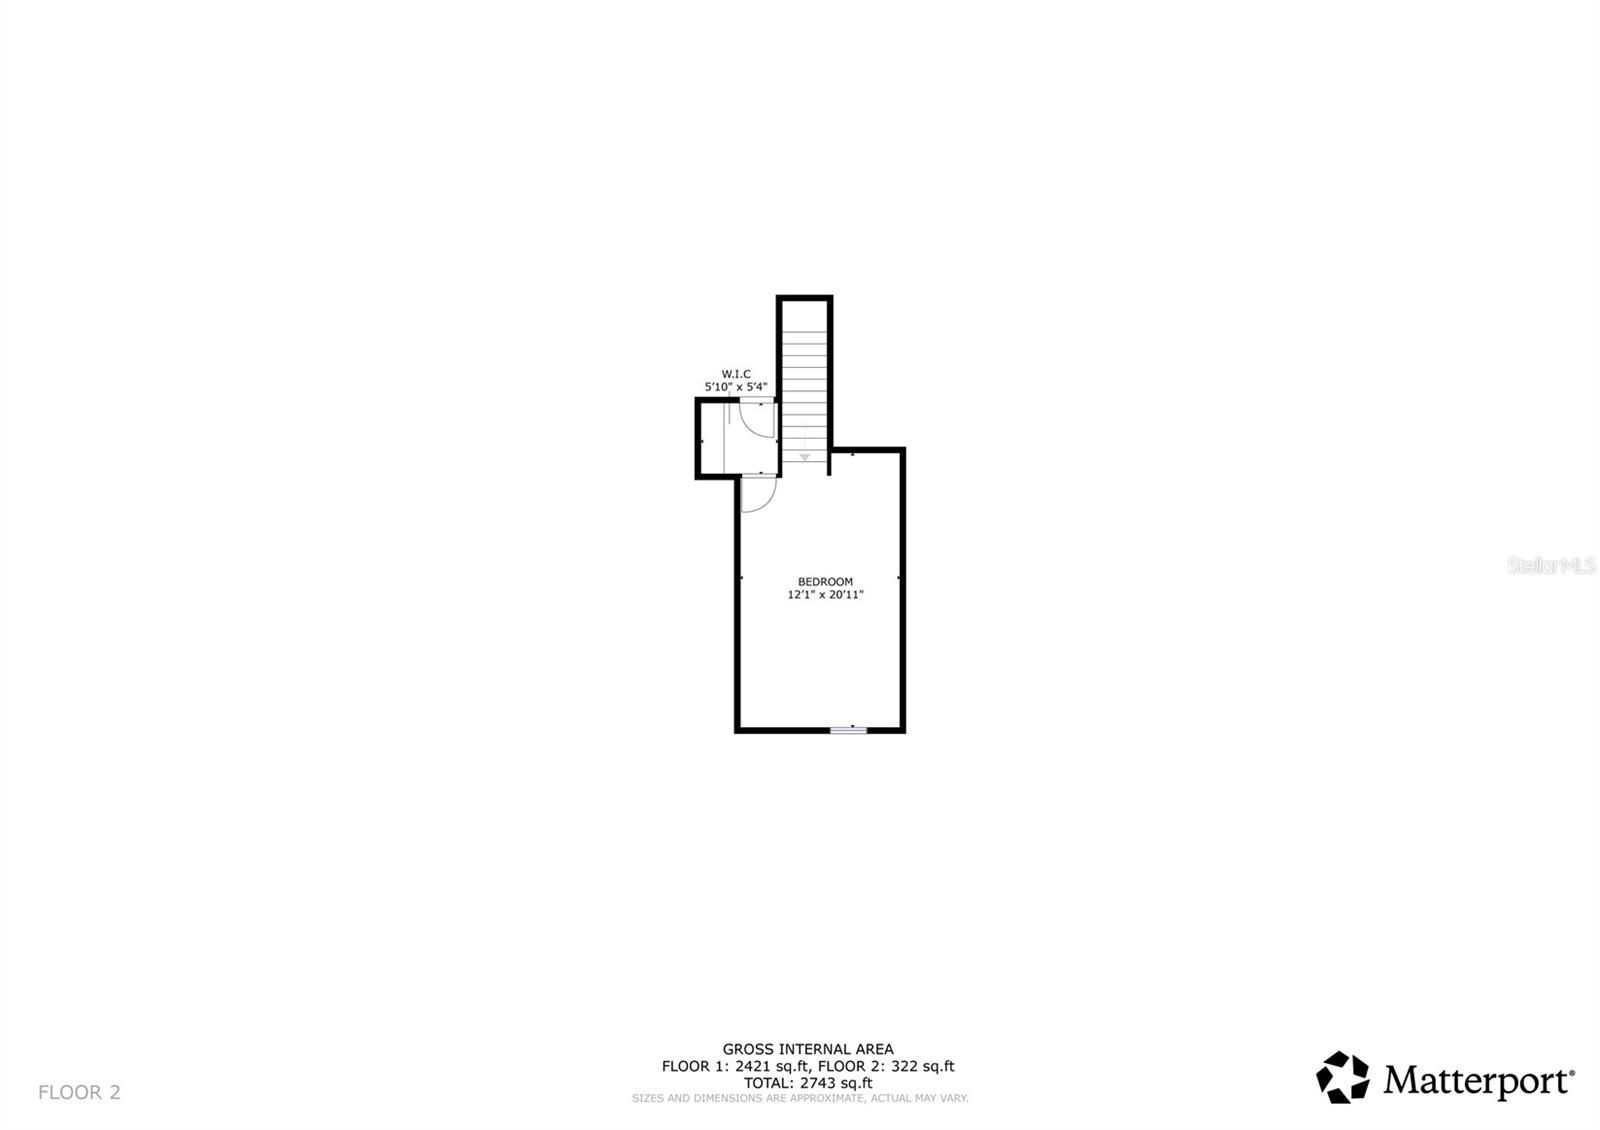
Bonus room over the garage. - 3004 SW 98TH WAY, GAINESVILLE
Could be 4th bedroom, game room or storage - 3004 SW 98TH WAY, GAINESVILLE
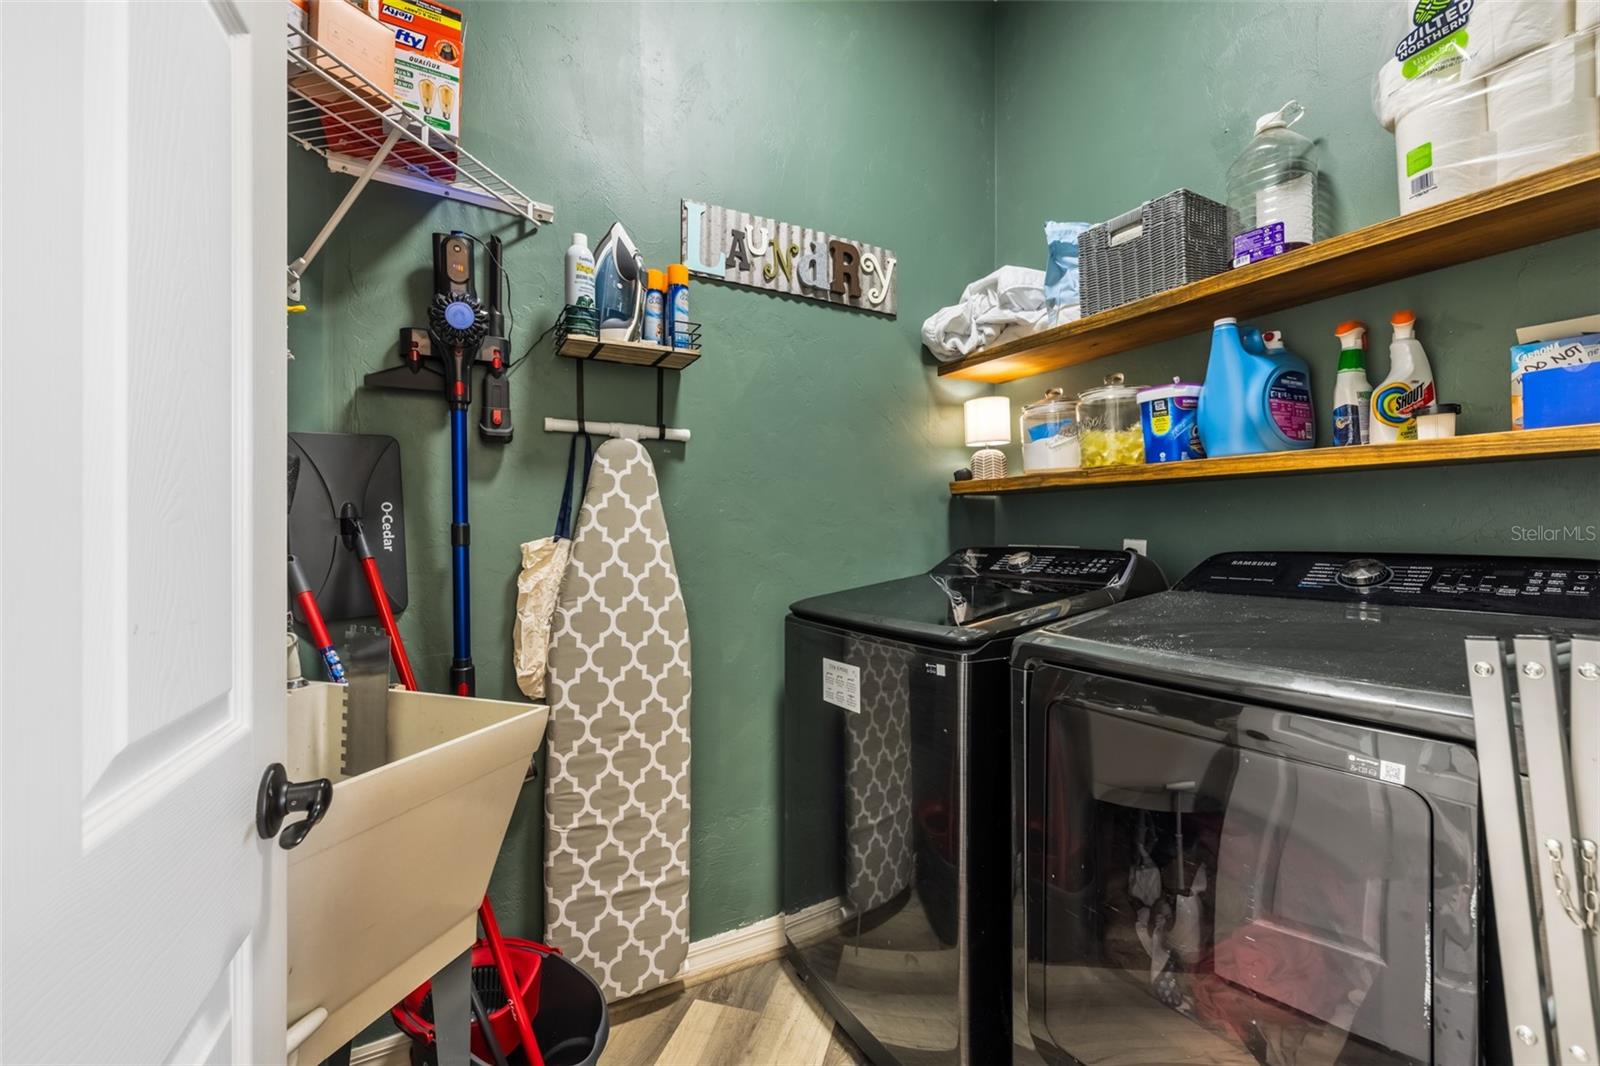
Laundry room with basin - 3004 SW 98TH WAY, GAINESVILLE
So bright and open - 3004 SW 98TH WAY, GAINESVILLE
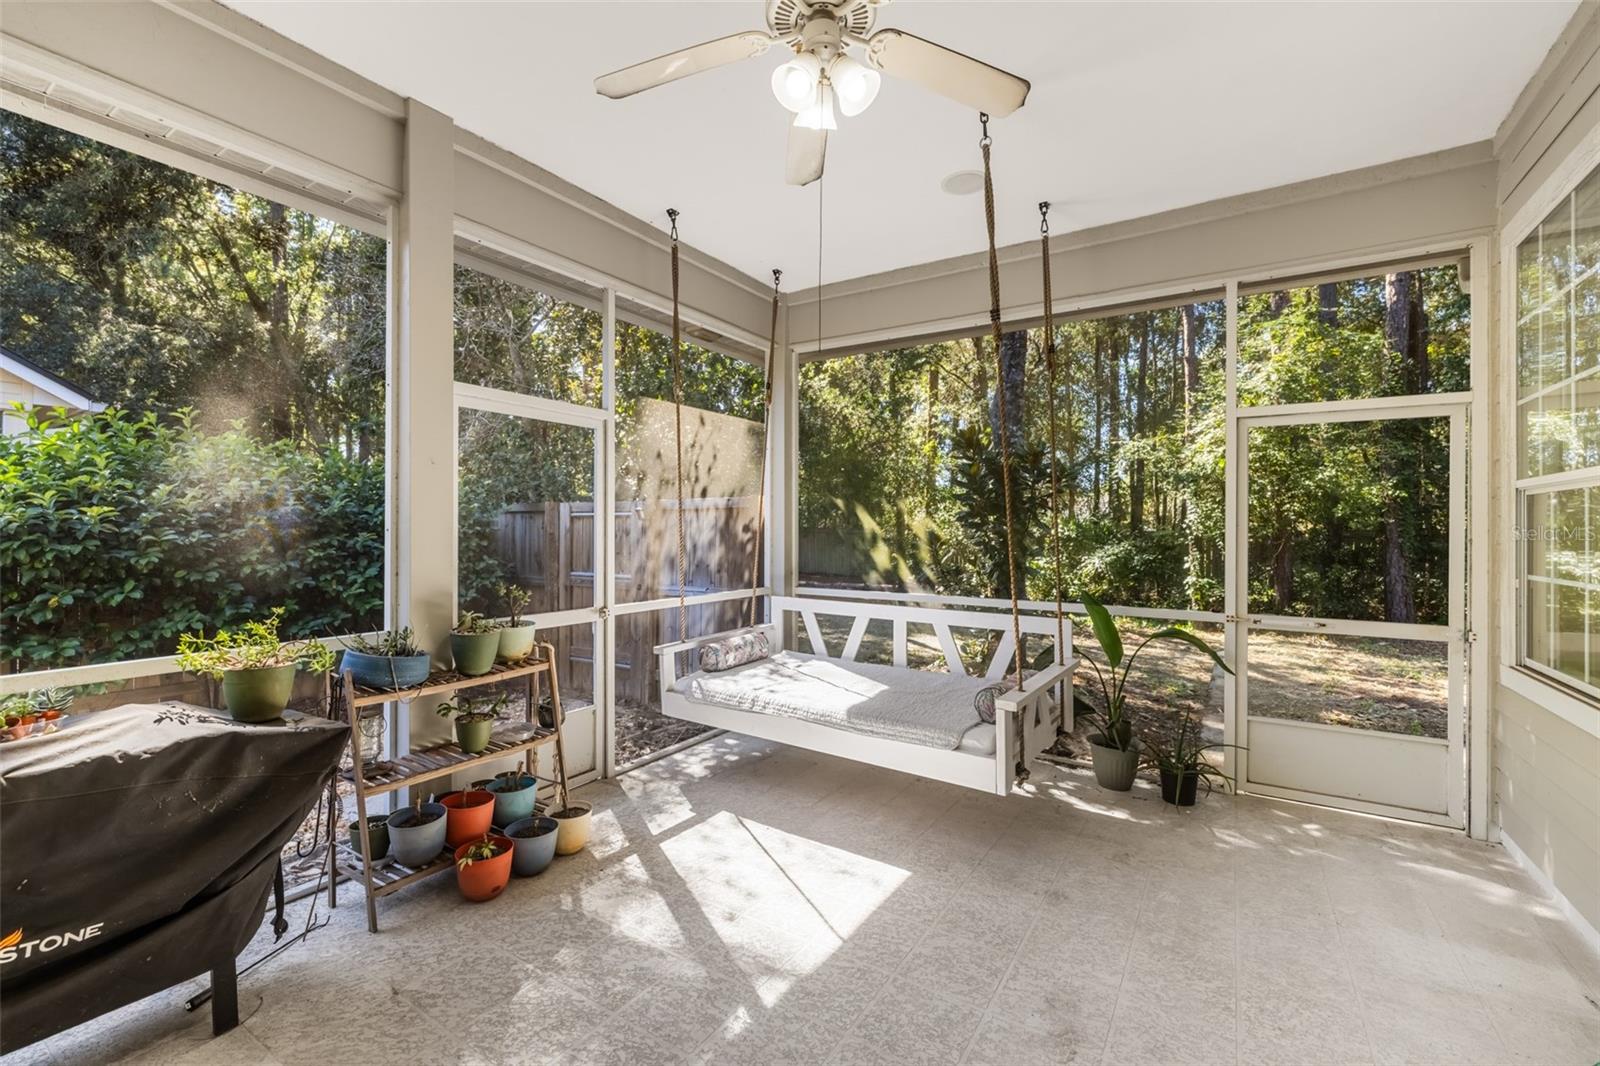
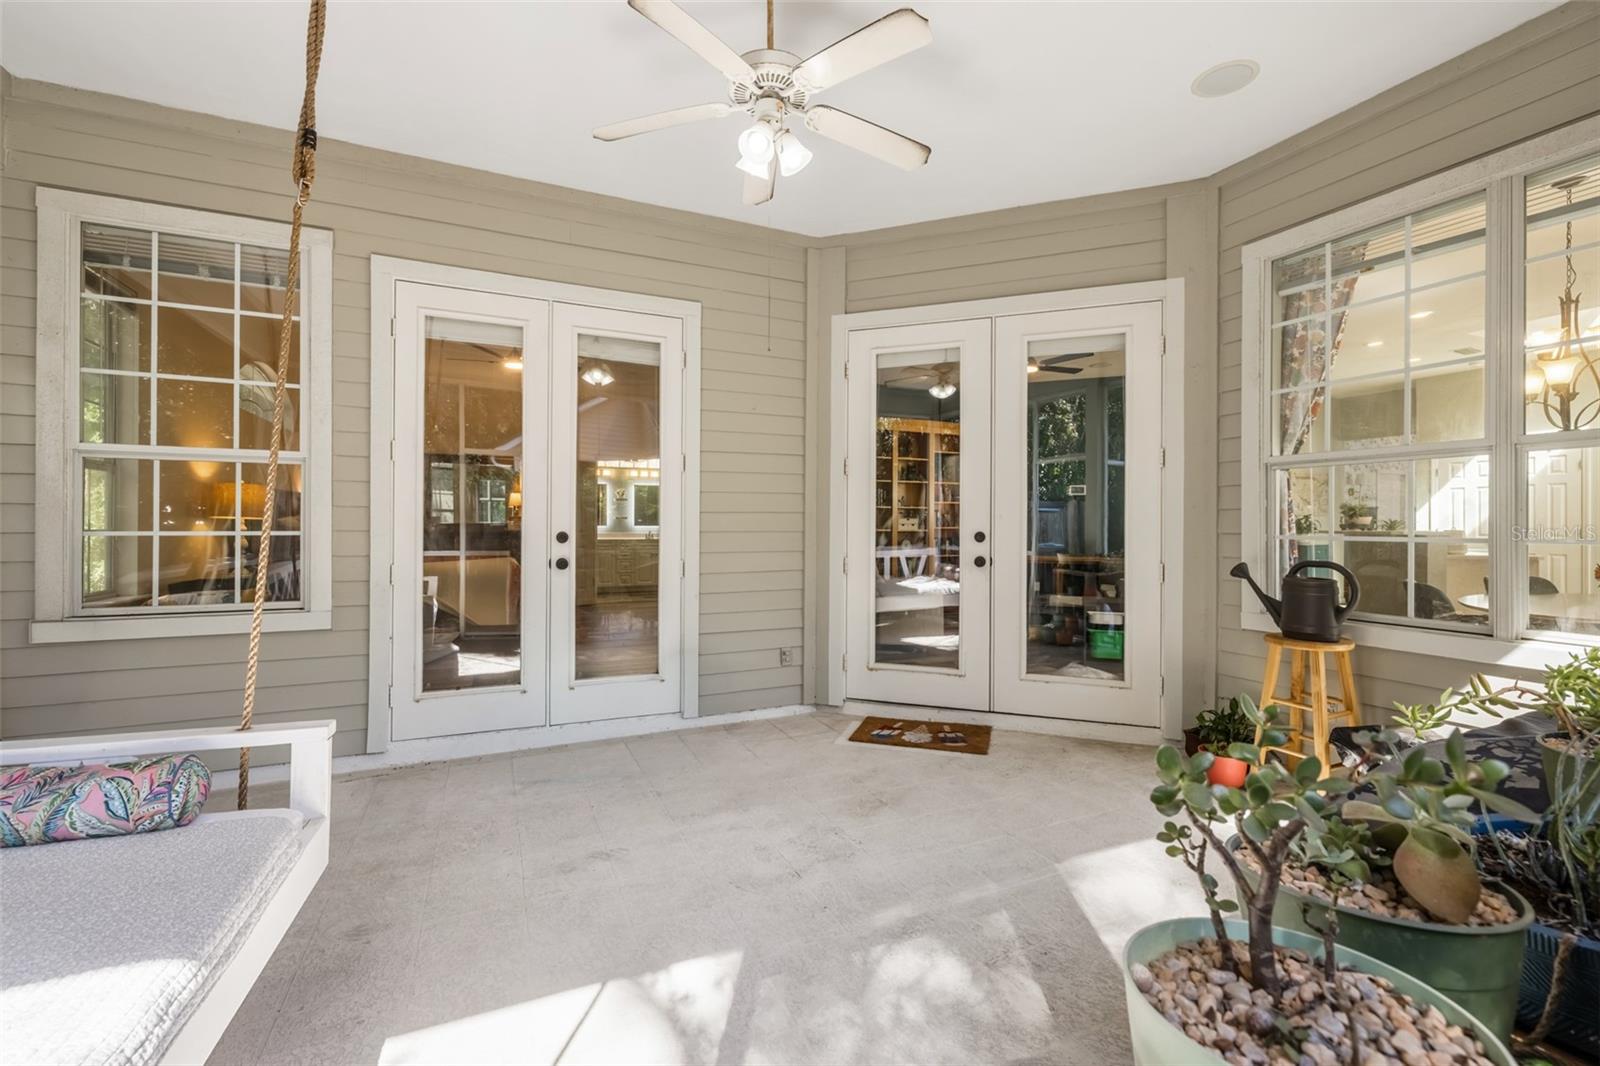
Screened in Lanai with a view - 3004 SW 98TH WAY, GAINESVILLE
Single Family Residence at 3004 SW 98TH WAY, GAINESVILLE, photo 37 of 56
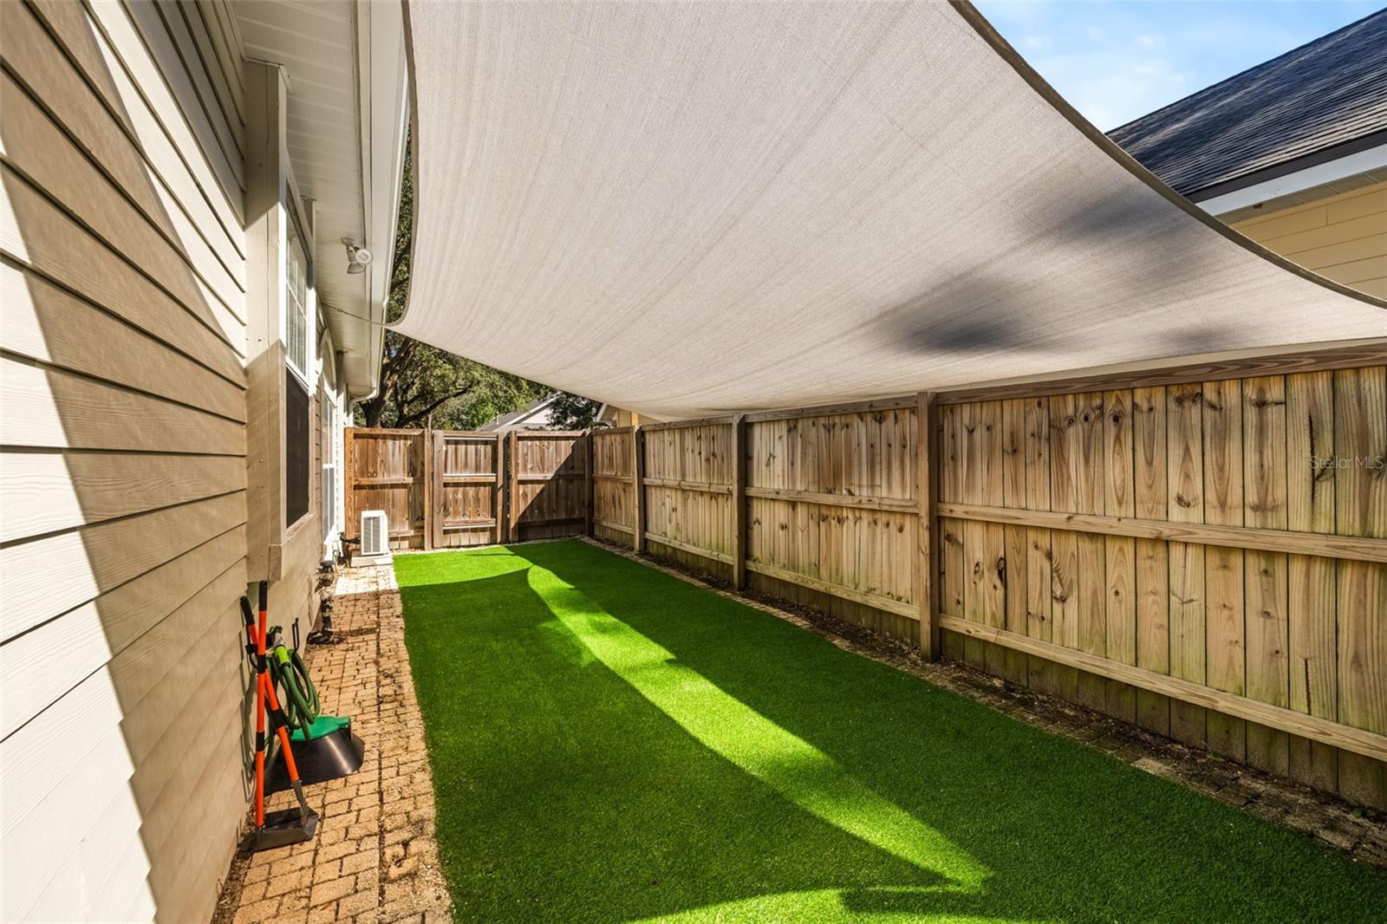
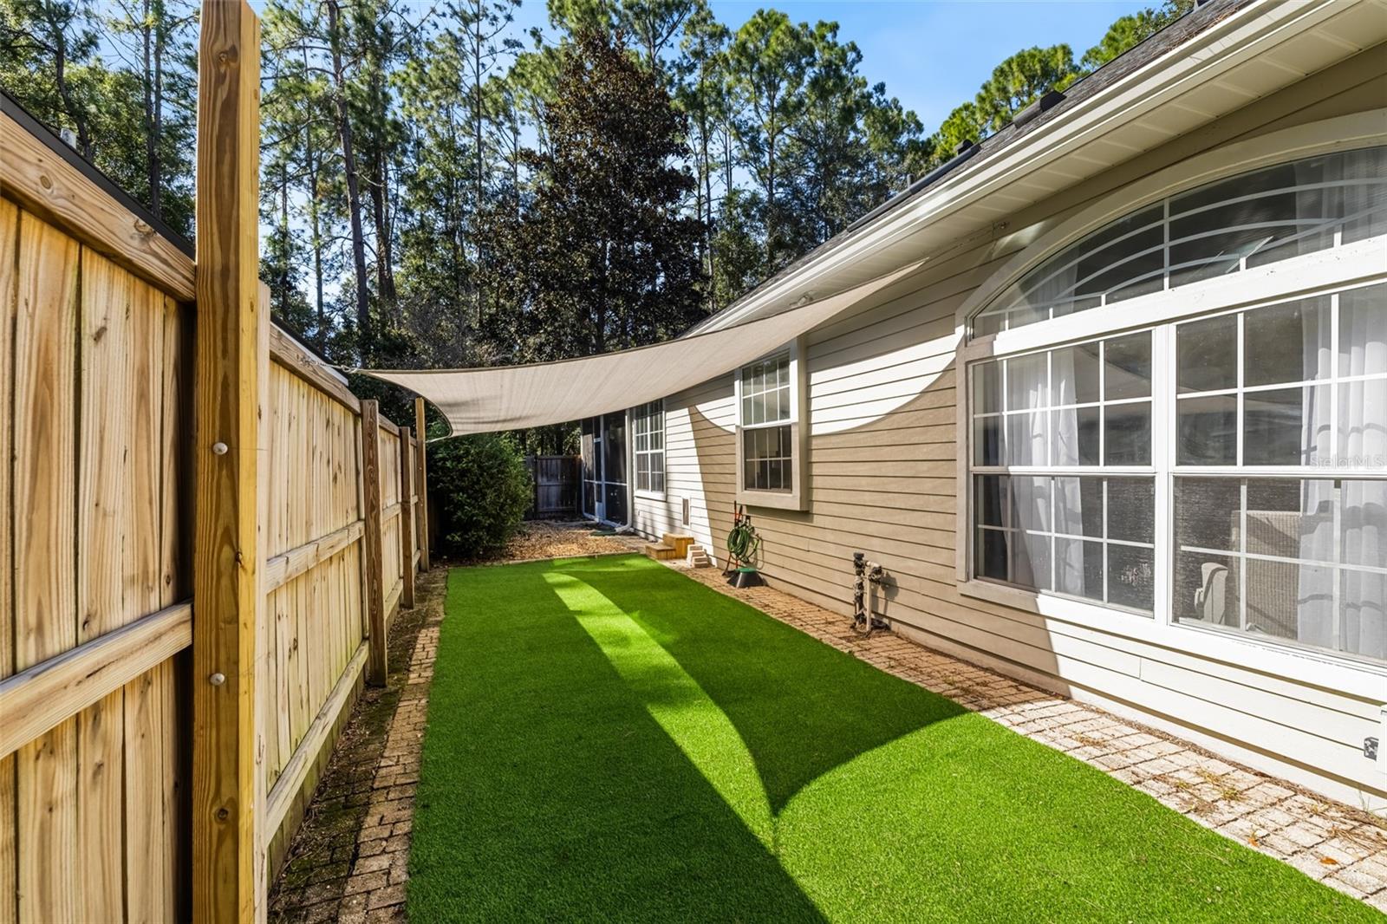
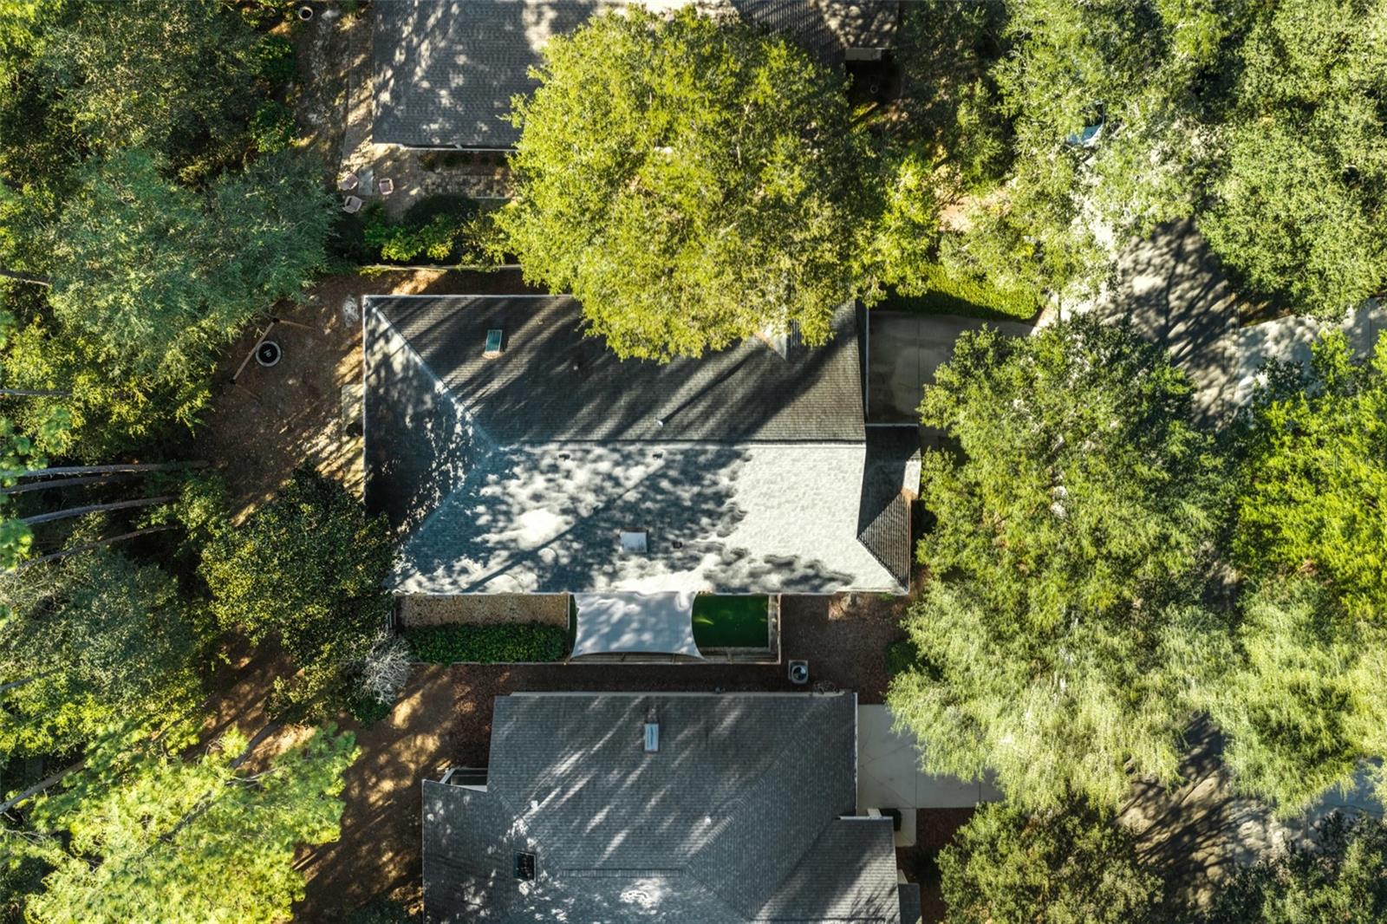
Side yard with astroturf and awning. - 3004 SW 98TH WAY, GAINESVILLE
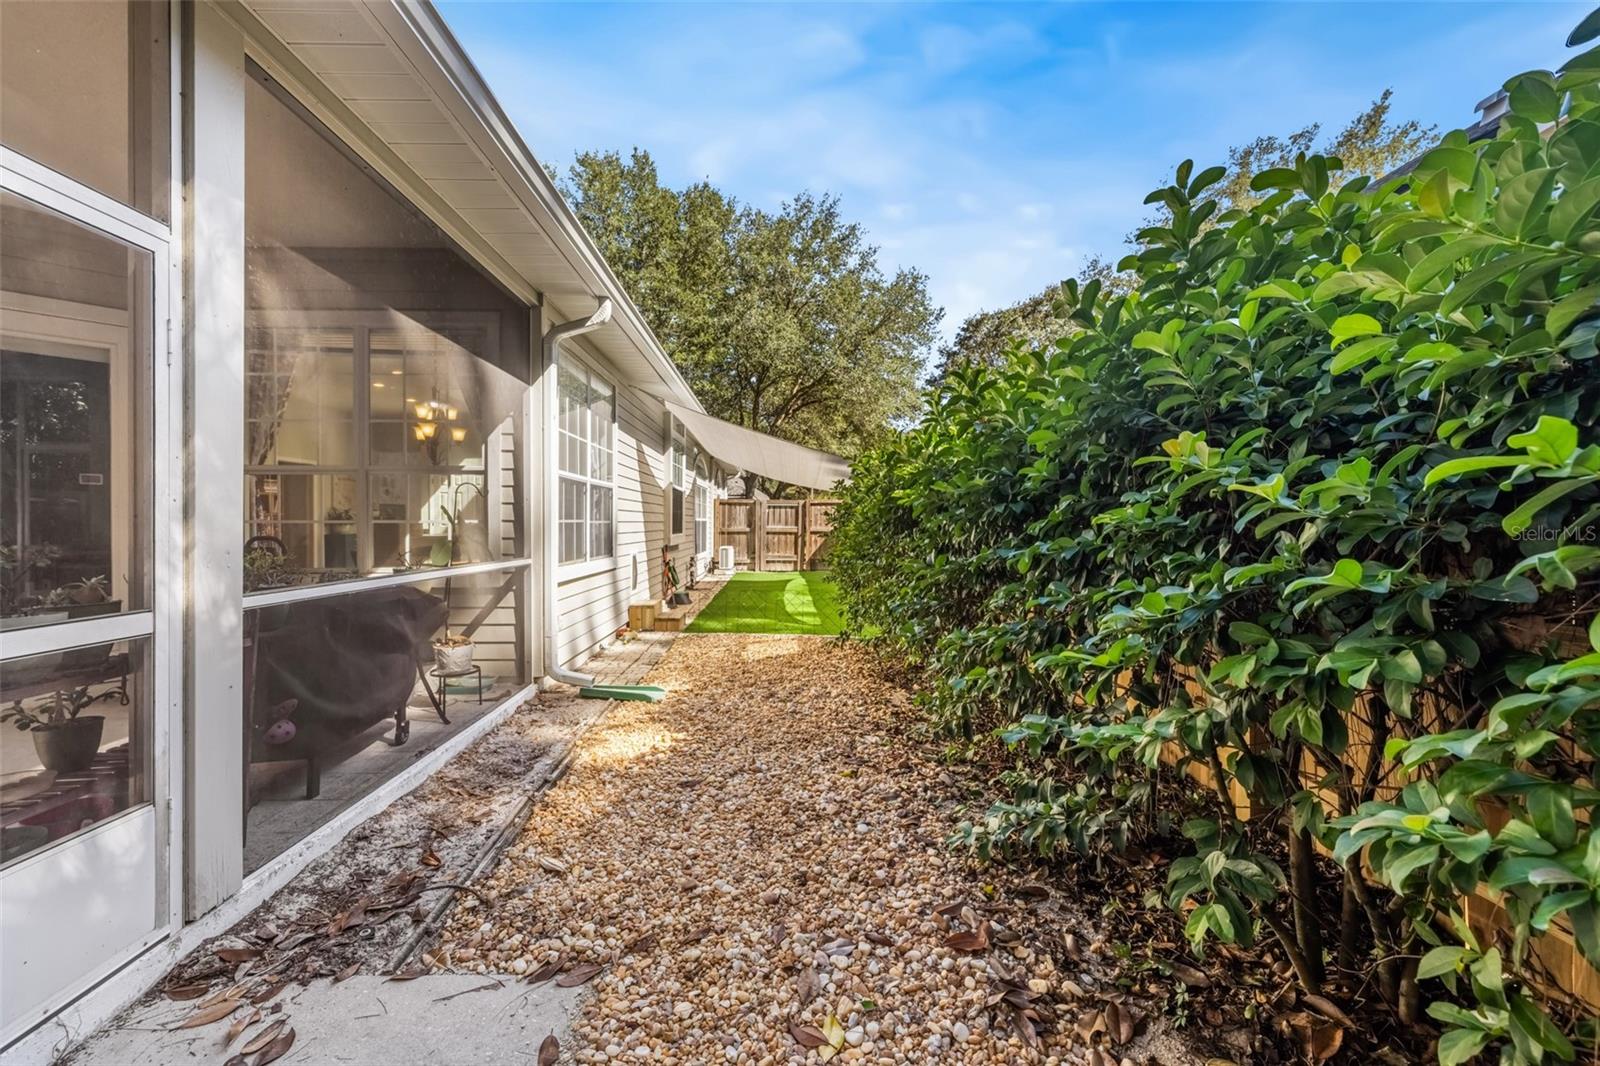
Side yard to enjoy - 3004 SW 98TH WAY, GAINESVILLE
Single Family Residence at 3004 SW 98TH WAY, GAINESVILLE, photo 40 of 56
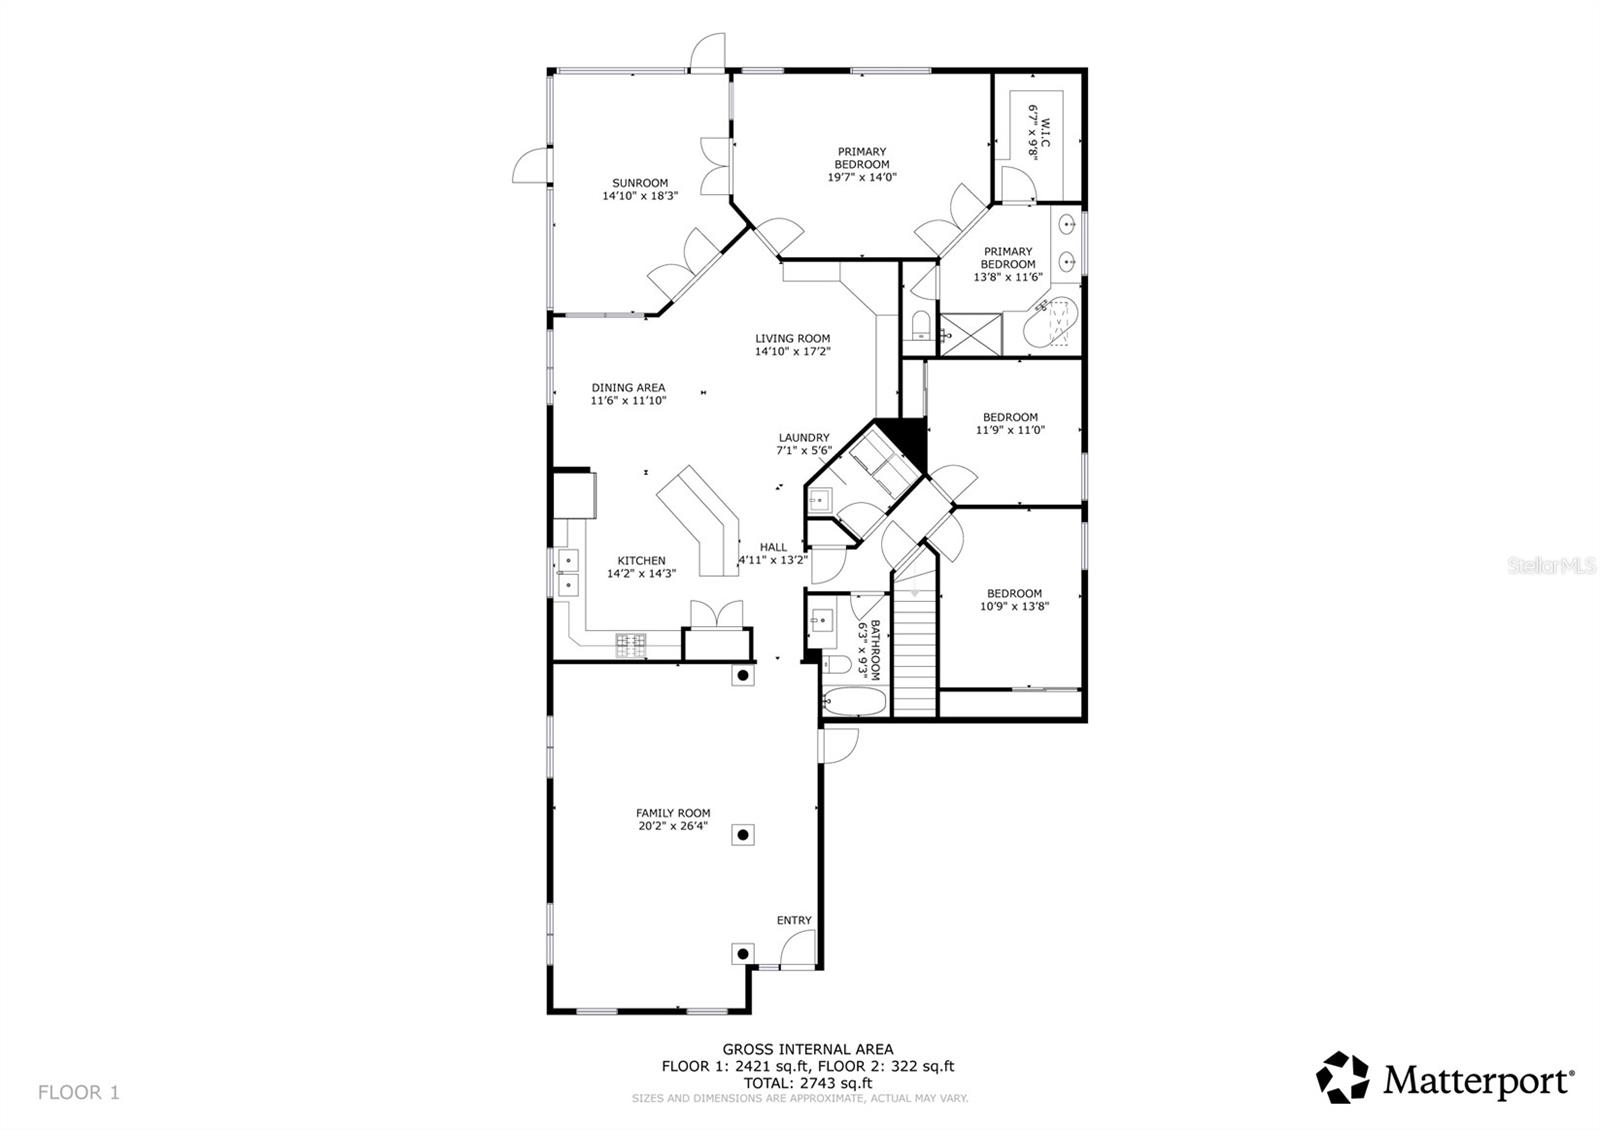
Main floor 3004 - 3004 SW 98TH WAY, GAINESVILLE
Bonus room above garage - 3004 SW 98TH WAY, GAINESVILLE
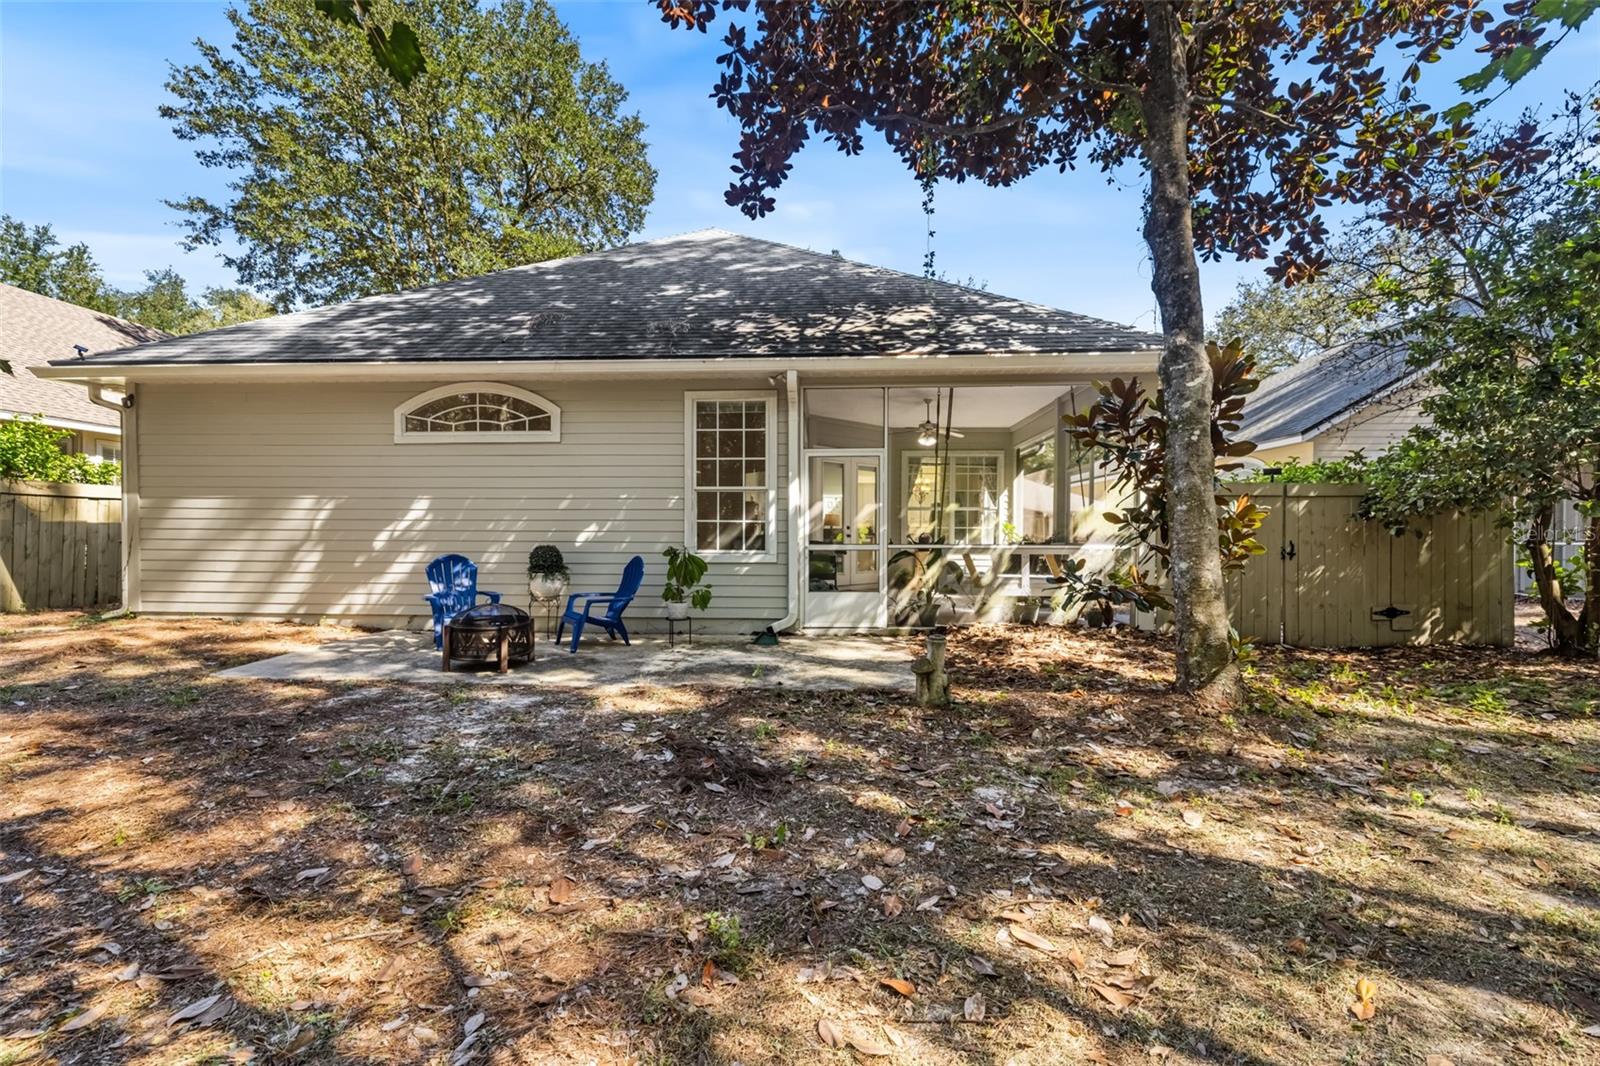
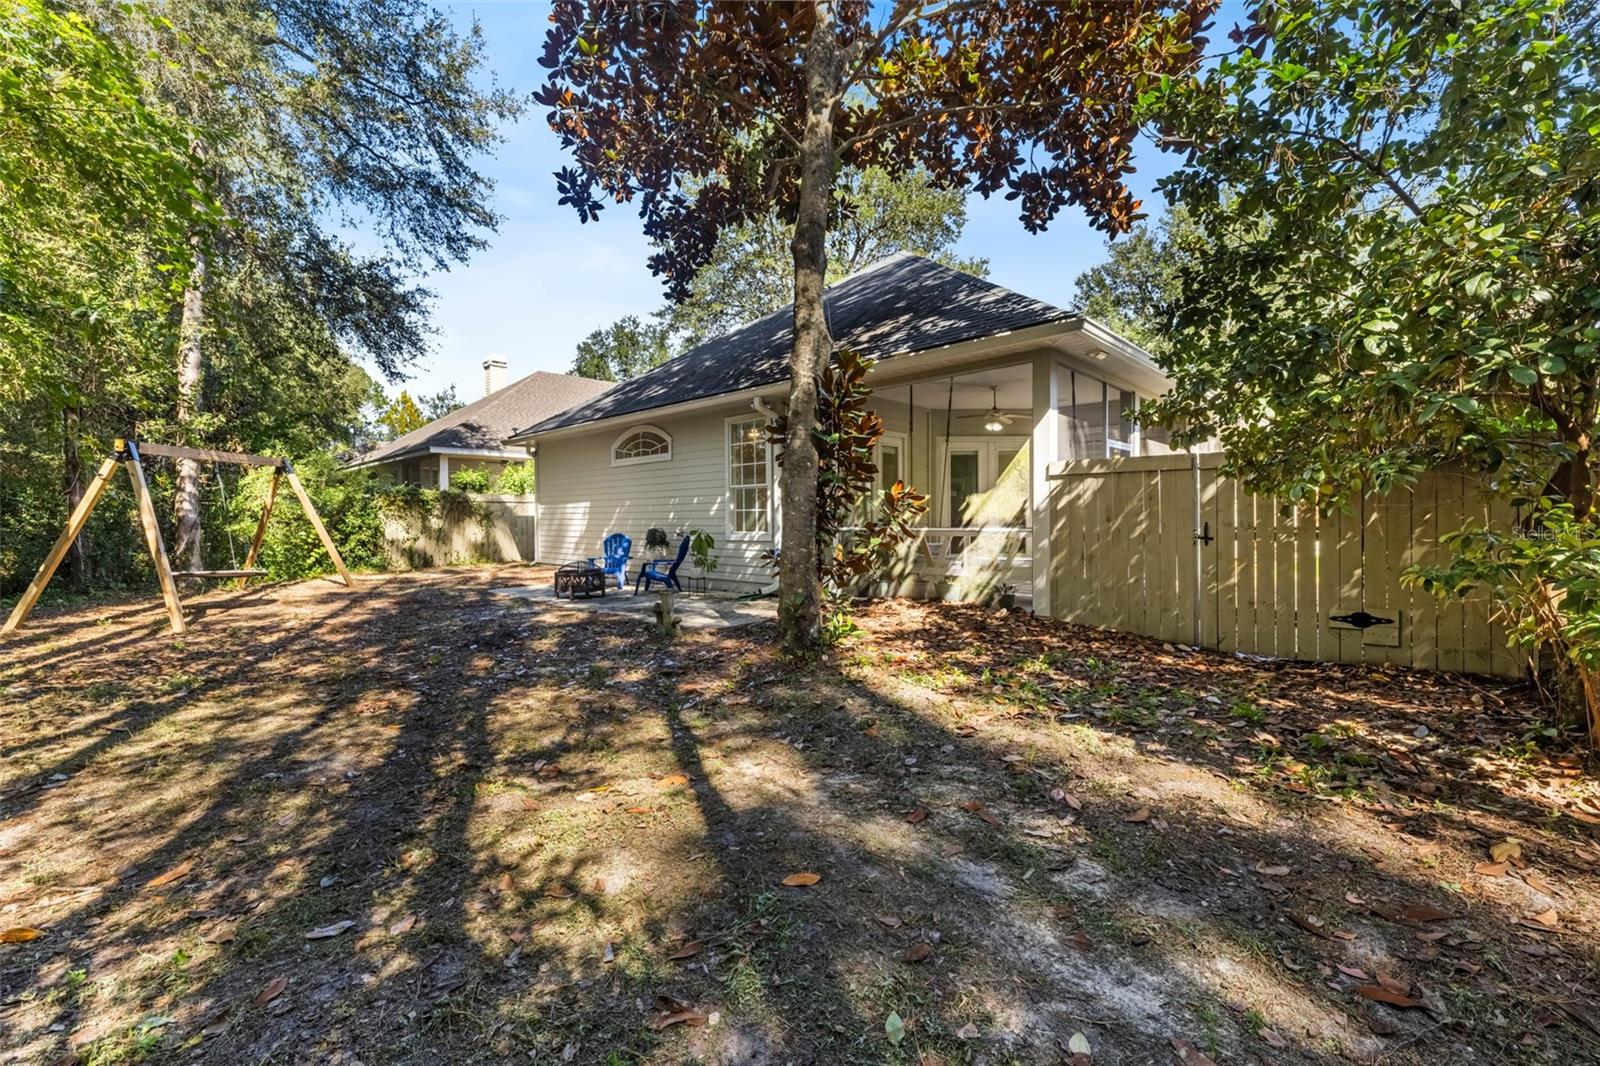
Outdoor area to enjoy - 3004 SW 98TH WAY, GAINESVILLE
Backyard view - 3004 SW 98TH WAY, GAINESVILLE
From above - 3004 SW 98TH WAY, GAINESVILLE
Single Family Residence at 3004 SW 98TH WAY, GAINESVILLE, photo 46 of 56
Come on in... - 3004 SW 98TH WAY, GAINESVILLE
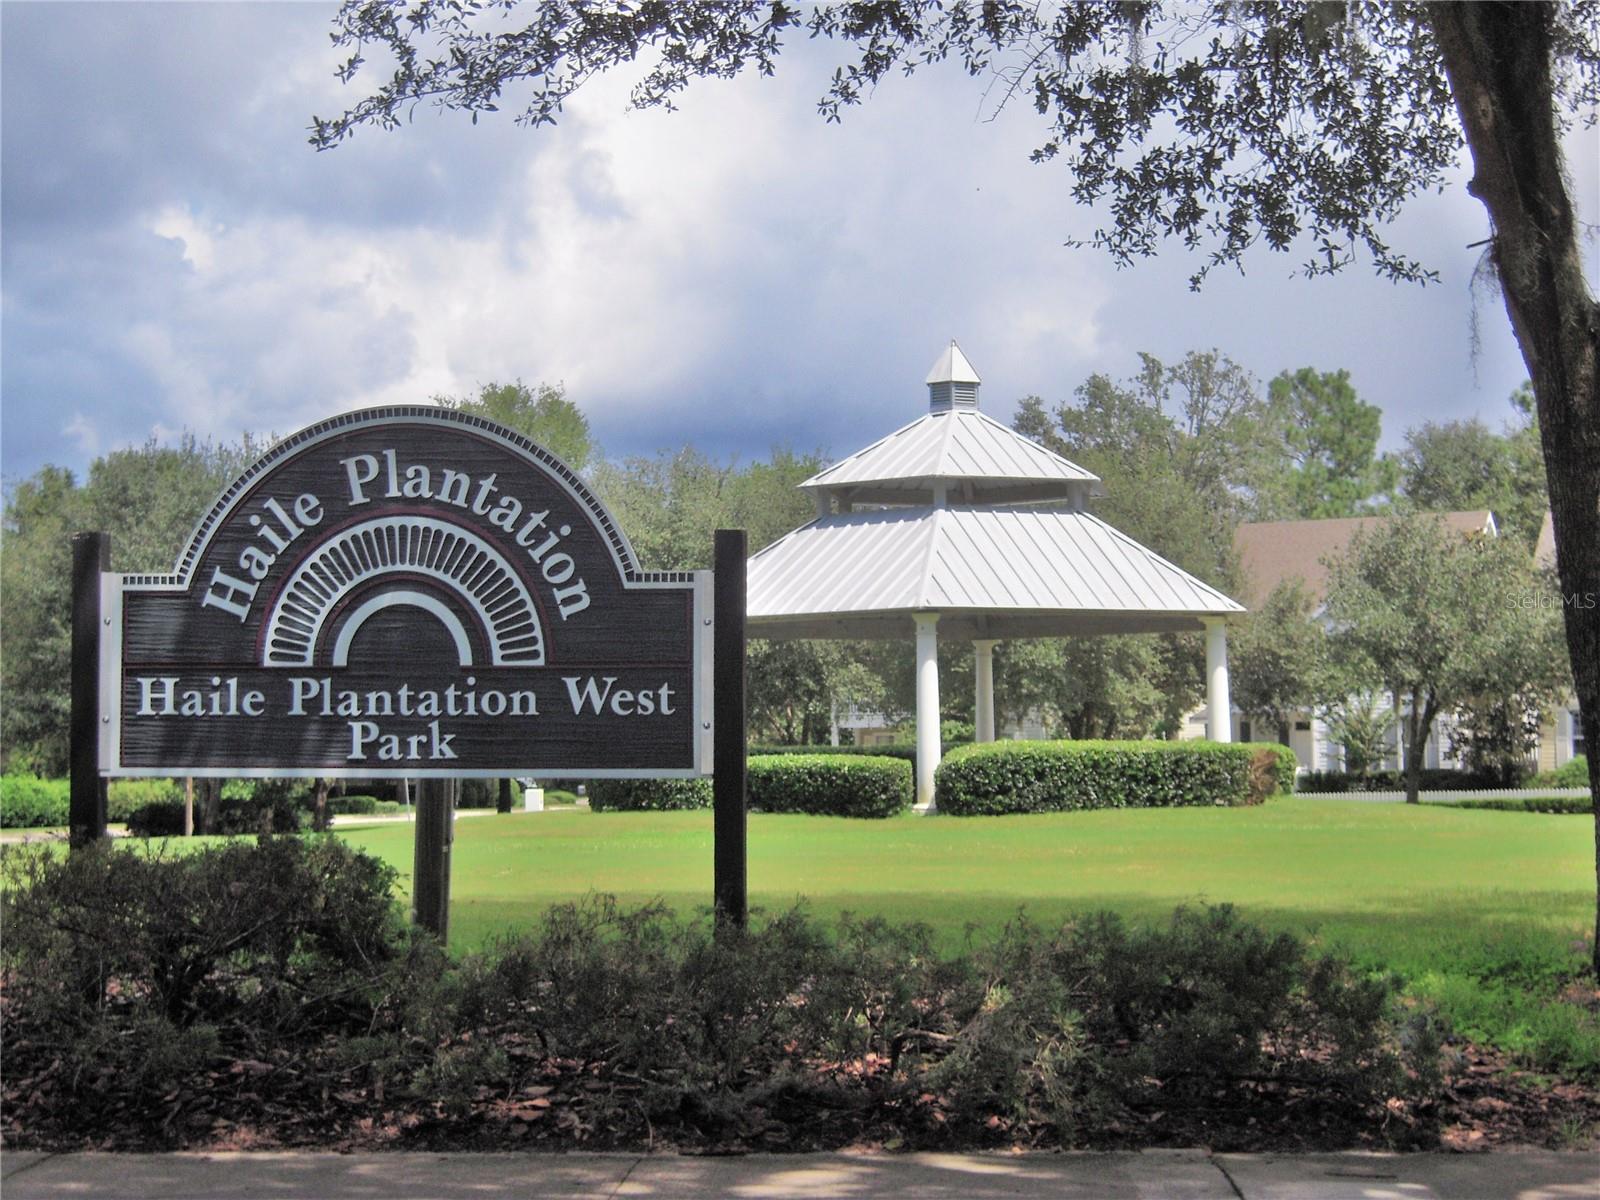
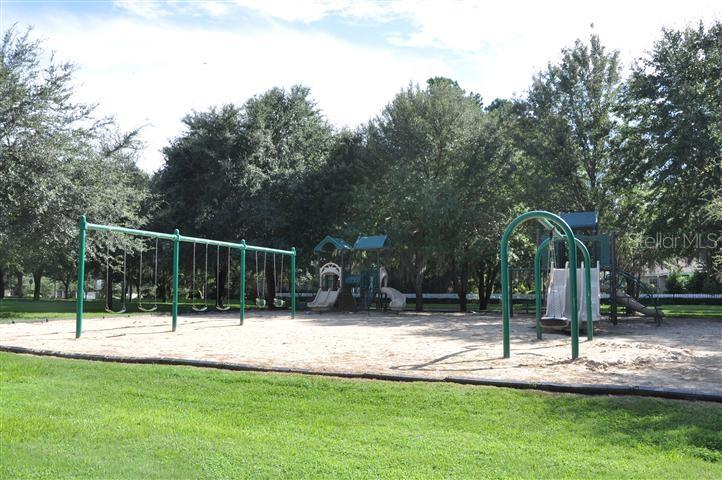
Hampstead Park with playground and open space to run around. - 3004 SW 98TH WAY, GAINESVILLE
Playground area - 3004 SW 98TH WAY, GAINESVILLE
Miles of trails for bikiing, walking/jogging - 3004 SW 98TH WAY, GAINESVILLE
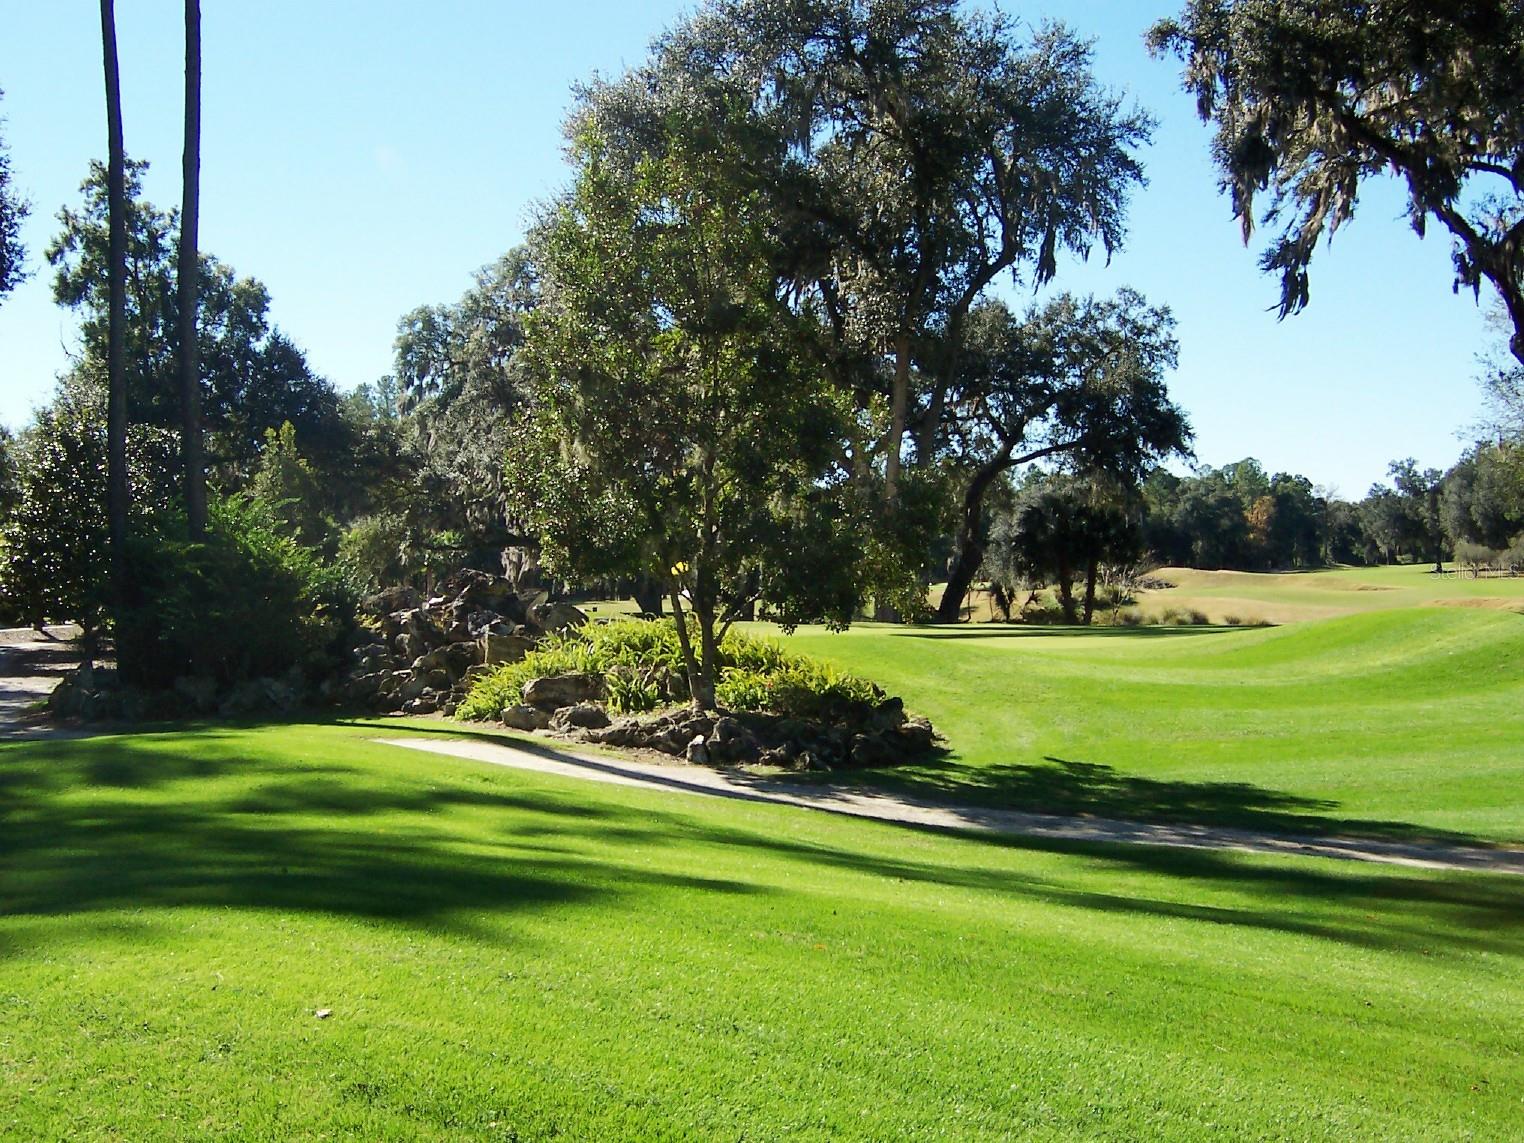
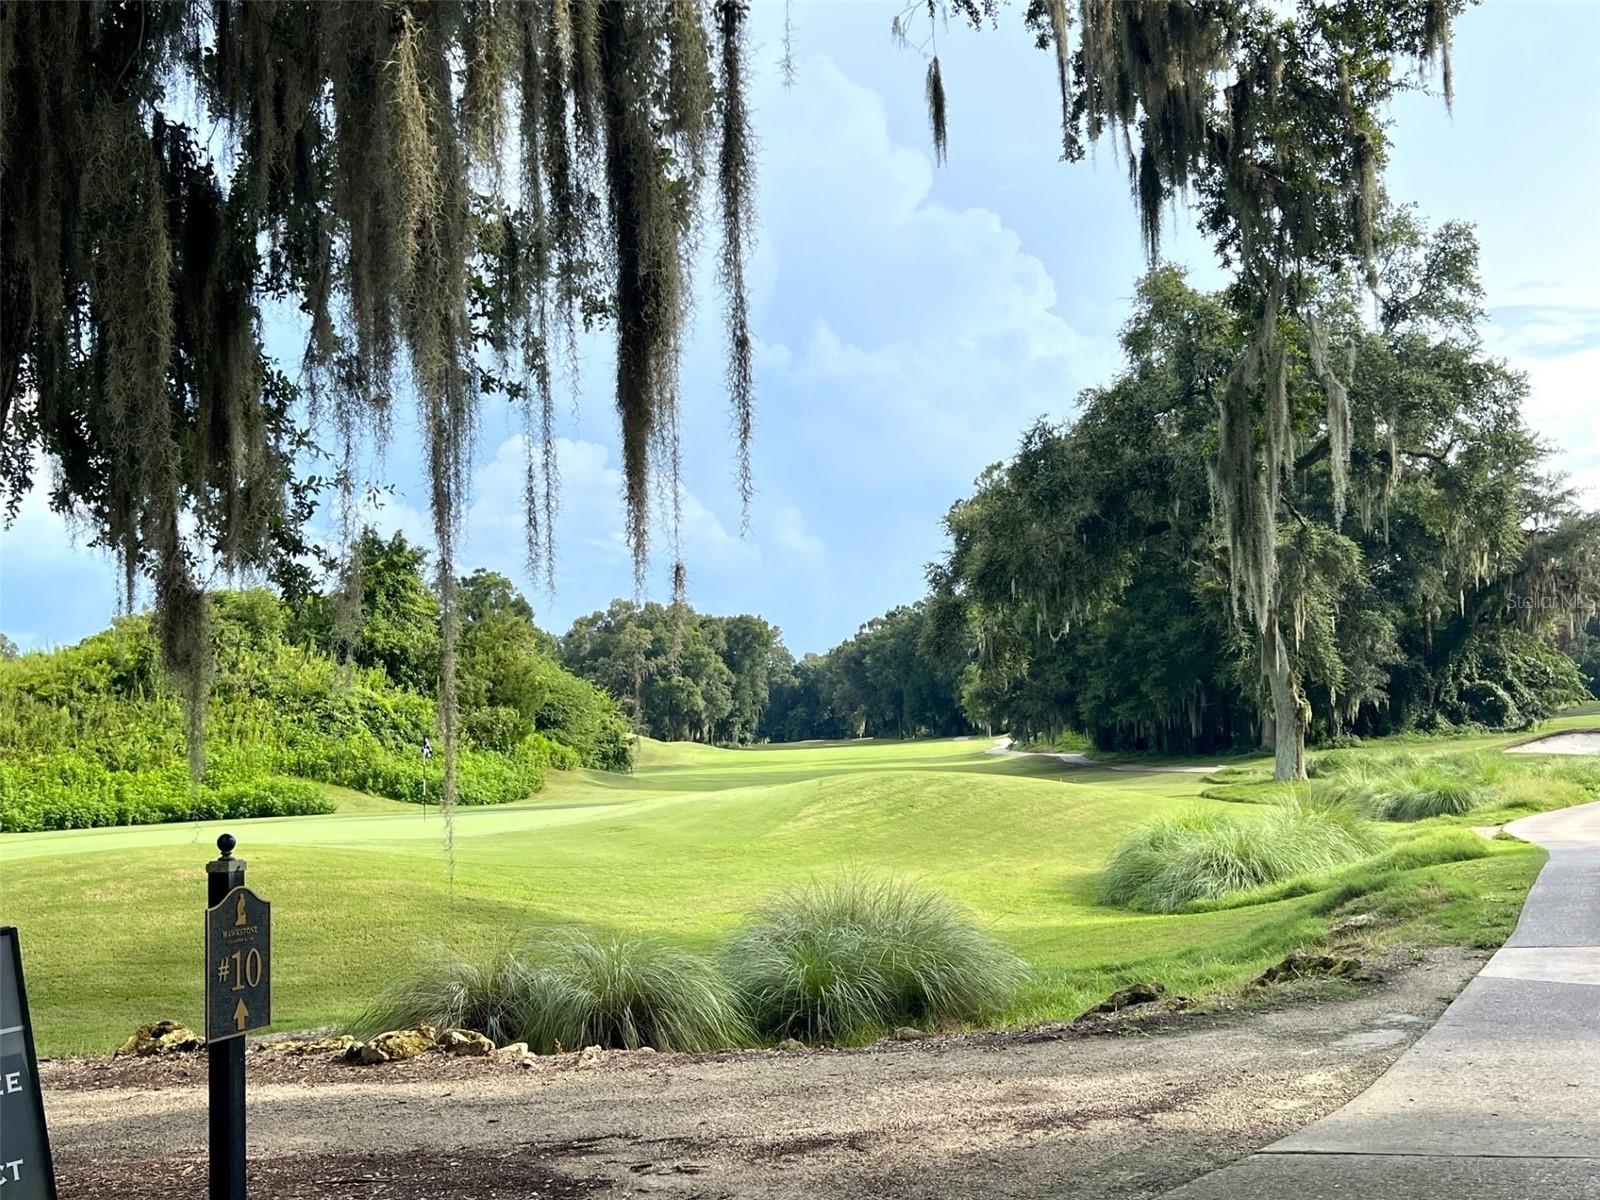
Hawkstone Golf and Country Club with membership - 3004 SW 98TH WAY, GAINESVILLE
Tenth tee Hawkstone CC - 3004 SW 98TH WAY, GAINESVILLE
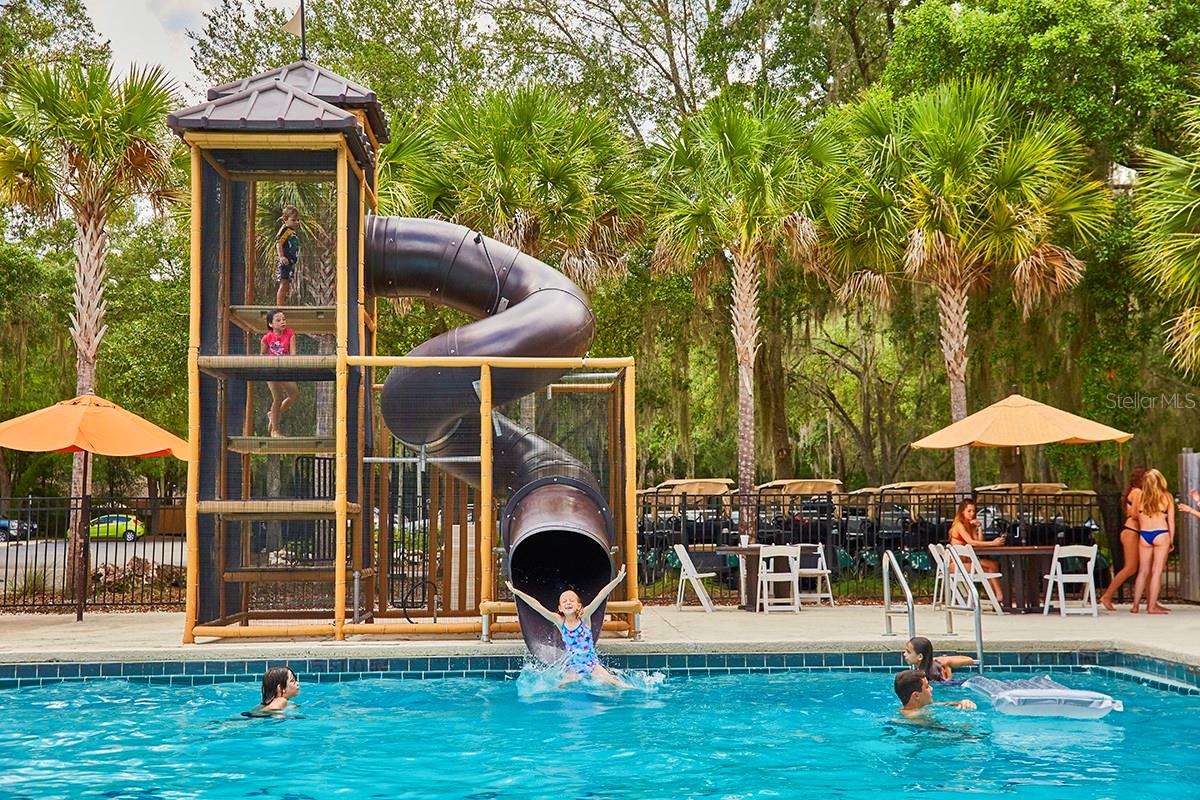
Main pool with cabanas and waterslide - 3004 SW 98TH WAY, GAINESVILLE
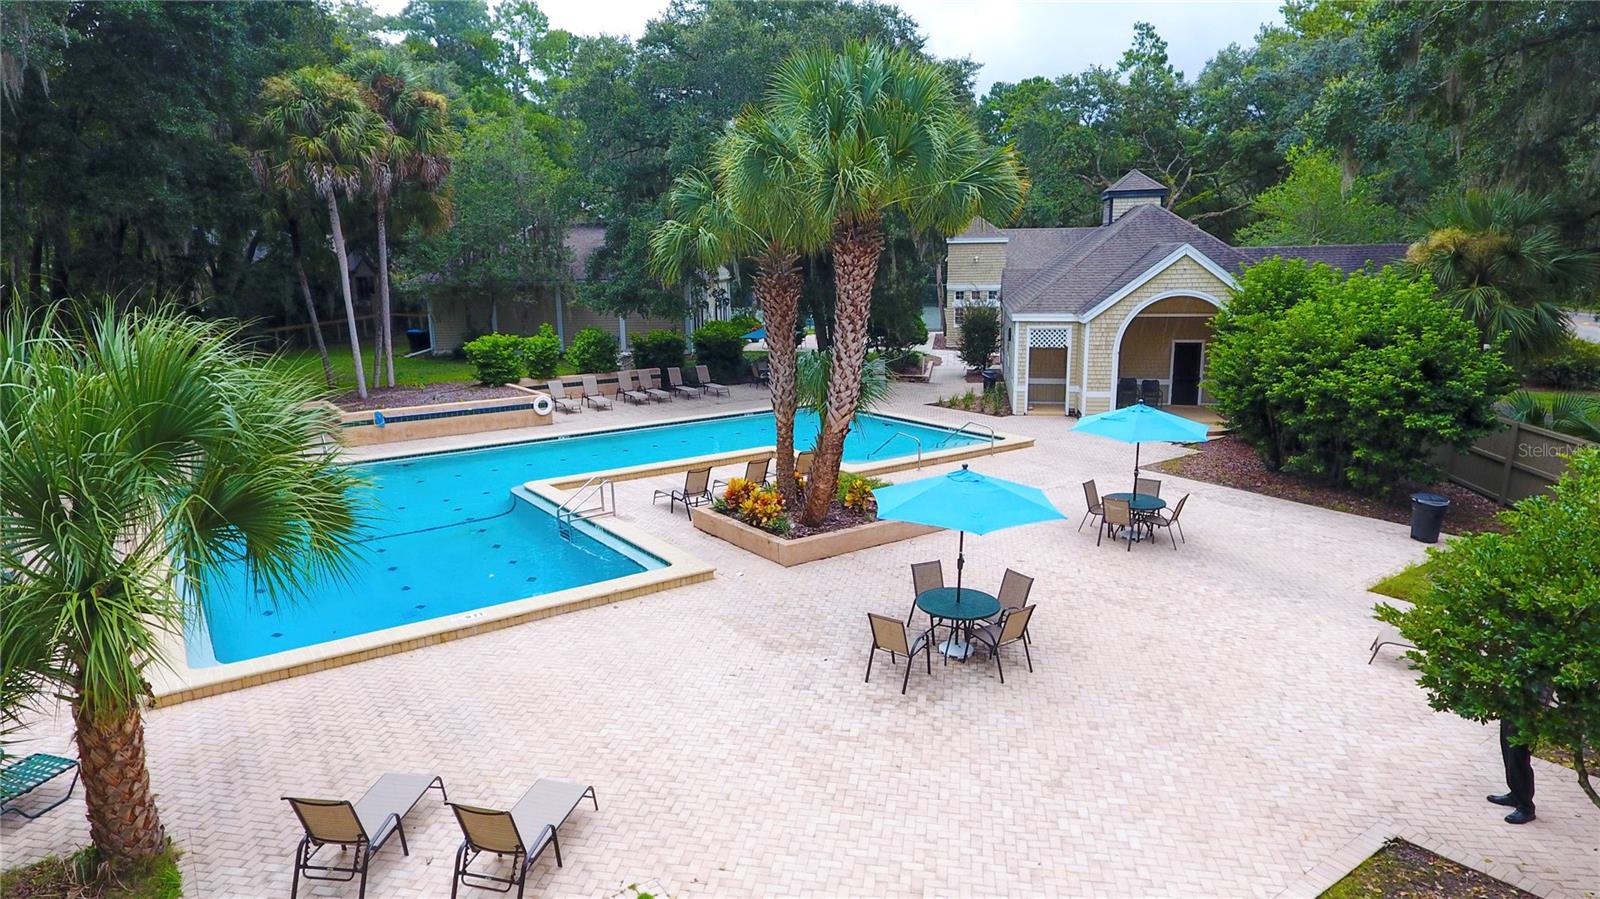
Second CC pool by Pickleball courts and fitness center - 3004 SW 98TH WAY, GAINESVILLE
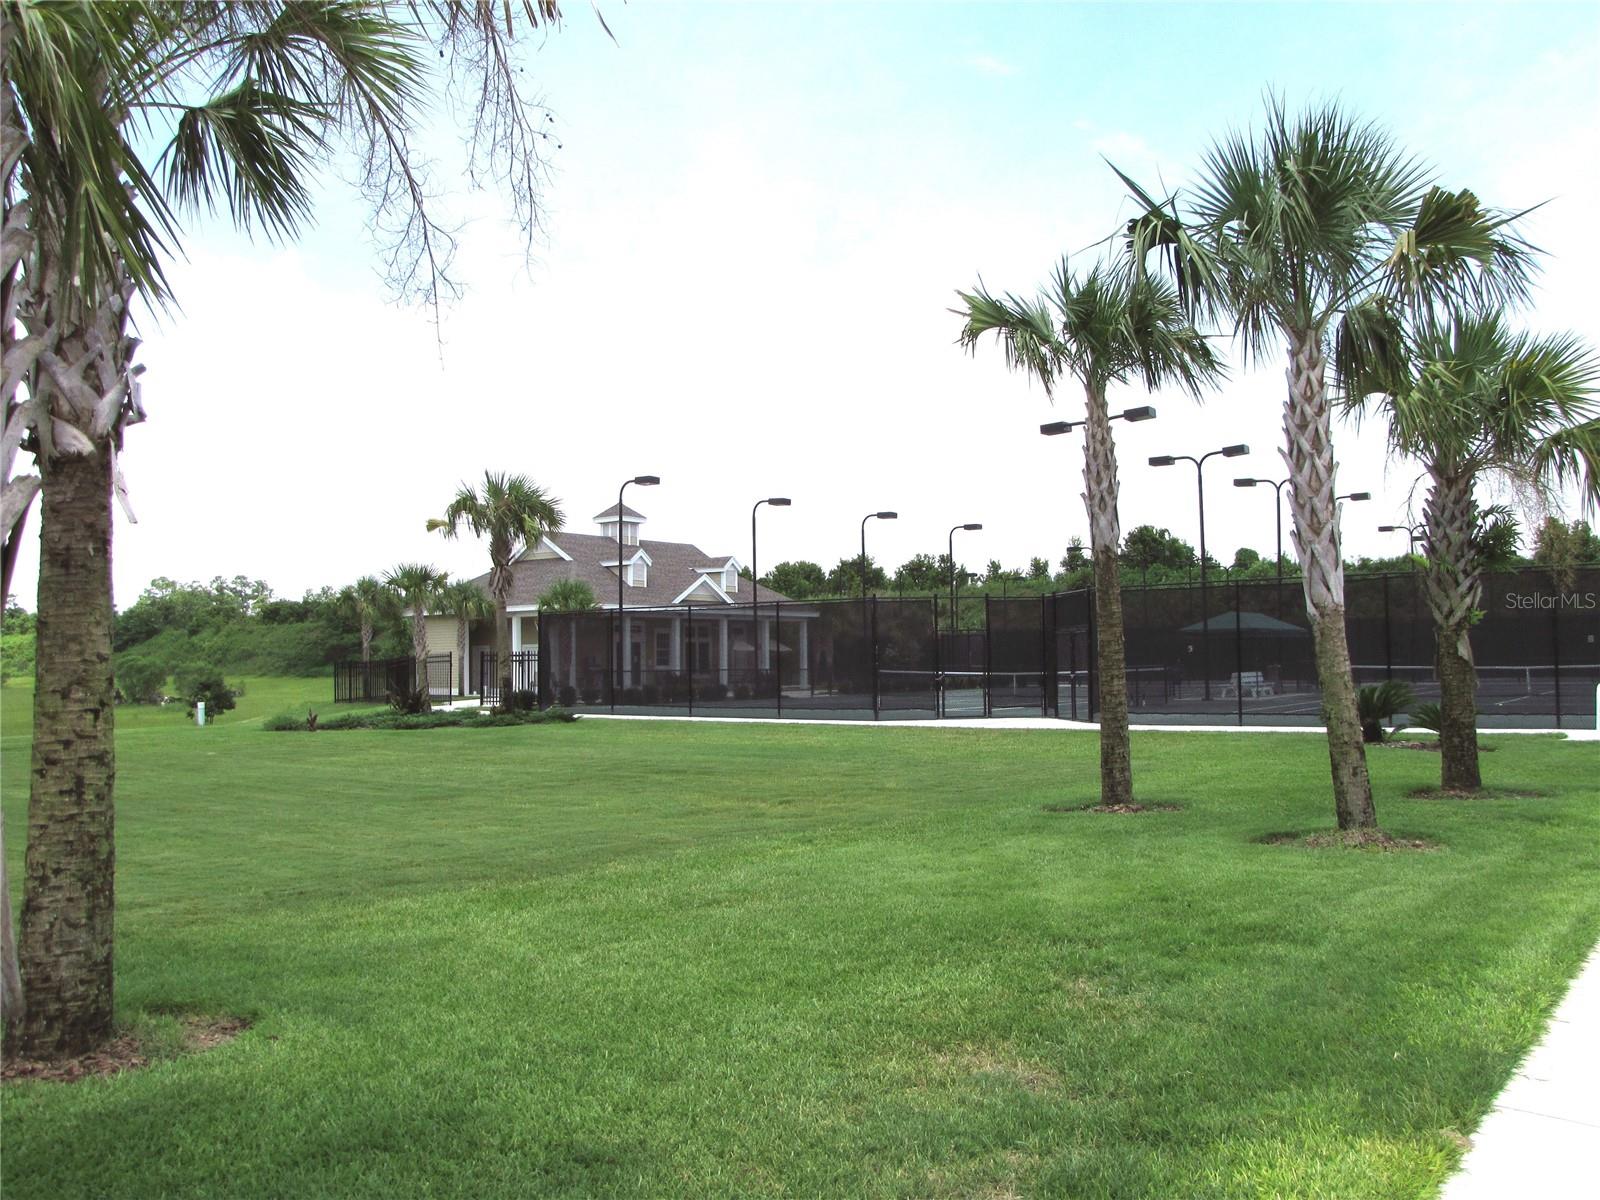
5 tennis courts  Hawkstone - 3004 SW 98TH WAY, GAINESVILLE
Welcome Home - 3004 SW 98TH WAY, GAINESVILLE
56 photos

$549,500

3004 SW 98TH WAY
GAINESVILLE, FL 32608
Listed by Susan Baird · ENGEL & VOLKERS GAINESVILLE
Bedrooms
4
Bathrooms
2
Living area
2,416 sqft
Year built
2002

About this home

Welcome to this bright and beautiful 4-bedroom, 2-bath, 2416 SF home in highly sought-after Haile Plantation’s Katelyn Lane, near Hawkstone Golf and Country Club as well as community parks and trails. A versatile floor plan with ideal recent improvements, and a private wooded backdrop combine to create a home designed for comfortable everyday living and entertaining. The main level was refreshed in 2026 with luxury vinyl plank flooring throughout the primary living areas and bathrooms, fresh paint in most rooms, and an updated entry. The welcoming floor plan includes a spacious front living area currently used as a music and TV room - Could be 2 home offices adding a wall and doors or formal dining room and den (so many options). You'll enjoy this sun filled and spacious kitchen featuring 42-inch cabinetry, center island, skylights, and updated stainless-steel appliances; LG refrigerator, dishwasher and microwave, plus Samsung range/oven. The kitchen opens to the light-filled breakfast area and great room, where custom built-ins and an in-ceiling speaker system create an inviting gathering space. The split-bedroom layout provides privacy, with the spacious owner’s suite and two additional bedrooms on the main level. The owner’s retreat features a walk-in closet and en-suite bath with dual vanities with lighted mirrors, soaking tub and separate shower. On the other side of the house, 2 secondary bedrooms and a full bathroom that also has a lighted mirror. A bonus room above the garage offers flexibility as a fourth bedroom, playroom or storage. Enjoy Florida living from the screened rear patio overlooking a peaceful wooded common area. The fenced side yard was enhanced in 2026 with pet-friendly artificial turf and a sun sail for added shade and comfort. 2 car garage, Full irrigation serves the front, side and rear yards. Major improvements include a new tankless water heater (2026), roof (2020), 1-ton HVAC (2017) and 4-ton HVAC (2014). Haile Plantation offers miles of scenic walking trails, sidewalks and playgrounds, along with convenient access to Publix and the charming Haile Village Center with shops, dining and its popular Saturday farmer's market, Golf Cart approved. Optional membership to Hawkstone Country Club offers a Gary Player-designed golf course, driving range, two pools, fitness center, exceptional dining, and eight pickleball courts, including two lighted courts. Zoned for Chiles Elementary - walking distance, Kanapaha Middle school, Buchholz High school and near many Private schools. The home is also conveniently located near the University of Florida, UF Health/Shands, HCA Florida North Florida Hospital, Celebration Pointe and Butler Plaza. Updated, versatile and beautifully situated, this Katelyn Lane home offers the space, privacy and Haile Plantation lifestyle buyers are looking for. Schedule a private tour today.

Property details

MLS
Stellar MLS
MLS #
MFRGC543718
Property type
Single Family Residence
Subdivision
HAILE PLANTATION UNIT 35 PHASE III
Status
Active
Days on market
1
On market date
October 30, 2026
Stories
N/A
Total bathrooms
2
Garage spaces
2
Parking spaces
N/A
Lot size
0.13 acres
Loading map…

Nearby schools

Within 10 miles. School directory data from the National Center for Education Statistics (NCES), accessed via the Urban Institute Education Data API. Local Score is calculated by INNOVATE Real Estate; where a state rating is shown, it comes from that state's own official school report card.

Elementary
LAWTON M. CHILES ELEMENTARY SCHOOL
0.26 mi away · Grades -1-5
Nearest school -- attendance-zone data not available here
3.0
Local Score (student-teacher ratio only (preliminary -- will incorporate state test-score data once available)) -- not an official state rating
Enrollment
719
Student:teacher ratio
15.3:1
District
ALACHUA
Middle
KANAPAHA MIDDLE SCHOOL
2.03 mi away · Grades 6-8
Nearest school -- attendance-zone data not available here
2.0
Local Score (student-teacher ratio only (preliminary -- will incorporate state test-score data once available)) -- not an official state rating
Enrollment
1,122
Student:teacher ratio
22.0:1
District
ALACHUA
High
AMIKIDS
2.7 mi away · Grades 6-12
Nearest school -- attendance-zone data not available here
Not yet rated
Local Score not yet available for this school
Enrollment
14
District
ALACHUA

Walkability

Blended score for GAINESVILLE's center, calculated by INNOVATE Real Estate from two sources: the EPA's National Walkability Index (street network, transit, land-use mix) and Google Places amenity data (what's actually reachable on foot from this point). 60% EPA National Walkability Index + 40% nearby-amenity density (Google Places).

17
Very car-dependent
out of 100
EPA National Walkability Index
5.5 / 20 -- Least walkable
Google Places amenity density
0 / 100
Restaurants & cafes0
Grocery stores0
Parks0
Schools0
Transit stops0
Pharmacies0

Market position

How this listing compares to current activity in GAINESVILLE, from live MLS data.

On the market 1 days -- 96 fewer days than GAINESVILLE's current average of 97 days.
For reference, the median list price across 1,513 active listings in GAINESVILLE right now is $219,000.

Mortgage calculator

Estimate only - actual rate and payment depend on your lender, credit, and loan program.

$
%
%
Adjust tax / insurance estimates
% / yr
$
/mo
Est. monthly payment
$3,459/mo
$109,900 down
$439,600 loan
Principal & interest$2,851
Property tax (est.)$458
Home insurance (est.)$150

Similar homes you might like

Data source: Listing information provided by Stellar MLS (mfrmls) via Trestle/CoreLogic. Last updated 2 days ago.

Information herein deemed reliable but not guaranteed; all measurements, school assignments, HOA fees, taxes, and feature lists are approximate and should be independently verified. Equal Housing Opportunity.