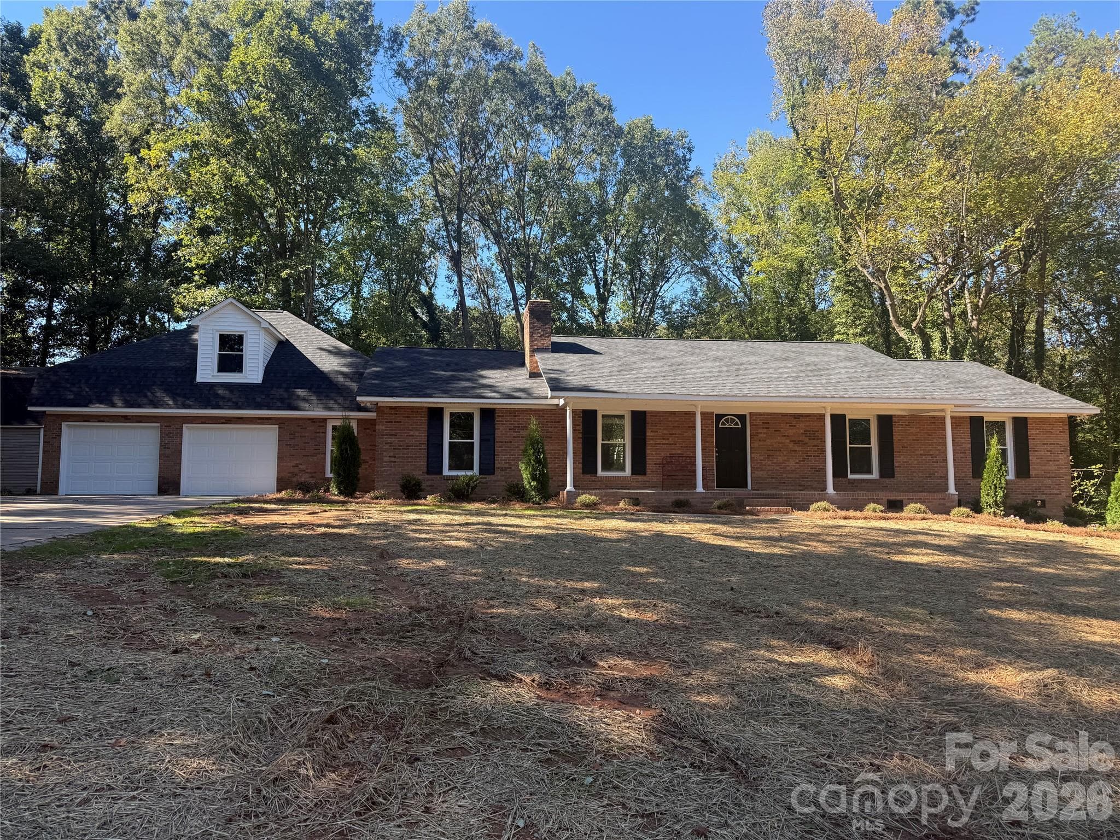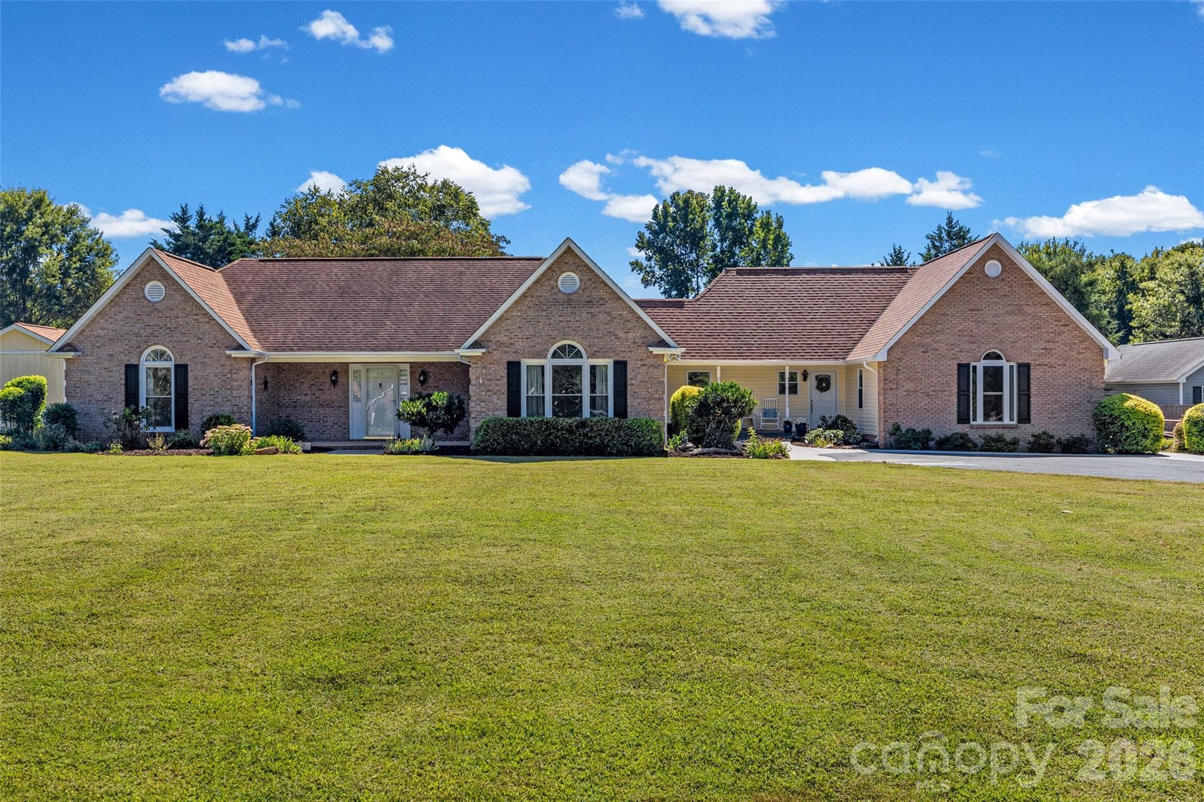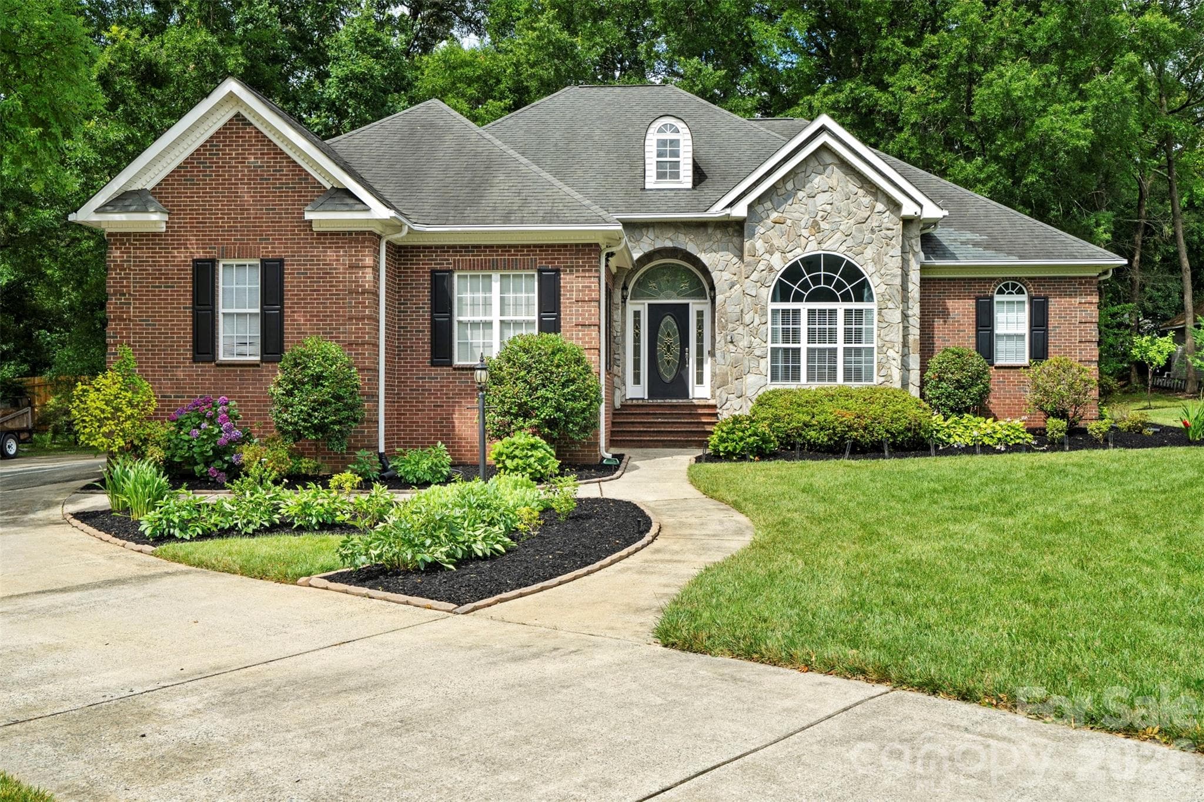
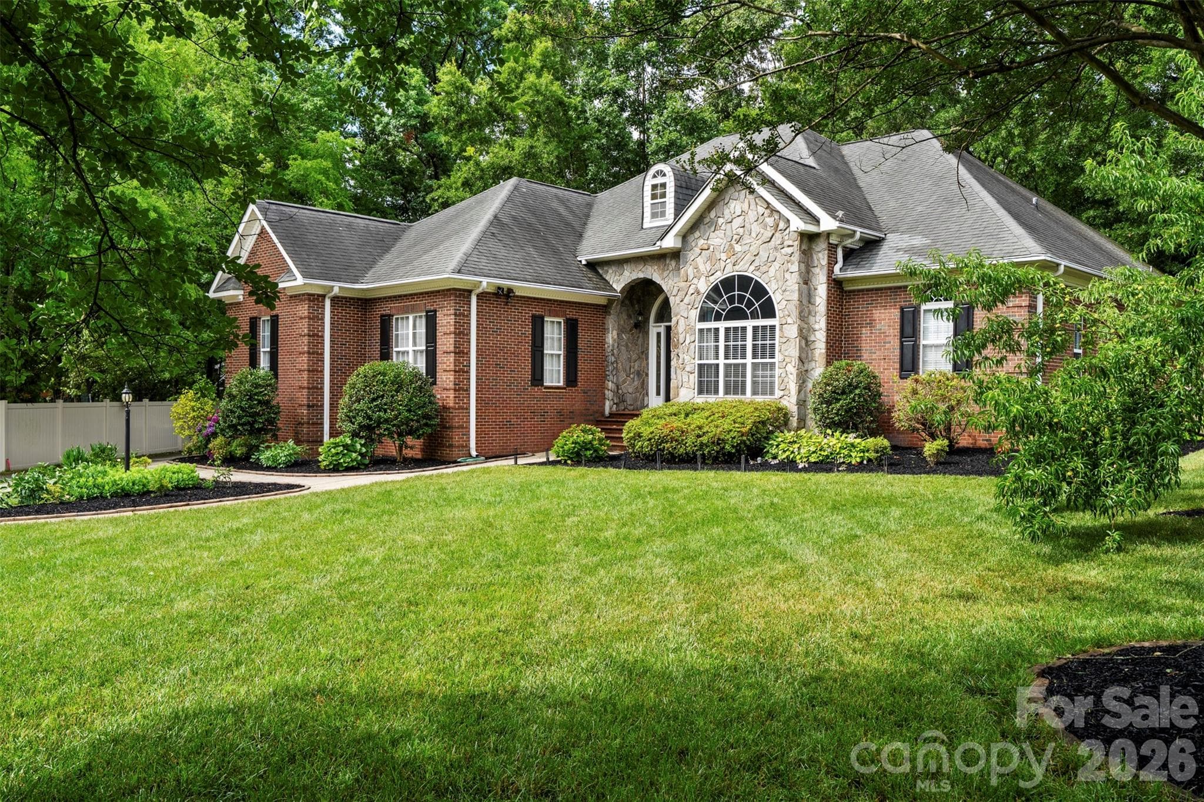
Single Family Residence at 3003 Rochester Court, Monroe
Single Family Residence at 3003 Rochester Court, Monroe, photo 2 of 48
Single Family Residence at 3003 Rochester Court, Monroe, photo 3 of 48
Single Family Residence at 3003 Rochester Court, Monroe, photo 4 of 48
Single Family Residence at 3003 Rochester Court, Monroe, photo 5 of 48
Single Family Residence at 3003 Rochester Court, Monroe, photo 6 of 48
Single Family Residence at 3003 Rochester Court, Monroe, photo 7 of 48
Single Family Residence at 3003 Rochester Court, Monroe, photo 8 of 48
Single Family Residence at 3003 Rochester Court, Monroe, photo 9 of 48
Single Family Residence at 3003 Rochester Court, Monroe, photo 10 of 48
Single Family Residence at 3003 Rochester Court, Monroe, photo 11 of 48
Single Family Residence at 3003 Rochester Court, Monroe, photo 12 of 48
Single Family Residence at 3003 Rochester Court, Monroe, photo 13 of 48
Single Family Residence at 3003 Rochester Court, Monroe, photo 14 of 48
Single Family Residence at 3003 Rochester Court, Monroe, photo 15 of 48
Single Family Residence at 3003 Rochester Court, Monroe, photo 16 of 48
Single Family Residence at 3003 Rochester Court, Monroe, photo 17 of 48
Single Family Residence at 3003 Rochester Court, Monroe, photo 18 of 48
Single Family Residence at 3003 Rochester Court, Monroe, photo 19 of 48
Single Family Residence at 3003 Rochester Court, Monroe, photo 20 of 48
Single Family Residence at 3003 Rochester Court, Monroe, photo 21 of 48
Single Family Residence at 3003 Rochester Court, Monroe, photo 22 of 48
Single Family Residence at 3003 Rochester Court, Monroe, photo 23 of 48
Single Family Residence at 3003 Rochester Court, Monroe, photo 24 of 48
Single Family Residence at 3003 Rochester Court, Monroe, photo 25 of 48
Single Family Residence at 3003 Rochester Court, Monroe, photo 26 of 48
Single Family Residence at 3003 Rochester Court, Monroe, photo 27 of 48
Single Family Residence at 3003 Rochester Court, Monroe, photo 28 of 48
Single Family Residence at 3003 Rochester Court, Monroe, photo 29 of 48
Single Family Residence at 3003 Rochester Court, Monroe, photo 30 of 48
Single Family Residence at 3003 Rochester Court, Monroe, photo 31 of 48
Single Family Residence at 3003 Rochester Court, Monroe, photo 32 of 48
Single Family Residence at 3003 Rochester Court, Monroe, photo 33 of 48
Single Family Residence at 3003 Rochester Court, Monroe, photo 34 of 48
Single Family Residence at 3003 Rochester Court, Monroe, photo 35 of 48
Single Family Residence at 3003 Rochester Court, Monroe, photo 36 of 48
Single Family Residence at 3003 Rochester Court, Monroe, photo 37 of 48
Single Family Residence at 3003 Rochester Court, Monroe, photo 38 of 48
Single Family Residence at 3003 Rochester Court, Monroe, photo 39 of 48
Single Family Residence at 3003 Rochester Court, Monroe, photo 40 of 48
Single Family Residence at 3003 Rochester Court, Monroe, photo 41 of 48
Single Family Residence at 3003 Rochester Court, Monroe, photo 42 of 48
Single Family Residence at 3003 Rochester Court, Monroe, photo 43 of 48
Single Family Residence at 3003 Rochester Court, Monroe, photo 44 of 48
Single Family Residence at 3003 Rochester Court, Monroe, photo 45 of 48
Single Family Residence at 3003 Rochester Court, Monroe, photo 46 of 48
Single Family Residence at 3003 Rochester Court, Monroe, photo 47 of 48
Single Family Residence at 3003 Rochester Court, Monroe, photo 48 of 48
48 photos

$577,500

3003 Rochester Court
Monroe, NC 28110
Listed by Oleg Kravchenko · Home Team Pros
Bedrooms
3
Bathrooms
2.5
Living area
2,451 sqft
Year built
1996

About this home

Beautiful full-brick home with stone accents, nestled on a private cul-de-sac just minutes from shopping, dining, and everyday conveniences. Thoughtfully designed with an open floor plan, soaring ceilings and surround sound throughout the whole house, and abundant natural light, this home offers both comfort and timeless style. The spacious family room with an electric fireplace opens to a screened-in porch overlooking the beautifully landscaped backyard—an ideal setting for relaxing or entertaining. The updated kitchen features glass-front cabinetry, granite countertops, double wall ovens, an electric cooktop, and a large center island with breakfast bar. Just off the kitchen, the breakfast area and cozy den with a second gas fireplace provide a warm and inviting space to enjoy your morning coffee or unwind at the end of the day. All appliances included. The generous primary suite offers private access to the back patio and features a beautifully updated bath with tile floors, separate vanities, a soaking garden tub, a walk-in shower with an oversized rain showerhead, and a spacious walk-in closet. The secondary bedrooms are generously sized with ample storage, while the front bedroom offers direct access to the second full bath, making it ideal for guests or multigenerational living. Freshly painted, updated light fixtures and hardwood floors throughout. Oversized laundry with drop zone provides a lot of storage and convenience. Attic also provides lots of storage space for all seasonal items. Water softening system is located in the oversized garage and if fully functional. From the moment you arrive, the exceptional care and attention given to this home are unmistakable. Beautifully maintained inside and out, this home reflects thoughtful updates, meticulous landscaping with sprinkle system that is fully operational, and a level of quality that is evident throughout. Conveniently located just minutes from Downtown Monroe, Highway 74, and the Monroe Expressway (US-74 Bypass), it offers the perfect balance of privacy and accessibility. Don't miss the opportunity to make this exceptional home yours.

Highlights

Fireplace

Property details

MLS
Canopy MLS
MLS #
CAR4400531
Property type
Single Family Residence
Subdivision
Yorkshire
Status
Active
Days on market
60
On market date
July 3, 2026
Stories
N/A
Total bathrooms
2.5
Garage spaces
2
Parking spaces
N/A
Lot size
N/A
Loading map…

Nearby schools

Within 10 miles. School directory data from the National Center for Education Statistics (NCES), accessed via the Urban Institute Education Data API. Local Score is calculated by INNOVATE Real Estate; where a state rating is shown, it comes from that state's own official school report card.

Elementary
Benton Heights Elementary
2 mi away · Grades -1-5
Zoned school (attendance boundary, 2015-16 data)
3.6
Local Score (state rating (2025) blended 70/30 with student-teacher ratio) -- not an official state rating
State rating: C (2025)
Enrollment
500
Student:teacher ratio
10.6:1
District
Union County Public Schools
Middle
Monroe Middle
3.61 mi away · Grades 6-8
Zoned school (attendance boundary, 2015-16 data)
2.0
Local Score (student-teacher ratio only (preliminary -- will incorporate state test-score data once available)) -- not an official state rating
Enrollment
988
Student:teacher ratio
18.3:1
District
Union County Public Schools
High
Central Academy of Technology and Arts
3.36 mi away · Grades 9-12
Zoned school (attendance boundary, 2015-16 data)
4.1
Local Score (state rating (2025) blended 70/30 with student-teacher ratio) -- not an official state rating
State rating: A (2025)
Enrollment
809
Student:teacher ratio
18.4:1
District
Union County Public Schools

Walkability

Blended score for Monroe's center, calculated by INNOVATE Real Estate from two sources: the EPA's National Walkability Index (street network, transit, land-use mix) and Google Places amenity data (what's actually reachable on foot from this point). EPA National Walkability Index only -- nearby-amenity data not cached yet for this area.

38
Car-dependent
out of 100
EPA National Walkability Index
7.7 / 20 -- Below average walkable

Market position

How this listing compares to current activity in Monroe, from live MLS data.

On the market 60 days -- 26 fewer days than Monroe's current average of 86 days.
For reference, the median list price across 526 active listings in Monroe right now is $425,000.

Mortgage calculator

Estimate only - actual rate and payment depend on your lender, credit, and loan program.

$
%
%
Adjust tax / insurance estimates
% / yr
$
/mo
Est. monthly payment
$3,628/mo
$115,500 down
$462,000 loan
Principal & interest$2,997
Property tax (est.)$481
Home insurance (est.)$150

Similar homes you might like

Data source: Listing information provided by Canopy MLS (carolina) via Trestle/CoreLogic. Last updated September 1, 2026.

Information herein deemed reliable but not guaranteed; all measurements, school assignments, HOA fees, taxes, and feature lists are approximate and should be independently verified. Equal Housing Opportunity.