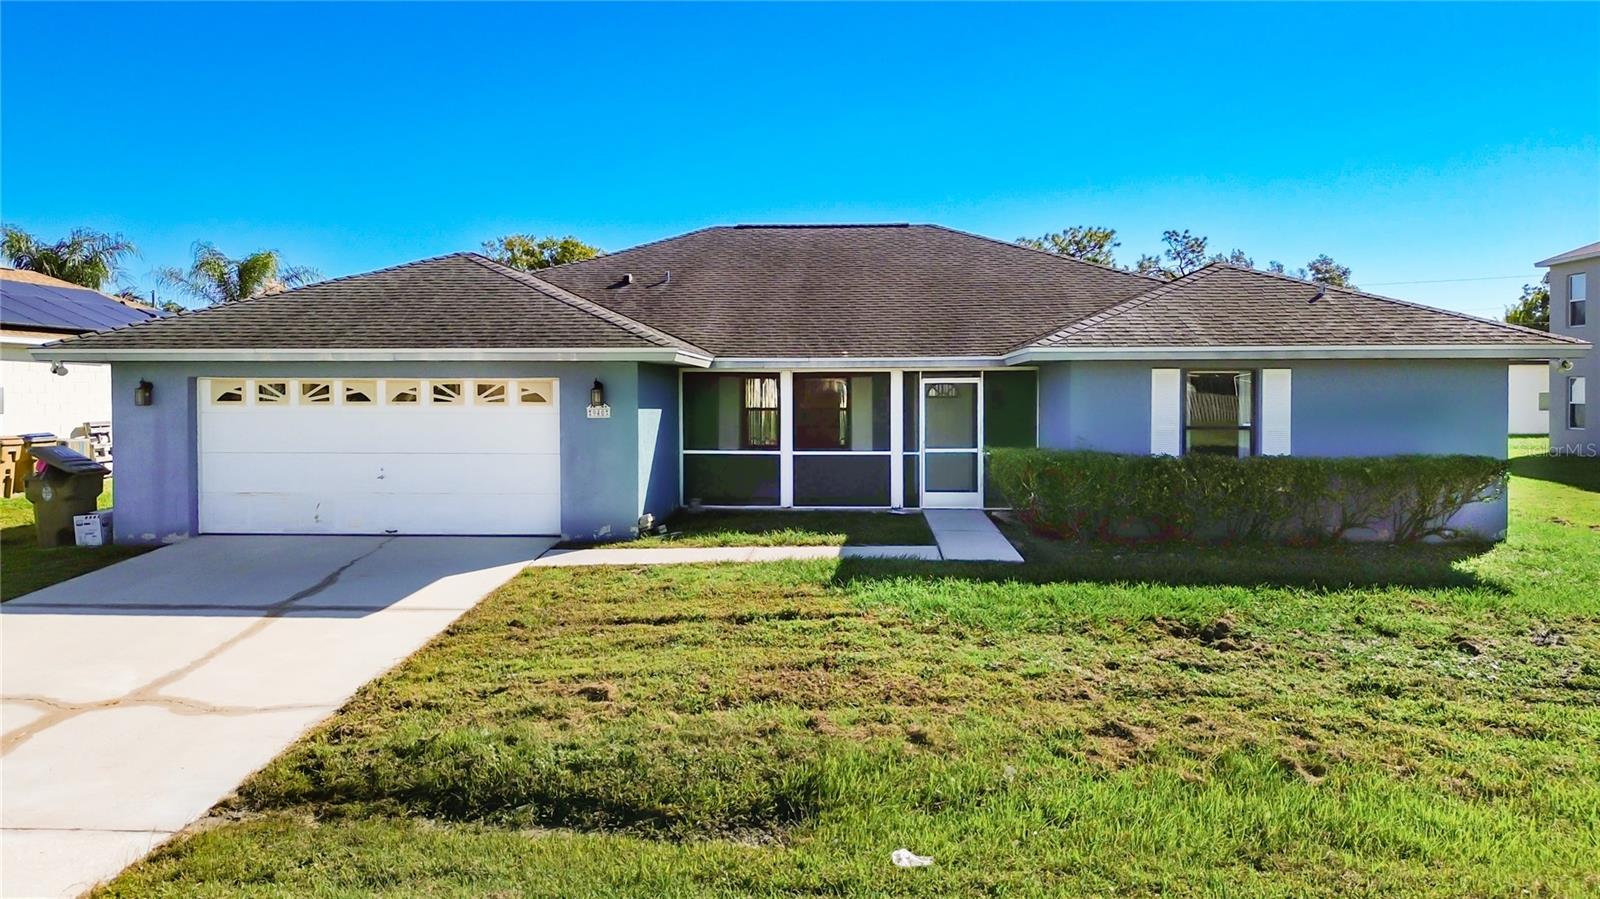
1st Floor-Close to the Clubhouse and Pool - 3002 BONFIRE BEACH DR #102, KISSIMMEE
Side porch for your morning coffee - 3002 BONFIRE BEACH DR #102, KISSIMMEE
Side entrance sliding doors off living room - 3002 BONFIRE BEACH DR #102, KISSIMMEE
entrance to unit - 3002 BONFIRE BEACH DR #102, KISSIMMEE
Living room with new carpeting, 2 couches - 3002 BONFIRE BEACH DR #102, KISSIMMEE
Another view of living room - 3002 BONFIRE BEACH DR #102, KISSIMMEE
Couches open to beds for extra guests - 3002 BONFIRE BEACH DR #102, KISSIMMEE
Open concept - 3002 BONFIRE BEACH DR #102, KISSIMMEE
Breakfast Bar and dining table - 3002 BONFIRE BEACH DR #102, KISSIMMEE
Side view Breakfast Bar and dining table - 3002 BONFIRE BEACH DR #102, KISSIMMEE
Kitchen- updated appliances - 3002 BONFIRE BEACH DR #102, KISSIMMEE
Open view of kitchen - 3002 BONFIRE BEACH DR #102, KISSIMMEE
Another view of kitchen updated appliance - 3002 BONFIRE BEACH DR #102, KISSIMMEE
All fully furnished kitchenware/pots/pans,etc - 3002 BONFIRE BEACH DR #102, KISSIMMEE
another view of the dining area -opens to living room - 3002 BONFIRE BEACH DR #102, KISSIMMEE
Condominium at 3002 BONFIRE BEACH DR #102, KISSIMMEE, photo 16 of 54
Primary bedroom fully furnished with all linens - 3002 BONFIRE BEACH DR #102, KISSIMMEE
View 2 -Primary bedroom -king bed - 3002 BONFIRE BEACH DR #102, KISSIMMEE
View 3-Primary Bedroom - 3002 BONFIRE BEACH DR #102, KISSIMMEE
Primary Bathroom Garden tub with shower - 3002 BONFIRE BEACH DR #102, KISSIMMEE
View 2 primary bathroom - 3002 BONFIRE BEACH DR #102, KISSIMMEE
View 3 primary Bathroom - 3002 BONFIRE BEACH DR #102, KISSIMMEE
Washer and dryer - 3002 BONFIRE BEACH DR #102, KISSIMMEE
Bedroom 2- queen bed, and full bed w/bunk - 3002 BONFIRE BEACH DR #102, KISSIMMEE
View 2 -Bedroom 2 - 3002 BONFIRE BEACH DR #102, KISSIMMEE
Bathrom 2 -off hallway for guests and 2nd bedroom - 3002 BONFIRE BEACH DR #102, KISSIMMEE
View 2 Bathroom 2 - 3002 BONFIRE BEACH DR #102, KISSIMMEE
Outide view - 3002 BONFIRE BEACH DR #102, KISSIMMEE
Aerial view 1 - 3002 BONFIRE BEACH DR #102, KISSIMMEE
Aerial view 2 - 3002 BONFIRE BEACH DR #102, KISSIMMEE
Aerial view 3 Pools - 3002 BONFIRE BEACH DR #102, KISSIMMEE
Outside view of unit 102 - 3002 BONFIRE BEACH DR #102, KISSIMMEE
Outside view unit 102 - 3002 BONFIRE BEACH DR #102, KISSIMMEE
Patio view side of unit - 3002 BONFIRE BEACH DR #102, KISSIMMEE
another outside view of unit - 3002 BONFIRE BEACH DR #102, KISSIMMEE
left side view unit 102 - 3002 BONFIRE BEACH DR #102, KISSIMMEE
Aerial view 1 -Pools - 3002 BONFIRE BEACH DR #102, KISSIMMEE
Aerial view 2 - 3002 BONFIRE BEACH DR #102, KISSIMMEE
Aerial view 3 - 3002 BONFIRE BEACH DR #102, KISSIMMEE
Aerial view 4 - 3002 BONFIRE BEACH DR #102, KISSIMMEE
Aerial view 5 - 3002 BONFIRE BEACH DR #102, KISSIMMEE
Aerial View 6 - 3002 BONFIRE BEACH DR #102, KISSIMMEE
Aerial view 7 - 3002 BONFIRE BEACH DR #102, KISSIMMEE
Aerial view 8 - 3002 BONFIRE BEACH DR #102, KISSIMMEE
Aerial view 9 - 3002 BONFIRE BEACH DR #102, KISSIMMEE
Aerial view 10 - 3002 BONFIRE BEACH DR #102, KISSIMMEE
Aerial view 11 - 3002 BONFIRE BEACH DR #102, KISSIMMEE
Aerial view 12 - 3002 BONFIRE BEACH DR #102, KISSIMMEE
Aerial view 13 - 3002 BONFIRE BEACH DR #102, KISSIMMEE
Aerial view 14 - 3002 BONFIRE BEACH DR #102, KISSIMMEE
Aerial view 15 - clubhouse - 3002 BONFIRE BEACH DR #102, KISSIMMEE
Aerial view 16 - 3002 BONFIRE BEACH DR #102, KISSIMMEE
Aerial view 17 - 3002 BONFIRE BEACH DR #102, KISSIMMEE
Fitness center in clubhouse - 3002 BONFIRE BEACH DR #102, KISSIMMEE
54 photos

$258,900

3002 BONFIRE BEACH DR #102
KISSIMMEE, FL 34746
Listed by Nancy DiPasqua, PLL · CENTERGATE REALTY LLC
Bedrooms
2
Bathrooms
2
Living area
1,159 sqft
Year built
2002

About this home

Take advantage of this outstanding opportunity to own a prime investment or vacation property just minutes from Disney, world-class attractions, shopping, and dining. Located in a short-term rental–approved community that welcomes Airbnb and VRBO, this fully furnished, first-floor 2-bedroom, 2-bath Split floor plan condo offers exceptional flexibility with daily, weekly, monthly, or long-term rental options. The current owner has recently completed several upgrades, including a new hot water heater (5/26), A/C system (Nov. 2024), updated window treatments, new carpet, a refreshed guest bathroom vanity, and upgraded stainless steel appliances, including microwave, dishwasher, stove, refrigerator and a new Dryer. Both bedrooms feature generous walk-in closets, and the living area includes two queen pull-out sofas to comfortably accommodate additional guests. Owners and guests can enjoy the nearby Calypso Cay amenities, featuring mini golf, water slides, a zip line, rope course, and more, (additional fees may apply). Start your morning or unwind after a day at the parks on the private covered porch. With NO CDD fees, Runaway Beach offers desirable resort-style amenities including a large swimming pool, fitness center, BBQ area, high-speed internet, and more, including complementary shuttle to Disney attractions (schedule in office). Whether you're seeking a turnkey investment or a personal vacation retreat, this property delivers on every level. Room sizes are approximate and should be verified by the buyer. Seller is motivated.

Property details

MLS
Stellar MLS
MLS #
MFRO6354451
Property type
Condominium
Subdivision
RUNAWAY BEACH CLUB CONDO
Status
Active
Days on market
335
On market date
October 24, 2025
Stories
N/A
Total bathrooms
2
Garage spaces
N/A
Parking spaces
N/A
Lot size
0.3 acres
Loading map…

Nearby schools

Within 10 miles. School directory data from the National Center for Education Statistics (NCES), accessed via the Urban Institute Education Data API. Local Score is calculated by INNOVATE Real Estate; where a state rating is shown, it comes from that state's own official school report card.

Elementary
WEST CREEK ELEMENTARY
2.18 mi away · Grades -1-5
Nearest school -- attendance-zone data not available here
3.0
Local Score (student-teacher ratio only (preliminary -- will incorporate state test-score data once available)) -- not an official state rating
Enrollment
670
Student:teacher ratio
17.2:1
District
ORANGE
Middle
KISSIMMEE MIDDLE SCHOOL
3.21 mi away · Grades 6-8
Nearest school -- attendance-zone data not available here
2.0
Local Score (student-teacher ratio only (preliminary -- will incorporate state test-score data once available)) -- not an official state rating
Enrollment
1,411
Student:teacher ratio
19.1:1
District
OSCEOLA
High
LAKE BUENA VISTA HIGH SCHOOL
4.57 mi away · Grades 8-12
Nearest school -- attendance-zone data not available here
2.0
Local Score (student-teacher ratio only (preliminary -- will incorporate state test-score data once available)) -- not an official state rating
Enrollment
1,123
Student:teacher ratio
18.7:1
District
ORANGE

Walkability

Blended score for KISSIMMEE's center, calculated by INNOVATE Real Estate from two sources: the EPA's National Walkability Index (street network, transit, land-use mix) and Google Places amenity data (what's actually reachable on foot from this point). 60% EPA National Walkability Index + 40% nearby-amenity density (Google Places).

54
Somewhat walkable
out of 100
EPA National Walkability Index
7.2 / 20 -- Below average walkable
Google Places amenity density
80 / 100
Restaurants & cafes20
Grocery stores10
Parks3
Schools0
Transit stops14
Pharmacies1

Market position

How this listing compares to current activity in KISSIMMEE, from live MLS data.

On the market 335 days -- 234 more days than KISSIMMEE's current average of 101 days.
For reference, the median list price across 5,369 active listings in KISSIMMEE right now is $315,000.

Mortgage calculator

Estimate only - actual rate and payment depend on your lender, credit, and loan program.

$
%
%
Adjust tax / insurance estimates
% / yr
$
/mo
Est. monthly payment
$1,709/mo
$51,780 down
$207,120 loan
Principal & interest$1,343
Property tax (est.)$216
Home insurance (est.)$150

Similar homes you might like

Data source: Listing information provided by Stellar MLS (mfrmls) via Trestle/CoreLogic. Last updated September 24, 2026.

Information herein deemed reliable but not guaranteed; all measurements, school assignments, HOA fees, taxes, and feature lists are approximate and should be independently verified. Equal Housing Opportunity.