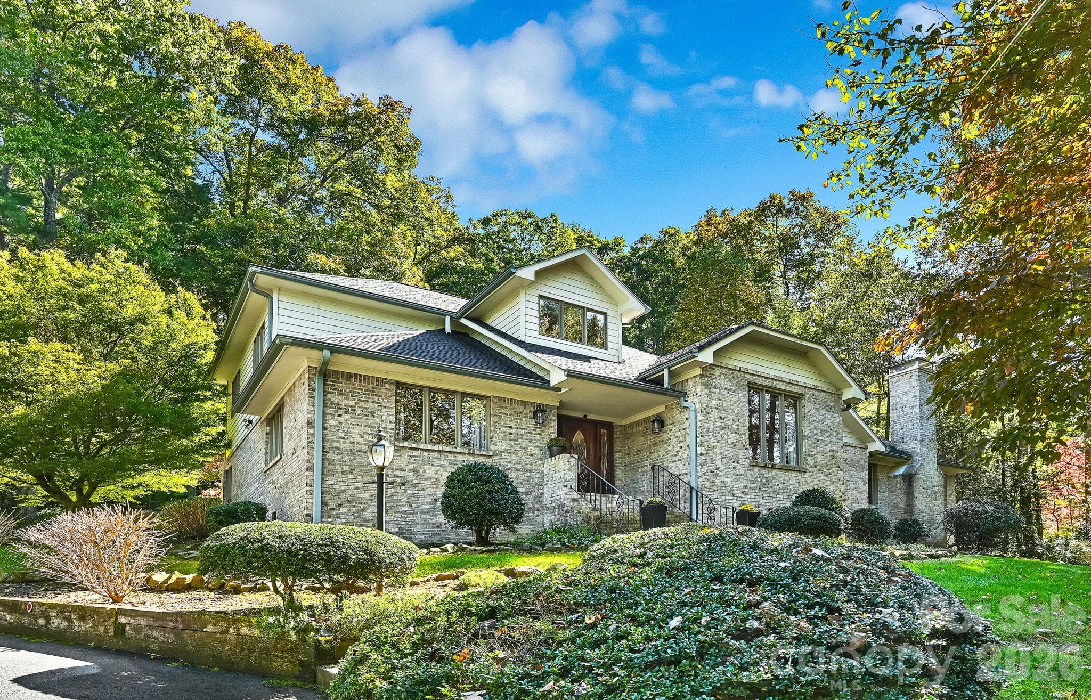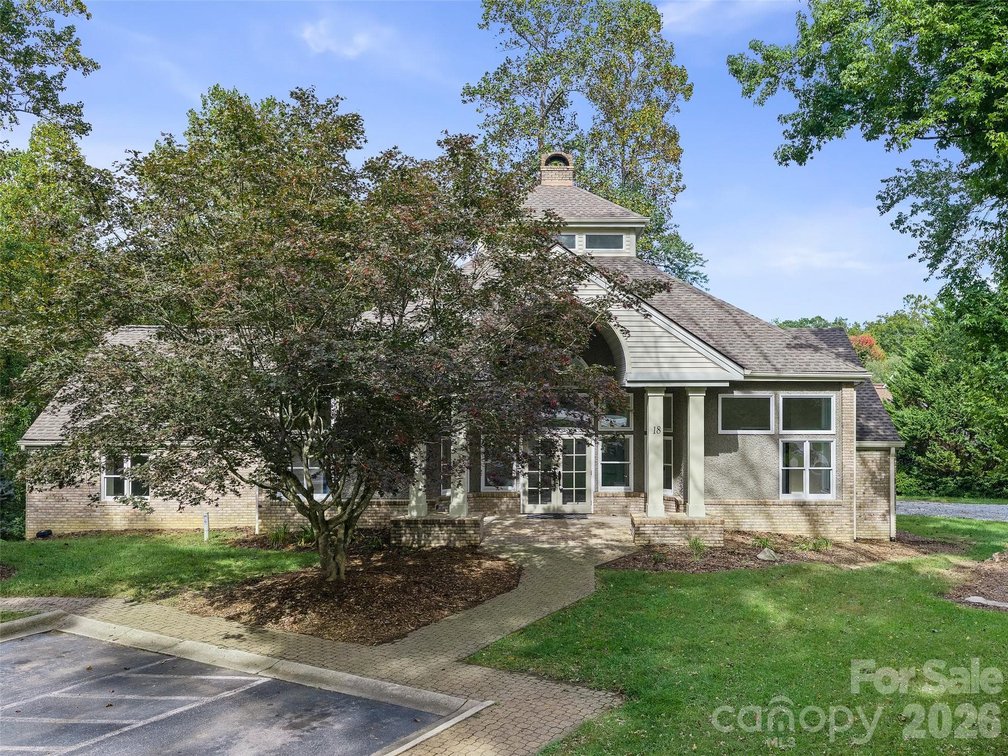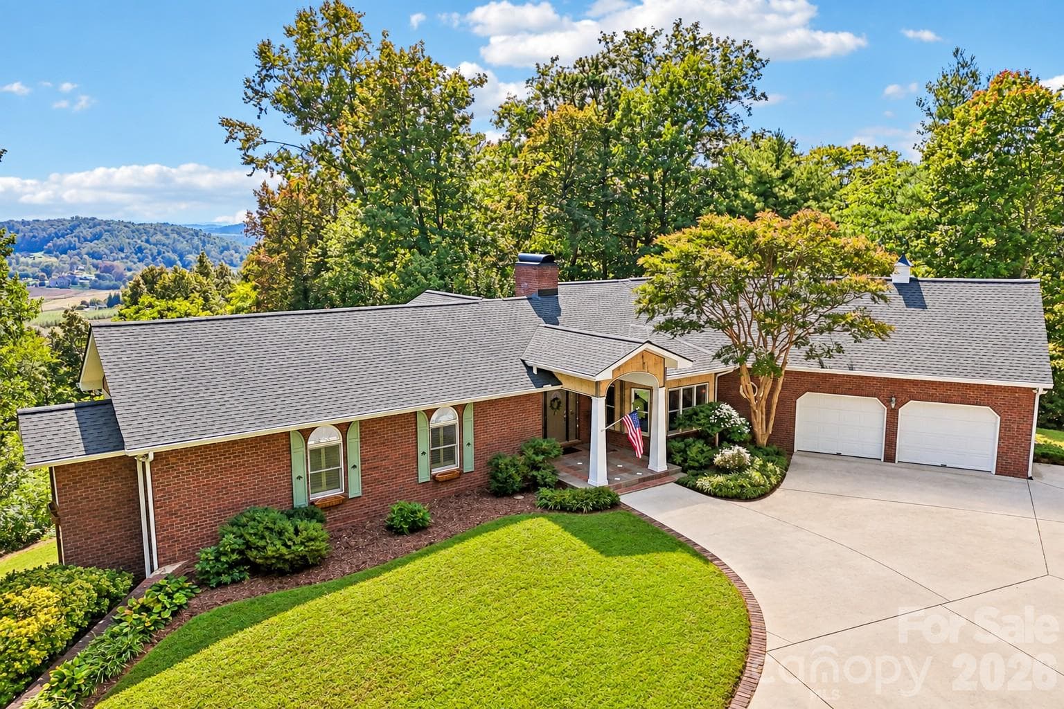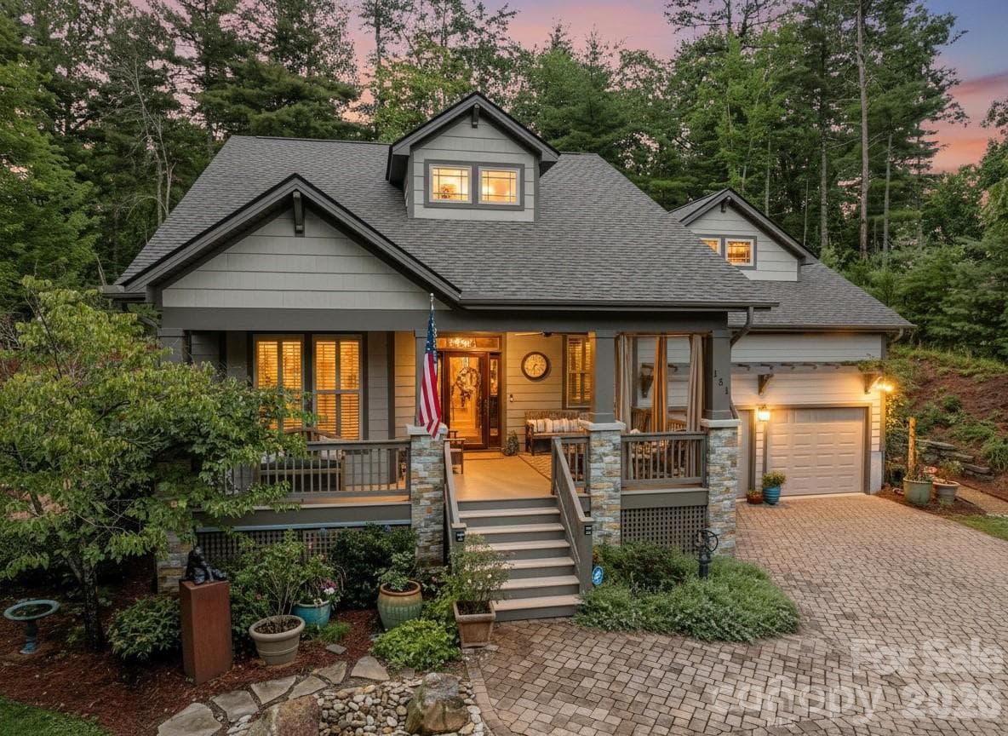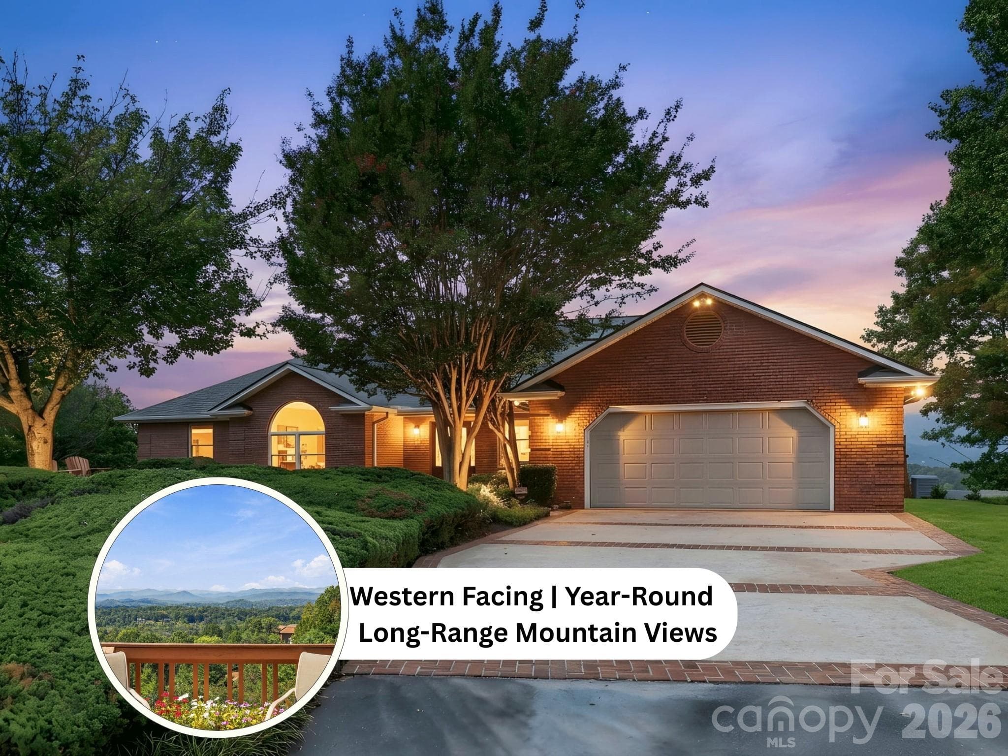
Single Family Residence at 300 Roberts Drive, Hendersonville
Single Family Residence at 300 Roberts Drive, Hendersonville, photo 2 of 48
Single Family Residence at 300 Roberts Drive, Hendersonville, photo 3 of 48
Single Family Residence at 300 Roberts Drive, Hendersonville, photo 4 of 48
Single Family Residence at 300 Roberts Drive, Hendersonville, photo 5 of 48
Single Family Residence at 300 Roberts Drive, Hendersonville, photo 6 of 48
Single Family Residence at 300 Roberts Drive, Hendersonville, photo 7 of 48
Single Family Residence at 300 Roberts Drive, Hendersonville, photo 8 of 48
Single Family Residence at 300 Roberts Drive, Hendersonville, photo 9 of 48
Single Family Residence at 300 Roberts Drive, Hendersonville, photo 10 of 48
Single Family Residence at 300 Roberts Drive, Hendersonville, photo 11 of 48
Single Family Residence at 300 Roberts Drive, Hendersonville, photo 12 of 48
Single Family Residence at 300 Roberts Drive, Hendersonville, photo 13 of 48
Single Family Residence at 300 Roberts Drive, Hendersonville, photo 14 of 48
Single Family Residence at 300 Roberts Drive, Hendersonville, photo 15 of 48
Single Family Residence at 300 Roberts Drive, Hendersonville, photo 16 of 48
Single Family Residence at 300 Roberts Drive, Hendersonville, photo 17 of 48
Single Family Residence at 300 Roberts Drive, Hendersonville, photo 18 of 48
Single Family Residence at 300 Roberts Drive, Hendersonville, photo 19 of 48
Single Family Residence at 300 Roberts Drive, Hendersonville, photo 20 of 48
Single Family Residence at 300 Roberts Drive, Hendersonville, photo 21 of 48
Single Family Residence at 300 Roberts Drive, Hendersonville, photo 22 of 48
Single Family Residence at 300 Roberts Drive, Hendersonville, photo 23 of 48
Primary - 300 Roberts Drive, Hendersonville
Primary en suite - 300 Roberts Drive, Hendersonville
Single Family Residence at 300 Roberts Drive, Hendersonville, photo 27 of 48
Guest 1 - 300 Roberts Drive, Hendersonville
Guest Bath - 300 Roberts Drive, Hendersonville
Guest 2 - 300 Roberts Drive, Hendersonville
Single Family Residence at 300 Roberts Drive, Hendersonville, photo 35 of 48
Could add a wall to turn office area into another room - 300 Roberts Drive, Hendersonville
Single Family Residence at 300 Roberts Drive, Hendersonville, photo 37 of 48
Single Family Residence at 300 Roberts Drive, Hendersonville, photo 38 of 48
Basement bathroom - 300 Roberts Drive, Hendersonville
Door to garage - 300 Roberts Drive, Hendersonville
oversized 2 car garage attached to basement - 300 Roberts Drive, Hendersonville
Single Family Residence at 300 Roberts Drive, Hendersonville, photo 42 of 48
Single Family Residence at 300 Roberts Drive, Hendersonville, photo 43 of 48
Fully fenced in backyard - 300 Roberts Drive, Hendersonville
Single Family Residence at 300 Roberts Drive, Hendersonville, photo 45 of 48
Single Family Residence at 300 Roberts Drive, Hendersonville, photo 46 of 48
Single Family Residence at 300 Roberts Drive, Hendersonville, photo 47 of 48
Single Family Residence at 300 Roberts Drive, Hendersonville, photo 48 of 48
48 photos

$975,000

300 Roberts Drive
Hendersonville, NC 28739
Listed by Jill Reece · Carolina Luxury Brokers LLC
Bedrooms
3
Bathrooms
3
Living area
3,138 sqft
Year built
1985

About this home

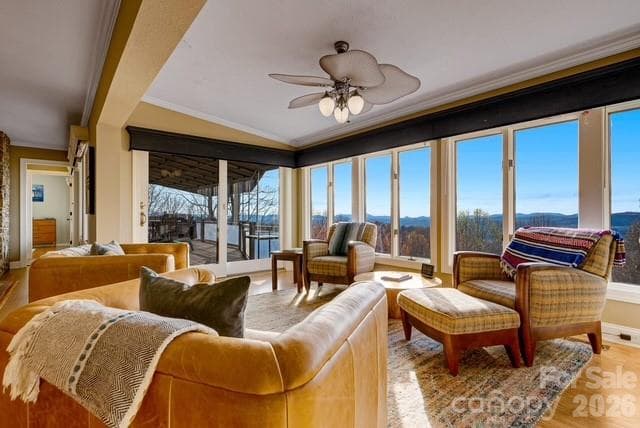
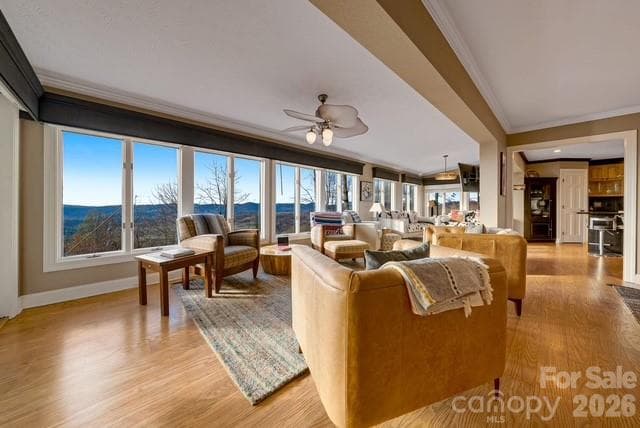
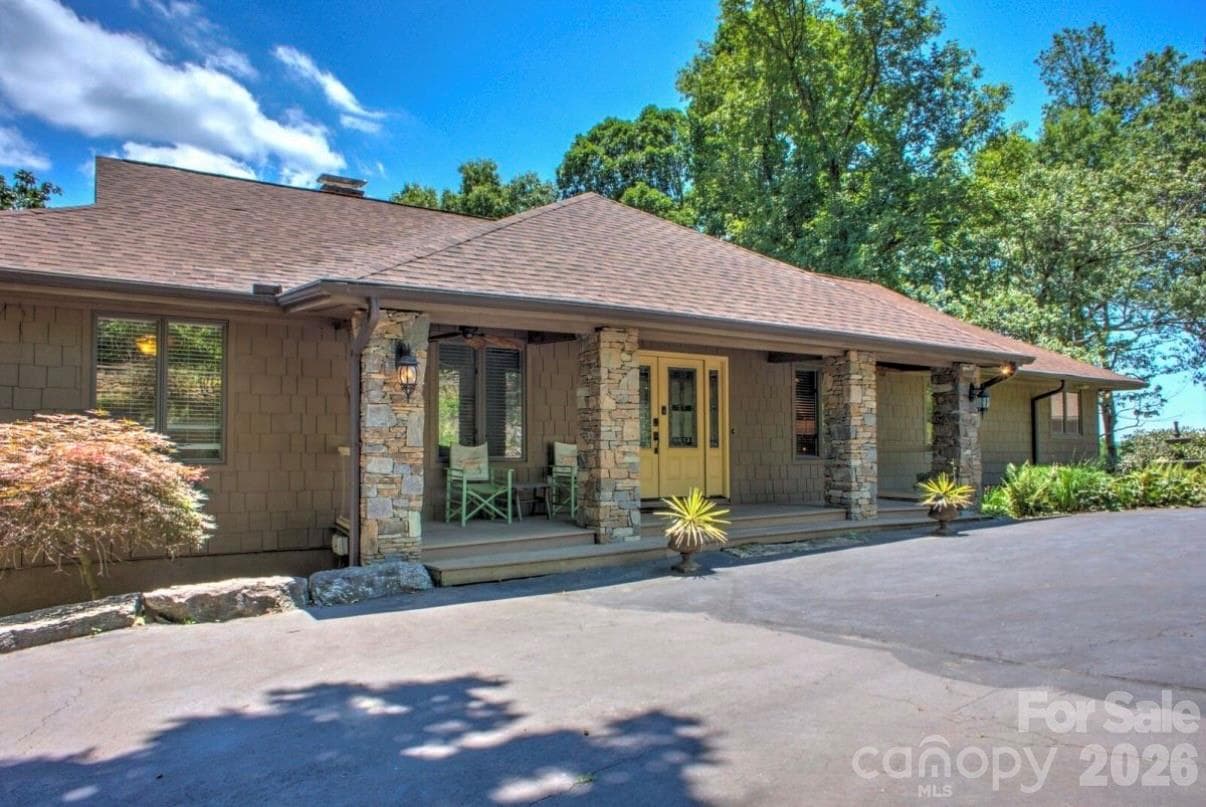
YEAR ROUND LONG RANGE MOUNTAIN VIEWS AND ACTIVE SHORT TERM RENTAL in coveted Laurel Park! Welcome to Morning Glow, a breathtaking 3-bed, 3-bath home on .72 acres offering stunning year round south facing mountain views. Hard to find a home with year round views not overlooking other homes or roads and a fully fenced in useable backyard! Just 10 minutes from downtown Hendersonville, 1 mile from scenic Jump Off Rock, and a short drive to Asheville and the Asheville Regional Airport, this home perfectly balances convenience and mountain living. Designed for both comfort and entertainment, the open concept living area showcases expansive views, abundant natural light, pre-finished hardwood floors, newer gas log insert with remote and a chef’s kitchen with high end appliances including a Viking range and Bosch wall oven. The large covered deck with composite flooring creates a seamless indoor/outdoor flow making it ideal for relaxing or entertaining guests. Hot tub electrical and water available on deck. Enjoy true main level living with all primary spaces on one floor, plus a spacious den with newer LVP and full bath on the lower level with direct access to the oversized two car garage. Full staircase from laundry room leads to the attic for additional storage, whole house natural gas generator, new radon mitigation motor, roof over front porch replaced April 2024, two newer water heaters, multi zone TRANE HVAC's (two furnaces/two outdoor units) with TRANE Air Cleaners and one furnace/outdoor unit replaced in 2020 that has humidifier. Outdoor enthusiasts will love the fully fenced backyard, perfect for pets and recreation, as well as the home’s proximity to the Ecusta Trail, excellent cycling routes, and not far from Dupont and Pisgah National Forest. Currently operating as a successful short-term rental with professional management that can easily transition to a new owner. Morning Glow is an exceptional opportunity whether you’re seeking an investment property, vacation getaway, or full-time residence. Furnishings available as a separate purchase.

Highlights

Fireplace

Property details

MLS
Canopy MLS
MLS #
CAR4320767
Property type
Single Family Residence
Subdivision
Wildwood Heights
Status
Active
Days on market
323
On market date
November 10, 2025
Stories
N/A
Total bathrooms
3
Garage spaces
2
Parking spaces
N/A
Lot size
N/A
Loading map…

Nearby schools

Within 10 miles. School directory data from the National Center for Education Statistics (NCES), accessed via the Urban Institute Education Data API. Local Score is calculated by INNOVATE Real Estate; where a state rating is shown, it comes from that state's own official school report card.

Elementary
Bruce Drysdale Elementary
2.95 mi away · Grades -1-5
Zoned school (attendance boundary, 2015-16 data)
3.3
Local Score (state rating (2025) blended 70/30 with student-teacher ratio) -- not an official state rating
State rating: C (2025)
Enrollment
427
Student:teacher ratio
12.6:1
District
Henderson County Schools
Middle
Hendersonville Middle
2.31 mi away · Grades 6-8
Zoned school (attendance boundary, 2015-16 data)
3.3
Local Score (state rating (2025) blended 70/30 with student-teacher ratio) -- not an official state rating
State rating: C (2025)
Enrollment
560
Student:teacher ratio
13.7:1
District
Henderson County Schools
High
Henderson County Early College
5.14 mi away · Grades 9-13
Zoned school (attendance boundary, 2015-16 data)
3.8
Local Score (state rating (2025) blended 70/30 with student-teacher ratio) -- not an official state rating
State rating: A (2025)
Enrollment
204
Student:teacher ratio
34.0:1
District
Henderson County Schools

Walkability

Blended score for Hendersonville's center, calculated by INNOVATE Real Estate from two sources: the EPA's National Walkability Index (street network, transit, land-use mix) and Google Places amenity data (what's actually reachable on foot from this point). 60% EPA National Walkability Index + 40% nearby-amenity density (Google Places).

17
Very car-dependent
out of 100
EPA National Walkability Index
5.2 / 20 -- Least walkable
Google Places amenity density
3 / 100
Restaurants & cafes1
Grocery stores0
Parks0
Schools0
Transit stops0
Pharmacies0

Market position

How this listing compares to current activity in Hendersonville, from live MLS data.

On the market 323 days -- 189 more days than Hendersonville's current average of 134 days.
For reference, the median list price across 818 active listings in Hendersonville right now is $399,000.

Mortgage calculator

Estimate only - actual rate and payment depend on your lender, credit, and loan program.

$
%
%
Adjust tax / insurance estimates
% / yr
$
/mo
Est. monthly payment
$6,022/mo
$195,000 down
$780,000 loan
Principal & interest$5,059
Property tax (est.)$813
Home insurance (est.)$150

Similar homes you might like

Data source: Listing information provided by Canopy MLS (carolina) via Trestle/CoreLogic. Last updated 25 days ago.

Information herein deemed reliable but not guaranteed; all measurements, school assignments, HOA fees, taxes, and feature lists are approximate and should be independently verified. Equal Housing Opportunity.