7-DJI_0172 - 300 McClure Rd, Benton
2-300-McClure-Dr-08142026_161838 - 300 McClure Rd, Benton
4-300-McClure-Dr-08142026_161737 - 300 McClure Rd, Benton
7-DJI_0172 - 300 McClure Rd, Benton
8-DJI_0170 - 300 McClure Rd, Benton
9-DJI_0167 - 300 McClure Rd, Benton
11-DJI_0171 - 300 McClure Rd, Benton
12-DJI_0164 - 300 McClure Rd, Benton
14-DJI_0180 - 300 McClure Rd, Benton
15-DJI_0141 - 300 McClure Rd, Benton
16-DJI_0138-Edit - 300 McClure Rd, Benton
18-300-McClure-Dr-08142026_155043 - 300 McClure Rd, Benton
19-300-McClure-Dr-08142026_155102 - 300 McClure Rd, Benton
20-300-McClure-Dr-08142026_155124 - 300 McClure Rd, Benton
21-300-McClure-Dr-08142026_155014 - 300 McClure Rd, Benton
22-300-McClure-Dr-08142026_155254 - 300 McClure Rd, Benton
23-300-McClure-Dr-08142026_155500 - 300 McClure Rd, Benton
24-300-McClure-Dr-08142026_155212 - 300 McClure Rd, Benton
25-300-McClure-Dr-08142026_155317 - 300 McClure Rd, Benton
26-300-McClure-Dr-08142026_155401 - 300 McClure Rd, Benton
27-300-McClure-Dr-08142026_155342 - 300 McClure Rd, Benton
28-300-McClure-Dr-08142026_155524 - 300 McClure Rd, Benton
29-300-McClure-Dr-08142026_155808 - 300 McClure Rd, Benton
30-300-McClure-Dr-08142026_155729 - 300 McClure Rd, Benton
31-300-McClure-Dr-08142026_155619 - 300 McClure Rd, Benton
32-300-McClure-Dr-08142026_155550 - 300 McClure Rd, Benton
33-300-McClure-Dr-08142026_155707 - 300 McClure Rd, Benton
34-300-McClure-Dr-08142026_160058 - 300 McClure Rd, Benton
35-300-McClure-Dr-08142026_155849 - 300 McClure Rd, Benton
36-300-McClure-Dr-08142026_155911 - 300 McClure Rd, Benton
37-300-McClure-Dr-08142026_155928 - 300 McClure Rd, Benton
39-300-McClure-Dr-08142026_160022 - 300 McClure Rd, Benton
40-300-McClure-Dr-08142026_160138 - 300 McClure Rd, Benton
41-300-McClure-Dr-08142026_160211 - 300 McClure Rd, Benton
43-300-McClure-Dr-08142026_160352 - 300 McClure Rd, Benton
44-300-McClure-Dr-08142026_160416 - 300 McClure Rd, Benton
45-300-McClure-Dr-08142026_160441 - 300 McClure Rd, Benton
46-300-McClure-Dr-08142026_160515 - 300 McClure Rd, Benton
48-300-McClure-Dr-08142026_160641 - 300 McClure Rd, Benton
50-300-McClure-Dr-08142026_160710 - 300 McClure Rd, Benton
51-300-McClure-Dr-08142026_160235 - 300 McClure Rd, Benton
52-300-McClure-Dr-08142026_160253 - 300 McClure Rd, Benton
54-300-McClure-Dr-08142026_161525 - 300 McClure Rd, Benton
55-300-McClure-Dr-08142026_161541 - 300 McClure Rd, Benton
56-300-McClure-Dr-08142026_161339 - 300 McClure Rd, Benton
58-300-McClure-Dr-08142026_160908 - 300 McClure Rd, Benton
59-300-McClure-Dr-08142026_160924 - 300 McClure Rd, Benton
60-300-McClure-Dr-08142026_160938 - 300 McClure Rd, Benton
63-300-McClure-Dr-08142026_161040 - 300 McClure Rd, Benton
66-300-McClure-Dr-08142026_161129 - 300 McClure Rd, Benton
67-300-McClure-Dr-08142026_161113 - 300 McClure Rd, Benton
69-300-McClure-Dr-08142026_161012 - 300 McClure Rd, Benton
70-300-McClure-Dr-08142026_161604 - 300 McClure Rd, Benton
72-300-McClure-Dr-08142026_161712 - 300 McClure Rd, Benton
73-300-McClure-Dr-08142026_161651 - 300 McClure Rd, Benton
74-300-McClure-Dr-Dollhouse-View - 300 McClure Rd, Benton
75-DJI_0124 - 300 McClure Rd, Benton
76-DJI_0123 - 300 McClure Rd, Benton
77-DJI_0183 - 300 McClure Rd, Benton
83-DJI_0133-Edit - 300 McClure Rd, Benton
60 photos

$599,000

300 McClure Rd
Benton, TN 37307
Listed by Chuck Jones · ReMax Real Estate Professiona
Bedrooms
2
Bathrooms
2.5
Living area
N/A
Year built
2025

About this home

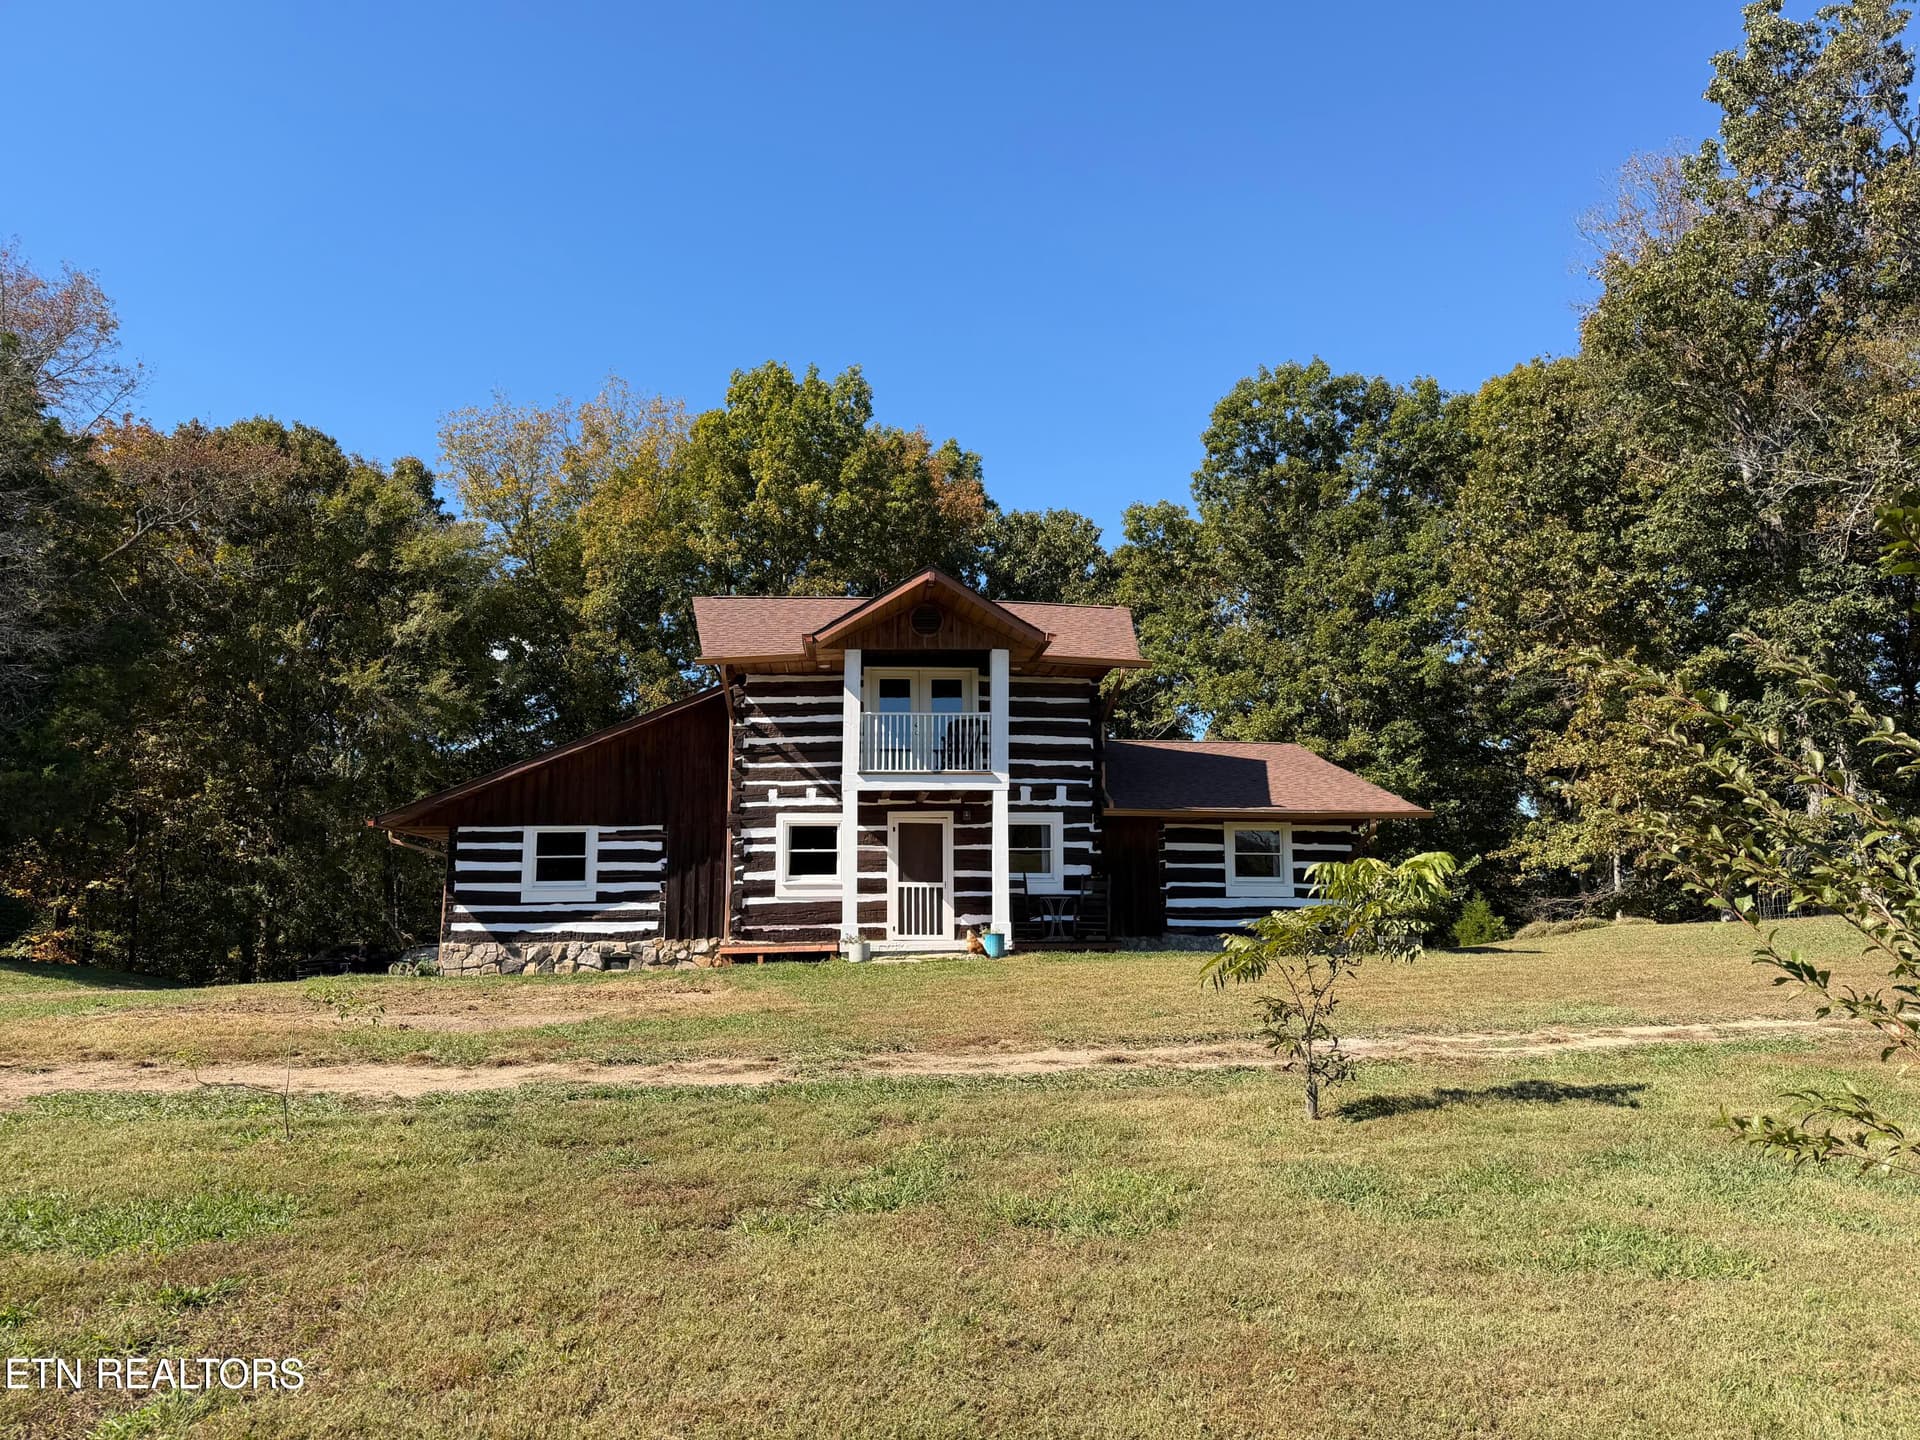
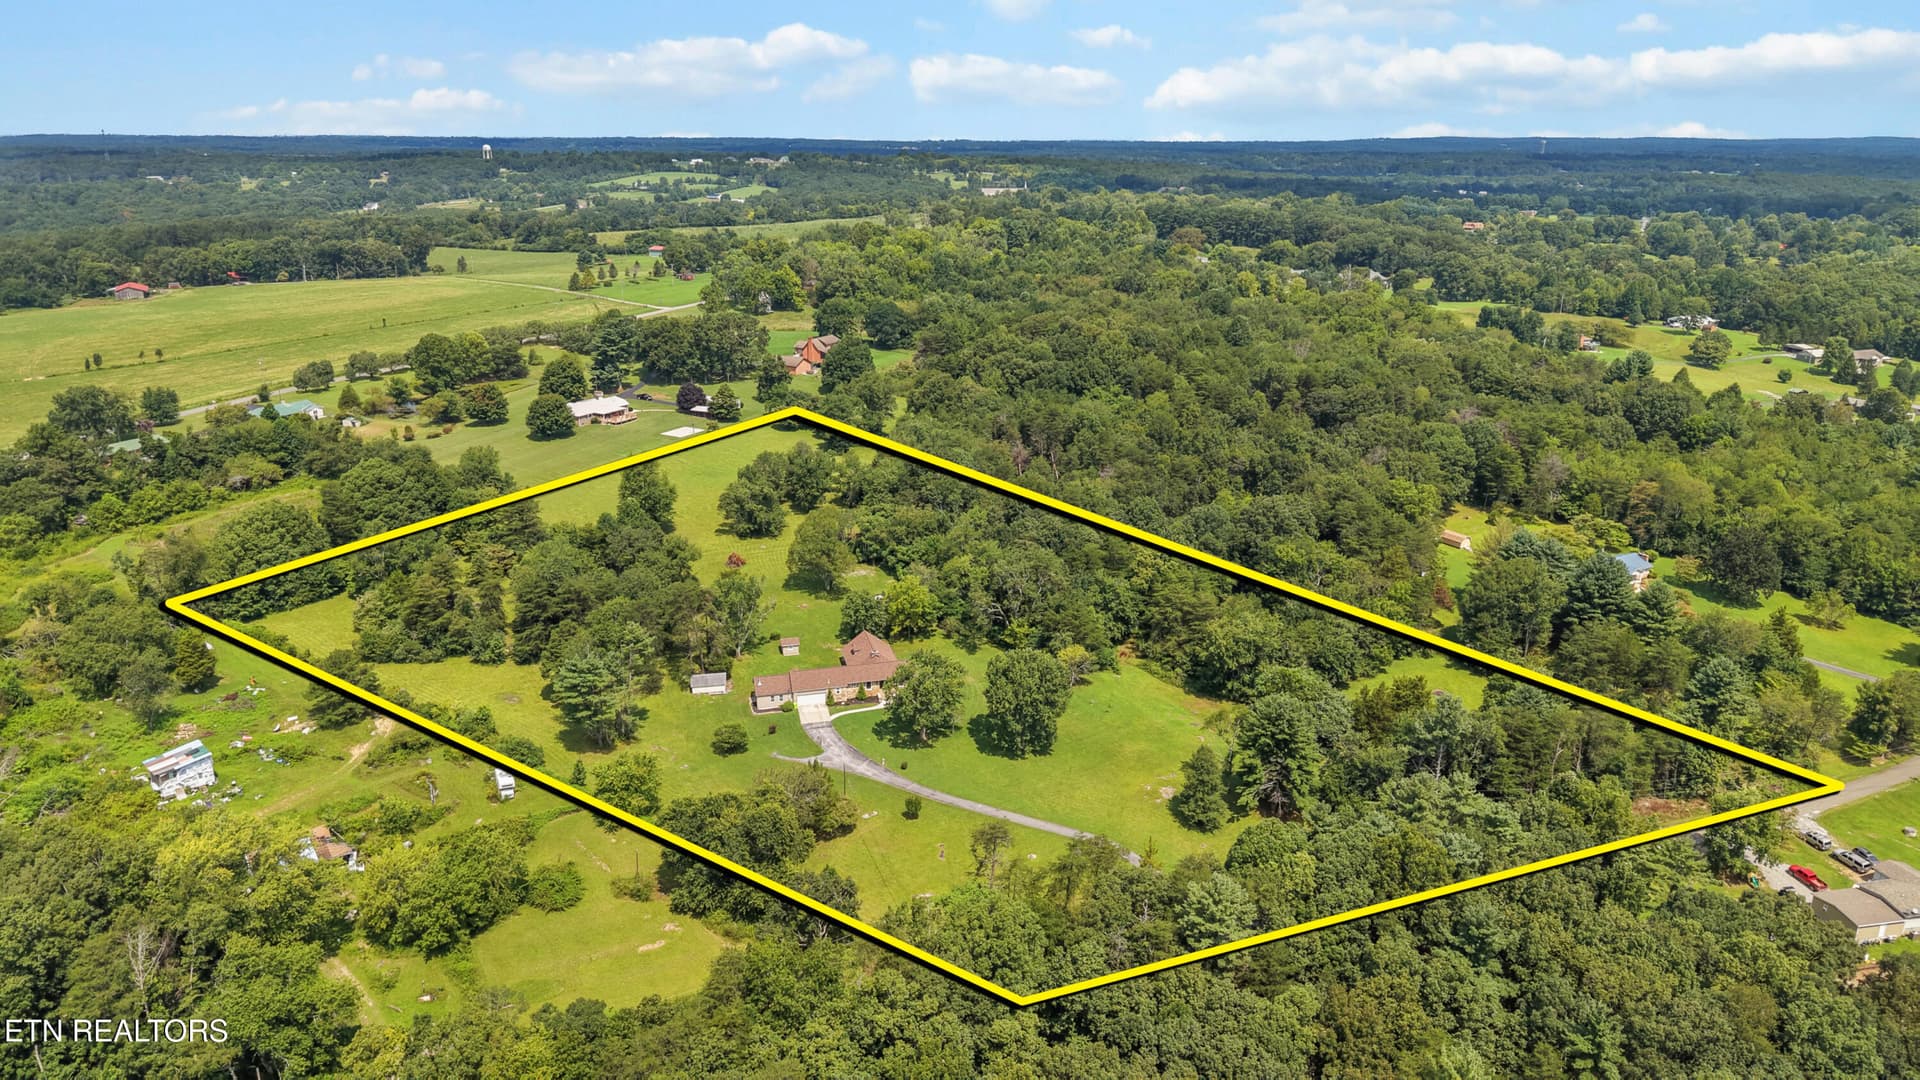
This beautiful home is privately situated on five level acres, offering the perfect blend of seclusion in a country setting while being conveniently located to shopping, highways, the Ocoee River and the Cherokee National Forest. Everyone who enters the home will be greeted by a warm, spacious living area highlighted by plenty of natural light, custom bookshelves with accent lighting, Nickle gap tongue and groove ceiling, and a Vermont Castings cast iron gas stove to provide warmth, comfort and an alternative for a power outage. The open floor plan flows seamlessly into the kitchen, creating the perfect space for enjoying quality time with family or entertaining family around a custom (4 x9) island with oak top. The kitchen is a chefs dream complete with a pantry, induction cooktop, quartz countertops, soft close cabinetry, built-in desk, and intricate handmade detail on the trim too! From the kitchen, you will be amazed by the 20 x 20 screened porch complete with the trickling sounds of the waterfall feature, a fire pit to roast smores, grilling area, and a relaxing space to listen to the birds chirping while relaxing every care away. The bedrooms are oversized and each has an en-suite. The primary bedroom boasts two-walk in closets, double sinks with quartz countertop, and a beautifully crafted (8 x 4) walk-in shower. The guest bedroom also has a walk-in closet and walk-in shower. Additionally, there is a multi-purpose room that is currently being used as a quilting room, but could be a home office, or a second living room. The other highlights a half bath, laundry room, a 19 x 36 workshop with 12' door, an 18 x 20 covered carport, a 400-amp service to the home, and a 360-security system around the home to keep everyone safe and secure. This home has 2880 heated square feet, including the garage and the workshop. To appreciate the intricate details throughout this home, schedule an appointment today!

Highlights

Fireplace

Property details

MLS
East Tennessee REALTORS® MLS
MLS #
1352300
Property type
Single Family Residence
Subdivision
N/A
Status
Active
Days on market
17
On market date
August 19, 2026
Stories
N/A
Total bathrooms
2.5
Garage spaces
2
Parking spaces
N/A
Lot size
5.05 acres
Loading map…

Nearby schools

Within 10 miles. School directory data from the National Center for Education Statistics (NCES), accessed via the Urban Institute Education Data API. Local Score is calculated by INNOVATE Real Estate; where a state rating is shown, it comes from that state's own official school report card.

Elementary
Benton Elementary
1.5 mi away · Grades -1-5
Nearest school -- attendance-zone data not available here
3.0
Local Score (student-teacher ratio only (preliminary -- will incorporate state test-score data once available)) -- not an official state rating
Enrollment
380
Student:teacher ratio
15.2:1
District
Polk County
Middle
Chilhowee Middle School
1.63 mi away · Grades 6-8
Nearest school -- attendance-zone data not available here
4.0
Local Score (student-teacher ratio only (preliminary -- will incorporate state test-score data once available)) -- not an official state rating
Enrollment
321
Student:teacher ratio
14.0:1
District
Polk County
High
Polk County High School
0.72 mi away · Grades 9-12
Nearest school -- attendance-zone data not available here
4.0
Local Score (student-teacher ratio only (preliminary -- will incorporate state test-score data once available)) -- not an official state rating
Enrollment
446
Student:teacher ratio
13.1:1
District
Polk County

Walkability

Blended score for Benton's center, calculated by INNOVATE Real Estate from two sources: the EPA's National Walkability Index (street network, transit, land-use mix) and Google Places amenity data (what's actually reachable on foot from this point). 60% EPA National Walkability Index + 40% nearby-amenity density (Google Places).

18
Very car-dependent
out of 100
EPA National Walkability Index
6.0 / 20 -- Below average walkable
Google Places amenity density
0 / 100
Restaurants & cafes0
Grocery stores0
Parks0
Schools0
Transit stops0
Pharmacies0

Market position

How this listing compares to current activity in Benton, from live MLS data.

On the market 17 days -- 63 fewer days than Benton's current average of 80 days.
For reference, the median list price across 18 active listings in Benton right now is $382,500.

Mortgage calculator

Estimate only - actual rate and payment depend on your lender, credit, and loan program.

Adjust tax / insurance estimates
Est. monthly payment
$3,757/mo
$119,800 down
$479,200 loan
Principal & interest$3,108
Property tax (est.)$499
Home insurance (est.)$150

Similar homes you might like

Data source: Listing information provided by East Tennessee REALTORS® MLS. Last updated September 4, 2026.

Information herein deemed reliable but not guaranteed; all measurements, school assignments, HOA fees, taxes, and feature lists are approximate and should be independently verified. Equal Housing Opportunity.