Welcome Home - 300 Kennesaw Lane, Lenoir City, TN 37771
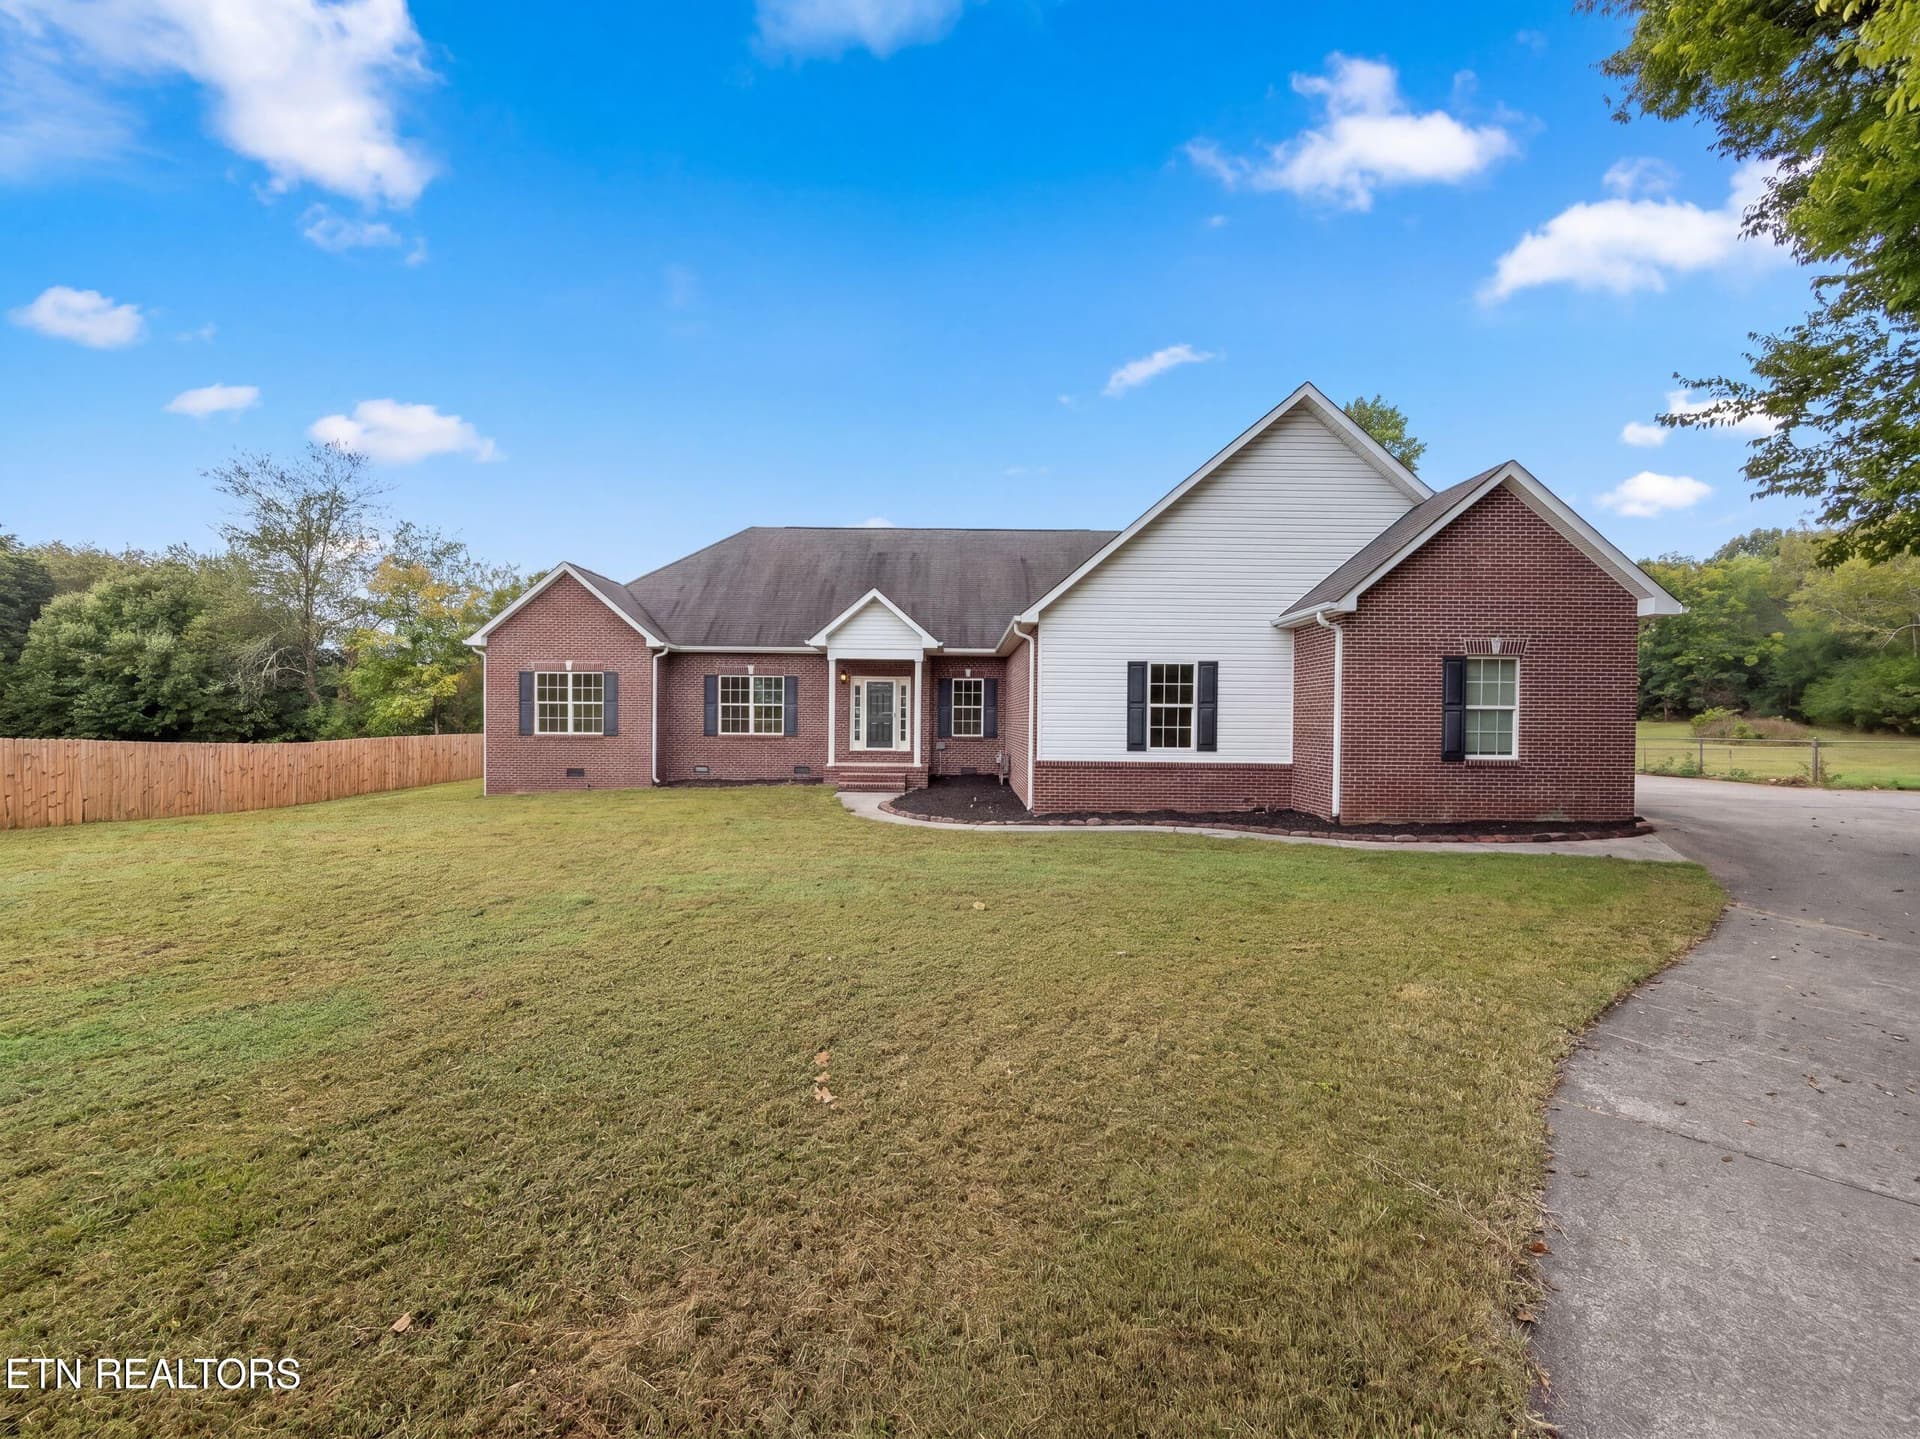
Front view - 300 Kennesaw Lane, Lenoir City, TN 37771
Family Room - 300 Kennesaw Lane, Lenoir City, TN 37771
Gas Logs - 300 Kennesaw Lane, Lenoir City, TN 37771
Family Room - 300 Kennesaw Lane, Lenoir City, TN 37771
View from Dining Room - 300 Kennesaw Lane, Lenoir City, TN 37771
Dining Room - 300 Kennesaw Lane, Lenoir City, TN 37771
Breakfast Bar - 300 Kennesaw Lane, Lenoir City, TN 37771
Kitchen - 300 Kennesaw Lane, Lenoir City, TN 37771
View into kitchen - 300 Kennesaw Lane, Lenoir City, TN 37771
Breakfast area - 300 Kennesaw Lane, Lenoir City, TN 37771
Primary Suite - 300 Kennesaw Lane, Lenoir City, TN 37771
Master Bath - 300 Kennesaw Lane, Lenoir City, TN 37771
Soaking tub in Master - 300 Kennesaw Lane, Lenoir City, TN 37771
Master Closet - 300 Kennesaw Lane, Lenoir City, TN 37771
Bedroom 2 - 300 Kennesaw Lane, Lenoir City, TN 37771
Guest Bath - 300 Kennesaw Lane, Lenoir City, TN 37771
Bedroom 3 - 300 Kennesaw Lane, Lenoir City, TN 37771
Laundry Room - 300 Kennesaw Lane, Lenoir City, TN 37771
Guest Bath - 300 Kennesaw Lane, Lenoir City, TN 37771
Bonus Room - 300 Kennesaw Lane, Lenoir City, TN 37771
Office - 300 Kennesaw Lane, Lenoir City, TN 37771
Crawlspace - 300 Kennesaw Lane, Lenoir City, TN 37771
Back Lawn - 300 Kennesaw Lane, Lenoir City, TN 37771
Back Patio - 300 Kennesaw Lane, Lenoir City, TN 37771
Back of home - 300 Kennesaw Lane, Lenoir City, TN 37771
Overhead View - 300 Kennesaw Lane, Lenoir City, TN 37771
Overhead - 300 Kennesaw Lane, Lenoir City, TN 37771
1st_floor_300_kennesaw_lane_lenoir_city_ - 300 Kennesaw Lane, Lenoir City, TN 37771
2nd_floor_300_kennesaw_lane_lenoir_city_ - 300 Kennesaw Lane, Lenoir City, TN 37771
Clubhouse Pool - 300 Kennesaw Lane, Lenoir City, TN 37771
Clubhouse - 300 Kennesaw Lane, Lenoir City, TN 37771
Clubhouse/Pool - 300 Kennesaw Lane, Lenoir City, TN 37771
Distance - 300 Kennesaw Lane, Lenoir City, TN 37771
300 Kennesaw Ln-102 - 300 Kennesaw Lane, Lenoir City, TN 37771
300 Kennesaw Ln-101 - 300 Kennesaw Lane, Lenoir City, TN 37771
Entrance - 300 Kennesaw Lane, Lenoir City, TN 37771
59 photos

$605,000

300 Kennesaw Lane, Lenoir City, TN 37771
Lenoir City, TN 37771
Listed by Traci Lynn Adams · Traci Adams Realty Group
Bedrooms
4
Bathrooms
3
Living area
N/A
Year built
2015

About this home

Your lucky day!!! Welcome to 300 Kennesaw Lane in the desirable Harrison Woods subdivision! This beautiful all-brick ranch style home features an inviting open floor plan with hardwood floors and a spacious family room featuring gas logs, creating a warm and welcoming gathering space. The well-appointed kitchen offers granite countertops, a stylish tile backsplash, tons of cabinetry, and a pantry, providing exceptional storage and functionality. With 4 bedrooms plus a spacious bonus room, there is plenty of room for everyday living, entertaining, a home office, or guests. The impressive primary suite features a beautiful tray ceiling, creating an elegant and spacious retreat. The ensuite bath offers a relaxing soaking tub and tile walk-in shower, while the massive walk-in closet provides plenty of storage. Additional highlights include a 613 sq. ft. two-car garage, encapsulated crawl space, and an iWave-R ionization system added to the HVAC system to help improve indoor air quality. Situated on a .38-acre lot in Harrison Woods, homeowners can enjoy access to the neighborhood clubhouse and swimming pool while benefiting from low HOA fees. Conveniently located near schools, shopping, restaurants, and everyday amenities, with Downtown Knoxville approximately 30 minutes away. With its all-brick construction, open-concept design, hardwood floors, spacious family room with gas logs, beautifully finished kitchen, abundant cabinetry, pantry, spacious primary suite with tray ceiling, bonus room, and thoughtful upgrades, 300 Kennesaw Lane offers comfort, style, and functionality in a desirable Lenoir City location. Schedule your private showing today!

Highlights

Fireplace

Property details

MLS
East Tennessee REALTORS® MLS
MLS #
1355693
Property type
Single Family Residence
Subdivision
Harrison Woods Unit 2
Status
Active
Days on market
10
On market date
October 26, 2026
Stories
N/A
Total bathrooms
3
Garage spaces
2
Parking spaces
N/A
Lot size
0.38 acres
Loading map…

Nearby schools

Within 10 miles. School directory data from the National Center for Education Statistics (NCES), accessed via the Urban Institute Education Data API. Local Score is calculated by INNOVATE Real Estate; where a state rating is shown, it comes from that state's own official school report card.

Elementary
Lenoir City Elementary
1.78 mi away · Grades -1-3
Nearest school -- attendance-zone data not available here
4.0
Local Score (student-teacher ratio only (preliminary -- will incorporate state test-score data once available)) -- not an official state rating
Enrollment
556
Student:teacher ratio
13.2:1
District
Lenoir City
Middle
Lenoir City Intermediate/Middle School
1.18 mi away · Grades 4-8
Nearest school -- attendance-zone data not available here
3.0
Local Score (student-teacher ratio only (preliminary -- will incorporate state test-score data once available)) -- not an official state rating
Enrollment
675
Student:teacher ratio
16.5:1
District
Lenoir City
High
Lenoir City High School
0.71 mi away · Grades 9-12
Nearest school -- attendance-zone data not available here
2.0
Local Score (student-teacher ratio only (preliminary -- will incorporate state test-score data once available)) -- not an official state rating
Enrollment
1,190
Student:teacher ratio
19.8:1
District
Lenoir City

Walkability

Blended score for Lenoir City's center, calculated by INNOVATE Real Estate from two sources: the EPA's National Walkability Index (street network, transit, land-use mix) and Google Places amenity data (what's actually reachable on foot from this point). 60% EPA National Walkability Index + 40% nearby-amenity density (Google Places).

6
Very car-dependent
out of 100
EPA National Walkability Index
2.0 / 20 -- Least walkable
Google Places amenity density
0 / 100
Restaurants & cafes0
Grocery stores0
Parks0
Schools0
Transit stops0
Pharmacies0

Market position

How this listing compares to current activity in Lenoir City, from live MLS data.

On the market 10 days -- 199 fewer days than Lenoir City's current average of 209 days.
For reference, the median list price across 267 active listings in Lenoir City right now is $535,000.

Mortgage calculator

Estimate only - actual rate and payment depend on your lender, credit, and loan program.

$
%
%
Adjust tax / insurance estimates
% / yr
$
/mo
Est. monthly payment
$3,793/mo
$121,000 down
$484,000 loan
Principal & interest$3,139
Property tax (est.)$504
Home insurance (est.)$150

Similar homes you might like

Data source: Listing information provided by East Tennessee REALTORS® MLS via Trestle/CoreLogic. Last updated 3 days ago.

Information herein deemed reliable but not guaranteed; all measurements, school assignments, HOA fees, taxes, and feature lists are approximate and should be independently verified. Equal Housing Opportunity.