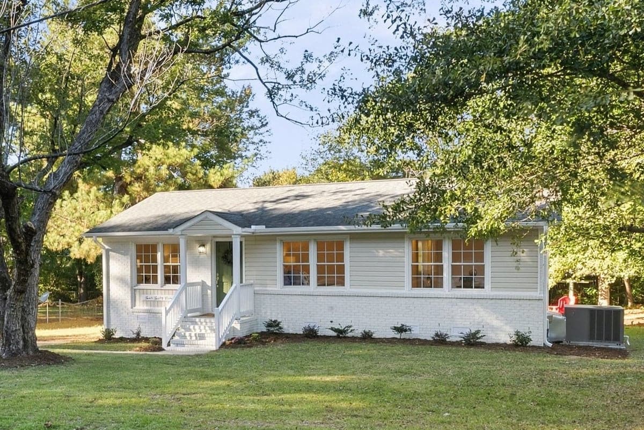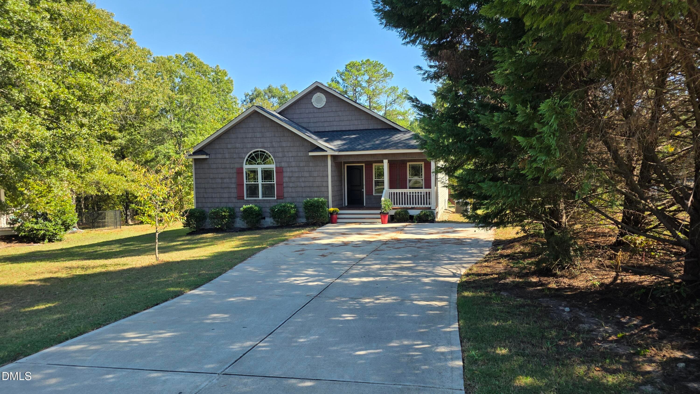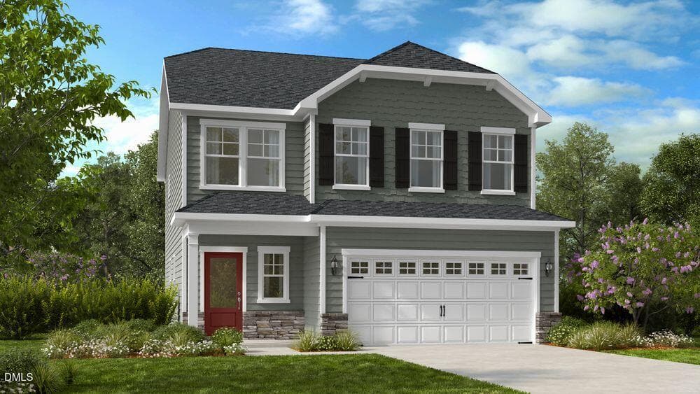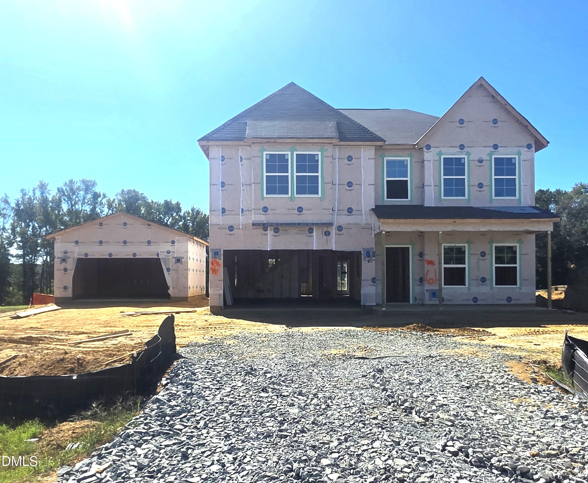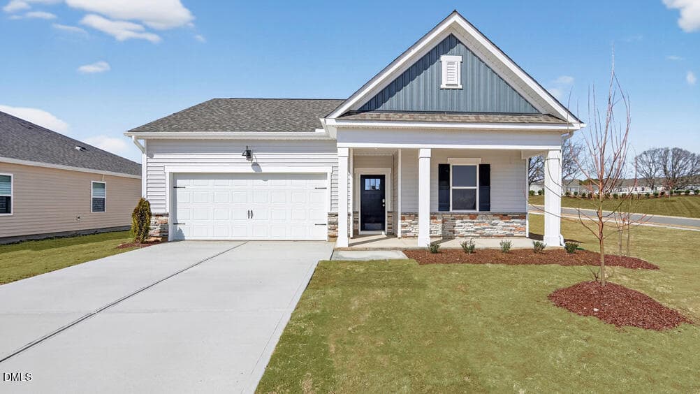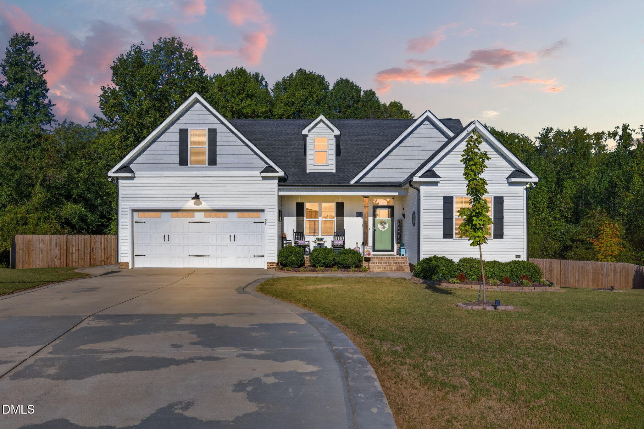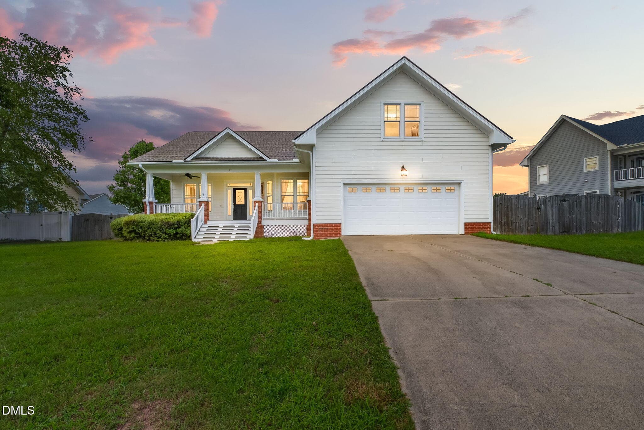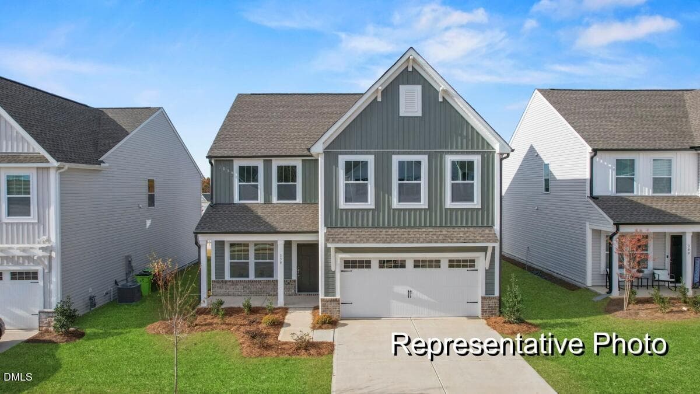
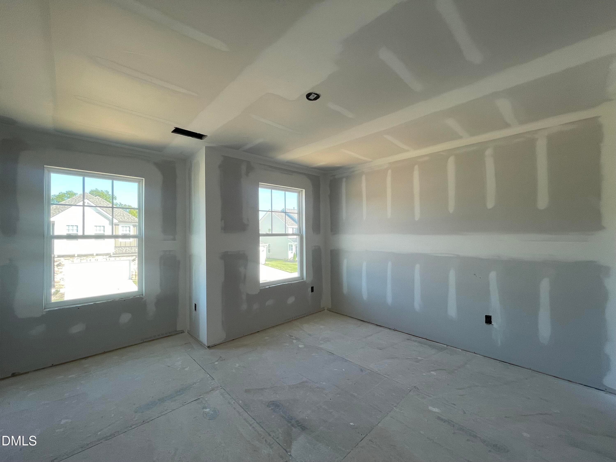
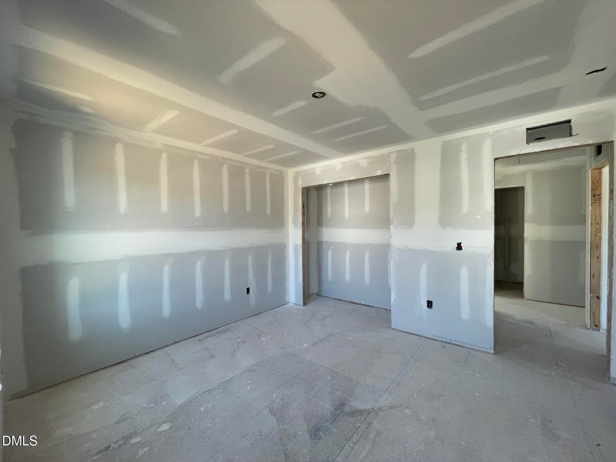
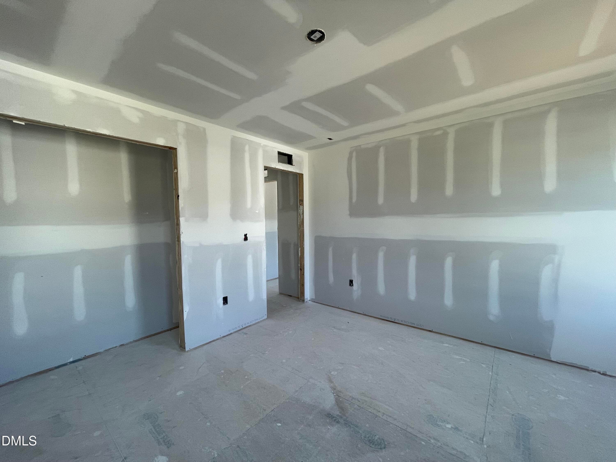
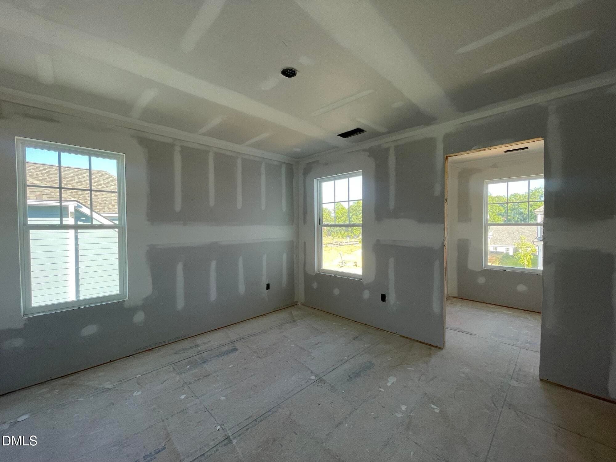
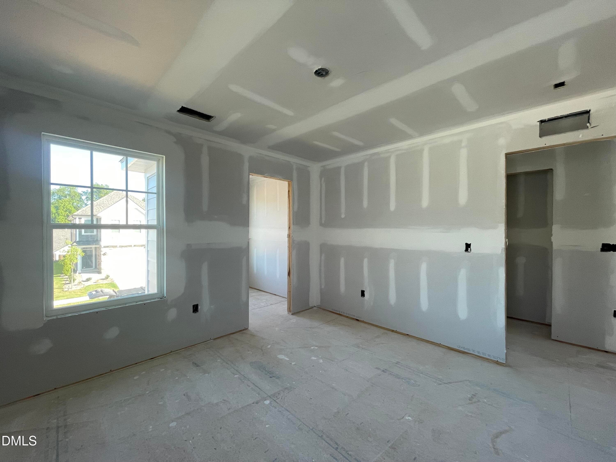
ELEV 4 - 30 Willow Cameron Way, Angier, NC 27501
308 LIGHT MIST - 30 Willow Cameron Way, Angier, NC 27501
1 - 30 Willow Cameron Way, Angier, NC 27501
IMG_1058 - 30 Willow Cameron Way, Angier, NC 27501
IMG_1059 - 30 Willow Cameron Way, Angier, NC 27501
IMG_1060 - 30 Willow Cameron Way, Angier, NC 27501
IMG_1061 - 30 Willow Cameron Way, Angier, NC 27501
IMG_1062 - 30 Willow Cameron Way, Angier, NC 27501
IMG_1063 - 30 Willow Cameron Way, Angier, NC 27501
IMG_1064 - 30 Willow Cameron Way, Angier, NC 27501
IMG_1065 - 30 Willow Cameron Way, Angier, NC 27501
2 - 30 Willow Cameron Way, Angier, NC 27501
3 - 30 Willow Cameron Way, Angier, NC 27501
4 - 30 Willow Cameron Way, Angier, NC 27501
5 - 30 Willow Cameron Way, Angier, NC 27501
6 - 30 Willow Cameron Way, Angier, NC 27501
7 - 30 Willow Cameron Way, Angier, NC 27501
8 - 30 Willow Cameron Way, Angier, NC 27501
9 - 30 Willow Cameron Way, Angier, NC 27501
10 - 30 Willow Cameron Way, Angier, NC 27501
11 - 30 Willow Cameron Way, Angier, NC 27501
12 - 30 Willow Cameron Way, Angier, NC 27501
13 - 30 Willow Cameron Way, Angier, NC 27501
14 - 30 Willow Cameron Way, Angier, NC 27501
15 - 30 Willow Cameron Way, Angier, NC 27501
16 - 30 Willow Cameron Way, Angier, NC 27501
17 - 30 Willow Cameron Way, Angier, NC 27501
18 - 30 Willow Cameron Way, Angier, NC 27501
19 - 30 Willow Cameron Way, Angier, NC 27501
IMG_1066 - 30 Willow Cameron Way, Angier, NC 27501
IMG_1067 - 30 Willow Cameron Way, Angier, NC 27501
IMG_1068 - 30 Willow Cameron Way, Angier, NC 27501
IMG_1069 - 30 Willow Cameron Way, Angier, NC 27501
IMG_1070 - 30 Willow Cameron Way, Angier, NC 27501
IMG_1071 - 30 Willow Cameron Way, Angier, NC 27501
IMG_1072 - 30 Willow Cameron Way, Angier, NC 27501
IMG_1073 - 30 Willow Cameron Way, Angier, NC 27501
IMG_1074 - 30 Willow Cameron Way, Angier, NC 27501
38 photos

$356,515

30 Willow Cameron Way, Angier, NC 27501
Angier, NC 27501
Listed by Sanytra Patricia Johnson · DRB Group North Carolina LLC
Bedrooms
3
Bathrooms
2.5
Living area
N/A
Year built
2026

About this home

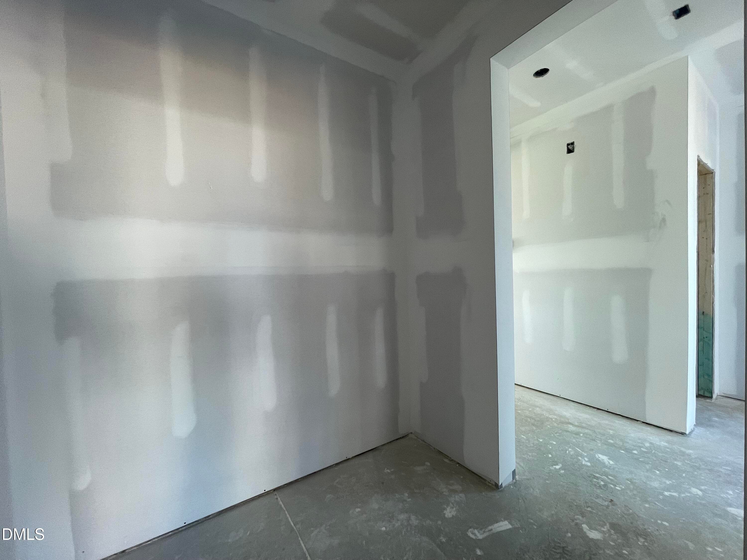
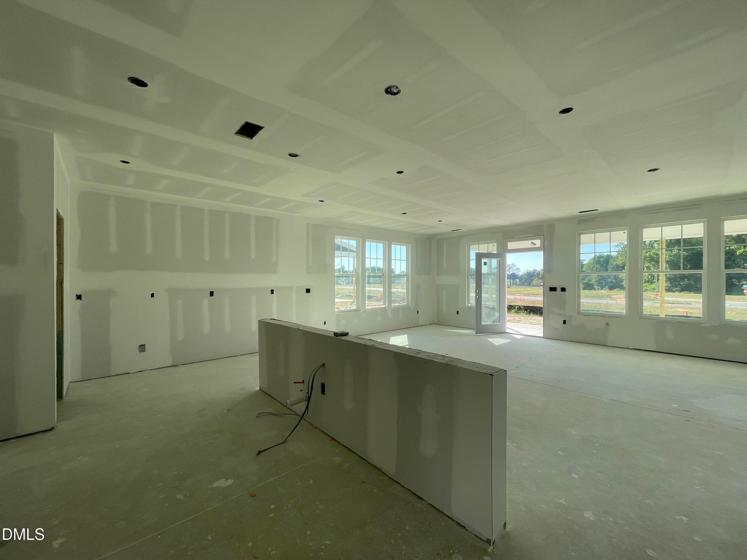
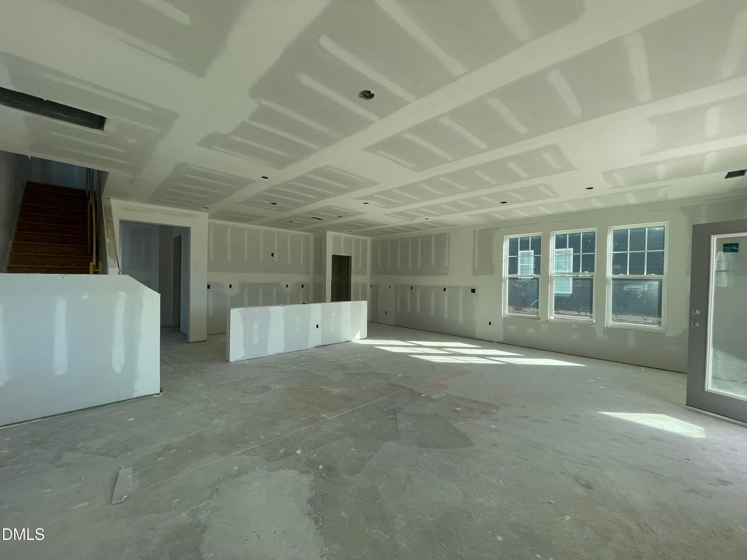
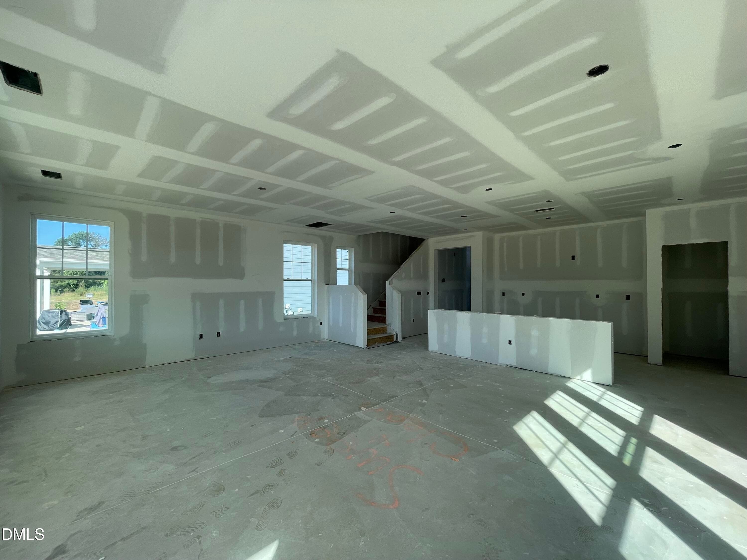
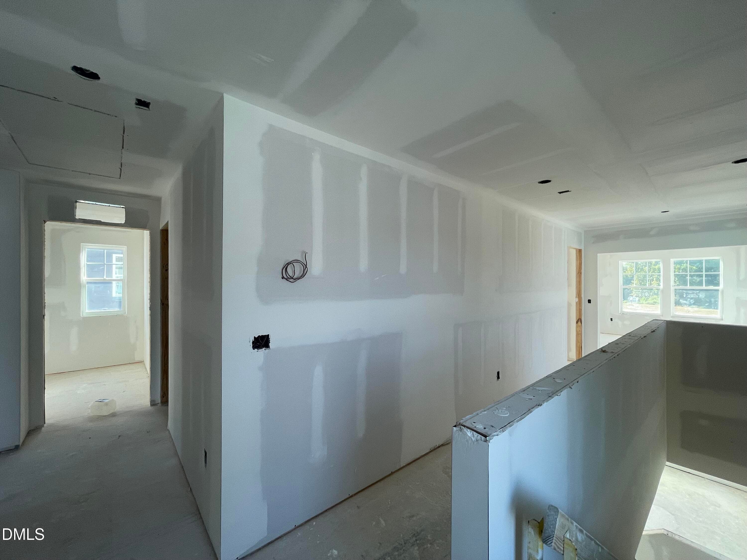
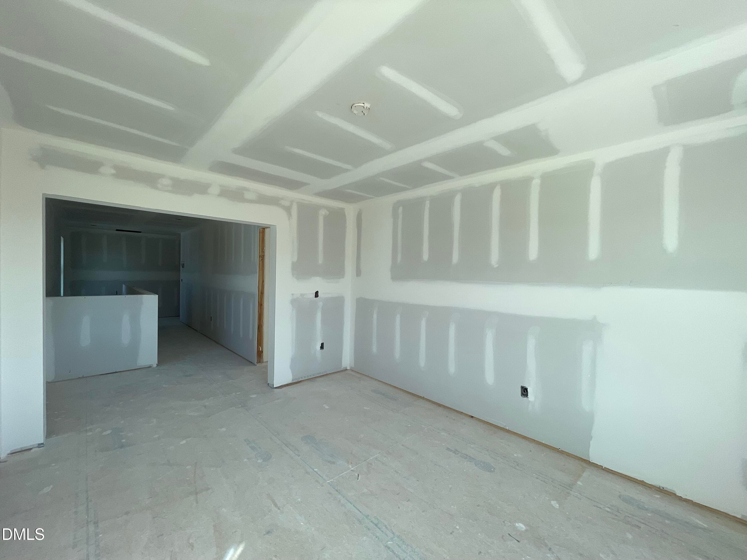
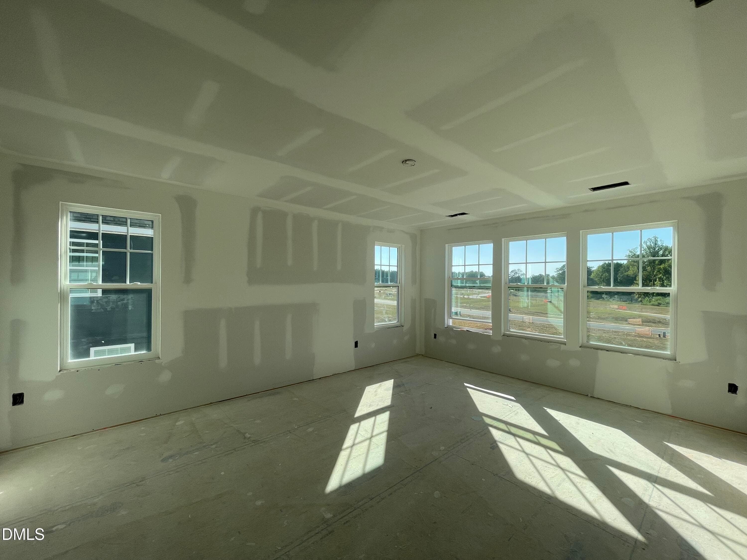
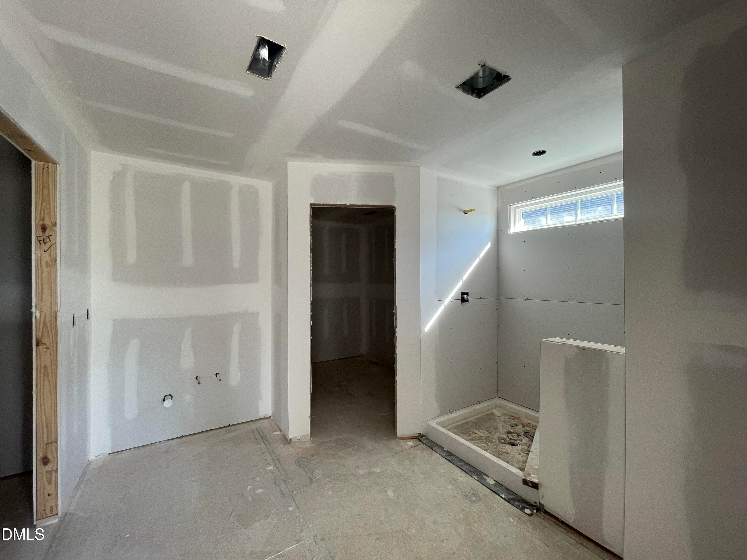
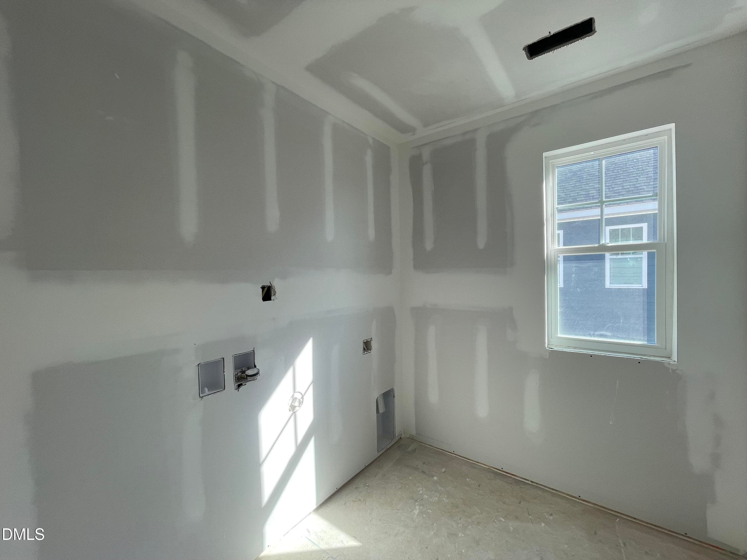
To Be Built - The Callaway Floor Plan! Design your dream home with the thoughtfully crafted Callaway floor plan, where modern design meets everyday functionality. This beautifully appointed home offers an open-concept layout with carefully selected features to enhance comfort, convenience, and style. The heart of the home is the spacious kitchen, complete with quartz countertops and seamless flow into the main living areas, making it perfect for entertaining or family gatherings. A stylish rail in lieu of a half wall on the first floor creates an open, airy feel while adding architectural charm. Practical features include a convenient mudroom/drop zone to help keep daily life organized and a second-floor laundry room for added ease. The luxurious primary suite boasts dual walk-in closets, providing exceptional storage and a true owner's retreat. Step outside to enjoy the covered back porch, the perfect place to unwind, entertain, or enjoy the outdoors year-round

Highlights

New construction

Property details

MLS
Doorify MLS
MLS #
10180296
Property type
Single Family Residence
Subdivision
Station Pointe
Status
Active
Days on market
95
On market date
July 15, 2026
Stories
N/A
Total bathrooms
2.5
Garage spaces
2
Parking spaces
N/A
Lot size
0.14 acres
Loading map…

Nearby schools

Within 10 miles. School directory data from the National Center for Education Statistics (NCES), accessed via the Urban Institute Education Data API. Local Score is calculated by INNOVATE Real Estate; where a state rating is shown, it comes from that state's own official school report card.

Elementary
Angier Elementary
0.97 mi away · Grades 3-5
Zoned school (attendance boundary, 2015-16 data)
2.6
Local Score (state rating (2025) blended 70/30 with student-teacher ratio) -- not an official state rating
State rating: D (2025)
Enrollment
366
Student:teacher ratio
14.1:1
District
Harnett County Schools
Middle
Harnett Central Middle
3 mi away · Grades 6-8
Zoned school (attendance boundary, 2015-16 data)
2.6
Local Score (state rating (2025) blended 70/30 with student-teacher ratio) -- not an official state rating
State rating: D (2025)
Enrollment
992
Student:teacher ratio
14.8:1
District
Harnett County Schools
High
Harnett Central High
2.7 mi away · Grades 9-12
Zoned school (attendance boundary, 2015-16 data)
3.0
Local Score (state rating (2025) blended 70/30 with student-teacher ratio) -- not an official state rating
State rating: C (2025)
Enrollment
1,498
Student:teacher ratio
17.8:1
District
Harnett County Schools

Walkability

Blended score for Angier's center, calculated by INNOVATE Real Estate from two sources: the EPA's National Walkability Index (street network, transit, land-use mix) and Google Places amenity data (what's actually reachable on foot from this point). 60% EPA National Walkability Index + 40% nearby-amenity density (Google Places).

20
Car-dependent
out of 100
EPA National Walkability Index
6.7 / 20 -- Below average walkable
Google Places amenity density
0 / 100
Restaurants & cafes0
Grocery stores0
Parks0
Schools0
Transit stops0
Pharmacies0

Market position

How this listing compares to current activity in Angier, from live MLS data.

On the market 95 days -- 15 more days than Angier's current average of 80 days.
For reference, the median list price across 308 active listings in Angier right now is $345,553.

Mortgage calculator

Estimate only - actual rate and payment depend on your lender, credit, and loan program.

$
%
%
Adjust tax / insurance estimates
% / yr
$
/mo
Est. monthly payment
$2,297/mo
$71,303 down
$285,212 loan
Principal & interest$1,850
Property tax (est.)$297
Home insurance (est.)$150

Similar homes you might like

Data source: Listing information provided by Doorify MLS via Trestle/CoreLogic. Last updated 16 days ago.

Information herein deemed reliable but not guaranteed; all measurements, school assignments, HOA fees, taxes, and feature lists are approximate and should be independently verified. Equal Housing Opportunity.