
$449,900
About this home
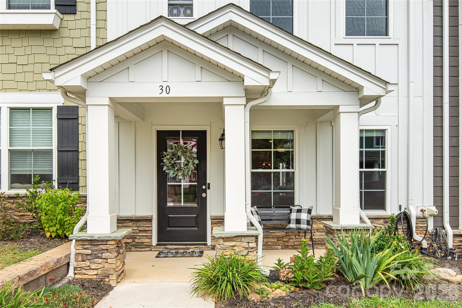
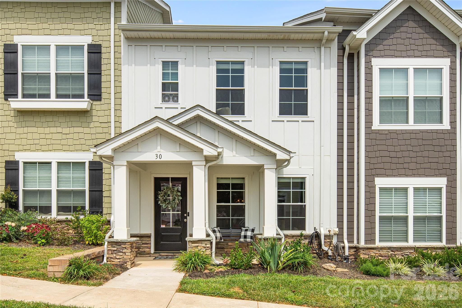
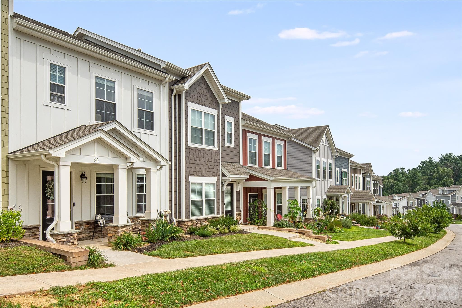
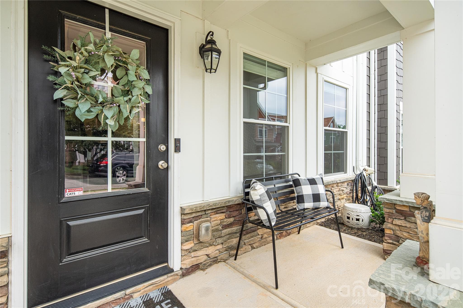
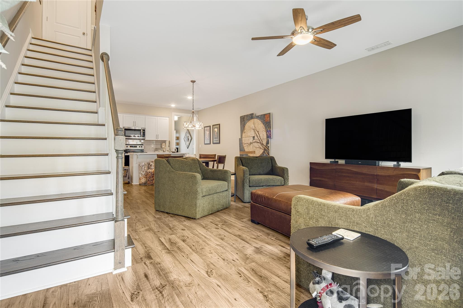
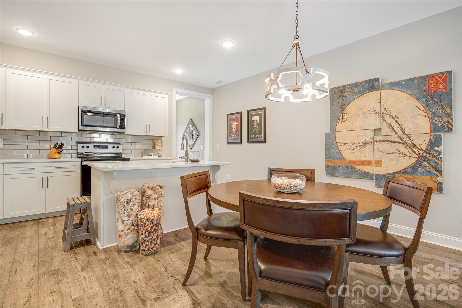
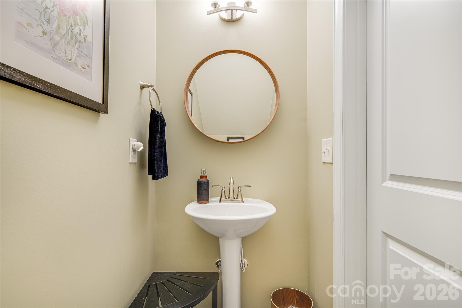
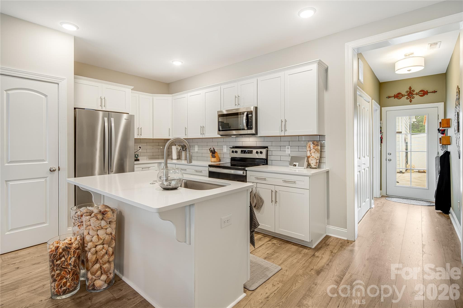
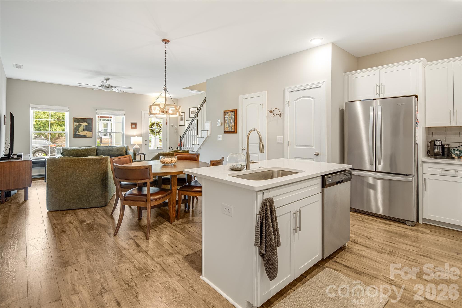
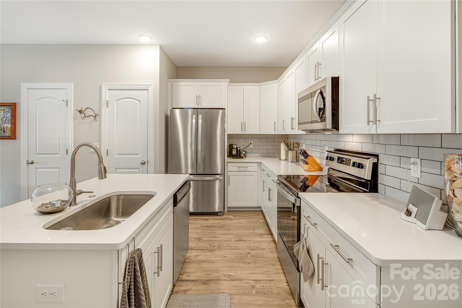
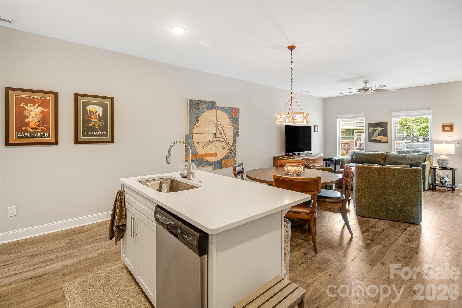
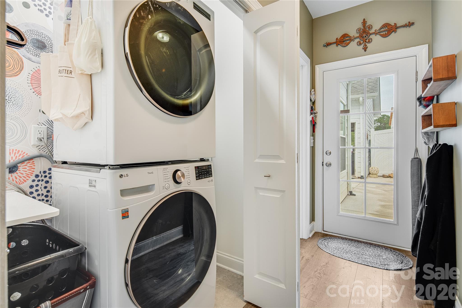
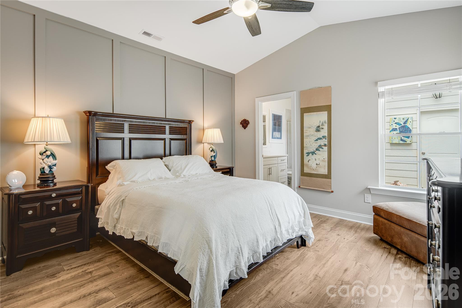
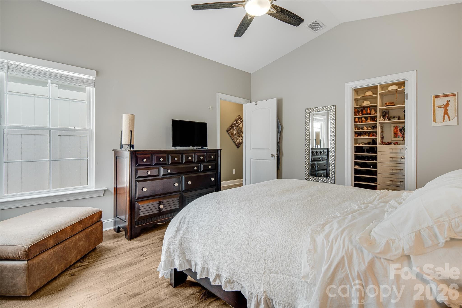
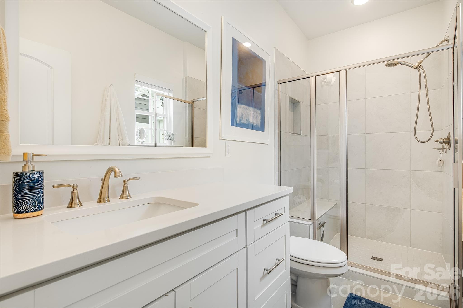
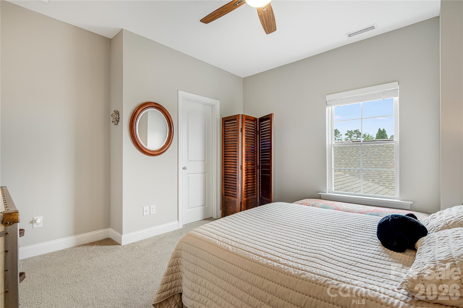
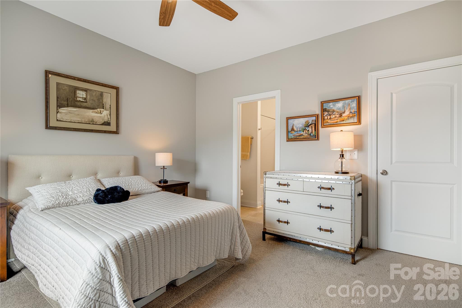
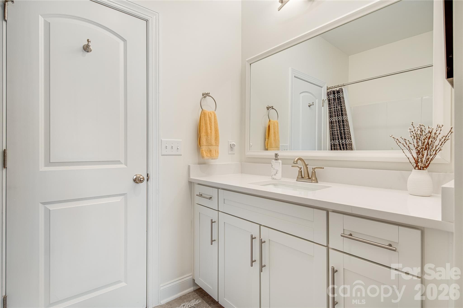
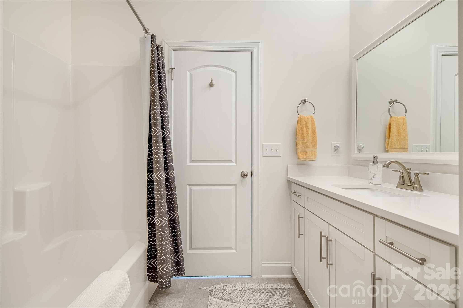
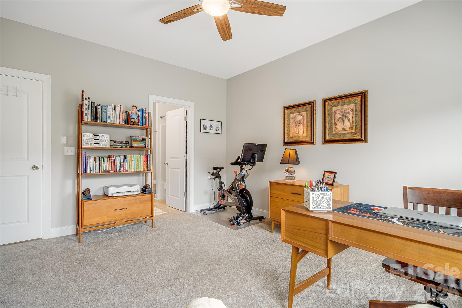
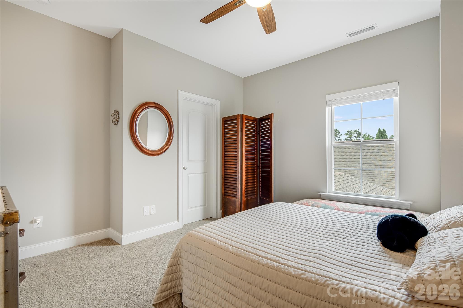
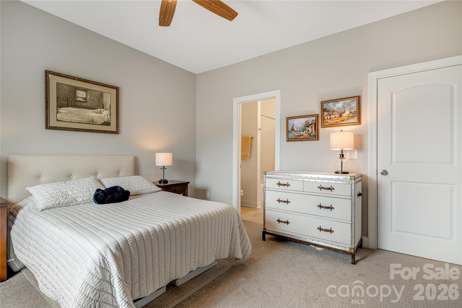
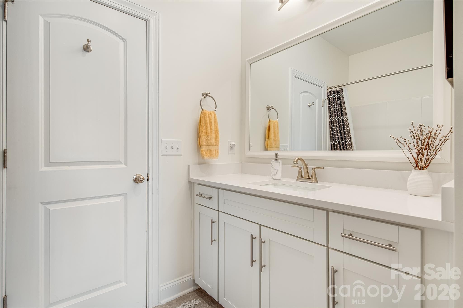
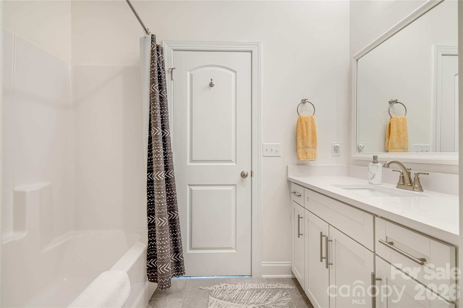
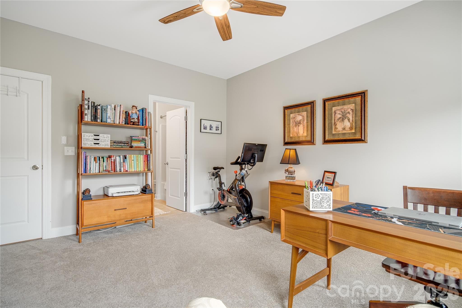
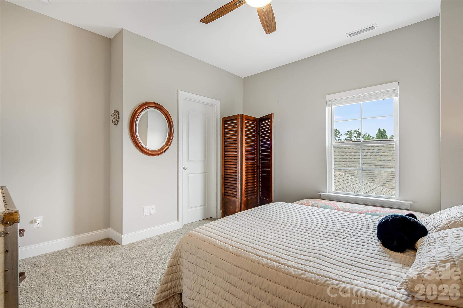
Welcome home to 30 Walnut Springs! This lock and leave, low maintenance townhome is just what you're looking for! Situated towards the front of The Springs of North Asheville. This new development sits just 15 minutes north of Asheville, offering easy access to Weaverville, businesses along Merrimon Avenue and downtown Asheville. This bright and inviting unit is one of the first built in the development, but still feels brand new at just 4 years old. This townhome also features some amenities not found in the newer builds including a front porch, detached single car garage and a driveway, both accessed from behind the unit. Step inside the light filled living room and open concept kitchen on the main floor. Easy living and spacious for entertaining. The kitchen feels clean and luxurious with quarts counter tops and tile backsplash. A half bath adds convenience for owners and guests alike. You will also enjoy the main floor primary bedroom with vaulted ceilings, custom walk in closet, and large ensuite bath. Hate going upstairs for laundry? No problem here with main floor laundry in the hallway. Just out the back door is a private sitting area with room for al fresco dining. Easy access to garage is just steps away. The second floor has 2 large bedrooms, a second full bathroom and both bedrooms feature spacious walk in closets. There's also a tall hallway closet so this builder has really prioritized great storage within the space. This friendly Springs community features a dog park, sidewalks and street lights. Neighbors with front porch plants and flowers attract butterflies and hummingbirds! Three ways to get to this neighborhood- Merrimon Avenue, Interstate 26, or for the scenic route take riverside drive with views of the French Broad. HOA covers exterior maintenance, roofing and landscape. Easy townhome living in a great North Asheville community!
Property details
- MLS
- Canopy MLS
- MLS #
- CAR4411340
- Property type
- Townhouse
- Subdivision
- The Springs Of North Asheville
- Status
- Active
- Days on market
- 77
- On market date
- August 5, 2026
- Stories
- N/A
- Total bathrooms
- 2.5
- Garage spaces
- 1
- Parking spaces
- N/A
- Lot size
- N/A
Location
Get directions →Nearby schools
Within 10 miles. School directory data from the National Center for Education Statistics (NCES), accessed via the Urban Institute Education Data API. Local Score is calculated by INNOVATE Real Estate; where a state rating is shown, it comes from that state's own official school report card.
- Enrollment
- 304
- Student:teacher ratio
- 13.8:1
- District
- Buncombe County Schools
- Enrollment
- 485
- Student:teacher ratio
- 12.4:1
- District
- Buncombe County Schools
- Enrollment
- 278
- Student:teacher ratio
- 25.3:1
- District
- Buncombe County Schools
Walkability
Blended score for Asheville's center, calculated by INNOVATE Real Estate from two sources: the EPA's National Walkability Index (street network, transit, land-use mix) and Google Places amenity data (what's actually reachable on foot from this point). 60% EPA National Walkability Index + 40% nearby-amenity density (Google Places).
Market position
How this listing compares to current activity in Asheville, from live MLS data.
Mortgage calculator
Estimate only - actual rate and payment depend on your lender, credit, and loan program.
Adjust tax / insurance estimates
Similar homes you might like



Data source: Listing information provided by Canopy MLS (carolina) via Trestle/CoreLogic. Last updated 3 days ago.
Information herein deemed reliable but not guaranteed; all measurements, school assignments, HOA fees, taxes, and feature lists are approximate and should be independently verified. Equal Housing Opportunity.