
$229,900
About this home
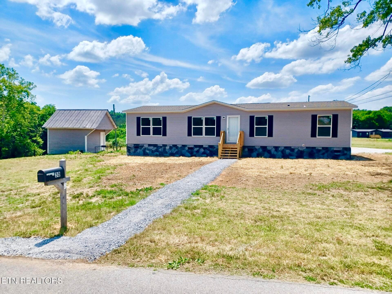
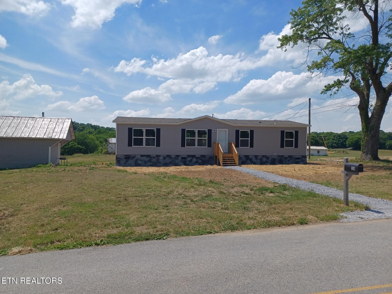
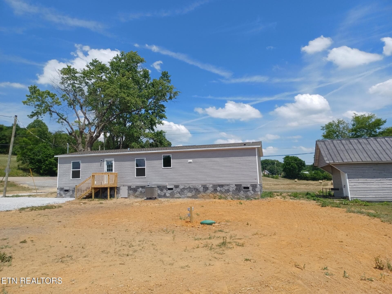
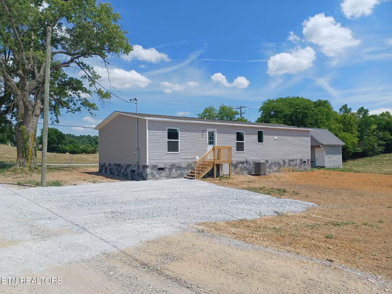
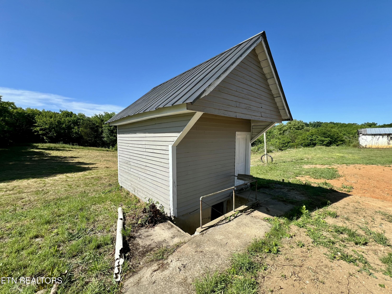
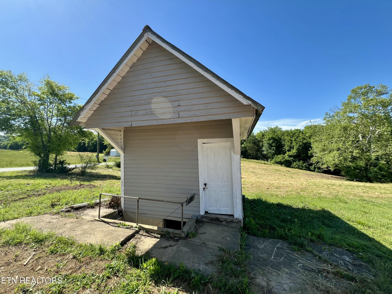
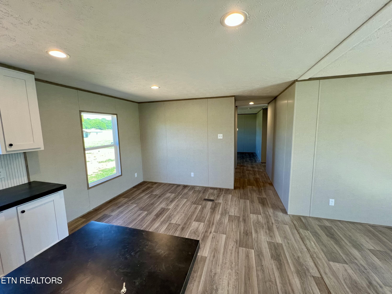
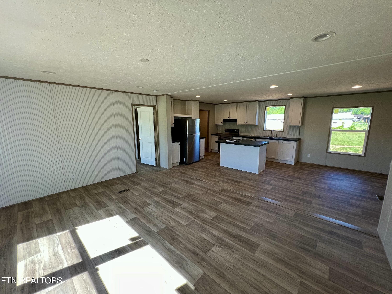
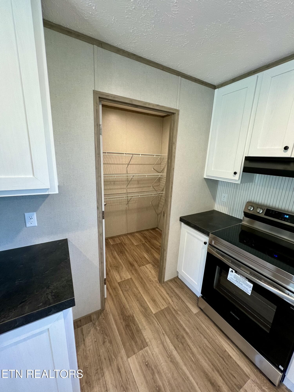
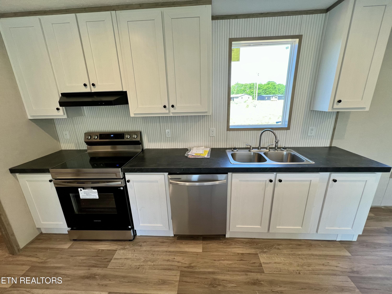
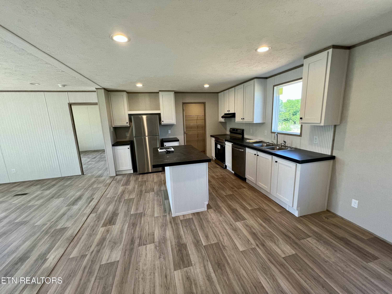
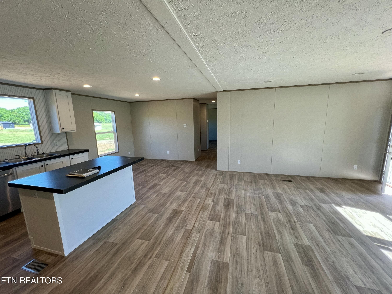
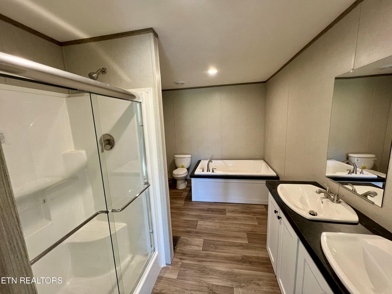
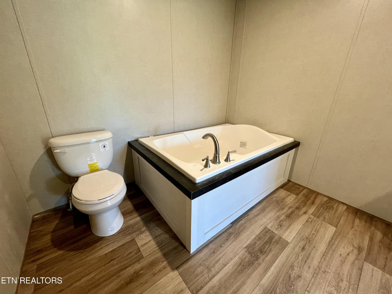
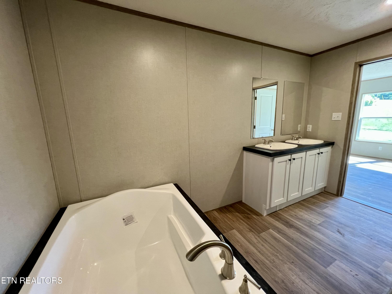
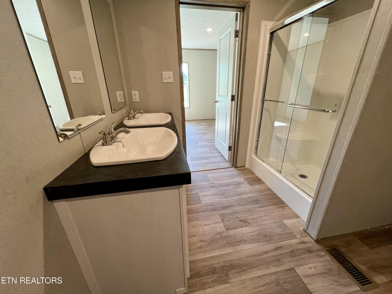
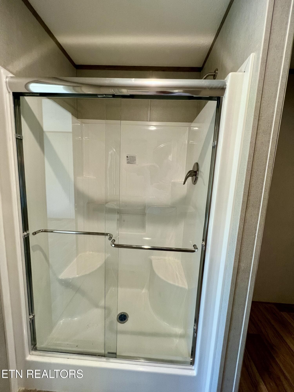
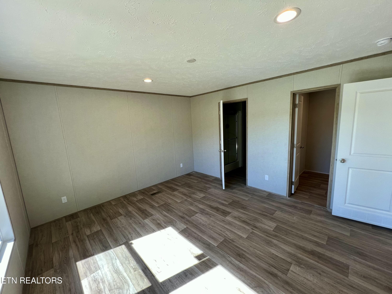
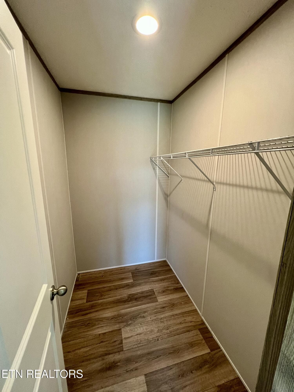
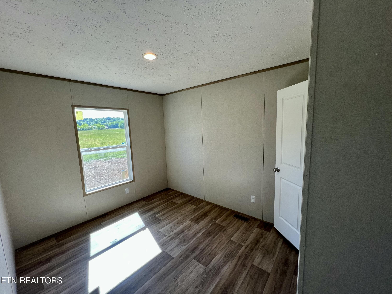
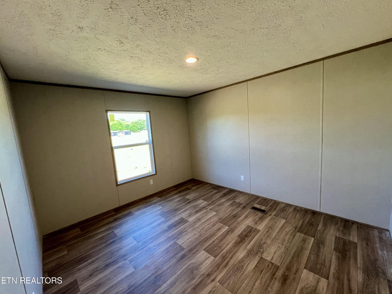
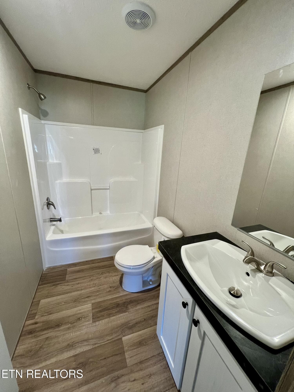
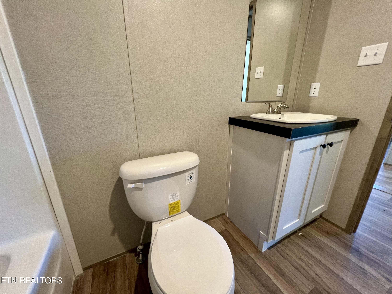
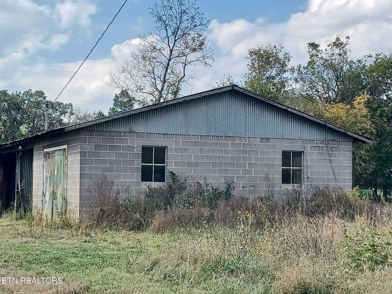
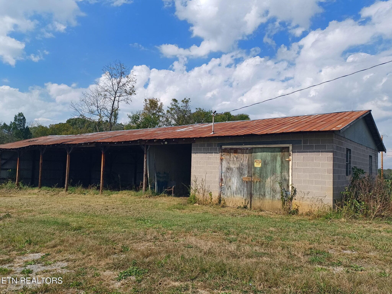
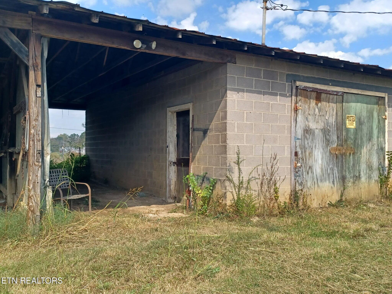
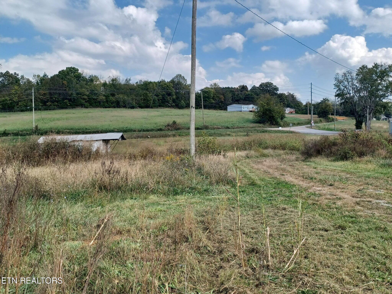
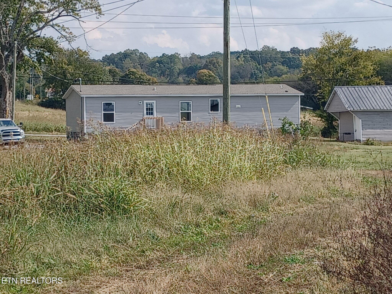
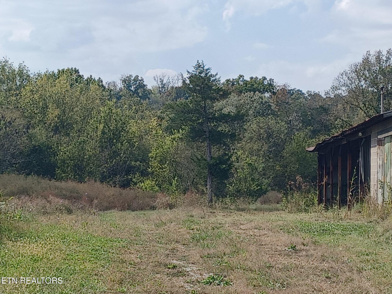
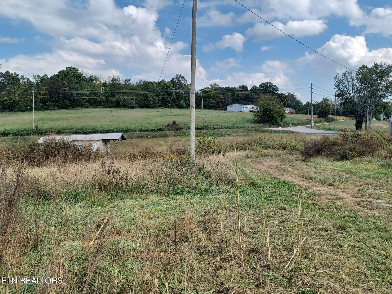
Move-in ready and beautifully designed, this all new home, offers peaceful country living with the convenience of being just minutes from the interstate and downtown Greeneville. Enjoy the privacy of country living without neighbors on top of you, situated on a nearly 1-acre level lot with beautiful views of surrounding farmland. The spacious primary suite features a stunning walk-in glass door shower and a large soaking tub perfect for relaxing after a long day. The kitchen comes fully equipped with brand-new stainless steel appliances, including all new refrigerator, dishwasher, and range/oven. All appliances have transferable warranties. A large island provides excellent space for food preparation and entertaining, along with a spacious pantry for extra storage. Along with the spacious 3- bedrooms, 2-.baths, this home features a dedicated office space, perfect for working from home or creating a private study area. The office could easily be converted into a 4th bedroom. Large windows throughout the home fill the interior with beautiful natural sunlight .Outside, you'll find a storage shed with an in-ground/cellar, offering additional storage and functionality. The home is situated on a permanent foundation and is completely move-in ready. For those interested in more property, there is 2.4 Acres that sit next to and borders this property available. this lot would be ideal for a new build. It currently has a garage, hay barn and a large concrete pad.
Property details
- MLS
- East Tennessee REALTORS® MLS
- MLS #
- 1340527
- Property type
- Single Family Residence
- Subdivision
- Kasey Johnson Property Map 2
- Status
- Active
- Days on market
- 162
- On market date
- May 12, 2026
- Stories
- N/A
- Total bathrooms
- 2
- Garage spaces
- N/A
- Parking spaces
- N/A
- Lot size
- 0.9 acres
Location
Get directions →Nearby schools
Within 10 miles. School directory data from the National Center for Education Statistics (NCES), accessed via the Urban Institute Education Data API. Local Score is calculated by INNOVATE Real Estate; where a state rating is shown, it comes from that state's own official school report card.
- Enrollment
- 690
- Student:teacher ratio
- 16.8:1
- District
- Greene County
- Enrollment
- 369
- Student:teacher ratio
- 15.4:1
- District
- Greene County
- Enrollment
- 542
- Student:teacher ratio
- 13.6:1
- District
- Greene County
Walkability
Blended score for Midway's center, calculated by INNOVATE Real Estate from two sources: the EPA's National Walkability Index (street network, transit, land-use mix) and Google Places amenity data (what's actually reachable on foot from this point). 60% EPA National Walkability Index + 40% nearby-amenity density (Google Places).
Mortgage calculator
Estimate only - actual rate and payment depend on your lender, credit, and loan program.
Adjust tax / insurance estimates
Similar homes you might like

Data source: Listing information provided by East Tennessee REALTORS® MLS via Trestle/CoreLogic. Last updated 2 days ago.
Information herein deemed reliable but not guaranteed; all measurements, school assignments, HOA fees, taxes, and feature lists are approximate and should be independently verified. Equal Housing Opportunity.