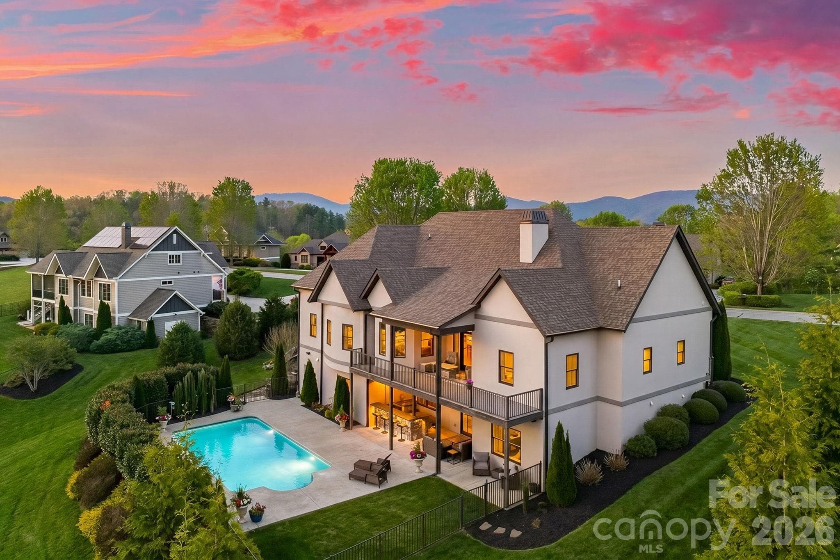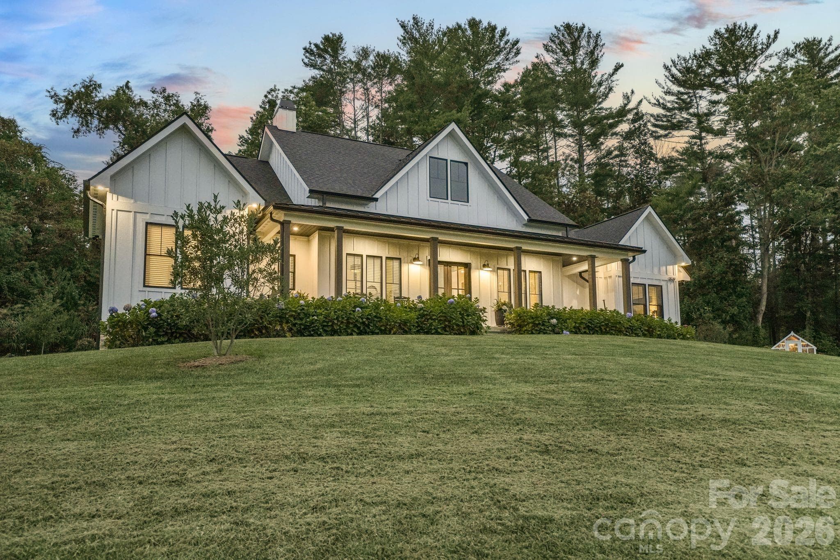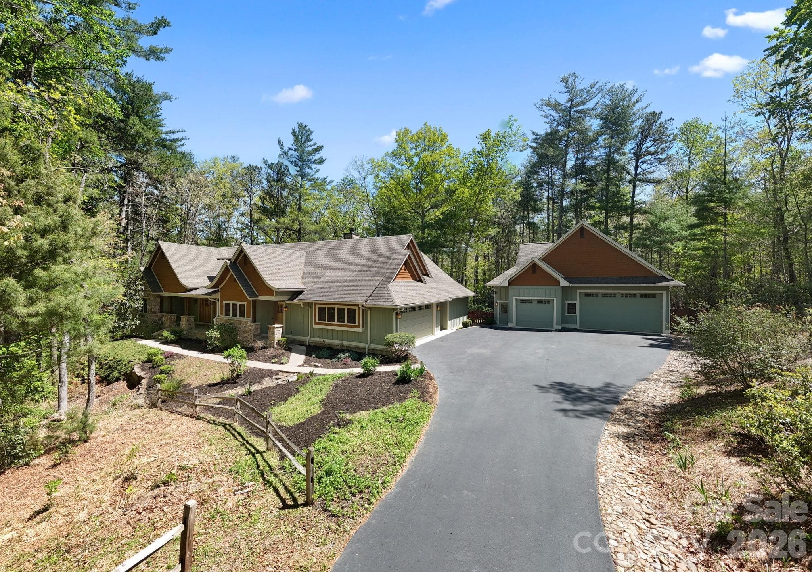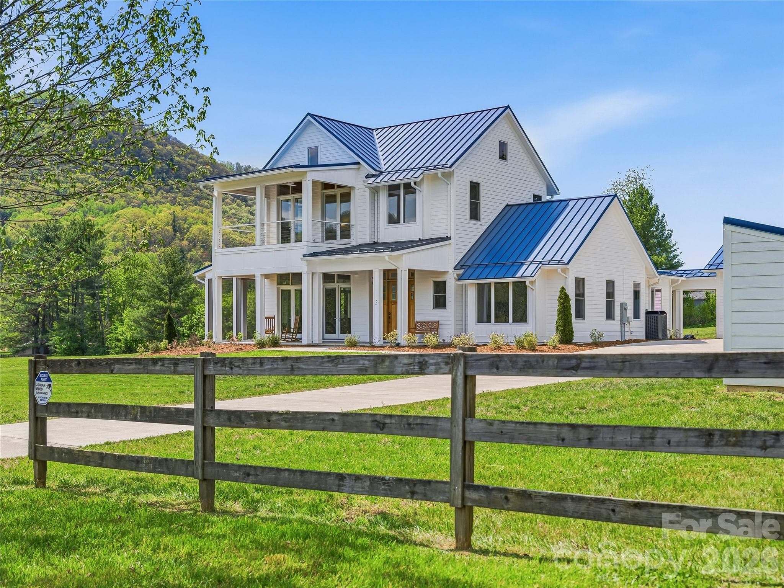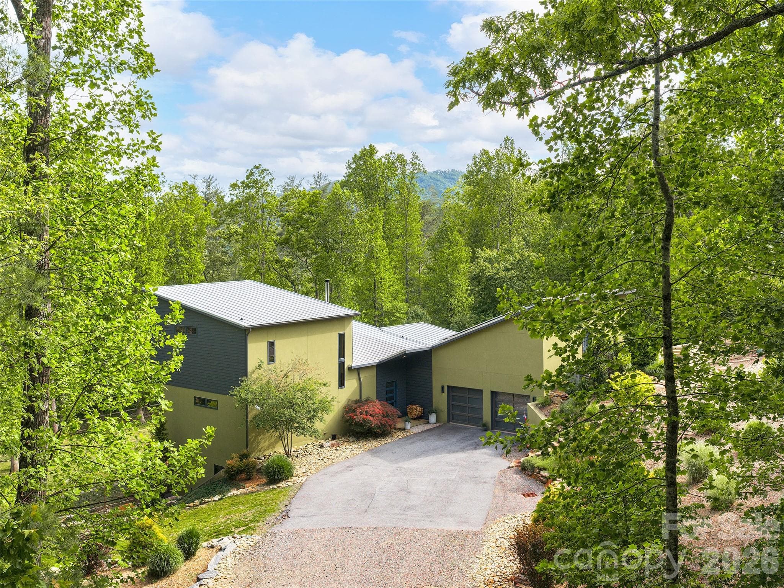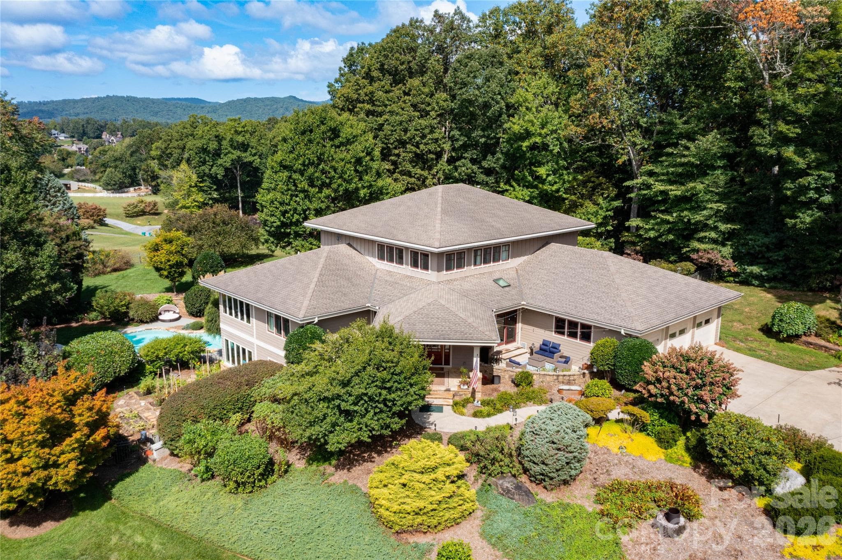
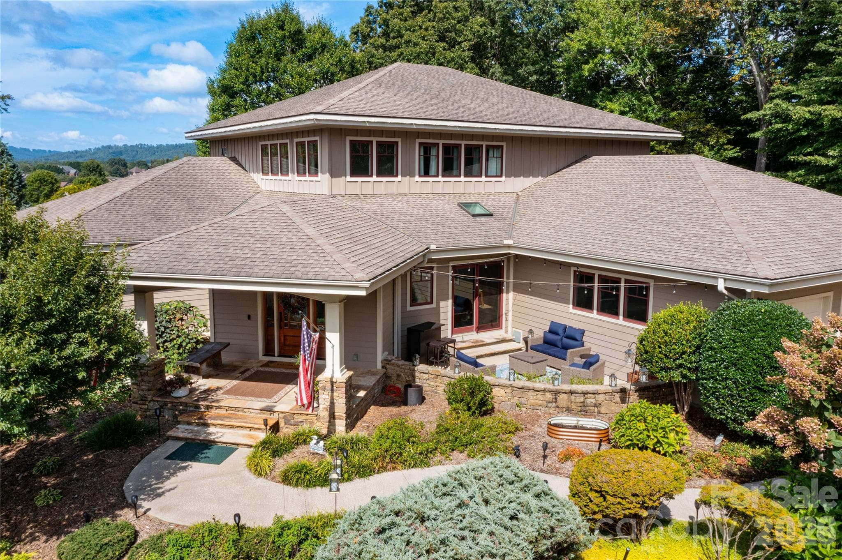
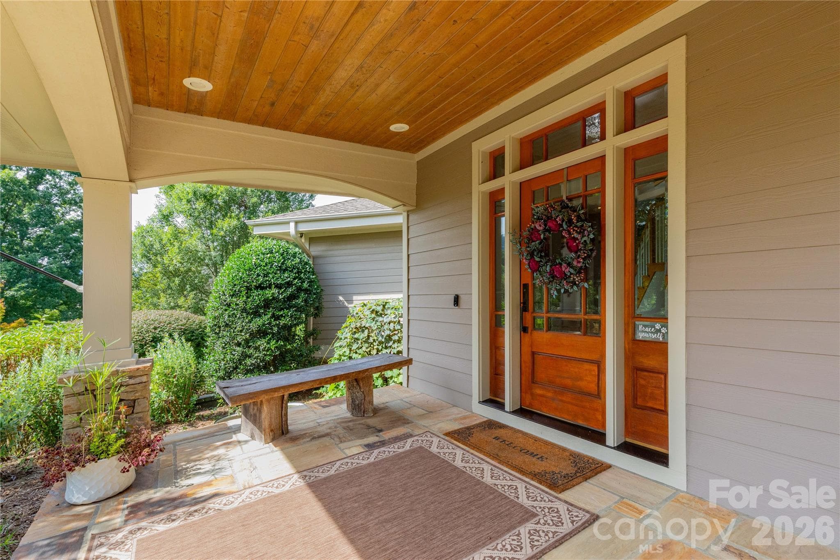
Single Family Residence at 30 Rilandwell Drive, Fletcher
Single Family Residence at 30 Rilandwell Drive, Fletcher, photo 2 of 48
Single Family Residence at 30 Rilandwell Drive, Fletcher, photo 3 of 48
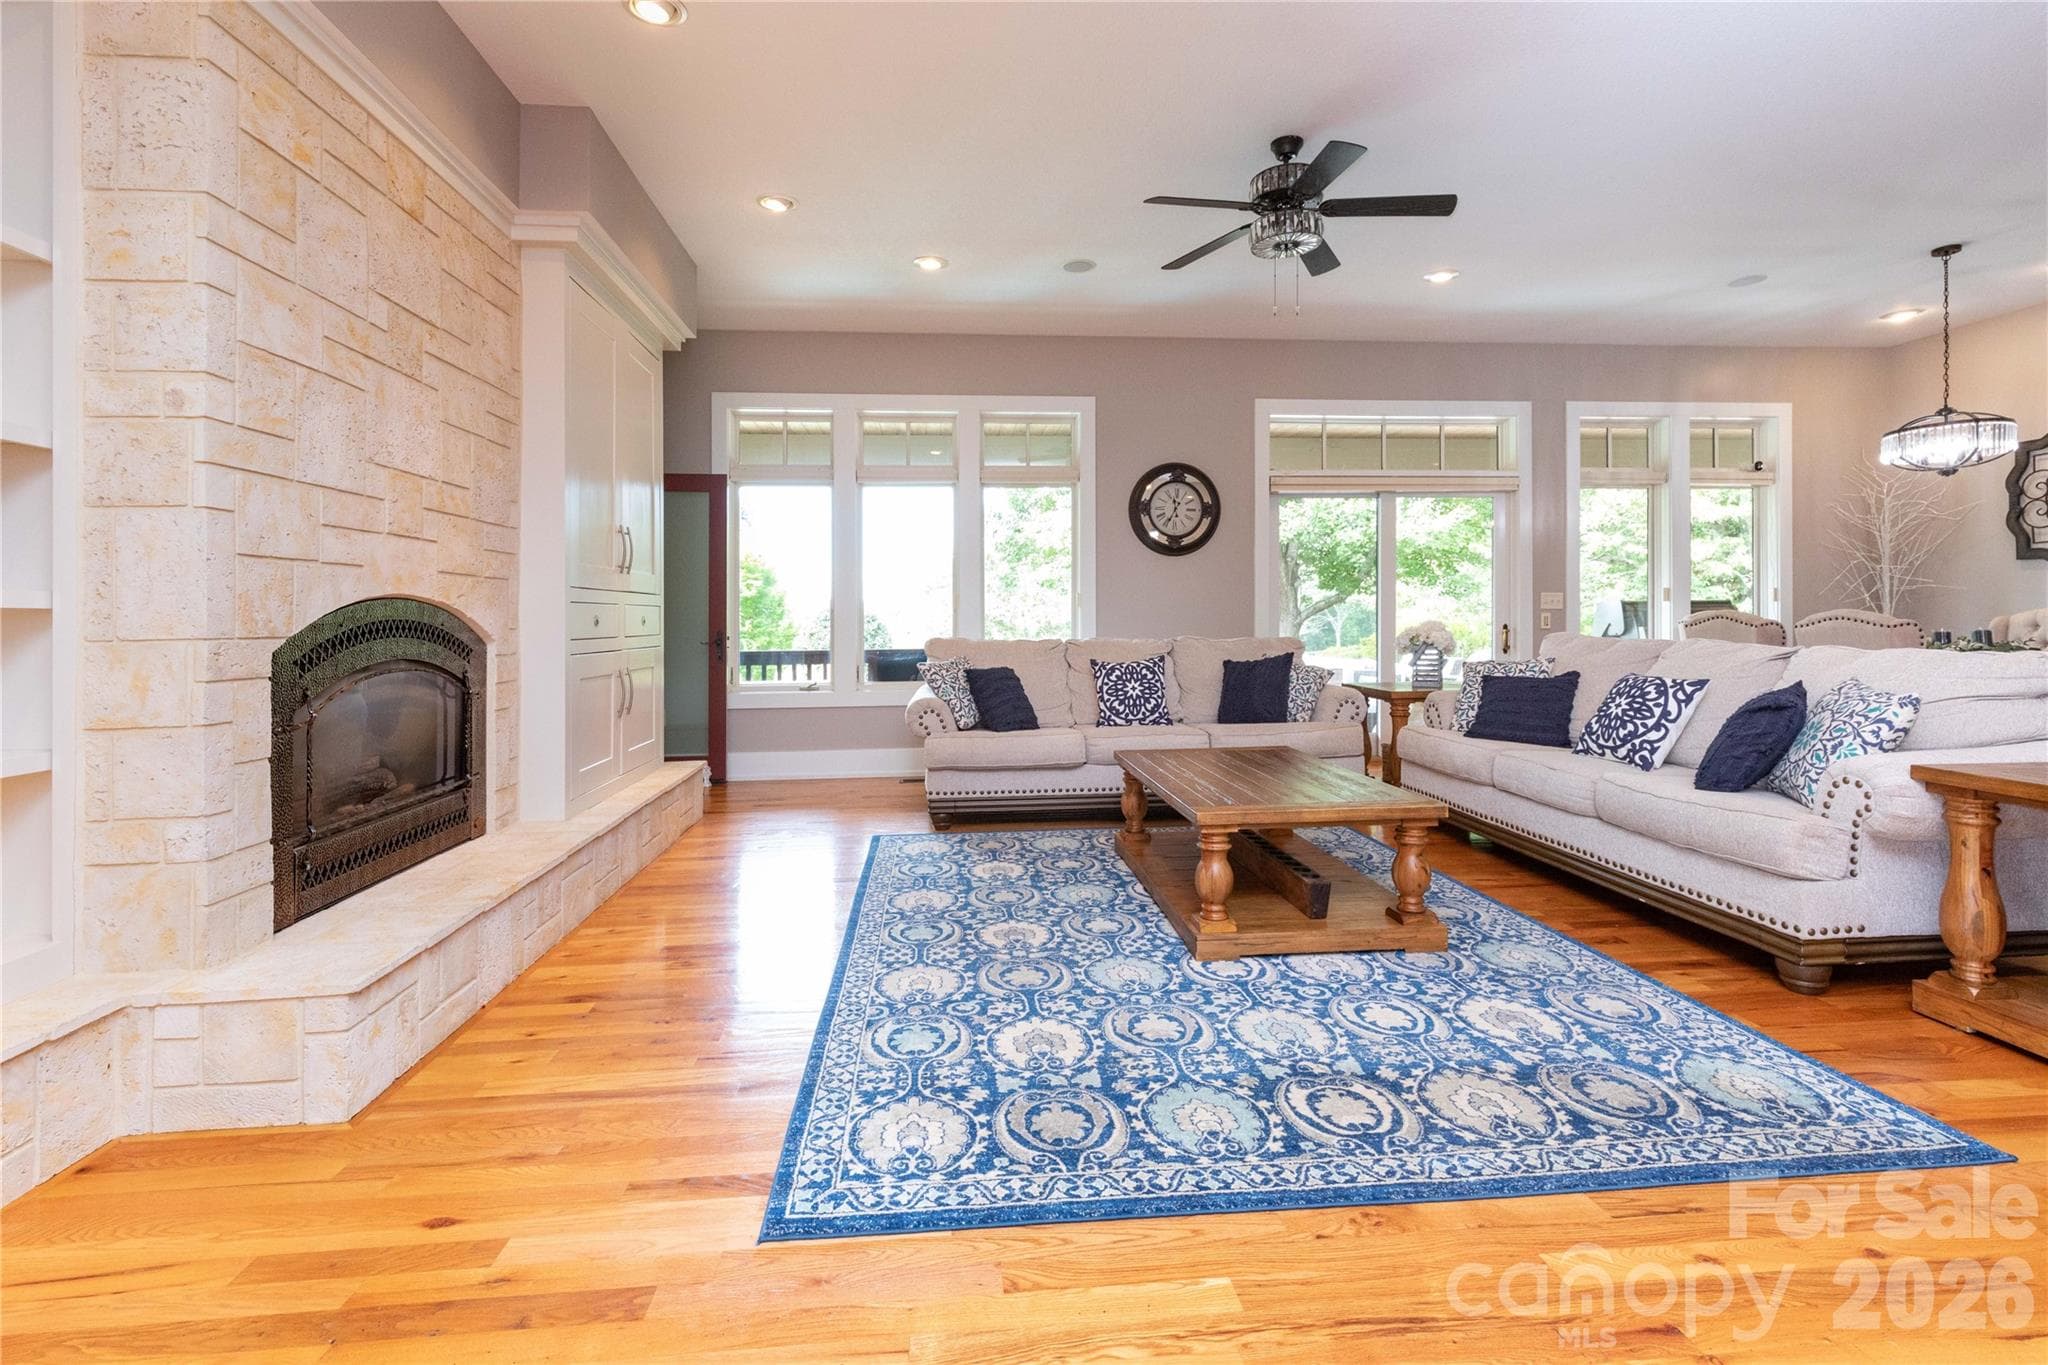
Living Room - 30 Rilandwell Drive, Fletcher
Single Family Residence at 30 Rilandwell Drive, Fletcher, photo 5 of 48
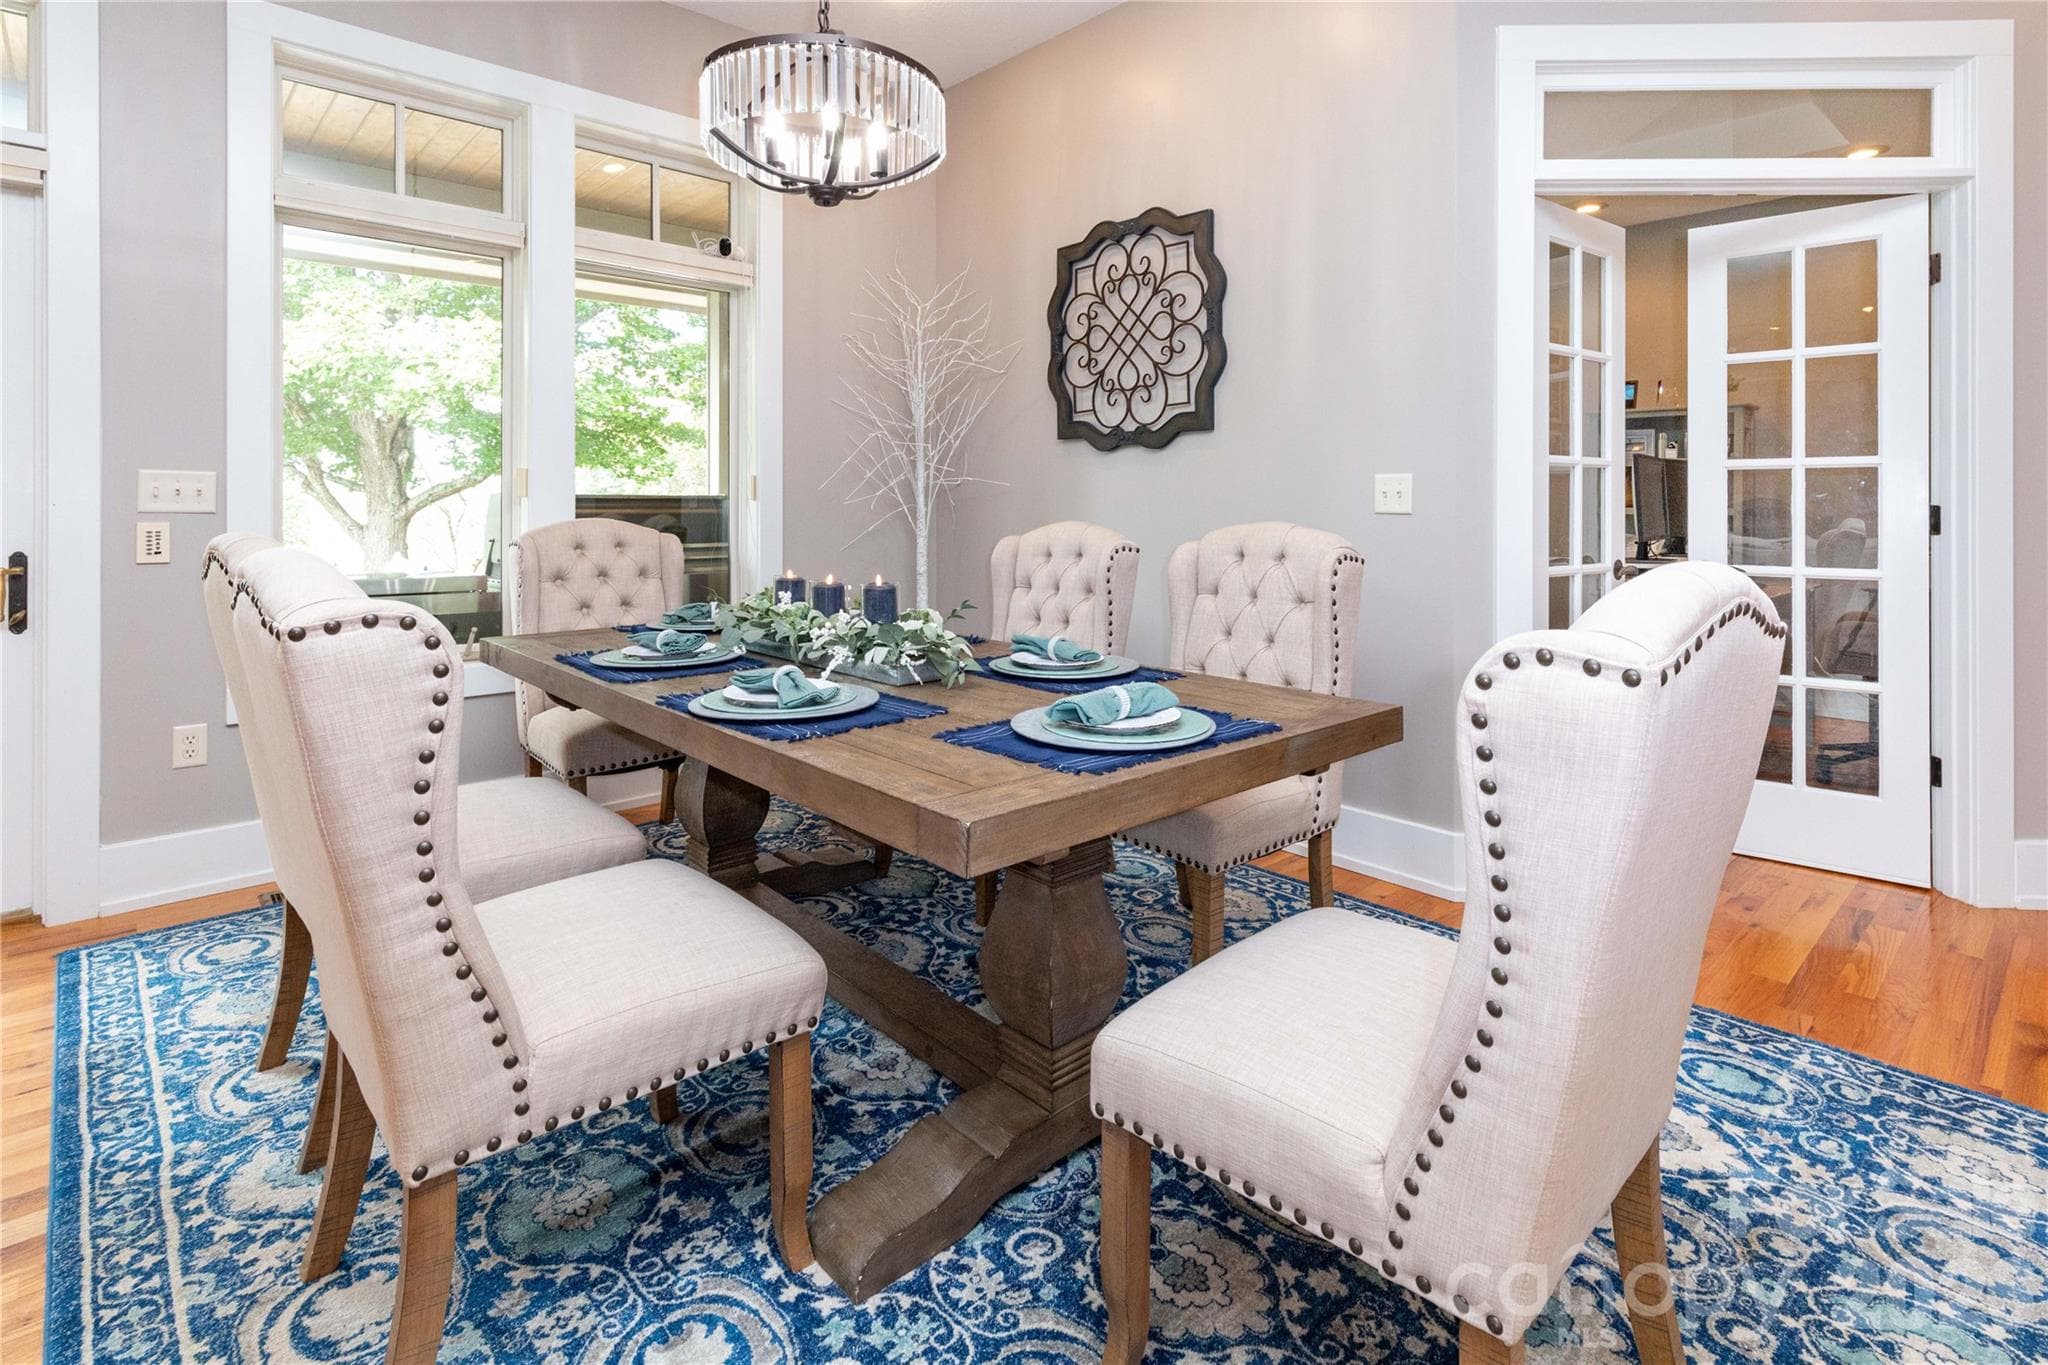
Dining Area - 30 Rilandwell Drive, Fletcher
Single Family Residence at 30 Rilandwell Drive, Fletcher, photo 7 of 48
Single Family Residence at 30 Rilandwell Drive, Fletcher, photo 8 of 48
Single Family Residence at 30 Rilandwell Drive, Fletcher, photo 9 of 48
Single Family Residence at 30 Rilandwell Drive, Fletcher, photo 10 of 48
Laundry Room - 30 Rilandwell Drive, Fletcher
Single Family Residence at 30 Rilandwell Drive, Fletcher, photo 12 of 48
Single Family Residence at 30 Rilandwell Drive, Fletcher, photo 13 of 48
Private Patio - 30 Rilandwell Drive, Fletcher
Office connected to the Primary Bedroom - 30 Rilandwell Drive, Fletcher
Single Family Residence at 30 Rilandwell Drive, Fletcher, photo 16 of 48
Single Family Residence at 30 Rilandwell Drive, Fletcher, photo 17 of 48
Single Family Residence at 30 Rilandwell Drive, Fletcher, photo 18 of 48
Single Family Residence at 30 Rilandwell Drive, Fletcher, photo 19 of 48
Sunroom - 30 Rilandwell Drive, Fletcher
Single Family Residence at 30 Rilandwell Drive, Fletcher, photo 21 of 48
Single Family Residence at 30 Rilandwell Drive, Fletcher, photo 22 of 48
Single Family Residence at 30 Rilandwell Drive, Fletcher, photo 23 of 48
Single Family Residence at 30 Rilandwell Drive, Fletcher, photo 24 of 48
Endless Pool - 30 Rilandwell Drive, Fletcher
Single Family Residence at 30 Rilandwell Drive, Fletcher, photo 26 of 48
Single Family Residence at 30 Rilandwell Drive, Fletcher, photo 27 of 48
Single Family Residence at 30 Rilandwell Drive, Fletcher, photo 28 of 48
Gym - 30 Rilandwell Drive, Fletcher
Office / Art Studio / Bedroom - 30 Rilandwell Drive, Fletcher
Single Family Residence at 30 Rilandwell Drive, Fletcher, photo 31 of 48
Single Family Residence at 30 Rilandwell Drive, Fletcher, photo 32 of 48
Single Family Residence at 30 Rilandwell Drive, Fletcher, photo 33 of 48
Single Family Residence at 30 Rilandwell Drive, Fletcher, photo 34 of 48
Single Family Residence at 30 Rilandwell Drive, Fletcher, photo 35 of 48
Amazing Pool area - 30 Rilandwell Drive, Fletcher
Single Family Residence at 30 Rilandwell Drive, Fletcher, photo 37 of 48
Single Family Residence at 30 Rilandwell Drive, Fletcher, photo 38 of 48
Garden - 30 Rilandwell Drive, Fletcher
Single Family Residence at 30 Rilandwell Drive, Fletcher, photo 40 of 48
Perfect for entertaining - 30 Rilandwell Drive, Fletcher
Single Family Residence at 30 Rilandwell Drive, Fletcher, photo 42 of 48
Single Family Residence at 30 Rilandwell Drive, Fletcher, photo 43 of 48
Single Family Residence at 30 Rilandwell Drive, Fletcher, photo 44 of 48
Single Family Residence at 30 Rilandwell Drive, Fletcher, photo 45 of 48
Single Family Residence at 30 Rilandwell Drive, Fletcher, photo 46 of 48
Single Family Residence at 30 Rilandwell Drive, Fletcher, photo 47 of 48
Single Family Residence at 30 Rilandwell Drive, Fletcher, photo 48 of 48
48 photos

$1,998,000

30 Rilandwell Drive
Fletcher, NC 28732
Listed by Dwight Mills · RE/MAX Results
Bedrooms
5
Bathrooms
4.5
Living area
6,867 sqft
Year built
2002

About this home

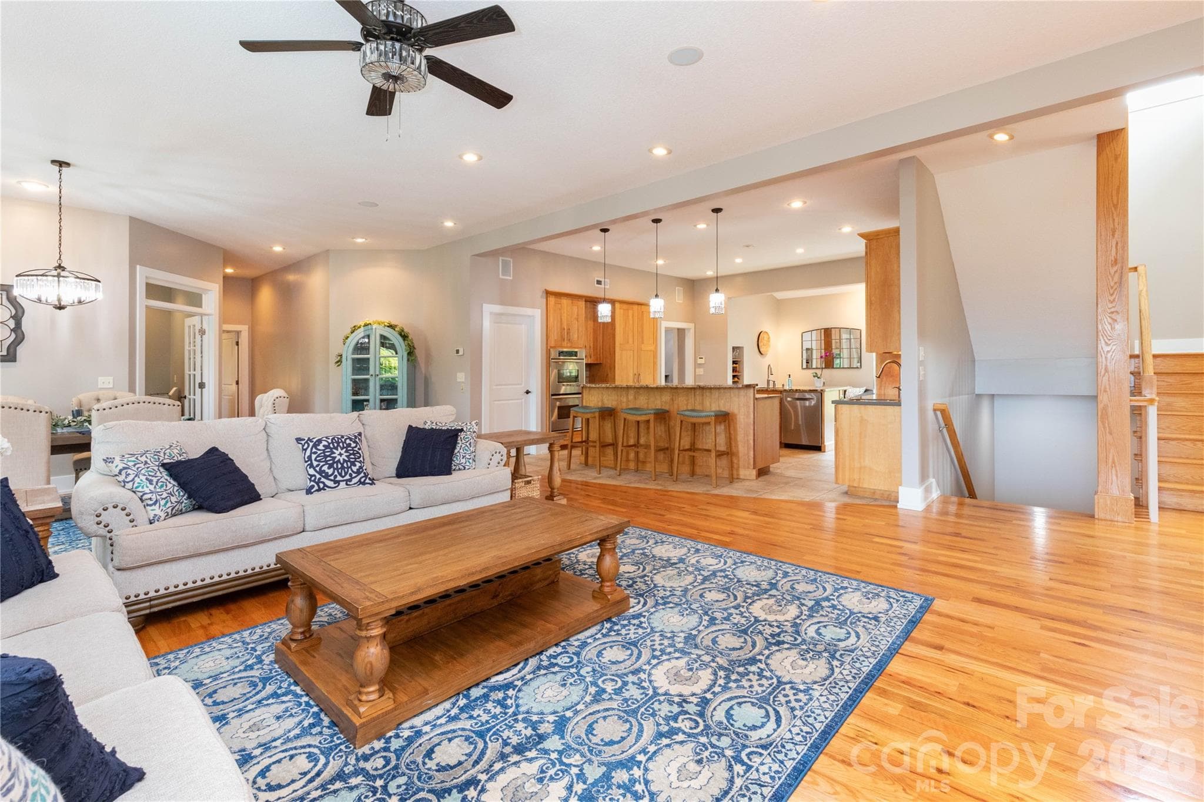
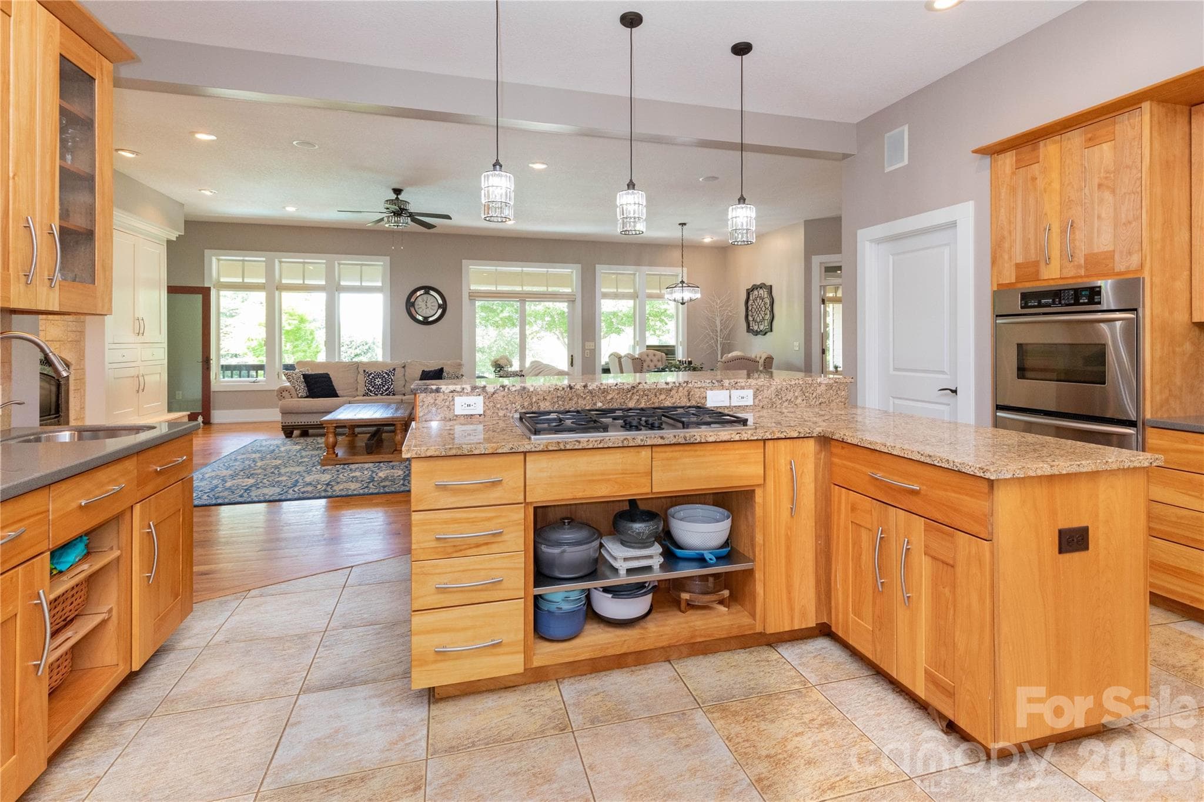
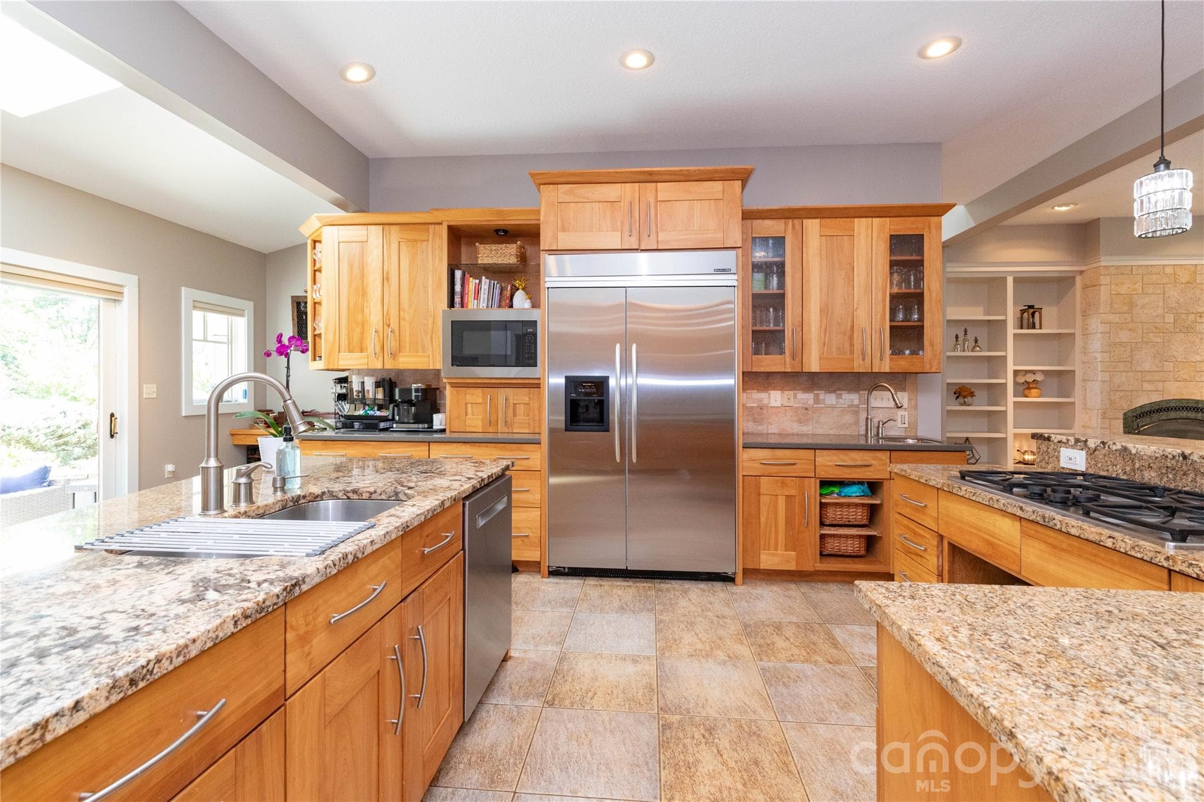
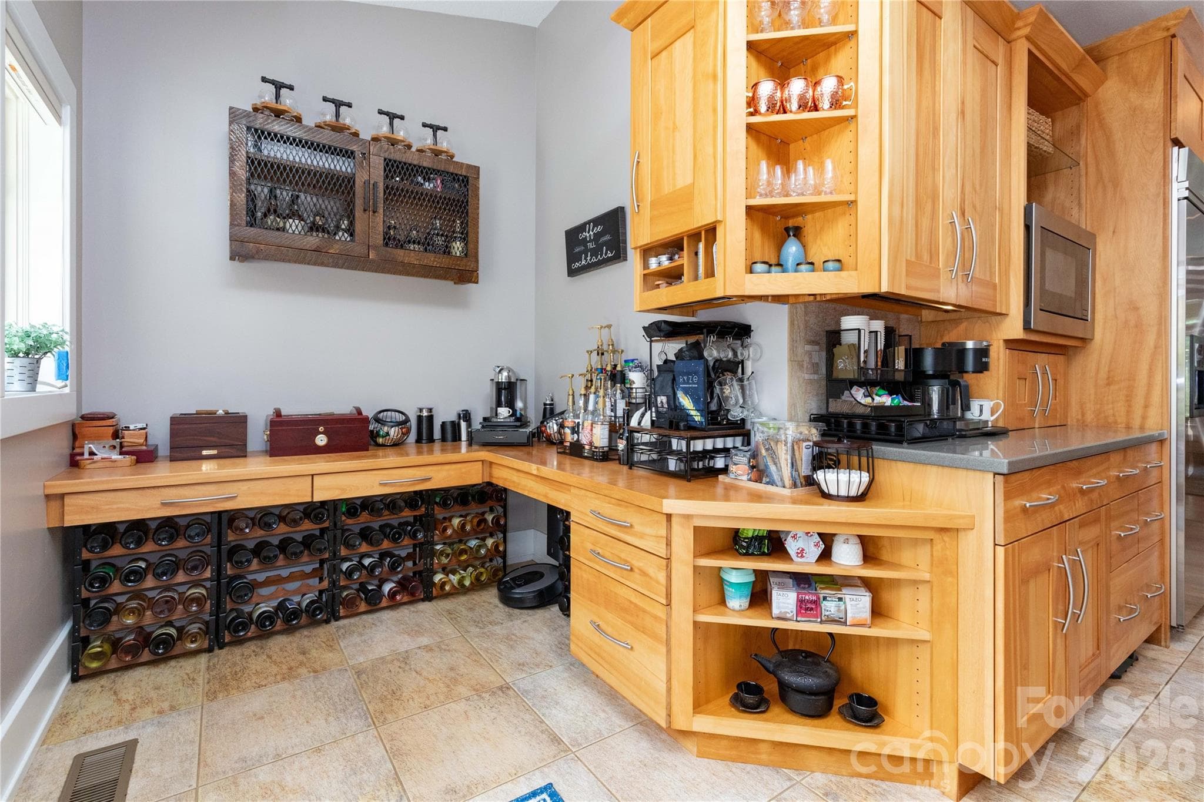
Nestled in the prestigious, master-planned luxury community of Rilandwell Estates in the heart of Cane Creek’s picturesque pastoral paradise, this rare contemporary home offers the perfect blend of timeless architecture and vacation-style living—right on Asheville’s quiet side. Built in 2002, this stunning 5-bedroom, 4.5-bathroom single-family residence spans 6,867 square feet on a sprawling 2.37-acre private lot. The thoughtfully designed open floor plan features well-proportioned living spaces, including a split-bedroom layout, walk-in pantry, kitchen island, breakfast bar, wet bar, built-ins, and abundant natural light. Additional highlights include a vented fireplace in the great room, a sun-filled conservatory, dedicated work/studio/play areas, main-level laundry, and a finished basement offering flexible space for guests or family. Outside, enjoy your private garden oasis with mature landscaping, native plants, blooming and fruit trees, raised vegetable garden beds, a serene koi pond, and a charming waterfall. The property offers year-round mountain and long-range views, creating a tranquil retreat. Entertain effortlessly with both indoor and outdoor pools, covered porches, a deck, patio, and terrace—perfect for summer pool parties or relaxed evenings by the fire. Additional features include a 3-car garage, low-maintenance design, multizone heating and cooling, radiant elements, a laundry chute, and a radon mitigation system. Located in a serene, wooded, and private setting with easy access to Asheville, Hendersonville, and the airport, this home suits a wide range of lifestyles—from one-level living with private guest suites to expansive space for a large family. Experience country elegance in one of Fletcher’s most exclusive enclaves. Welcome home to 30 Rilandwell Drive—where every day feels like a getaway. 3D tour https://my.matterport.com/show/?m=3Bq2dBwXNdY

Highlights

Private poolFireplace

Property details

MLS
Canopy MLS
MLS #
CAR4369912
Property type
Single Family Residence
Subdivision
Rilandwell Estates
Status
Active
Days on market
171
On market date
April 16, 2026
Stories
N/A
Total bathrooms
4.5
Garage spaces
3
Parking spaces
N/A
Lot size
N/A
Loading map…

Nearby schools

Within 10 miles. School directory data from the National Center for Education Statistics (NCES), accessed via the Urban Institute Education Data API. Local Score is calculated by INNOVATE Real Estate; where a state rating is shown, it comes from that state's own official school report card.

Elementary
Fairview Elementary
2.25 mi away · Grades 0-5
Zoned school (attendance boundary, 2015-16 data)
4.0
Local Score (state rating (2025) blended 70/30 with student-teacher ratio) -- not an official state rating
State rating: B (2025)
Enrollment
629
Student:teacher ratio
14.3:1
District
Buncombe County Schools
Middle
Cane Creek Middle
0.98 mi away · Grades 6-8
Zoned school (attendance boundary, 2015-16 data)
4.0
Local Score (state rating (2025) blended 70/30 with student-teacher ratio) -- not an official state rating
State rating: B (2025)
Enrollment
454
Student:teacher ratio
13.0:1
District
Buncombe County Schools
High
Early College
9.55 mi away · Grades 9-13
Zoned school (attendance boundary, 2015-16 data)
3.8
Local Score (state rating (2025) blended 70/30 with student-teacher ratio) -- not an official state rating
State rating: A (2025)
Enrollment
278
Student:teacher ratio
25.3:1
District
Buncombe County Schools

Walkability

Blended score for Fletcher's center, calculated by INNOVATE Real Estate from two sources: the EPA's National Walkability Index (street network, transit, land-use mix) and Google Places amenity data (what's actually reachable on foot from this point). 60% EPA National Walkability Index + 40% nearby-amenity density (Google Places).

16
Very car-dependent
out of 100
EPA National Walkability Index
5.3 / 20 -- Least walkable
Google Places amenity density
0 / 100
Restaurants & cafes0
Grocery stores0
Parks0
Schools0
Transit stops0
Pharmacies0

Market position

How this listing compares to current activity in Fletcher, from live MLS data.

On the market 171 days -- 68 more days than Fletcher's current average of 103 days.
For reference, the median list price across 188 active listings in Fletcher right now is $425,000.

Mortgage calculator

Estimate only - actual rate and payment depend on your lender, credit, and loan program.

$
%
%
Adjust tax / insurance estimates
% / yr
$
/mo
Est. monthly payment
$12,182/mo
$399,600 down
$1,598,400 loan
Principal & interest$10,367
Property tax (est.)$1,665
Home insurance (est.)$150

Similar homes you might like

Data source: Listing information provided by Canopy MLS (carolina) via Trestle/CoreLogic. Last updated 18 days ago.

Information herein deemed reliable but not guaranteed; all measurements, school assignments, HOA fees, taxes, and feature lists are approximate and should be independently verified. Equal Housing Opportunity.