
$1,200,000
About this home
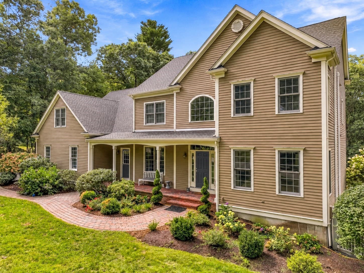
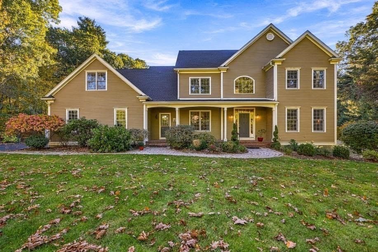
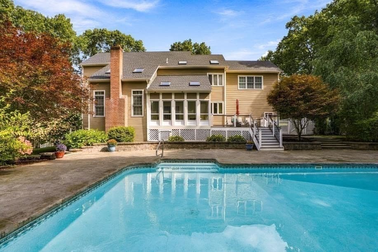
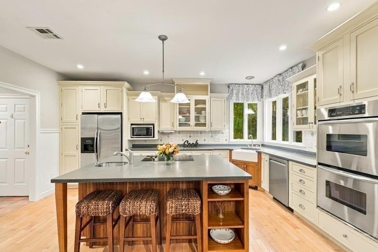
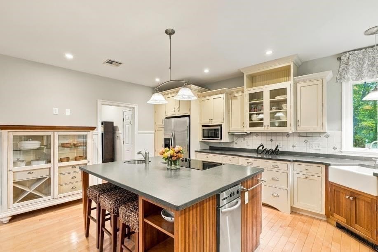
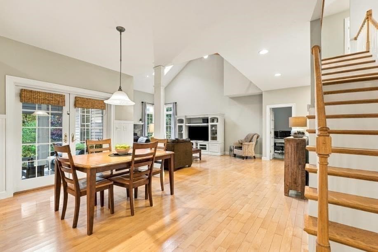
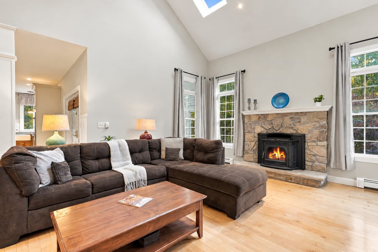
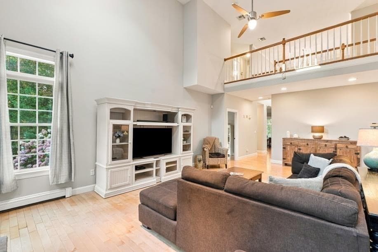
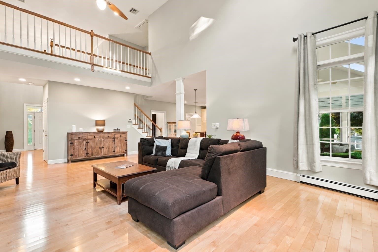
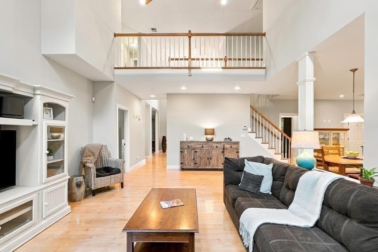
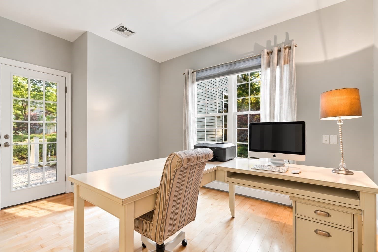
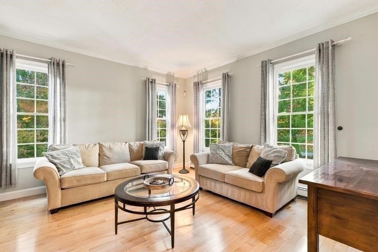
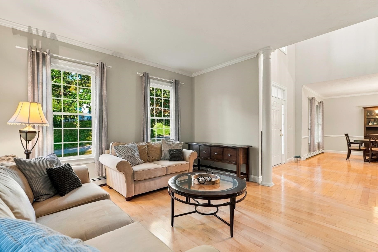
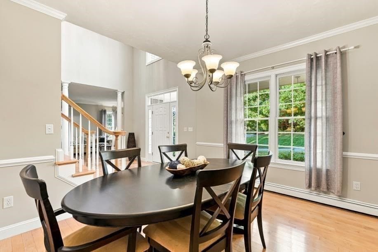
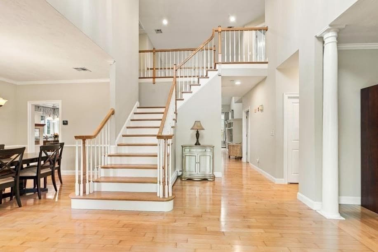
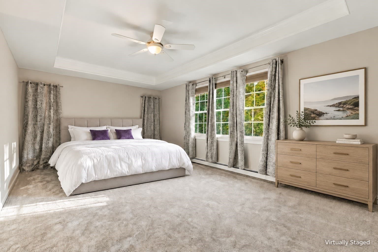
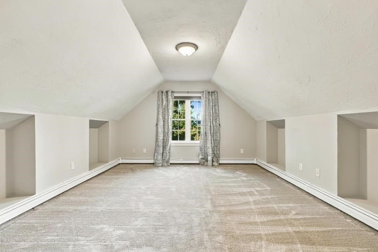
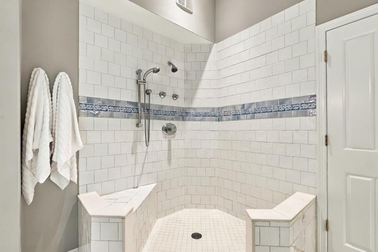
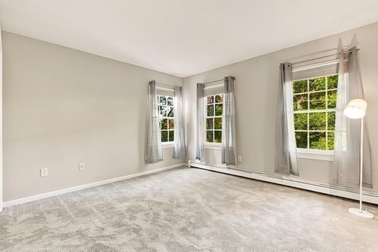
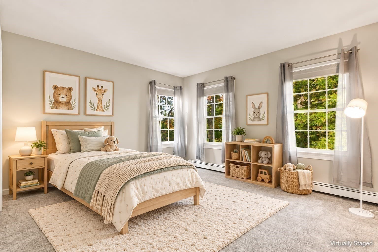
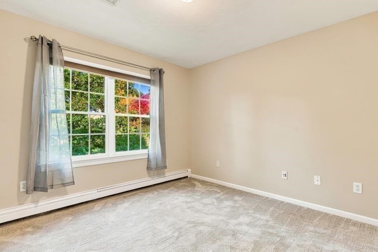
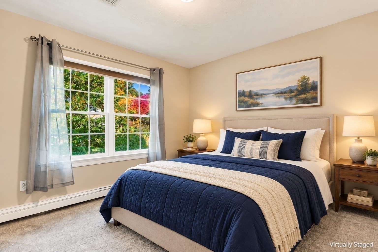
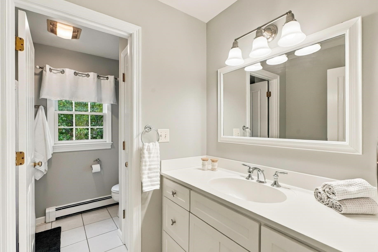
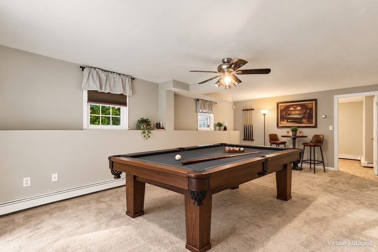
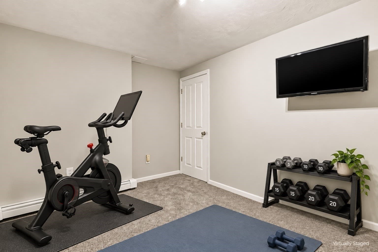
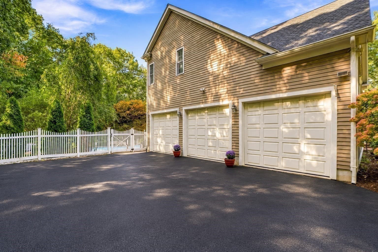
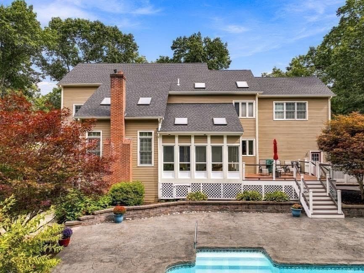
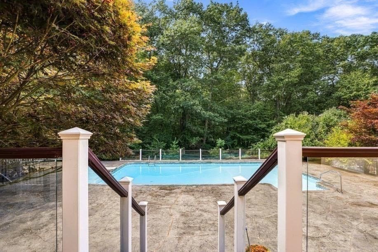
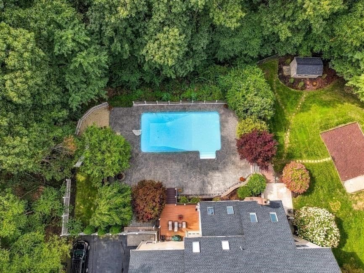
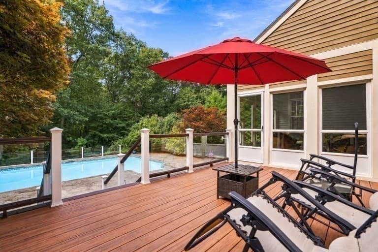
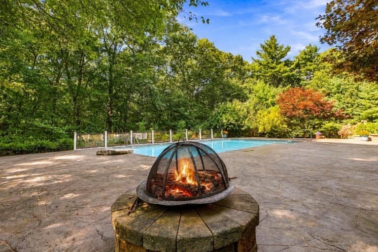
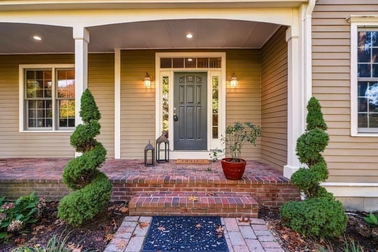
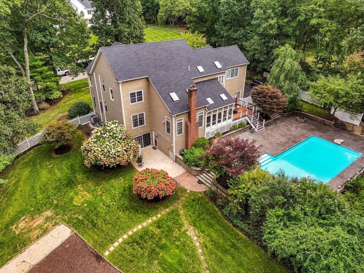
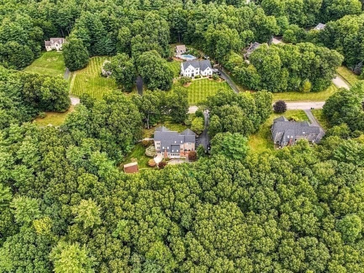
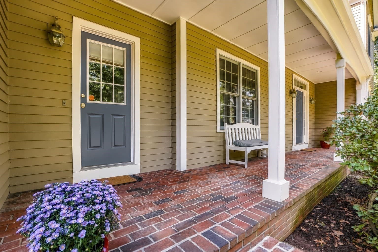
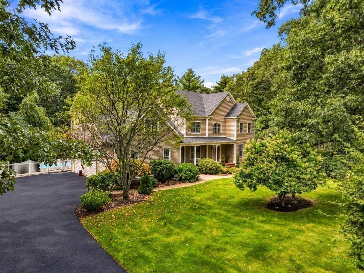
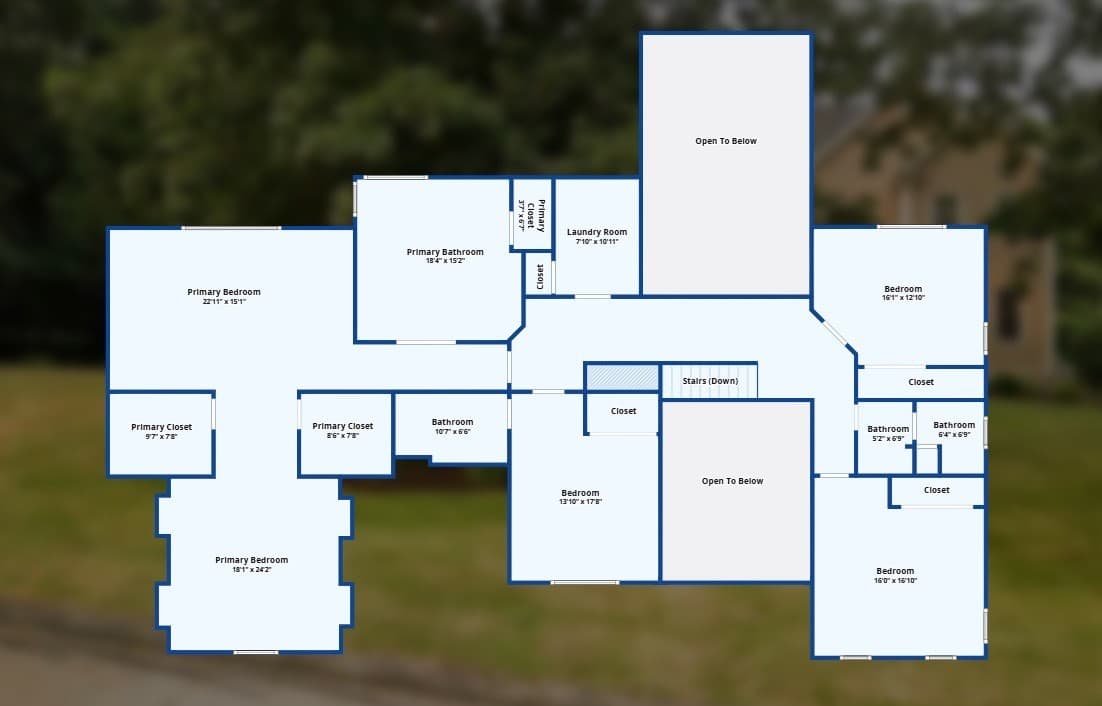
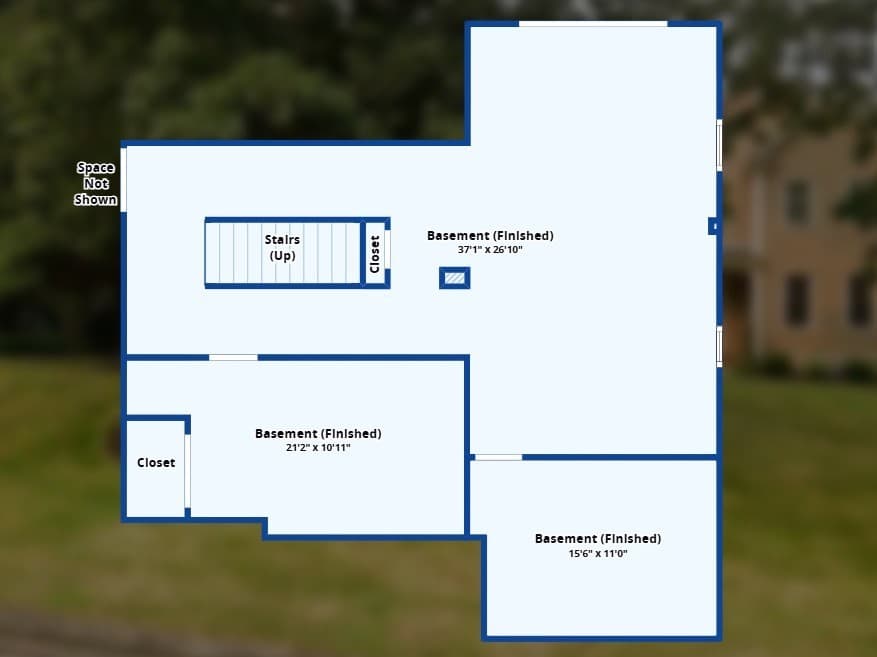
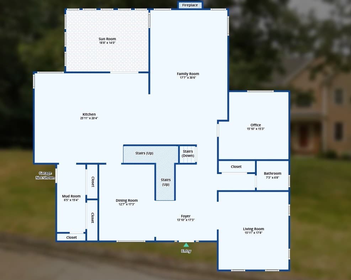
Your own backyard retreat awaits at 30 Juniper Road. Set on nearly three private acres in Upton’s Taft Mill Estates, this custom-designed home pairs exceptional outdoor living with an expansive layout and extensive recent improvements. A brick-front farmer’s porch creates a memorable welcome, opening to inviting spaces with clear maple flooring throughout the first floor, a beautifully appointed cook’s kitchen, and an open flow ideal for gathering and entertaining. Four bedrooms and 3½ baths offers room to spread out, while the spacious primary bedroom includes an exercise area. The finished daylight walkout lower level adds versatile space for recreation, hobbies, or entertaining. Fresh neutral interior paint and new carpeting, completed in October 2026, give the home a beautifully refreshed feel. The backyard is the showstopper: professionally landscaped grounds, manicured lawn, surrounding woodlands, and a gorgeous inground pool framed by stamped concrete. Enjoy summer afternoons by the water, dinner on the composite deck, or quiet mornings in the enclosed rear porch overlooking this remarkable setting. Installed in 2012, the pool received a new heater and salt cell in 2026, and the pool deck was resealed that August. Significant 2026 improvements include a new main roof and front porch roof, generator, water softener, emergency water shut-off, and upgraded irrigation with a rain sensor. The driveway was sealed in September, complementing the season’s professional landscaping. Additional updates include the A/C system in 2019, well pump in 2023, and garage door openers in 2024. Yard fencing, an electronic dog fence serviced in 2026, and a composite deck round out the outdoor amenities. From its welcoming porch and custom details to its thoughtfully maintained grounds and exceptional poolside setting, this home offers space to entertain, room to unwind, and the privacy of an estate-size lot—all in a beautiful Upton neighborhood.
Highlights
Property details
- MLS
- MLS Property Information Network
- MLS #
- 73592698
- Property type
- Single Family Residence
- Subdivision
- N/A
- Status
- Active
- Days on market
- 1
- On market date
- October 20, 2026
- Stories
- N/A
- Total bathrooms
- 3.5
- Garage spaces
- 3
- Parking spaces
- 13
- Lot size
- 2.98 acres
Location
Get directions →Nearby schools
Within 10 miles. School directory data from the National Center for Education Statistics (NCES), accessed via the Urban Institute Education Data API. Local Score is calculated by INNOVATE Real Estate; where a state rating is shown, it comes from that state's own official school report card.
- Enrollment
- 347
- Student:teacher ratio
- 13.9:1
- District
- Mendon-Upton
- Enrollment
- 665
- Student:teacher ratio
- 13.3:1
- District
- Mendon-Upton
- Enrollment
- 635
- Student:teacher ratio
- 14.1:1
- District
- Mendon-Upton
Walkability
Blended score for Upton's center, calculated by INNOVATE Real Estate from two sources: the EPA's National Walkability Index (street network, transit, land-use mix) and Google Places amenity data (what's actually reachable on foot from this point). 60% EPA National Walkability Index + 40% nearby-amenity density (Google Places).
Market position
How this listing compares to current activity in Upton, from live MLS data.
Mortgage calculator
Estimate only - actual rate and payment depend on your lender, credit, and loan program.
Adjust tax / insurance estimates
Similar homes you might like
Data source: Listing information provided by MLS Property Information Network via Trestle/CoreLogic. Last updated 2 days ago.
Information herein deemed reliable but not guaranteed; all measurements, school assignments, HOA fees, taxes, and feature lists are approximate and should be independently verified. Equal Housing Opportunity.