


$640,000
- Bedrooms
- 2
- Bathrooms
- 2
- Living area
- 1,321 sqft
- Year built
- 1708
Highlights
- Property type
- Condominium
- Lot size
- 0.25 acres
- Garage
- 1 space
- On market
- 12 days
- Fireplace
About this home
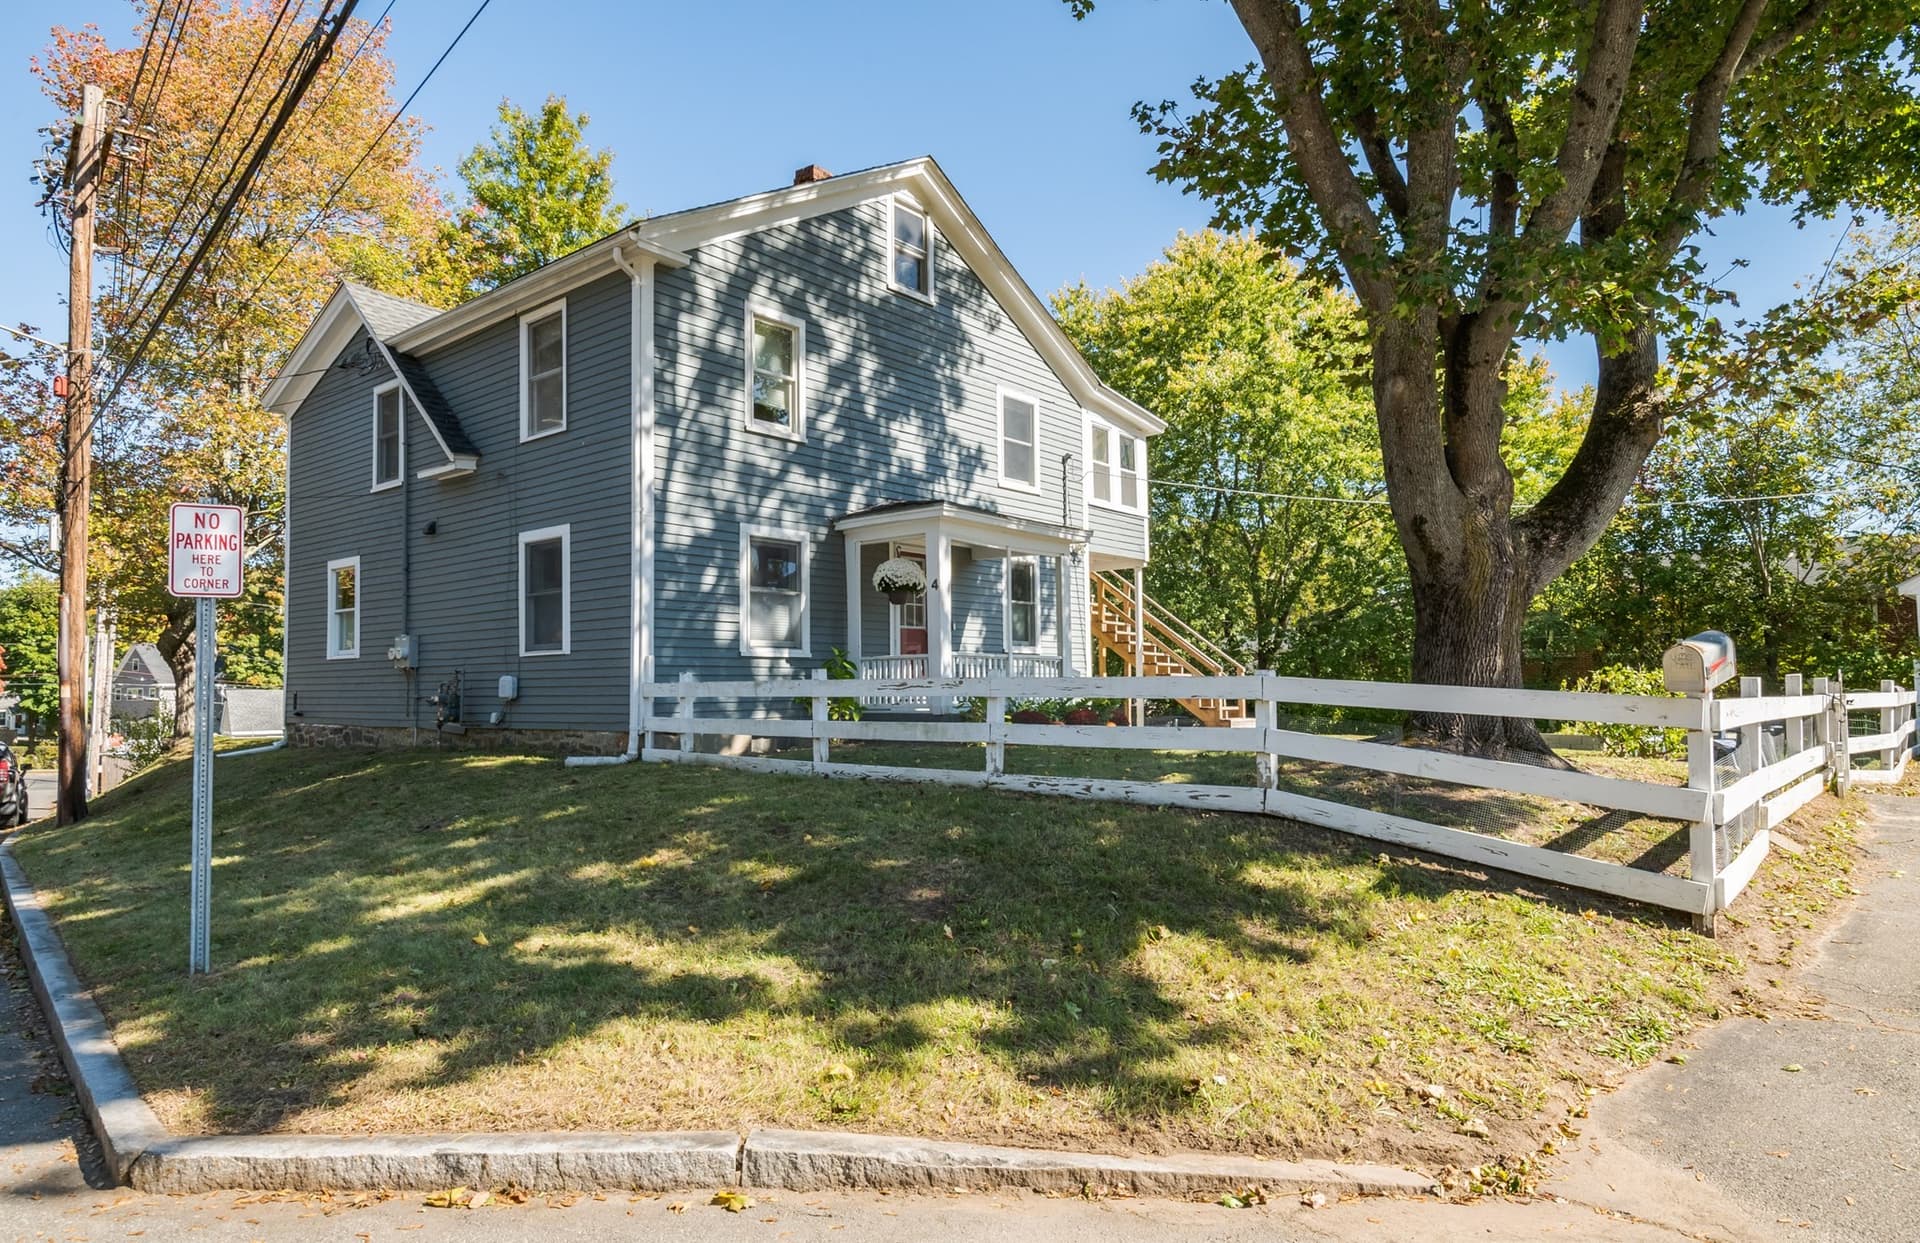
Welcome to Unit 1 at 30 East Street, formerly known as the Francis Jordan house, where centuries-old New England character meets thoughtful modern updates. Behind the crisp grey façade, black architectural shingle roof, and classic divided-light windows is a home full of warmth, history, and room to grow.Step in through the entry room and you’ll see what makes this home special. The living room has dramatic exposed hand-hewn beams, a rough-sawn plank ceiling, gleaming wide pine floors, and an original brick hearth framed by antique board paneling. Bright white walls and modern track lighting balance the rustic details, so the room feels both cozy and airy. The first floor also has a full kitchen with island, dining space, and a generous 3/4 bathroom with washer and dryer hookups, so everyday living stays easy.The second floor is home to a spacious primary with its own en suite bathroom. A bonus room on this level would work well as a home office, nursery, or creative space. On the third floor, a second bedroom offers privacy and flexibility for guests, family, or a quiet retreat.Additional highlights include separated garage, off-street parking, and outdoor space. The location couldn't be more ideal - close to the Ipswich River, and all downtown has to offer.
Property details
- MLS
- MLS Property Information Network
- MLS #
- 73593980
- Property type
- Condominium
- Subdivision
- N/A
- Status
- Active
- Days on market
- 12
- On market date
- October 22, 2026
- Stories
- 2
- Total bathrooms
- 2
- Garage spaces
- 1
- Parking spaces
- 4
- Lot size
- 0.25 acres
Location
Get directions →Nearby schools
Within 10 miles. School directory data from the National Center for Education Statistics (NCES), accessed via the Urban Institute Education Data API. Local Score is calculated by INNOVATE Real Estate; where a state rating is shown, it comes from that state's own official school report card.
- Enrollment
- 392
- Student:teacher ratio
- 10.6:1
- District
- Ipswich
- Enrollment
- 360
- Student:teacher ratio
- 9.7:1
- District
- Ipswich
- Enrollment
- 528
- Student:teacher ratio
- 11.0:1
- District
- Ipswich
Walkability
Blended score for Ipswich's center, calculated by INNOVATE Real Estate from two sources: the EPA's National Walkability Index (street network, transit, land-use mix) and Google Places amenity data (what's actually reachable on foot from this point). 60% EPA National Walkability Index + 40% nearby-amenity density (Google Places).
Market position
How this listing compares to current activity in Ipswich, from live MLS data.
Mortgage calculator
Estimate only - actual rate and payment depend on your lender, credit, and loan program.
Adjust tax / insurance estimates
Similar homes you might like




Data source: Listing information provided by MLS Property Information Network. Last updated 7 days ago.
Information herein deemed reliable but not guaranteed; all measurements, school assignments, HOA fees, taxes, and feature lists are approximate and should be independently verified. Equal Housing Opportunity.