


$569,000
About this home
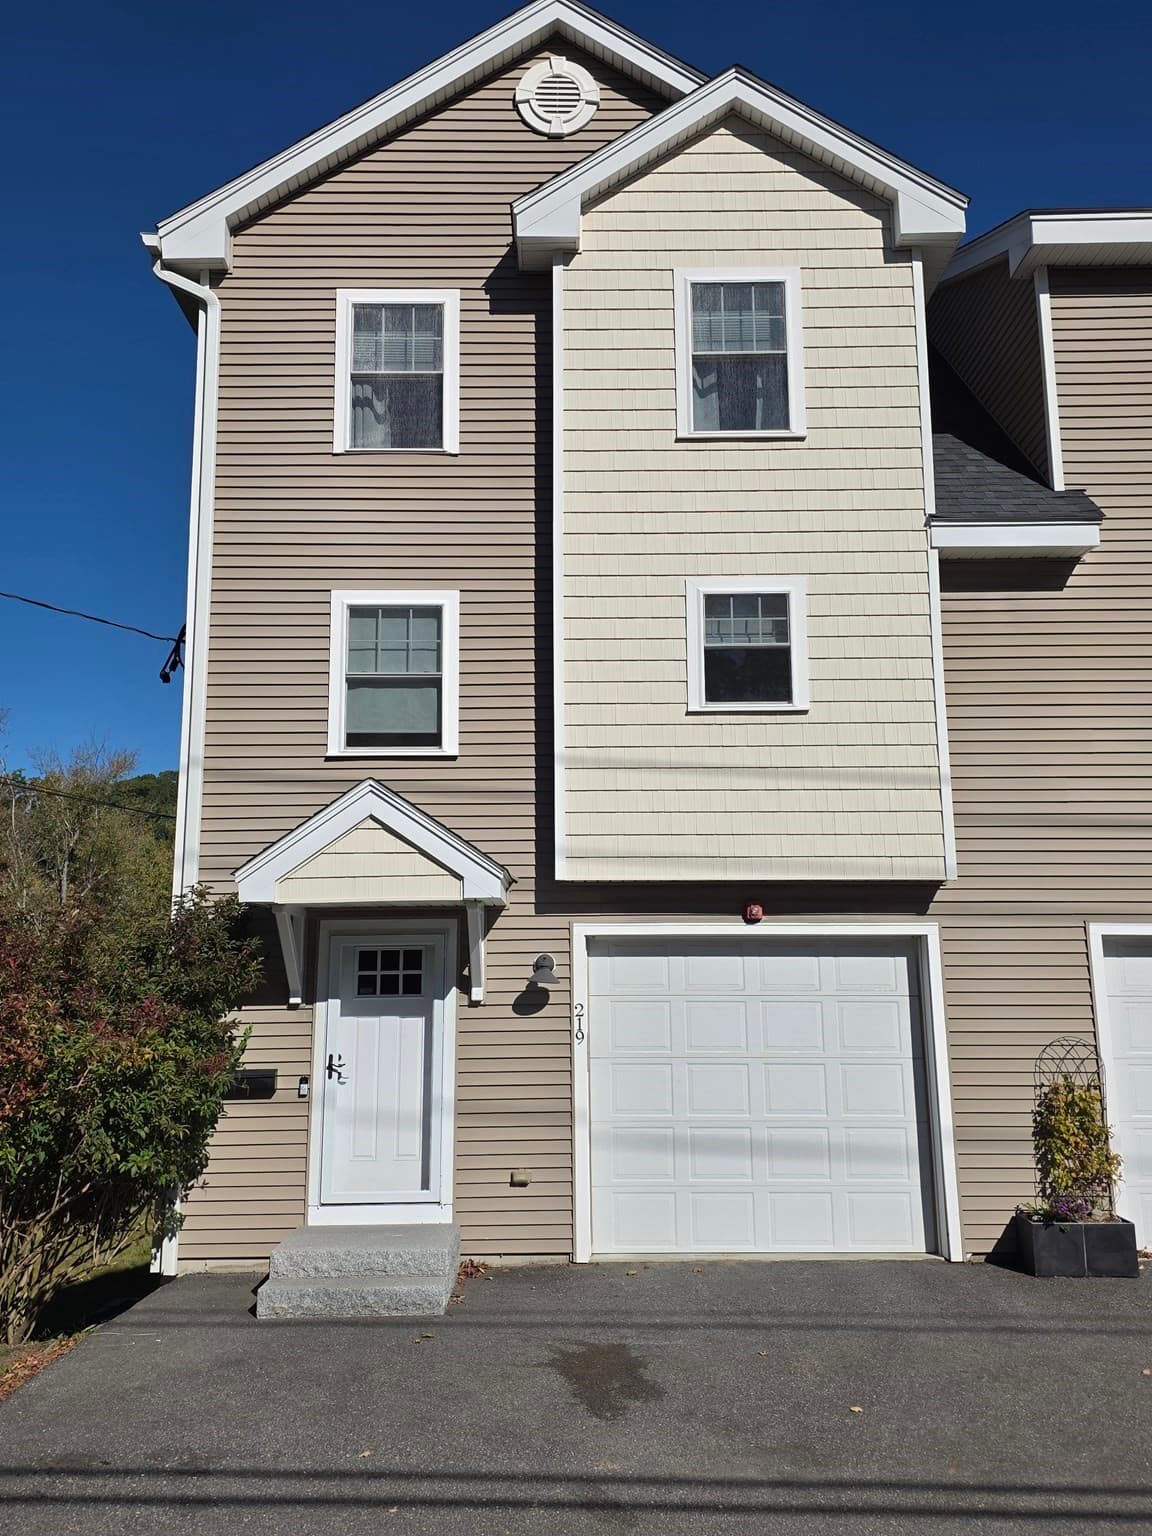
Breathtaking historic charm meets a stunning modern interior! This fully renovated turn-of-the-century condominium offers ultimate curb appeal, starting with a classic wrap-around porch made for morning coffee and evening cocktails. Walkable to vibrant town shops and local restaurants, the property features a magazine-worthy backyard oasis that backs up directly to the Assabet River. Interior Highlights:• Main Level: Soaring high ceilings, wood floors, and a sun-drenched 16x14 living room. A convenient half-bath and pantry shelving complement the layout.• Chef's Kitchen: Equipped with premium white cabinets, SS appliances, sleek quartz countertops & breakfast bar, gas cooking and a cozy, casual and inviting dining area with sensational back yard views! • Second Level: Two spacious bedrooms and a gorgeous full bath. The primary suite frames spectacular views of the park-like rear yard and river.• Bonus Spaces: A charming third-floor loft with exposed beams (perfect for yoga or a reading nook - no heated) and a unfinished basement ideal for a home gym, workshop or ample storage - incredible finishing potential! From the craftsman turn-of-the-century staircase with classic Newel Post to the sprawling riverside gardens with three sitting areas, this rare condo conversion delivers the peace of a private retreat with the convenience of downtown living. Owner's pride & joy! A rare opportunity & a designer showplace!
Highlights
Property details
- MLS
- MLS Property Information Network
- MLS #
- 73595753
- Property type
- Condominium
- Subdivision
- N/A
- Status
- Active
- Days on market
- 2
- On market date
- October 27, 2026
- Stories
- 4
- Total bathrooms
- 1.5
- Garage spaces
- N/A
- Parking spaces
- 2
- Lot size
- N/A
Location
Get directions →Nearby schools
Within 10 miles. School directory data from the National Center for Education Statistics (NCES), accessed via the Urban Institute Education Data API. Local Score is calculated by INNOVATE Real Estate; where a state rating is shown, it comes from that state's own official school report card.
- Enrollment
- 418
- Student:teacher ratio
- 11.9:1
- District
- Maynard
- Enrollment
- 456
- Student:teacher ratio
- 11.1:1
- District
- Maynard
- Enrollment
- 311
- Student:teacher ratio
- 9.4:1
- District
- Maynard
Walkability
Blended score for Maynard's center, calculated by INNOVATE Real Estate from two sources: the EPA's National Walkability Index (street network, transit, land-use mix) and Google Places amenity data (what's actually reachable on foot from this point). 60% EPA National Walkability Index + 40% nearby-amenity density (Google Places).
Market position
How this listing compares to current activity in Maynard, from live MLS data.
Mortgage calculator
Estimate only - actual rate and payment depend on your lender, credit, and loan program.
Adjust tax / insurance estimates
Similar homes you might like




Data source: Listing information provided by MLS Property Information Network via Trestle/CoreLogic. Last updated 2 days ago.
Information herein deemed reliable but not guaranteed; all measurements, school assignments, HOA fees, taxes, and feature lists are approximate and should be independently verified. Equal Housing Opportunity.