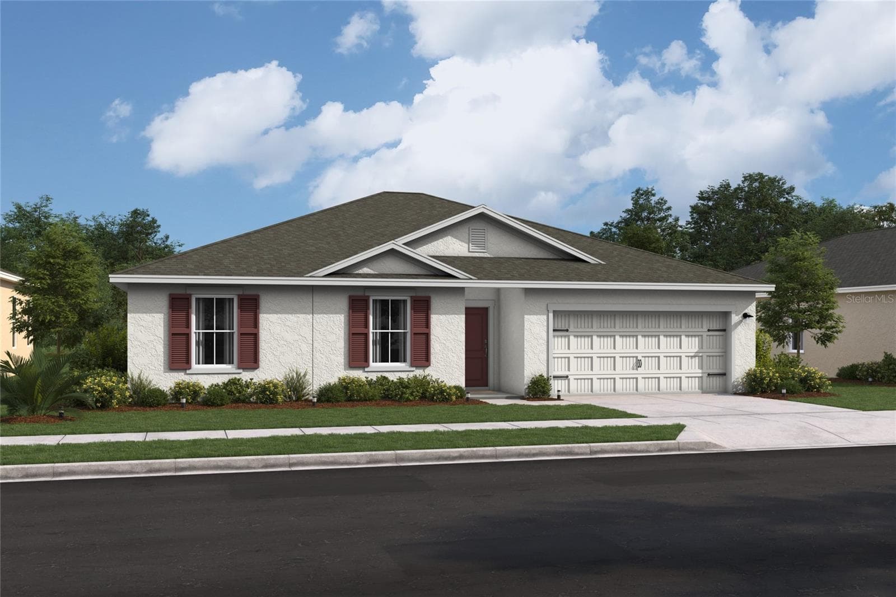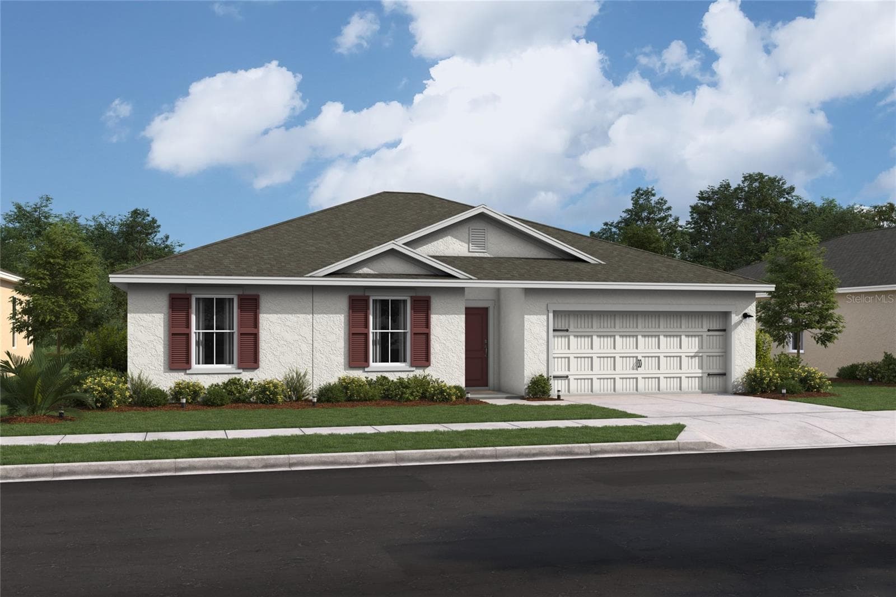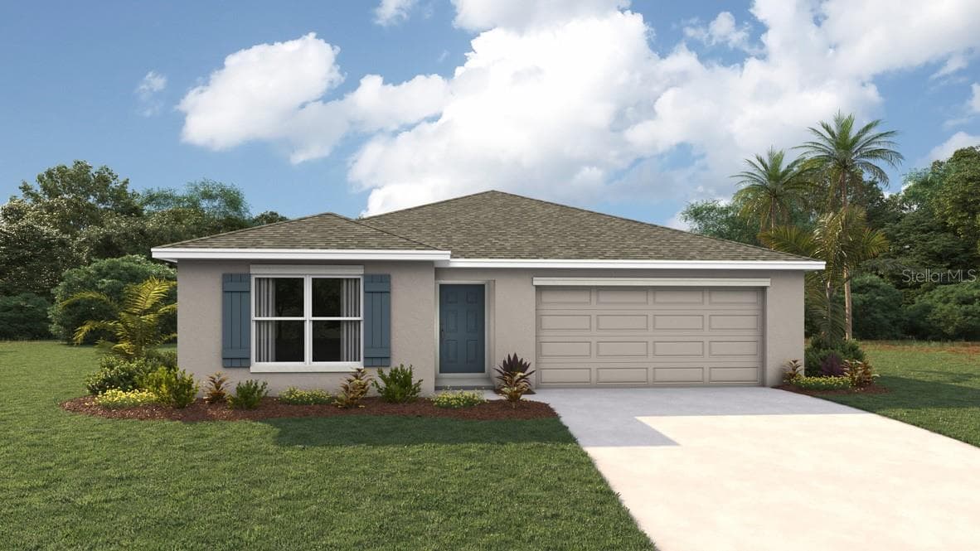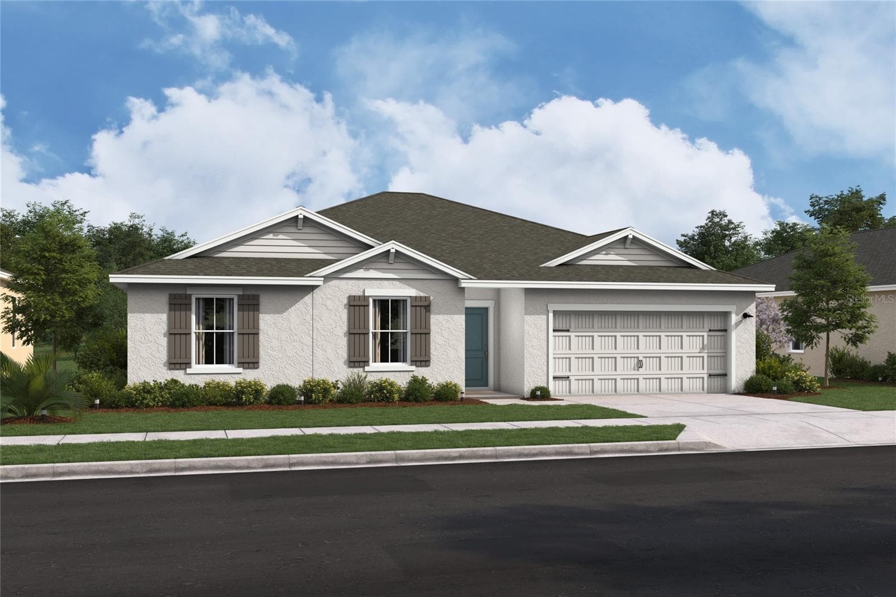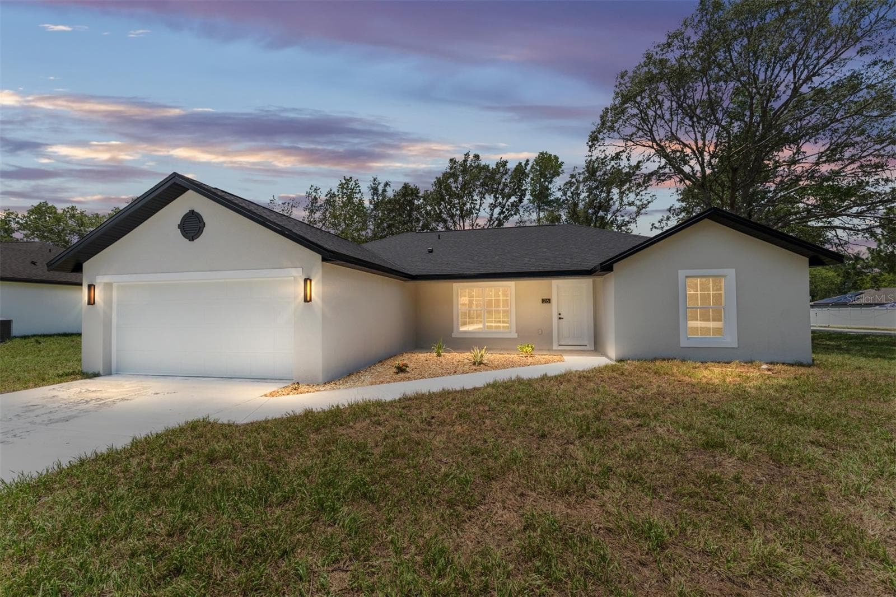
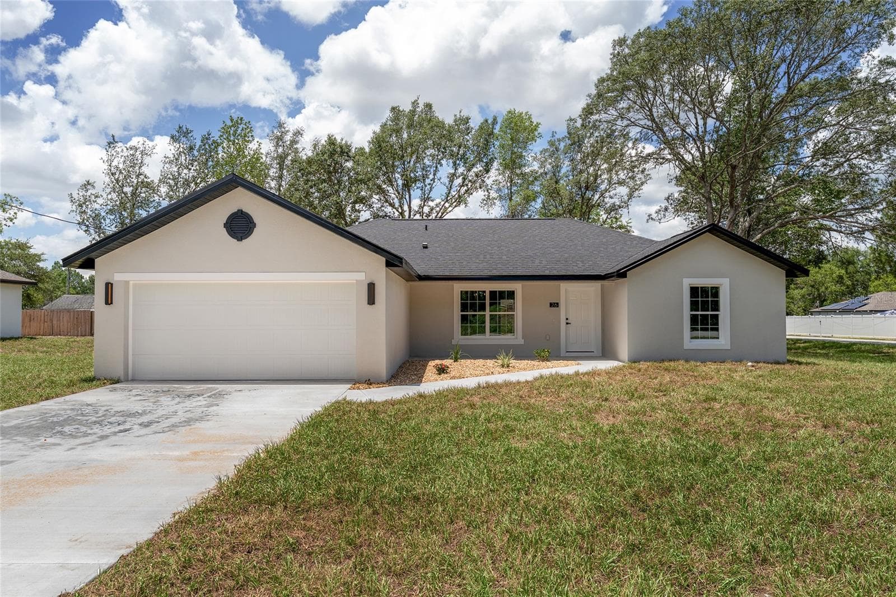
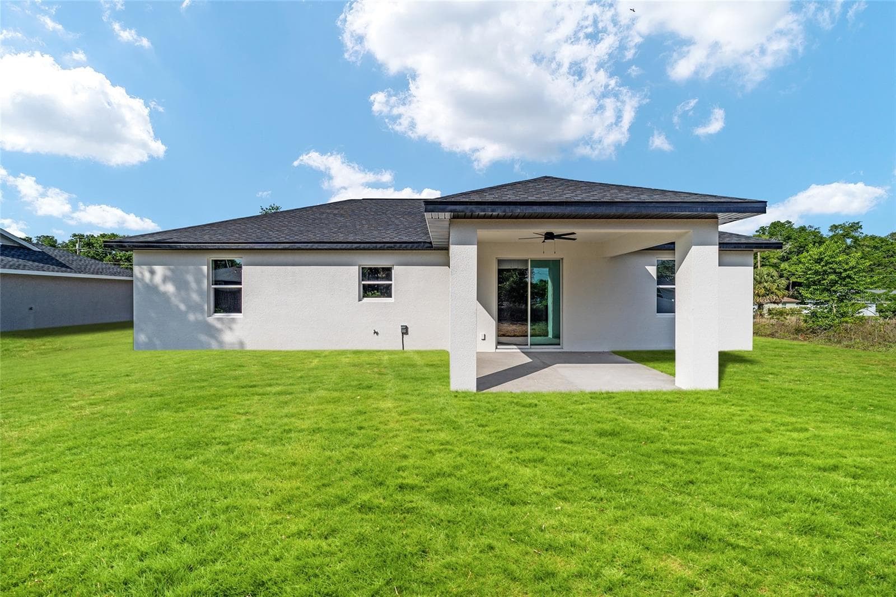
Model Home - 3 PECAN DRIVE TRCE, OCALA
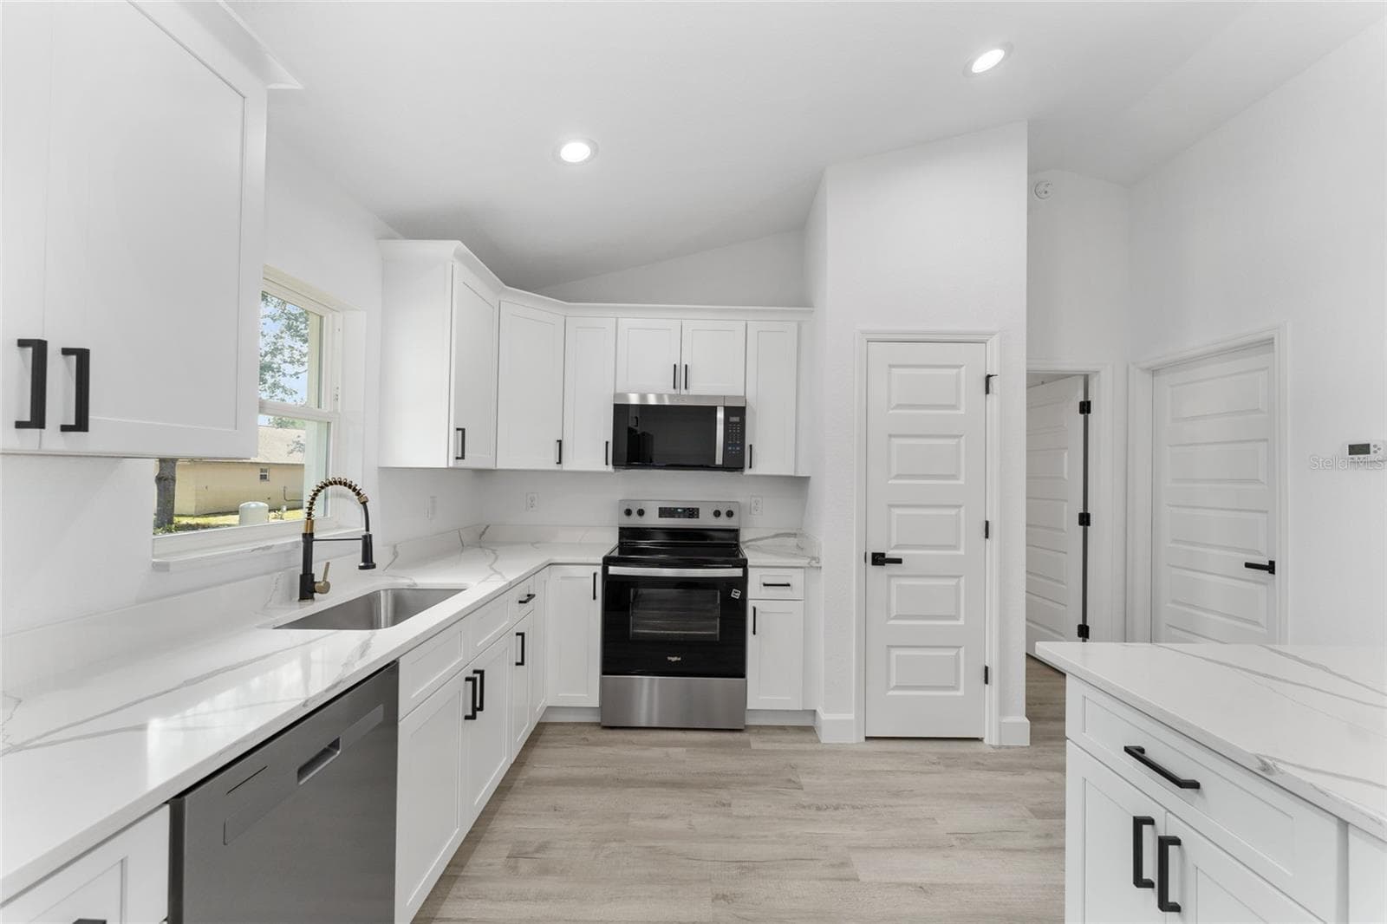
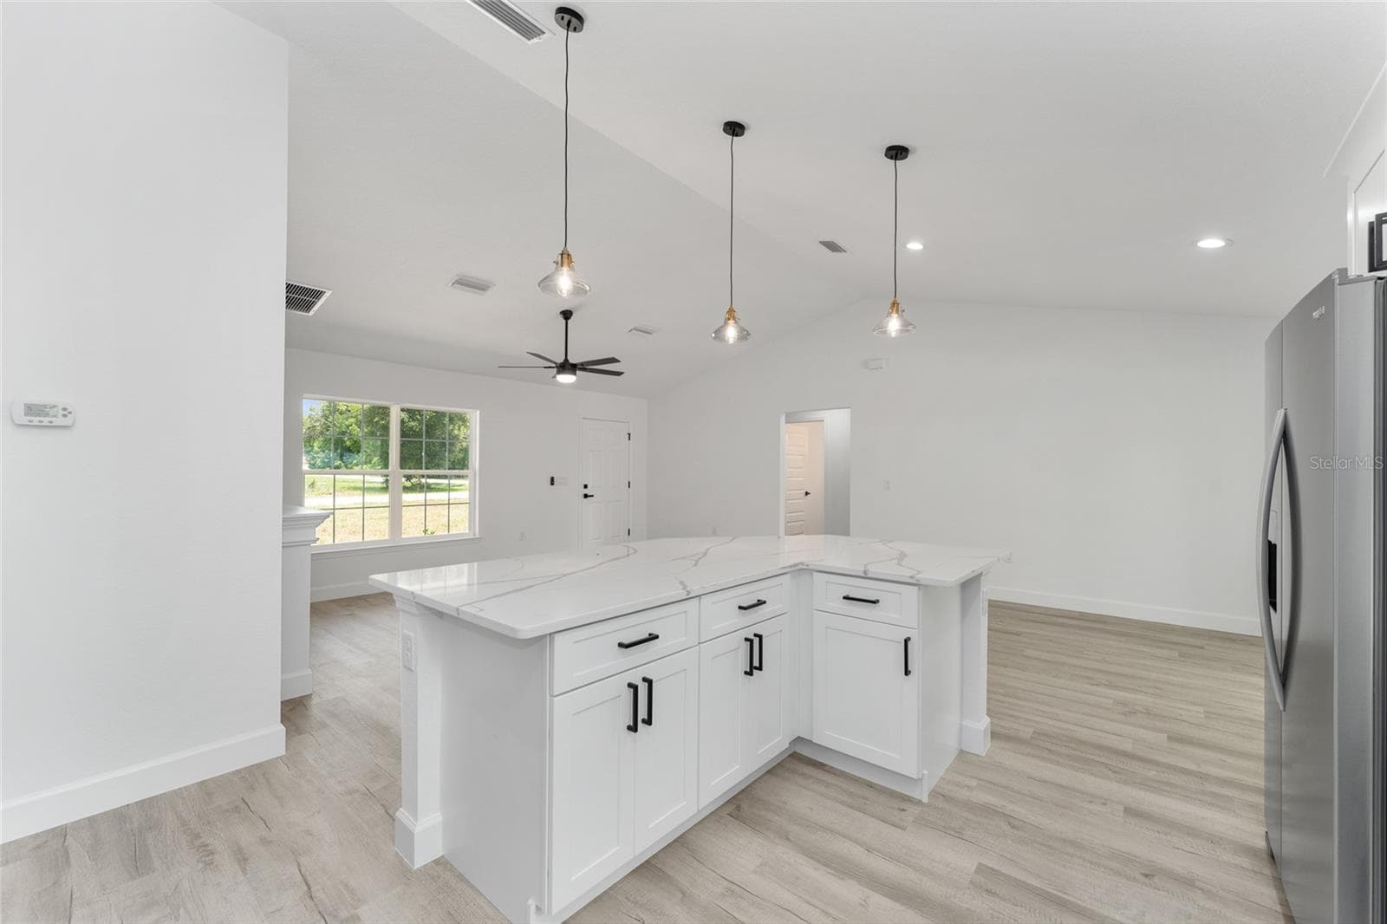
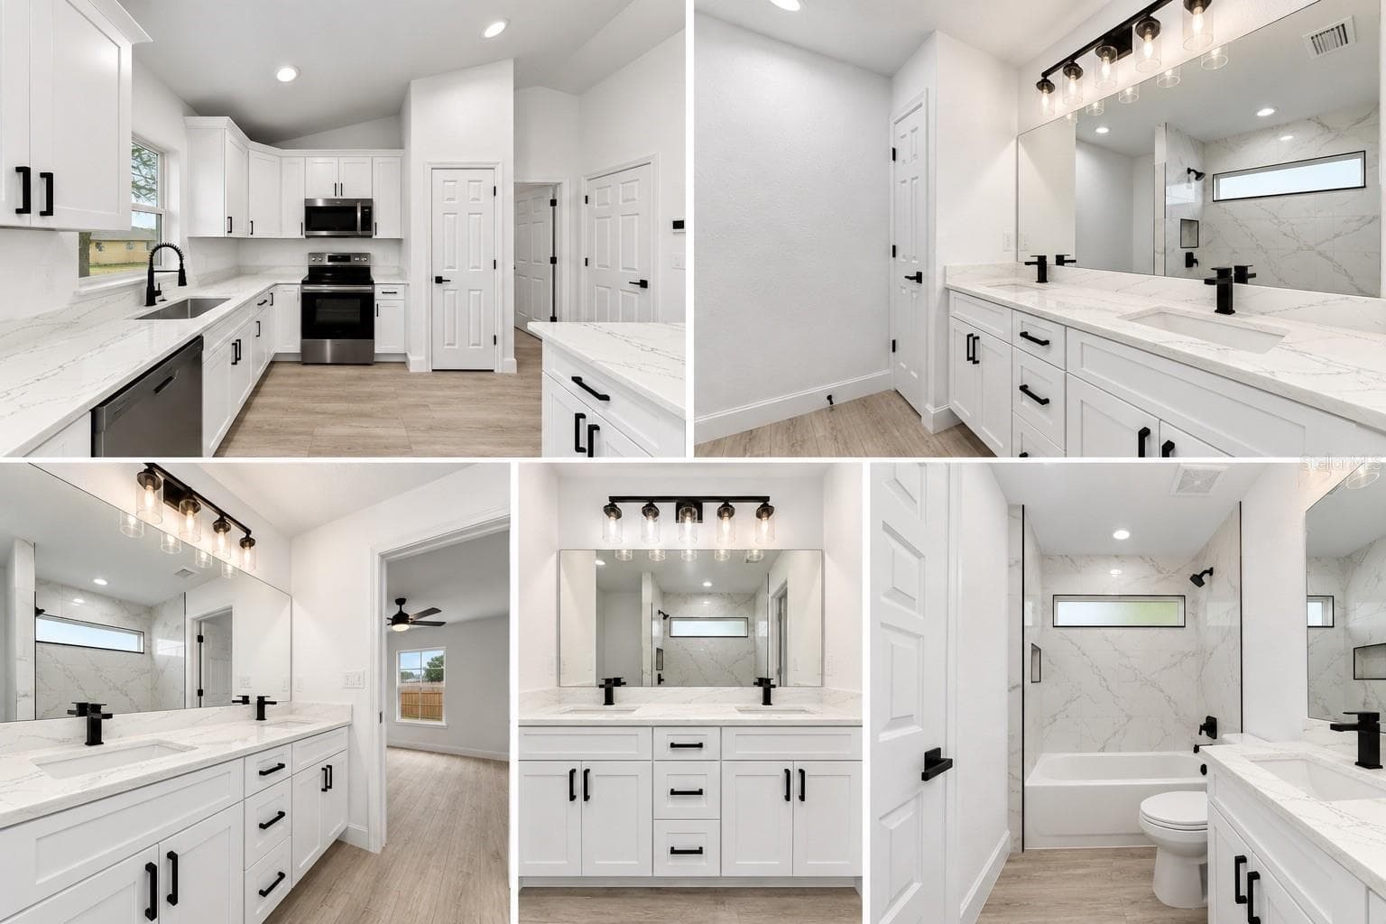
Actual home will not have gold finishes, only black. Actual home will have colonial-style interior doors versus what is shown. - 3 PECAN DRIVE TRCE, OCALA
Model Home - 3 PECAN DRIVE TRCE, OCALA
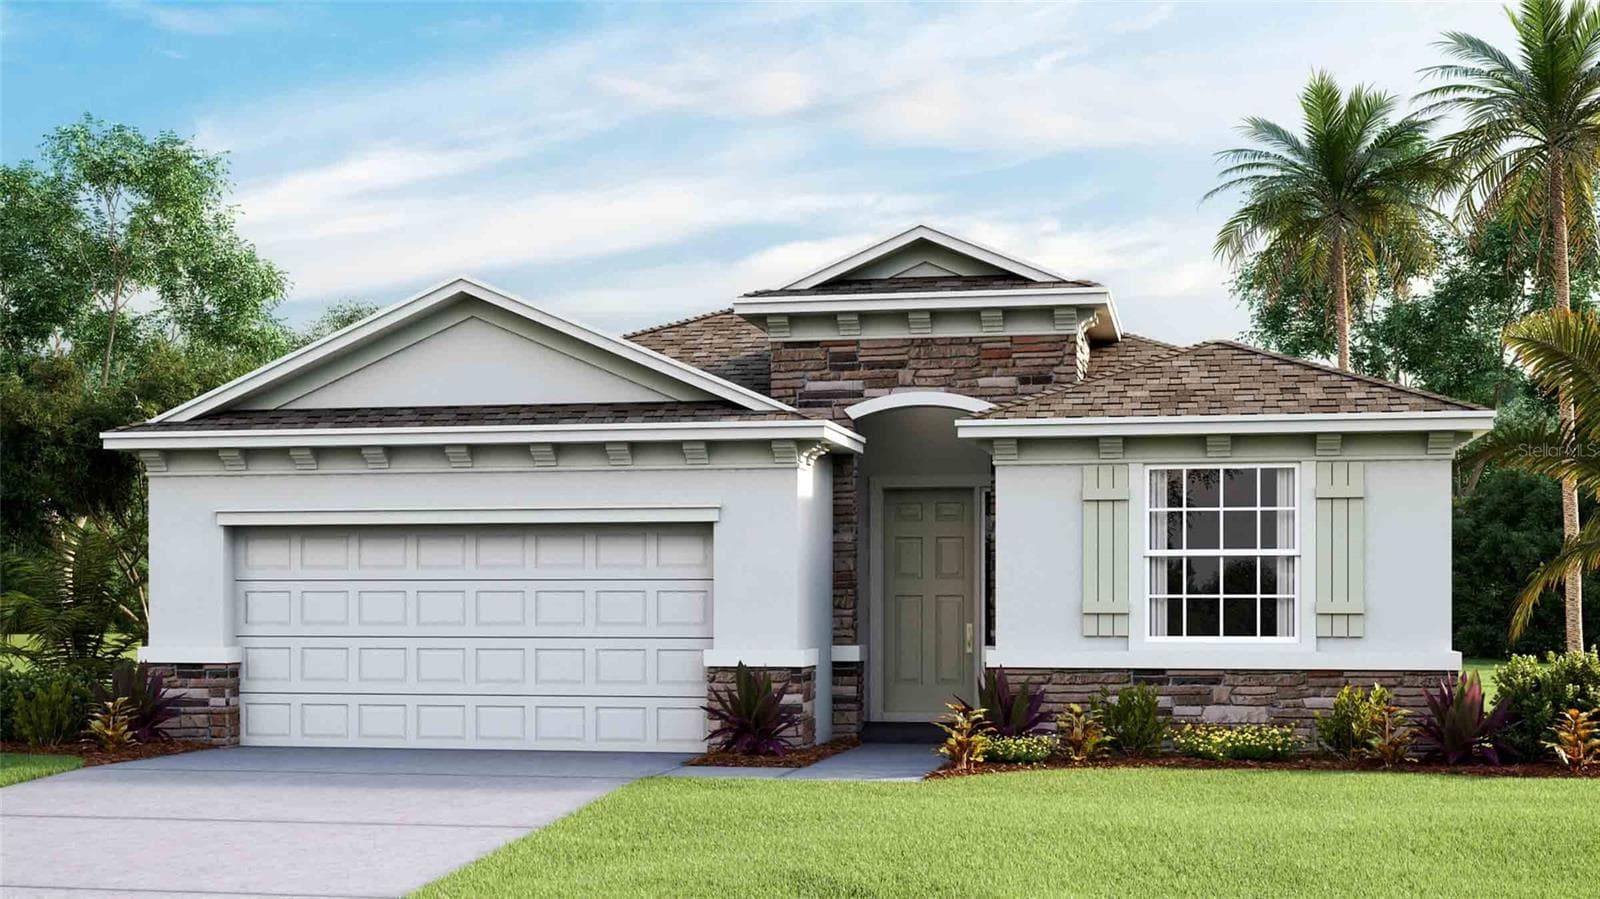
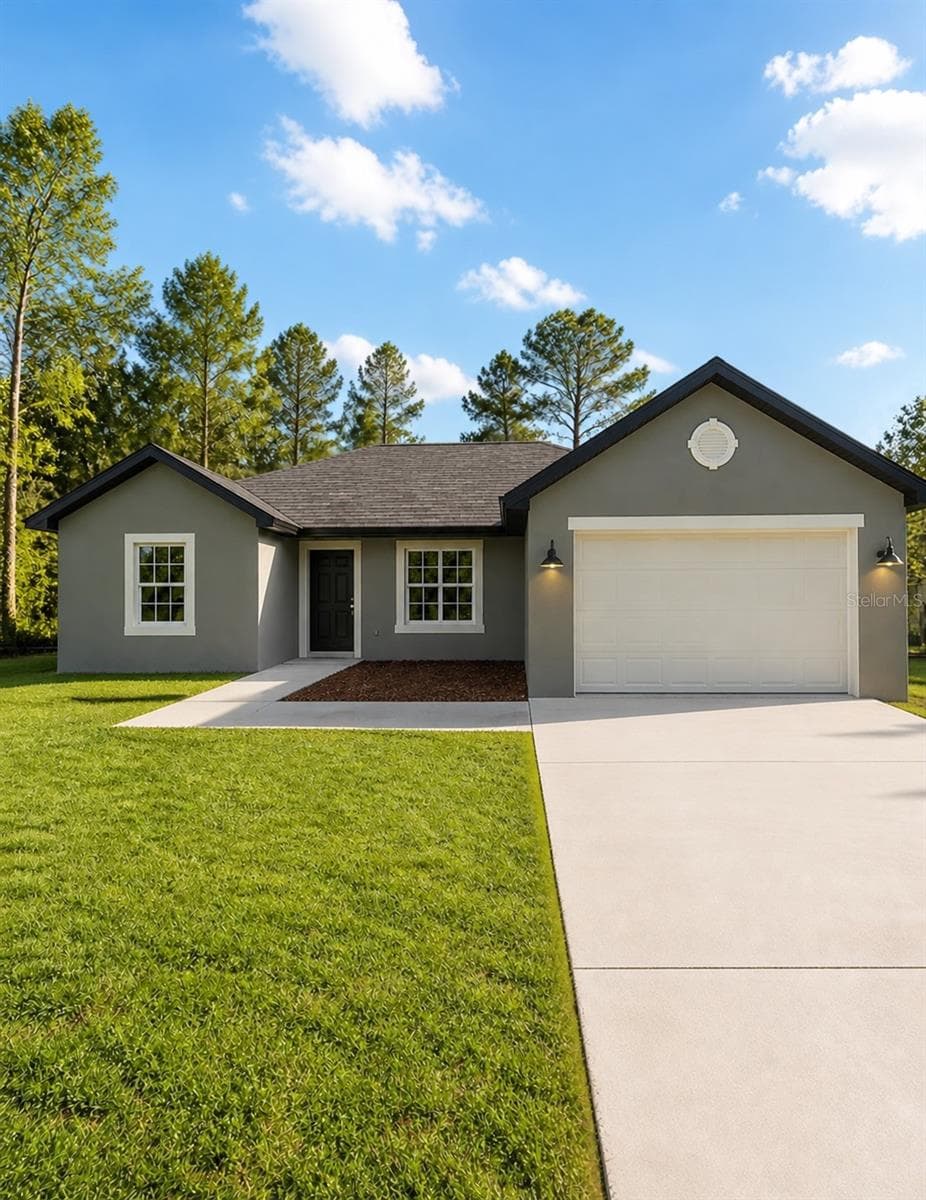
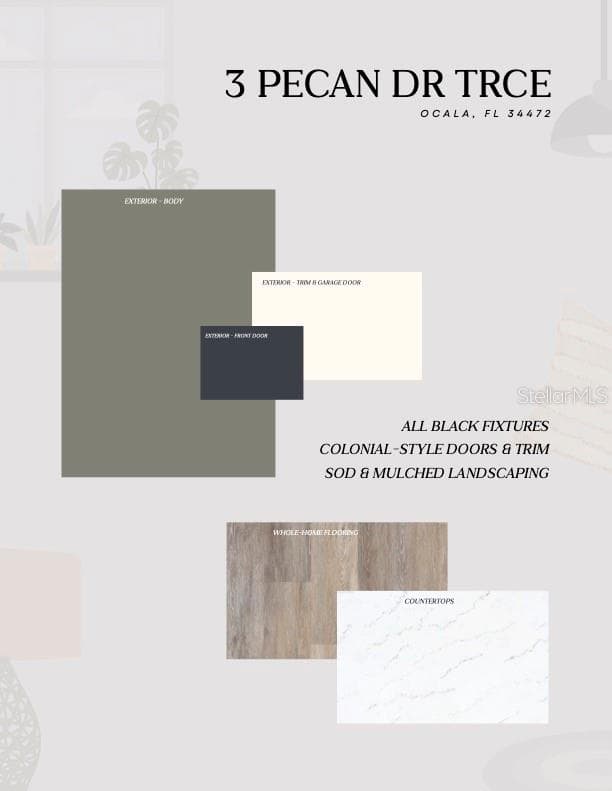
AI generated of actual homes exterior finishes and colors. - 3 PECAN DRIVE TRCE, OCALA
Original/Model Home Kitchen Island - 3 PECAN DRIVE TRCE, OCALA
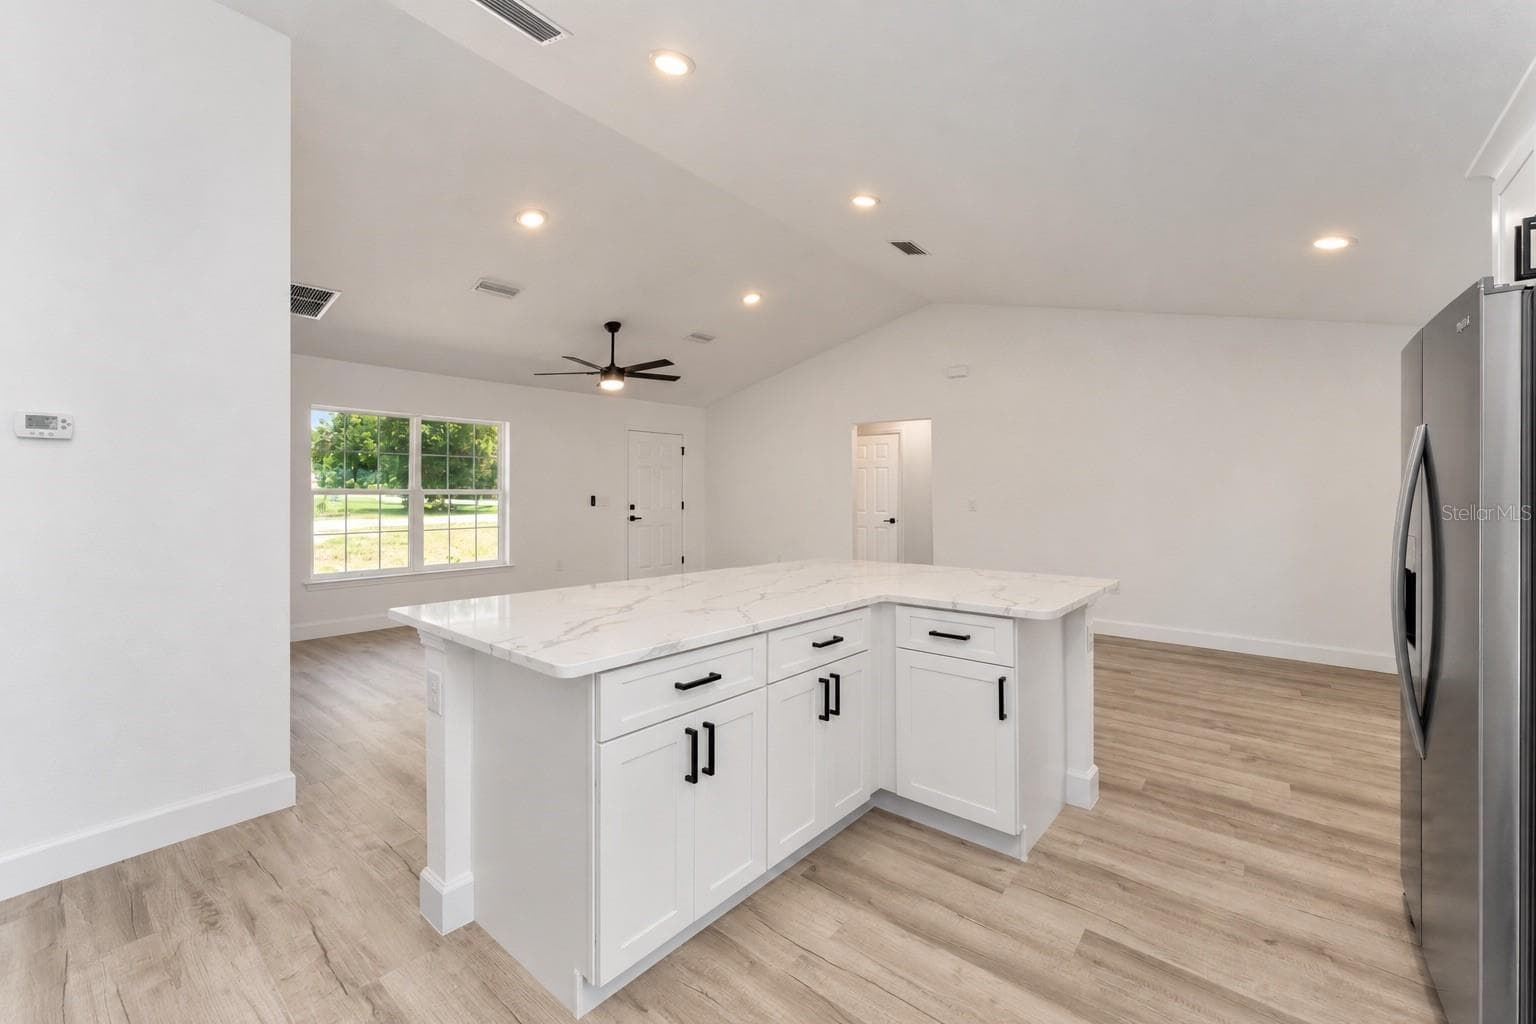
Virtually altered kitchen island without pendents. - 3 PECAN DRIVE TRCE, OCALA
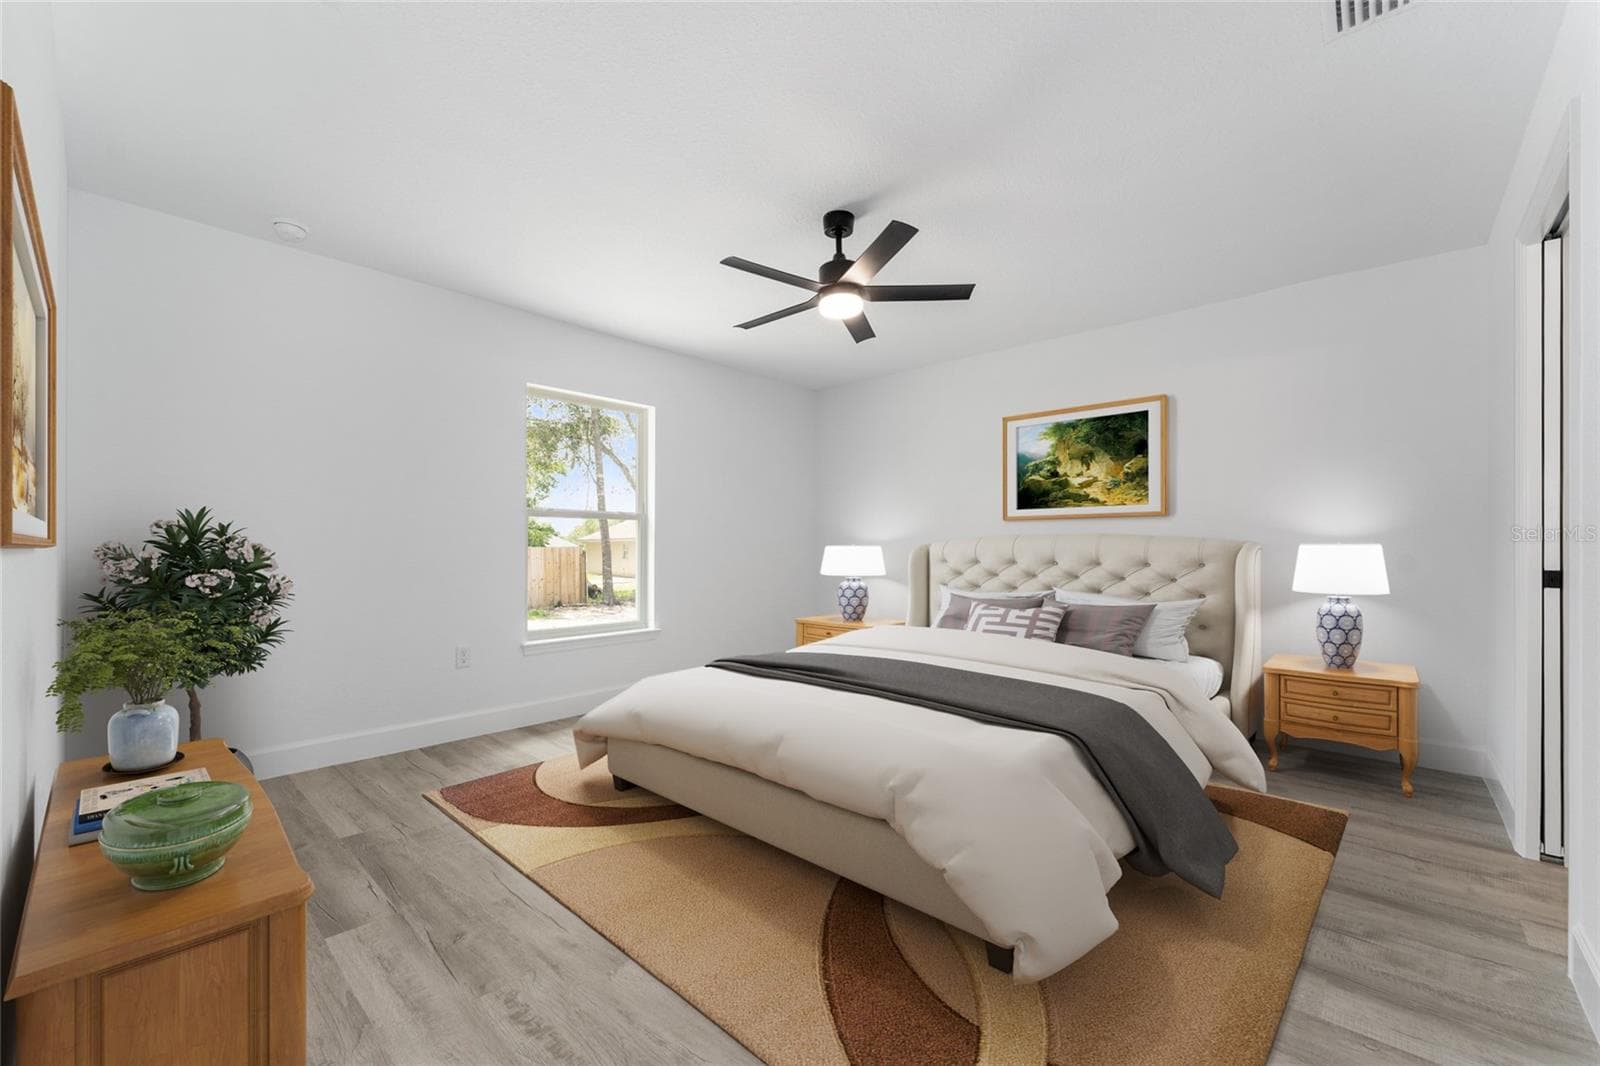
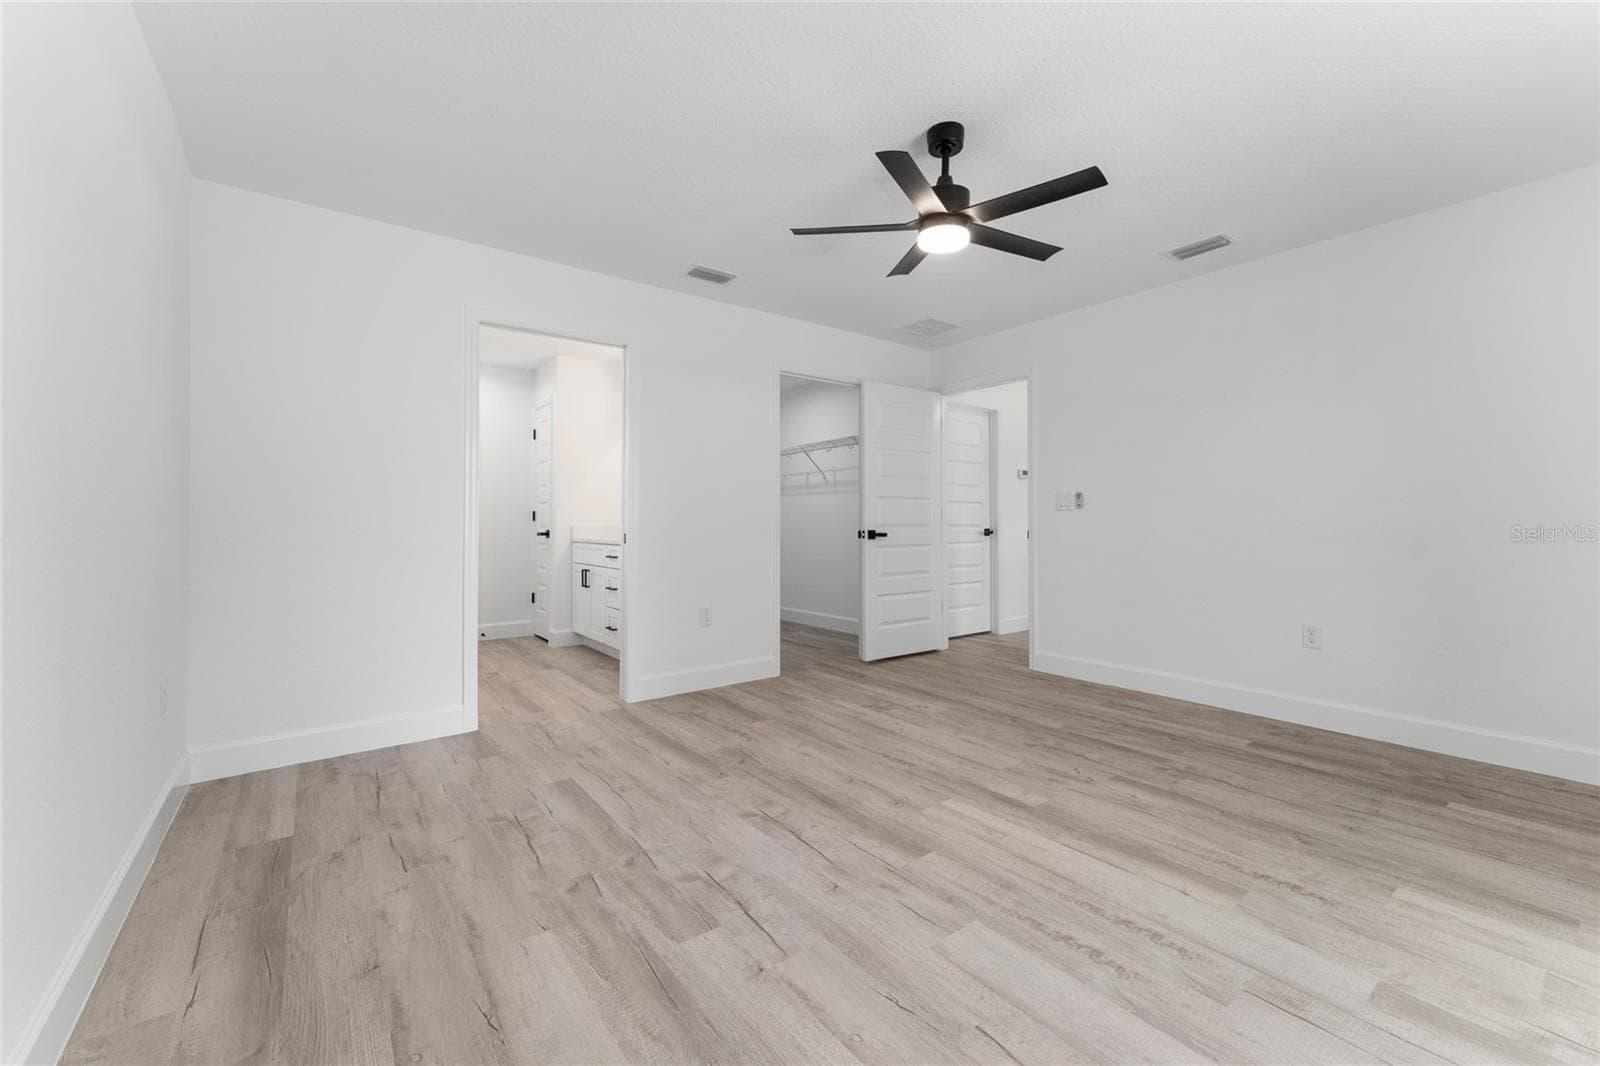
Primary Bedroom - 3 PECAN DRIVE TRCE, OCALA
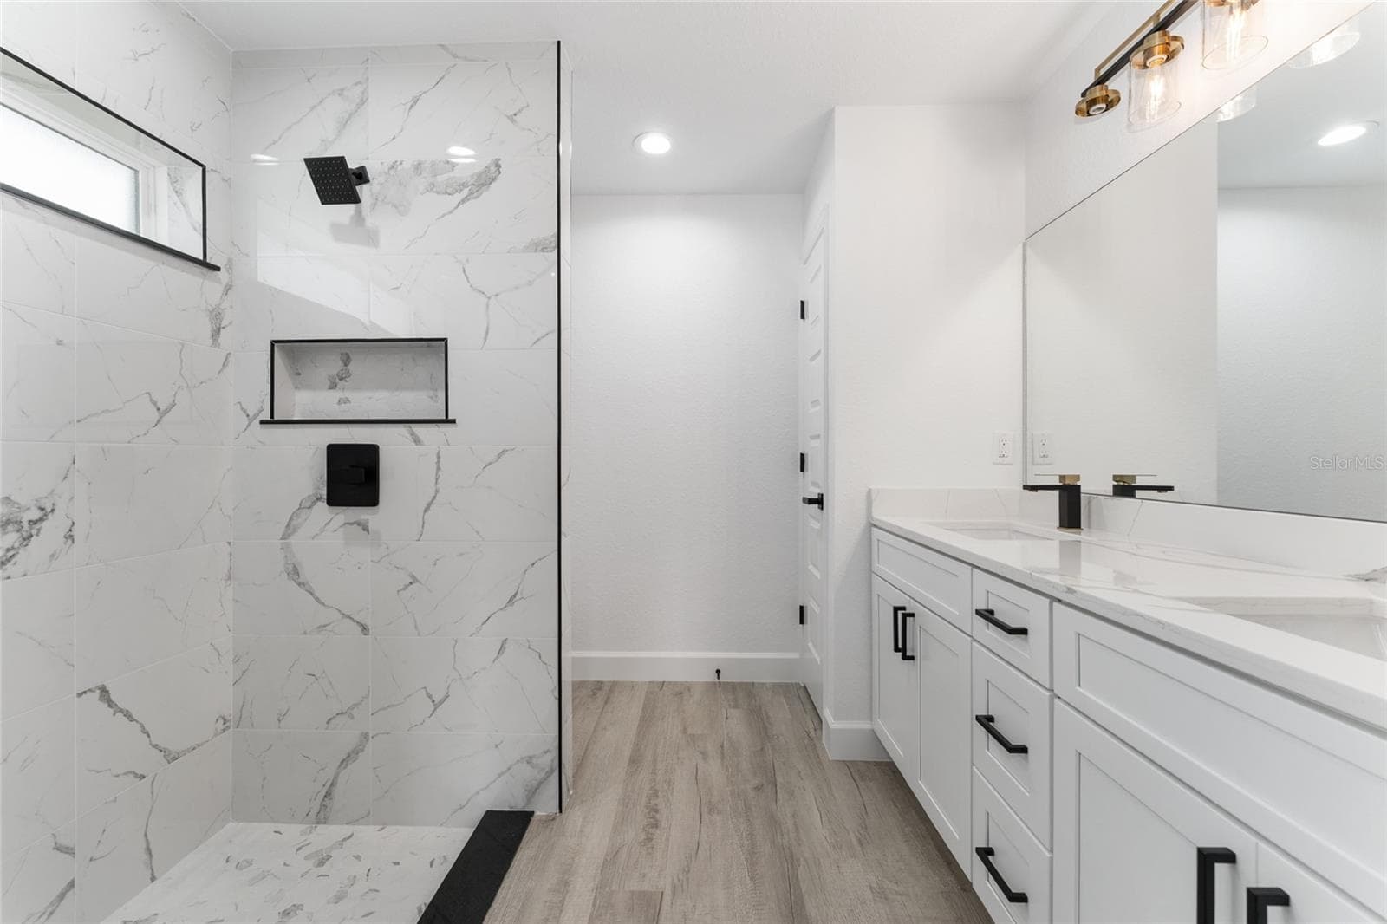
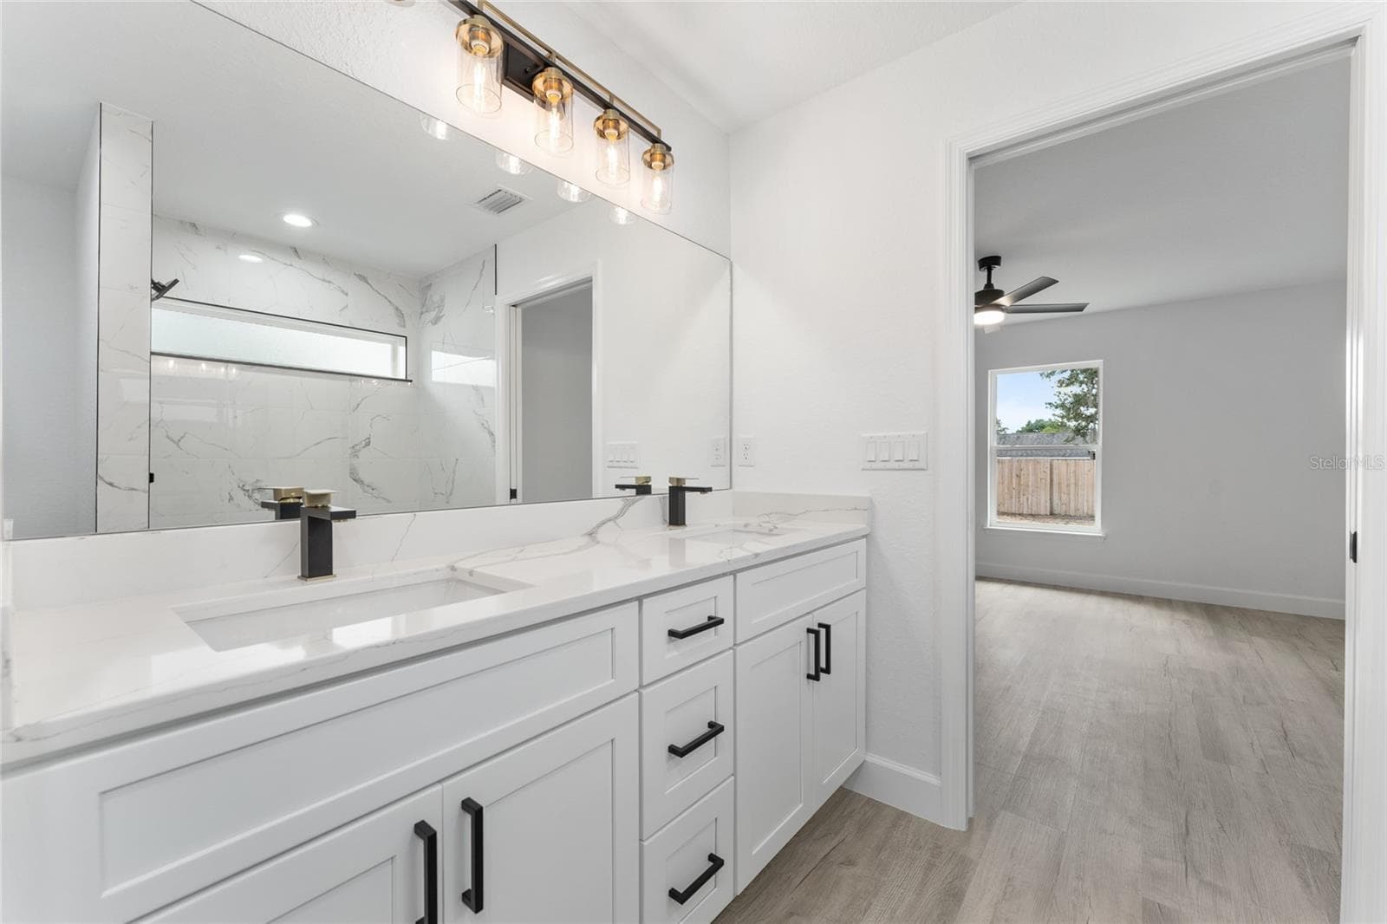
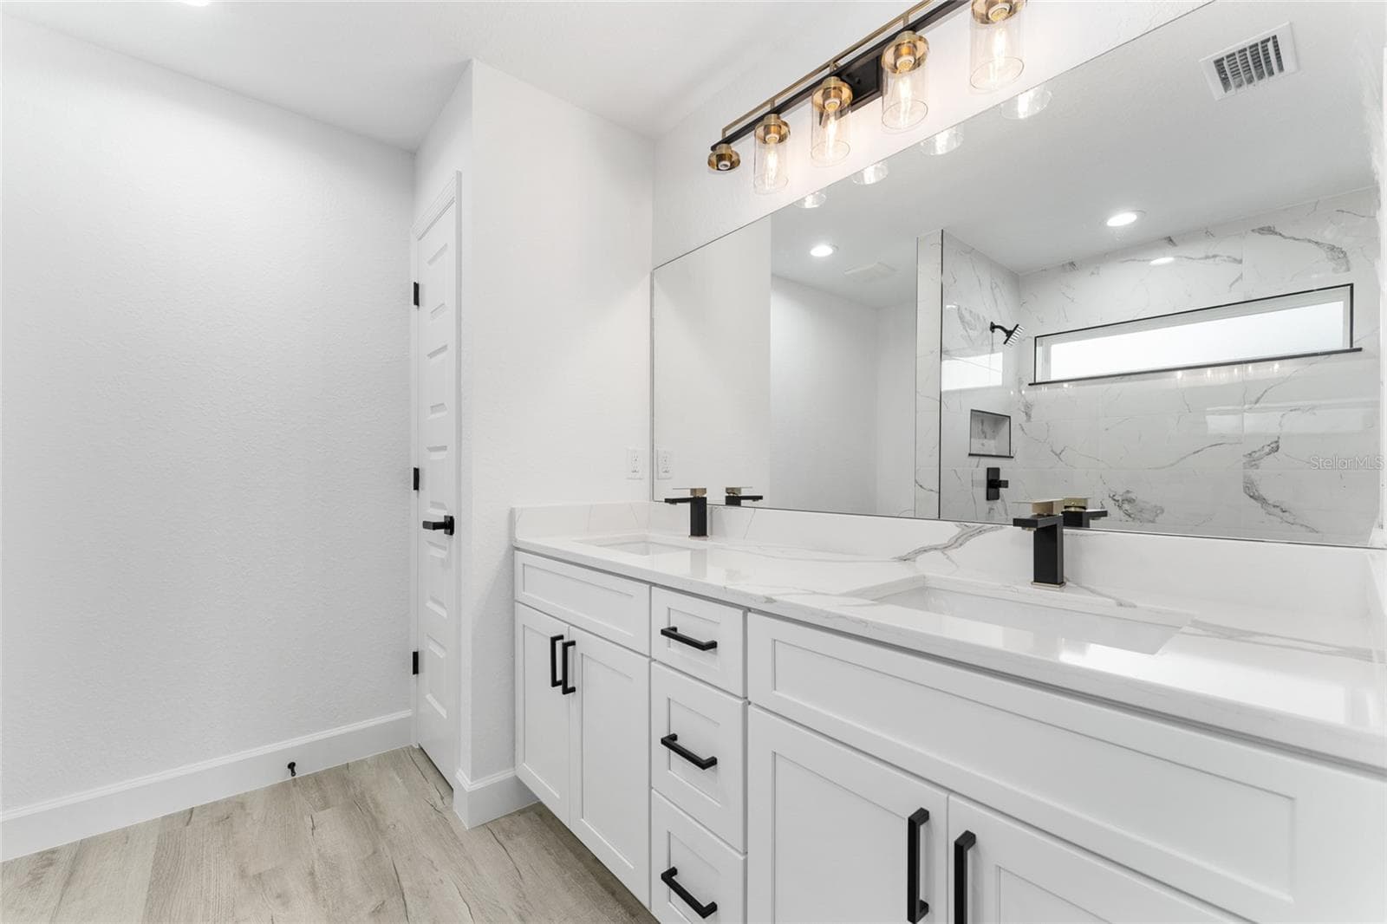
Primary Bath. Actual home will not have gold finishes, only black - 3 PECAN DRIVE TRCE, OCALA
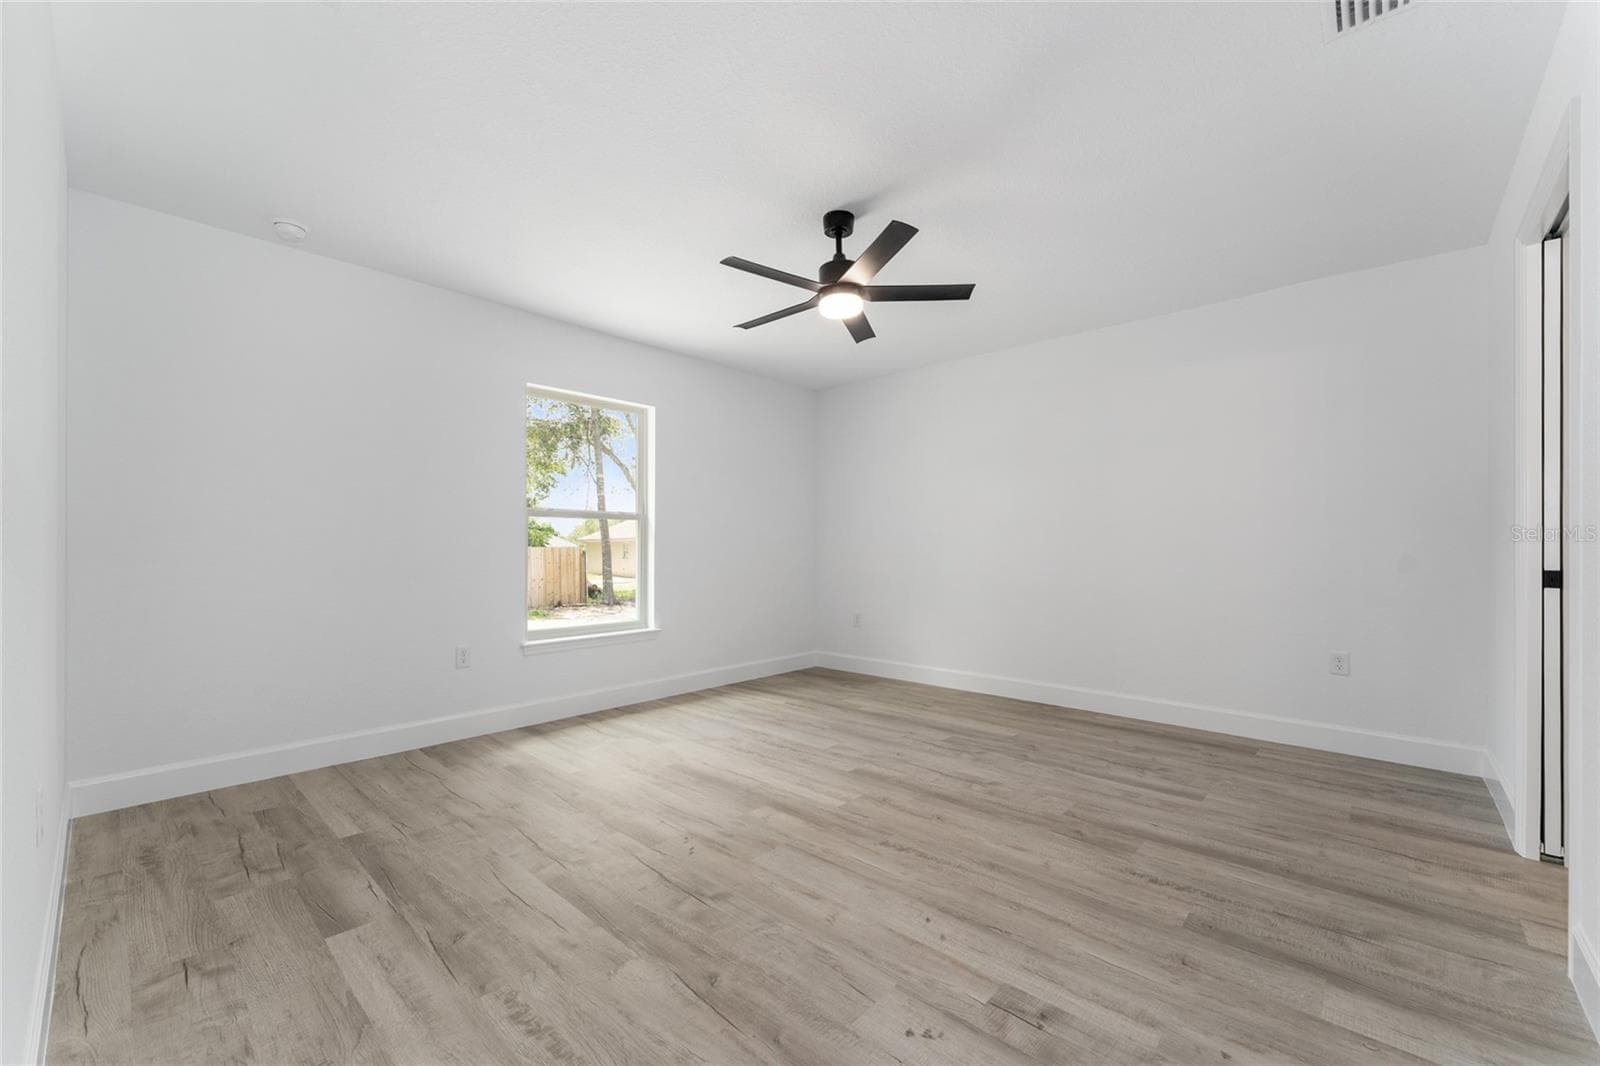
Primary Bedroom - 3 PECAN DRIVE TRCE, OCALA
Primary Bathroom. Actual home will not have gold finishes, only black - 3 PECAN DRIVE TRCE, OCALA
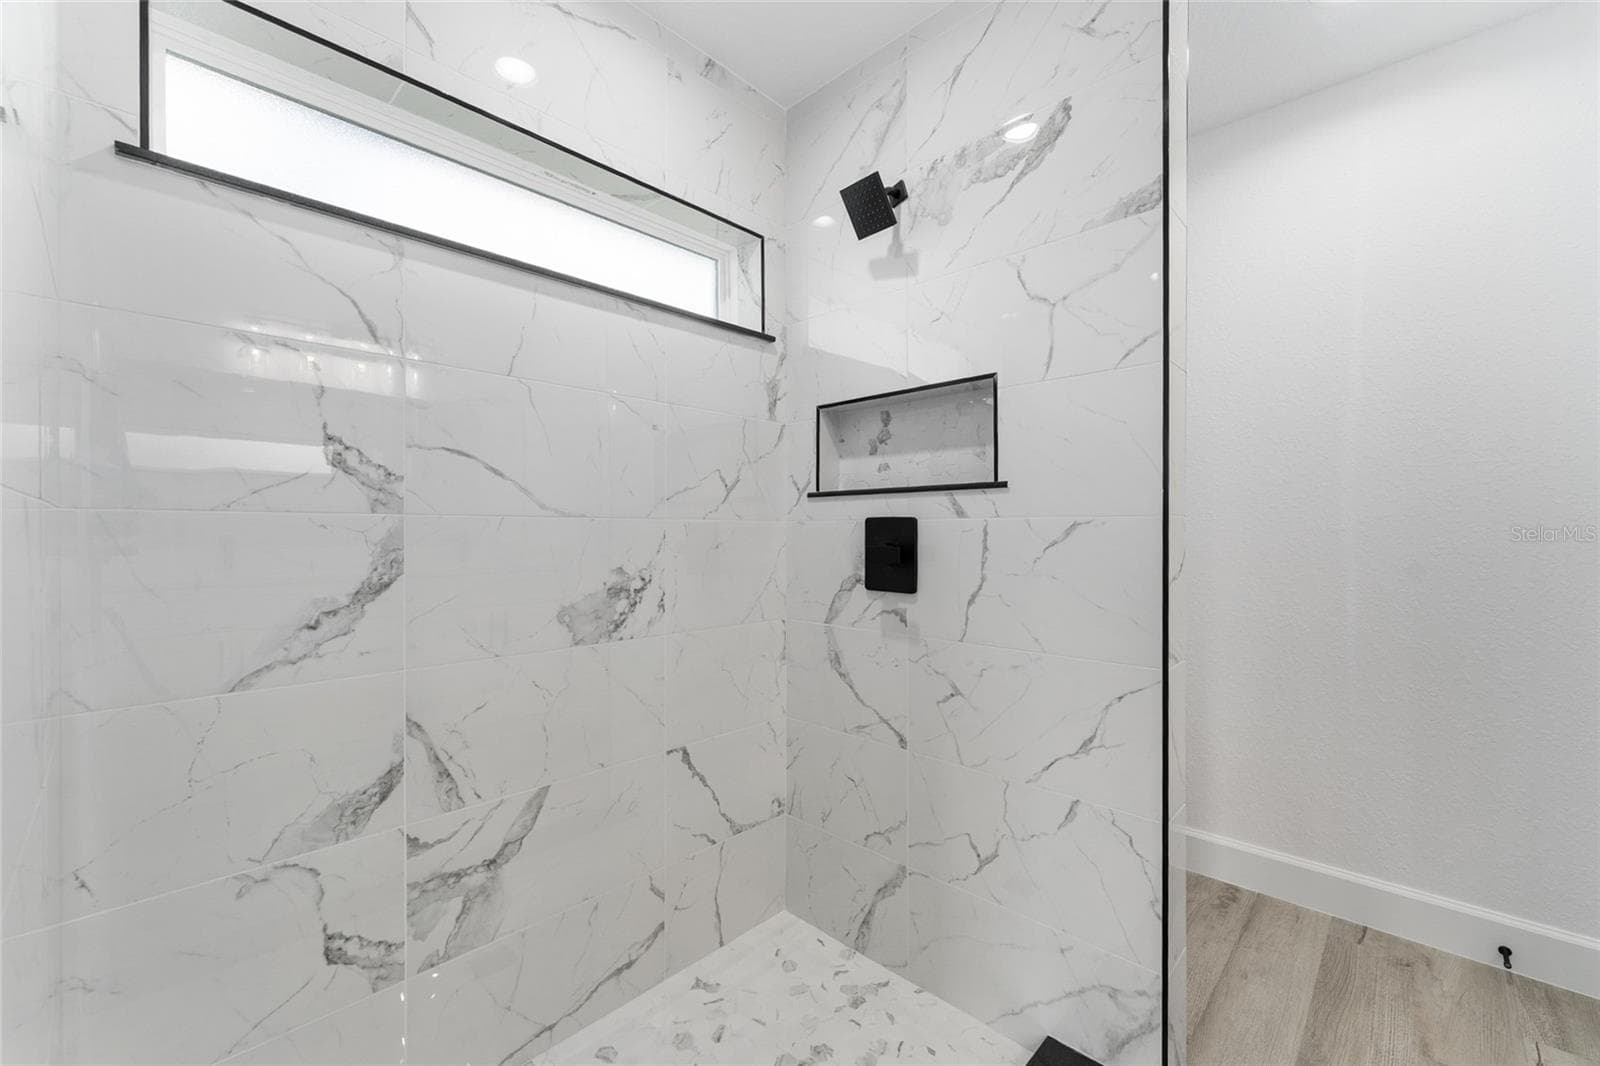
Primary Shower - 3 PECAN DRIVE TRCE, OCALA
Primary Bathroom. Actual home will not have gold finishes, only black - 3 PECAN DRIVE TRCE, OCALA
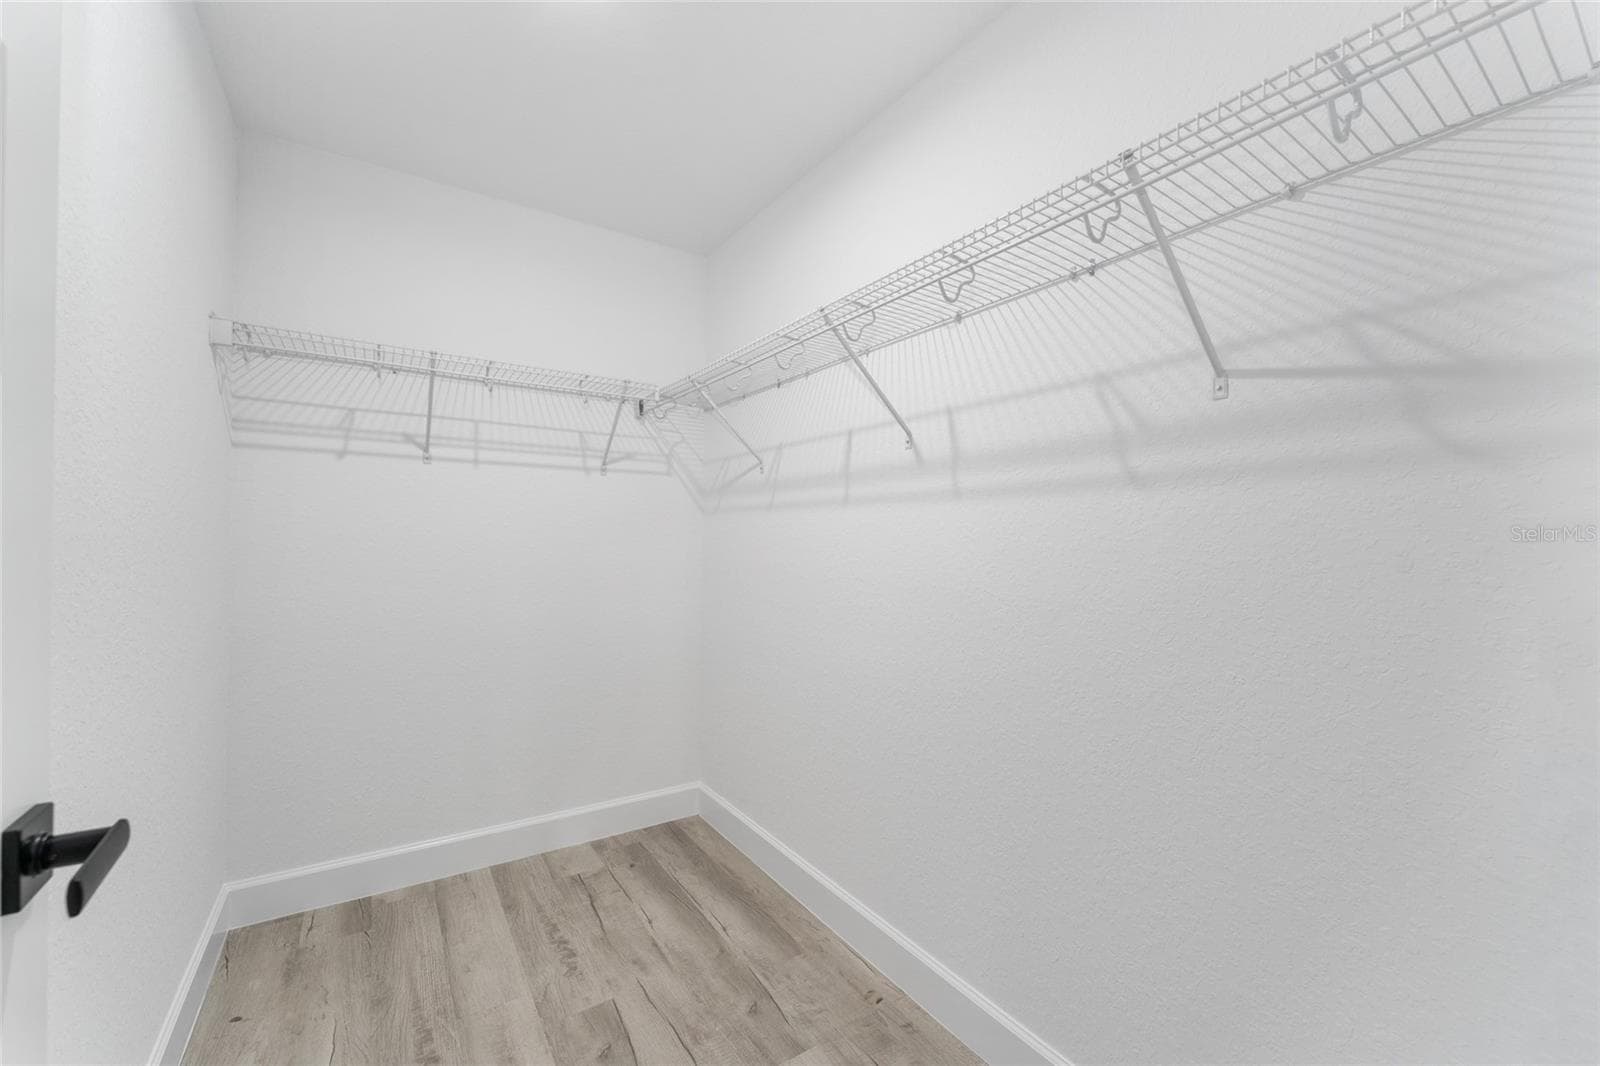
Primary Bedroom Walk-In Closet - 3 PECAN DRIVE TRCE, OCALA
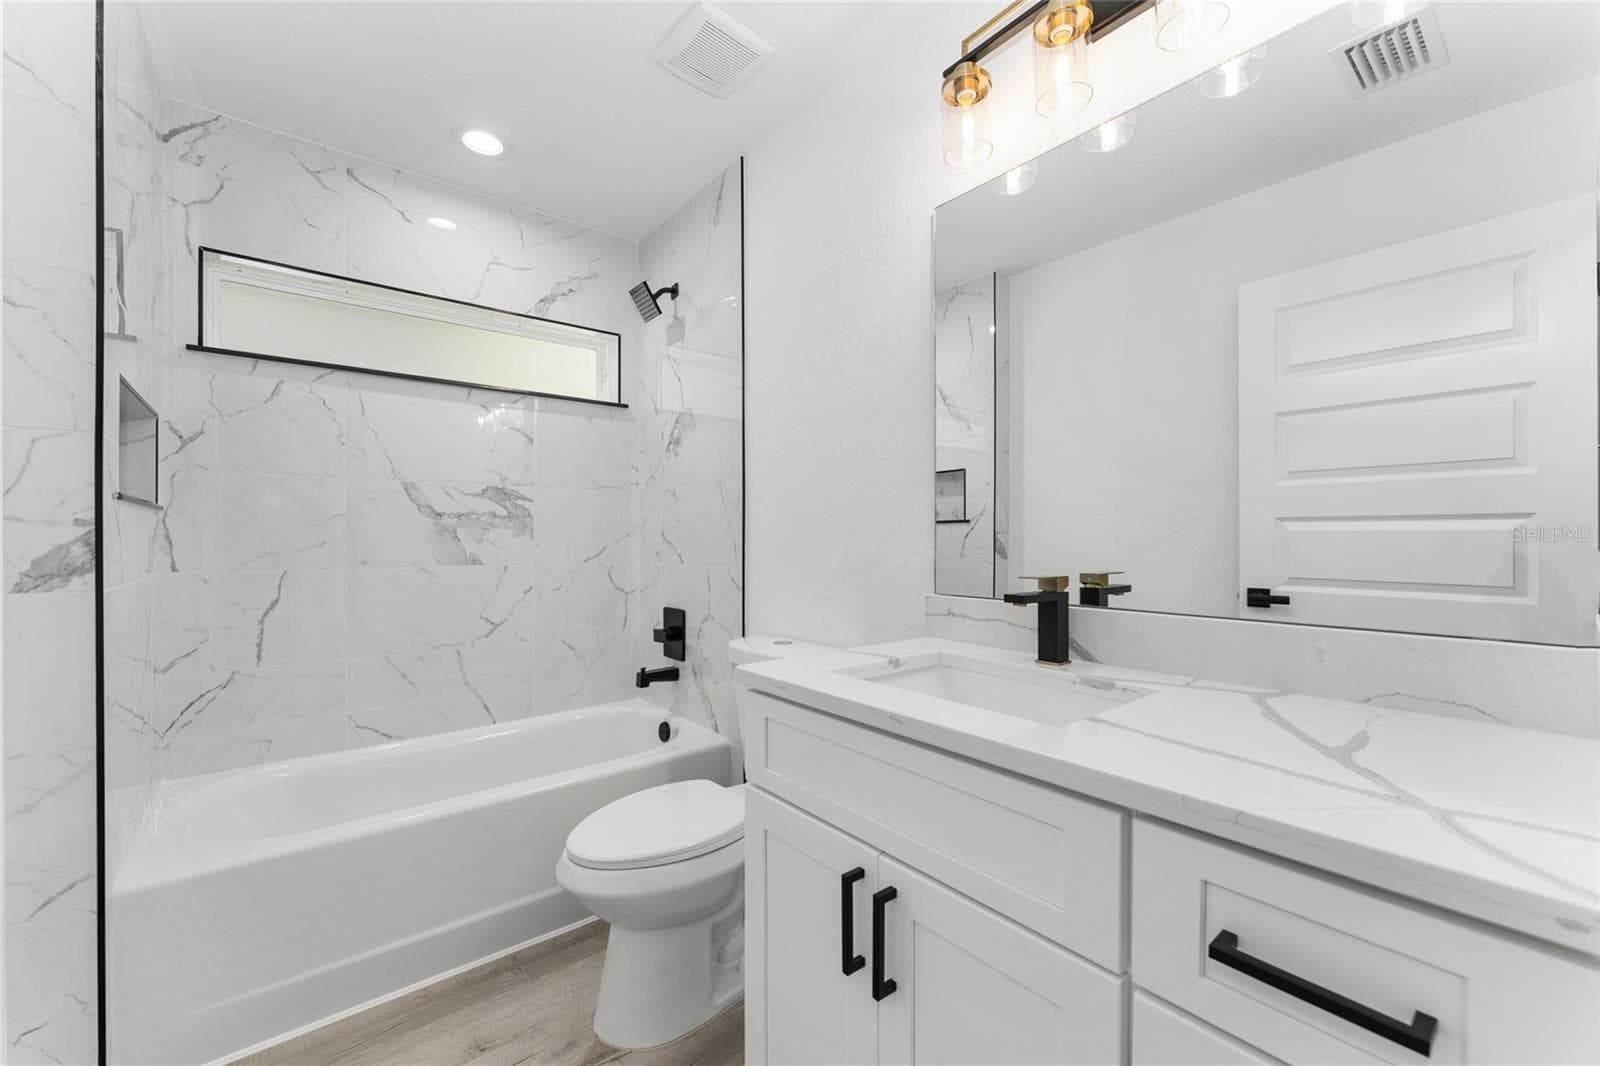
Guest Bath. Actual home will not have gold finishes, only black - 3 PECAN DRIVE TRCE, OCALA
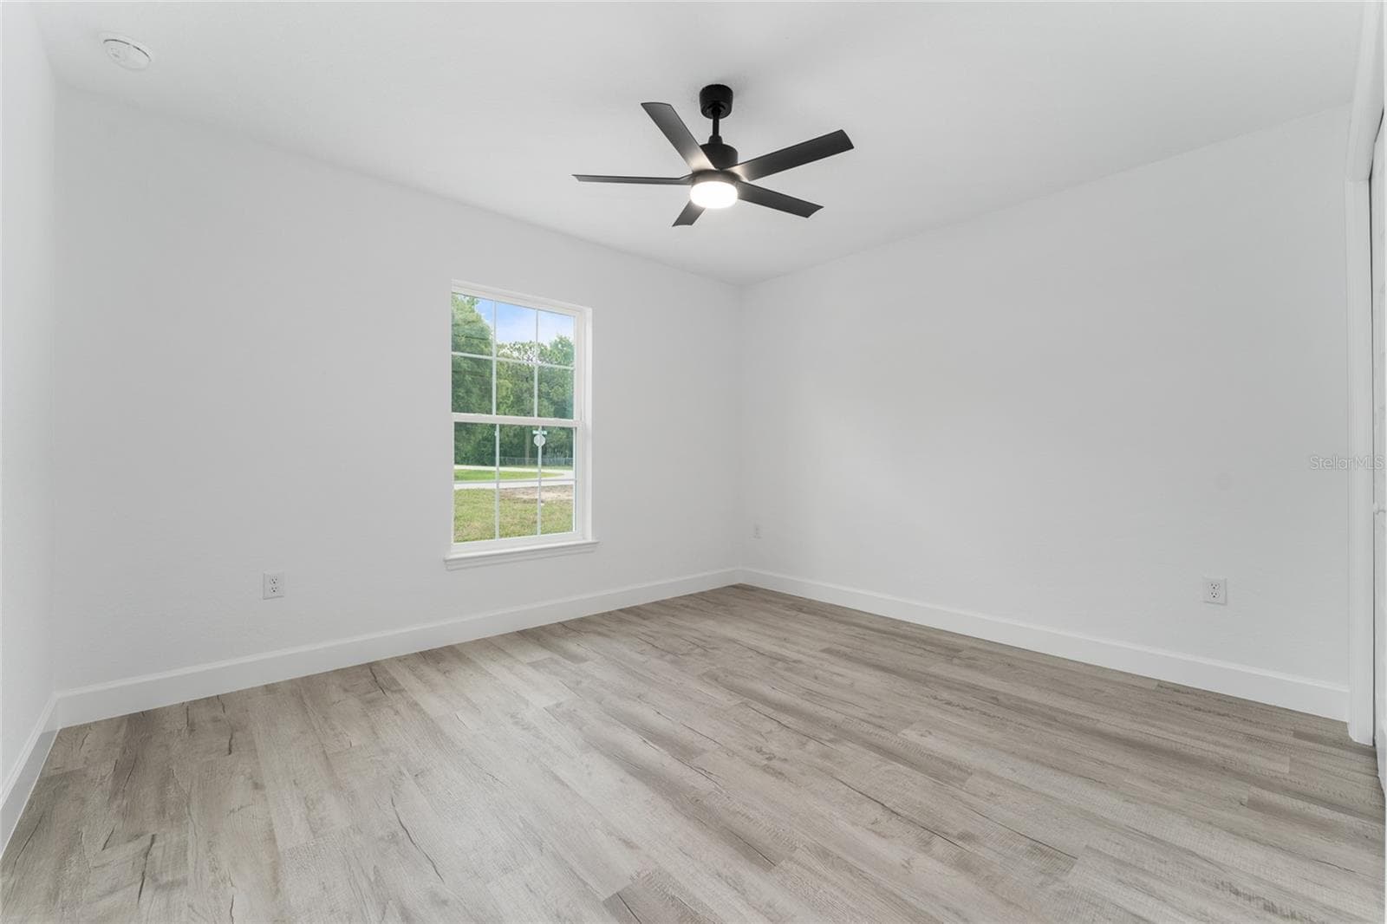
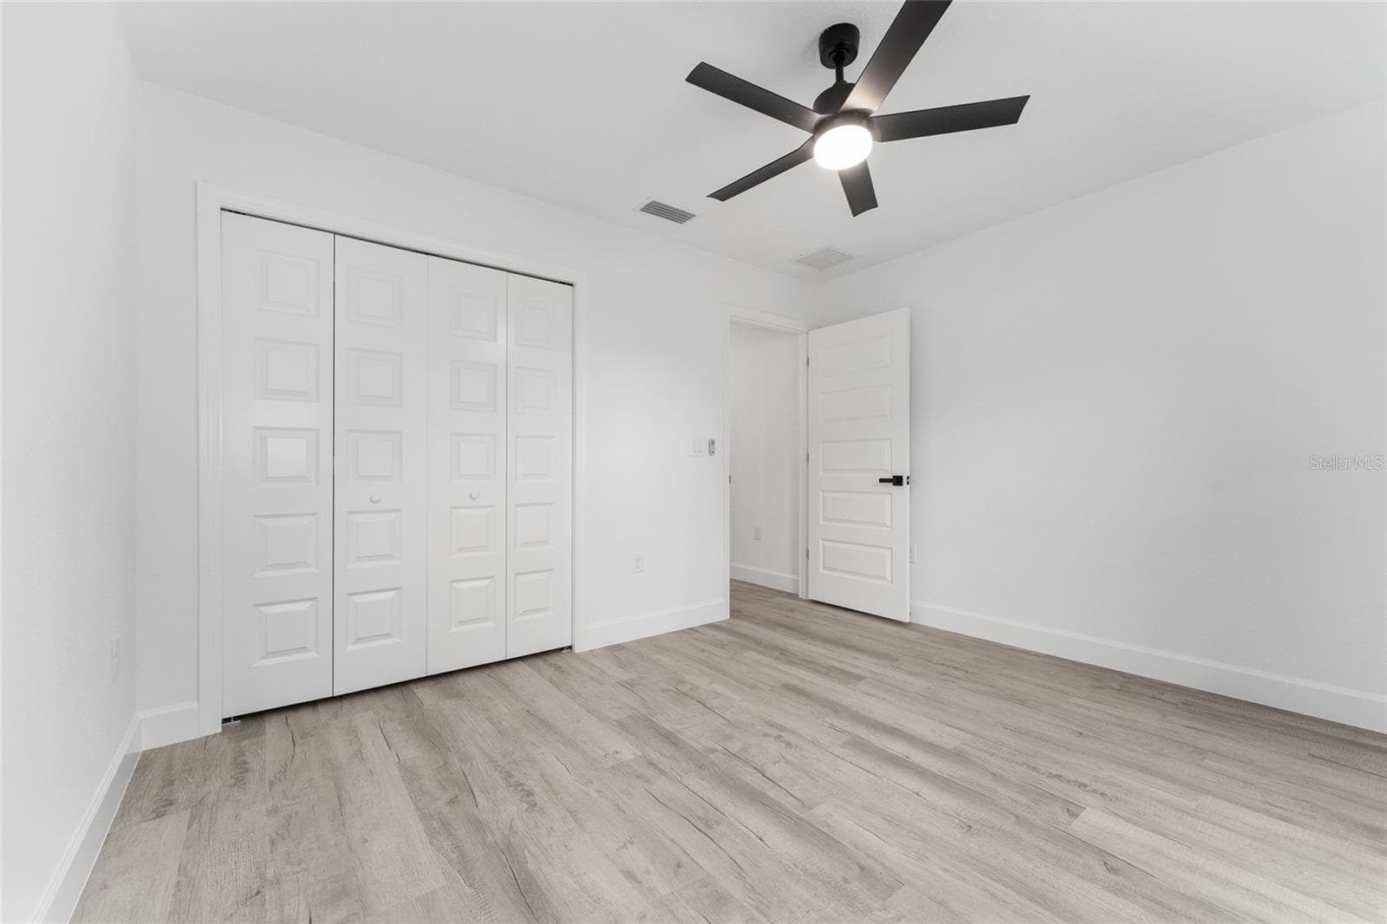
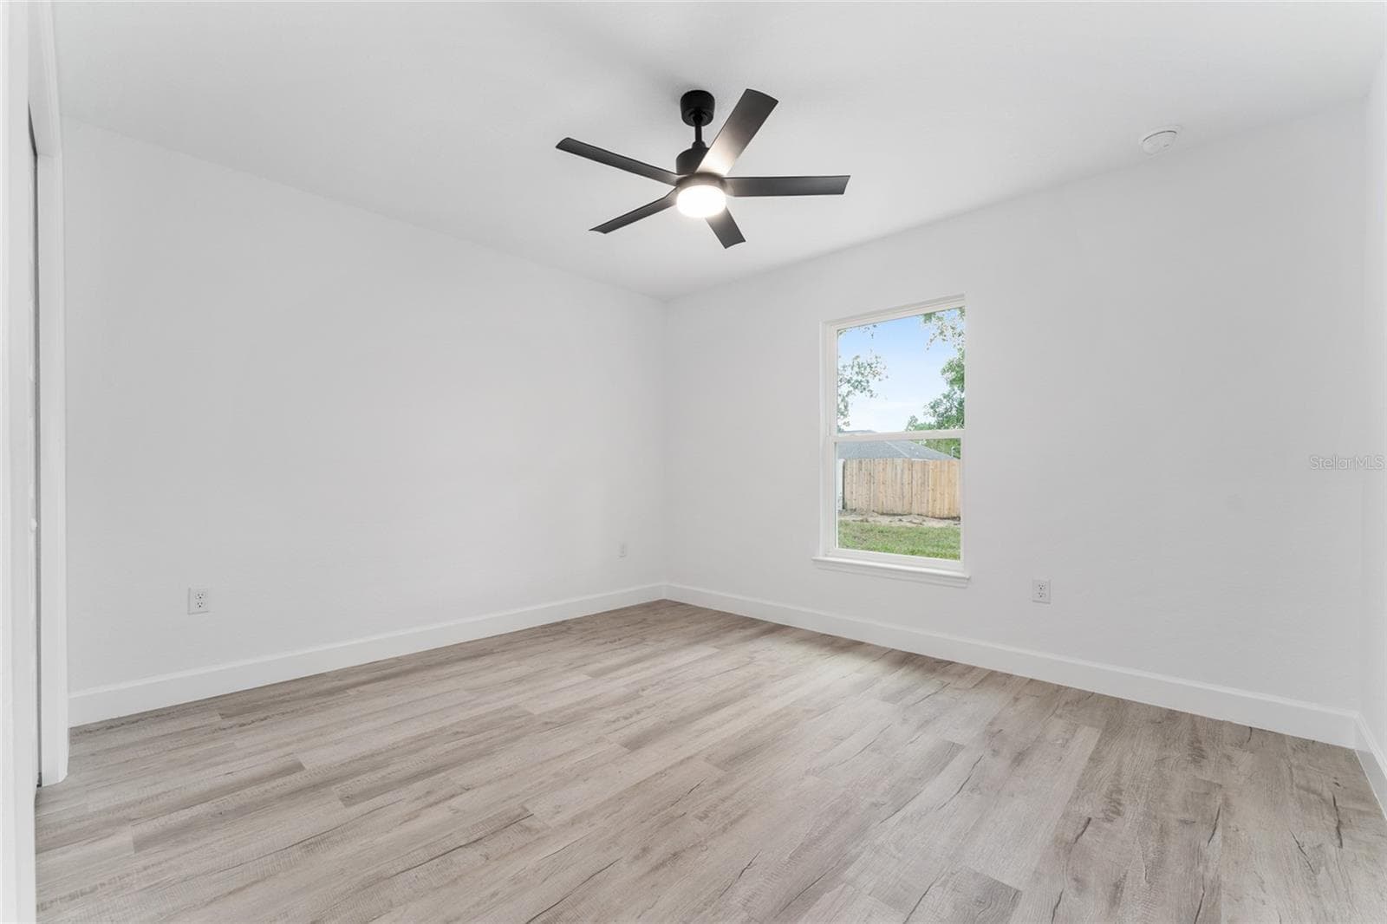
Bedroom 2 - 3 PECAN DRIVE TRCE, OCALA
Bedroom 2. Actual home will have colonial-style interior doors versus what is shown. - 3 PECAN DRIVE TRCE, OCALA
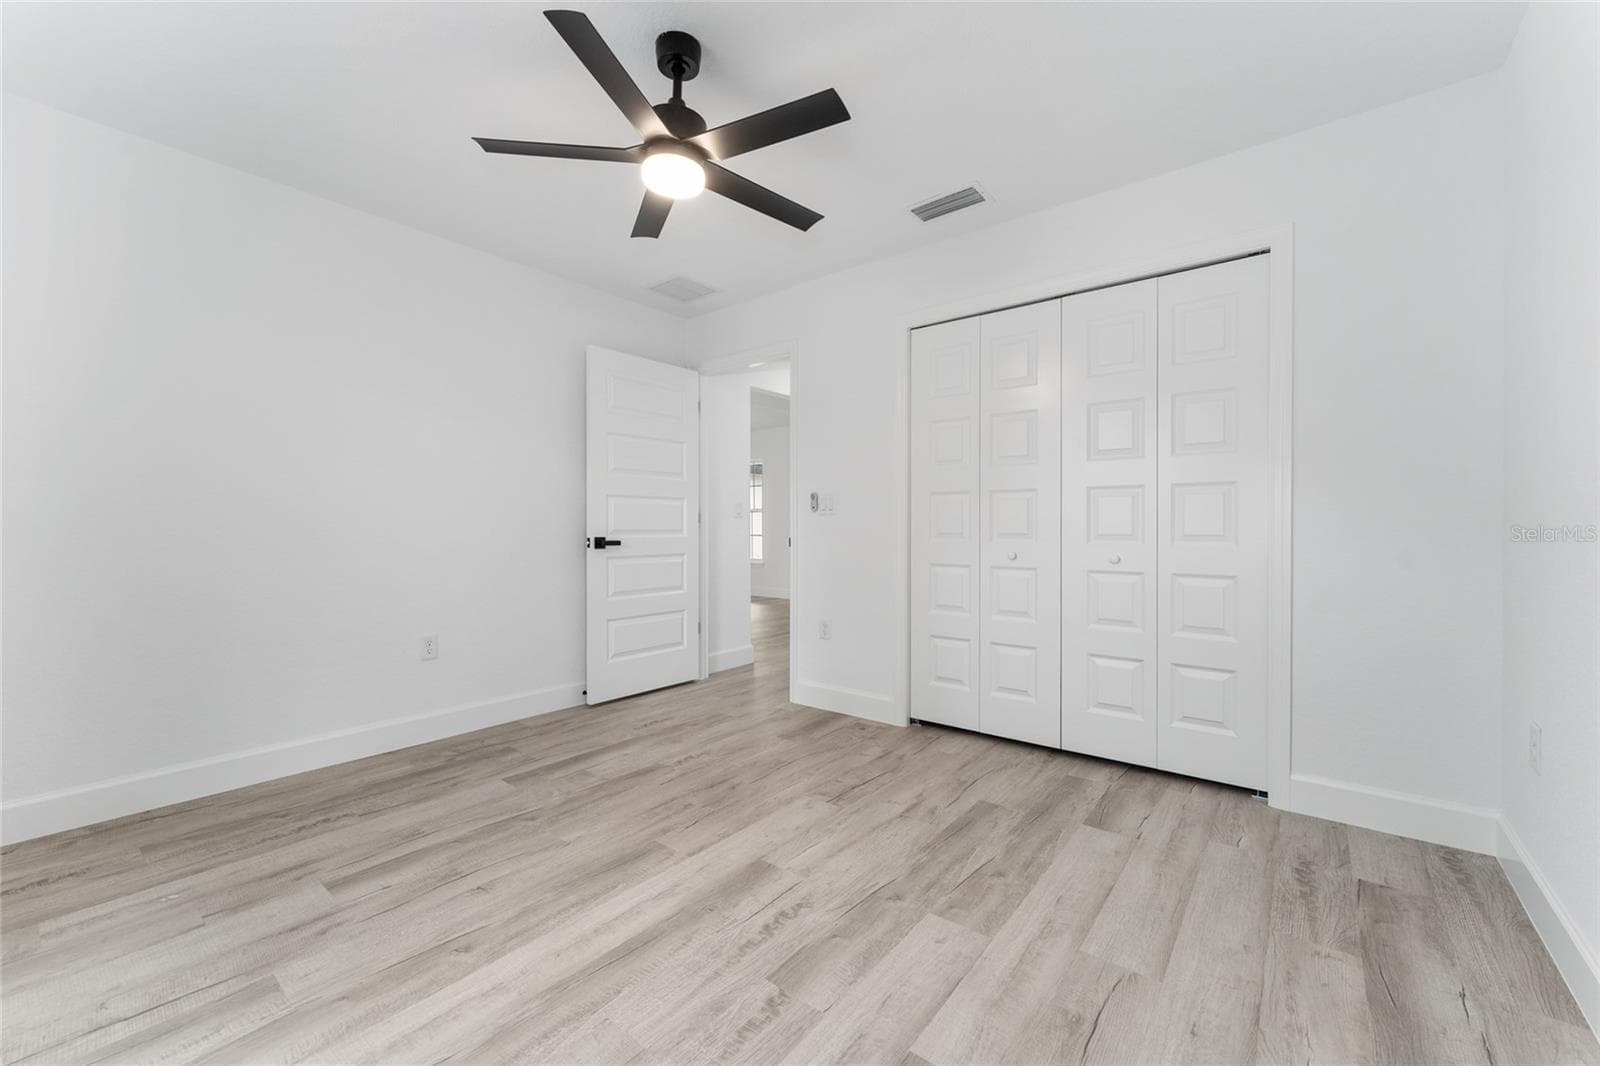
Bedroom 3 - 3 PECAN DRIVE TRCE, OCALA
Bedroom 3. Actual home will have colonial-style interior doors versus what is shown. - 3 PECAN DRIVE TRCE, OCALA
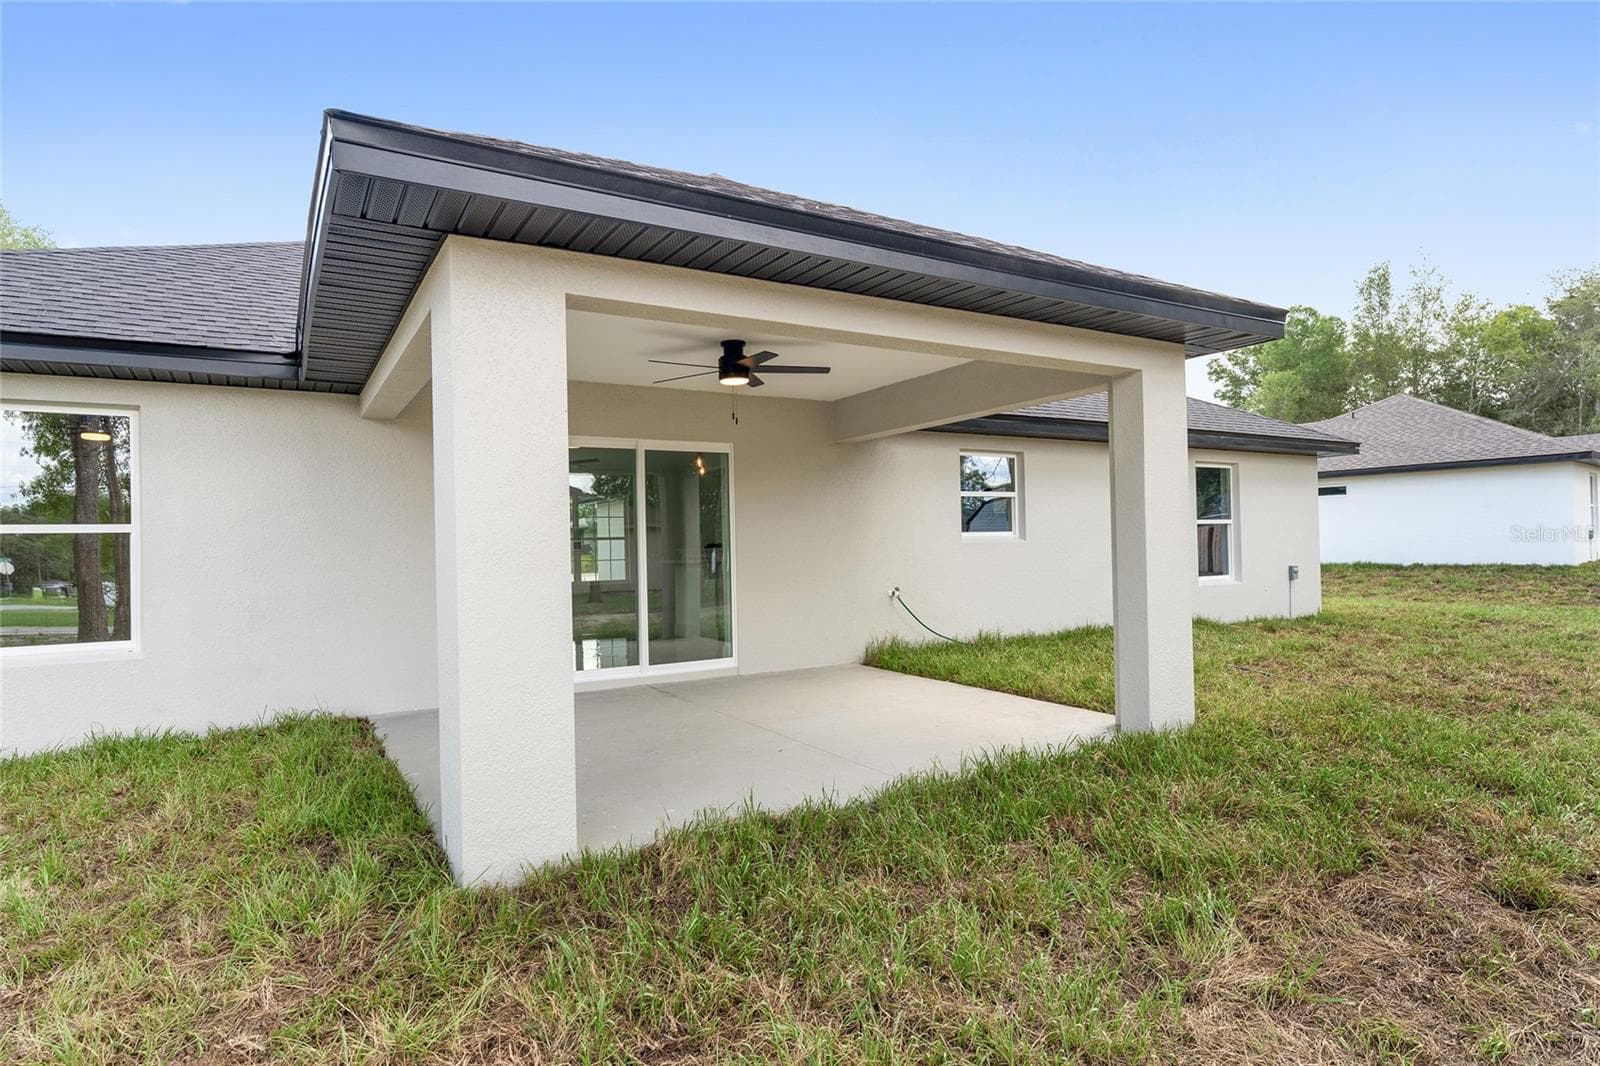
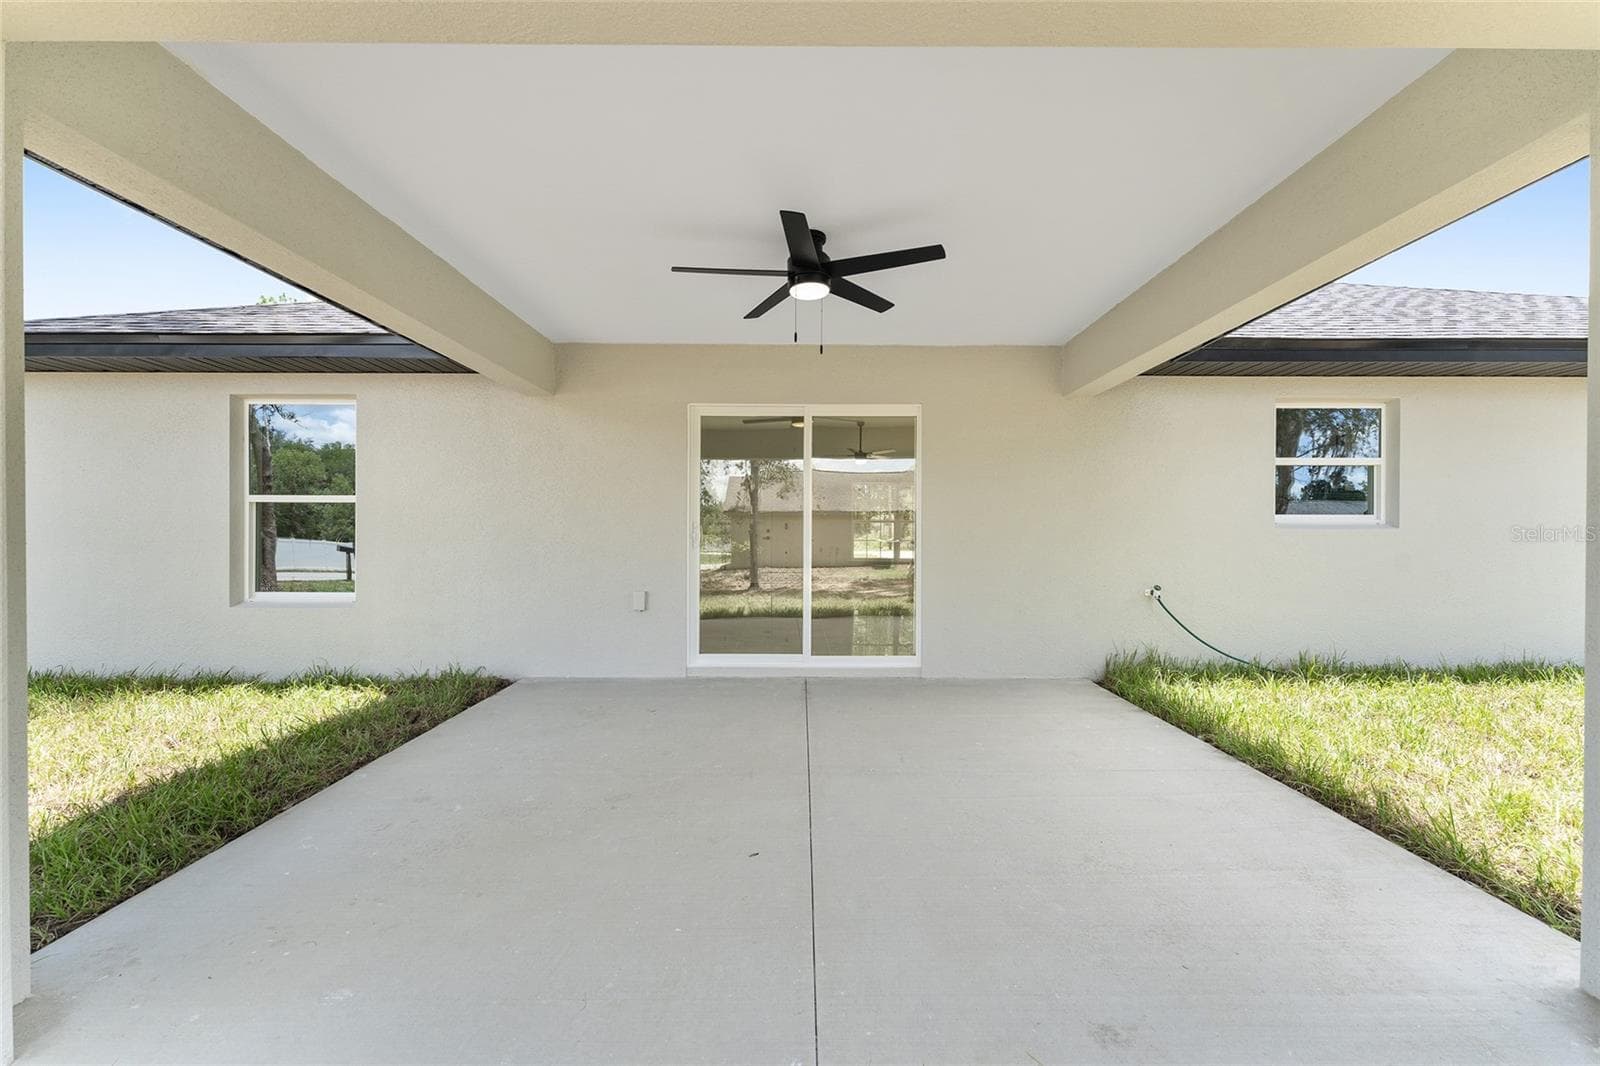
Covered back porch - Model Home Example - 3 PECAN DRIVE TRCE, OCALA
3 Pecan Dr Trce Finishes - 3 PECAN DRIVE TRCE, OCALA
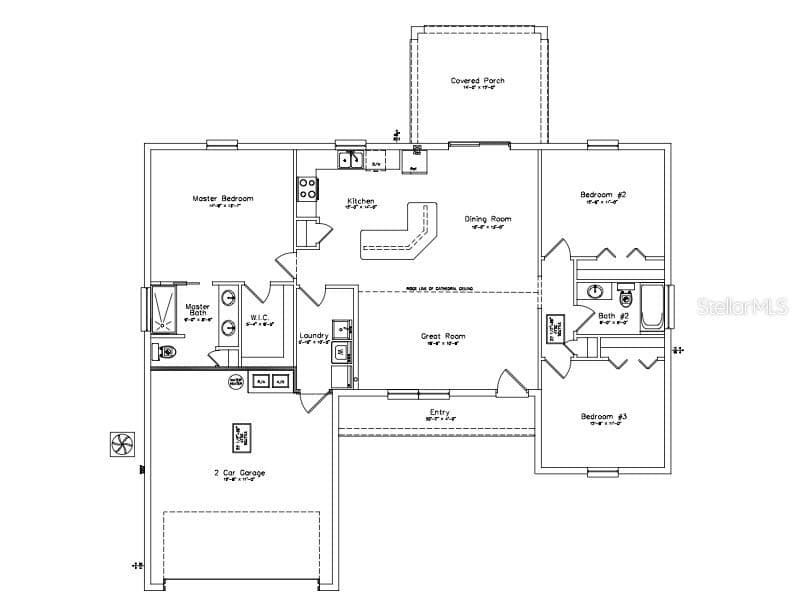
Floor Plan - 3 PECAN DRIVE TRCE, OCALA
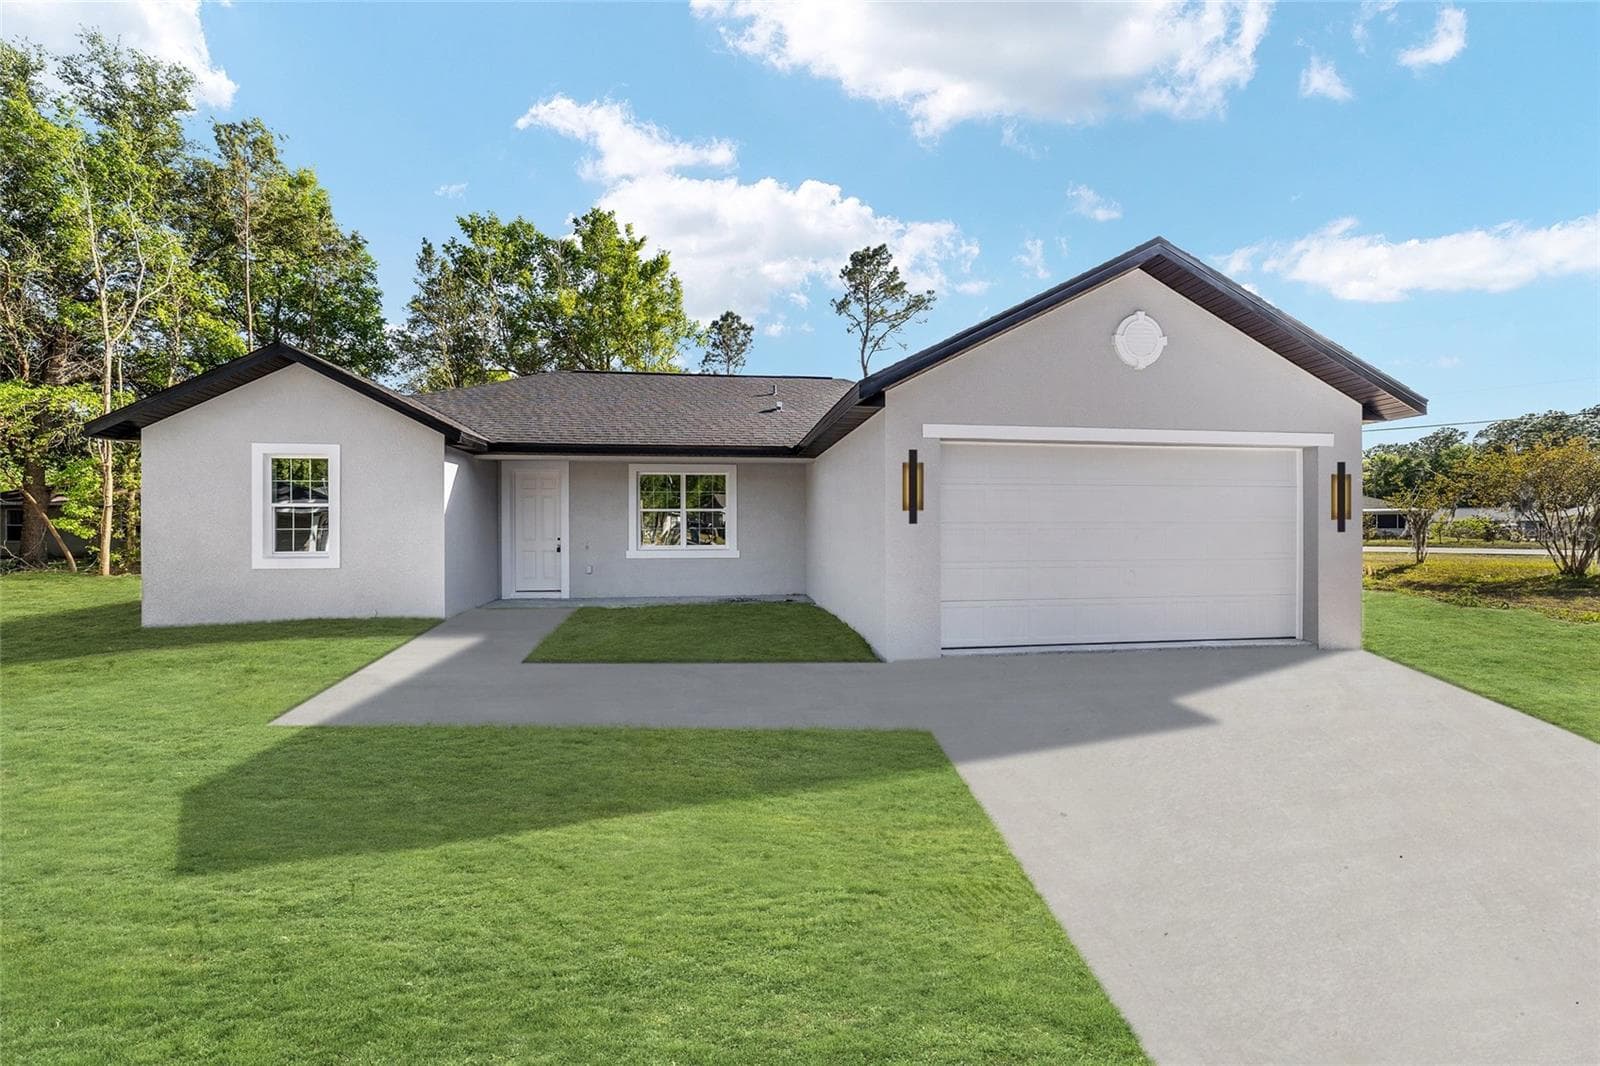
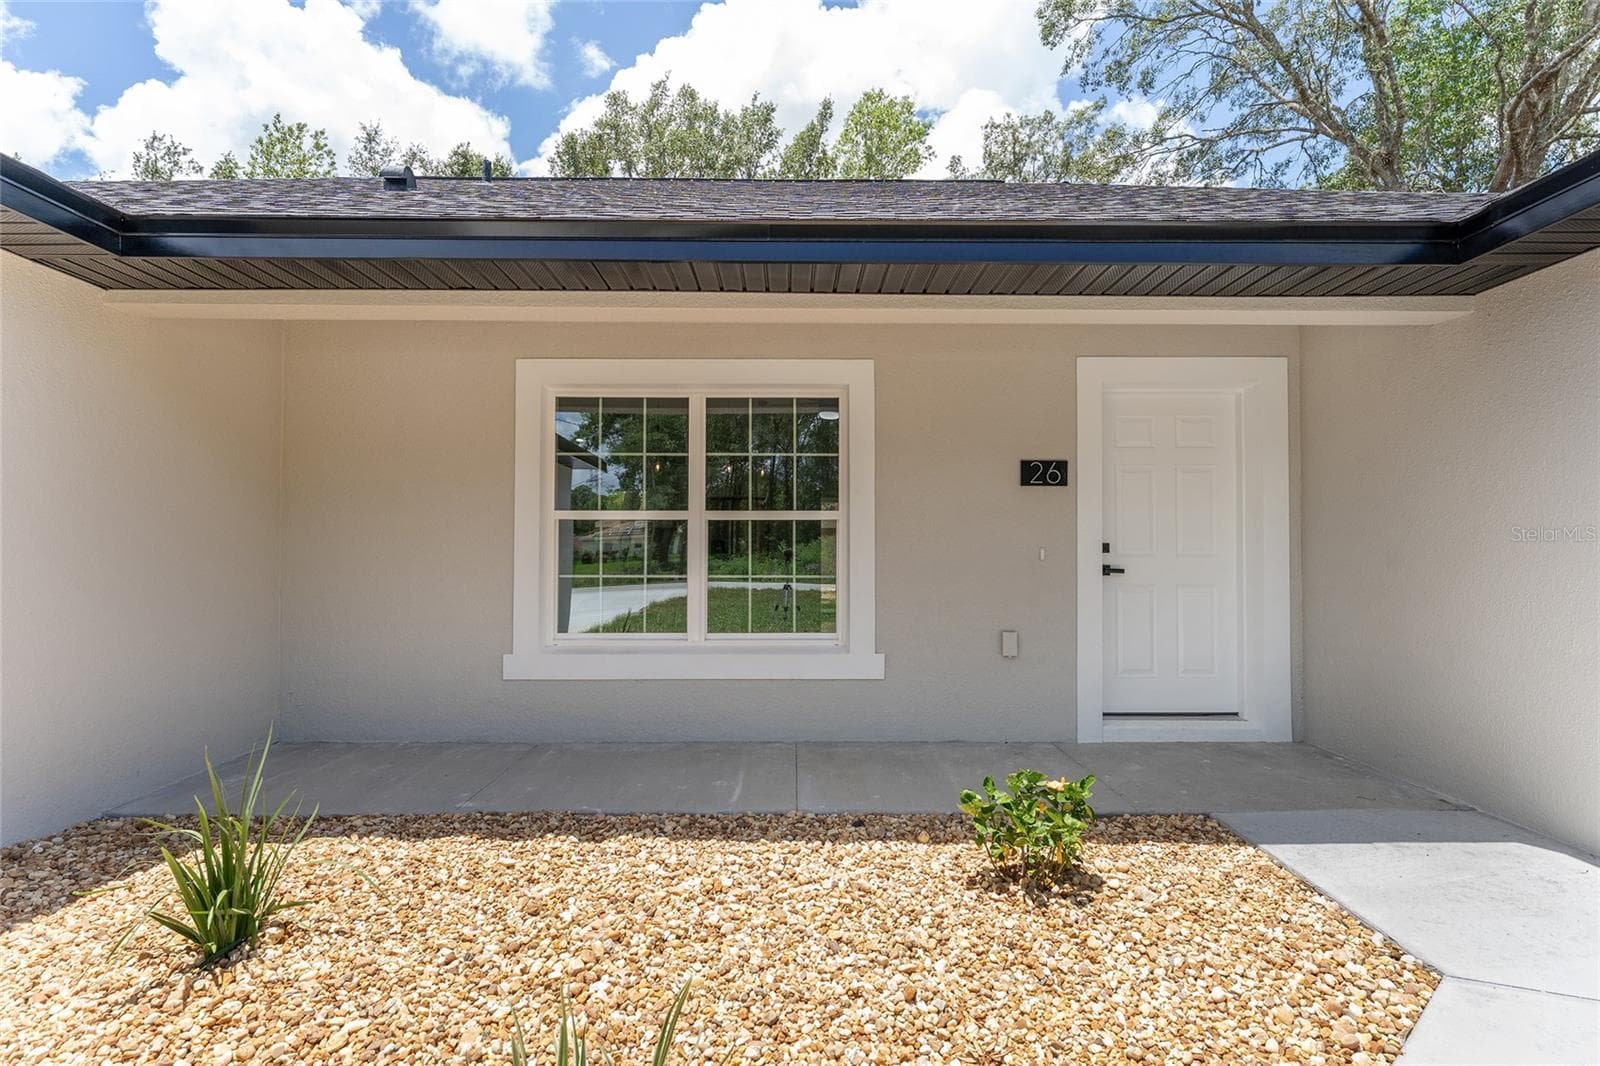
Landscaping will vary (rocks, mulch, plants, no plants) - 3 PECAN DRIVE TRCE, OCALA
Model Home Example - 3 PECAN DRIVE TRCE, OCALA
Virtually altered examples of actual fixtures that will be installed versus gold in model home as well as colonial-style doors that actual home will have. - 3 PECAN DRIVE TRCE, OCALA
27 photos

$299,900

3 PECAN DRIVE TRCE
OCALA, FL 34472
Listed by Steven Billington · EXP REALTY LLC
Bedrooms
3
Bathrooms
2
Living area
1,473 sqft
Year built
2026

About this home

Virtually Staged. Under Construction. Tucked away on a quiet cul-de-sac in Silver Springs Shores, this beautifully built 3-bedroom, 2-bath home sits on a spacious .28-acre lot, offering a great combination of privacy, comfort, and modern design. Welcoming you with an open-concept layout where the kitchen, dining, and living areas come together beneath vaulted ceilings, the kitchen is equipped with shaker-style cabinetry, sleek granite countertops, a spacious island, and stainless steel appliances, making it as functional as it is attractive. Primary suite features a walk-in closet and an en-suite bath complete with dual sinks, linen storage, and a beautifully tiled walk-in shower. Additional highlights include an inside laundry room, 2-car garage, and a covered rear lanai for enjoying the outdoors. And let's not overlook the location! With the Cross Florida Greenway practically at your doorstep, you'll have miles of trails and outdoor recreation, all while keeping you conveniently close to shopping, dining, schools, and everyday essentials. A little breathing room, modern comforts, and easy access to both nature and conveniences — this one brings it all together!

Highlights

New construction

Property details

MLS
Stellar MLS
MLS #
MFROM734189
Property type
Single Family Residence
Subdivision
SILVER SPGS SHORES 21
Status
Active
Days on market
1
On market date
October 20, 2026
Stories
N/A
Total bathrooms
2
Garage spaces
2
Parking spaces
N/A
Lot size
0.28 acres
Loading map…

Nearby schools

Within 10 miles. School directory data from the National Center for Education Statistics (NCES), accessed via the Urban Institute Education Data API. Local Score is calculated by INNOVATE Real Estate; where a state rating is shown, it comes from that state's own official school report card.

Elementary
MAPLEWOOD ELEMENTARY SCHOOL
1.96 mi away · Grades -1-5
Nearest school -- attendance-zone data not available here
4.0
Local Score (student-teacher ratio only (preliminary -- will incorporate state test-score data once available)) -- not an official state rating
Enrollment
794
Student:teacher ratio
13.2:1
District
MARION
MiddleCharter
OCALI CHARTER MIDDLE SCHOOL
3.03 mi away · Grades 6-8
Nearest school -- attendance-zone data not available here
3.0
Local Score (student-teacher ratio only (preliminary -- will incorporate state test-score data once available)) -- not an official state rating
Enrollment
201
Student:teacher ratio
15.5:1
District
MARION
High
FOREST HIGH SCHOOL
1.31 mi away · Grades 9-12
Nearest school -- attendance-zone data not available here
2.0
Local Score (student-teacher ratio only (preliminary -- will incorporate state test-score data once available)) -- not an official state rating
Enrollment
2,181
Student:teacher ratio
21.8:1
District
MARION

Walkability

Blended score for OCALA's center, calculated by INNOVATE Real Estate from two sources: the EPA's National Walkability Index (street network, transit, land-use mix) and Google Places amenity data (what's actually reachable on foot from this point). 60% EPA National Walkability Index + 40% nearby-amenity density (Google Places).

47
Somewhat walkable
out of 100
EPA National Walkability Index
7.5 / 20 -- Below average walkable
Google Places amenity density
60 / 100
Restaurants & cafes12
Grocery stores1
Parks2
Schools1
Transit stops3
Pharmacies0

Market position

How this listing compares to current activity in OCALA, from live MLS data.

On the market 1 days -- 98 fewer days than OCALA's current average of 99 days.
For reference, the median list price across 5,143 active listings in OCALA right now is $249,900.

Mortgage calculator

Estimate only - actual rate and payment depend on your lender, credit, and loan program.

$
%
%
Adjust tax / insurance estimates
% / yr
$
/mo
Est. monthly payment
$1,956/mo
$59,980 down
$239,920 loan
Principal & interest$1,556
Property tax (est.)$250
Home insurance (est.)$150

Similar homes you might like

Data source: Listing information provided by Stellar MLS (mfrmls) via Trestle/CoreLogic. Last updated 2 days ago.

Information herein deemed reliable but not guaranteed; all measurements, school assignments, HOA fees, taxes, and feature lists are approximate and should be independently verified. Equal Housing Opportunity.