Back
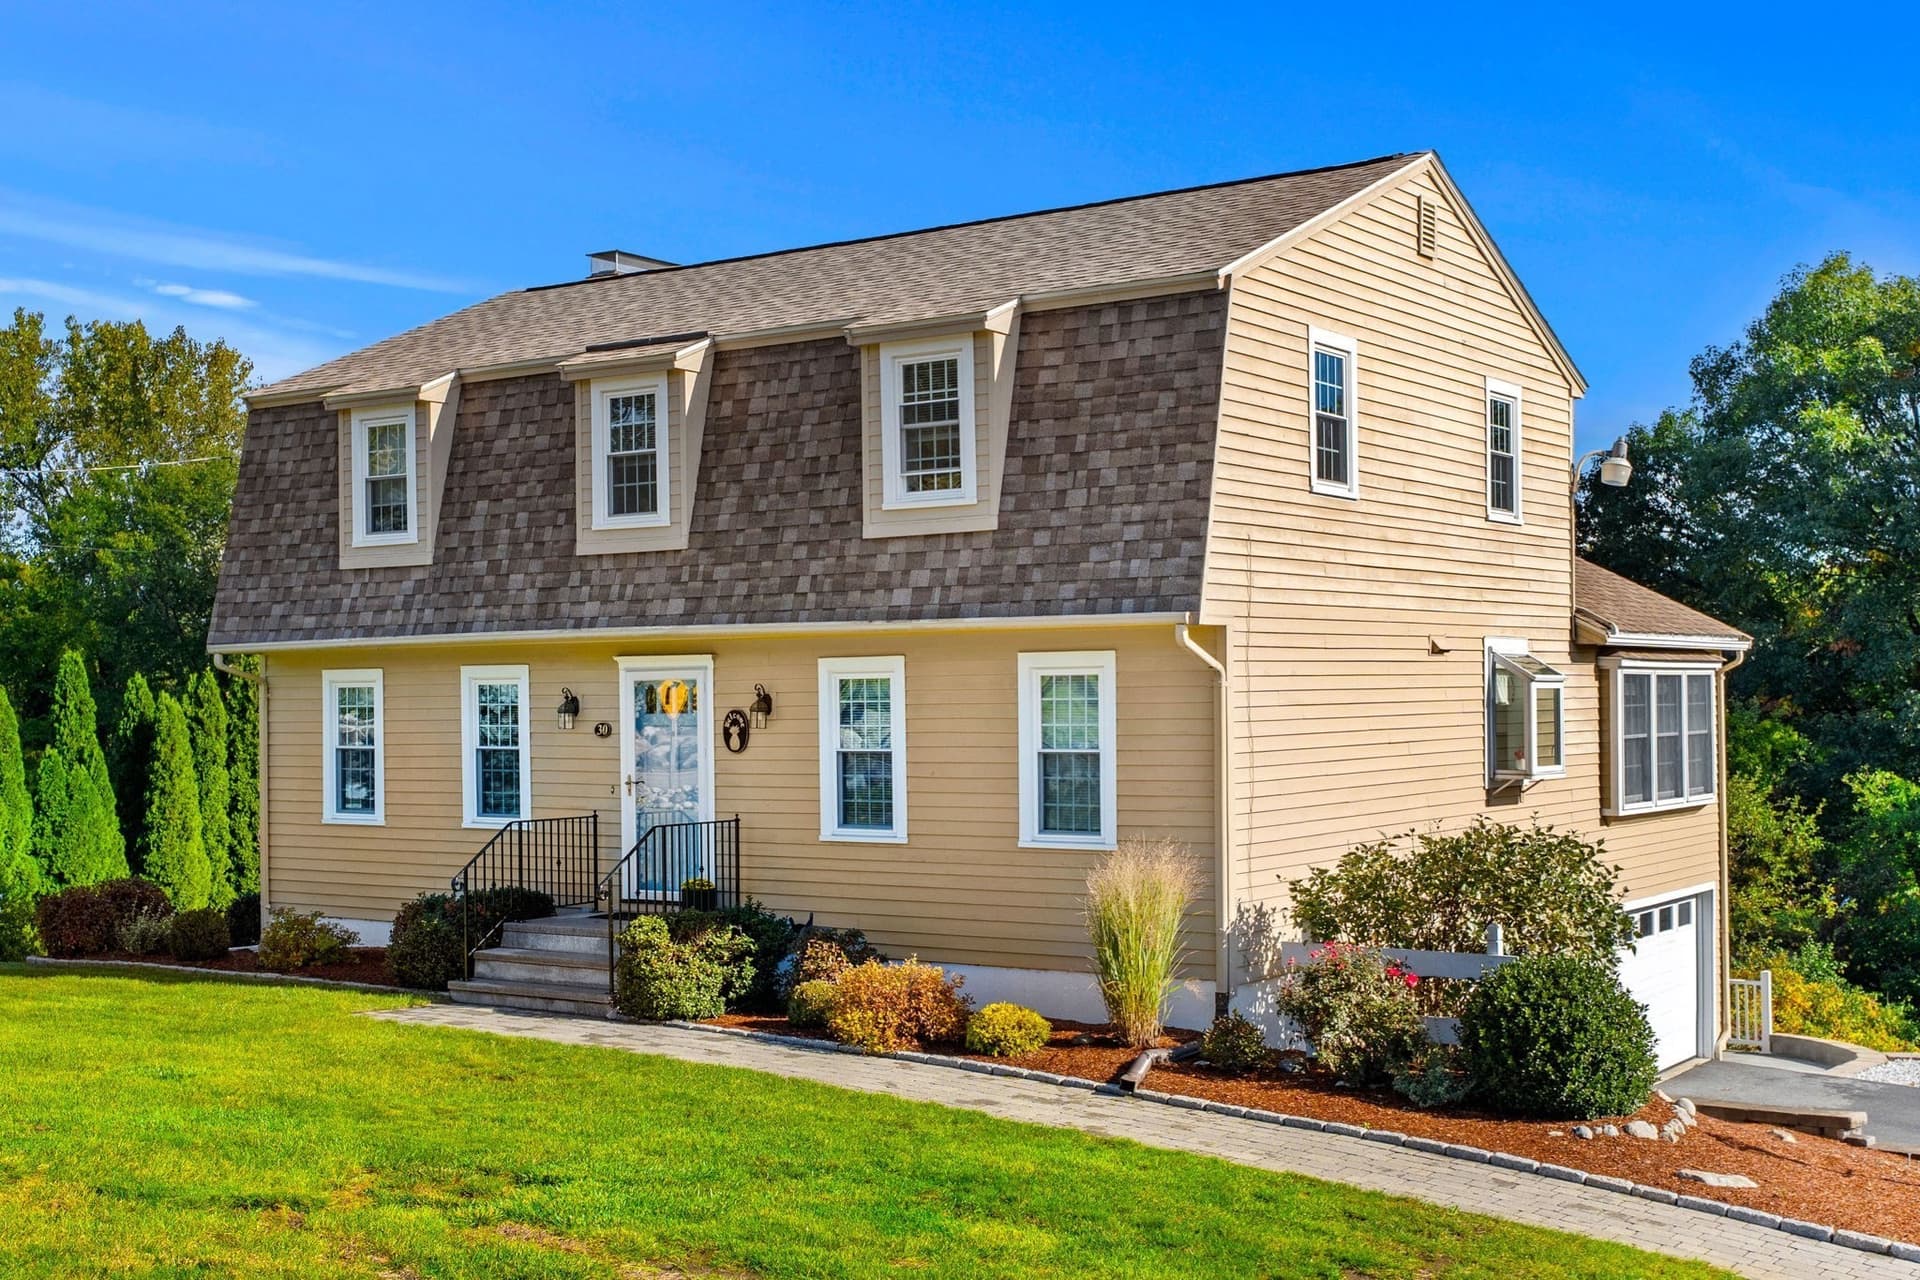
Single Family Residence at 3 Melissa Drive, Westford
Single Family Residence at 3 Melissa Drive, Westford, photo 2 of 42
Single Family Residence at 3 Melissa Drive, Westford, photo 3 of 42
Single Family Residence at 3 Melissa Drive, Westford, photo 4 of 42
Single Family Residence at 3 Melissa Drive, Westford, photo 5 of 42
Single Family Residence at 3 Melissa Drive, Westford, photo 6 of 42
Single Family Residence at 3 Melissa Drive, Westford, photo 7 of 42
Single Family Residence at 3 Melissa Drive, Westford, photo 8 of 42
Single Family Residence at 3 Melissa Drive, Westford, photo 9 of 42
Single Family Residence at 3 Melissa Drive, Westford, photo 10 of 42
Single Family Residence at 3 Melissa Drive, Westford, photo 11 of 42
Single Family Residence at 3 Melissa Drive, Westford, photo 12 of 42
Single Family Residence at 3 Melissa Drive, Westford, photo 13 of 42
Single Family Residence at 3 Melissa Drive, Westford, photo 14 of 42
Single Family Residence at 3 Melissa Drive, Westford, photo 15 of 42
Single Family Residence at 3 Melissa Drive, Westford, photo 16 of 42
Single Family Residence at 3 Melissa Drive, Westford, photo 17 of 42
Single Family Residence at 3 Melissa Drive, Westford, photo 18 of 42
Single Family Residence at 3 Melissa Drive, Westford, photo 19 of 42
Single Family Residence at 3 Melissa Drive, Westford, photo 20 of 42
Single Family Residence at 3 Melissa Drive, Westford, photo 21 of 42
Single Family Residence at 3 Melissa Drive, Westford, photo 22 of 42
Single Family Residence at 3 Melissa Drive, Westford, photo 23 of 42
Single Family Residence at 3 Melissa Drive, Westford, photo 24 of 42
Single Family Residence at 3 Melissa Drive, Westford, photo 25 of 42
Single Family Residence at 3 Melissa Drive, Westford, photo 26 of 42
Single Family Residence at 3 Melissa Drive, Westford, photo 27 of 42
Single Family Residence at 3 Melissa Drive, Westford, photo 28 of 42
Single Family Residence at 3 Melissa Drive, Westford, photo 29 of 42
Single Family Residence at 3 Melissa Drive, Westford, photo 30 of 42
Single Family Residence at 3 Melissa Drive, Westford, photo 31 of 42
Single Family Residence at 3 Melissa Drive, Westford, photo 32 of 42
Single Family Residence at 3 Melissa Drive, Westford, photo 33 of 42
Single Family Residence at 3 Melissa Drive, Westford, photo 34 of 42
Single Family Residence at 3 Melissa Drive, Westford, photo 35 of 42
Single Family Residence at 3 Melissa Drive, Westford, photo 36 of 42
Single Family Residence at 3 Melissa Drive, Westford, photo 37 of 42
Single Family Residence at 3 Melissa Drive, Westford, photo 38 of 42
Single Family Residence at 3 Melissa Drive, Westford, photo 39 of 42
Single Family Residence at 3 Melissa Drive, Westford, photo 40 of 42
Single Family Residence at 3 Melissa Drive, Westford, photo 41 of 42
Single Family Residence at 3 Melissa Drive, Westford, photo 42 of 42
42 photos

$949,900

Bedrooms
4
Bathrooms
2.5
Living area
2,145 sqft
Year built
1981
3 Melissa Drive
Westford, MA 01886
Listed by Coldwell Banker Realty - Westford

Highlights

Property type
Single Family Residence
Lot size
1 acres
Garage
2 spaces
On market
16 days
  • Fireplace

About this home

Dramatic architectural elements and exceptional flow define this striking Contemporary Colonial! Reject the ordinary, designed for the buyer who appreciates character and individuality, this home stands out from the crowd with its unique design, dramatic lines, and a sought after floor plan that flows effortlessly from room to room. A soaring foyer with cathedral ceiling welcomes, drawing your eyes up to an impressive second-story balcony that overlooks a living room with stunning custom wood feature wall, adding rich texture and modern character to the home's bright, sunny interior. Designed for effortless entertaining and comfortable living, the heart of the home features a spacious kitchen that flows seamlessly into dining area and family room, beautifully anchored by a classic brick fireplace. From here, step directly into the spectacular three-season room. Completely surrounded in glass, this bright bonus space offers panoramic views of the serene grounds and provides direct entry to a large rear deck overlooking your private, scenic backyard oasis with mature and immaculate landscaping. One bedroom is on FIRST floor, perfect for easy one level living. Upstairs are three generously sized bedrooms with the large primary retreat serving as a peaceful sanctuary, complete with its own private ensuite bath. While this home boasts an architecturally distinct, non-cookie-cutter design, it also delivers ultimate peace of mind. The expensive, structural "heavy hitters" are already complete: newer energy-efficient windows, bringing in amazing natural light and updated HVAC. With over 2,000 square feet of living space, the interior simply awaits your cosmetic style choices to make it completely your own. Tucked away in a highly coveted neighborhood, yet minutes from major commuter highways and Westford's awarding winning schools. Loved by one family for over 40 years, this SPECIAL home is ready to WELCOME you and yours!

Property details

MLS
MLS Property Information Network
MLS #
73599535
Property type
Single Family Residence
Subdivision
N/A
Status
Active
Days on market
16 days
On market date
November 5, 2026
Stories
N/A
Total bathrooms
2.5
Garage spaces
2
Parking spaces
8
Lot size
1 acres
Loading map…

Nearby schools

Within 10 miles. School directory data from the National Center for Education Statistics (NCES), accessed via the Urban Institute Education Data API. Local Score is calculated by INNOVATE Real Estate; where a state rating is shown, it comes from that state's own official school report card.

Elementary
Abbot Elementary
1.84 mi away · Grades 3-5
Nearest school (attendance-zone data not available here)
5.0
Local Score (student-teacher ratio only (preliminary, will incorporate state test-score data once available)), not an official state rating
Enrollment
341
Student:teacher ratio
11.8:1
District
Westford
Middle
Stony Brook School
3.6 mi away · Grades 6-8
Nearest school (attendance-zone data not available here)
4.0
Local Score (student-teacher ratio only (preliminary, will incorporate state test-score data once available)), not an official state rating
Enrollment
632
Student:teacher ratio
13.2:1
District
Westford
High
Nashoba Valley Technical High School
0.74 mi away · Grades 9-12
Nearest school (attendance-zone data not available here)
5.0
Local Score (student-teacher ratio only (preliminary, will incorporate state test-score data once available)), not an official state rating
Enrollment
736
Student:teacher ratio
11.3:1
District
Nashoba Valley Regional Vocational Technical

Walkability

Blended score for Westford's center, calculated by INNOVATE Real Estate from two sources: the EPA's National Walkability Index (street network, transit, land-use mix) and Google Places amenity data (what's actually reachable on foot from this point). 60% EPA National Walkability Index + 40% nearby-amenity density (Google Places).

69
Walkable
out of 100
EPA National Walkability Index
13.0 / 20 (Above average walkable)
Google Places amenity density
75 / 100
Restaurants & cafes20
Grocery stores3
Parks1
Schools1
Transit stops14
Pharmacies4

Market position

How this listing compares to current activity in Westford, from live MLS data.

On the market 16 days, 57 fewer days than Westford's current average of 73 days.
For reference, the median list price across 87 active listings in Westford right now is $749,999.

Mortgage calculator

Estimate only - actual rate and payment depend on your lender, credit, and loan program.

Adjust tax / insurance estimates
Est. monthly payment
$5,870/mo
$189,980 down
$759,920 loan
Principal & interest$4,929
Property tax (est.)$792
Home insurance (est.)$150

Similar homes you might like

Data source: Listing information provided by MLS Property Information Network. Last updated 12 days ago.

Information herein deemed reliable but not guaranteed; all measurements, school assignments, HOA fees, taxes, and feature lists are approximate and should be independently verified. Equal Housing Opportunity.