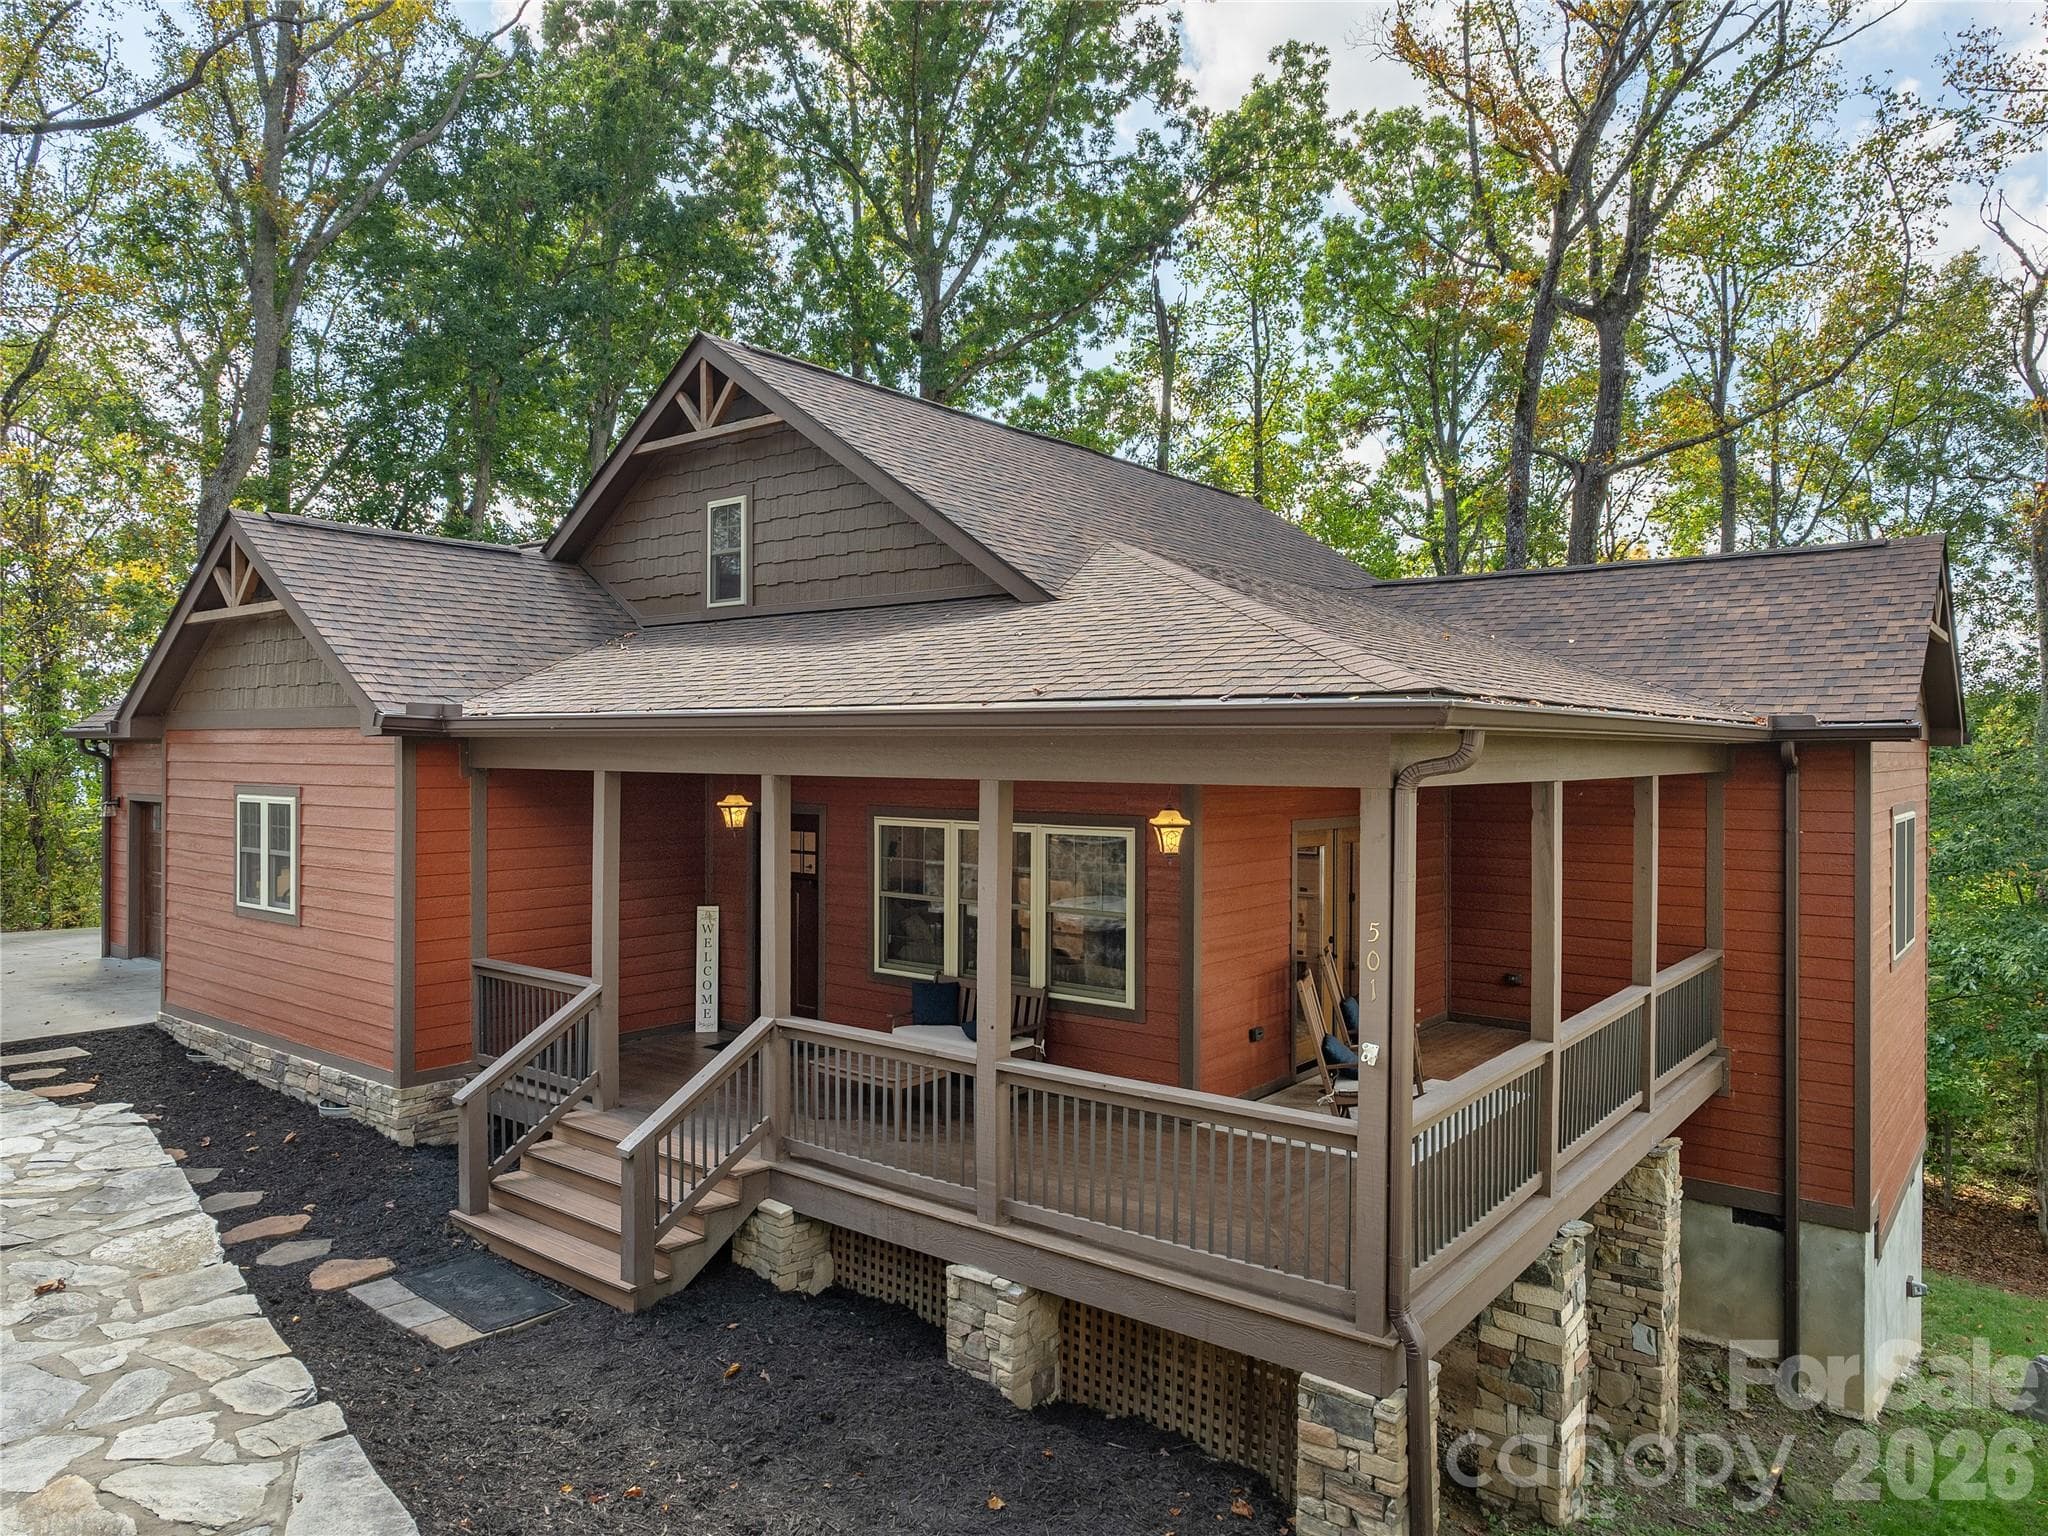
Single Family Residence at 3 Ellenwood Drive, Asheville
Fantastic and private rear deck - 3 Ellenwood Drive, Asheville
Large level yard is perfect for pets or play - 3 Ellenwood Drive, Asheville
Entry foyer with built in benches - 3 Ellenwood Drive, Asheville
Patio doors lead out to back deck and large partially fenced yard - 3 Ellenwood Drive, Asheville
Floor Plan for 3 Ellenwood - 3 Ellenwood Drive, Asheville
Double sinks and tons of cabinets - 3 Ellenwood Drive, Asheville
Gas range with exhaust hood and large pantry cabinet - 3 Ellenwood Drive, Asheville
Chef's kitchen has a small center island - 3 Ellenwood Drive, Asheville
Spacious dining room opens to living room and kitchen - 3 Ellenwood Drive, Asheville
Breakfast bar for extra seating - 3 Ellenwood Drive, Asheville
Large living room has sliders out to the yard and stone waterfall - 3 Ellenwood Drive, Asheville
Cozy living room is separated but open to the dining room/kitchen area - 3 Ellenwood Drive, Asheville
Upstairs primary suite - 3 Ellenwood Drive, Asheville
Primary bathroom has double sinks, a soaking tub and a walk in shower - 3 Ellenwood Drive, Asheville
2nd bedroom upstairs currently has office built-ins - 3 Ellenwood Drive, Asheville
Small office on main level (currently music studio) - 3 Ellenwood Drive, Asheville
One of 3 downstairs bedrooms (currently a craft room) - 3 Ellenwood Drive, Asheville
2nd of 3 main level bedrooms - 3 Ellenwood Drive, Asheville
One of two full bathrooms on the main level with a tub/shower combo - 3 Ellenwood Drive, Asheville
3rd of 3 main level bedrooms - 3 Ellenwood Drive, Asheville
Two of two full bathrooms on the main level, this one with a shower - 3 Ellenwood Drive, Asheville
Lots of outdoor entertaining space has stairs up to private/hidden relaxation nook - 3 Ellenwood Drive, Asheville
Seriously...it's like an outdoor oasis but minutes from downtown Asheville - 3 Ellenwood Drive, Asheville
Perfect and private place to relax with stone waterfall - 3 Ellenwood Drive, Asheville
There's a beautiful man-made waterfall to enjoy from the deck - 3 Ellenwood Drive, Asheville
Fire pit area in the huge partially fenced yard - 3 Ellenwood Drive, Asheville
How's this space for a relaxing evening with friends? - 3 Ellenwood Drive, Asheville
Large storage shed - 3 Ellenwood Drive, Asheville
Oh...did I mention there's a sweet creek along the front edge of the property? - 3 Ellenwood Drive, Asheville
Relax and the enjoy the sound of the running creek - 3 Ellenwood Drive, Asheville
So many different spaces for enjoying the great outdoors - 3 Ellenwood Drive, Asheville
Tadpoles, salamanders, snails...a healthy crystal clear creek! - 3 Ellenwood Drive, Asheville
Approximate property lines - 3 Ellenwood Drive, Asheville
Single Family Residence at 3 Ellenwood Drive, Asheville, photo 35 of 35
35 photos

$749,000

3 Ellenwood Drive
Asheville, NC 28804
Listed by Alyssa Augustine · Mosaic Community Lifestyle Realty
Bedrooms
4
Bathrooms
3
Living area
2,683 sqft
Year built
1956

About this home

Tucked on a large, private lot in one of North Asheville’s most loved pockets, this home is all about easy living…inside and out. The yard is the star of the show: a true outdoor oasis with a sprawling deck, built-in gathering spaces, soothing stone waterfall, fire pit area, and a peaceful creekside setting that feels miles away from it all. Whether it’s dinner with friends, morning coffee, or late-night fires under the trees, this is where life happens. Inside, the layout gives you options. With 4 bedrooms and two flex spaces, there’s room for an office (or two), hosting guests, or you can finally claim that hobby room you’ve been talking about. The open main living areas flow effortlessly to the outdoor spaces, making entertaining easy. The kitchen brings warmth and function with granite counters, a gas range, and plenty of storage, while the large upstairs primary suite offers a true retreat, a spacious bath featuring a soaking tub and a separate shower. Thoughtful details like the built-in foyer benches and custom built-in desk and bookcase system, skylights for abundant natural light, and inviting gathering spaces add character without sacrificing comfort. All just minutes from UNCA trails and Beaver Lake…but you may never want to leave your own yard!

Property details

MLS
Canopy MLS
MLS #
CAR4365844
Property type
Single Family Residence
Subdivision
Lookout Valley
Status
Active
Days on market
157
On market date
April 8, 2026
Stories
N/A
Total bathrooms
3
Garage spaces
N/A
Parking spaces
N/A
Lot size
N/A
Loading map…

Nearby schools

Within 10 miles. School directory data from the National Center for Education Statistics (NCES), accessed via the Urban Institute Education Data API. Local Score is calculated by INNOVATE Real Estate; where a state rating is shown, it comes from that state's own official school report card.

Elementary
Ira B Jones Elementary
0.96 mi away · Grades -1-5
Nearest school -- attendance-zone data not available here
3.3
Local Score (state rating (2025) blended 70/30 with student-teacher ratio) -- not an official state rating
State rating: C (2025)
Enrollment
389
Student:teacher ratio
13.0:1
District
Asheville City Schools
Middle
Asheville Middle
2.81 mi away · Grades 6-8
Zoned school (attendance boundary, 2015-16 data)
3.6
Local Score (state rating (2025) blended 70/30 with student-teacher ratio) -- not an official state rating
State rating: C (2025)
Enrollment
623
Student:teacher ratio
11.5:1
District
Asheville City Schools
High
Asheville High
3.82 mi away · Grades 9-12
Zoned school (attendance boundary, 2015-16 data)
4.0
Local Score (state rating (2025) blended 70/30 with student-teacher ratio) -- not an official state rating
State rating: B (2025)
Enrollment
1,135
Student:teacher ratio
13.2:1
District
Asheville City Schools

Walkability

Blended score for Asheville's center, calculated by INNOVATE Real Estate from two sources: the EPA's National Walkability Index (street network, transit, land-use mix) and Google Places amenity data (what's actually reachable on foot from this point). 60% EPA National Walkability Index + 40% nearby-amenity density (Google Places).

83
Highly walkable
out of 100
EPA National Walkability Index
14.2 / 20 -- Above average walkable
Google Places amenity density
100 / 100
Restaurants & cafes20
Grocery stores5
Parks11
Schools6
Transit stops20
Pharmacies8

Market position

How this listing compares to current activity in Asheville, from live MLS data.

On the market 157 days -- 37 more days than Asheville's current average of 120 days.
For reference, the median list price across 1,594 active listings in Asheville right now is $489,250.

Mortgage calculator

Estimate only - actual rate and payment depend on your lender, credit, and loan program.

$
%
%
Adjust tax / insurance estimates
% / yr
$
/mo
Est. monthly payment
$4,661/mo
$149,800 down
$599,200 loan
Principal & interest$3,886
Property tax (est.)$624
Home insurance (est.)$150

Similar homes you might like

Data source: Listing information provided by Canopy MLS (carolina) via Trestle/CoreLogic. Last updated 14 days ago.

Information herein deemed reliable but not guaranteed; all measurements, school assignments, HOA fees, taxes, and feature lists are approximate and should be independently verified. Equal Housing Opportunity.