
$342,900
About this home
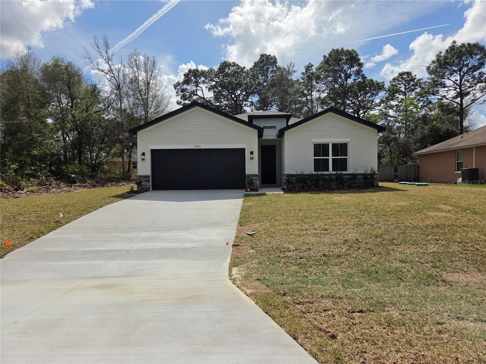
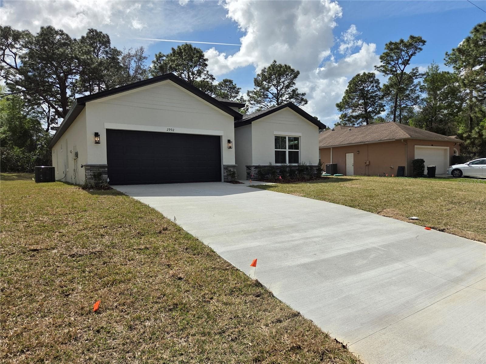
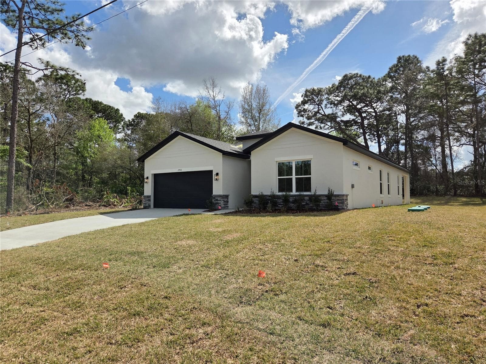
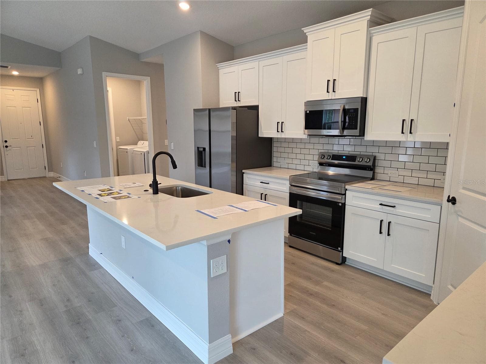
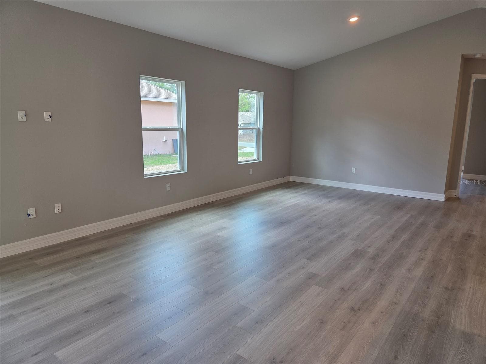
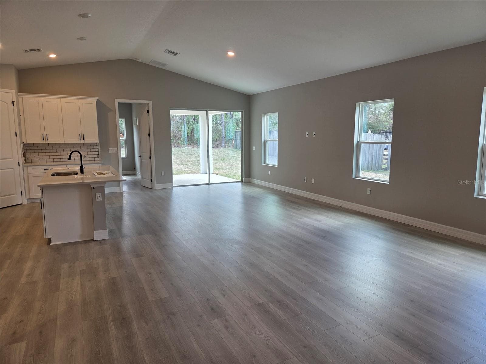
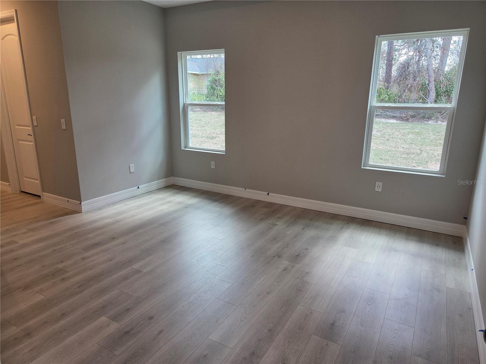
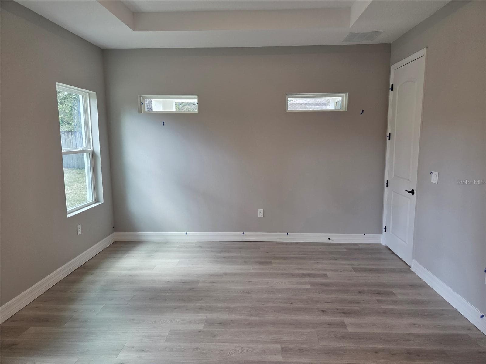
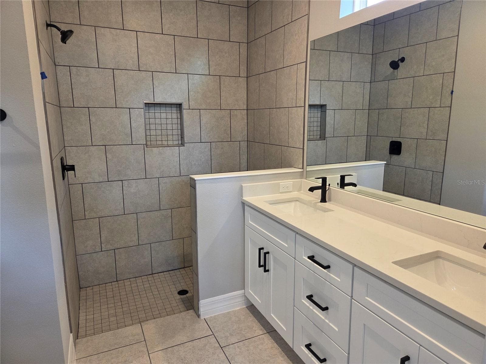
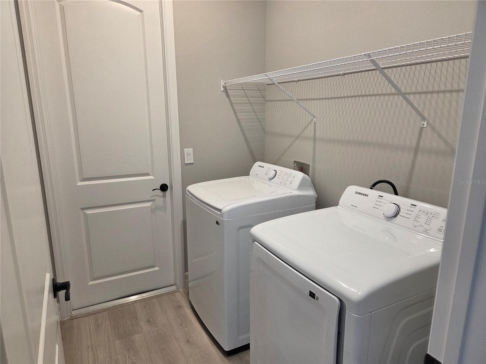
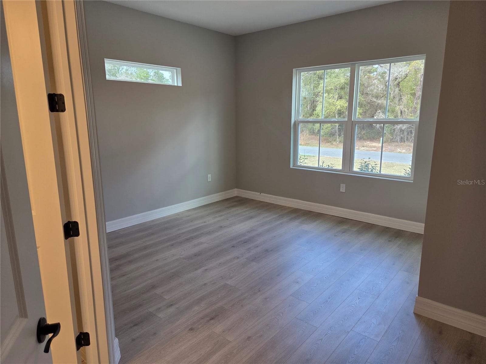
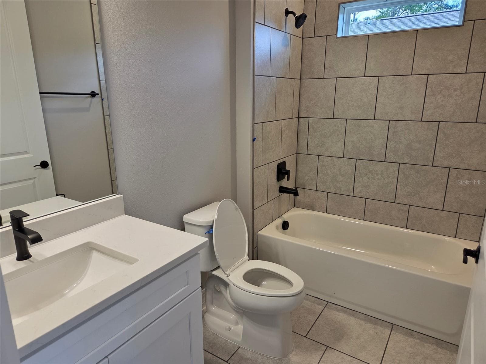
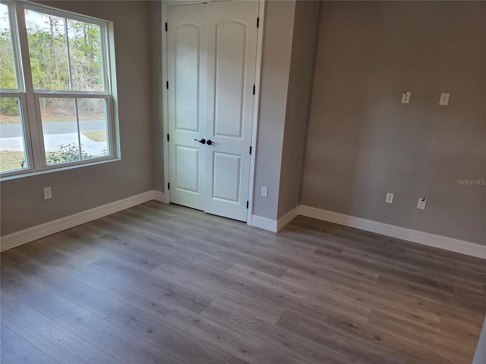
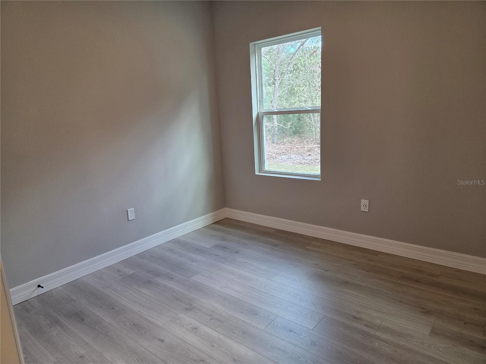
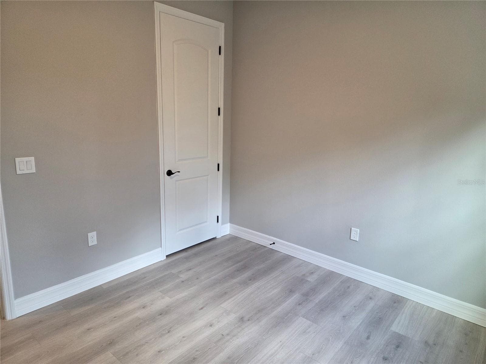
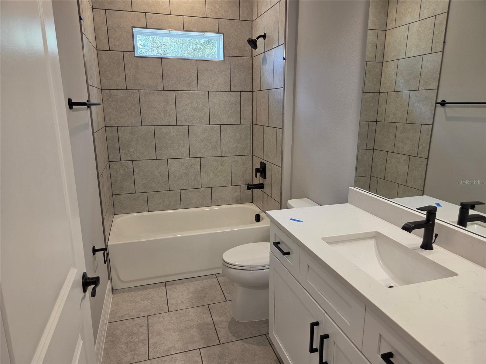
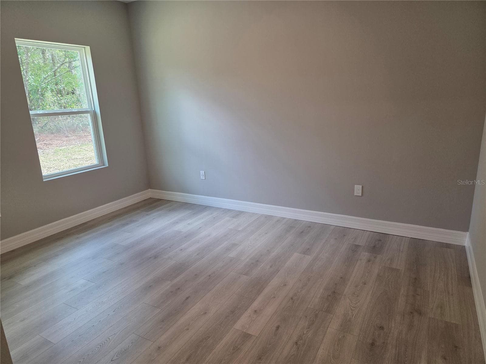
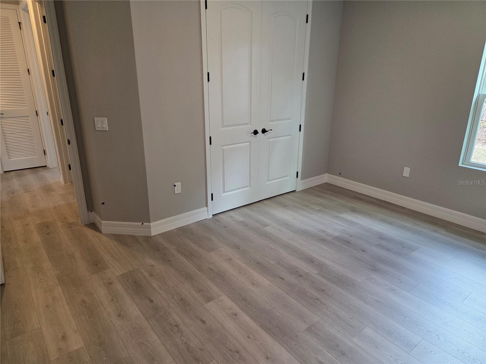
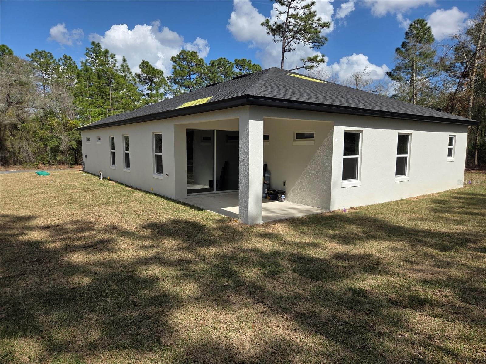
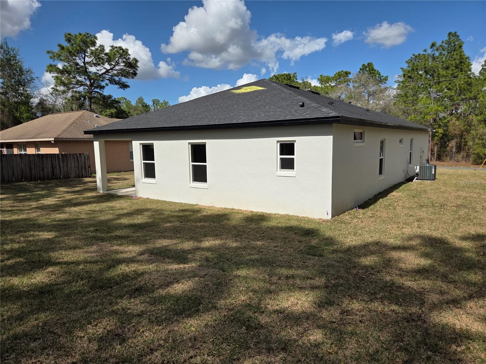
Space, value, and brand-new — all in one. This 2026 home delivers 4 bedrooms and 3 full baths across a bright, open floor plan with soaring vaulted ceilings that make every room feel larger. There's true room to spread out: a generous primary suite with two walk-in closets and a private bath, plus three more bedrooms — each with its own walk-in closet — ready to flex as guest rooms, a home office, or a workout space. At the heart of the home, the kitchen flows into the living and dining areas and arrives fully equipped: refrigerator, range, microwave, dishwasher, and disposal — with a washer and dryer included, too. Durable ceramic tile, luxury vinyl, and epoxy flooring keep upkeep simple. Outside, a covered lanai and quarter-acre lot with irrigation and a 2-car garage give you space to enjoy Florida living. Best of all: no HOA, no CDD, and no monthly fees, and a builder warranty. This home is USDA zero-down eligible — ask about builder incentives through our preferred lender.
Highlights
Property details
- MLS
- Stellar MLS
- MLS #
- MFRP4937457
- Property type
- Single Family Residence
- Subdivision
- CITRUS SPRINGS UNIT 09
- Status
- Active
- Days on market
- 287
- On market date
- January 7, 2026
- Stories
- N/A
- Total bathrooms
- 3
- Garage spaces
- 2
- Parking spaces
- N/A
- Lot size
- 0.23 acres
Location
Get directions →Nearby schools
Within 10 miles. School directory data from the National Center for Education Statistics (NCES), accessed via the Urban Institute Education Data API. Local Score is calculated by INNOVATE Real Estate; where a state rating is shown, it comes from that state's own official school report card.
- Enrollment
- 719
- Student:teacher ratio
- 15.6:1
- District
- CITRUS
- Enrollment
- 755
- Student:teacher ratio
- 21.0:1
- District
- CITRUS
- Enrollment
- 1,198
- Student:teacher ratio
- 20.0:1
- District
- CITRUS
Walkability
Blended score for DUNNELLON's center, calculated by INNOVATE Real Estate from two sources: the EPA's National Walkability Index (street network, transit, land-use mix) and Google Places amenity data (what's actually reachable on foot from this point). 60% EPA National Walkability Index + 40% nearby-amenity density (Google Places).
Market position
How this listing compares to current activity in DUNNELLON, from live MLS data.
Mortgage calculator
Estimate only - actual rate and payment depend on your lender, credit, and loan program.
Adjust tax / insurance estimates
Similar homes you might like

Data source: Listing information provided by Stellar MLS (mfrmls) via Trestle/CoreLogic. Last updated 2 days ago.
Information herein deemed reliable but not guaranteed; all measurements, school assignments, HOA fees, taxes, and feature lists are approximate and should be independently verified. Equal Housing Opportunity.