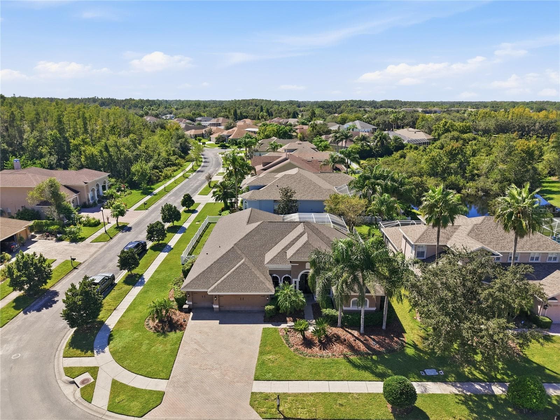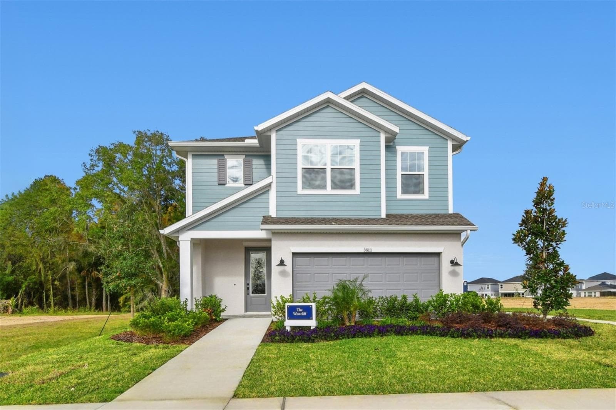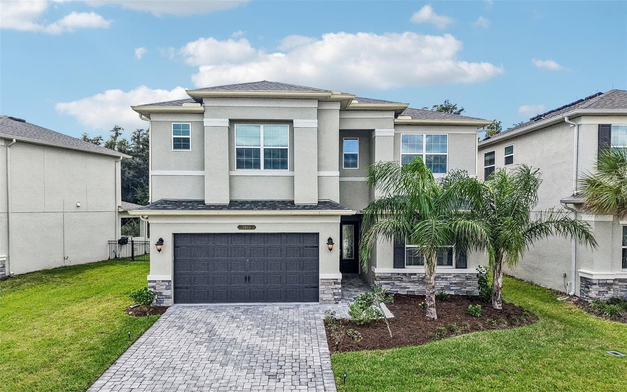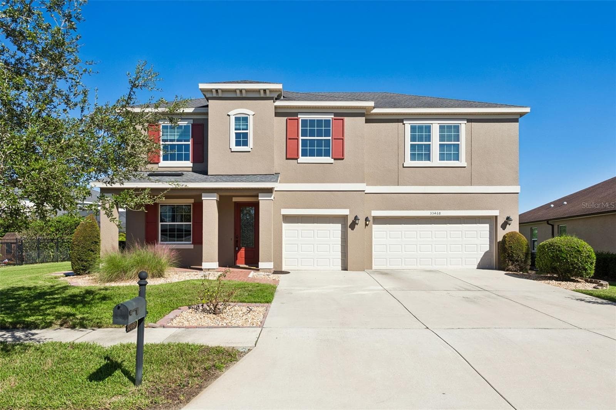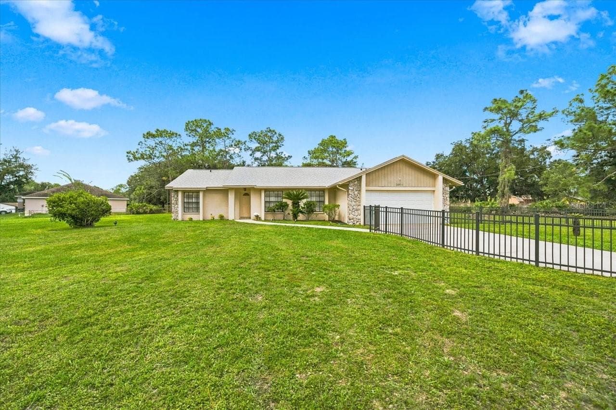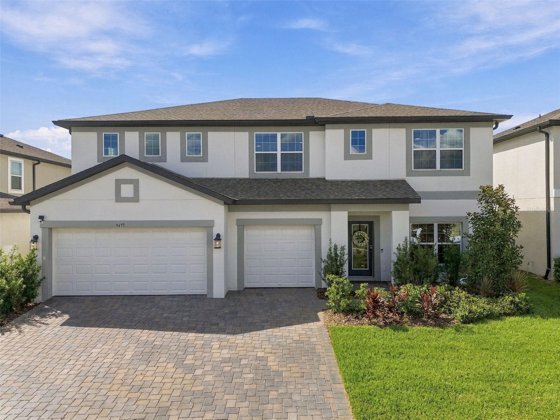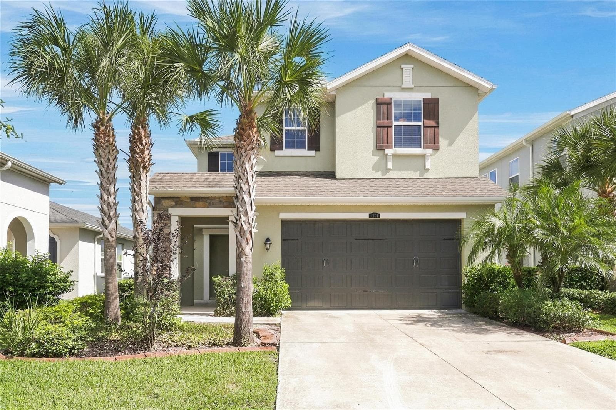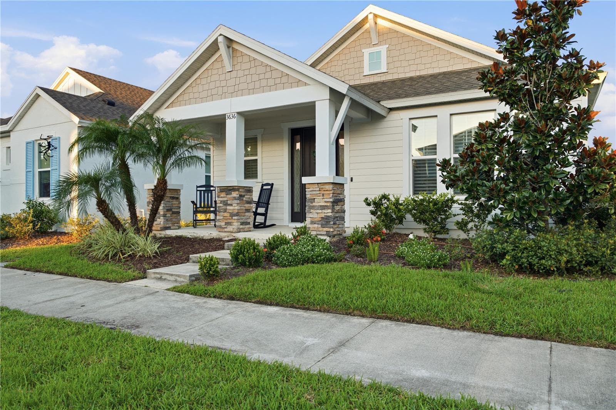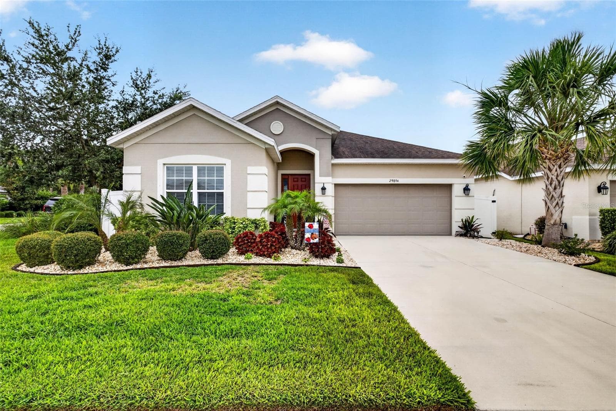
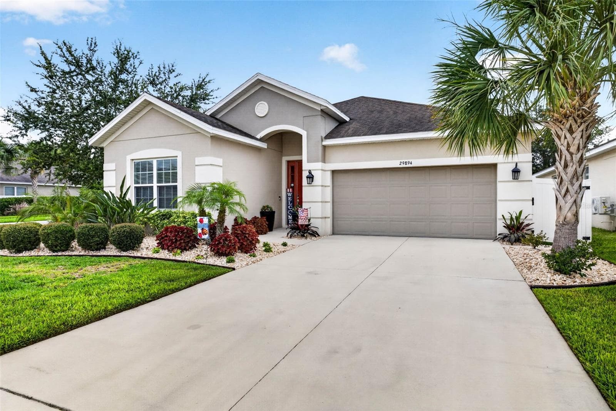
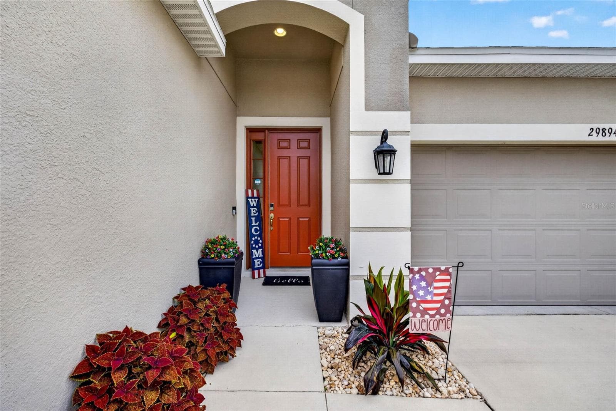
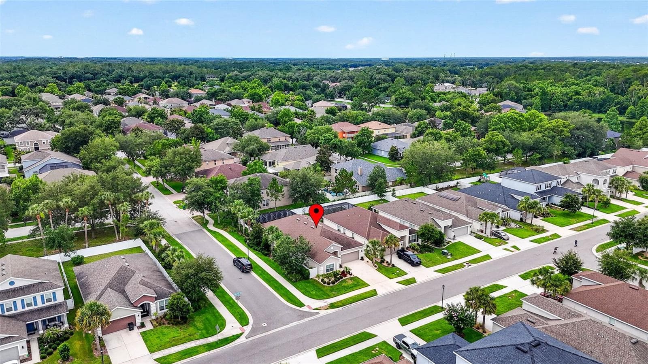
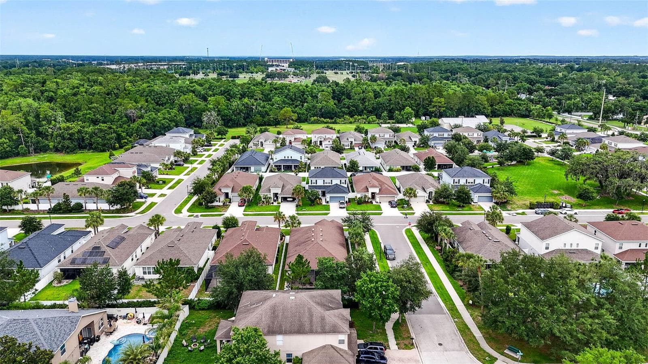
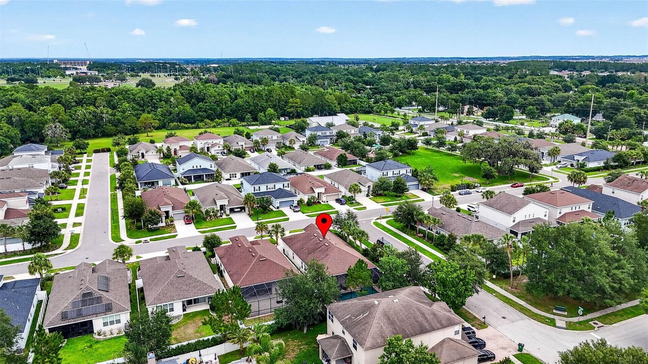
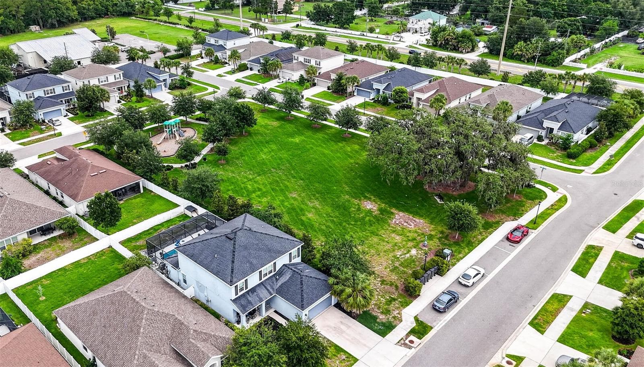
Single Family Residence at 29894 CHAPEL CHASE DR, WESLEY CHAPEL
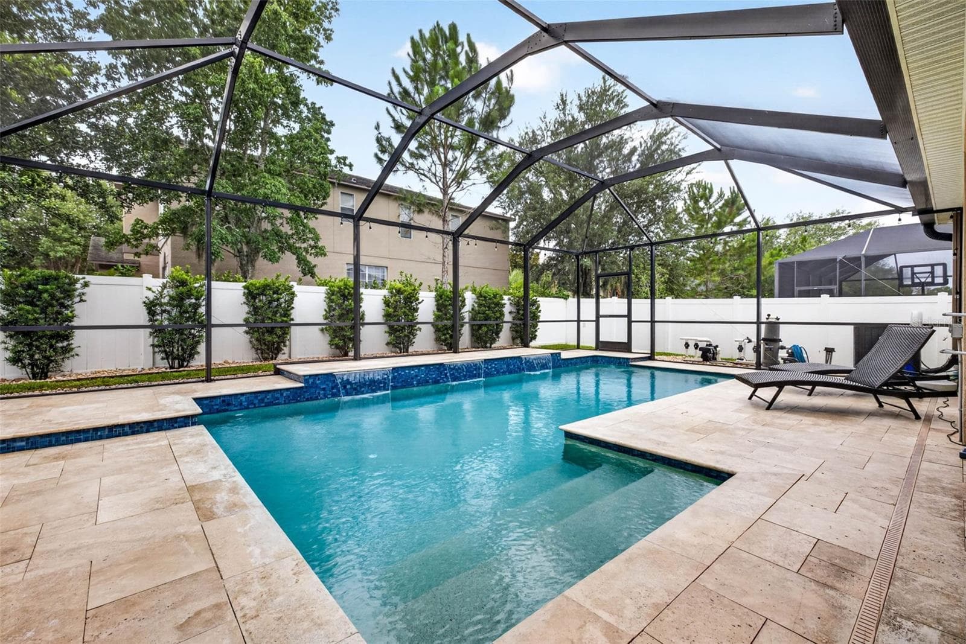
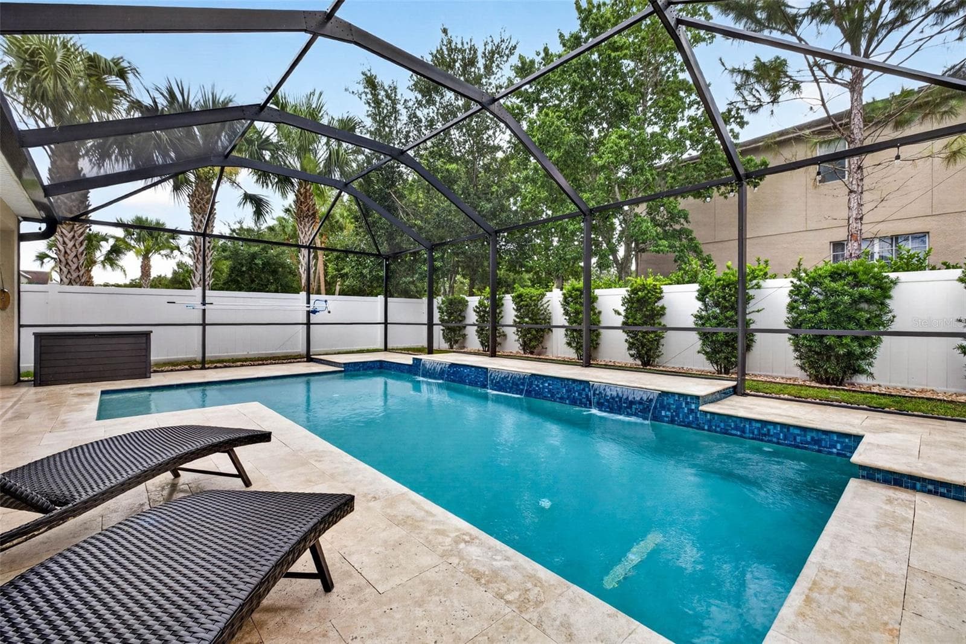
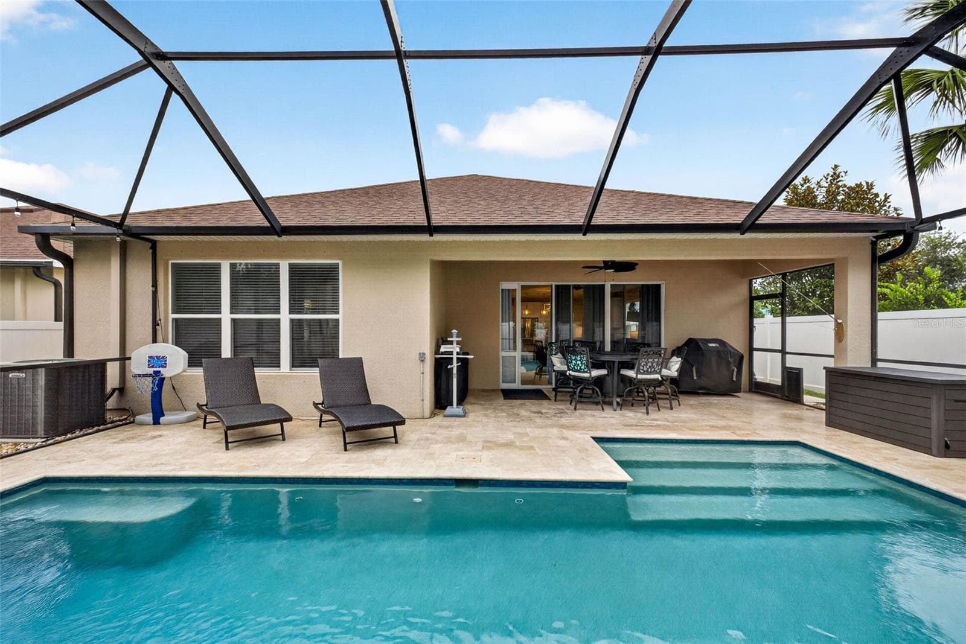
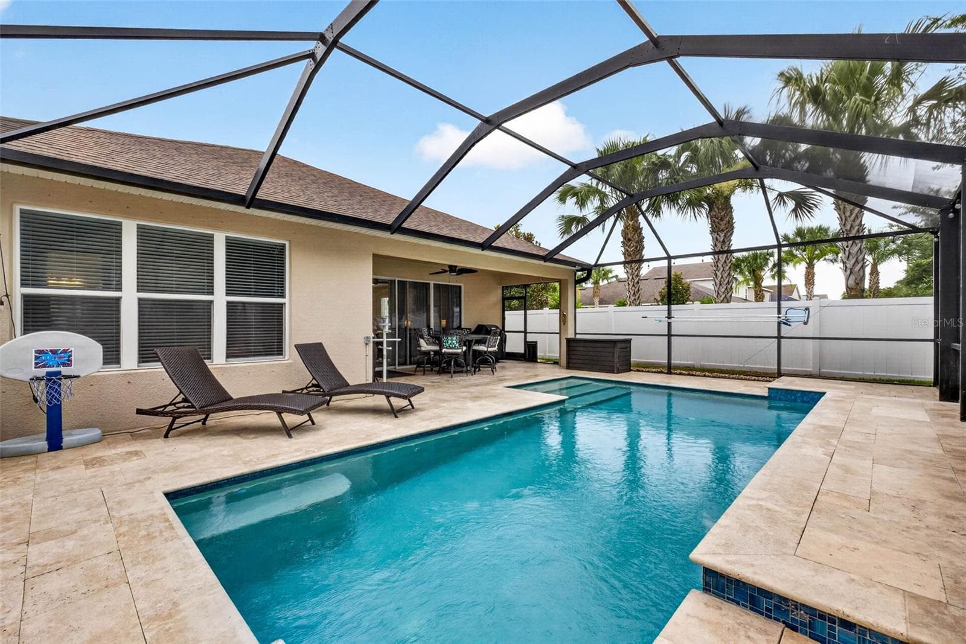
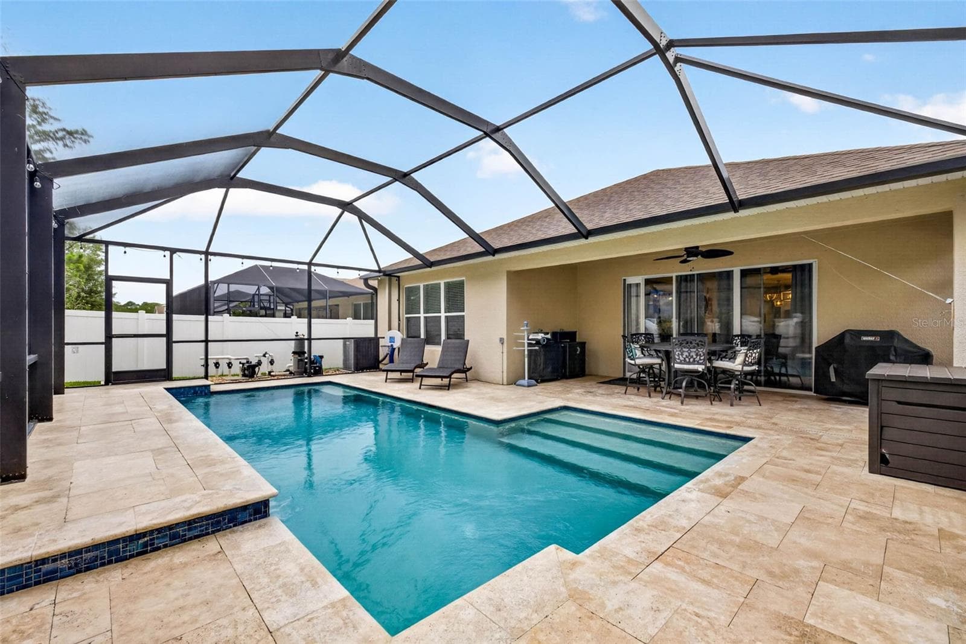
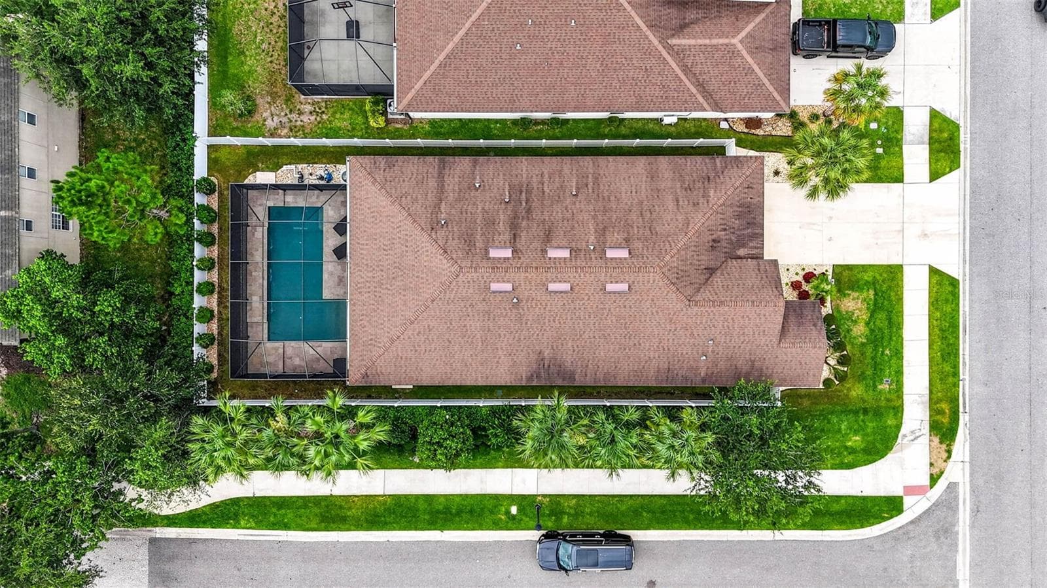
Saltwater pool - 29894 CHAPEL CHASE DR, WESLEY CHAPEL
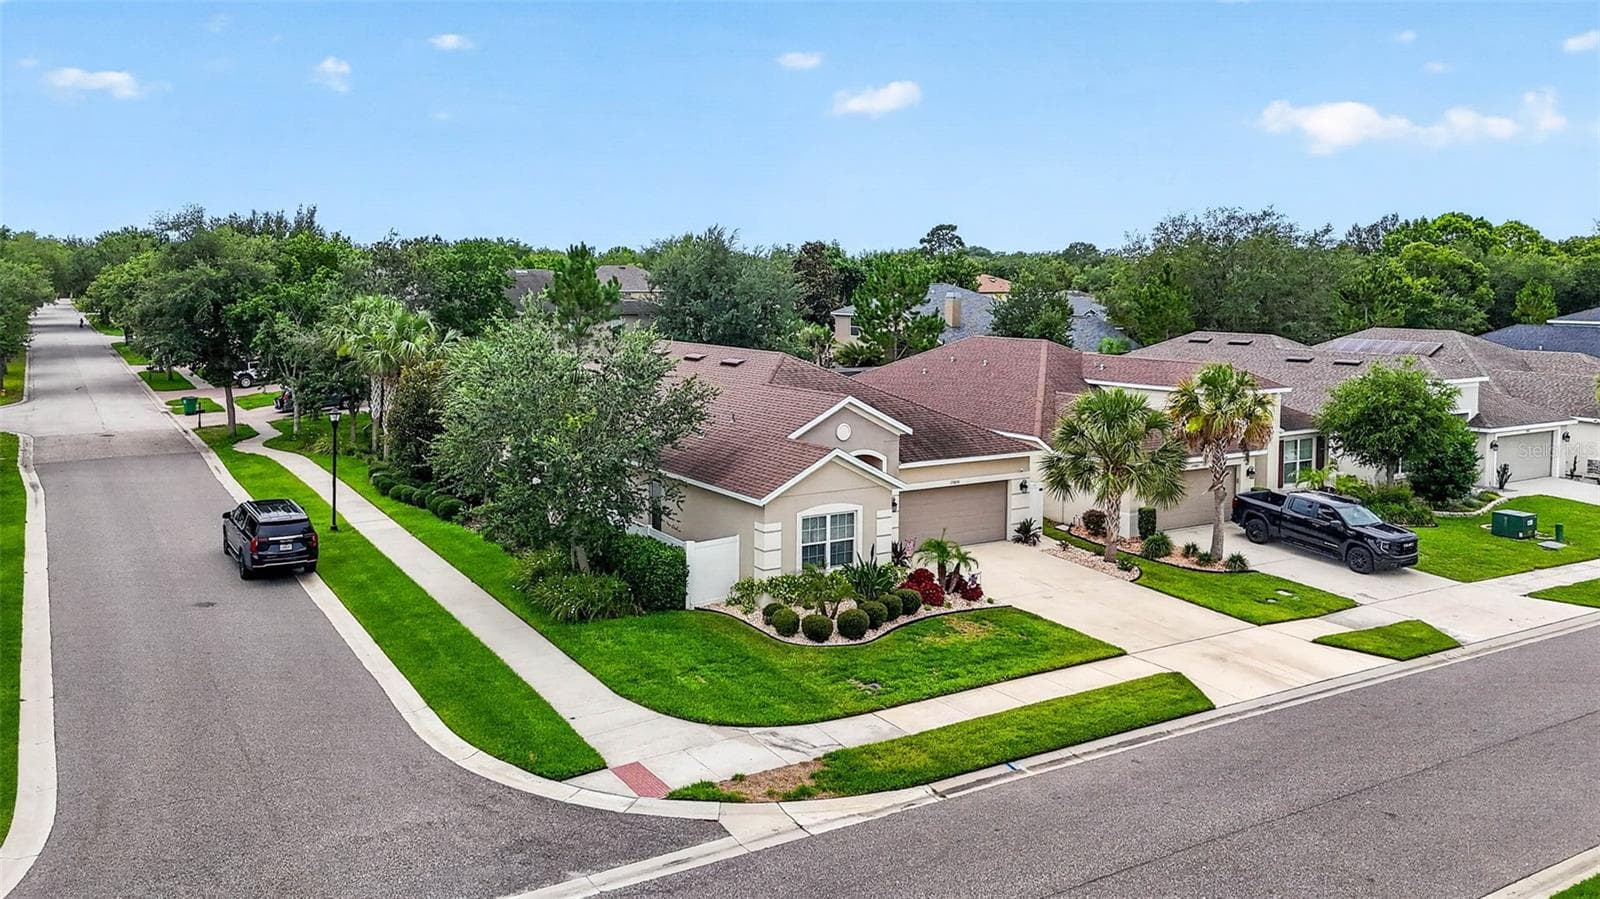
Single Family Residence at 29894 CHAPEL CHASE DR, WESLEY CHAPEL, photo 3 of 61
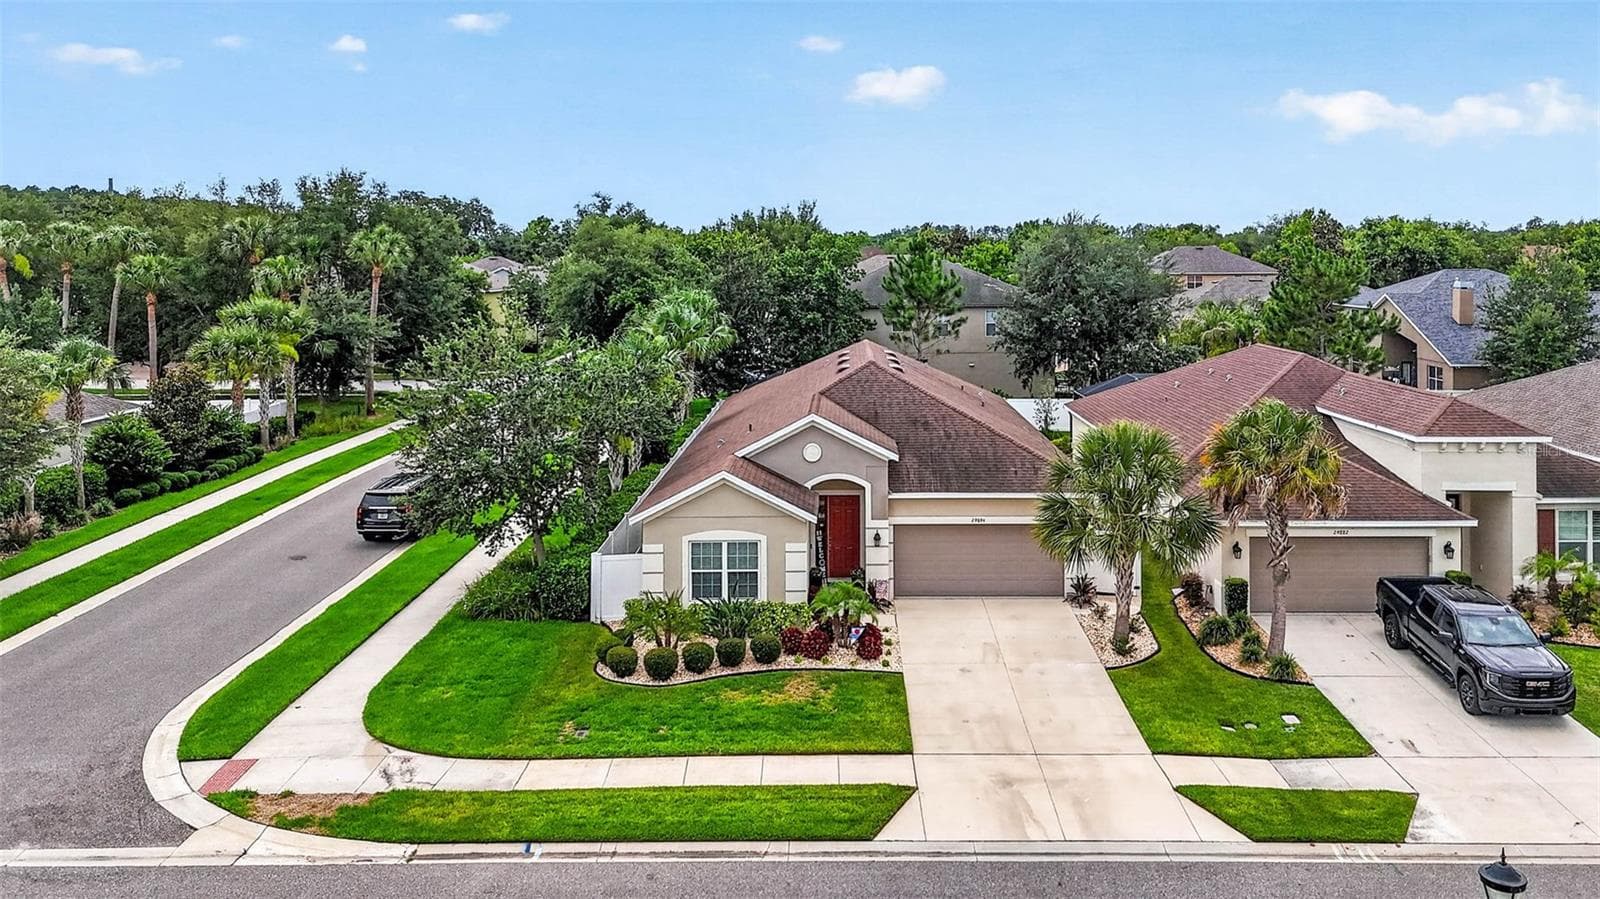
Single Family Residence at 29894 CHAPEL CHASE DR, WESLEY CHAPEL, photo 4 of 61
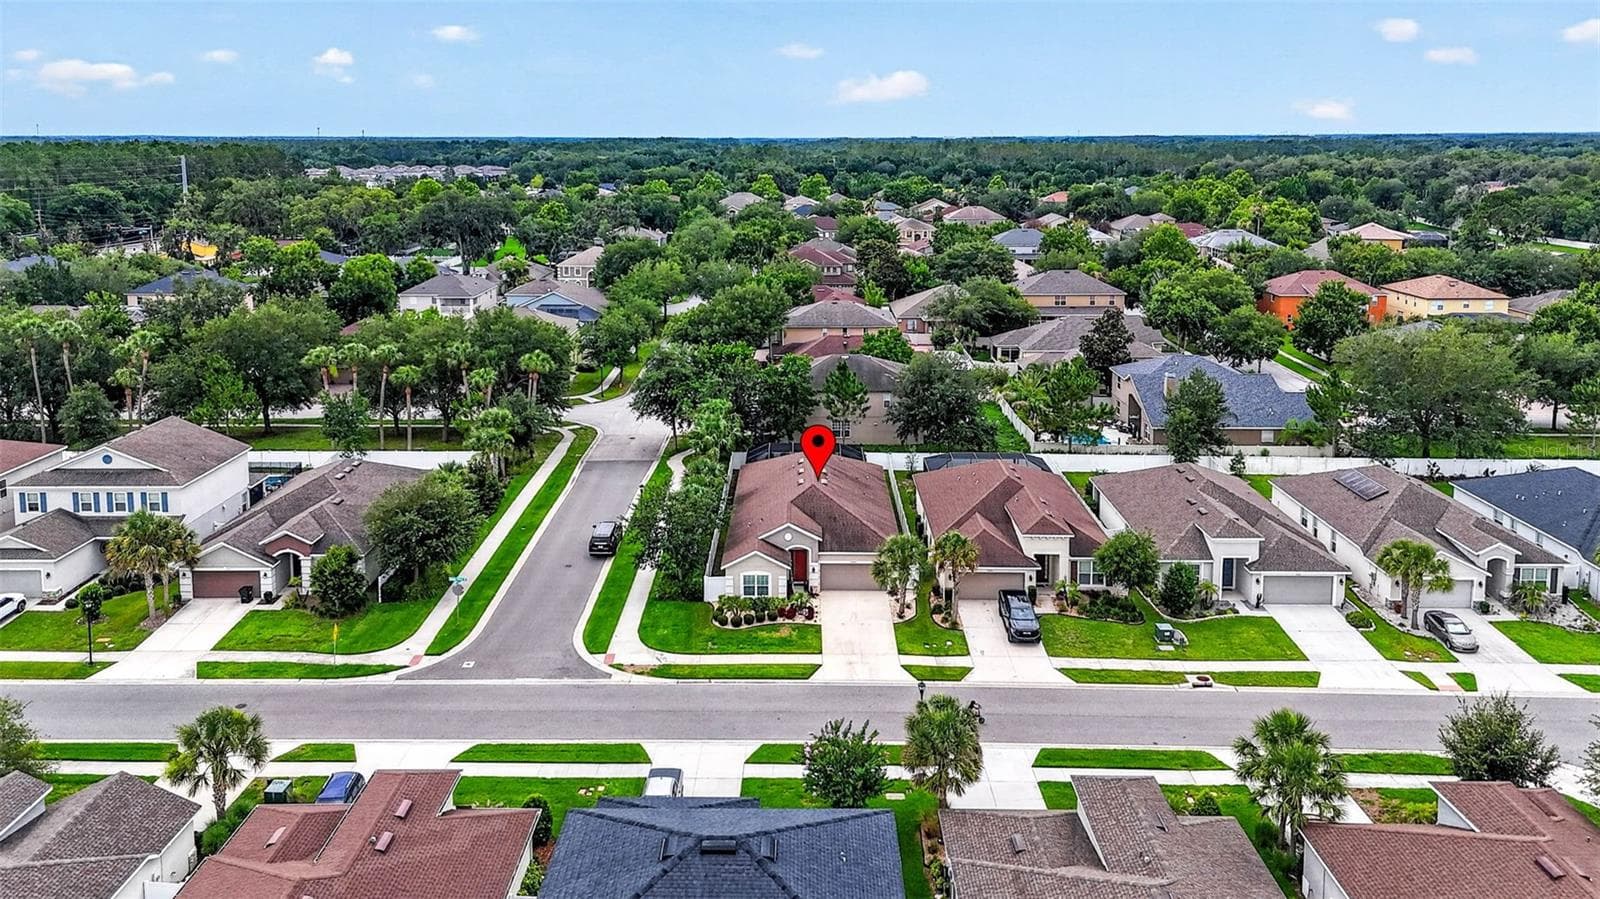
Single Family Residence at 29894 CHAPEL CHASE DR, WESLEY CHAPEL, photo 5 of 61
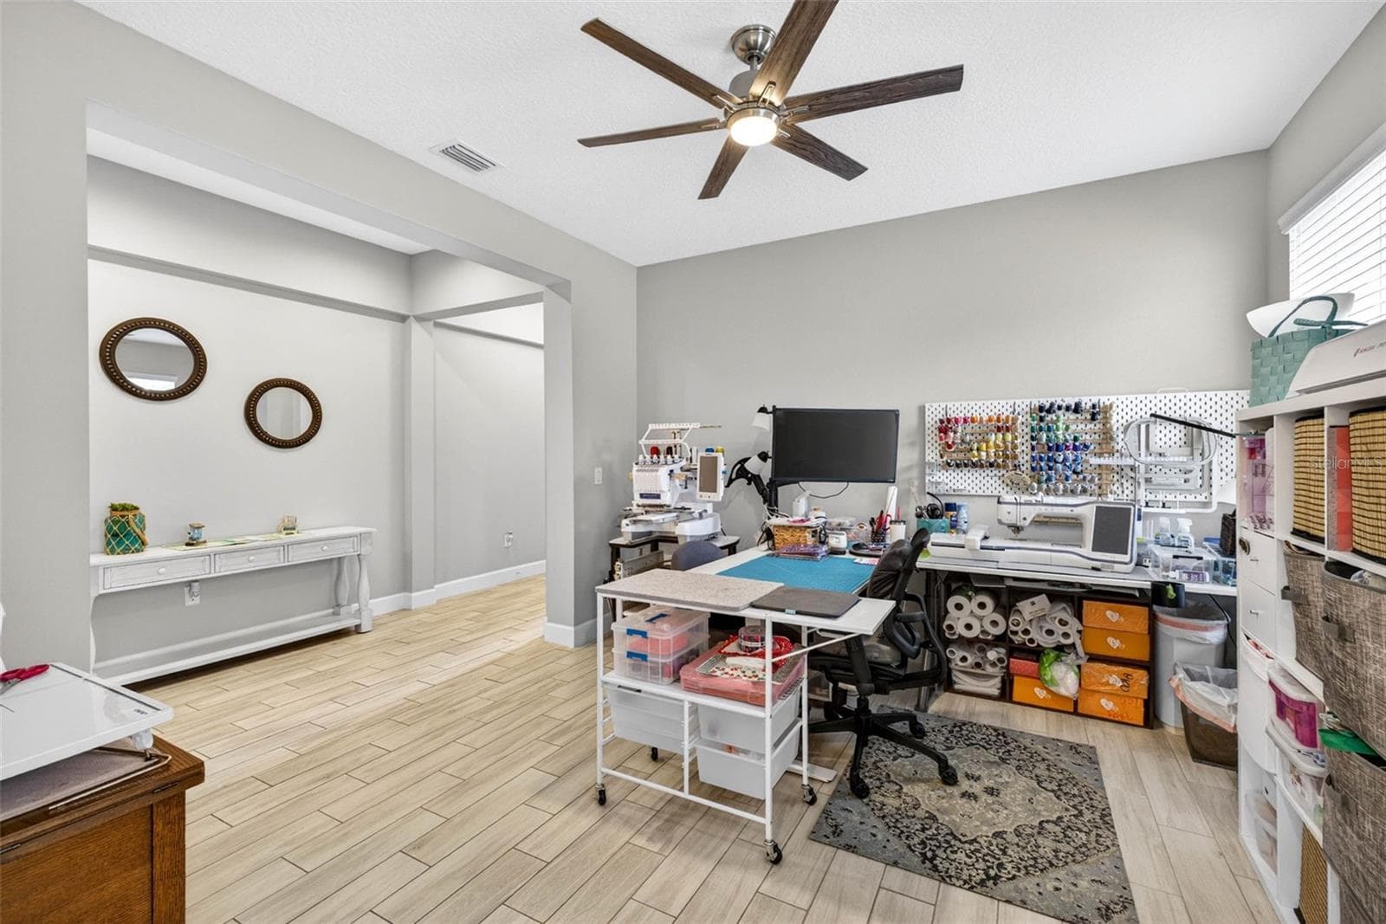
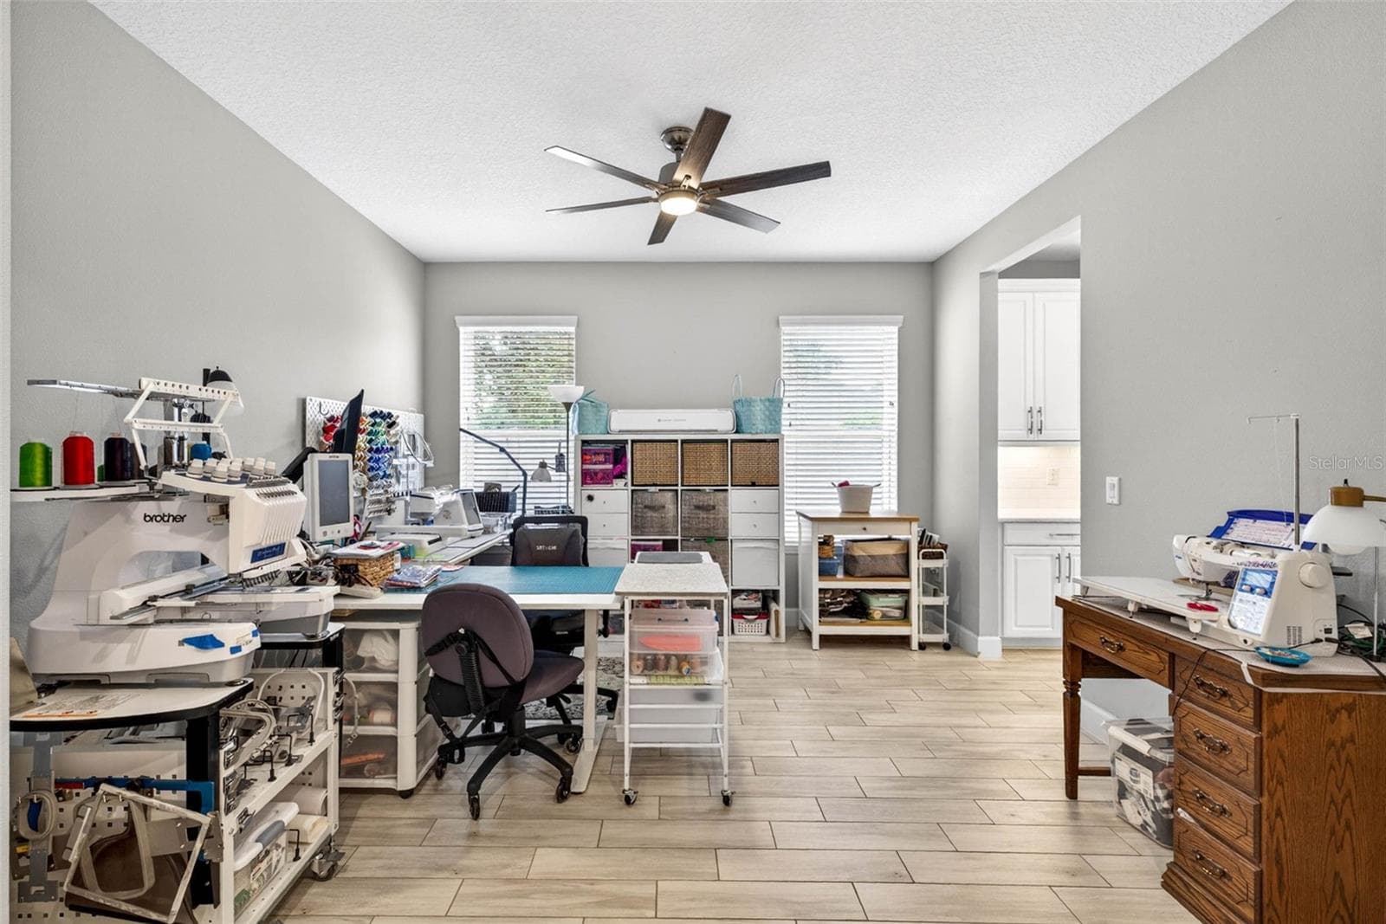
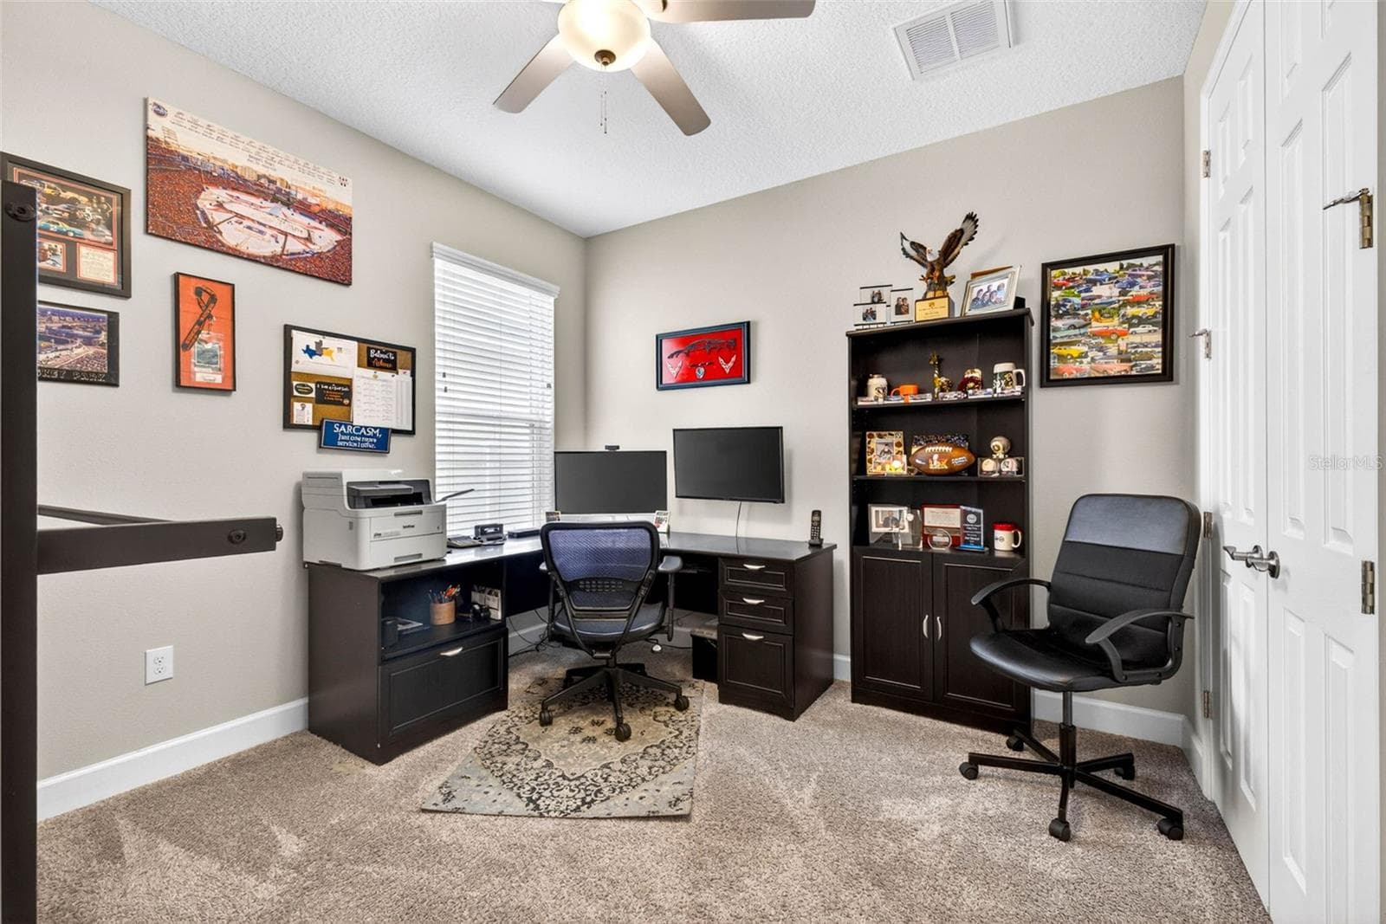
Flex Rm/Dining Rm/Office - 29894 CHAPEL CHASE DR, WESLEY CHAPEL
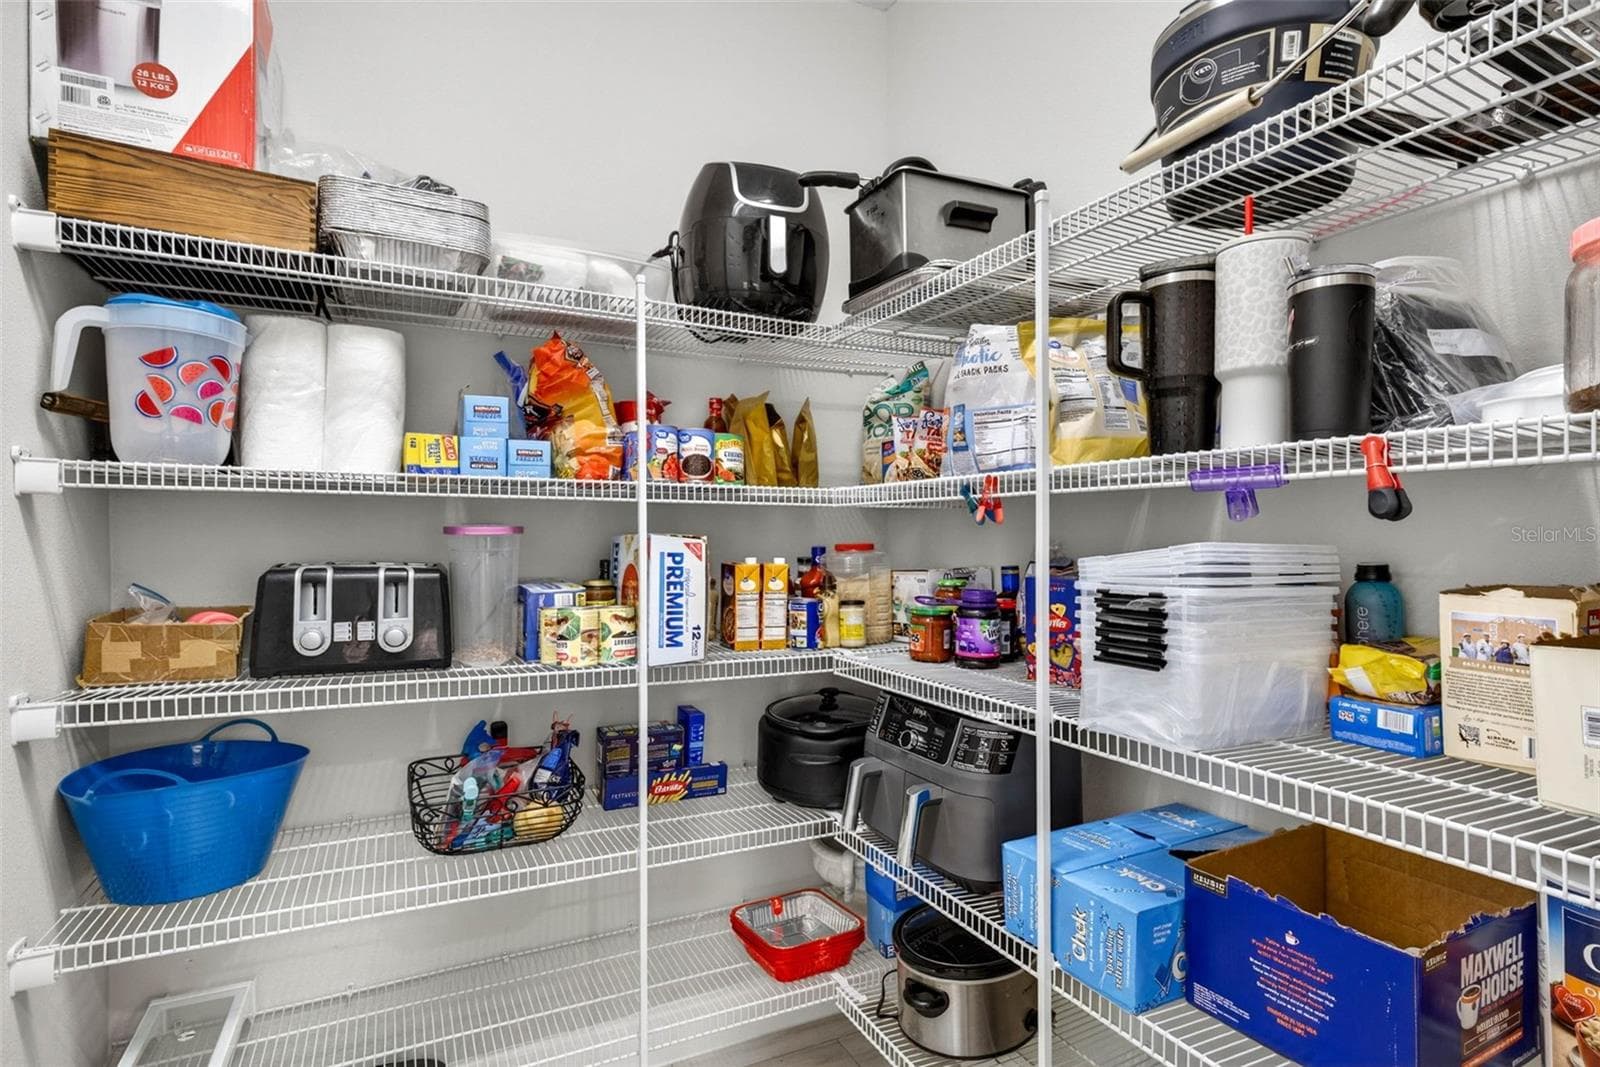
Large Walk-in Pantry - 29894 CHAPEL CHASE DR, WESLEY CHAPEL
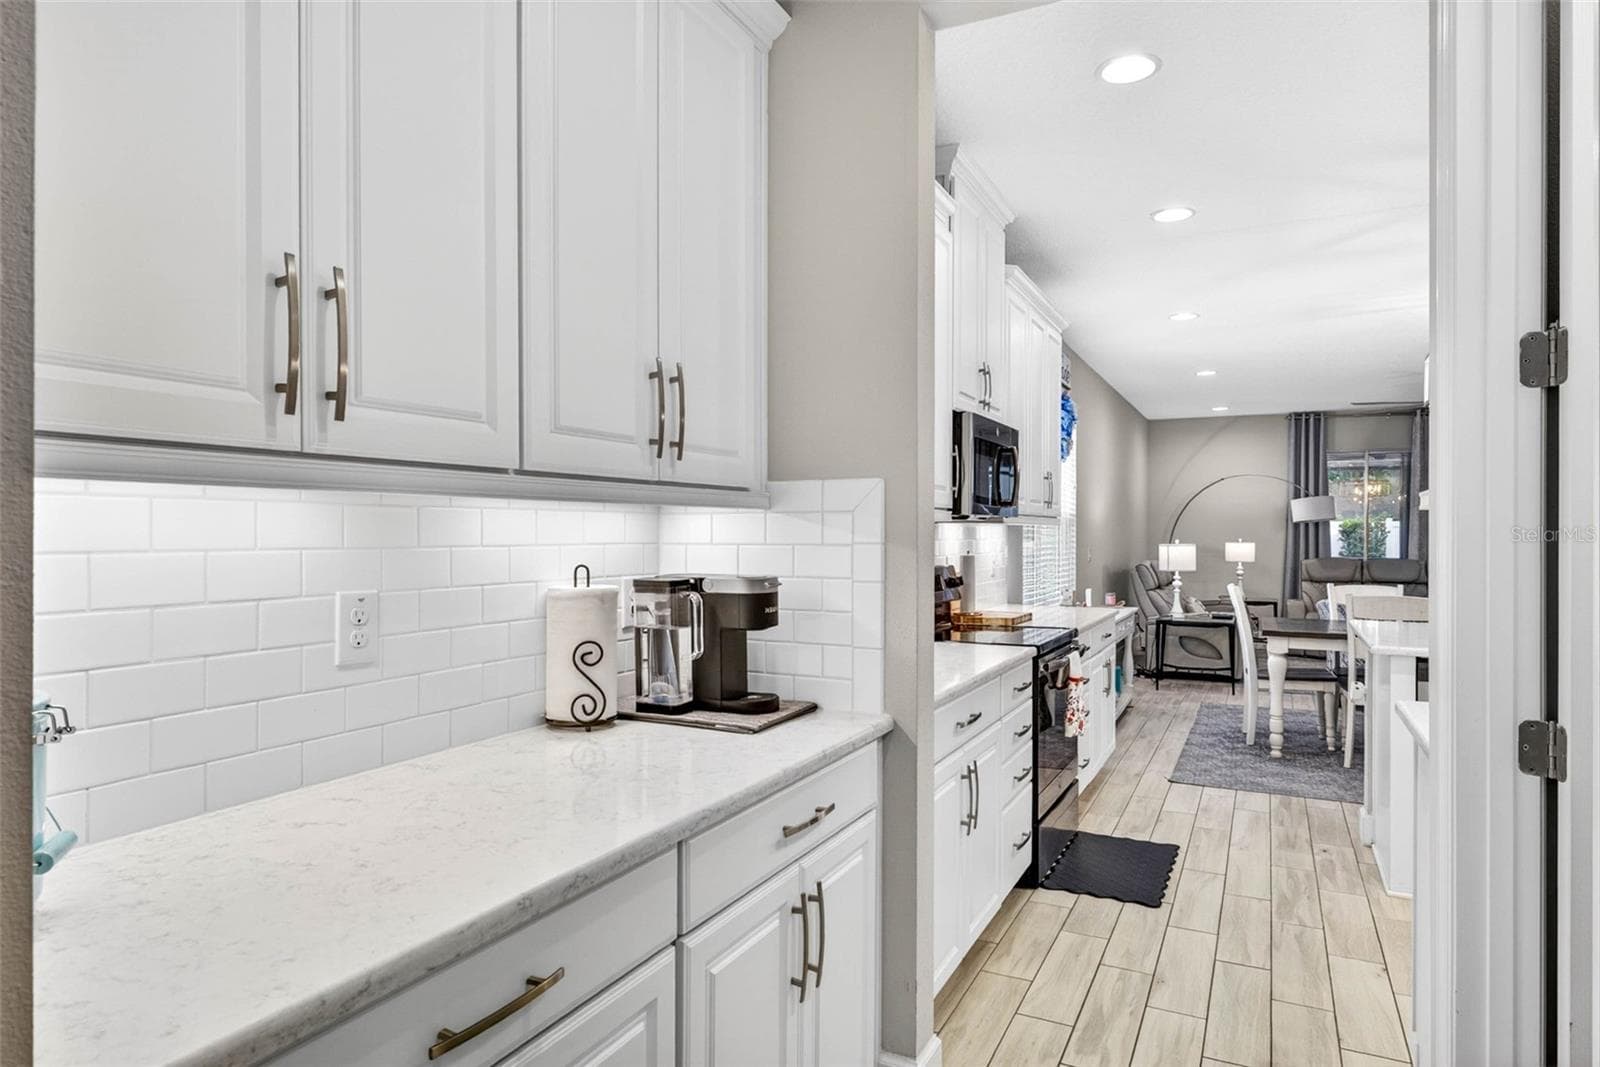
Butler’s Pantry - 29894 CHAPEL CHASE DR, WESLEY CHAPEL
Single Family Residence at 29894 CHAPEL CHASE DR, WESLEY CHAPEL, photo 10 of 61
Single Family Residence at 29894 CHAPEL CHASE DR, WESLEY CHAPEL, photo 11 of 61
Single Family Residence at 29894 CHAPEL CHASE DR, WESLEY CHAPEL, photo 12 of 61
Single Family Residence at 29894 CHAPEL CHASE DR, WESLEY CHAPEL, photo 13 of 61
Single Family Residence at 29894 CHAPEL CHASE DR, WESLEY CHAPEL, photo 14 of 61
Single Family Residence at 29894 CHAPEL CHASE DR, WESLEY CHAPEL, photo 15 of 61
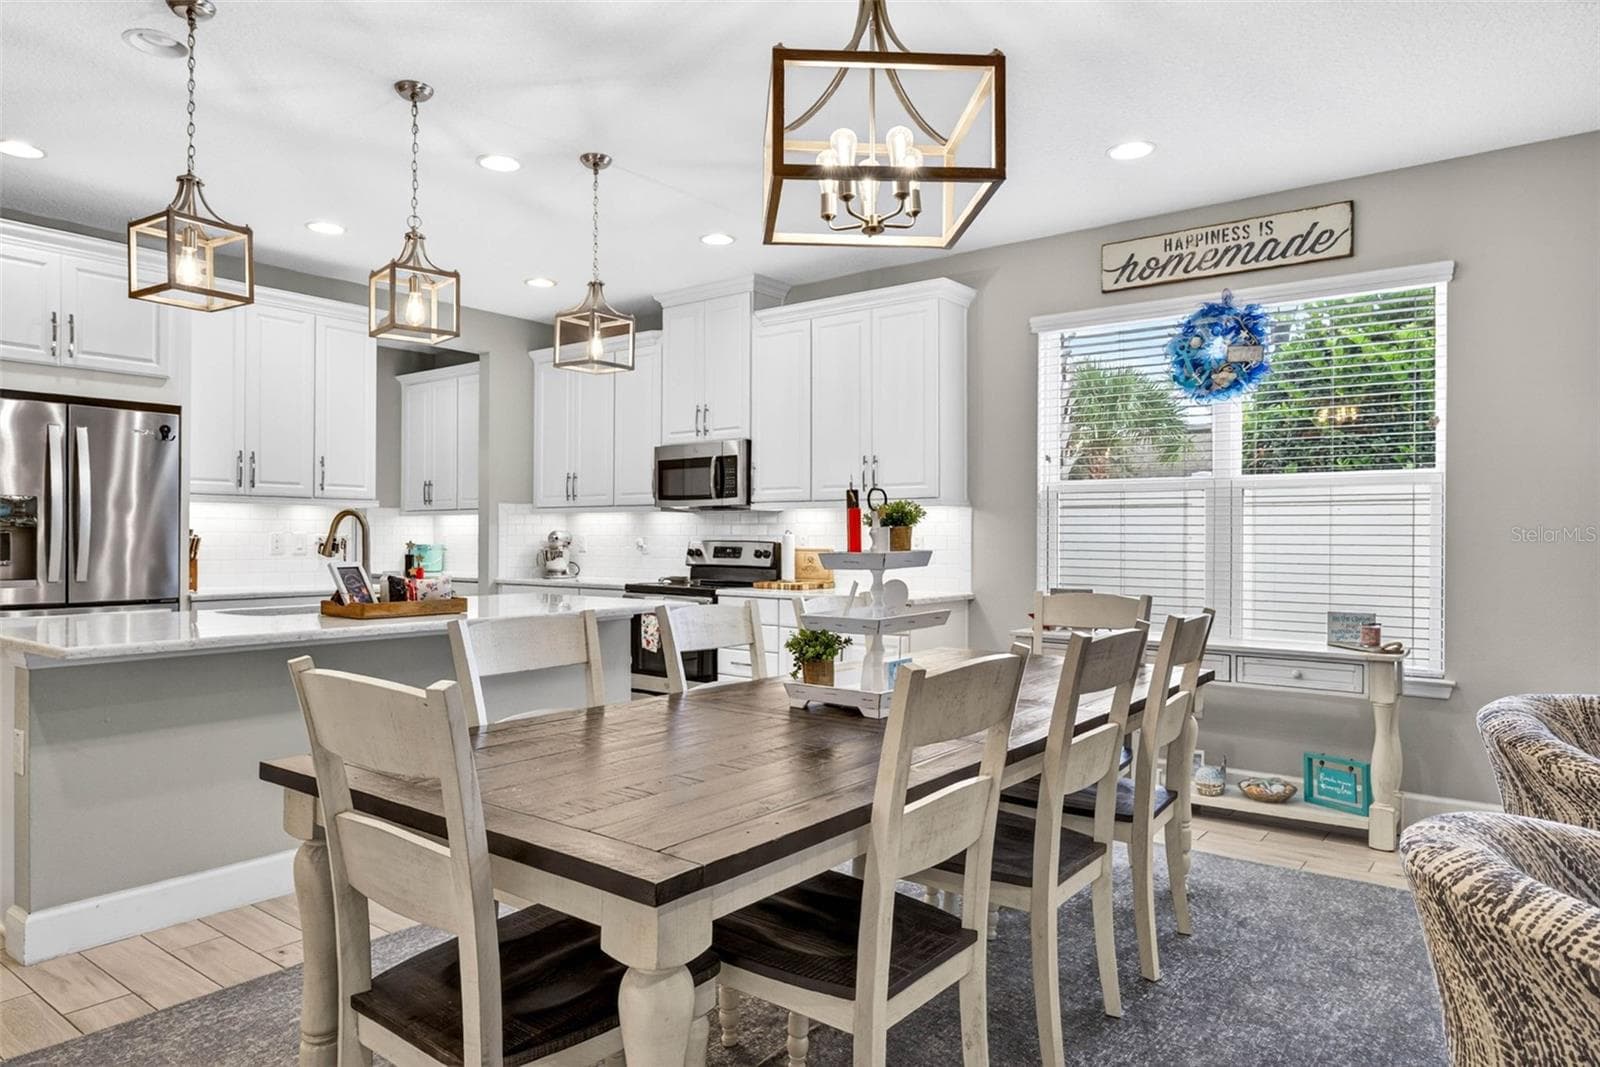
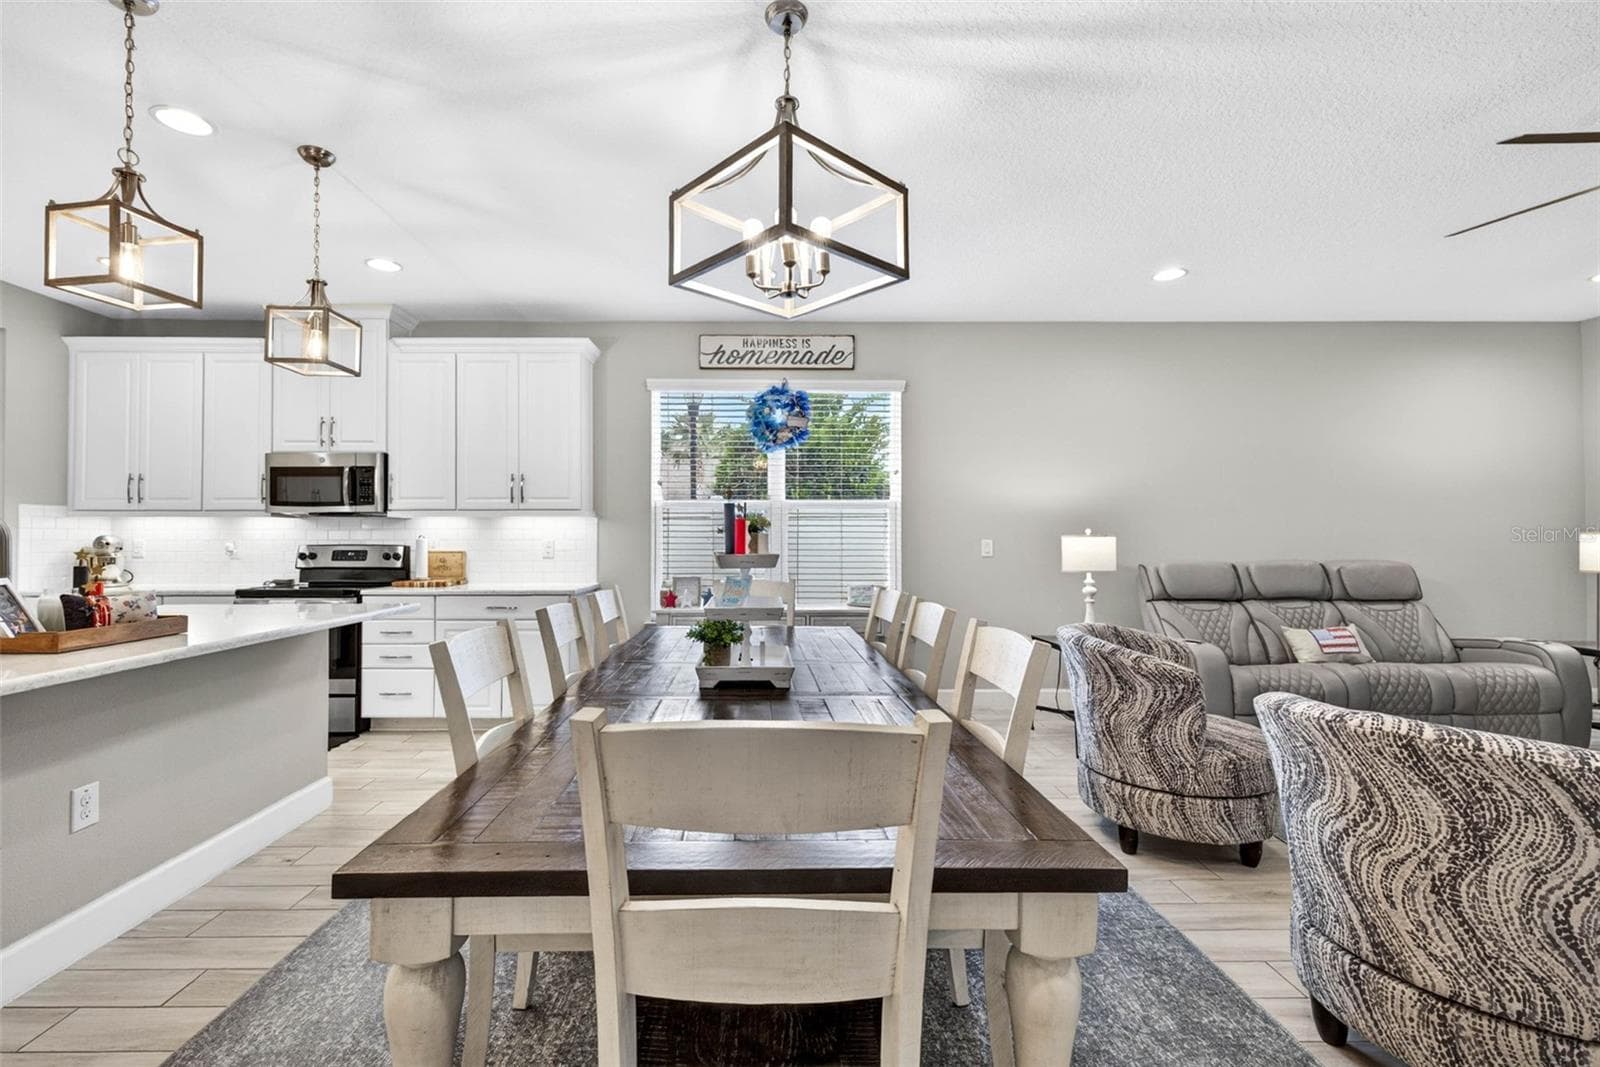
Dining Area - 29894 CHAPEL CHASE DR, WESLEY CHAPEL
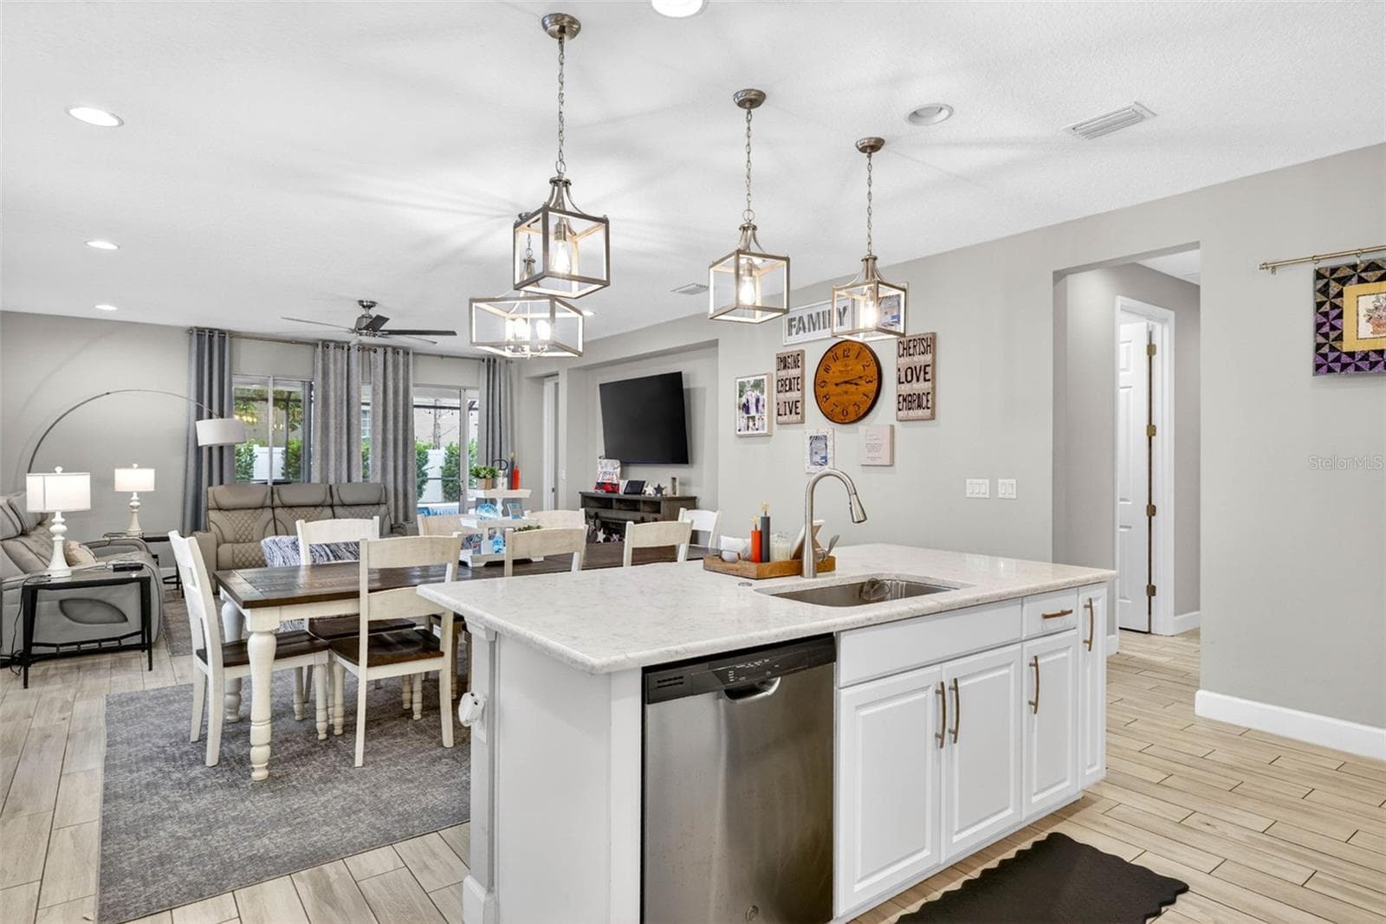
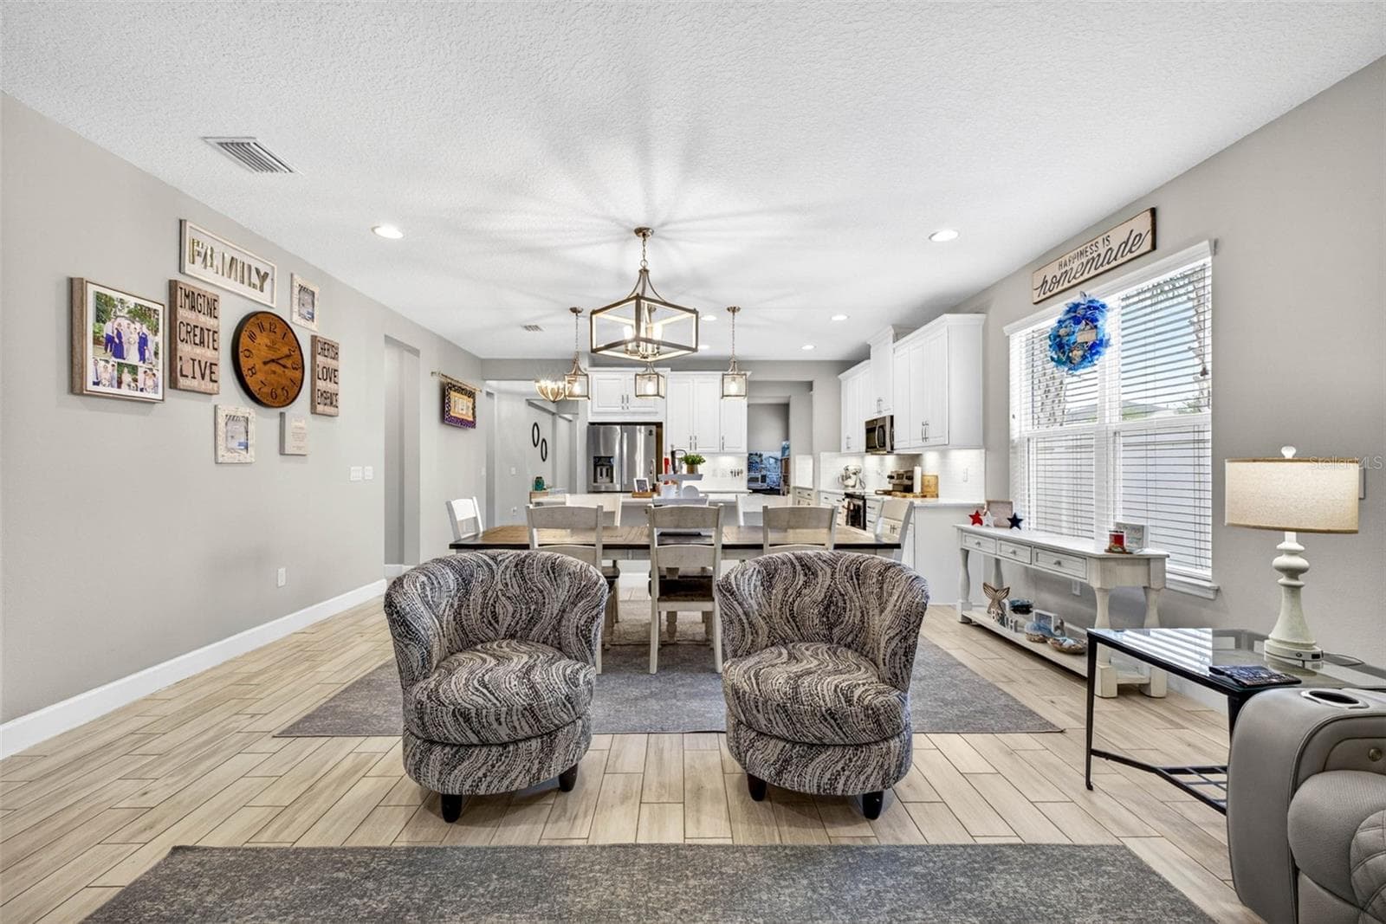
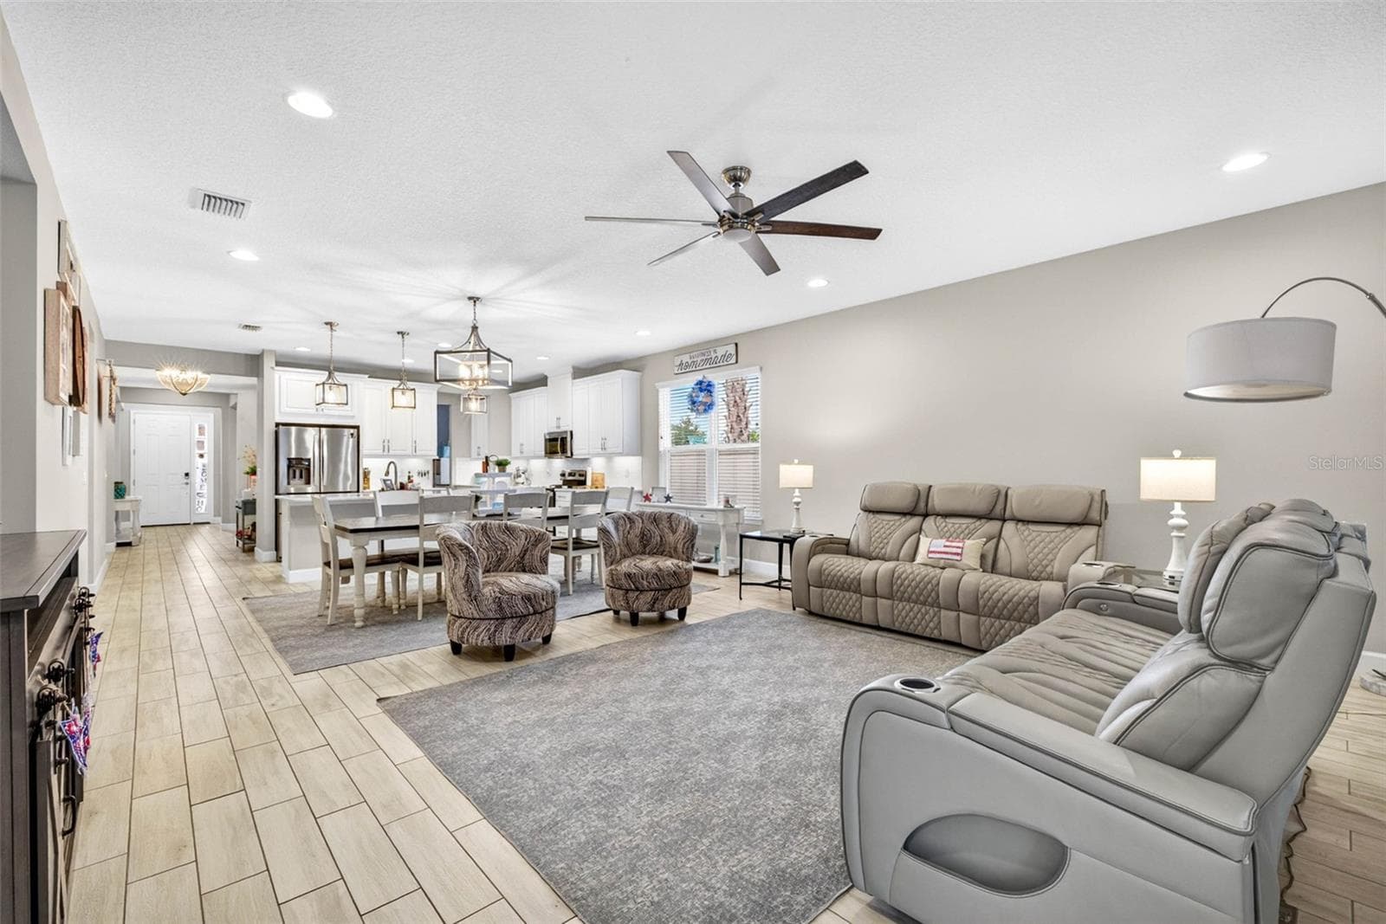
Family Room/Dining Room Combo - 29894 CHAPEL CHASE DR, WESLEY CHAPEL
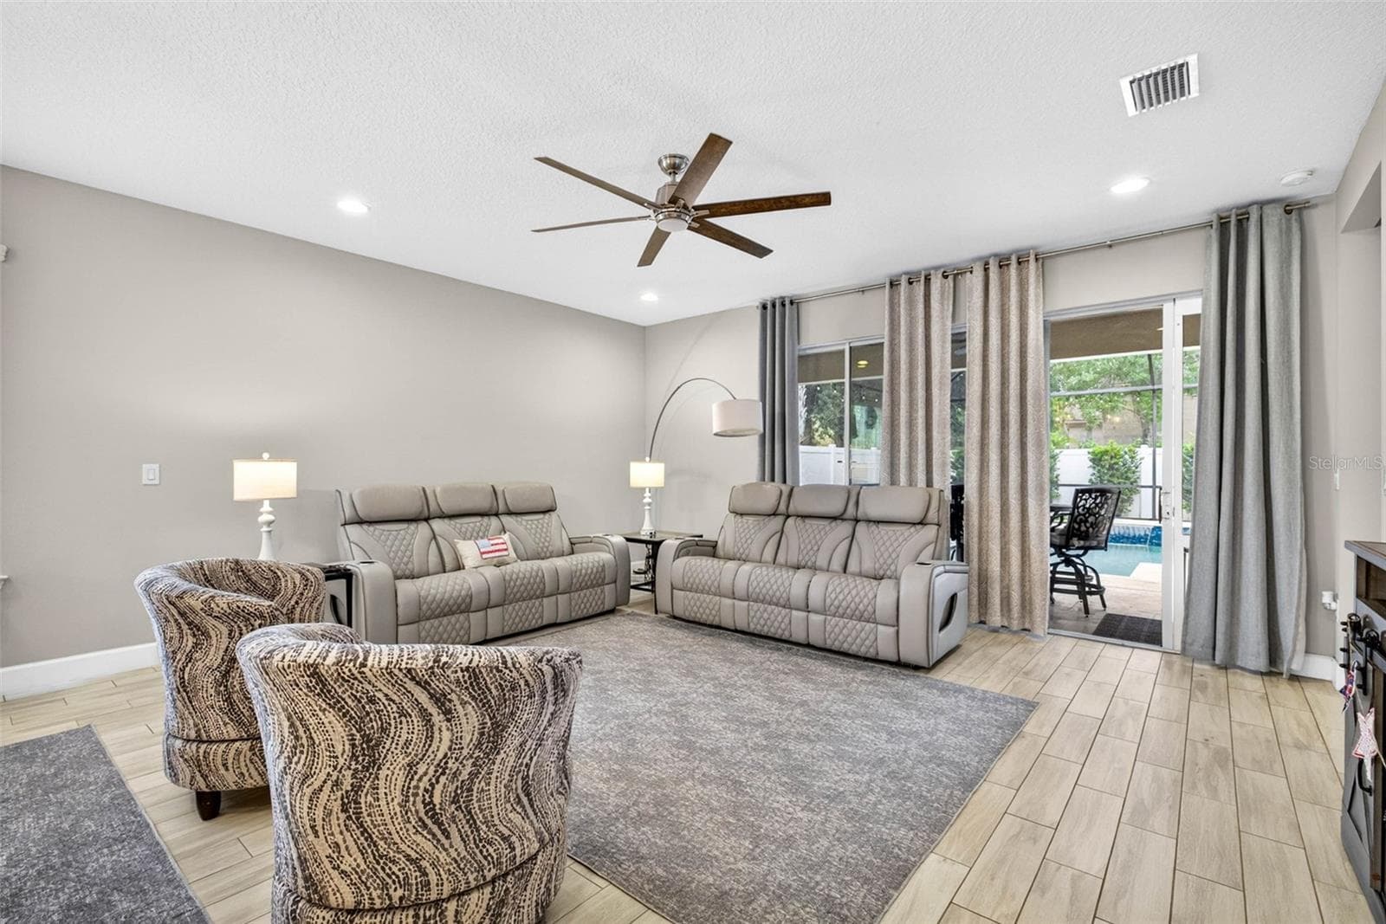
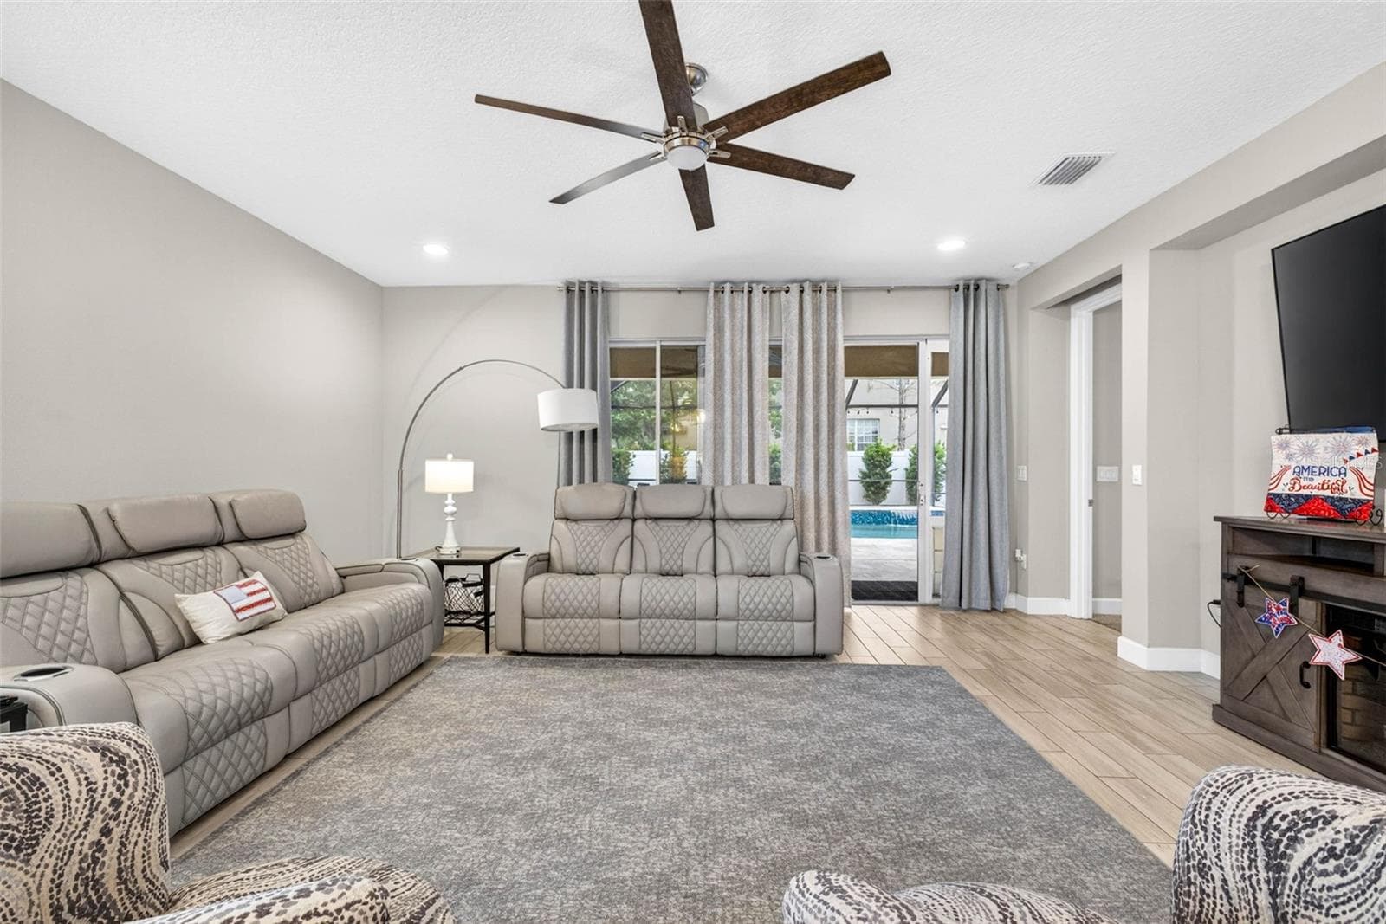
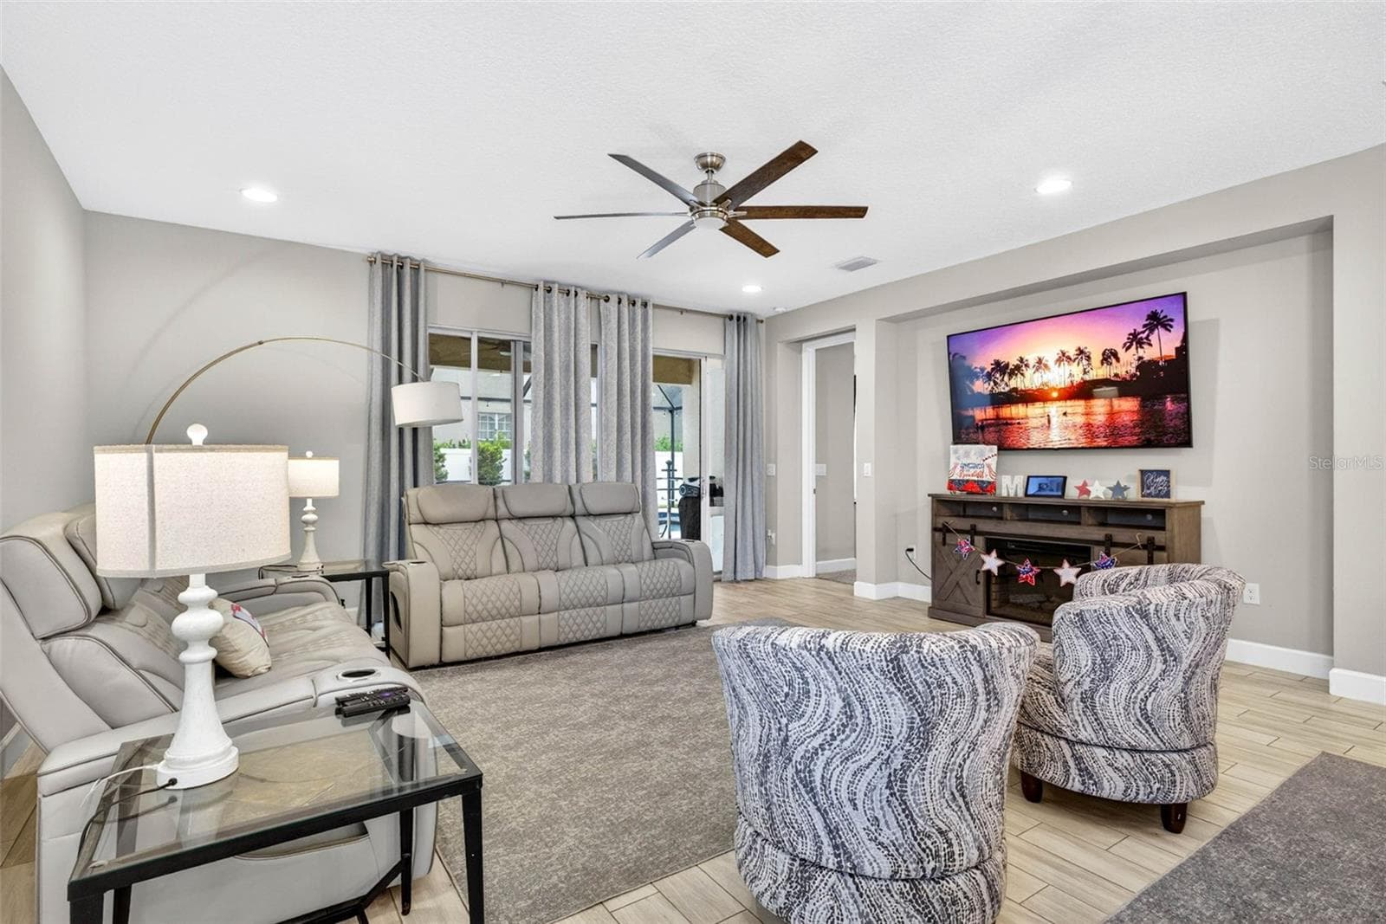
Family Room - 29894 CHAPEL CHASE DR, WESLEY CHAPEL
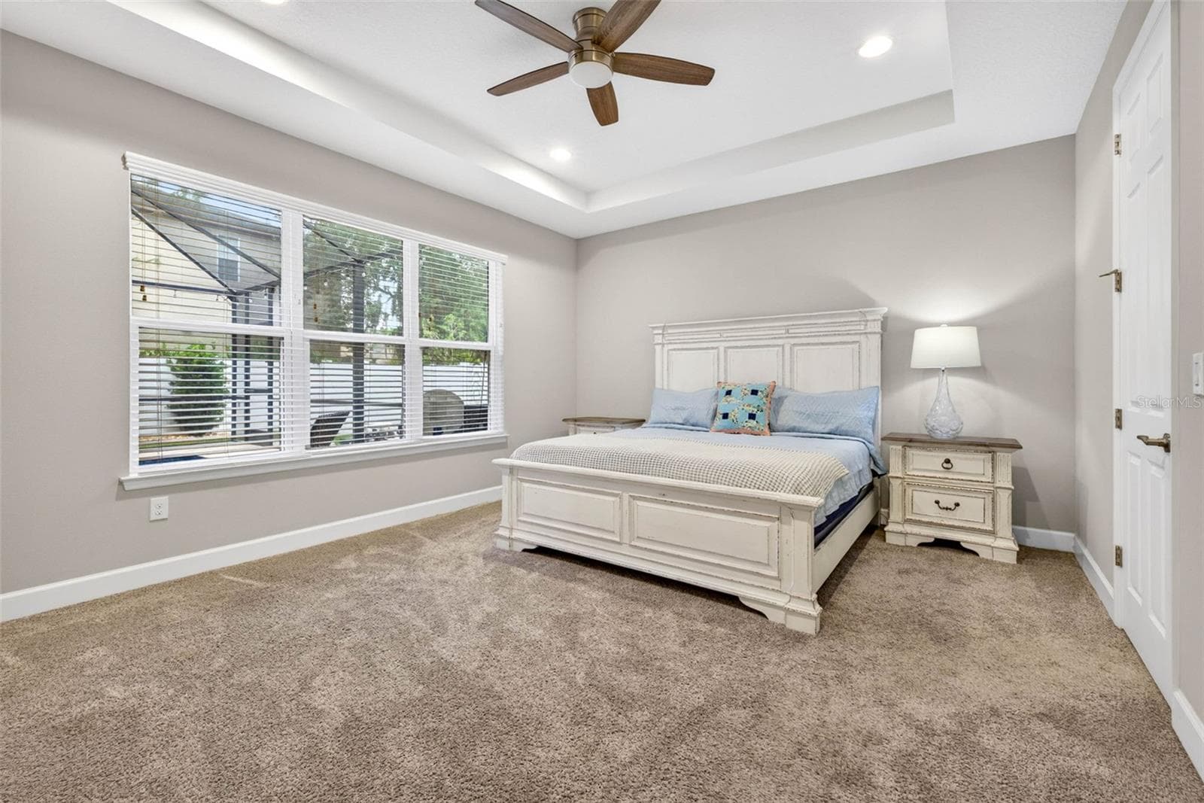
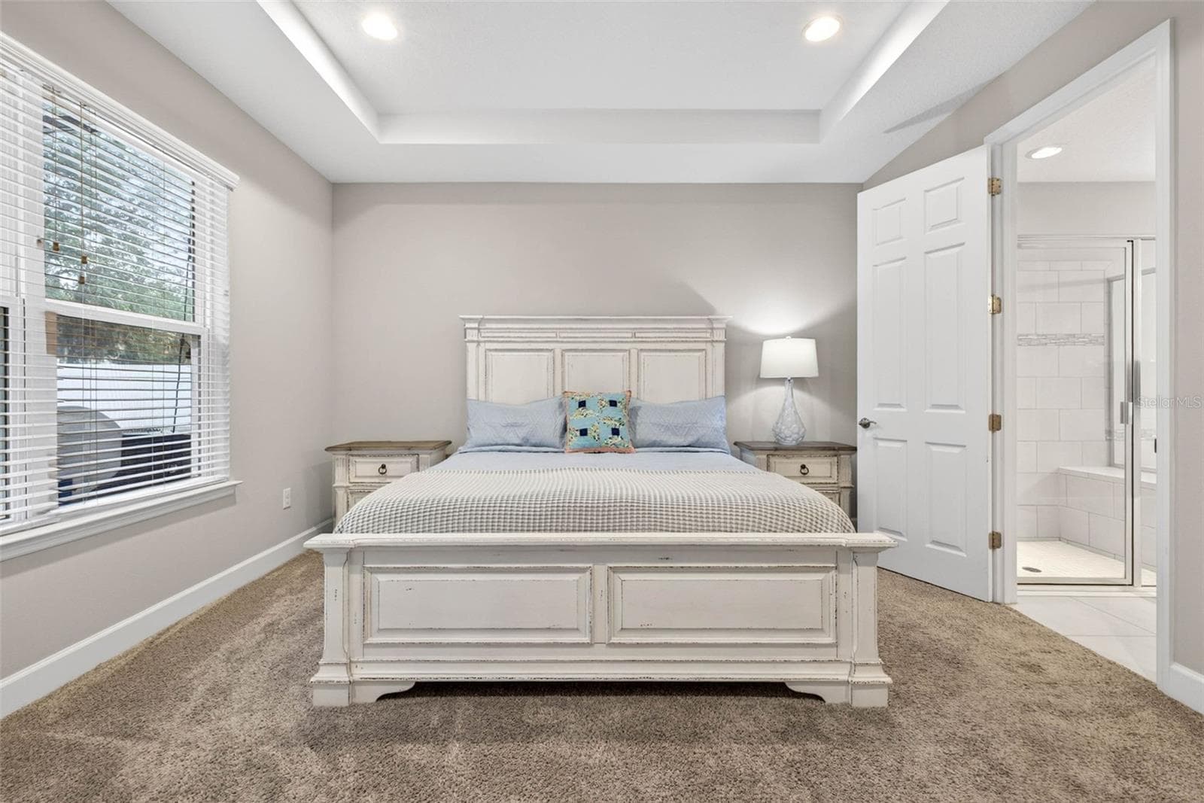
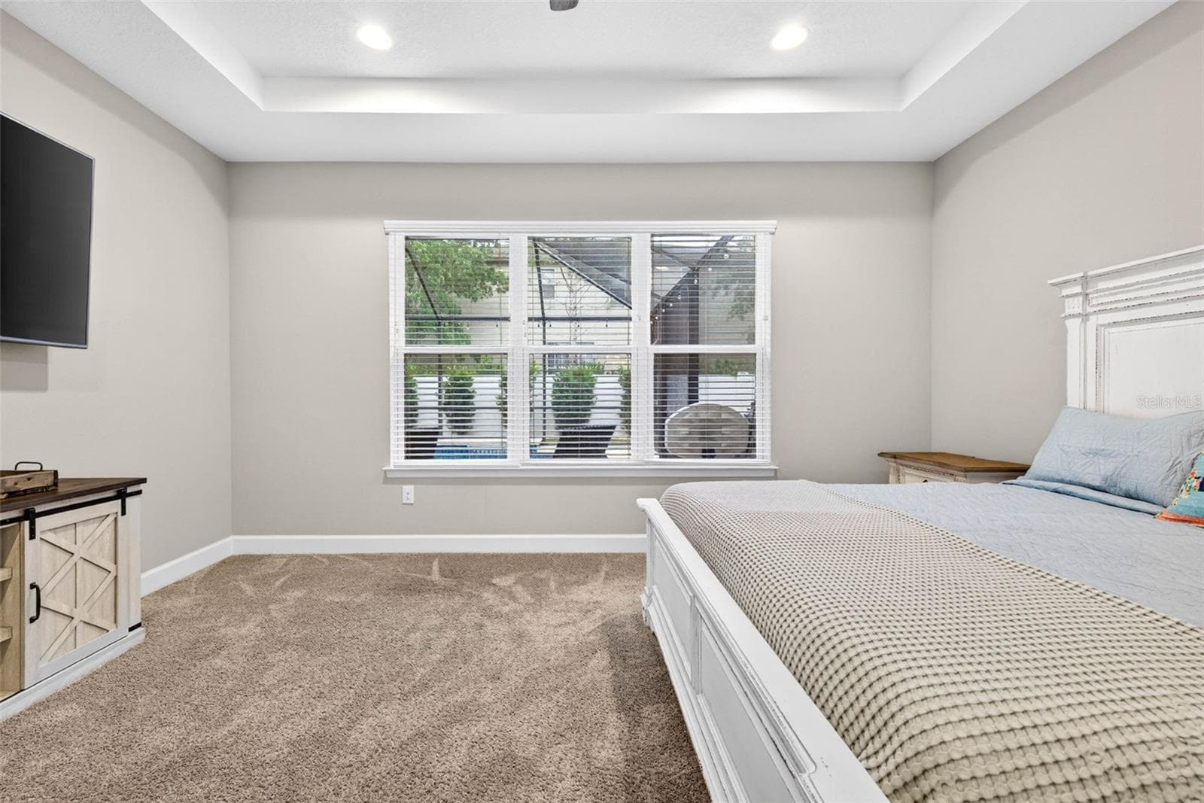
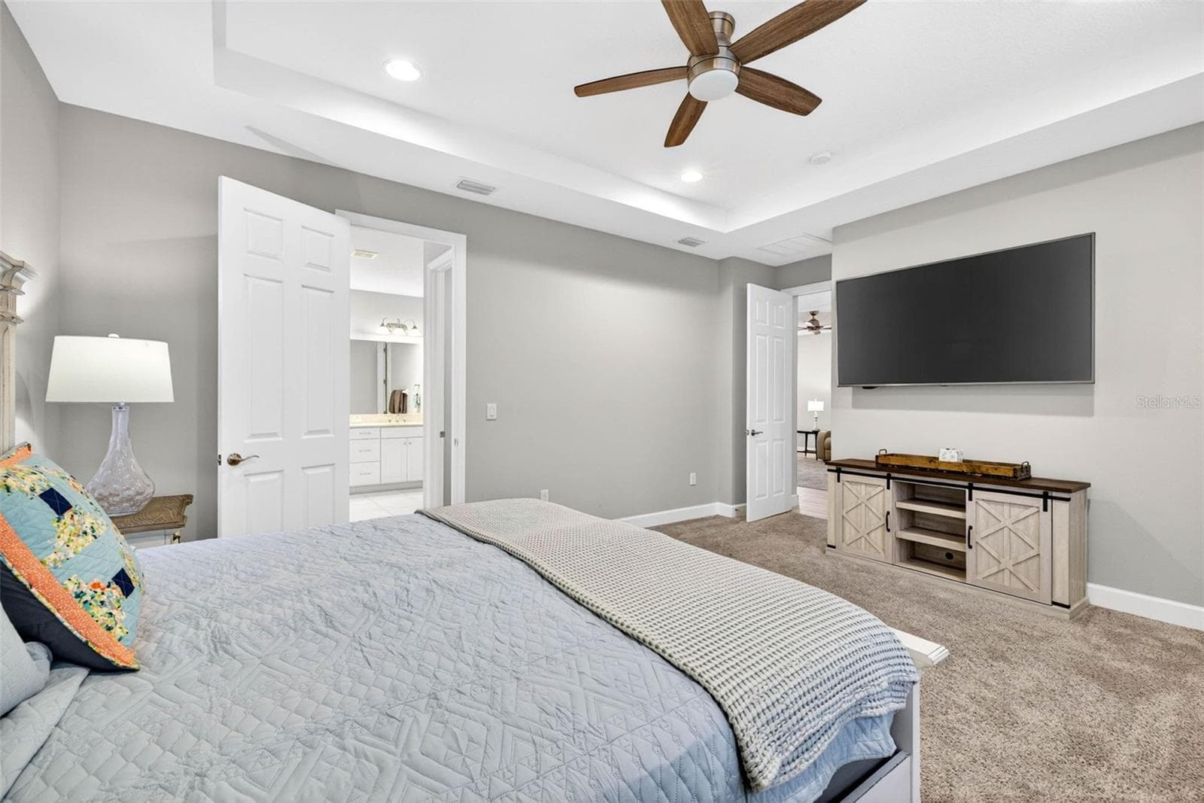
Primary Bedroom overlooking pool - 29894 CHAPEL CHASE DR, WESLEY CHAPEL
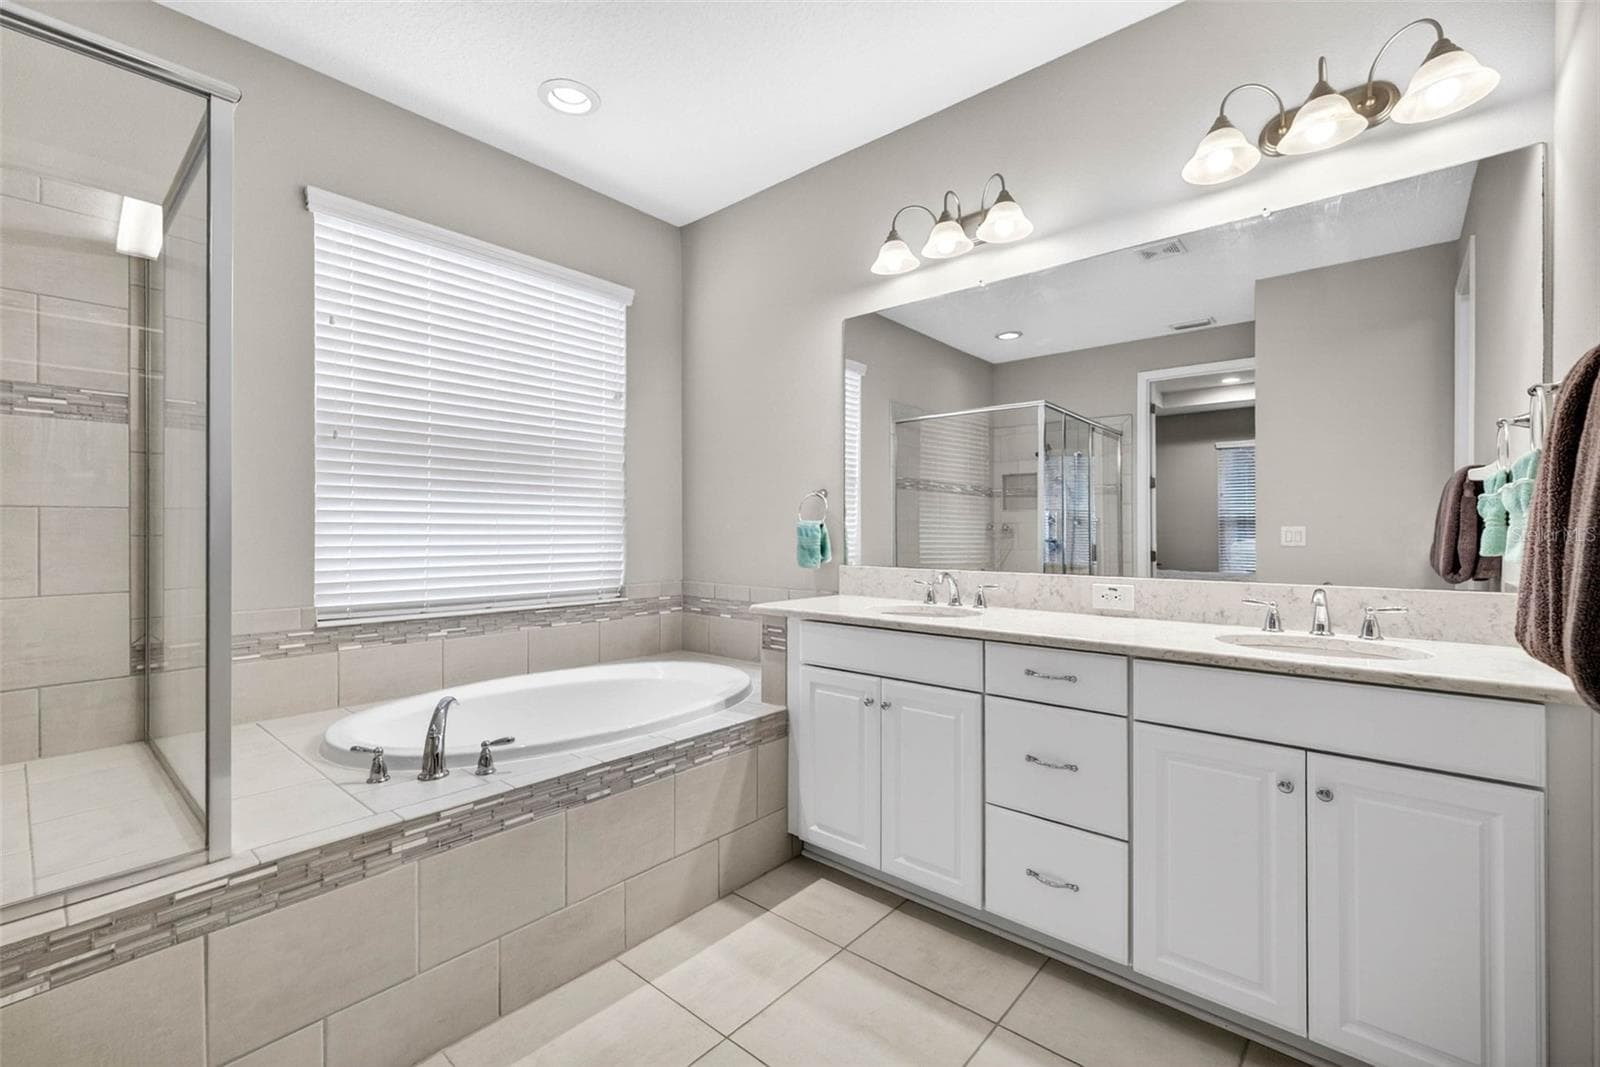
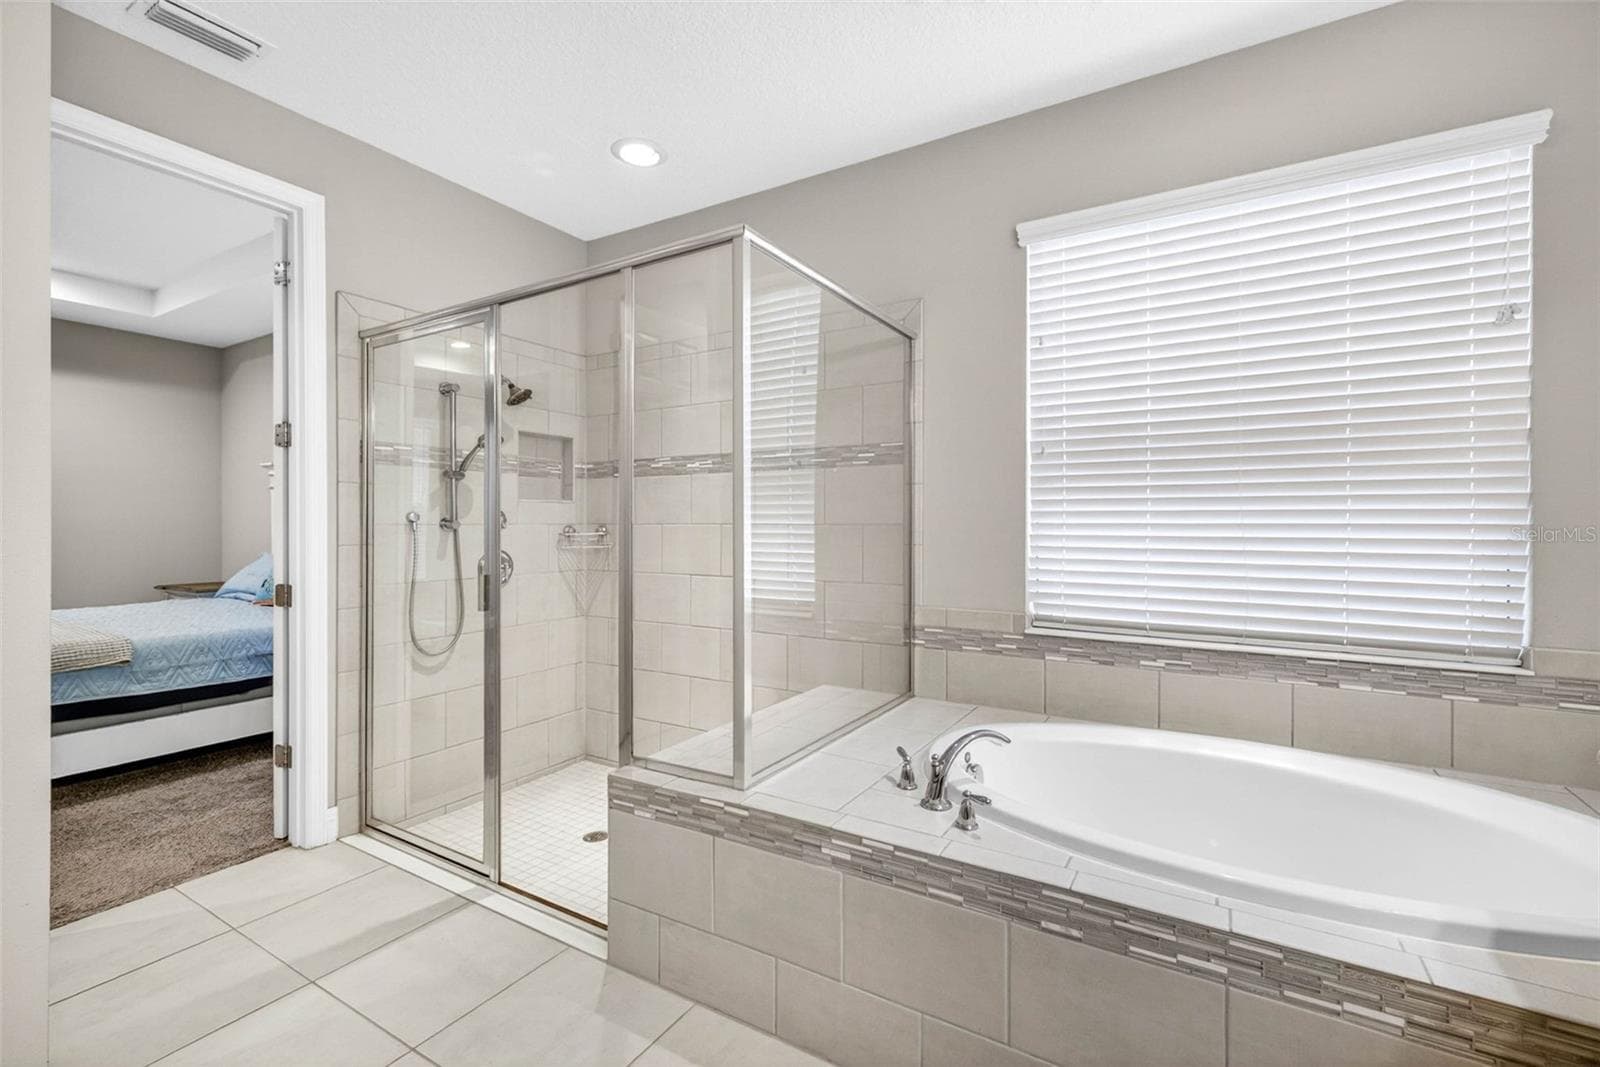
Primary Bathroom - 29894 CHAPEL CHASE DR, WESLEY CHAPEL
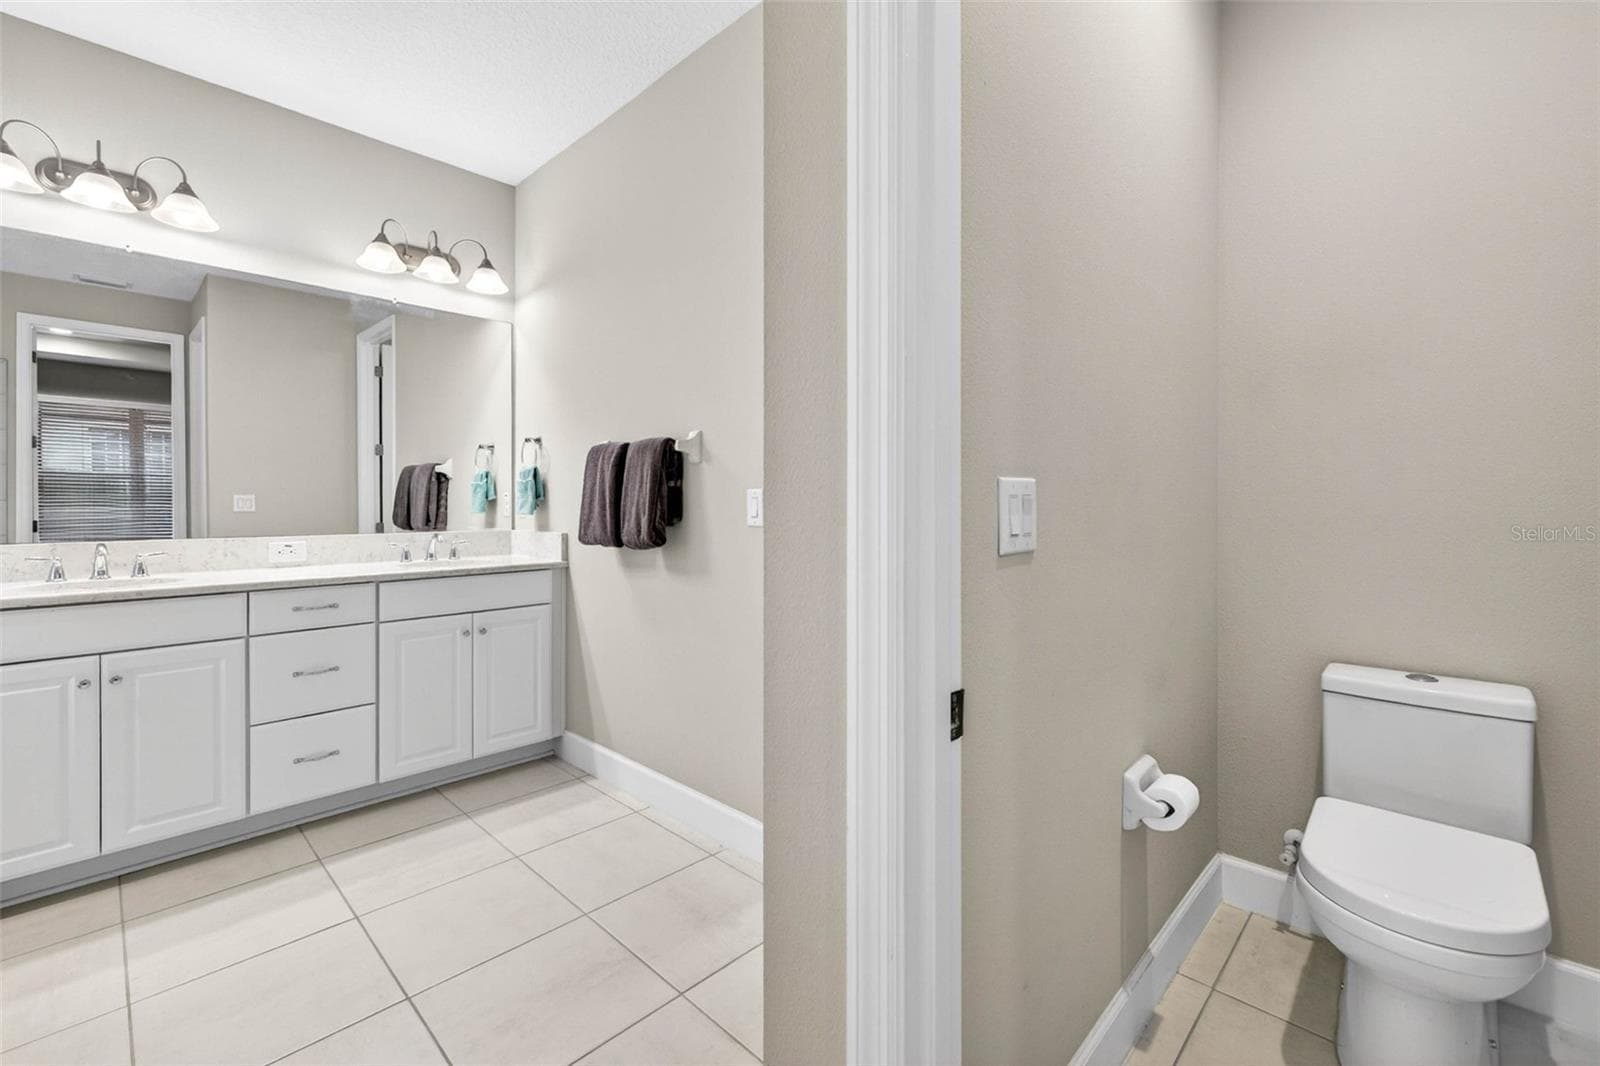
Primary Bathroom - Double Sinks - 29894 CHAPEL CHASE DR, WESLEY CHAPEL
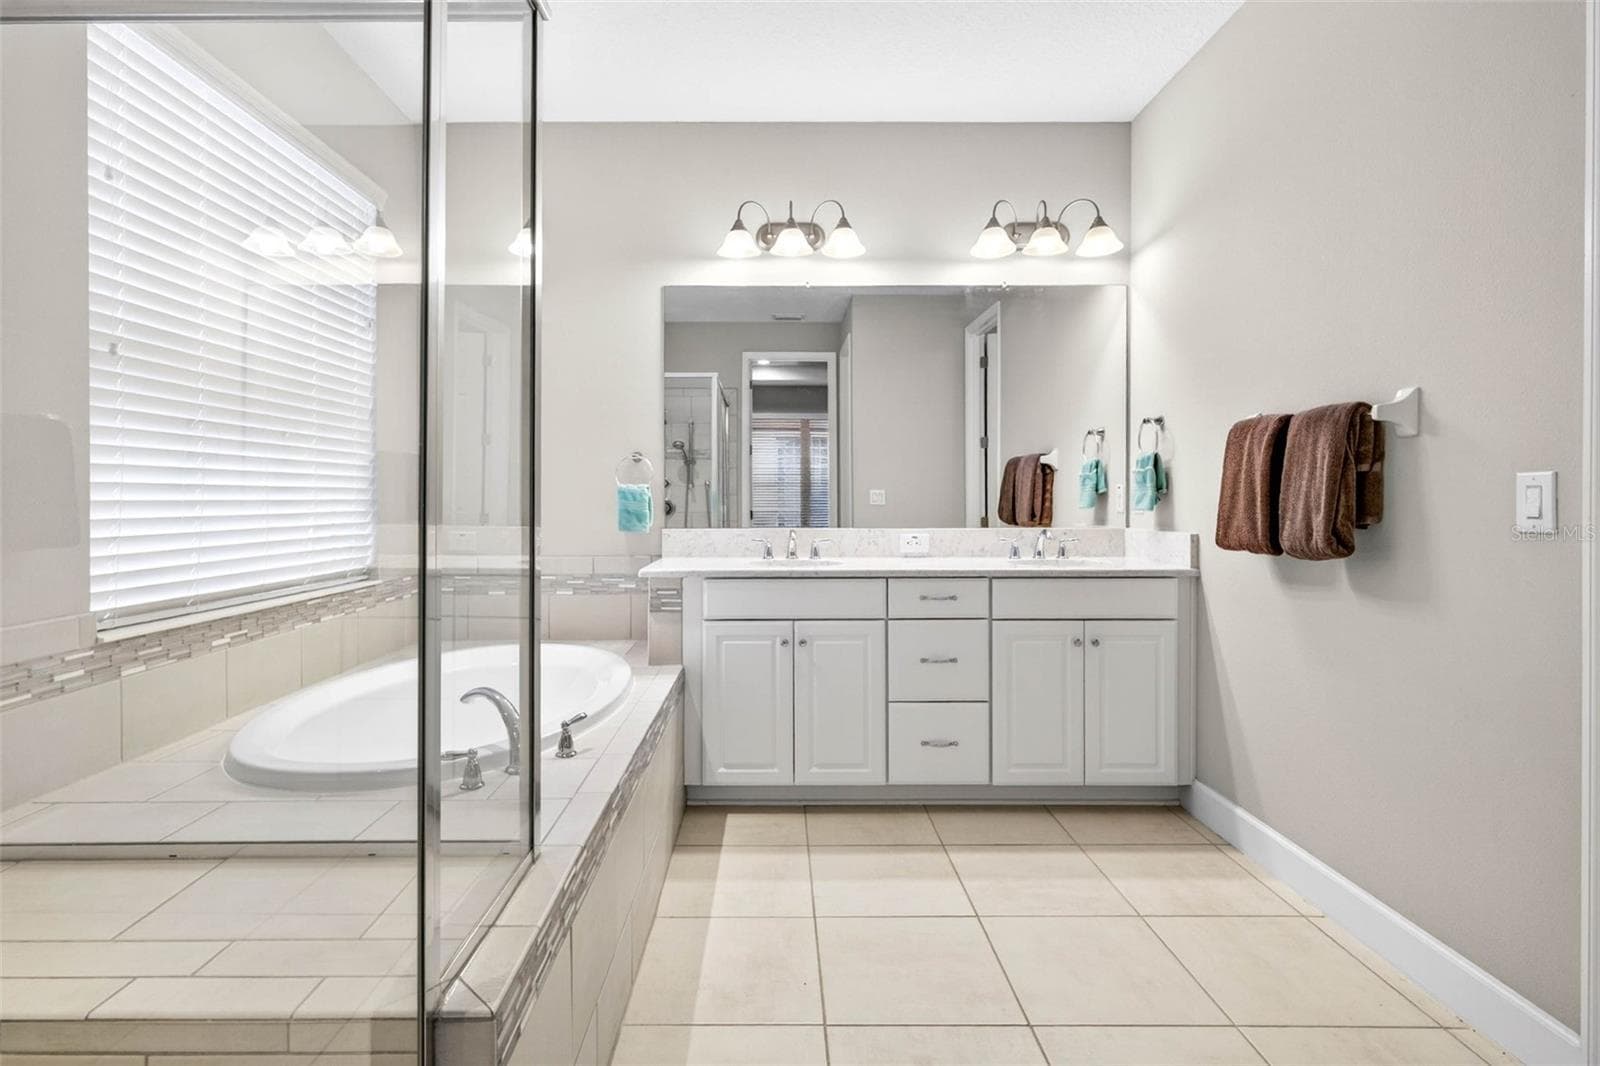
Primary Bathroom - Shower and Garden Tub - 29894 CHAPEL CHASE DR, WESLEY CHAPEL
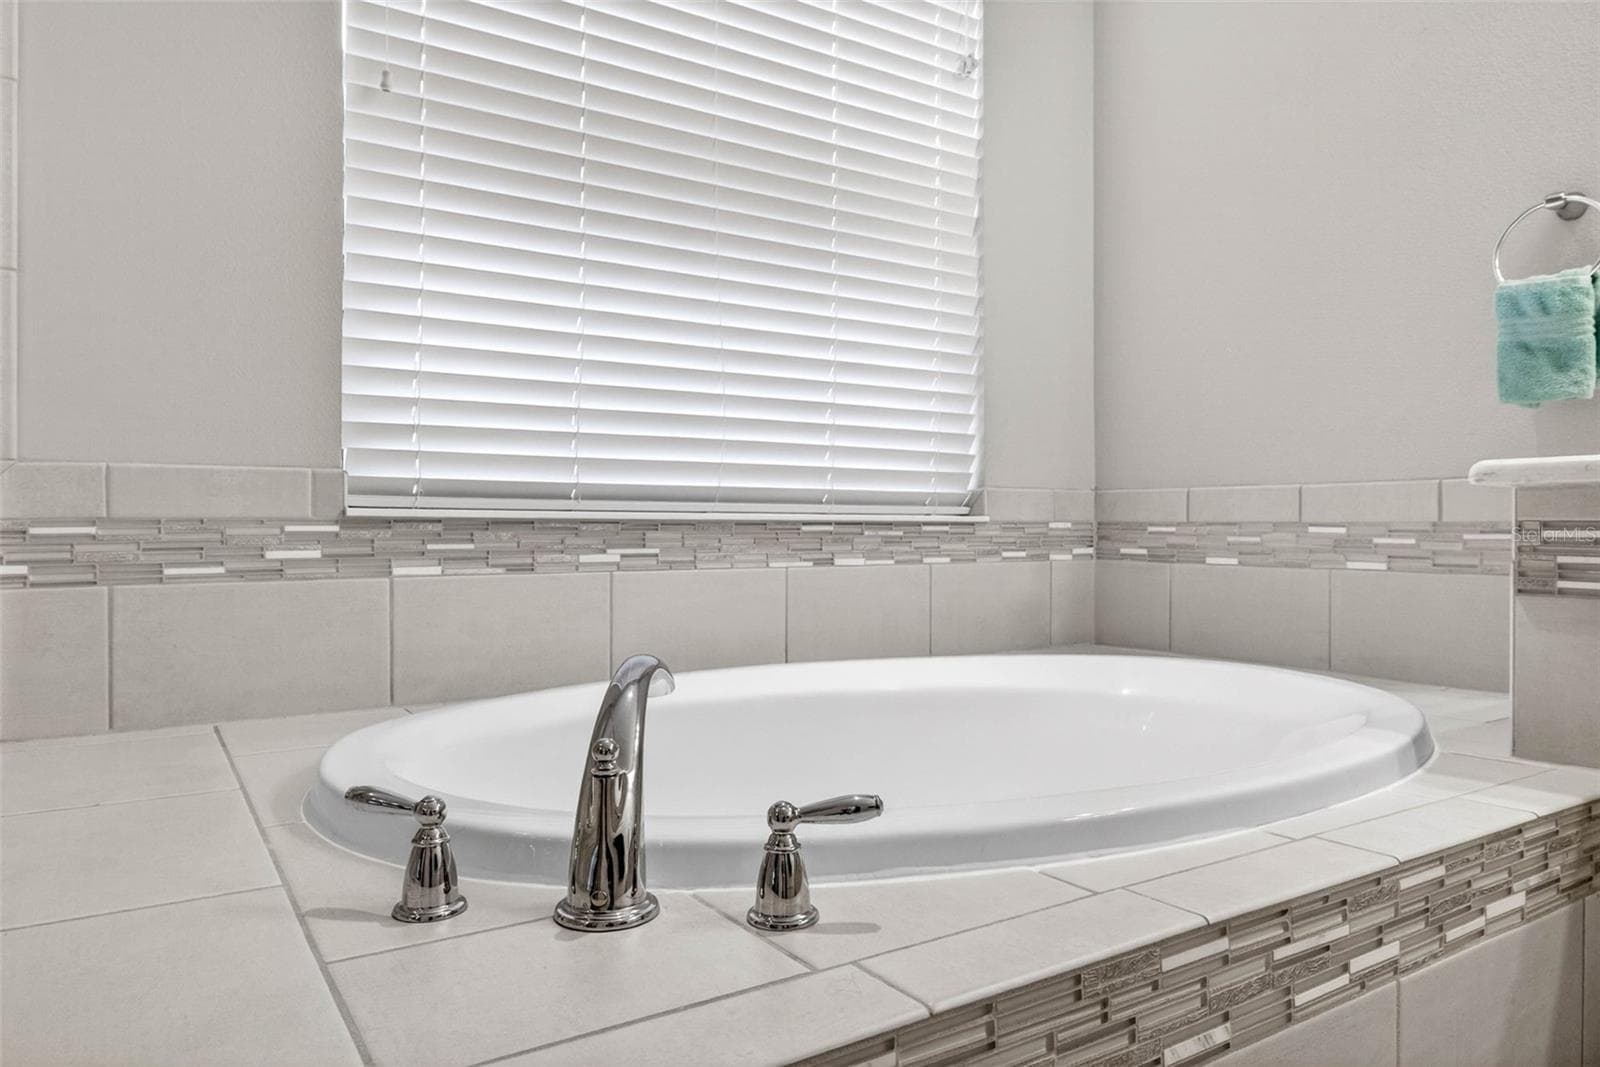
Primary Bathroom - Garden Tub - 29894 CHAPEL CHASE DR, WESLEY CHAPEL
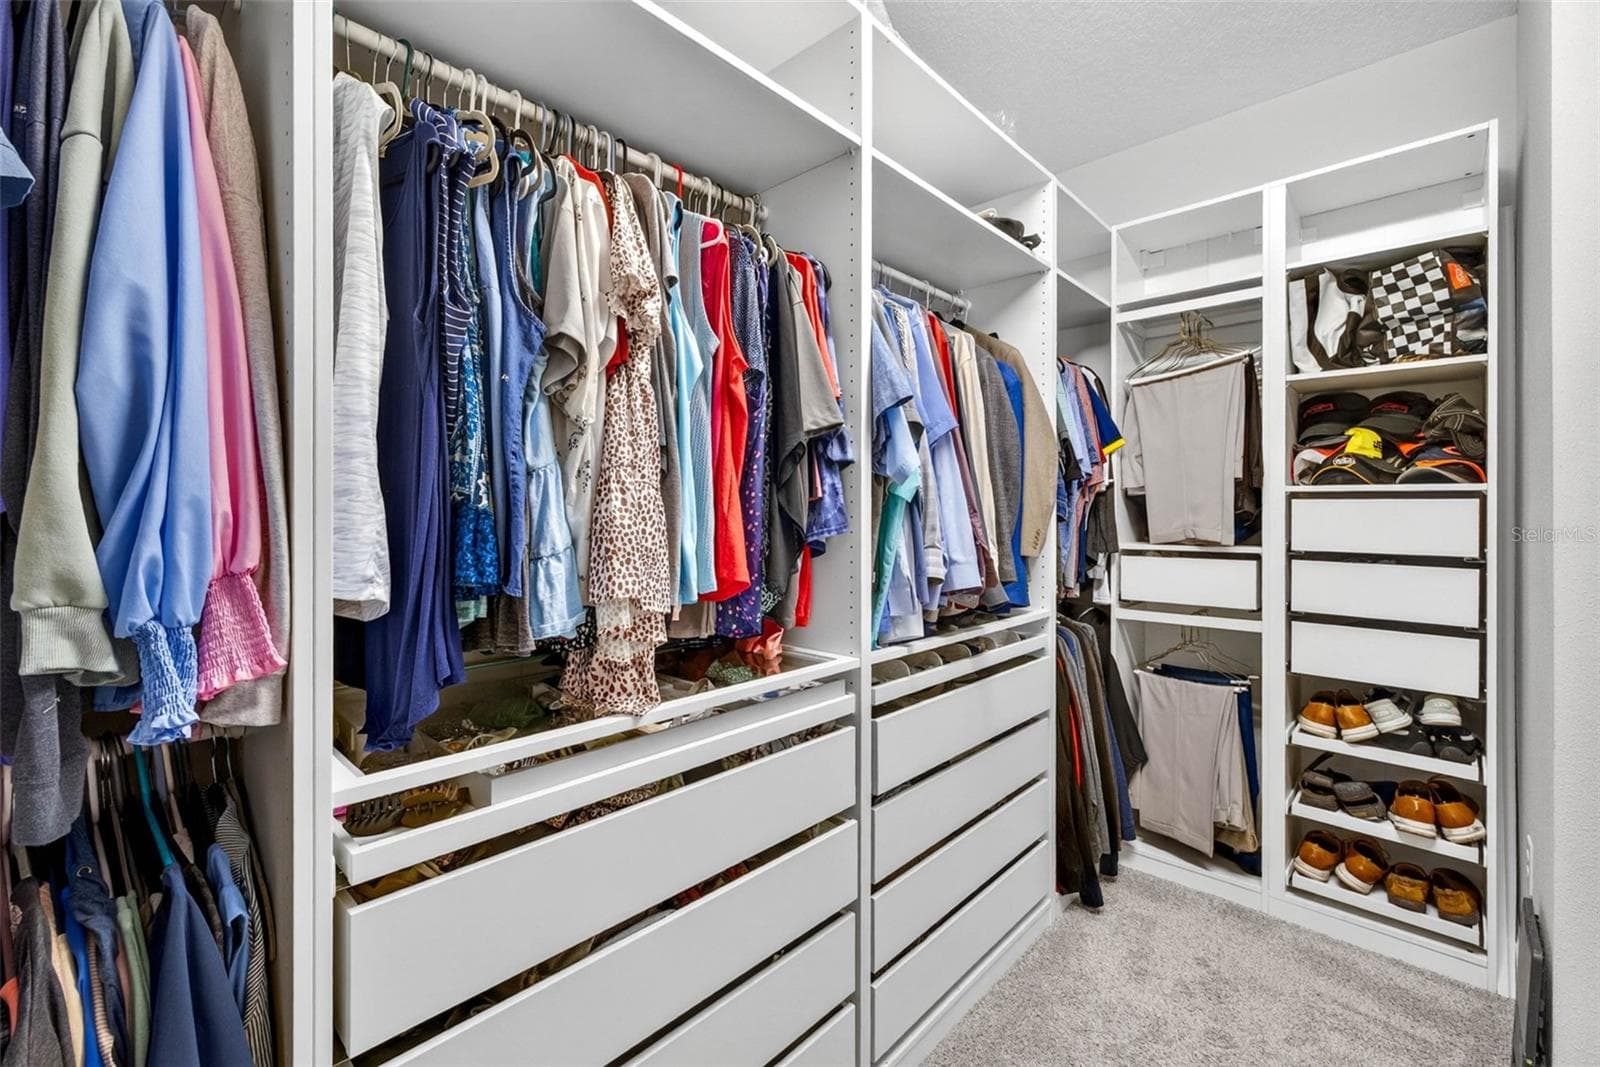
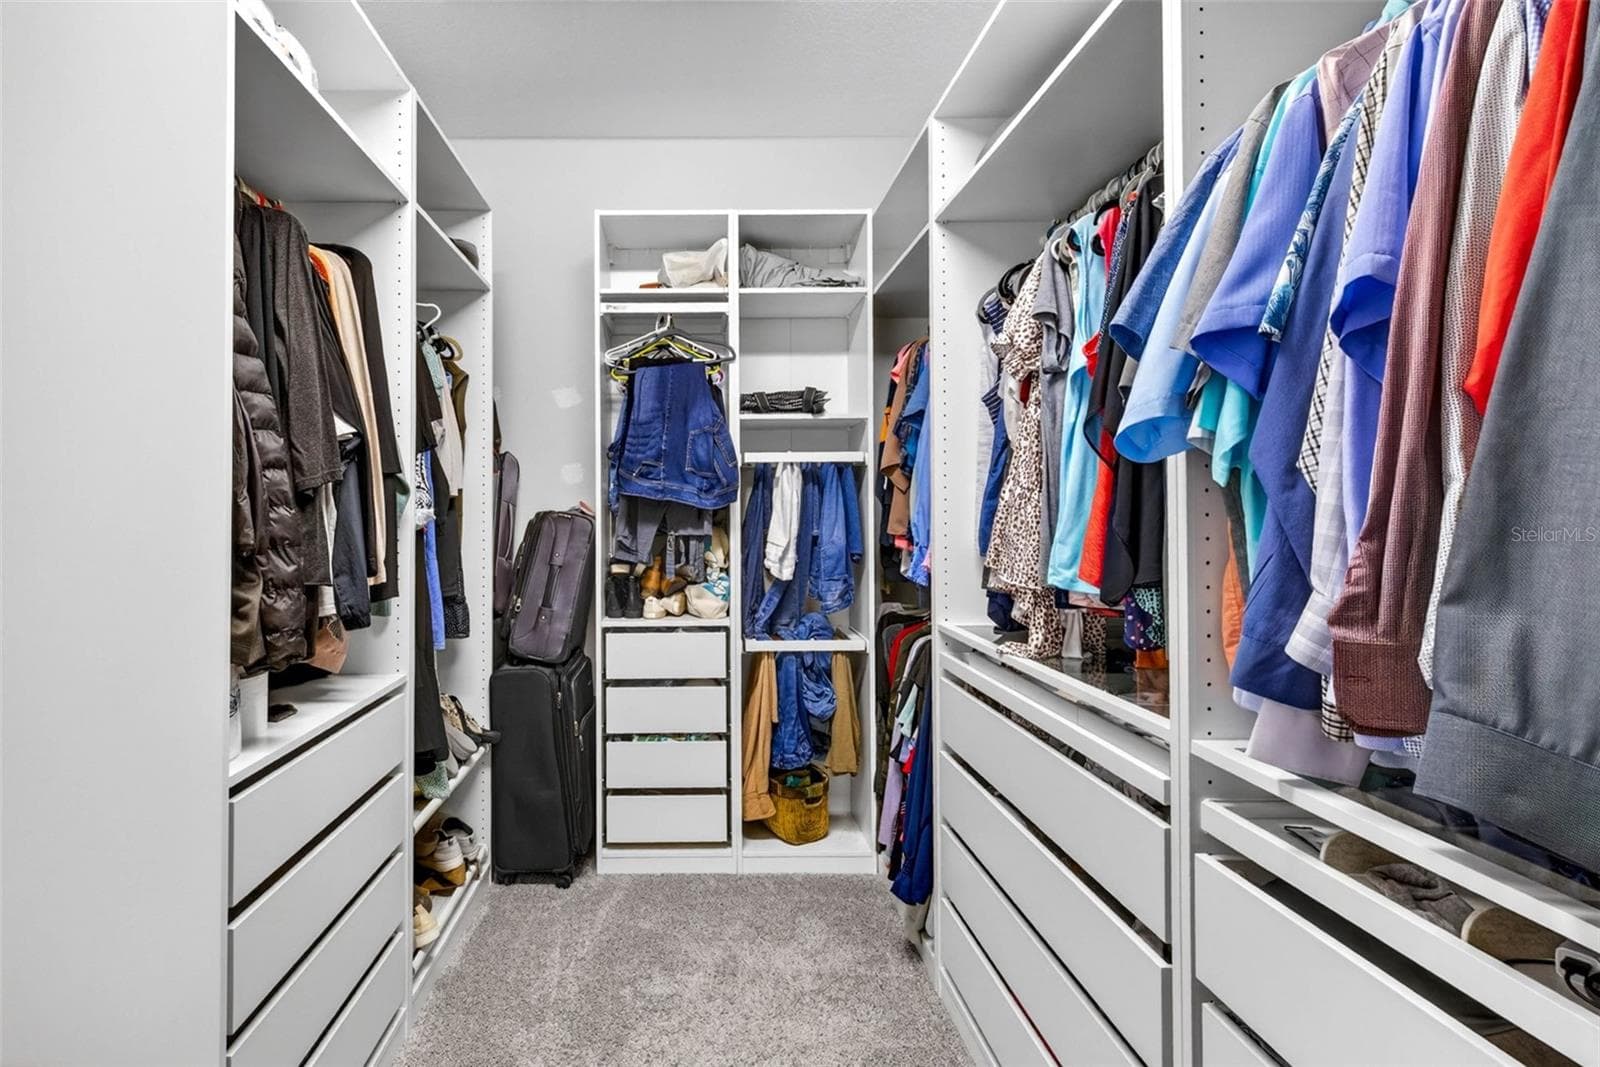
Custom Walk-in Closet - 29894 CHAPEL CHASE DR, WESLEY CHAPEL
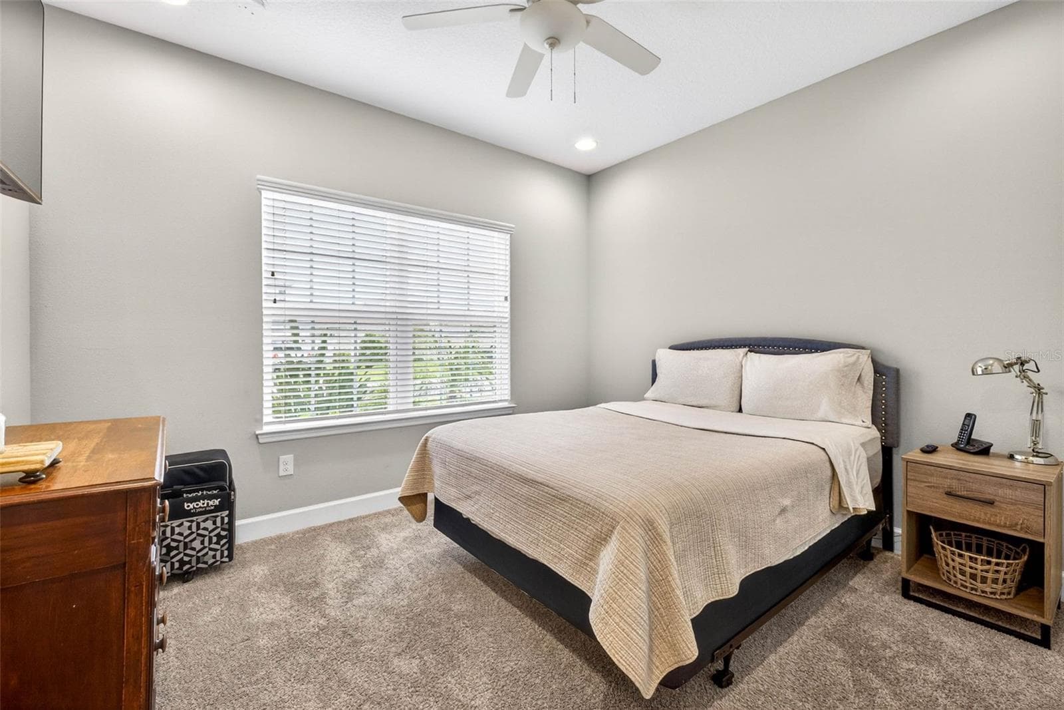
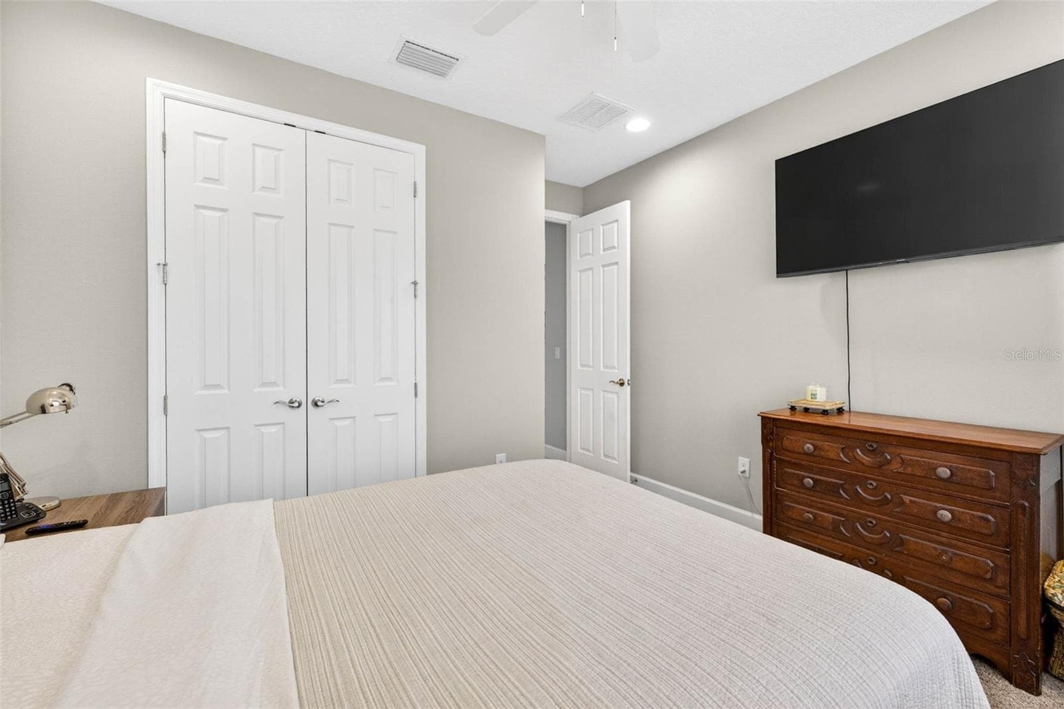
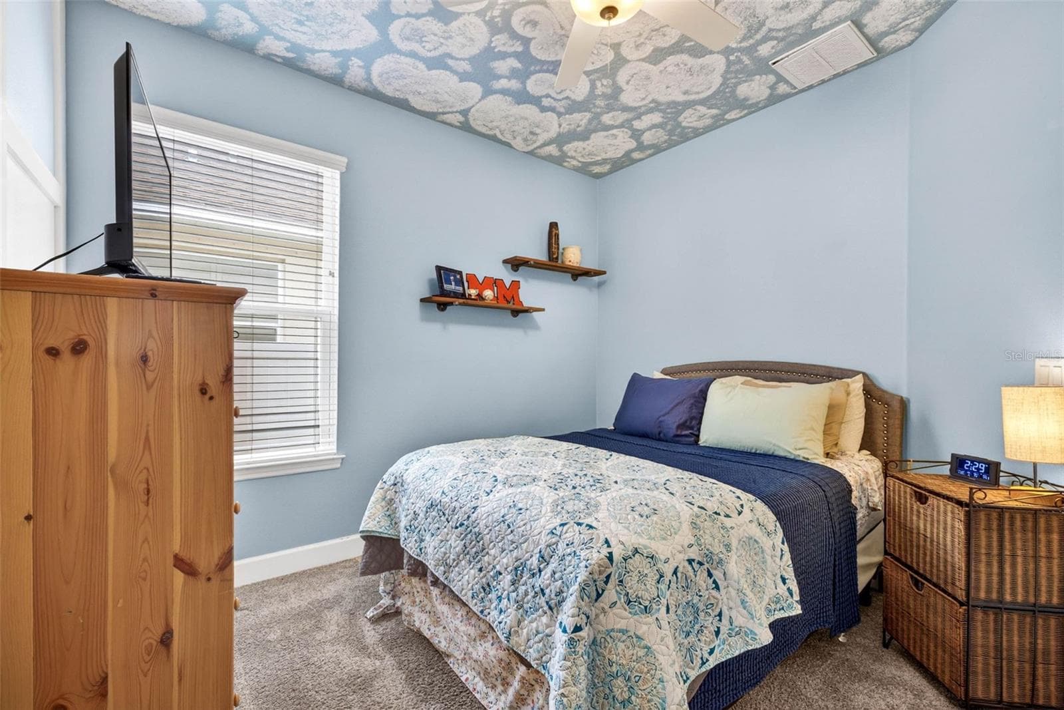
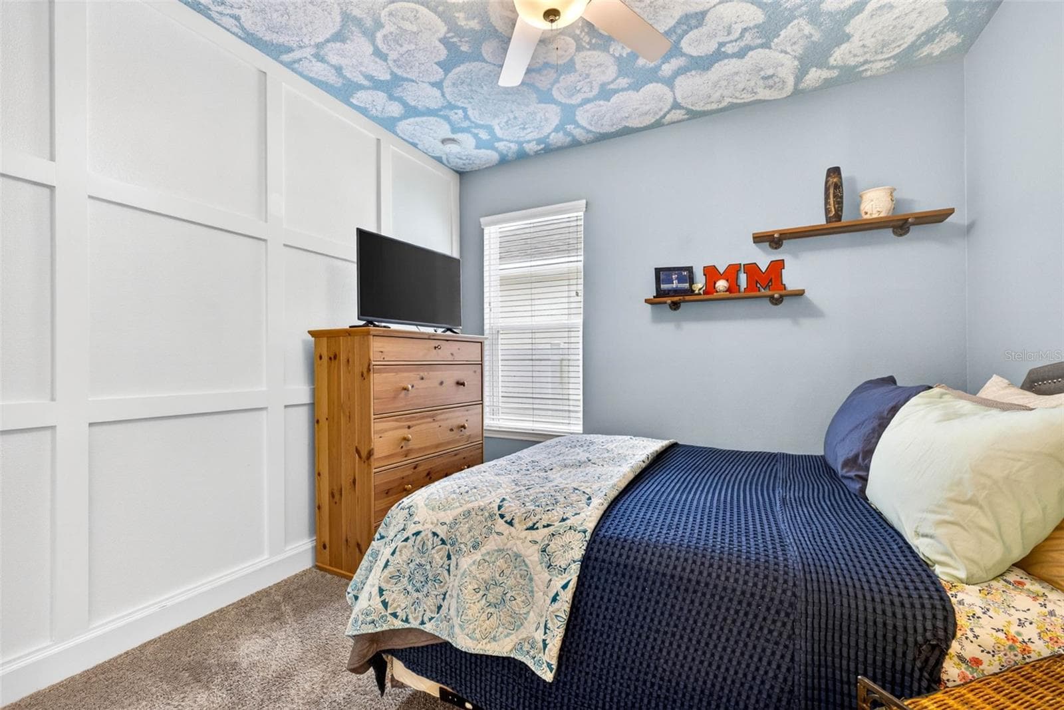
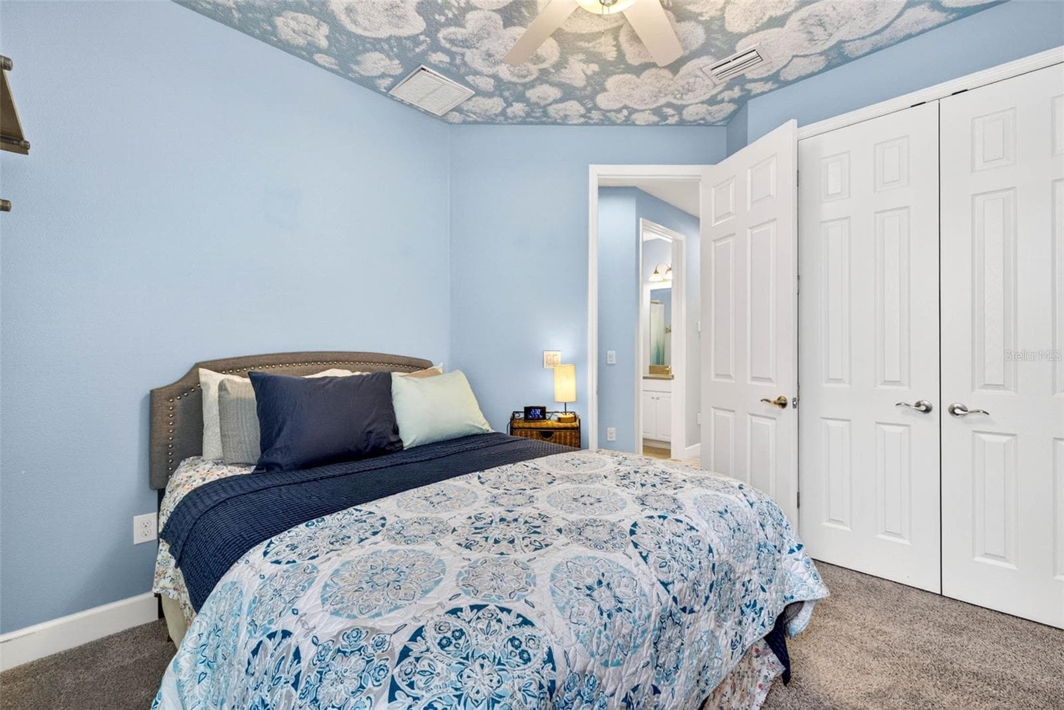
2nd Bedroom - 29894 CHAPEL CHASE DR, WESLEY CHAPEL
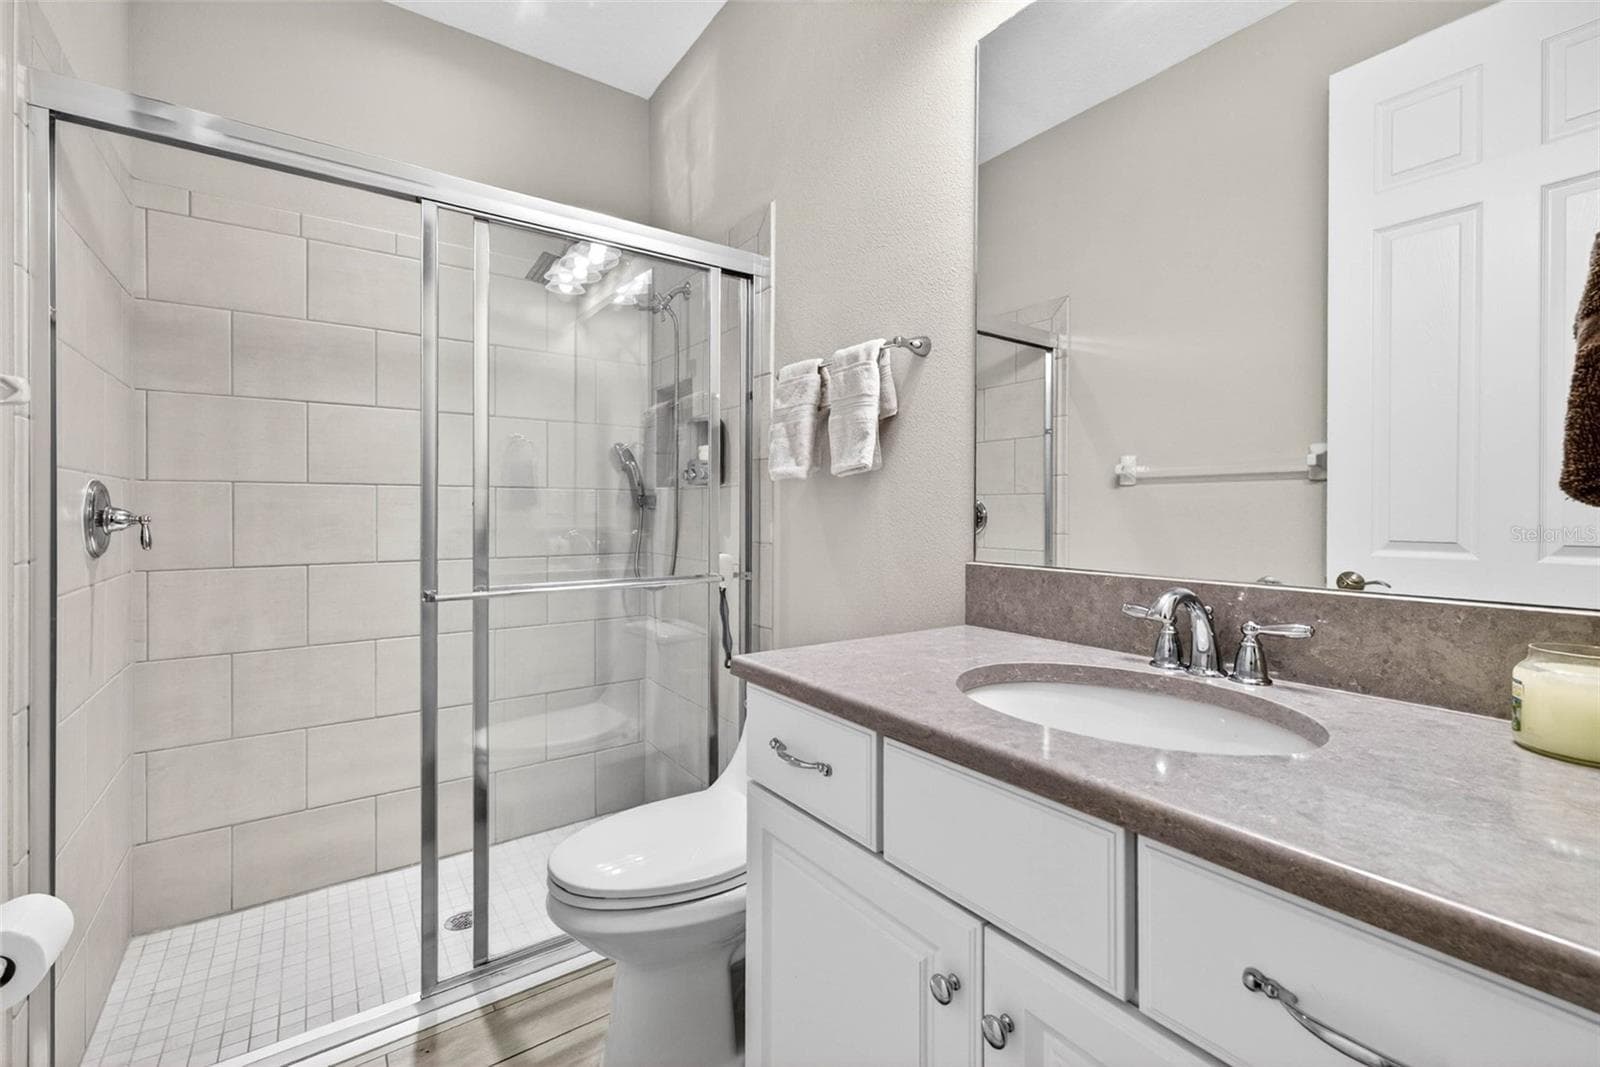
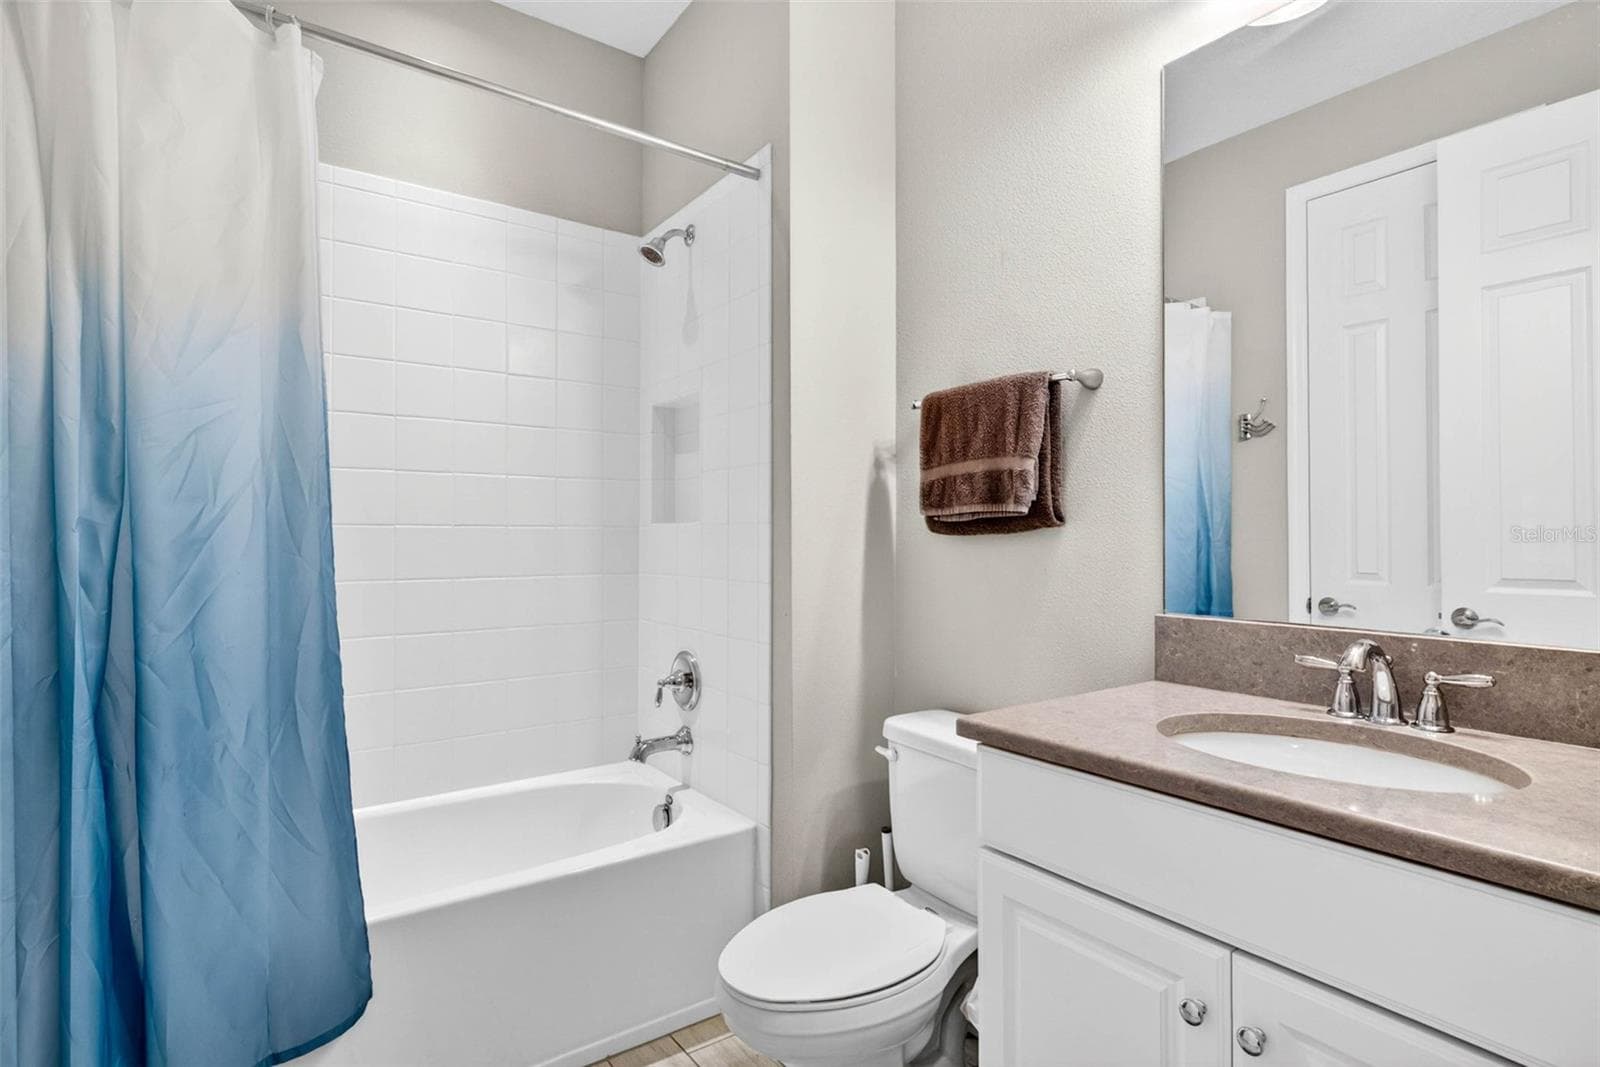
2nd Full Bathroom with Shower/tub - 29894 CHAPEL CHASE DR, WESLEY CHAPEL
3rd Bedroom - 29894 CHAPEL CHASE DR, WESLEY CHAPEL
3rd Full Bathroom with Shower/tub - 29894 CHAPEL CHASE DR, WESLEY CHAPEL
4th Bedroom - 29894 CHAPEL CHASE DR, WESLEY CHAPEL
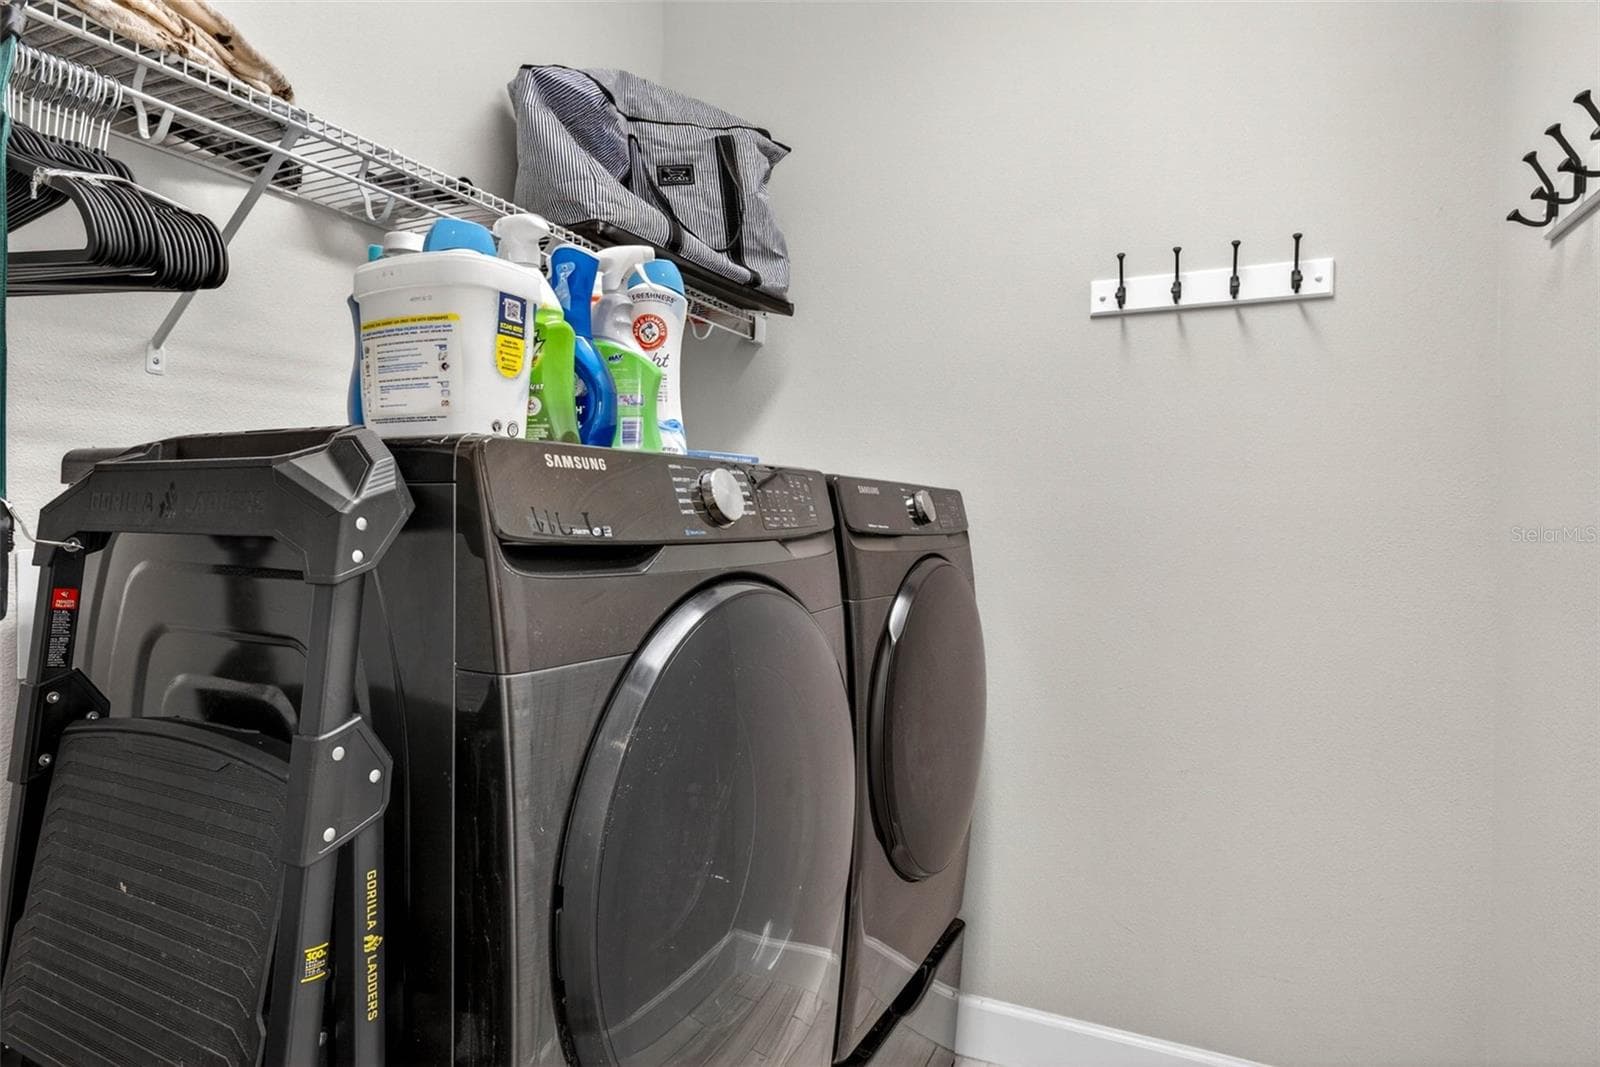
Laundry Room - Washer and Dryer included - 29894 CHAPEL CHASE DR, WESLEY CHAPEL
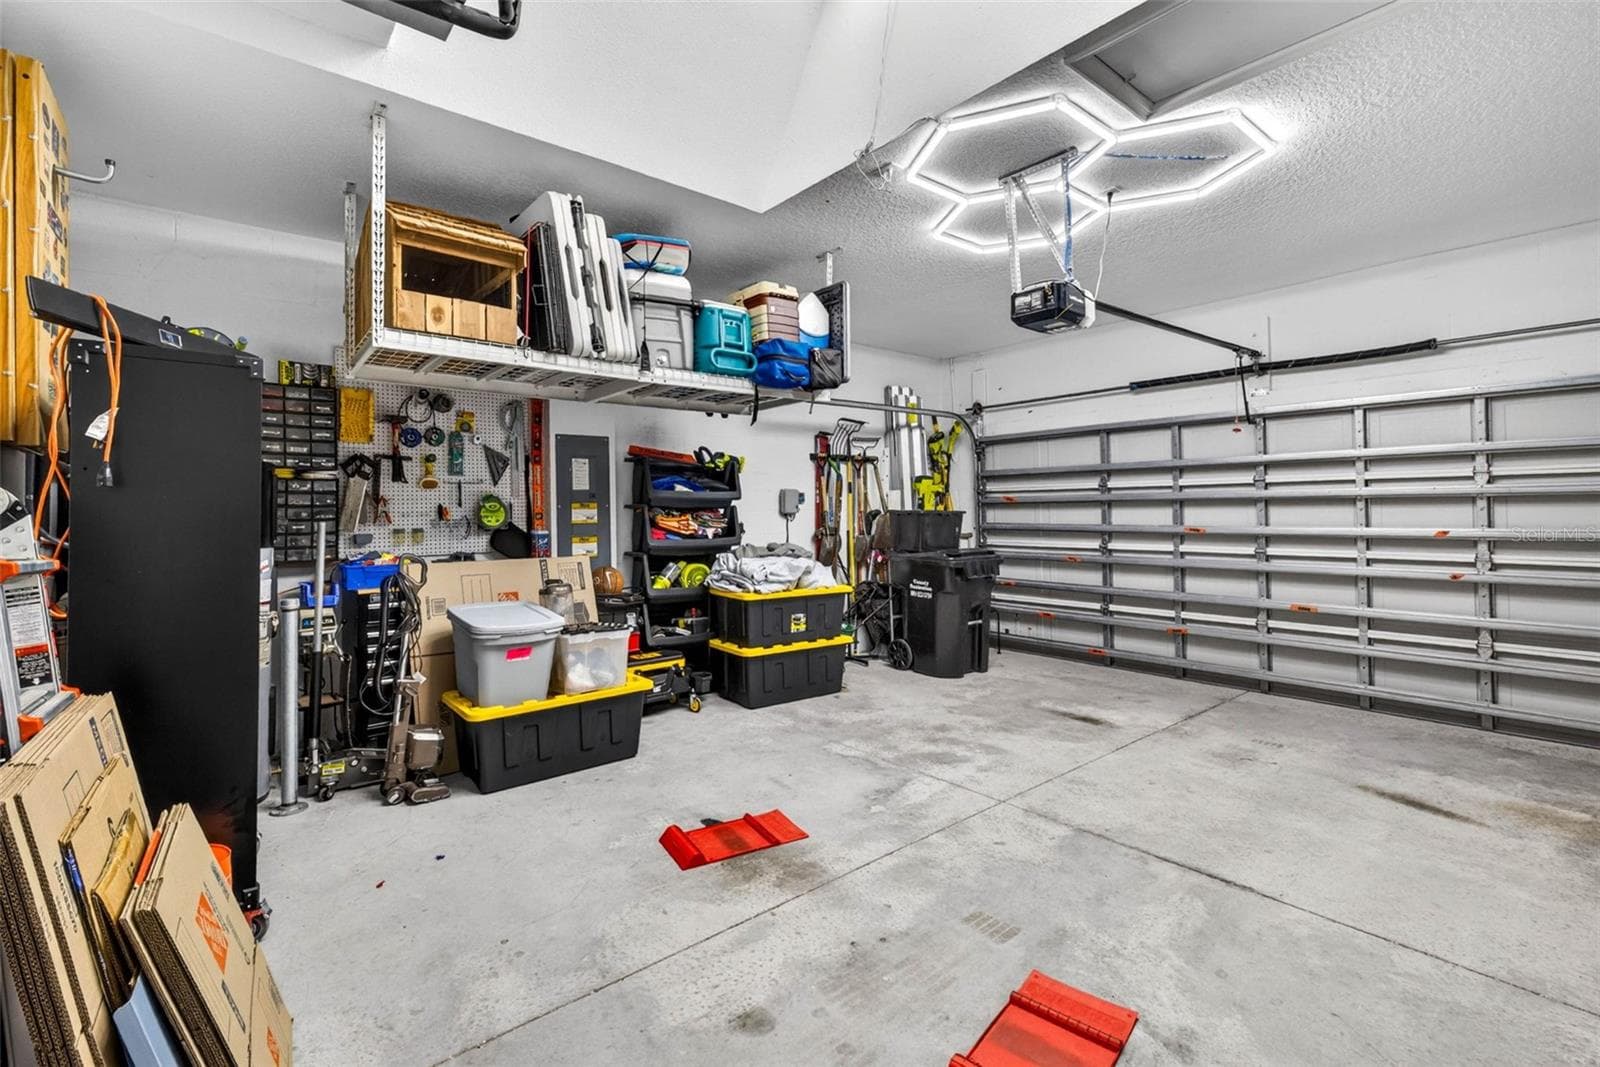
Two Car Garage - 29894 CHAPEL CHASE DR, WESLEY CHAPEL
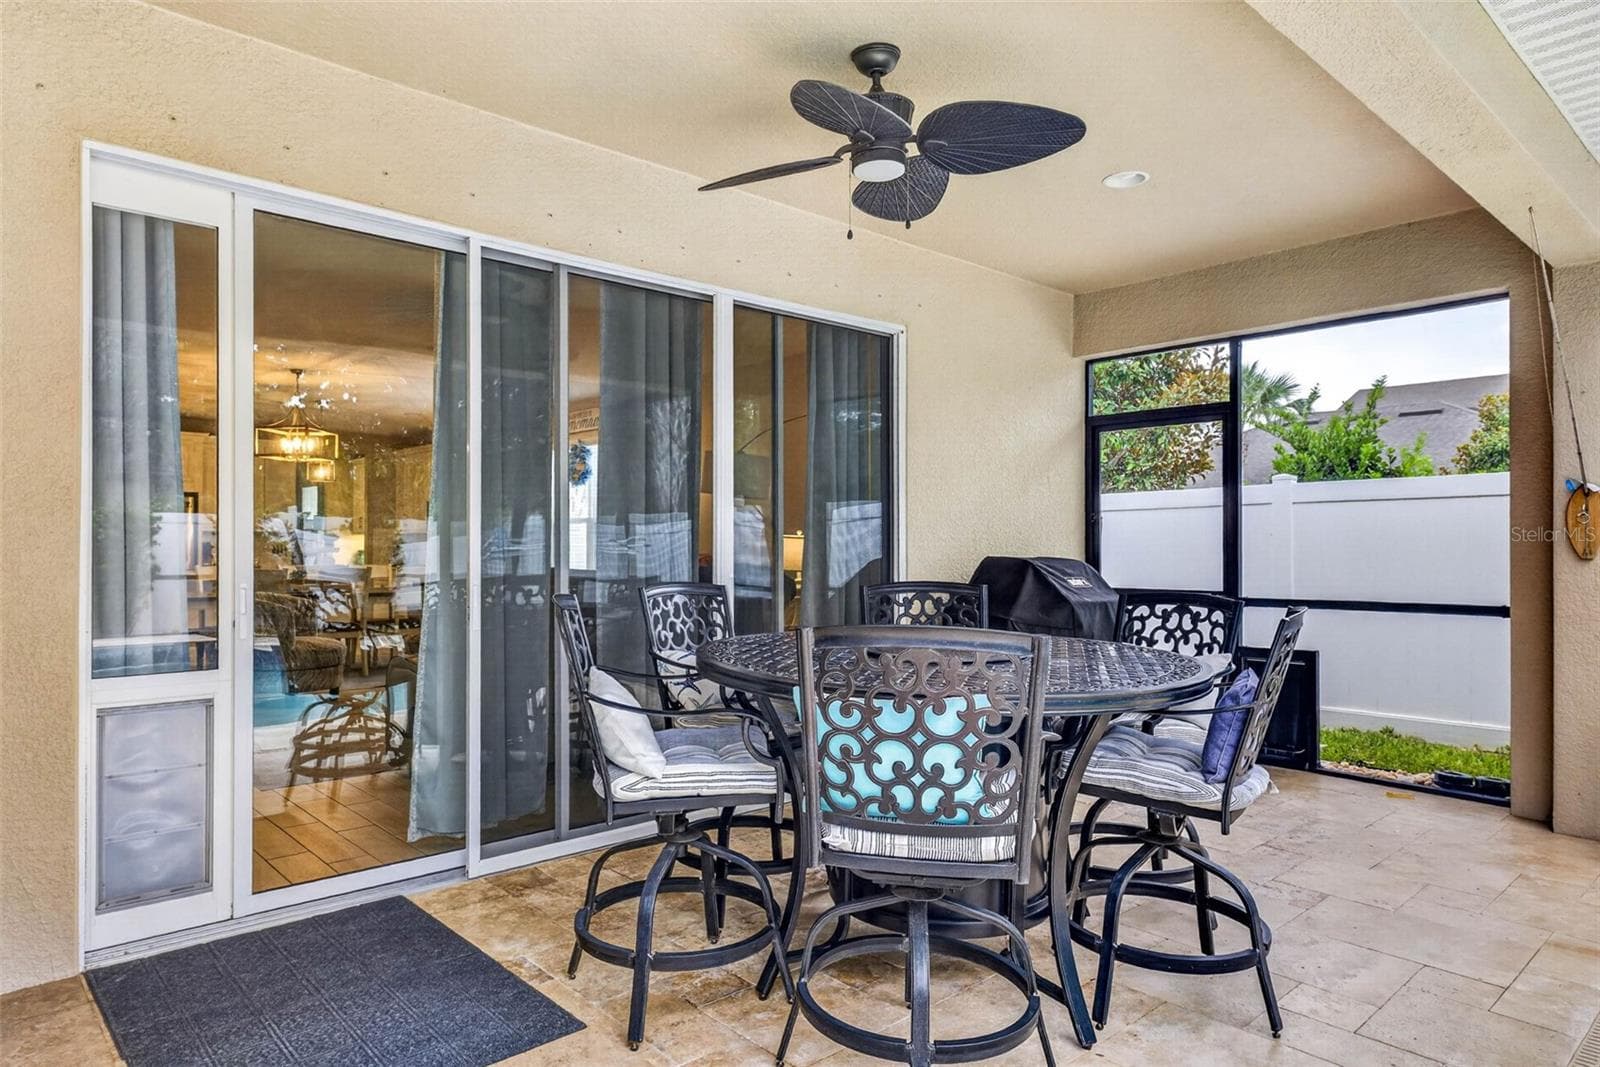
Covered Patio - 29894 CHAPEL CHASE DR, WESLEY CHAPEL
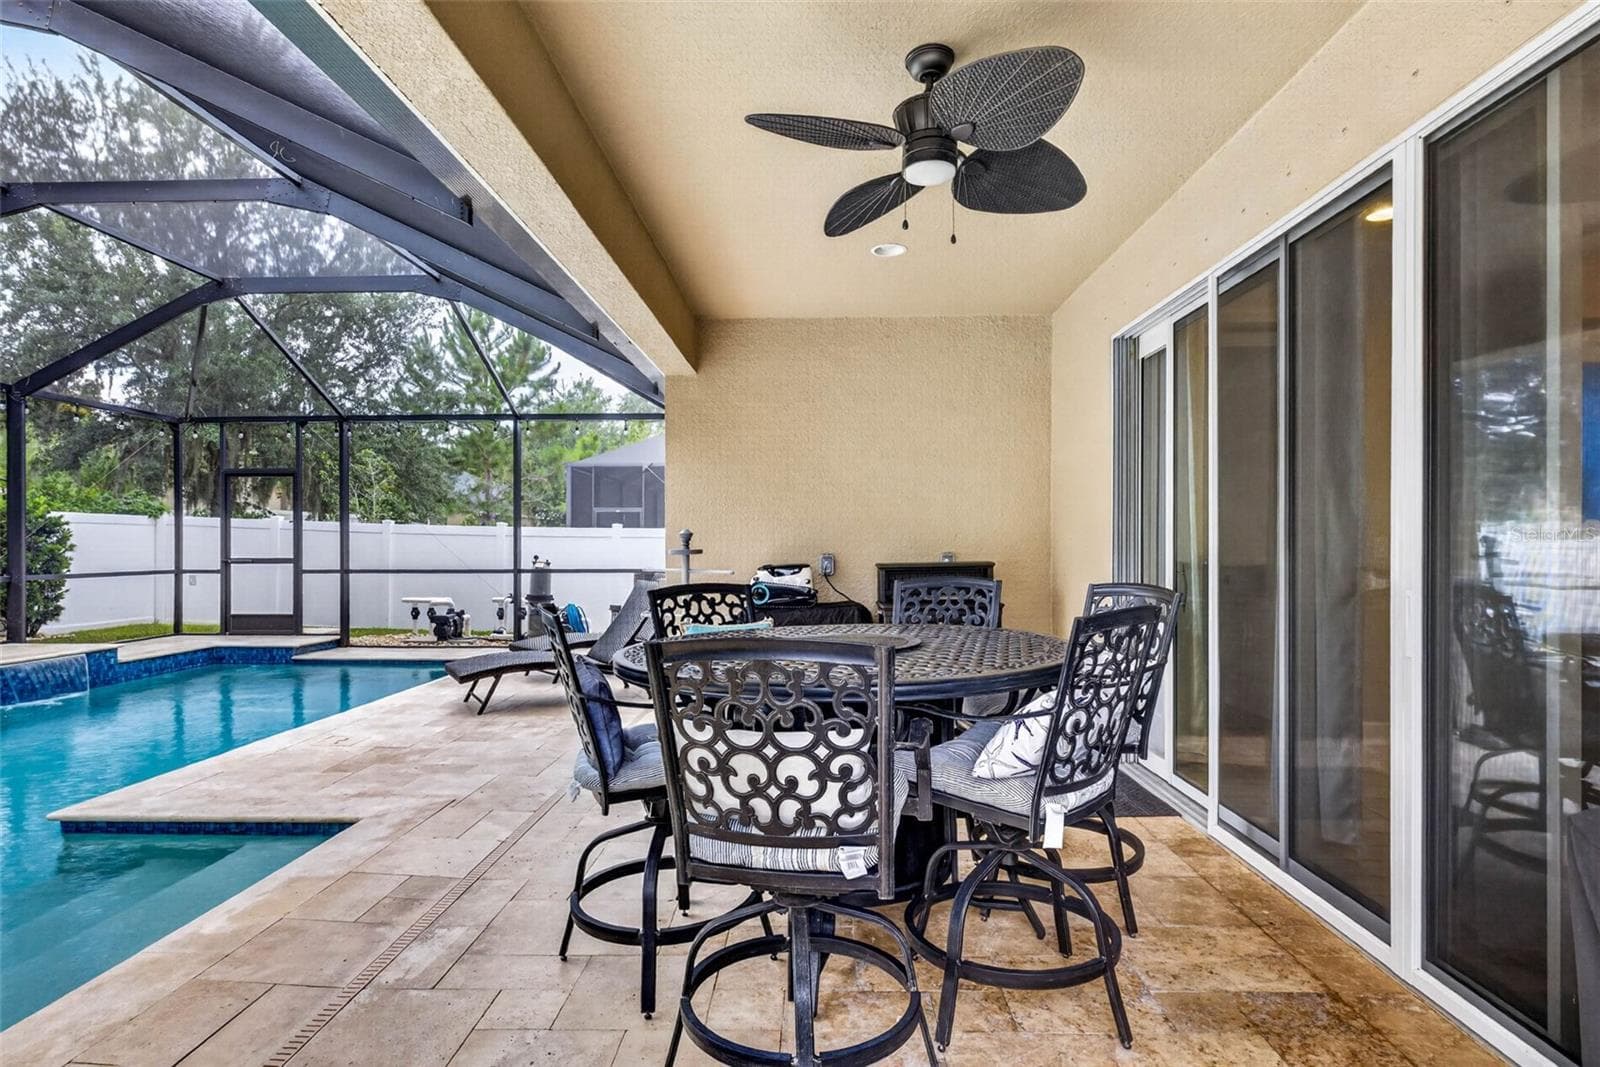
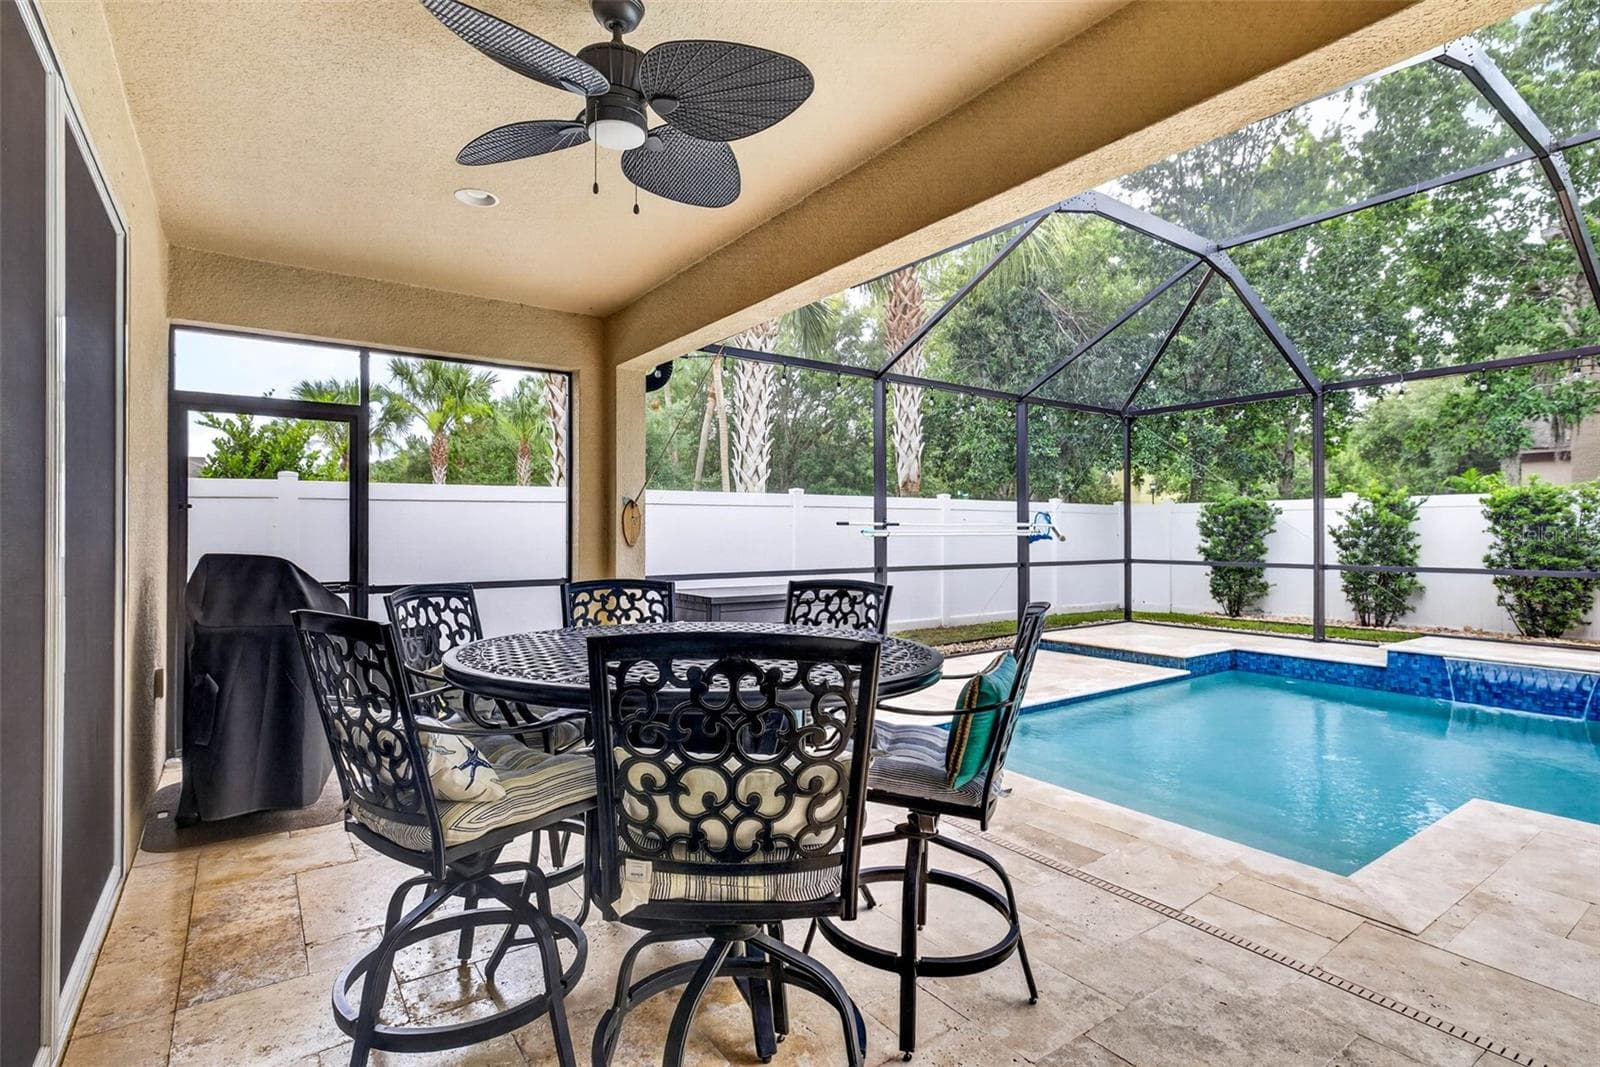
Covered Patio with ceiling fan - 29894 CHAPEL CHASE DR, WESLEY CHAPEL
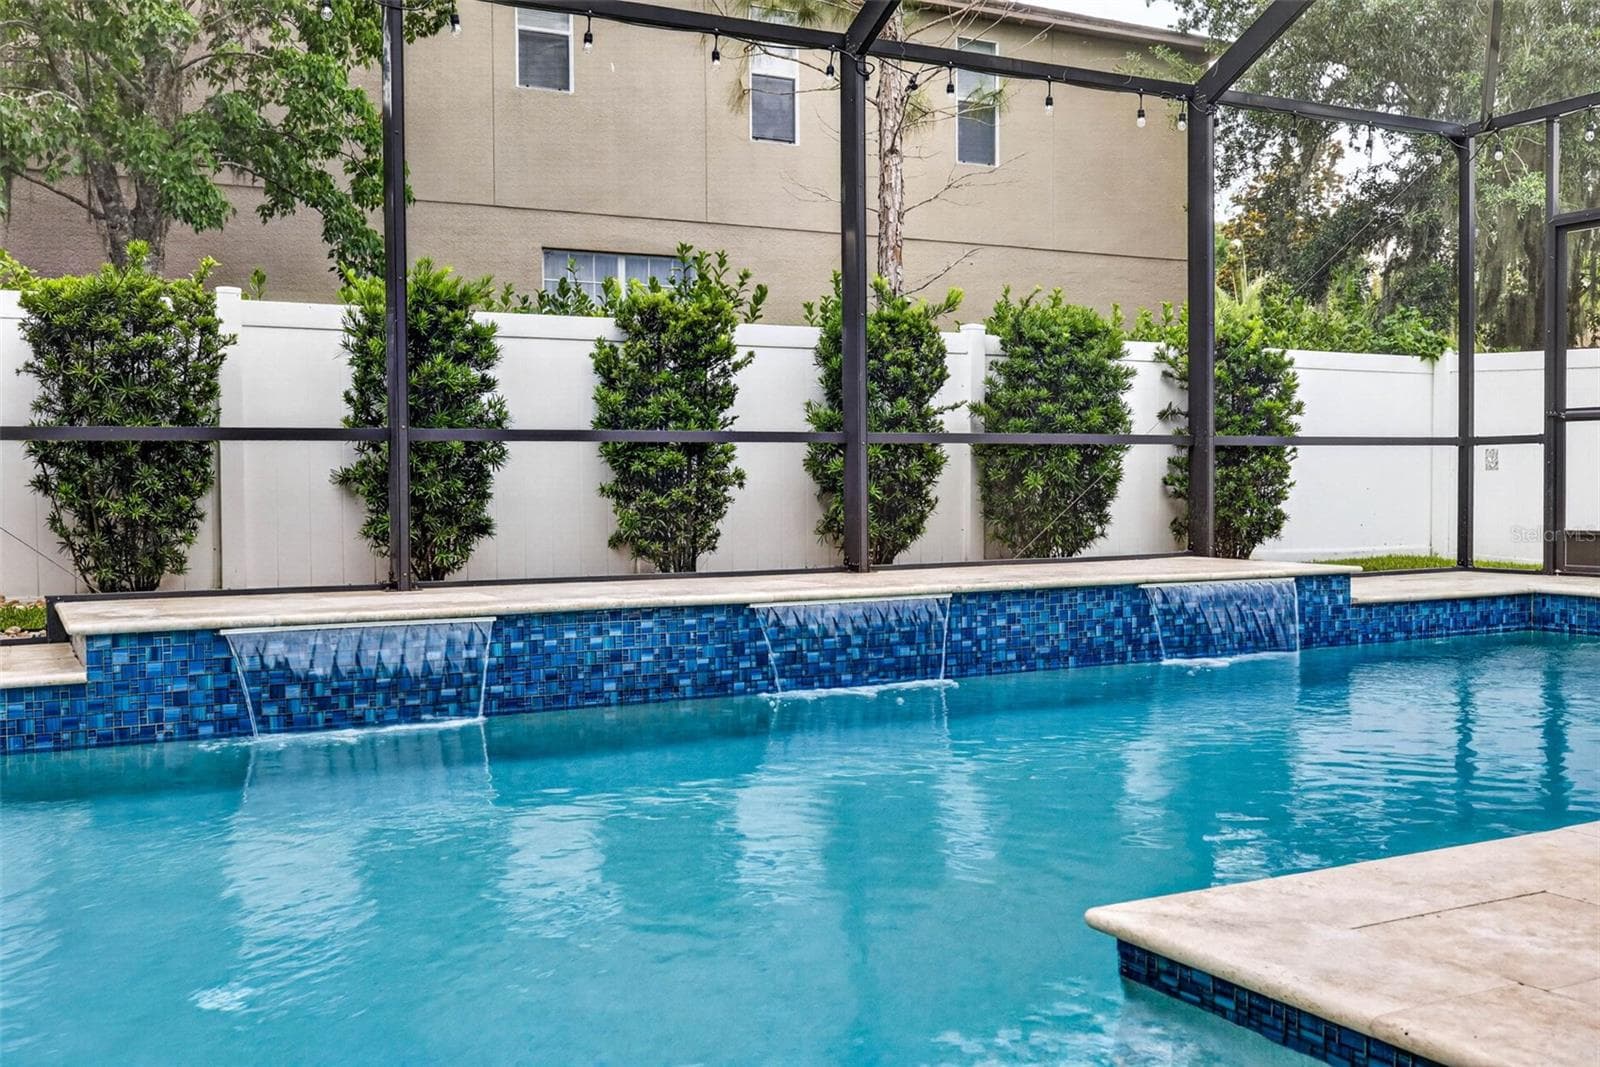
Saltwater Pool with Triple Waterfall - 29894 CHAPEL CHASE DR, WESLEY CHAPEL
Saltwater Pool with Screened Lanai Enclosure - 29894 CHAPEL CHASE DR, WESLEY CHAPEL
Single Family Residence at 29894 CHAPEL CHASE DR, WESLEY CHAPEL, photo 53 of 61
Single Family Residence at 29894 CHAPEL CHASE DR, WESLEY CHAPEL, photo 54 of 61
Single Family Residence at 29894 CHAPEL CHASE DR, WESLEY CHAPEL, photo 55 of 61
Single Family Residence at 29894 CHAPEL CHASE DR, WESLEY CHAPEL, photo 56 of 61
Single Family Residence at 29894 CHAPEL CHASE DR, WESLEY CHAPEL, photo 57 of 61
Single Family Residence at 29894 CHAPEL CHASE DR, WESLEY CHAPEL, photo 58 of 61
Single Family Residence at 29894 CHAPEL CHASE DR, WESLEY CHAPEL, photo 59 of 61
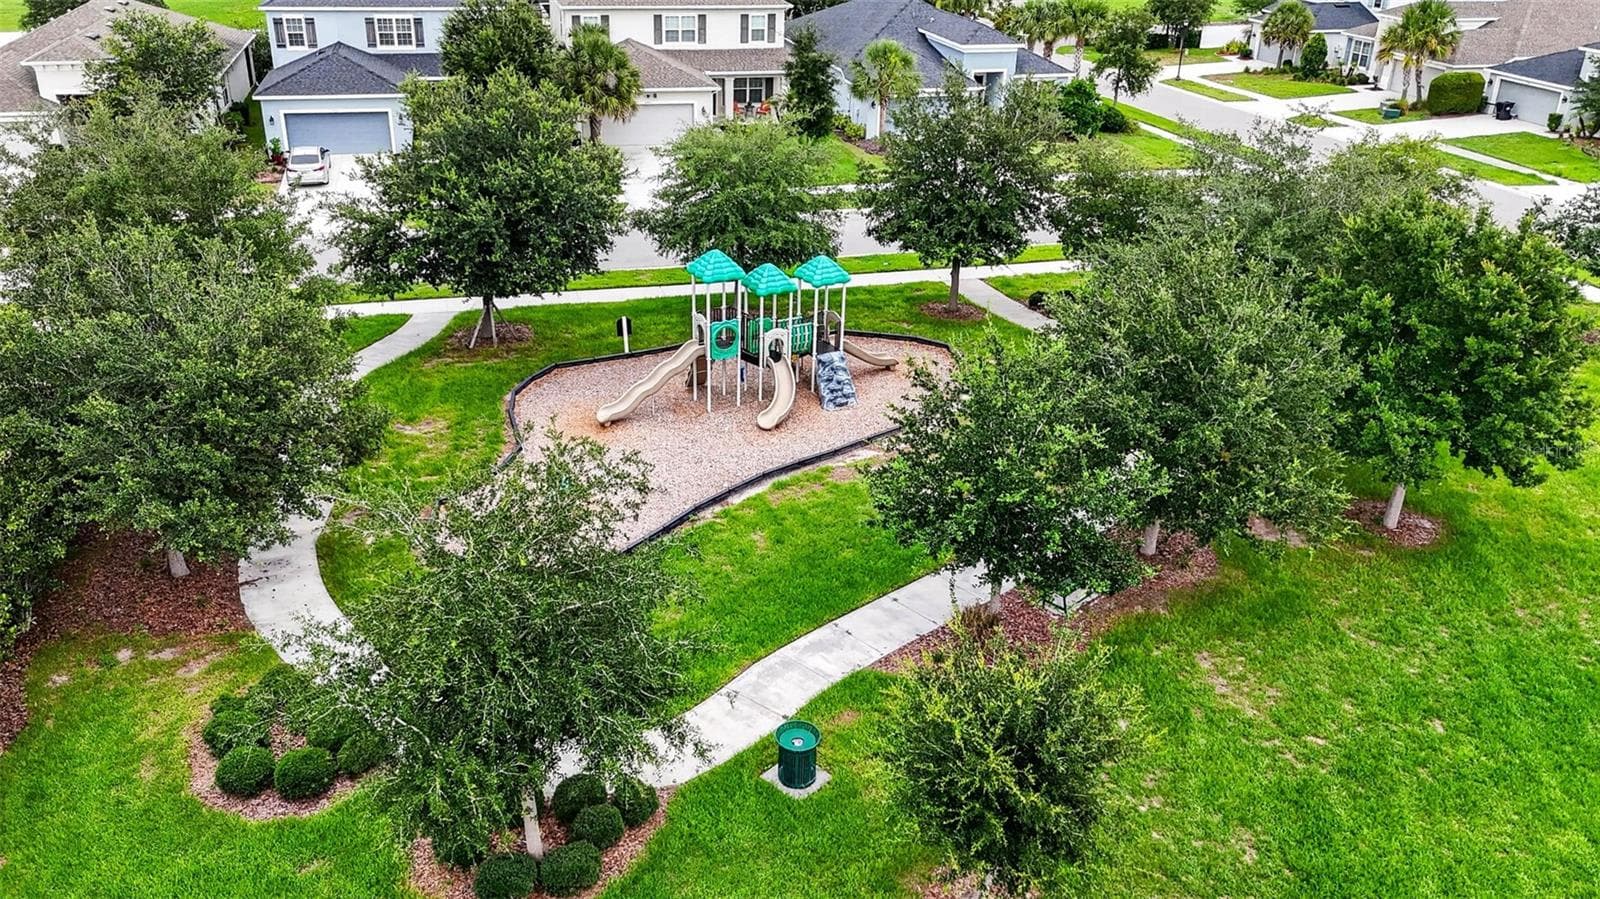
Community Playground - 29894 CHAPEL CHASE DR, WESLEY CHAPEL
Single Family Residence at 29894 CHAPEL CHASE DR, WESLEY CHAPEL, photo 61 of 61
61 photos

$580,000

29894 CHAPEL CHASE DR
WESLEY CHAPEL, FL 33545
Listed by Seena Allen · RE/MAX ALLIANCE GROUP
Bedrooms
4
Bathrooms
3
Living area
2,415 sqft
Year built
2020

About this home

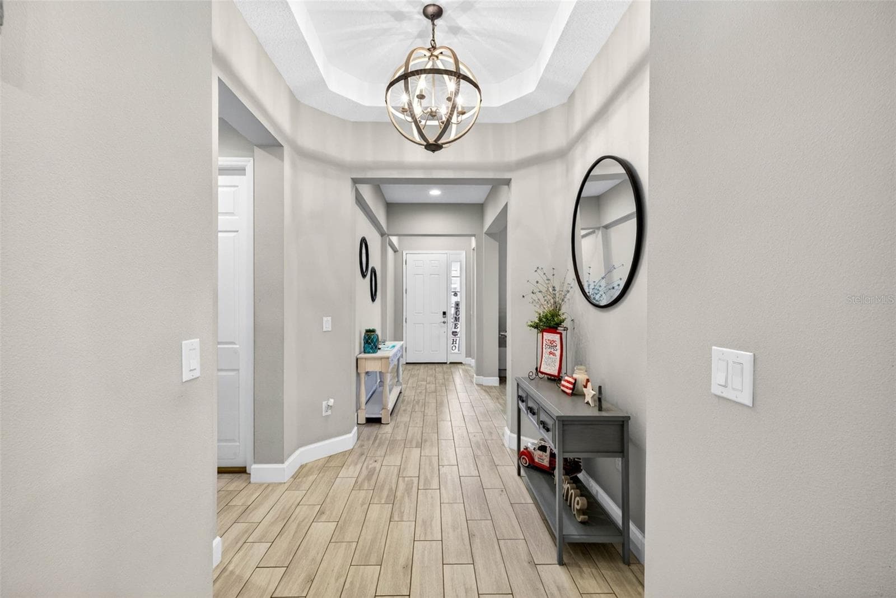
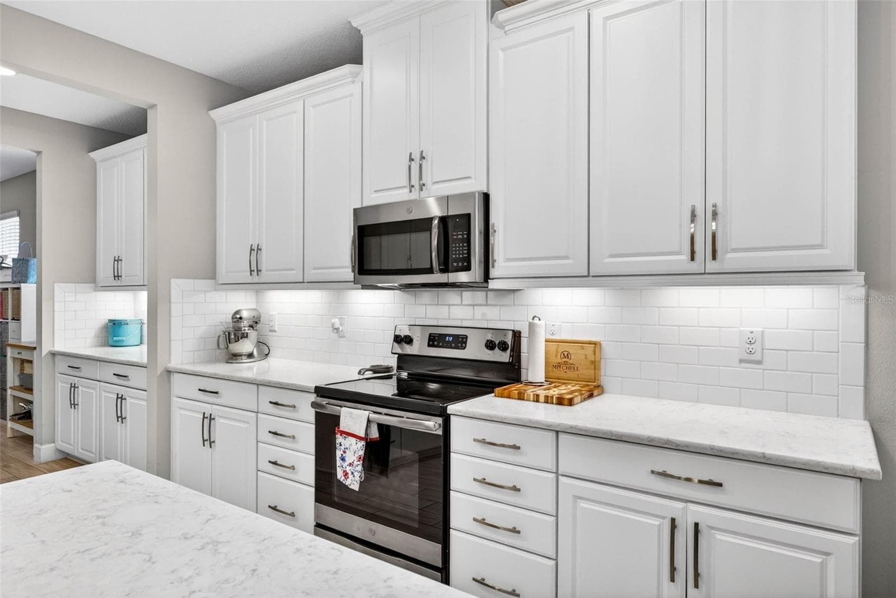
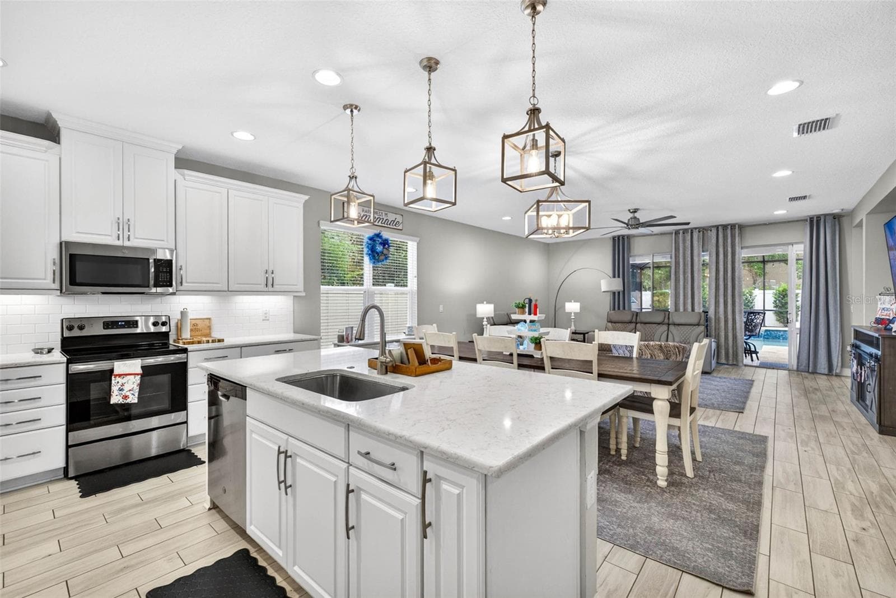
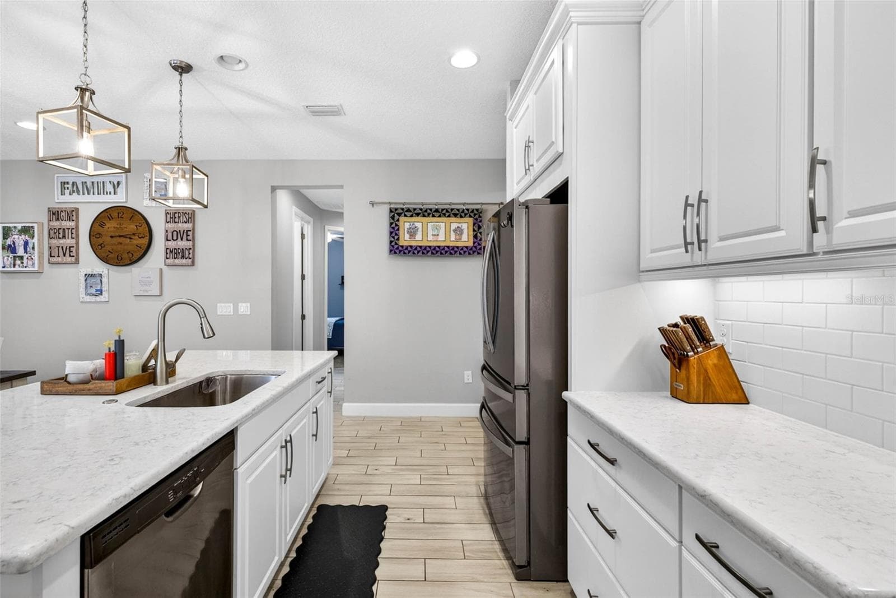
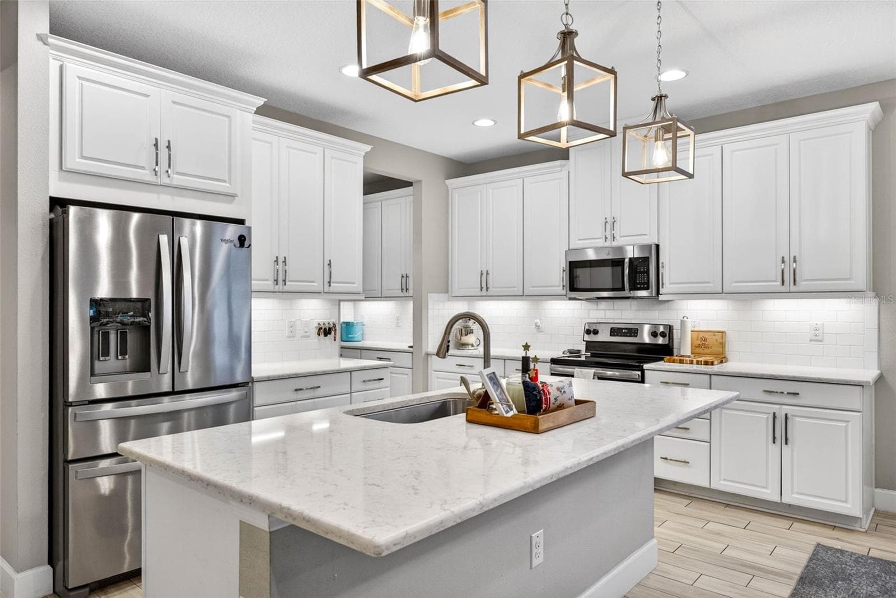
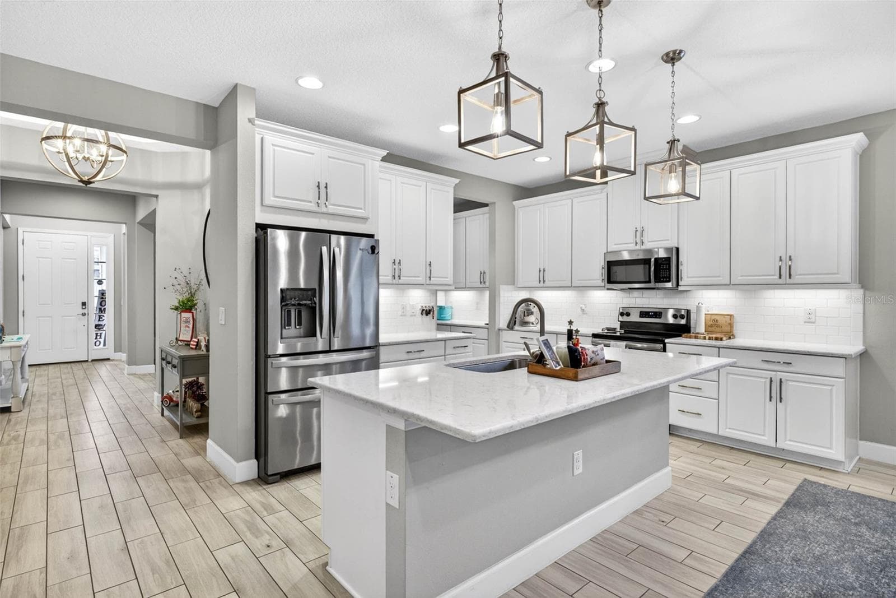
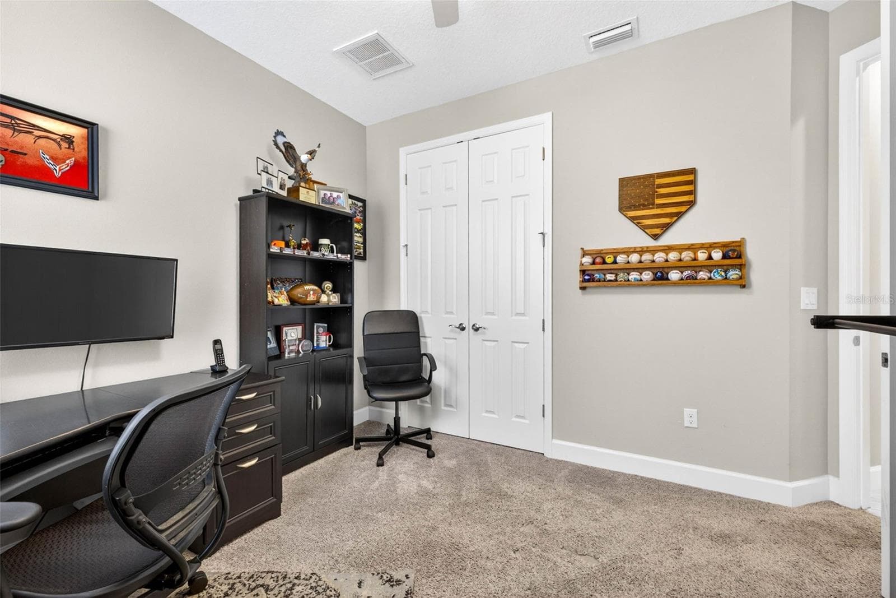
Seller is willing to contribute $10,000 toward buyer closing cost incentives or a rate buydown with an accepted offer. Built in 2020, this beautifully maintained single story saltwater pool home in Wesley Chapel offers the combination buyers are searching for: low HOA, no CDD, newer major systems, flexible living space, and a private outdoor retreat designed for Florida living. From the inviting curb appeal to the bright, thoughtfully designed interior, this home creates a warm first impression. Inside, a spacious foyer with a tray ceiling, statement lighting, neutral tones, and wood look tile flooring welcomes you into the main living areas. A large flex room adds valuable everyday living space and is currently used as a craft room, but could also serve as a home office, playroom, media room, fitness space, formal dining room, or additional living area. The kitchen is beautifully appointed with white cabinetry, stylish hardware, subway tile backsplash, recessed lighting, and generous counter space. A convenient built in serving area or coffee bar adds both charm and functionality. The kitchen also features quartz countertops, stainless steel appliances, modern pendant lighting, a large center island with additional storage and prep space, and an oversized walk in pantry. The kitchen flows seamlessly into the dining and living areas, making it easy to cook, gather, entertain, and stay connected. The adjoining family room is spacious and inviting with recessed lighting, a ceiling fan, neutral finishes, and sliding glass doors that lead directly to the screened pool area. This indoor and outdoor connection makes the home ideal for relaxed everyday living, weekend gatherings, and enjoying the Florida lifestyle year round. The primary suite offers a comfortable retreat with a tray ceiling, recessed lighting, ceiling fan, soft carpet, and a large window overlooking the screened pool area. The en-suite bathroom features dual sinks, a large vanity, soaking tub, separate walk in shower, private water closet, and neutral tile finishes. The large customized walk in closet includes built in shelving, drawers, hanging space, and shoe storage. The secondary bedrooms are comfortable and versatile for family, guests, hobbies, or work from home needs. One bedroom is currently set up as a home office, while another features a charming accent wall and decorative ceiling detail. Additional bathrooms include a tub and shower combination and a tiled walk in shower with glass enclosure. Step outside to your private screened outdoor retreat featuring a beautiful saltwater pool with water features, a spacious travertine style pool deck, and a covered lanai perfect for outdoor dining, grilling, and relaxing in the shade. The fenced backyard, mature greenery, and screened enclosure create a comfortable setting for everyday enjoyment. With a 2020 roof, 2020 AC, 2020 water heater, 2020 major appliances, buyer friendly incentives, and a private screened saltwater pool, this Wesley Chapel home offers comfort, function, and lifestyle in one impressive package. Schedule your private showing today.

Highlights

Private pool

Property details

MLS
Stellar MLS
MLS #
MFRTB8515481
Property type
Single Family Residence
Subdivision
BOYETTE ROAD SUB
Status
Active
Days on market
136
On market date
June 3, 2026
Stories
N/A
Total bathrooms
3
Garage spaces
2
Parking spaces
N/A
Lot size
0.16 acres
Loading map…

Nearby schools

Within 10 miles. School directory data from the National Center for Education Statistics (NCES), accessed via the Urban Institute Education Data API. Local Score is calculated by INNOVATE Real Estate; where a state rating is shown, it comes from that state's own official school report card.

Elementary
WESLEY CHAPEL ELEMENTARY SCHOOL
0.34 mi away · Grades -1-5
Nearest school -- attendance-zone data not available here
3.0
Local Score (student-teacher ratio only (preliminary -- will incorporate state test-score data once available)) -- not an official state rating
Enrollment
700
Student:teacher ratio
15.2:1
District
PASCO
Middle
THOMAS E. WEIGHTMAN MIDDLE SCHOOL
0.94 mi away · Grades 6-8
Nearest school -- attendance-zone data not available here
2.0
Local Score (student-teacher ratio only (preliminary -- will incorporate state test-score data once available)) -- not an official state rating
Enrollment
1,230
Student:teacher ratio
20.8:1
District
PASCO
High
WESLEY CHAPEL HIGH SCHOOL
0.63 mi away · Grades 9-12
Nearest school -- attendance-zone data not available here
2.0
Local Score (student-teacher ratio only (preliminary -- will incorporate state test-score data once available)) -- not an official state rating
Enrollment
1,717
Student:teacher ratio
21.7:1
District
PASCO

Walkability

Blended score for WESLEY CHAPEL's center, calculated by INNOVATE Real Estate from two sources: the EPA's National Walkability Index (street network, transit, land-use mix) and Google Places amenity data (what's actually reachable on foot from this point). 60% EPA National Walkability Index + 40% nearby-amenity density (Google Places).

44
Somewhat walkable
out of 100
EPA National Walkability Index
6.8 / 20 -- Below average walkable
Google Places amenity density
59 / 100
Restaurants & cafes11
Grocery stores2
Parks0
Schools6
Transit stops2
Pharmacies0

Market position

How this listing compares to current activity in WESLEY CHAPEL, from live MLS data.

On the market 136 days -- 56 more days than WESLEY CHAPEL's current average of 80 days.
For reference, the median list price across 1,185 active listings in WESLEY CHAPEL right now is $364,999.

Mortgage calculator

Estimate only - actual rate and payment depend on your lender, credit, and loan program.

$
%
%
Adjust tax / insurance estimates
% / yr
$
/mo
Est. monthly payment
$3,643/mo
$116,000 down
$464,000 loan
Principal & interest$3,009
Property tax (est.)$483
Home insurance (est.)$150

Similar homes you might like

Data source: Listing information provided by Stellar MLS (mfrmls) via Trestle/CoreLogic. Last updated 7 days ago.

Information herein deemed reliable but not guaranteed; all measurements, school assignments, HOA fees, taxes, and feature lists are approximate and should be independently verified. Equal Housing Opportunity.