
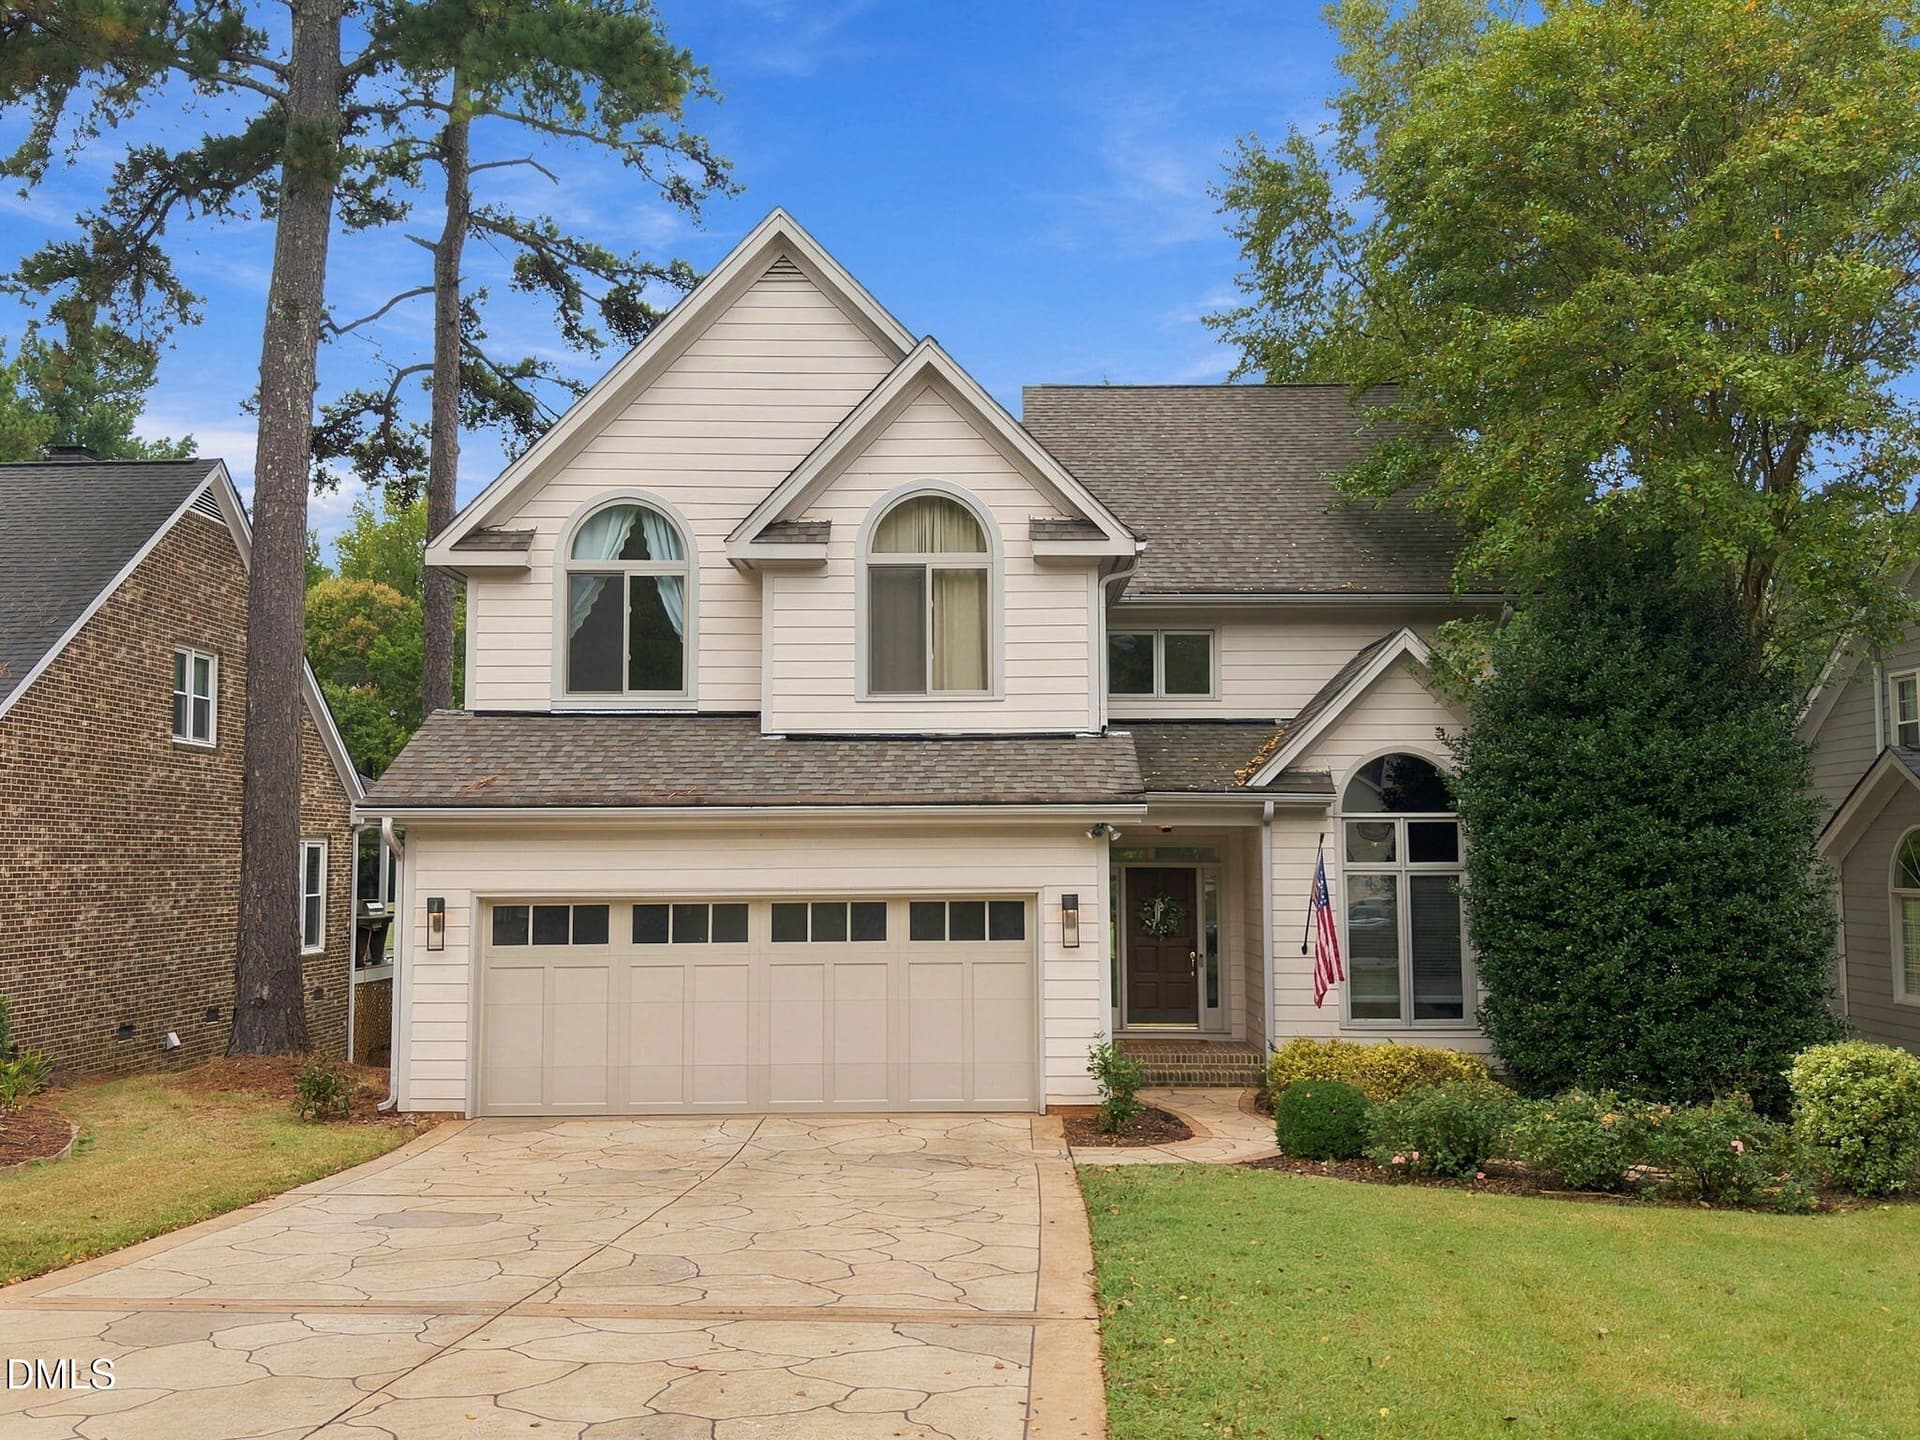
5-web-or-mls-DJI_20261002000531_0829_D - 2988 Tillinghast Trail, Raleigh
1-web-or-mls-DJI_20261002000448_0826_D - 2988 Tillinghast Trail, Raleigh
4-web-or-mls-DJI_20261002000505_0828_D - 2988 Tillinghast Trail, Raleigh
6-web-or-mls-DJI_20261002000545_0830_D - 2988 Tillinghast Trail, Raleigh
7-web-or-mls-DJI_20261002000558_0831_D - 2988 Tillinghast Trail, Raleigh
9-web-or-mls-DJI_20261002000724_0833_D - 2988 Tillinghast Trail, Raleigh
37-web-or-mls-IMG_1043 - 2988 Tillinghast Trail, Raleigh
38-web-or-mls-IMG_1046 - 2988 Tillinghast Trail, Raleigh
39-web-or-mls-IMG_1049 - 2988 Tillinghast Trail, Raleigh
48-web-or-mls-IMG_1076 - 2988 Tillinghast Trail, Raleigh
50-web-or-mls-IMG_1082 - 2988 Tillinghast Trail, Raleigh
49-web-or-mls-IMG_1079 - 2988 Tillinghast Trail, Raleigh
51-web-or-mls-IMG_1085 - 2988 Tillinghast Trail, Raleigh
45-web-or-mls-IMG_1067 - 2988 Tillinghast Trail, Raleigh
46-web-or-mls-IMG_1070_edit - 2988 Tillinghast Trail, Raleigh
44-web-or-mls-IMG_1064 - 2988 Tillinghast Trail, Raleigh
47-web-or-mls-IMG_1073 - 2988 Tillinghast Trail, Raleigh
42-web-or-mls-IMG_1058 - 2988 Tillinghast Trail, Raleigh
41-web-or-mls-IMG_1055 - 2988 Tillinghast Trail, Raleigh
40-web-or-mls-IMG_1052 - 2988 Tillinghast Trail, Raleigh
43-web-or-mls-IMG_1061 - 2988 Tillinghast Trail, Raleigh
28-web-or-mls-IMG_1016 - 2988 Tillinghast Trail, Raleigh
52-web-or-mls-IMG_1088_edit - 2988 Tillinghast Trail, Raleigh
36-web-or-mls-IMG_1040_edit - 2988 Tillinghast Trail, Raleigh
27-web-or-mls-IMG_1010 - 2988 Tillinghast Trail, Raleigh
29-web-or-mls-IMG_1019 - 2988 Tillinghast Trail, Raleigh
30-web-or-mls-IMG_1022 - 2988 Tillinghast Trail, Raleigh
31-web-or-mls-IMG_1025 - 2988 Tillinghast Trail, Raleigh
33-web-or-mls-IMG_1031_edit - 2988 Tillinghast Trail, Raleigh
35-web-or-mls-IMG_1037 - 2988 Tillinghast Trail, Raleigh
34-web-or-mls-IMG_1034_edit - 2988 Tillinghast Trail, Raleigh
23-web-or-mls-IMG_0998 - 2988 Tillinghast Trail, Raleigh
24-web-or-mls-IMG_1001 - 2988 Tillinghast Trail, Raleigh
26-web-or-mls-IMG_1007 - 2988 Tillinghast Trail, Raleigh
25-web-or-mls-IMG_1004 - 2988 Tillinghast Trail, Raleigh
53-web-or-mls-IMG_1090 - 2988 Tillinghast Trail, Raleigh
55-web-or-mls-IMG_1093_edit - 2988 Tillinghast Trail, Raleigh
54-web-or-mls-IMG_1092 - 2988 Tillinghast Trail, Raleigh
11-web-or-mls-DJI_20261002000923_0838_D - 2988 Tillinghast Trail, Raleigh
10-web-or-mls-DJI_20261002000801_0834_D - 2988 Tillinghast Trail, Raleigh
12-web-or-mls-DJI_20261002000942_0839_D - 2988 Tillinghast Trail, Raleigh
13-web-or-mls-DJI_20261002001030_0841_D - 2988 Tillinghast Trail, Raleigh
14-web-or-mls-DJI_20261002001043_0842_D - 2988 Tillinghast Trail, Raleigh
15-web-or-mls-DJI_20261002001058_0843_D - 2988 Tillinghast Trail, Raleigh
16-web-or-mls-DJI_20261002001127_0844_D - 2988 Tillinghast Trail, Raleigh
17-web-or-mls-DJI_20261002001226_0845_D - 2988 Tillinghast Trail, Raleigh
18-web-or-mls-DJI_20261002001249_0846_D - 2988 Tillinghast Trail, Raleigh
19-web-or-mls-DJI_20261002001319_0847_D - 2988 Tillinghast Trail, Raleigh
20-web-or-mls-DJI_20261002001330_0848_D - 2988 Tillinghast Trail, Raleigh
21-web-or-mls-DJI_20261002001341_0849_D - 2988 Tillinghast Trail, Raleigh
22-web-or-mls-DJI_20261002001353_0850_D - 2988 Tillinghast Trail, Raleigh
51 photos

$749,900

Bedrooms
3
Bathrooms
2.5
Living area
N/A
Year built
1993
2988 Tillinghast Trail
Raleigh, NC 27613
Listed by Long & Foster Real Estate INC/Raleigh

Highlights

Property type
Single Family Residence
Lot size
0.15 acres
Garage
2 spaces
On market
31 days
  • Fireplace

About this home

Welcome to 2988 Tillinghast Trail, beautifully updated and ideally situated on the golf course in the highly desirable Wildwood Green community. Enjoy scenic views of the 9th hole, a community pool and tennis courts, and HOA-maintained landscaping for easy living. With a great location, access to a highly regarded school district, and so much to offer both inside and out, this home is one you won't want to miss. Upon entering, you're greeted by an open foyer with soaring ceilings and a private office just off the front entrance. Hardwood floors flow throughout the home. The remodeled kitchen features quartz countertops, a single-bowl farmhouse sink, gas cooktop with vented hood, floating shelves, pull-out drawers and Whirlpool appliances, including a double oven. A spacious breakfast area overlooks the backyard and golf course, while a built-in coffee bar with beverage fridge and hidden appliance cabinet provide additional storage. The spacious, light-filled family room features built-in shelving and a gas fireplace. Upstairs, the primary suite offers a large walk-in closet leading to the spa-like bath with a private water closet, walk-in shower, and soaking tub. Two secondary bedrooms share a beautifully updated bathroom with shiplap and modern finishes. The home offers ample storage, including a two-car garage with built-in bench and mud area, overhead storage racks, large under-stair closet, and pull-down attic. Step outside to the back deck overlooking the 9th hole, complete with an automatic awning for comfortable outdoor living and entertaining. Enjoy the updates, the views, the amenities, and the community that make Wildwood Green such a special place to call home. 2988 Tillinghast Trail is ready for you! See documents for a detailed list updates/improvements and a list of fixtures and personal property that do not convey.

Property details

MLS
Doorify MLS
MLS #
10195600
Property type
Single Family Residence
Subdivision
Wildwood Green
Status
Active
Days on market
31
On market date
October 6, 2026
Stories
N/A
Total bathrooms
2.5
Garage spaces
2
Parking spaces
N/A
Lot size
0.15 acres
Loading map…

Nearby schools

Within 10 miles. School directory data from the National Center for Education Statistics (NCES), accessed via the Urban Institute Education Data API. Local Score is calculated by INNOVATE Real Estate; where a state rating is shown, it comes from that state's own official school report card.

Elementary
Leesville Road Elementary
1.99 mi away · Grades 0-5
Zoned school (attendance boundary, 2015-16 data)
4.0
Local Score (state rating (2025) blended 70/30 with student-teacher ratio) -- not an official state rating
State rating: B (2025)
Enrollment
637
Student:teacher ratio
13.6:1
District
Wake County Schools
Middle
Leesville Road Middle
1.95 mi away · Grades 6-8
Zoned school (attendance boundary, 2015-16 data)
3.7
Local Score (state rating (2025) blended 70/30 with student-teacher ratio) -- not an official state rating
State rating: B (2025)
Enrollment
821
Student:teacher ratio
15.8:1
District
Wake County Schools
High
Leesville Road High
1.87 mi away · Grades 9-12
Zoned school (attendance boundary, 2015-16 data)
3.4
Local Score (state rating (2025) blended 70/30 with student-teacher ratio) -- not an official state rating
State rating: B (2025)
Enrollment
2,622
Student:teacher ratio
19.6:1
District
Wake County Schools

Walkability

Blended score for Raleigh's center, calculated by INNOVATE Real Estate from two sources: the EPA's National Walkability Index (street network, transit, land-use mix) and Google Places amenity data (what's actually reachable on foot from this point). 60% EPA National Walkability Index + 40% nearby-amenity density (Google Places).

40
Car-dependent
out of 100
EPA National Walkability Index
8.8 / 20 -- Below average walkable
Google Places amenity density
33 / 100
Restaurants & cafes1
Grocery stores1
Parks2
Schools4
Transit stops0
Pharmacies0

Market position

How this listing compares to current activity in Raleigh, from live MLS data.

On the market 31 days -- 53 fewer days than Raleigh's current average of 84 days.
For reference, the median list price across 2,849 active listings in Raleigh right now is $380,000.

Mortgage calculator

Estimate only - actual rate and payment depend on your lender, credit, and loan program.

Adjust tax / insurance estimates
Est. monthly payment
$4,666/mo
$149,980 down
$599,920 loan
Principal & interest$3,891
Property tax (est.)$625
Home insurance (est.)$150

Similar homes you might like

Data source: Listing information provided by Doorify MLS. Last updated 3 days ago.

Information herein deemed reliable but not guaranteed; all measurements, school assignments, HOA fees, taxes, and feature lists are approximate and should be independently verified. Equal Housing Opportunity.