
$385,000
About this home
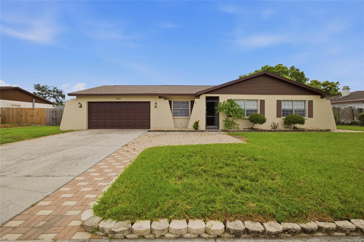
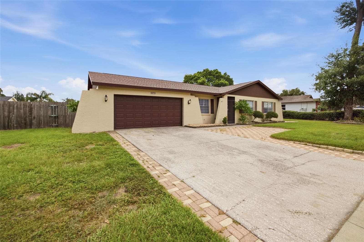
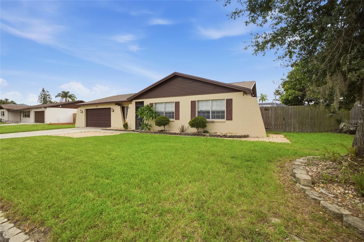
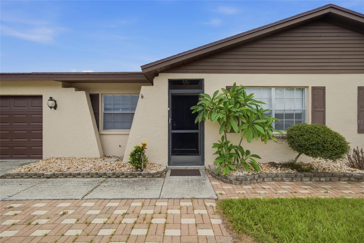
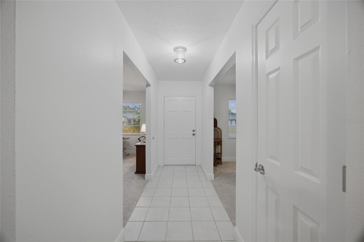
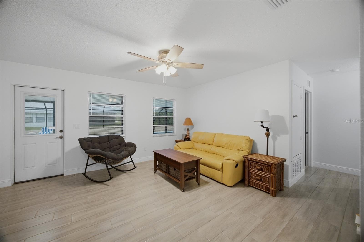
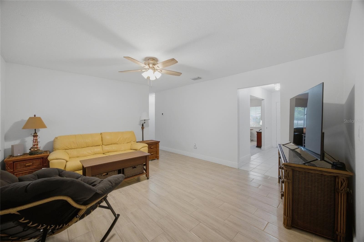
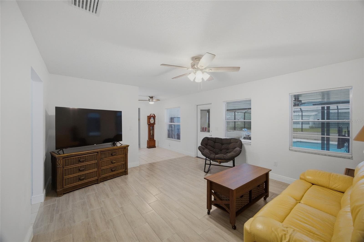
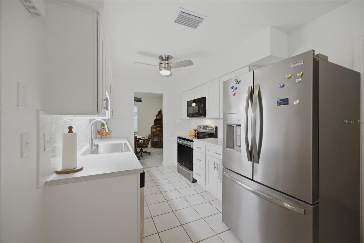
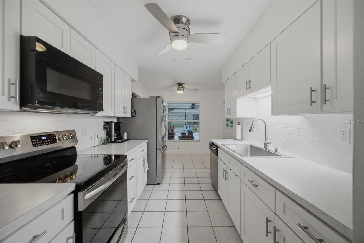
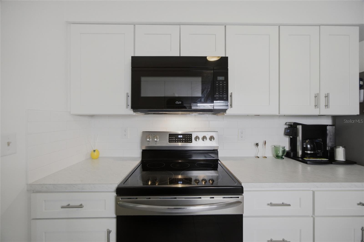
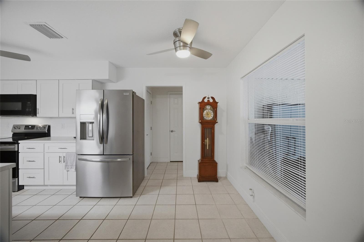
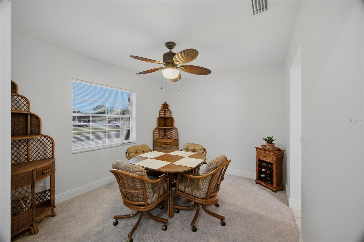
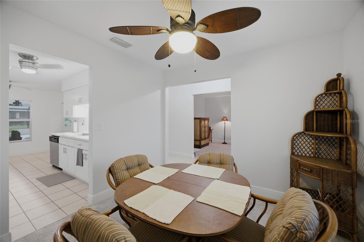
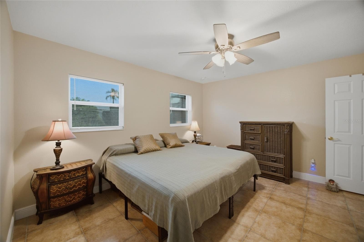
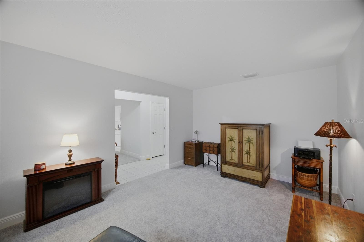
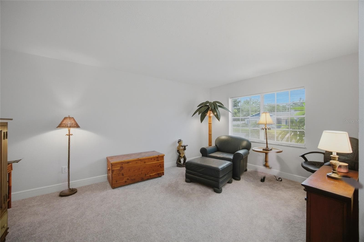
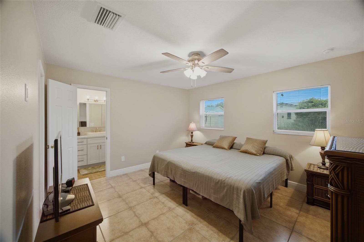
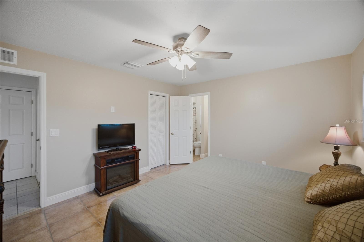
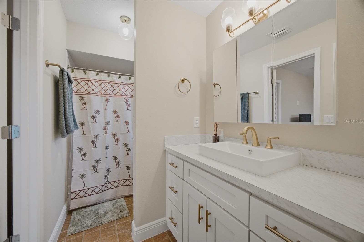
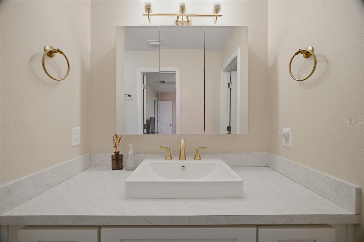
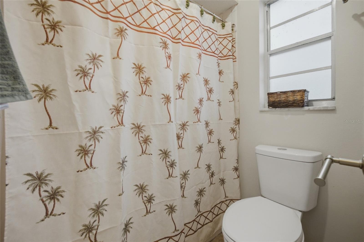
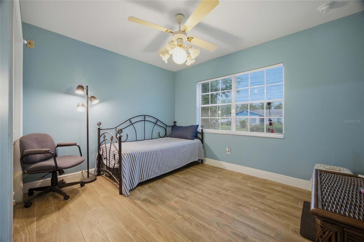
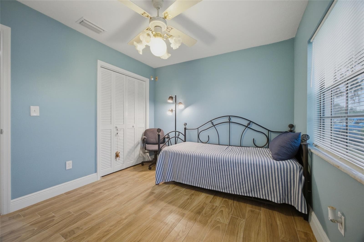
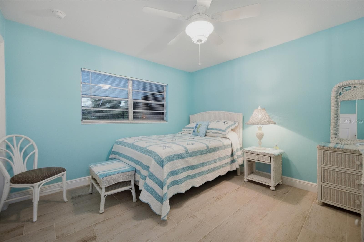
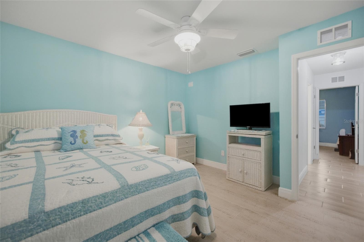
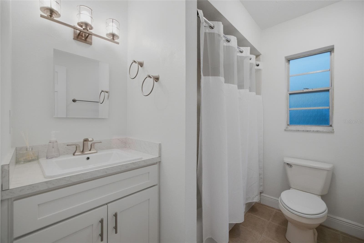
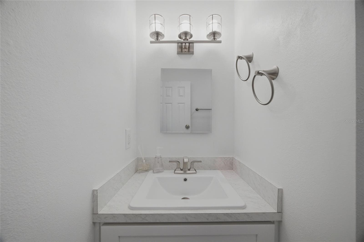
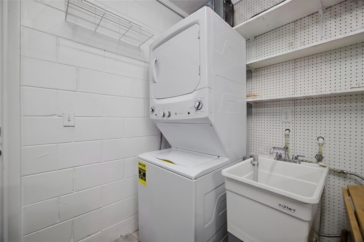
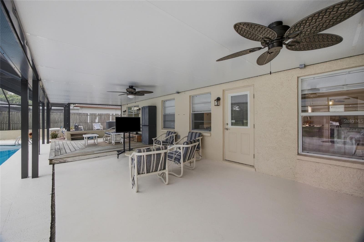
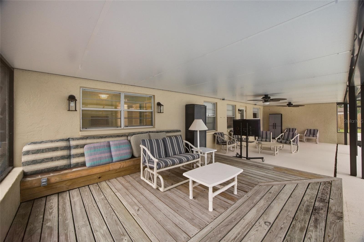
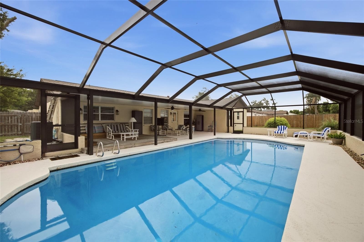
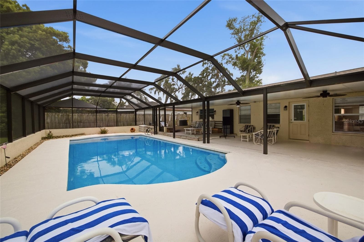
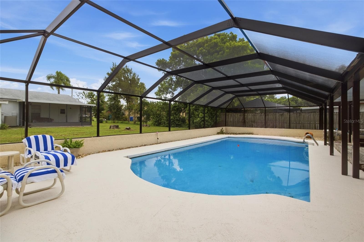
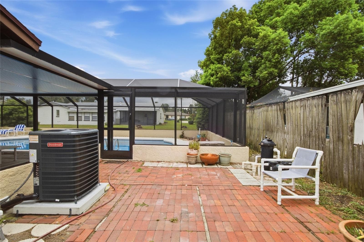
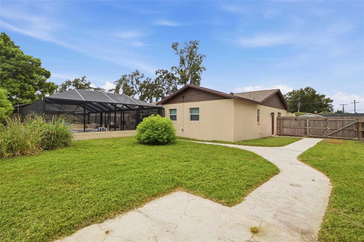
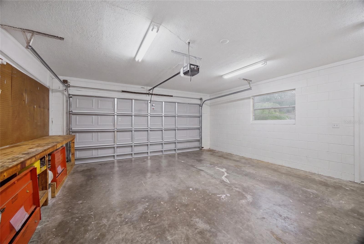
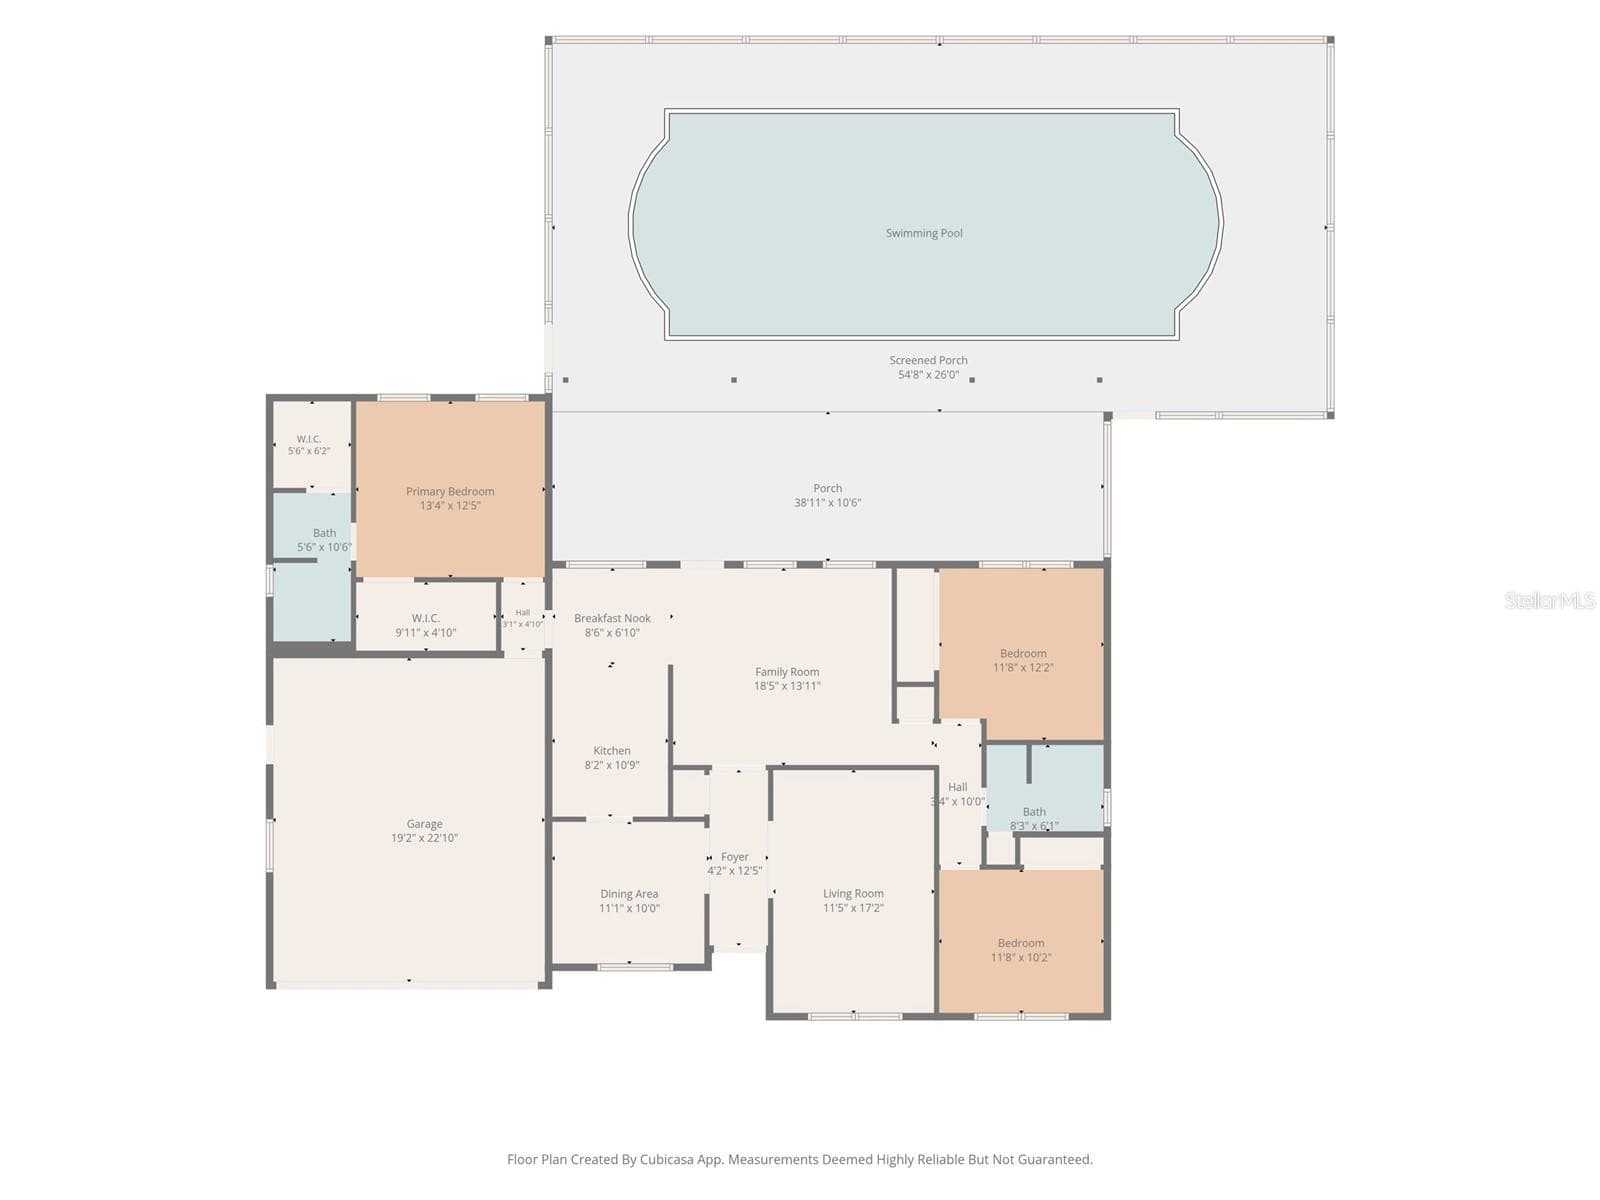
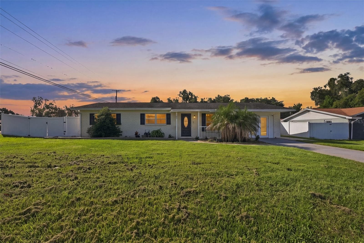
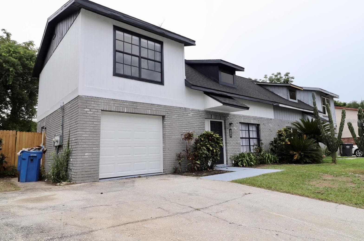
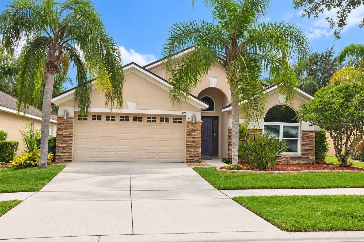
JUST REDUCED $10,000! NEW ROOF, NEW HVAC, RESURFACED POOL, AND EXTENSIVE UPGRADES THROUGHOUT! The big-ticket improvements are already done in this beautifully renovated 3-bedroom, 2-bath POOL HOME in the established Brandon Forest community! With a desirable split-bedroom floor plan, updated interior, and refreshed outdoor living space, this home offers exceptional appeal at its NEW LOWER PRICE! MAJOR UPGRADES, LESS TO WORRY ABOUT! Enjoy a NEW ROOF (2025), NEW INTERIOR & EXTERIOR HVAC (2025), NEW FLOORING & CARPET, FRESH INTERIOR & EXTERIOR PAINT, NEW DOORS & TRIM, CEILING FANS, LIGHT FIXTURES, BLINDS, INSULATION, GARAGE DOOR & OPENERS, ELECTRICAL METER & BREAKER PANEL, SMOKE DETECTORS, SIDE GATE, and SHED PAD! Additional improvements include updated ductwork and a 2019 pool pump. Refrigerator is approximately 3 years old, microwave 5 years old, and range 10 years old. Enjoy the Florida lifestyle with a RESURFACED POOL (2026), NEW SCREENED LANAI (2026), updated pool deck, and new outdoor lighting! Whether you’re relaxing with morning coffee, enjoying an afternoon by the pool, or entertaining friends and family, this outdoor retreat is ready to enjoy. (Pool is not heated.) BEAUTIFULLY UPDATED INSIDE! Natural light fills the inviting floor plan, featuring formal living and dining rooms along with a spacious family room that opens to the kitchen and breakfast nook. The kitchen offers updated cabinetry, countertops, sinks, hardware, and lighting. The private primary suite features TWO walk-in closets and a beautifully remodeled bathroom, while the split-bedroom design provides added privacy and flexibility for guests or a home office. CONVENIENT BRANDON LOCATION! Situated in the established Brandon Forest community with access to I-4, shopping, dining, parks, and everyday essentials, plus Tampa and Orlando attractions within reach. NEW LOWER PRICE! MAJOR IMPROVEMENTS! YOUR OWN PRIVATE POOL! Don’t miss this opportunity to enjoy an updated Florida home with so many of the costly improvements already completed. Schedule your private showing today!
Highlights
Property details
- MLS
- Stellar MLS
- MLS #
- MFRTB8535064
- Property type
- Single Family Residence
- Subdivision
- BRANDON FOREST SUB
- Status
- Active
- Days on market
- 75
- On market date
- August 1, 2026
- Stories
- N/A
- Total bathrooms
- 2
- Garage spaces
- 2
- Parking spaces
- N/A
- Lot size
- 0.27 acres
Location
Get directions →Nearby schools
Within 10 miles. School directory data from the National Center for Education Statistics (NCES), accessed via the Urban Institute Education Data API. Local Score is calculated by INNOVATE Real Estate; where a state rating is shown, it comes from that state's own official school report card.
- Enrollment
- 394
- Student:teacher ratio
- 13.1:1
- District
- HILLSBOROUGH
- Enrollment
- 748
- Student:teacher ratio
- 19.2:1
- District
- HILLSBOROUGH
- Enrollment
- 1,597
- Student:teacher ratio
- 19.0:1
- District
- HILLSBOROUGH
Walkability
Blended score for SEFFNER's center, calculated by INNOVATE Real Estate from two sources: the EPA's National Walkability Index (street network, transit, land-use mix) and Google Places amenity data (what's actually reachable on foot from this point). 60% EPA National Walkability Index + 40% nearby-amenity density (Google Places).
Market position
How this listing compares to current activity in SEFFNER, from live MLS data.
Mortgage calculator
Estimate only - actual rate and payment depend on your lender, credit, and loan program.
Adjust tax / insurance estimates
Similar homes you might like
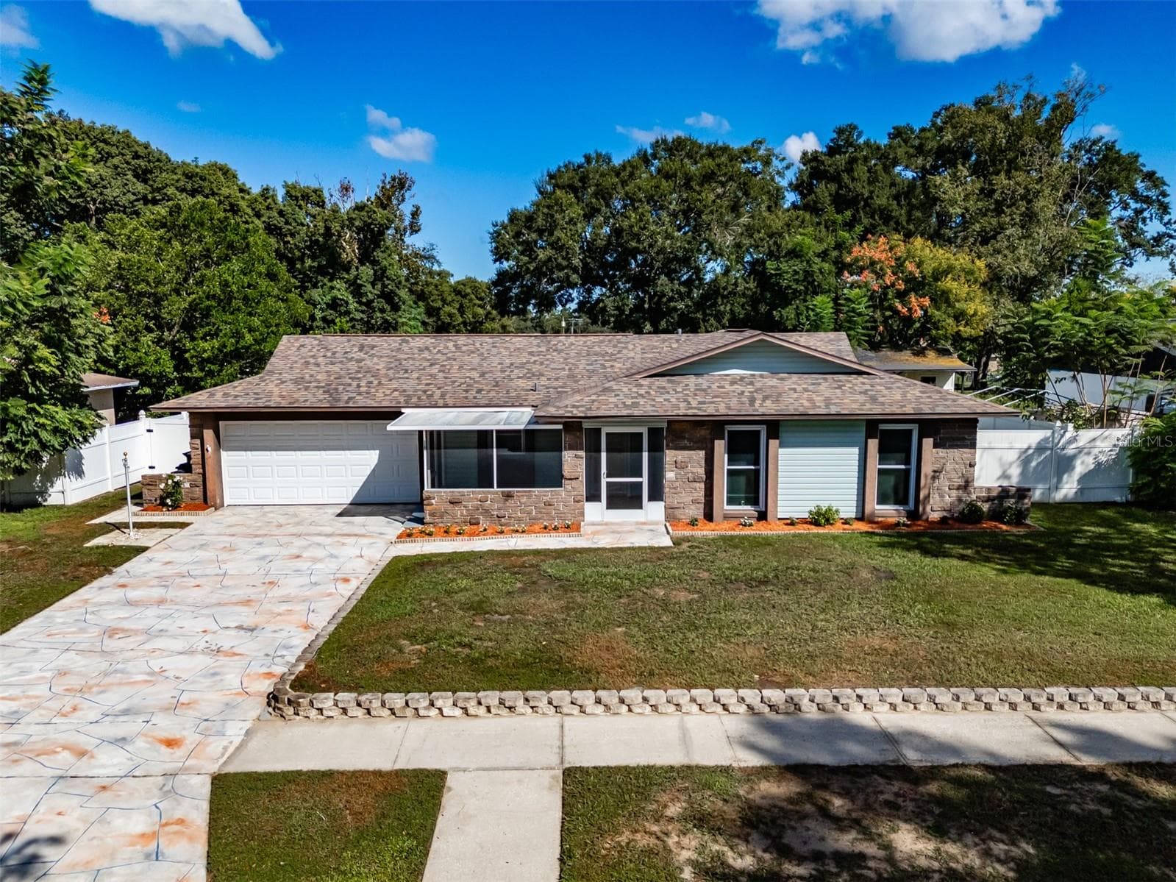
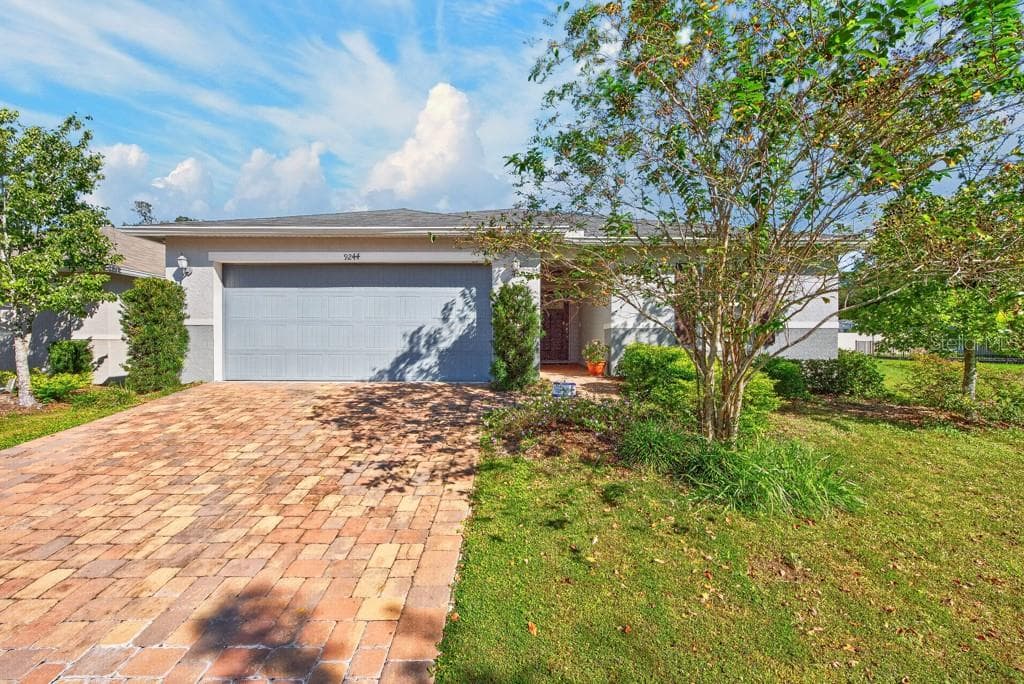
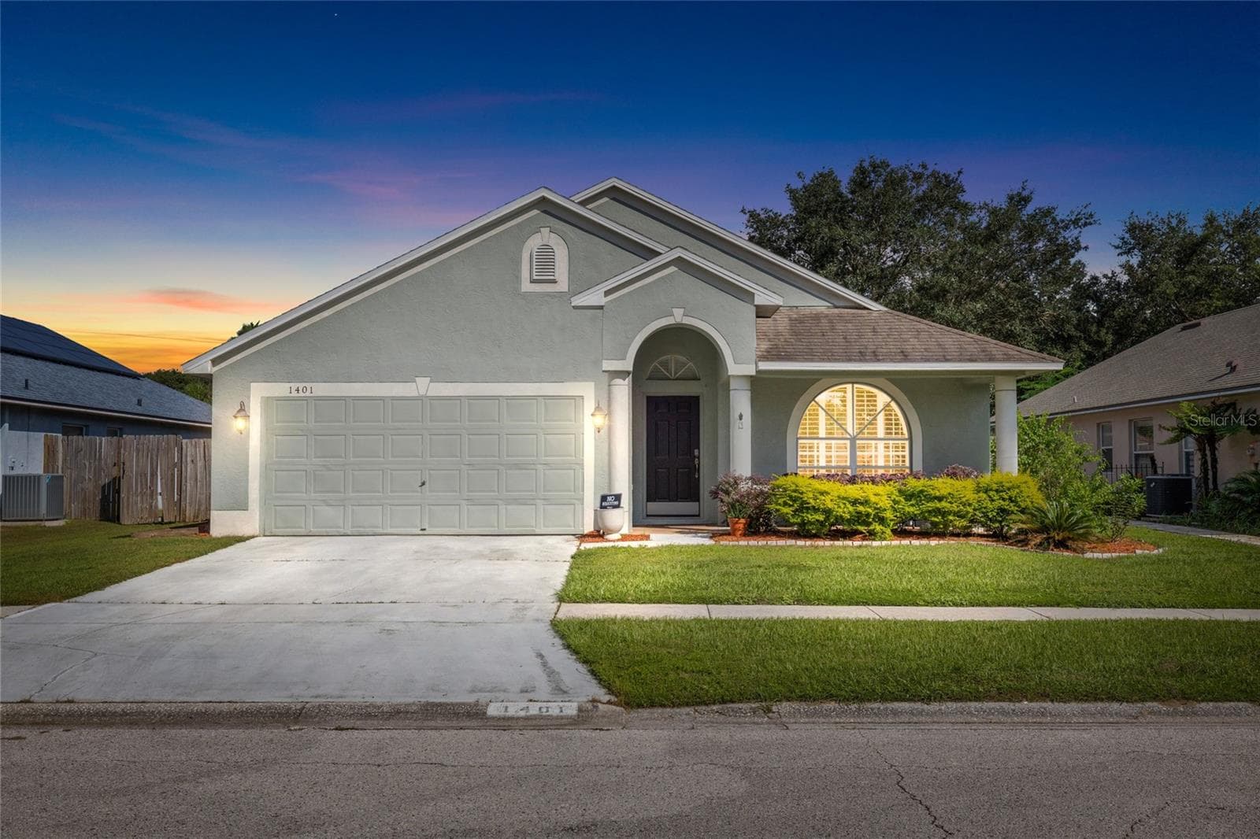
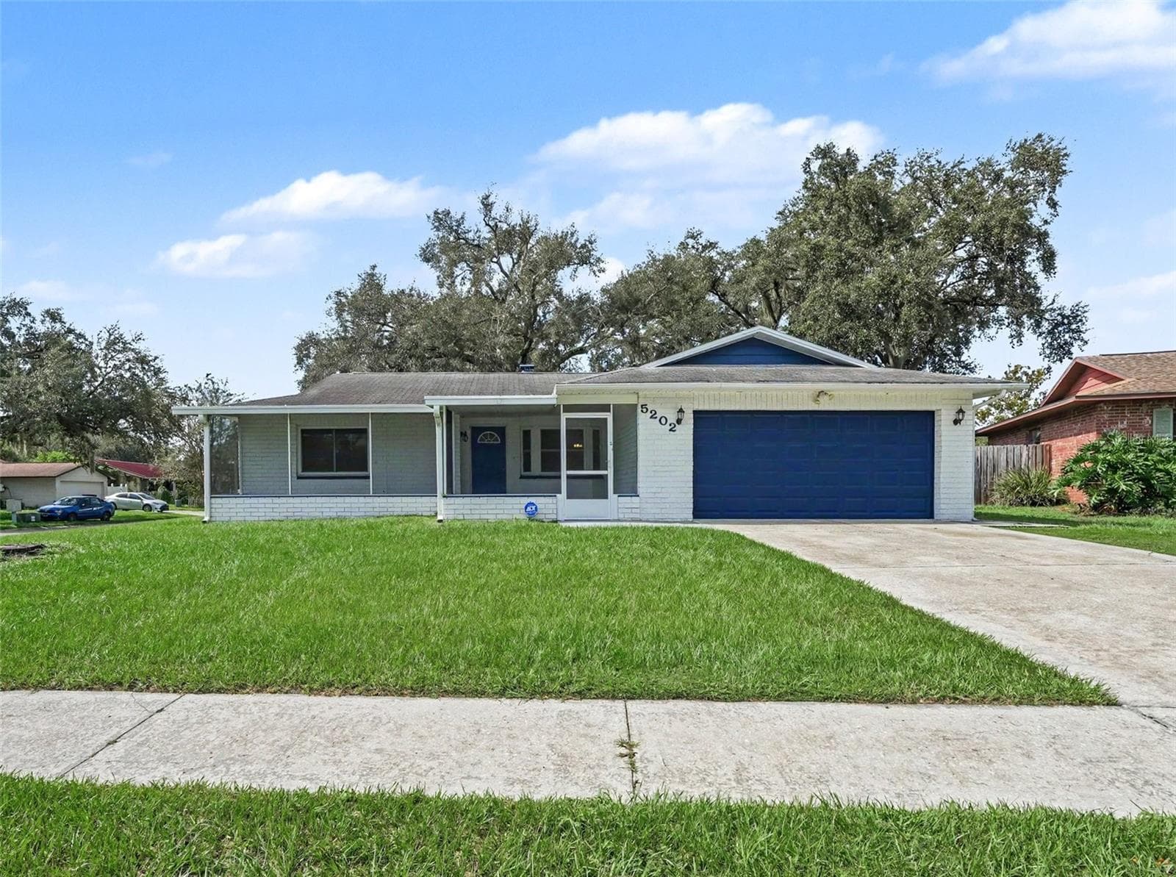
Data source: Listing information provided by Stellar MLS (mfrmls) via Trestle/CoreLogic. Last updated 3 days ago.
Information herein deemed reliable but not guaranteed; all measurements, school assignments, HOA fees, taxes, and feature lists are approximate and should be independently verified. Equal Housing Opportunity.