


$370,000
About this home
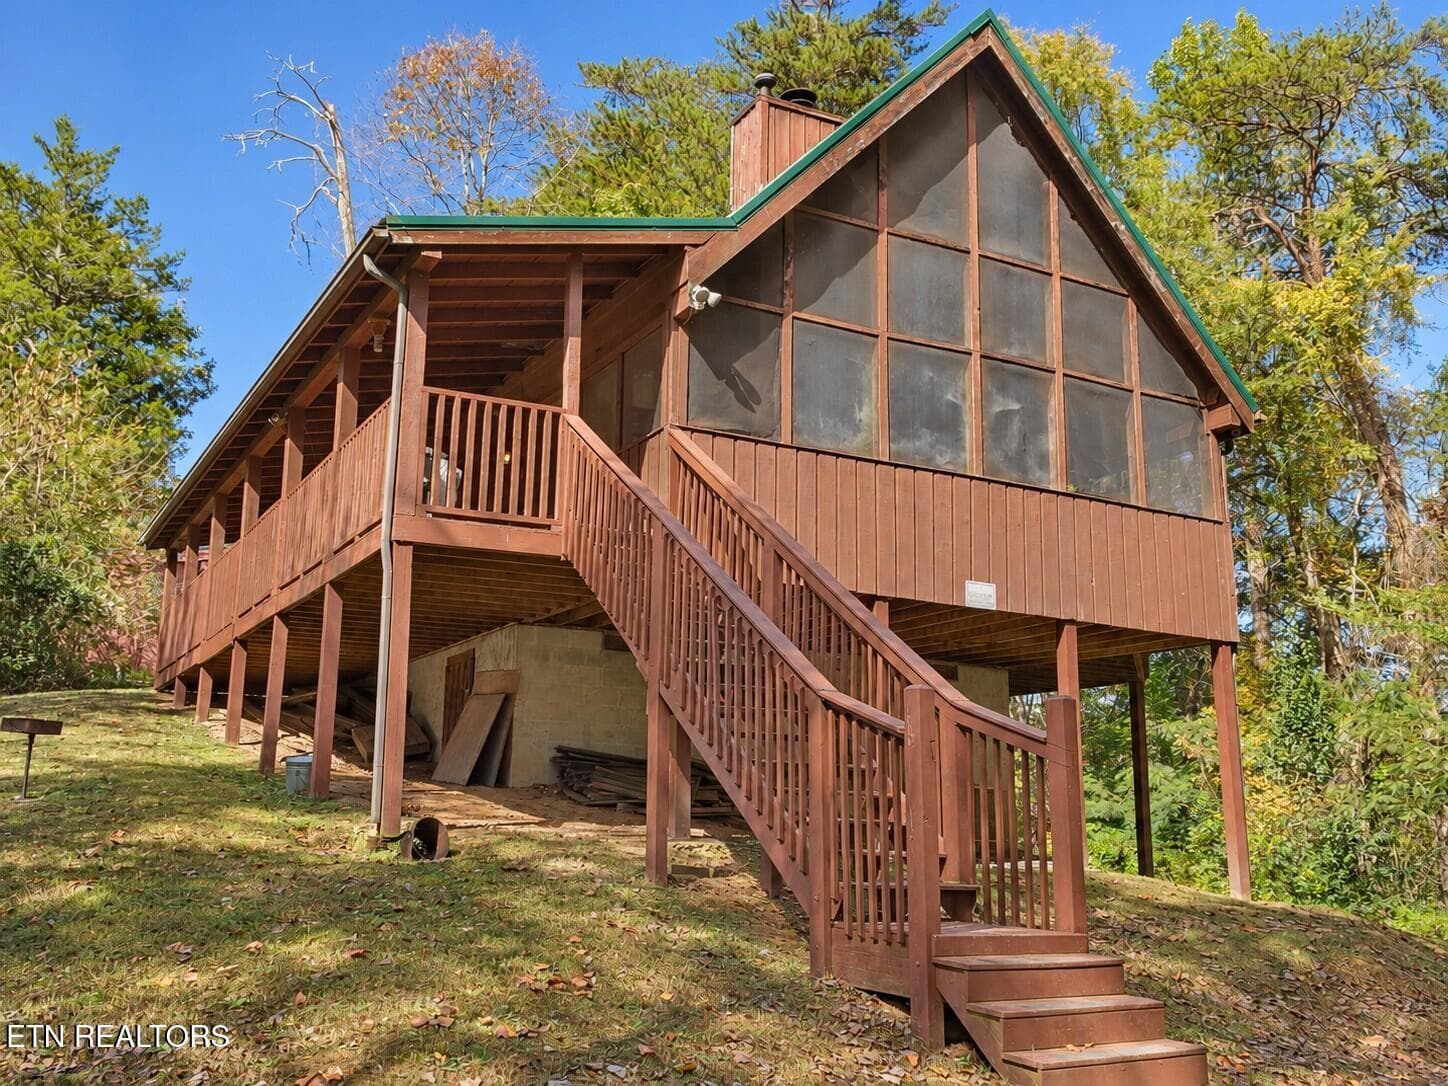
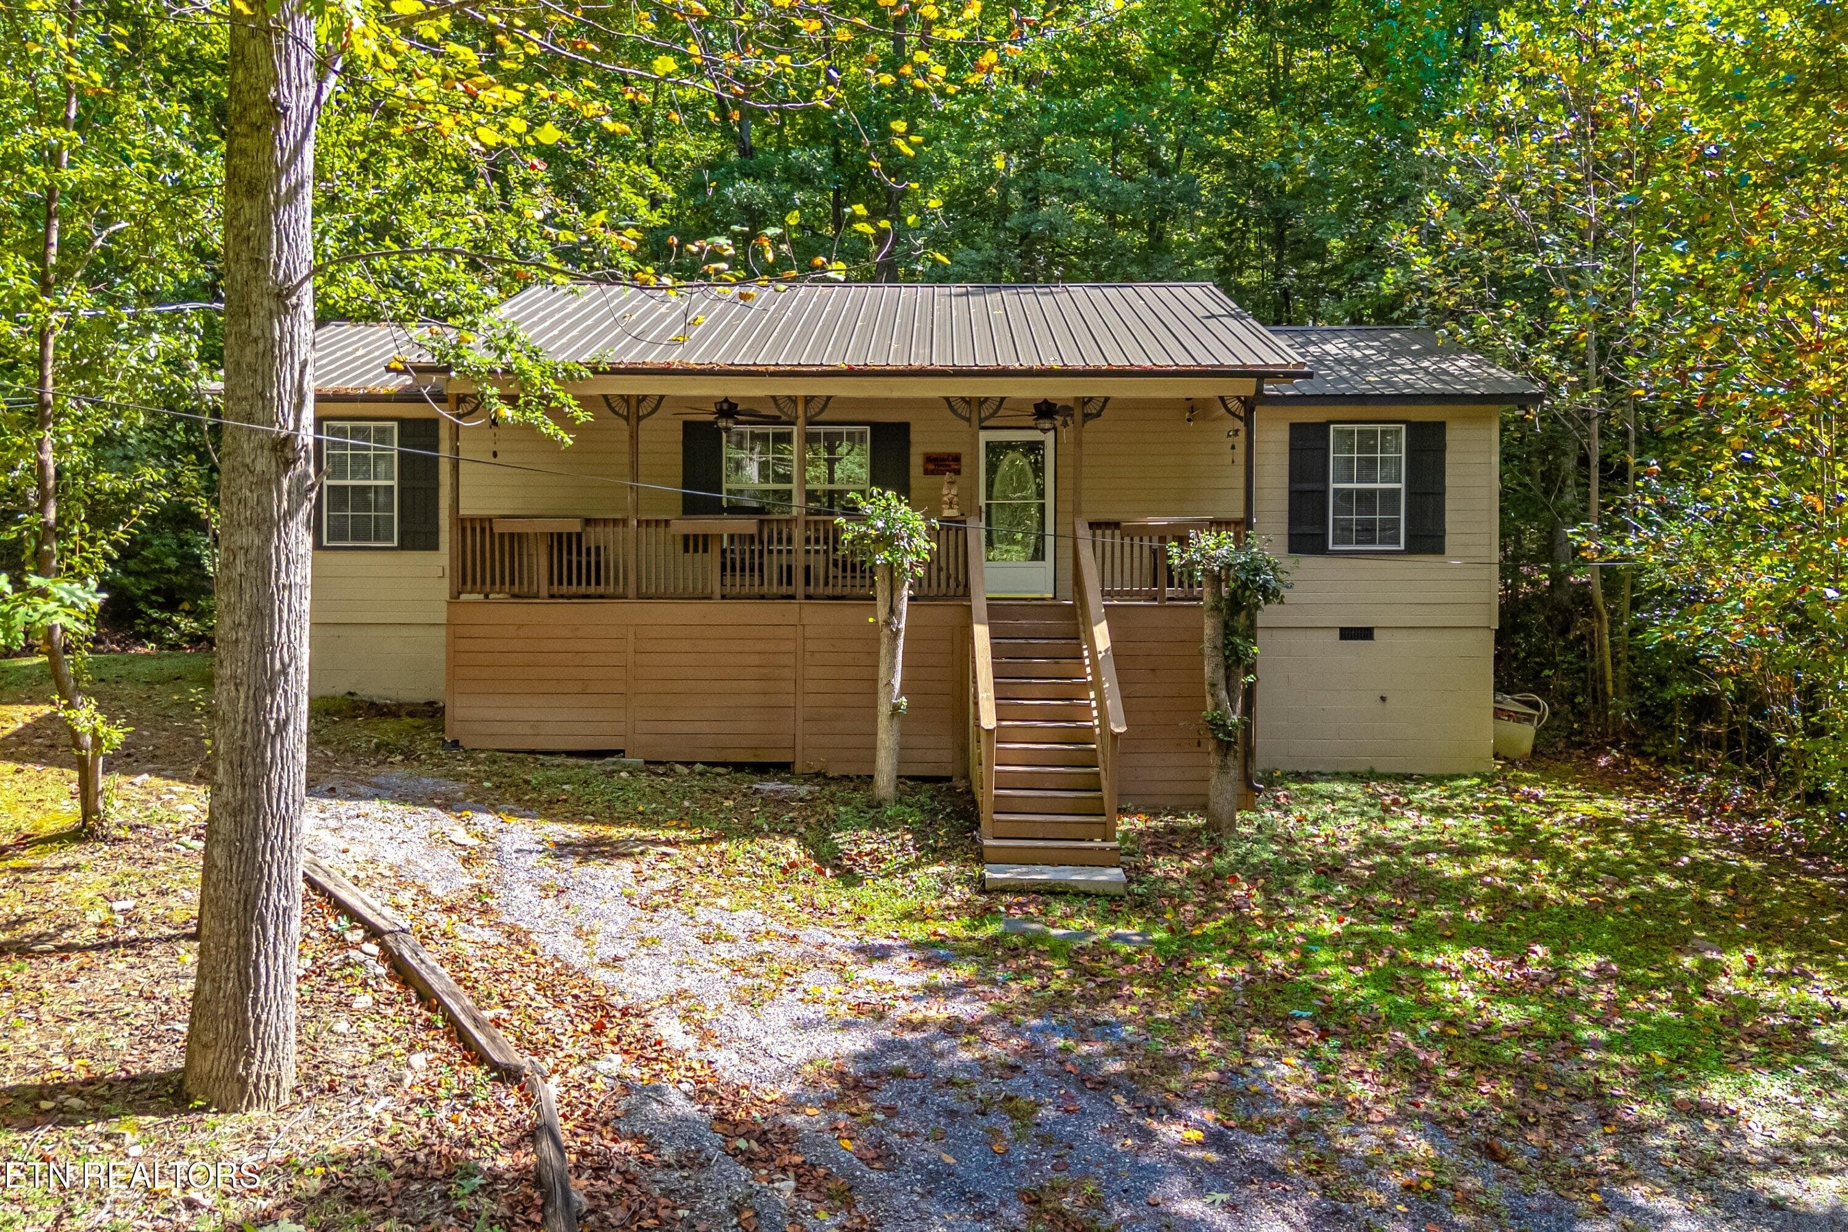
Escape to your own secluded Smoky Mountain retreat, where peaceful wooded surroundings and abundant wildlife create the perfect setting to relax and reconnect with nature. Surrounded by towering trees and the sounds of the forest, this private cabin offers the serenity you've been searching for while remaining just a short drive from Gatlinburg, Pigeon Forge, the Great Smoky Mountains National Park, and other popular attractions. ***Updated 10/12/2026 CABIN IS BOOKED EVERYWEEKEND TILL THE END OF 2026. SHOWINGS CAN ONLY BE MADE DURNING THE WEEK. MON -WED THANK YOU.*** This well-maintained, fully furnished, Income producing, rustic and cozy 2-bedroom, 2-bath cabin sits on a level 1.3-acre lot, offering privacy and plenty of room to enjoy the outdoors. A shared Driveway gives way to a private circular driveway with ample parking, while expansive covered front and back porches span the full length of the cabin. Sip your morning coffee on the front porch, then relax in the hot tub on the back porch after a day of exploring the Smokies. The backyard is designed for entertaining with a fire pit ready for s'mores, a built-in grill, and a spacious level yard perfect for gathering with family and friends. Inside, you'll find beautiful stained tongue-and-groove wood walls and hardwood flooring throughout. The open-concept living area features a pool table for indoor entertainment, a cozy wood-burning fireplace, and a fully equipped kitchen with Energy Star appliances, including a stove, refrigerator, microwave, dishwasher, coffee maker, blender, and breakfast bar. A dining area and inviting reading nook provide the perfect spaces to gather or unwind. Each bedroom features a private en suite bathroom with a tub/shower combination and a closet. The primary suite also includes the owner's closet and a laundry room with access to the water heater. For added peace of mind, the cabin has been thoughtfully updated with new plumbing and a new water heater (both under warranty), a new AC/heat pump with approximately nine years remaining on the warranty, and new chimney flashing backed by a three-year warranty. Whether you're searching for a peaceful mountain getaway, a full-time residence, or an income-producing vacation rental, this move-in-ready cabin is ready to welcome its next owners.
Highlights
Property details
- MLS
- East Tennessee REALTORS® MLS
- MLS #
- 1348738
- Property type
- Single Family Residence
- Subdivision
- Findley Property
- Status
- Active
- Days on market
- 89
- On market date
- July 18, 2026
- Stories
- N/A
- Total bathrooms
- 2
- Garage spaces
- N/A
- Parking spaces
- N/A
- Lot size
- 1.13 acres
Location
Get directions →Nearby schools
Within 10 miles. School directory data from the National Center for Education Statistics (NCES), accessed via the Urban Institute Education Data API. Local Score is calculated by INNOVATE Real Estate; where a state rating is shown, it comes from that state's own official school report card.
- Enrollment
- 314
- Student:teacher ratio
- 17.4:1
- District
- Sevier County
- Enrollment
- 410
- Student:teacher ratio
- 12.4:1
- District
- Sevier County
- Enrollment
- 2
- Student:teacher ratio
- 0.7:1
- District
- Sevier County
Walkability
Blended score for Sevierville's center, calculated by INNOVATE Real Estate from two sources: the EPA's National Walkability Index (street network, transit, land-use mix) and Google Places amenity data (what's actually reachable on foot from this point). 60% EPA National Walkability Index + 40% nearby-amenity density (Google Places).
Market position
How this listing compares to current activity in Sevierville, from live MLS data.
Mortgage calculator
Estimate only - actual rate and payment depend on your lender, credit, and loan program.
Adjust tax / insurance estimates
Similar homes you might like


Data source: Listing information provided by East Tennessee REALTORS® MLS via Trestle/CoreLogic. Last updated 13 days ago.
Information herein deemed reliable but not guaranteed; all measurements, school assignments, HOA fees, taxes, and feature lists are approximate and should be independently verified. Equal Housing Opportunity.