


$1,089,000
About this home
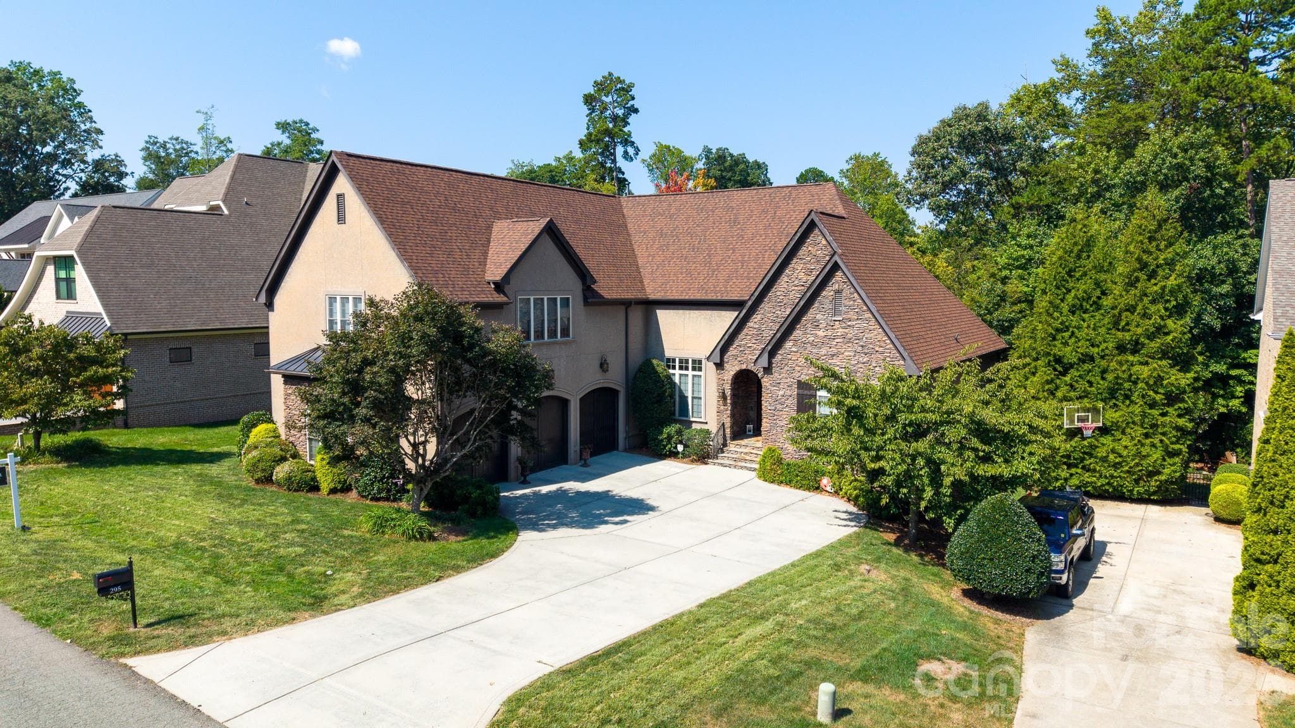
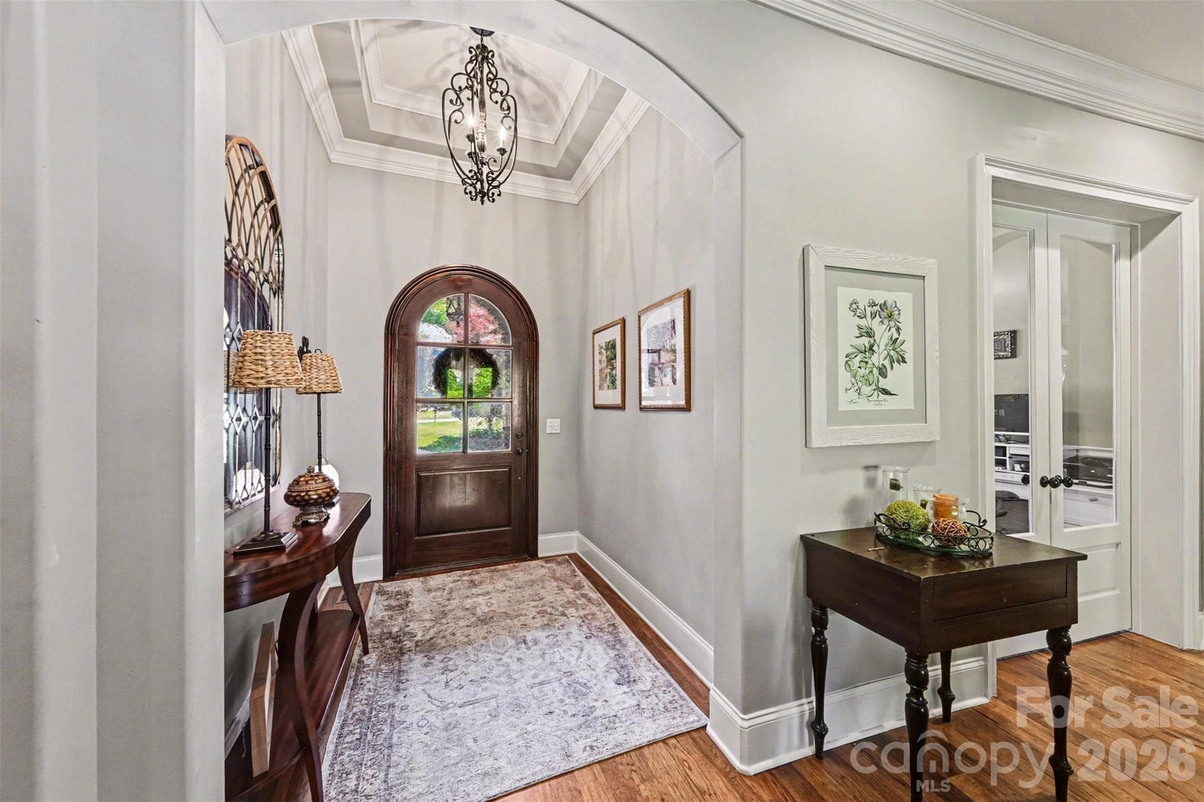
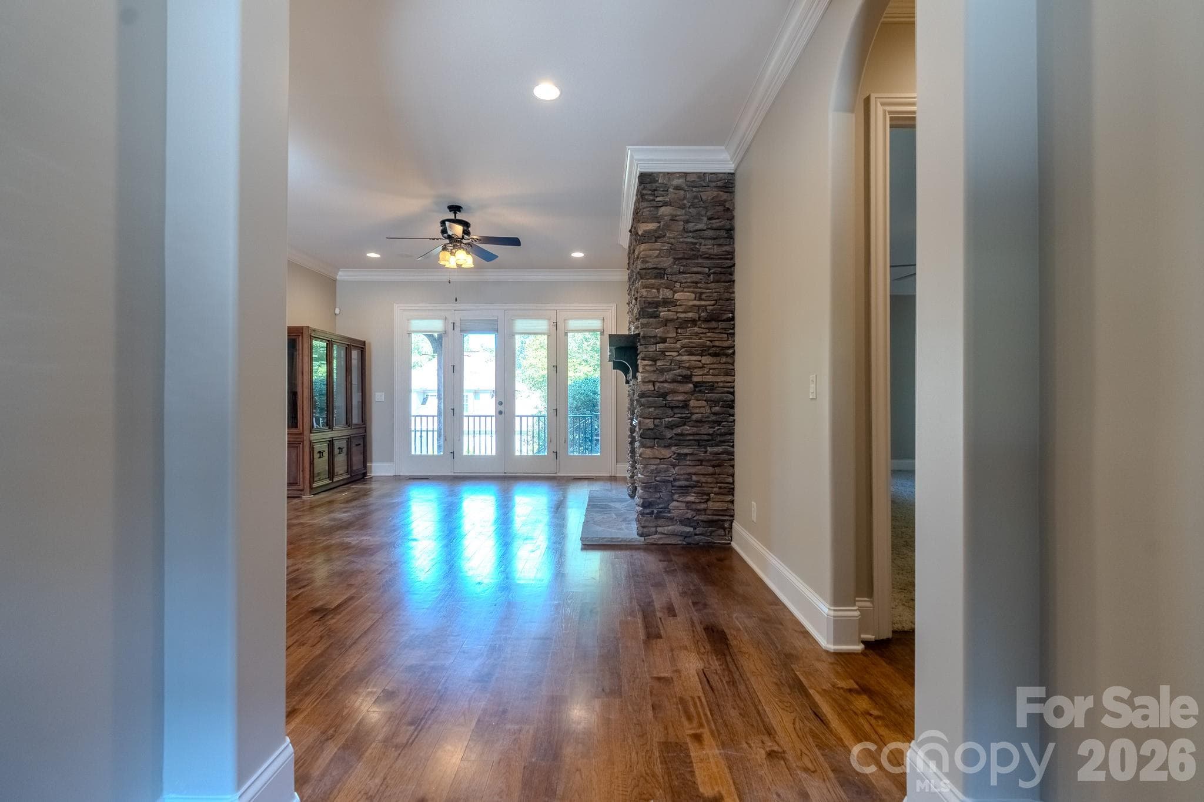
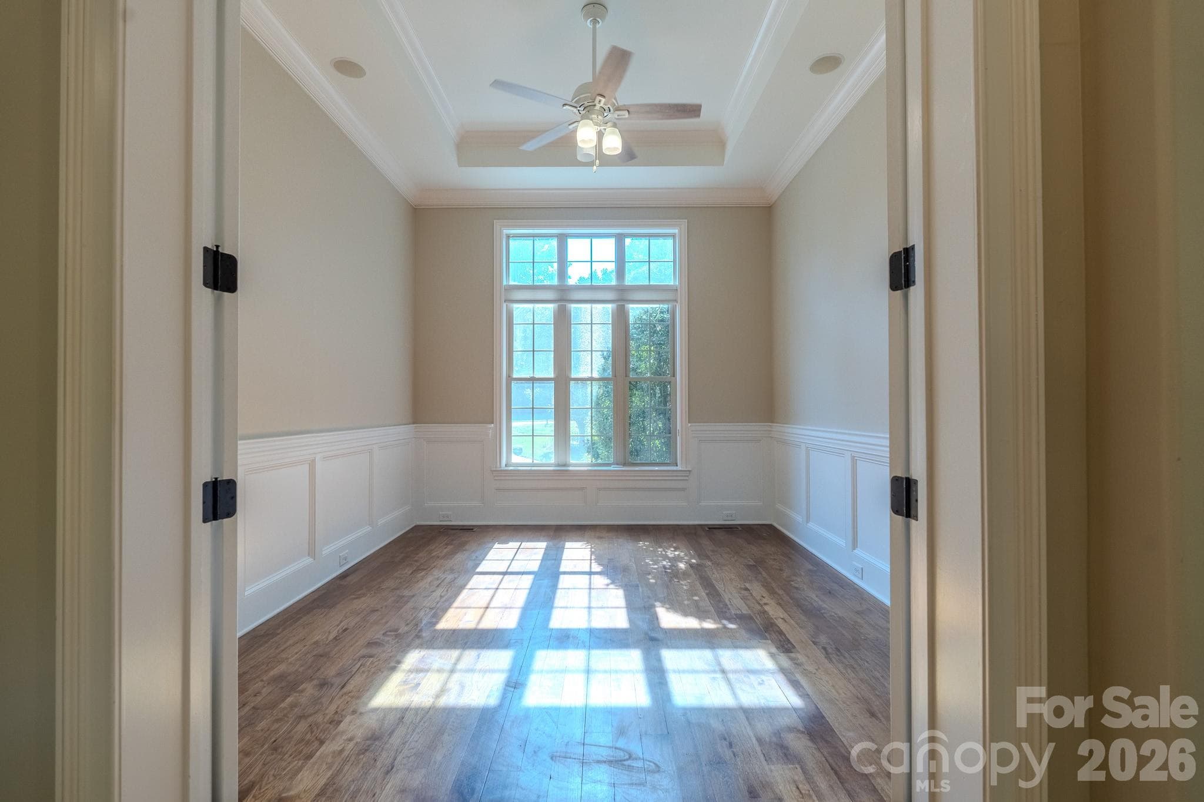
Remarkable value being offered in a prime LKN location! A new price reduction + Fresh Updates + Motivated seller creates an exceptional opportunity you have to see! Discover one of Lake Norman’s best-kept geographic secrets in TreeTops at Cowans Ford, where sophistication, privacy, and an exceptional lifestyle come together. The home sits in the highly desirable Lake Norman corridor between Denver and Huntersville, approximately 10 minutes from Birkdale Village. The community is adjacent to Cowans Ford Golf Club and offers multiple membership options and amenities such as: social opportunities, golf, dining, a community pool, pickleball, tennis, and Lake Norman access. Spanning just over 5,100 square feet, this beautifully maintained residence offers five bedrooms, four full baths, a custom office, abundant storage, a primary and guest bedroom on the main level, and thoughtfully designed spaces for both everyday living and entertaining. This exceptional home has been freshly painted throughout, as of September 2026, giving the interior a clean, refreshed, move-in-ready feel. The main level features a spacious open-concept design with an expansive great room, dining area, custom office, and chef’s kitchen. A cozy sitting area with a fireplace and French doors opens to an elevated patio overlooking the backyard, creating an inviting connection between indoor and outdoor living. The updated and refreshed interior showcases a chef’s kitchen with a large granite island, premium appliances, gas range, pull-out shelving, and abundant storage. A private main-level guest bedroom and full bath provide an ideal retreat for visitors. The primary suite offers a peaceful private retreat with an elegant ensuite featuring dual vanities, soaking tub, walk-in shower, and two walk-in closets. Upstairs, three additional bedrooms, two full baths, and an expansive bonus room provide exceptional flexibility. The bonus space features a custom wet bar and large walk-in closet, making it ideal for a media room, game room, home gym, or entertaining. Additional highlights include a mudroom, laundry area, hidden staircase, and spacious three-car garage with EV charging station, built-in storage, and extended-height garage doors. If you have been searching for a distinctive luxury home with custom features, refreshed interiors, and an exceptional location in the Denver/Huntersville area, this is an opportunity worth seeing. Enjoy the best of Lake Norman living with golf, water access, Birkdale Village, dining, and top-tier conveniences all just minutes away.
Highlights
Property details
- MLS
- Canopy MLS
- MLS #
- CAR4356670
- Property type
- Single Family Residence
- Subdivision
- Treetops At Cowans Ford
- Status
- Active
- Days on market
- 149
- On market date
- April 28, 2026
- Stories
- N/A
- Total bathrooms
- 4
- Garage spaces
- 3
- Parking spaces
- N/A
- Lot size
- N/A
Location
Get directions →Nearby schools
Within 10 miles. School directory data from the National Center for Education Statistics (NCES), accessed via the Urban Institute Education Data API. Local Score is calculated by INNOVATE Real Estate; where a state rating is shown, it comes from that state's own official school report card.
- Enrollment
- 514
- Student:teacher ratio
- 16.1:1
- District
- Lincoln County Schools
- Enrollment
- 1,075
- Student:teacher ratio
- 17.6:1
- District
- Charlotte-Mecklenburg Schools
- Enrollment
- 985
- Student:teacher ratio
- 21.0:1
- District
- Lincoln County Schools
Walkability
Blended score for Stanley's center, calculated by INNOVATE Real Estate from two sources: the EPA's National Walkability Index (street network, transit, land-use mix) and Google Places amenity data (what's actually reachable on foot from this point). 60% EPA National Walkability Index + 40% nearby-amenity density (Google Places).
Market position
How this listing compares to current activity in Stanley, from live MLS data.
Mortgage calculator
Estimate only - actual rate and payment depend on your lender, credit, and loan program.
Adjust tax / insurance estimates
Similar homes you might like
Data source: Listing information provided by Canopy MLS (carolina) via Trestle/CoreLogic. Last updated 28 days ago.
Information herein deemed reliable but not guaranteed; all measurements, school assignments, HOA fees, taxes, and feature lists are approximate and should be independently verified. Equal Housing Opportunity.