
$375,000
About this home
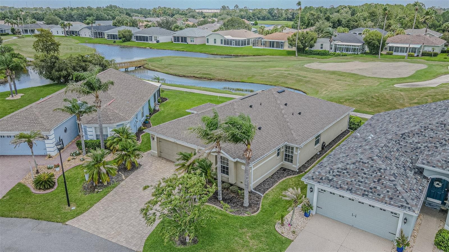
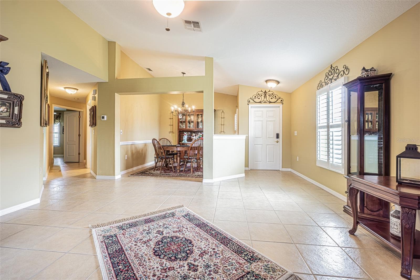
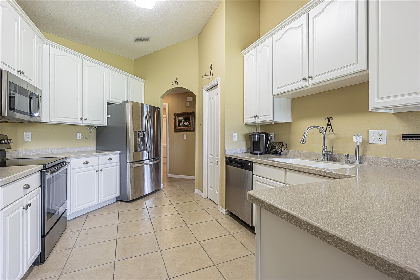
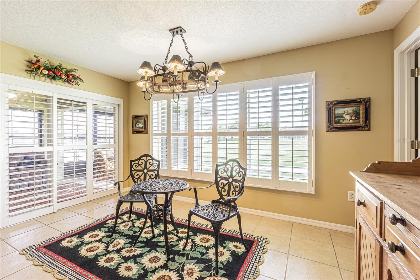
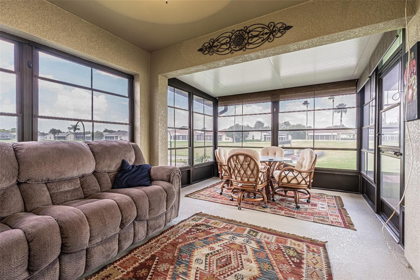
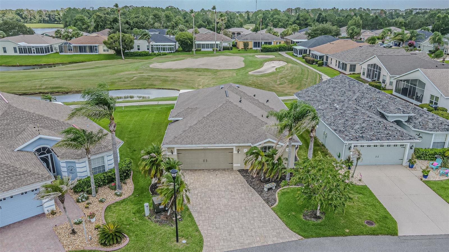
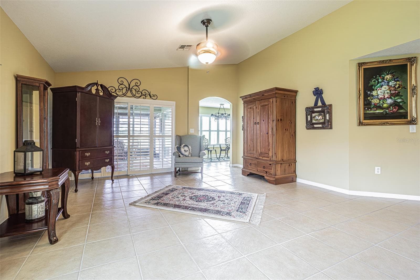
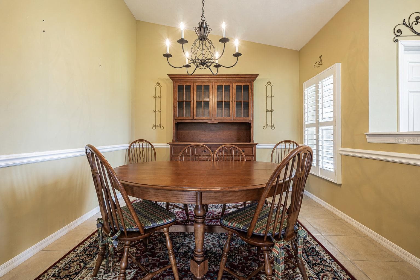
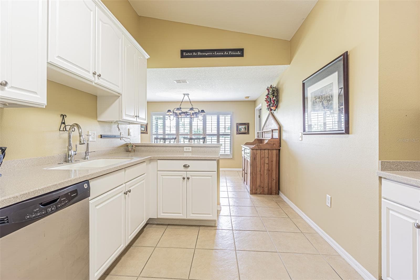
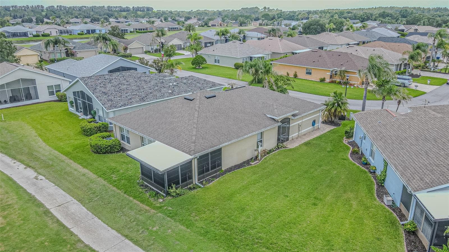
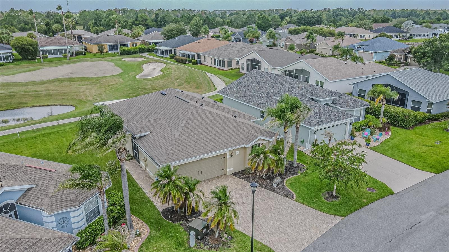
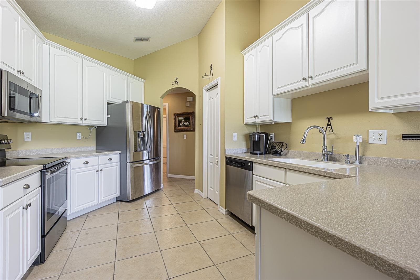
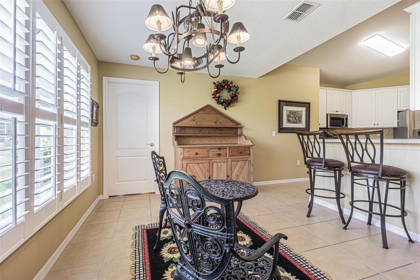
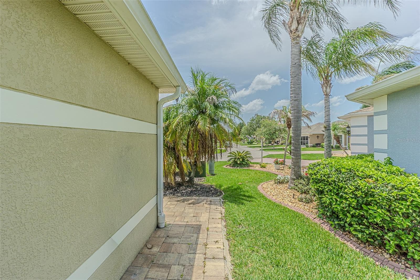
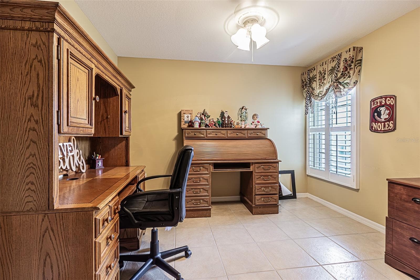
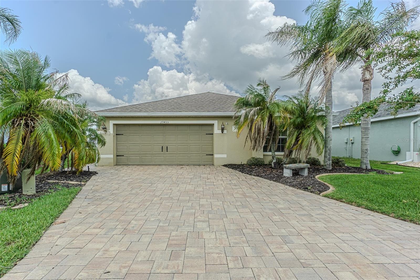
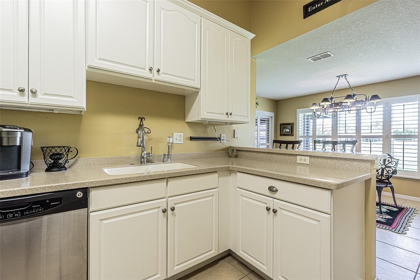
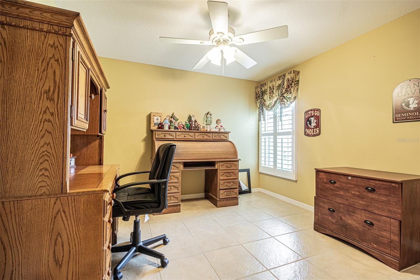
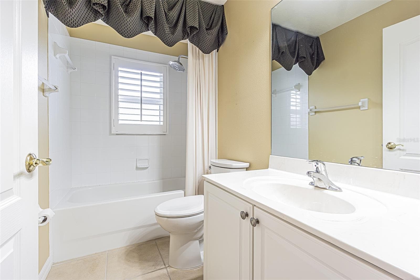
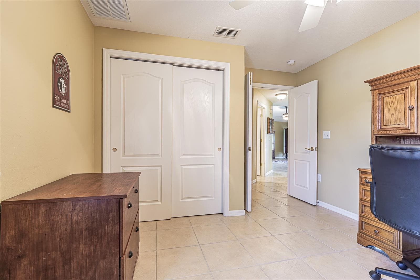
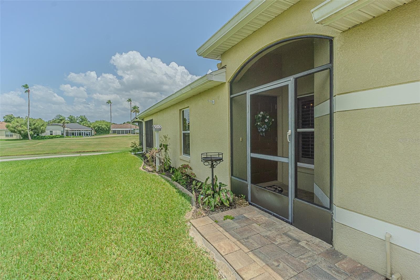
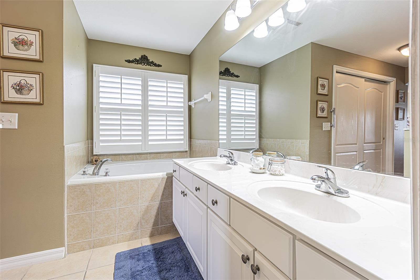
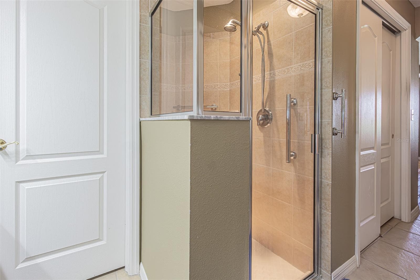
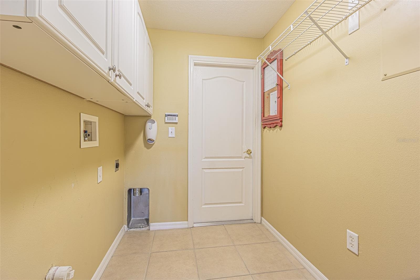
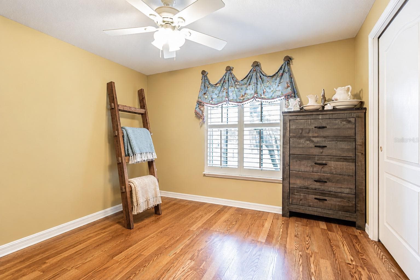
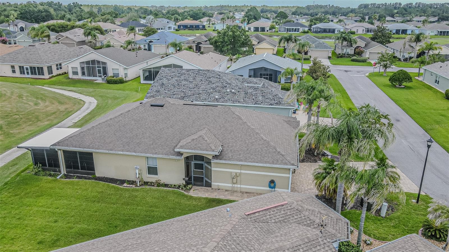
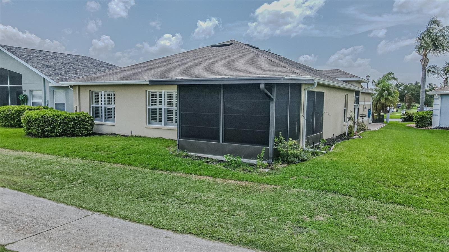
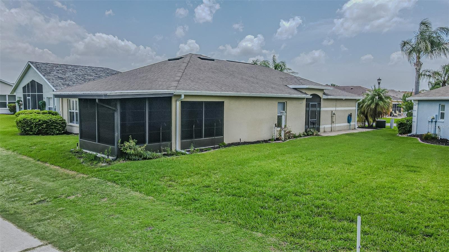
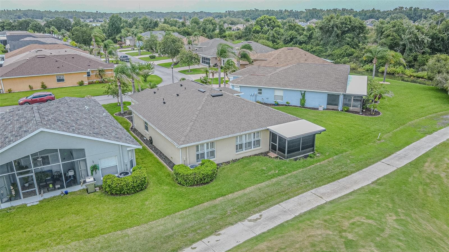
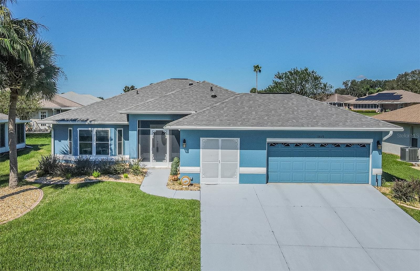
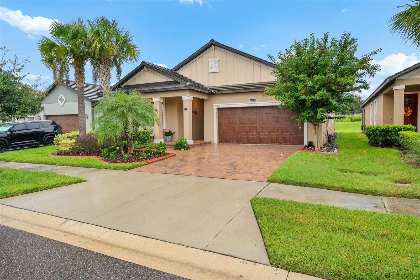
Enjoy RESORT STYLE Living in this beautifully maintained, 3-bedroom, 2-bath home overlooking the picturesque golf course in the GATED Tampa Bay Golf & Country Club. This partially furnished residence features plantation shutters, durable tile and laminate flooring throughout and a desirable split-bedroom floor plan that offers privacy for both owners and guests. Ceramic Tile Foyer welcomes you into the OPEN Formal living and dining area. The well-appointed kitchen showcases stainless steel appliances, white 42-inch upper cabinets with under-cabinet lighting and Corian countertops, making it as practical as it is inviting. Eat in dinette overlooks the golf course with sliding door access to your enclosed lanai to extend the entertaining and relaxing space! Wake up to peaceful golf course views from the spacious primary suite, complete with two walk-in closets, dual vanities, and a relaxing garden tub. Recent updates provide added peace of mind, including a newer ROOF (2021) and a 2017 A/C system equipped with a UV light. Outside, the home's attractive paver driveway, decorative landscape curbing, and enclosed lanai with vinyl windows create the perfect setting to enjoy Florida's year-round sunshine and tranquil fairway views. Located in the premier, resident-owned 55+ community of Tampa Bay Golf & Country Club, residents enjoy an exceptional lifestyle with HOA fees that include cable, internet, lawn maintenance, and access to resort-style amenities including swimming pools, a fitness center, multiple clubhouses, and an abundance of social activities. Whether you're seeking a full-time residence or the ideal Florida retreat, this exceptional golf course home offers the lifestyle you've been waiting for. Discover all that this remarkable home and community have to offer... CALL TODAY!
Property details
- MLS
- Stellar MLS
- MLS #
- MFRTB8530716
- Property type
- Single Family Residence
- Subdivision
- TAMPA BAY GOLF & TENNIS CLUB
- Status
- Active
- Days on market
- 79
- On market date
- July 25, 2026
- Stories
- N/A
- Total bathrooms
- 2
- Garage spaces
- 2
- Parking spaces
- N/A
- Lot size
- 0.14 acres
Location
Get directions →Nearby schools
Within 10 miles. School directory data from the National Center for Education Statistics (NCES), accessed via the Urban Institute Education Data API. Local Score is calculated by INNOVATE Real Estate; where a state rating is shown, it comes from that state's own official school report card.
- Enrollment
- 700
- Student:teacher ratio
- 15.2:1
- District
- PASCO
- Enrollment
- 1,414
- Student:teacher ratio
- 19.6:1
- District
- PASCO
- Enrollment
- 24
- Student:teacher ratio
- 8.0:1
- District
- PASCO
Walkability
Blended score for SAN ANTONIO's center, calculated by INNOVATE Real Estate from two sources: the EPA's National Walkability Index (street network, transit, land-use mix) and Google Places amenity data (what's actually reachable on foot from this point). 60% EPA National Walkability Index + 40% nearby-amenity density (Google Places).
Market position
How this listing compares to current activity in SAN ANTONIO, from live MLS data.
Mortgage calculator
Estimate only - actual rate and payment depend on your lender, credit, and loan program.
Adjust tax / insurance estimates
Similar homes you might like
Data source: Listing information provided by Stellar MLS (mfrmls) via Trestle/CoreLogic. Last updated 11 days ago.
Information herein deemed reliable but not guaranteed; all measurements, school assignments, HOA fees, taxes, and feature lists are approximate and should be independently verified. Equal Housing Opportunity.