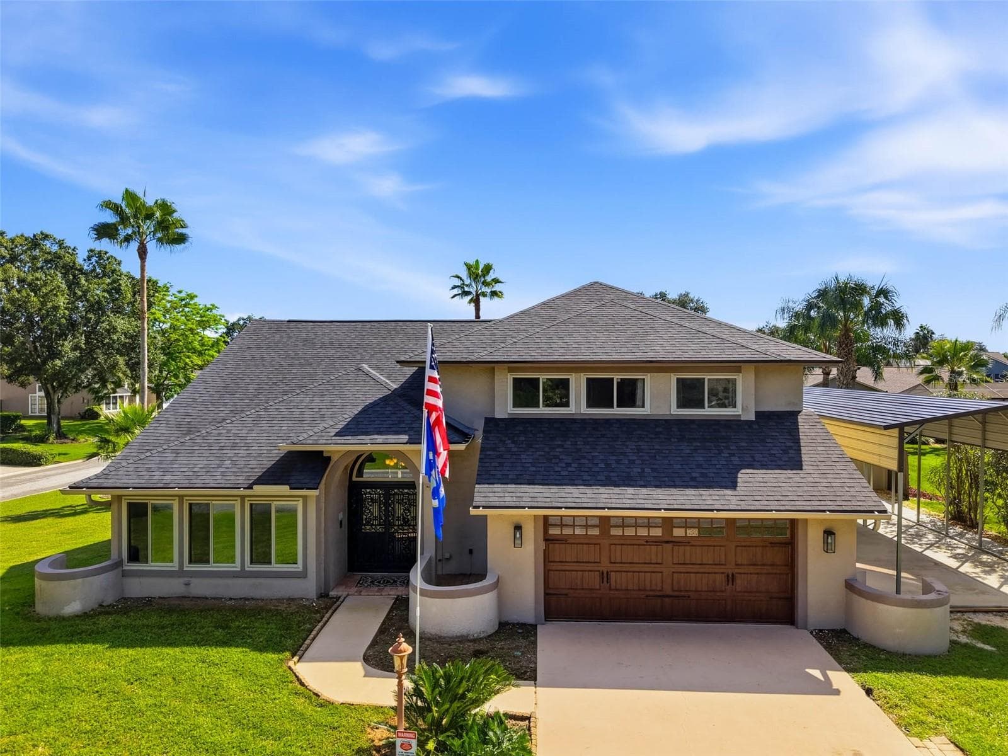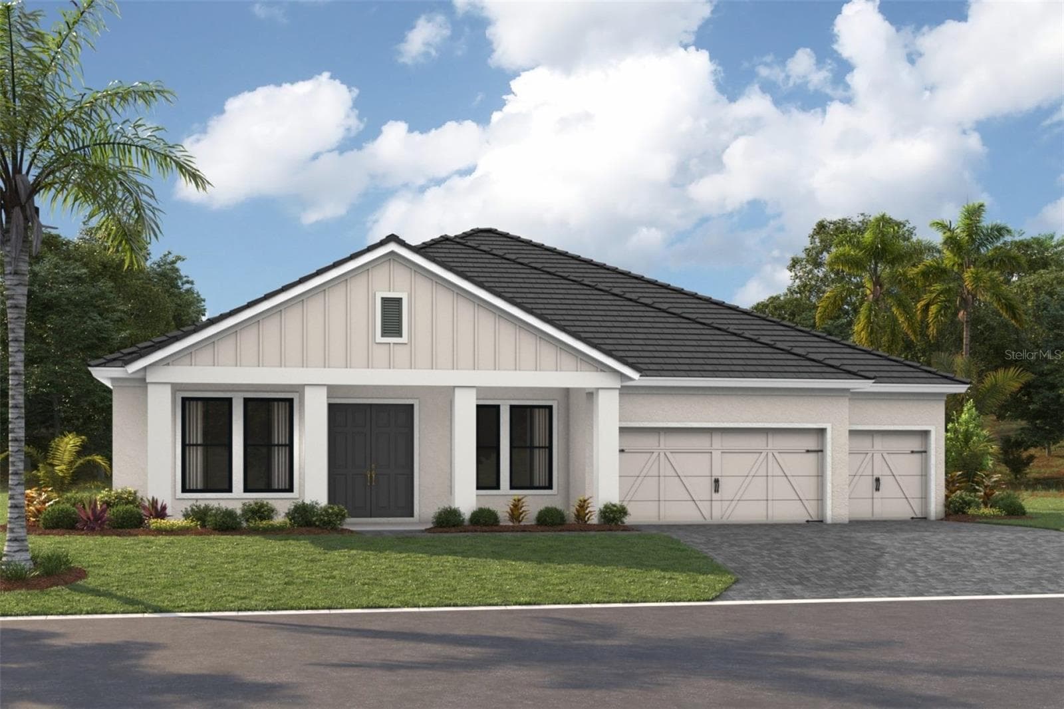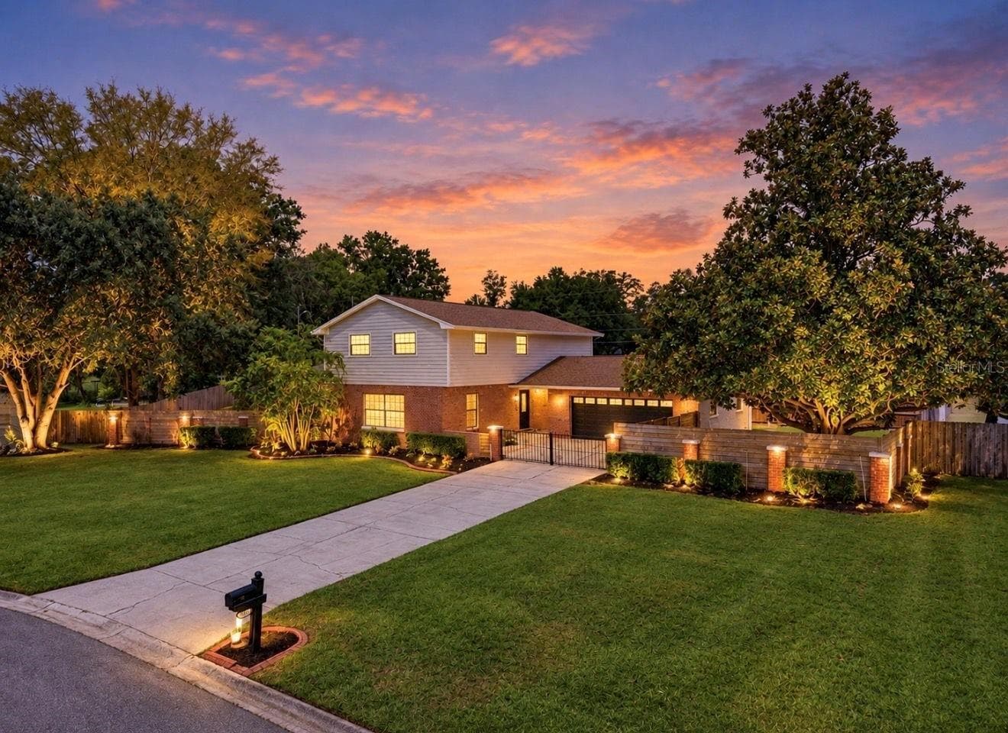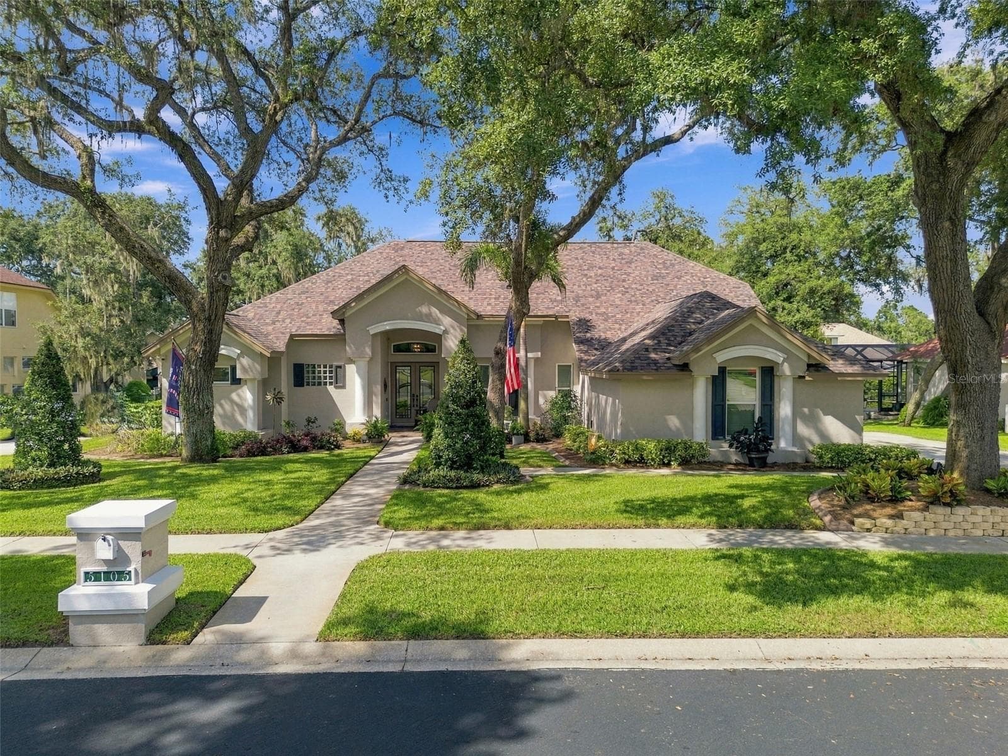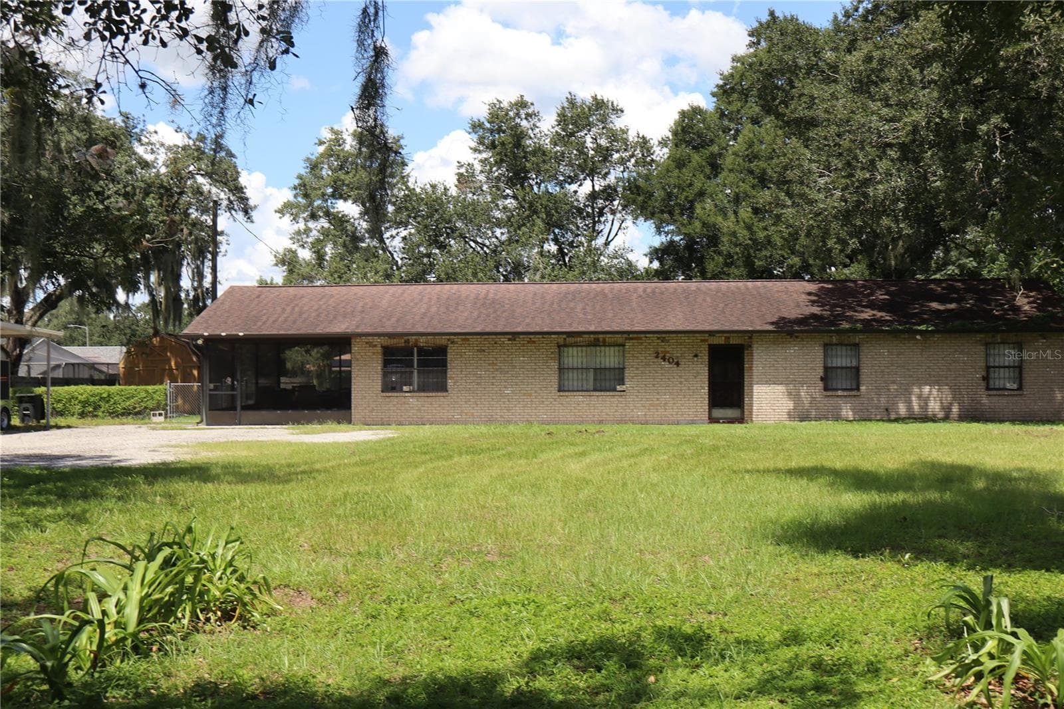
Single Family Residence at 2928 CHELSEA WOODS DR, VALRICO
Single Family Residence at 2928 CHELSEA WOODS DR, VALRICO, photo 2 of 65
Single Family Residence at 2928 CHELSEA WOODS DR, VALRICO, photo 3 of 65
Single Family Residence at 2928 CHELSEA WOODS DR, VALRICO, photo 4 of 65
Single Family Residence at 2928 CHELSEA WOODS DR, VALRICO, photo 5 of 65
Single Family Residence at 2928 CHELSEA WOODS DR, VALRICO, photo 6 of 65
Single Family Residence at 2928 CHELSEA WOODS DR, VALRICO, photo 7 of 65
Single Family Residence at 2928 CHELSEA WOODS DR, VALRICO, photo 8 of 65
Single Family Residence at 2928 CHELSEA WOODS DR, VALRICO, photo 9 of 65
Single Family Residence at 2928 CHELSEA WOODS DR, VALRICO, photo 10 of 65
Single Family Residence at 2928 CHELSEA WOODS DR, VALRICO, photo 11 of 65
Single Family Residence at 2928 CHELSEA WOODS DR, VALRICO, photo 12 of 65
Single Family Residence at 2928 CHELSEA WOODS DR, VALRICO, photo 13 of 65
Single Family Residence at 2928 CHELSEA WOODS DR, VALRICO, photo 14 of 65
Single Family Residence at 2928 CHELSEA WOODS DR, VALRICO, photo 15 of 65
Single Family Residence at 2928 CHELSEA WOODS DR, VALRICO, photo 16 of 65
Single Family Residence at 2928 CHELSEA WOODS DR, VALRICO, photo 17 of 65
Single Family Residence at 2928 CHELSEA WOODS DR, VALRICO, photo 18 of 65
Single Family Residence at 2928 CHELSEA WOODS DR, VALRICO, photo 19 of 65
Single Family Residence at 2928 CHELSEA WOODS DR, VALRICO, photo 20 of 65
Single Family Residence at 2928 CHELSEA WOODS DR, VALRICO, photo 21 of 65
Single Family Residence at 2928 CHELSEA WOODS DR, VALRICO, photo 22 of 65
Single Family Residence at 2928 CHELSEA WOODS DR, VALRICO, photo 23 of 65
Single Family Residence at 2928 CHELSEA WOODS DR, VALRICO, photo 24 of 65
Single Family Residence at 2928 CHELSEA WOODS DR, VALRICO, photo 25 of 65
Single Family Residence at 2928 CHELSEA WOODS DR, VALRICO, photo 26 of 65
Single Family Residence at 2928 CHELSEA WOODS DR, VALRICO, photo 27 of 65
Single Family Residence at 2928 CHELSEA WOODS DR, VALRICO, photo 28 of 65
Single Family Residence at 2928 CHELSEA WOODS DR, VALRICO, photo 29 of 65
Single Family Residence at 2928 CHELSEA WOODS DR, VALRICO, photo 30 of 65
Single Family Residence at 2928 CHELSEA WOODS DR, VALRICO, photo 31 of 65
Single Family Residence at 2928 CHELSEA WOODS DR, VALRICO, photo 32 of 65
Single Family Residence at 2928 CHELSEA WOODS DR, VALRICO, photo 33 of 65
Single Family Residence at 2928 CHELSEA WOODS DR, VALRICO, photo 34 of 65
Single Family Residence at 2928 CHELSEA WOODS DR, VALRICO, photo 35 of 65
Single Family Residence at 2928 CHELSEA WOODS DR, VALRICO, photo 36 of 65
Single Family Residence at 2928 CHELSEA WOODS DR, VALRICO, photo 37 of 65
Single Family Residence at 2928 CHELSEA WOODS DR, VALRICO, photo 38 of 65
Single Family Residence at 2928 CHELSEA WOODS DR, VALRICO, photo 39 of 65
Single Family Residence at 2928 CHELSEA WOODS DR, VALRICO, photo 40 of 65
Single Family Residence at 2928 CHELSEA WOODS DR, VALRICO, photo 41 of 65
Single Family Residence at 2928 CHELSEA WOODS DR, VALRICO, photo 42 of 65
Single Family Residence at 2928 CHELSEA WOODS DR, VALRICO, photo 43 of 65
Single Family Residence at 2928 CHELSEA WOODS DR, VALRICO, photo 44 of 65
Single Family Residence at 2928 CHELSEA WOODS DR, VALRICO, photo 45 of 65
Single Family Residence at 2928 CHELSEA WOODS DR, VALRICO, photo 46 of 65
Single Family Residence at 2928 CHELSEA WOODS DR, VALRICO, photo 47 of 65
Single Family Residence at 2928 CHELSEA WOODS DR, VALRICO, photo 48 of 65
Single Family Residence at 2928 CHELSEA WOODS DR, VALRICO, photo 49 of 65
Single Family Residence at 2928 CHELSEA WOODS DR, VALRICO, photo 50 of 65
Single Family Residence at 2928 CHELSEA WOODS DR, VALRICO, photo 51 of 65
Single Family Residence at 2928 CHELSEA WOODS DR, VALRICO, photo 52 of 65
Single Family Residence at 2928 CHELSEA WOODS DR, VALRICO, photo 53 of 65
Single Family Residence at 2928 CHELSEA WOODS DR, VALRICO, photo 54 of 65
Single Family Residence at 2928 CHELSEA WOODS DR, VALRICO, photo 55 of 65
Single Family Residence at 2928 CHELSEA WOODS DR, VALRICO, photo 56 of 65
Single Family Residence at 2928 CHELSEA WOODS DR, VALRICO, photo 57 of 65
Single Family Residence at 2928 CHELSEA WOODS DR, VALRICO, photo 58 of 65
Single Family Residence at 2928 CHELSEA WOODS DR, VALRICO, photo 59 of 65
Single Family Residence at 2928 CHELSEA WOODS DR, VALRICO, photo 60 of 65
Single Family Residence at 2928 CHELSEA WOODS DR, VALRICO, photo 61 of 65
Single Family Residence at 2928 CHELSEA WOODS DR, VALRICO, photo 62 of 65
Single Family Residence at 2928 CHELSEA WOODS DR, VALRICO, photo 63 of 65
Single Family Residence at 2928 CHELSEA WOODS DR, VALRICO, photo 64 of 65
Single Family Residence at 2928 CHELSEA WOODS DR, VALRICO, photo 65 of 65
65 photos

$849,000

2928 CHELSEA WOODS DR
VALRICO, FL 33596
Listed by Holly Antantis · EXP REALTY LLC
Bedrooms
5
Bathrooms
3.5
Living area
4,050 sqft
Year built
1998

About this home

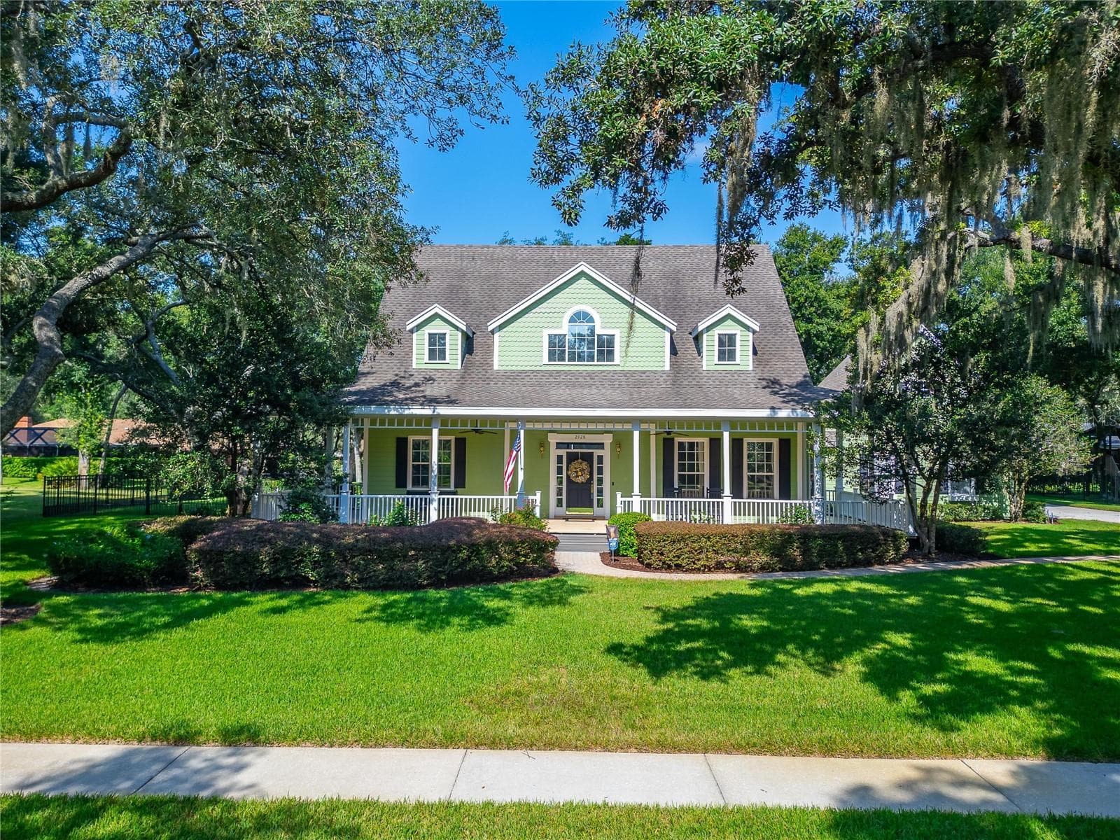
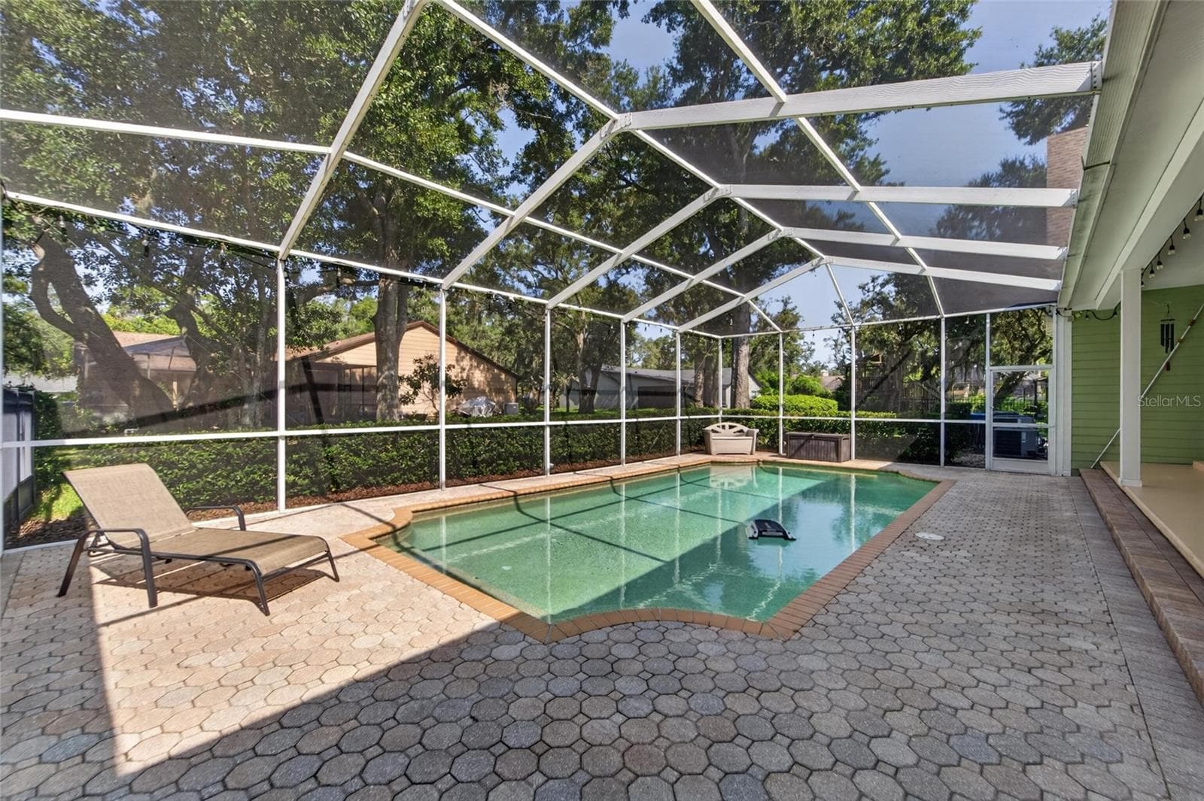
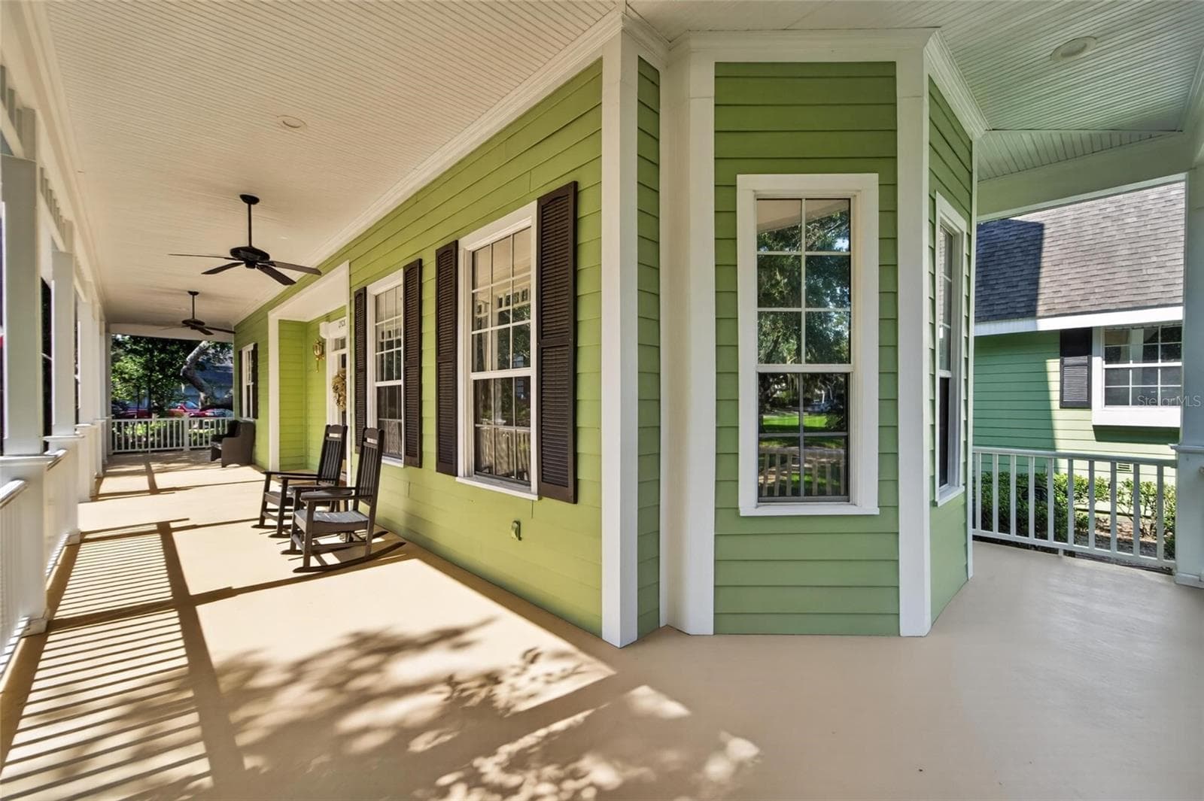
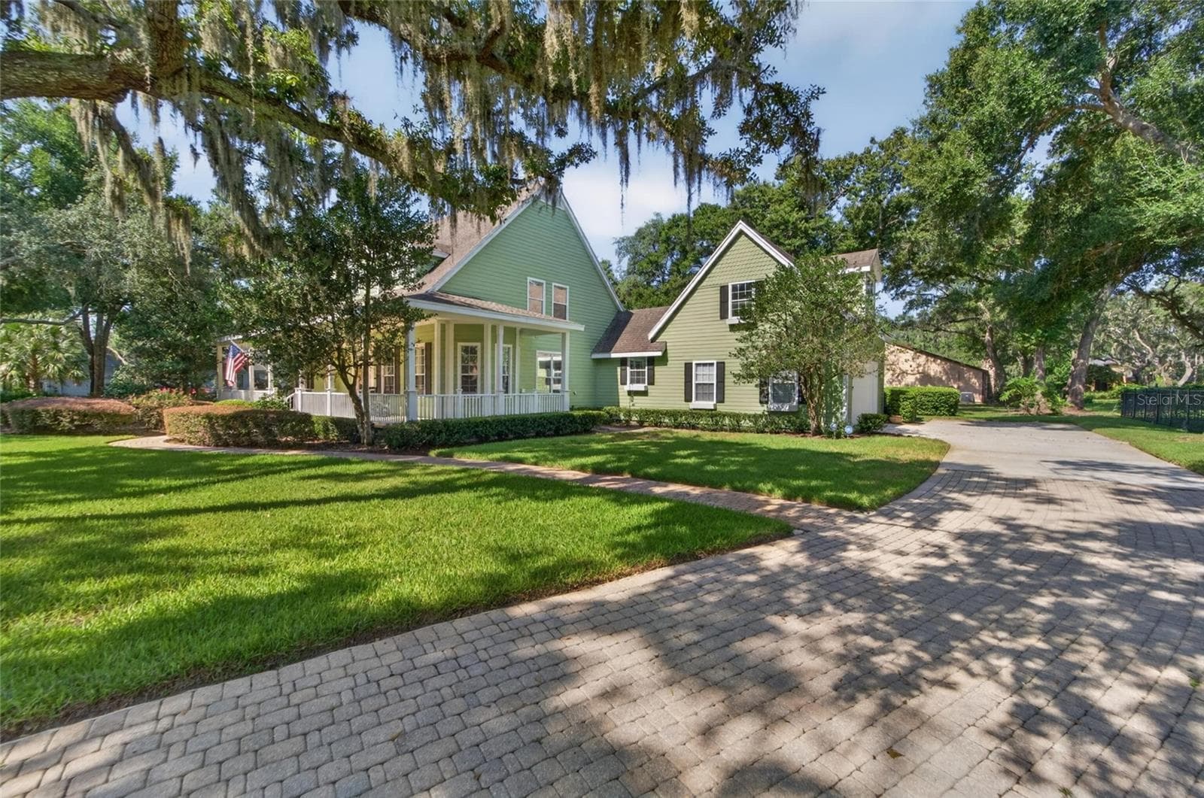
Tucked beneath mature live oaks draped in Spanish moss, this beautifully maintained 5-bedroom, 5-bath home offers over 4,000 square feet of living space on more than half an acre in the sought-after Chelsea Woods community. From the inviting wraparound front porch to the private backyard oasis, this home combines timeless character with room to live, work, and entertain. Inside, a two-story foyer opens to a spacious great room featuring soaring ceilings, built-in shelving, and slate flooring, with hardwood floors throughout the rest of the home. The kitchen offers a walk-in pantry and breakfast nook, with views of the backyard and pool and an easy connection to the main living areas. The first floor also features a private primary suite with dual walk-in closets and a spacious bathroom, a separate office with French doors, and a dedicated laundry room with a convenient hideaway ironing board. French doors lead from the main living areas to the pool, while pocket doors throughout the home add versatility and functionality. Upstairs, you'll find a large bonus room along with a flexible space above the garage featuring a half bath. Whether you need room for guests, a private home office, or a teen retreat, this additional space offers plenty of possibilities. Outside, enjoy your own private retreat with a screened-in pool, oversized brick fire pit area, paver walkways, and lush landscaping supported by an irrigation system. The wraparound porch provides the perfect spot for morning coffee, while the long paved driveway accommodates 8 or more vehicles—ideal for gatherings and entertaining. The home has been meticulously maintained, with several important updates and features already in place. In 2023, it passed a 4-point inspection, the septic system was pumped and inspected, and the water was tested. Additional improvements include a new water heater in 2024, recently serviced AC units with a new UV antibacterial light, UV window film to help reduce heat, and Hardie board added to exterior window sills and pillars for durability. A transferable termite bond is also included. Enjoy the added savings of a private well with no water bill, a septic system with no sewer bill, and a low HOA fee of just $30 per year. Conveniently located in the heart of Bloomingdale, you're just minutes from shopping and dining, including Sprouts and BayCare Health Center, with a Whole Foods coming soon. The current owners have loved both this home and the neighborhood, but are making a move to a one-story layout to better accommodate a family member. Now is your opportunity to make this spacious, character-filled Chelsea Woods property your own!

Highlights

Private pool

Property details

MLS
Stellar MLS
MLS #
MFRTB8536733
Property type
Single Family Residence
Subdivision
CHELSEA WOODS
Status
Active
Days on market
64
On market date
August 6, 2026
Stories
N/A
Total bathrooms
3.5
Garage spaces
2
Parking spaces
N/A
Lot size
0.51 acres
Loading map…

Nearby schools

Within 10 miles. School directory data from the National Center for Education Statistics (NCES), accessed via the Urban Institute Education Data API. Local Score is calculated by INNOVATE Real Estate; where a state rating is shown, it comes from that state's own official school report card.

Elementary
BUCKHORN ELEMENTARY SCHOOL
0.89 mi away · Grades -1-5
Nearest school -- attendance-zone data not available here
4.0
Local Score (student-teacher ratio only (preliminary -- will incorporate state test-score data once available)) -- not an official state rating
Enrollment
737
Student:teacher ratio
14.7:1
District
HILLSBOROUGH
Middle
MULRENNAN MIDDLE SCHOOL
1.23 mi away · Grades 6-8
Nearest school -- attendance-zone data not available here
2.0
Local Score (student-teacher ratio only (preliminary -- will incorporate state test-score data once available)) -- not an official state rating
Enrollment
1,269
Student:teacher ratio
19.8:1
District
HILLSBOROUGH
High
BLOOMINGDALE HIGH SCHOOL
0.68 mi away · Grades 9-12
Nearest school -- attendance-zone data not available here
1.0
Local Score (student-teacher ratio only (preliminary -- will incorporate state test-score data once available)) -- not an official state rating
Enrollment
2,309
Student:teacher ratio
22.4:1
District
HILLSBOROUGH

Walkability

Blended score for VALRICO's center, calculated by INNOVATE Real Estate from two sources: the EPA's National Walkability Index (street network, transit, land-use mix) and Google Places amenity data (what's actually reachable on foot from this point). 60% EPA National Walkability Index + 40% nearby-amenity density (Google Places).

53
Somewhat walkable
out of 100
EPA National Walkability Index
8.3 / 20 -- Below average walkable
Google Places amenity density
70 / 100
Restaurants & cafes18
Grocery stores2
Parks1
Schools10
Transit stops0
Pharmacies3

Market position

How this listing compares to current activity in VALRICO, from live MLS data.

On the market 64 days -- 13 fewer days than VALRICO's current average of 77 days.
For reference, the median list price across 326 active listings in VALRICO right now is $419,000.

Mortgage calculator

Estimate only - actual rate and payment depend on your lender, credit, and loan program.

$
%
%
Adjust tax / insurance estimates
% / yr
$
/mo
Est. monthly payment
$5,263/mo
$169,800 down
$679,200 loan
Principal & interest$4,405
Property tax (est.)$708
Home insurance (est.)$150

Similar homes you might like

Data source: Listing information provided by Stellar MLS (mfrmls) via Trestle/CoreLogic. Last updated 13 days ago.

Information herein deemed reliable but not guaranteed; all measurements, school assignments, HOA fees, taxes, and feature lists are approximate and should be independently verified. Equal Housing Opportunity.