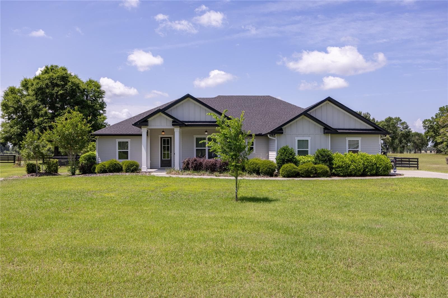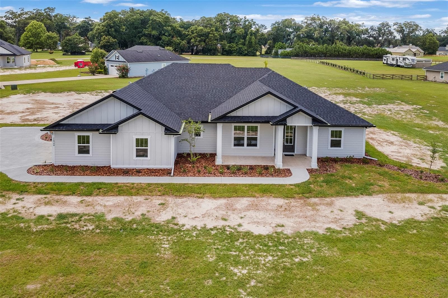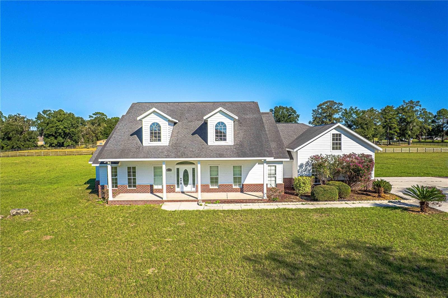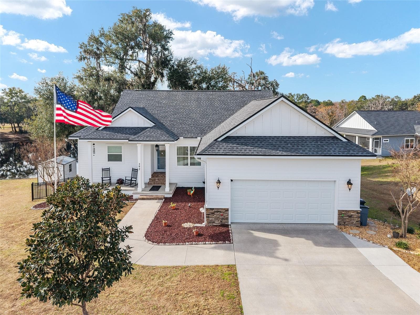
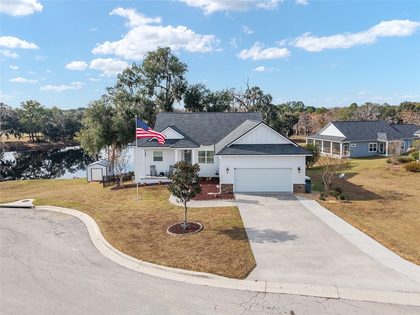
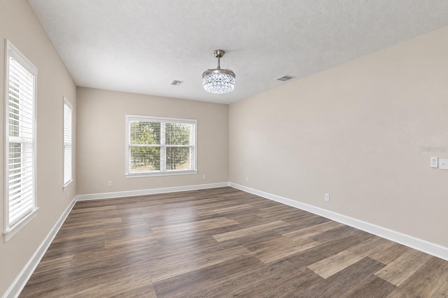
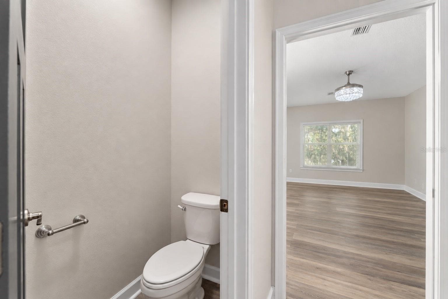
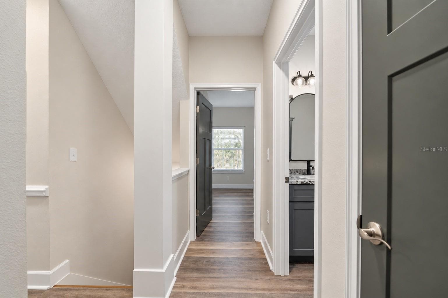
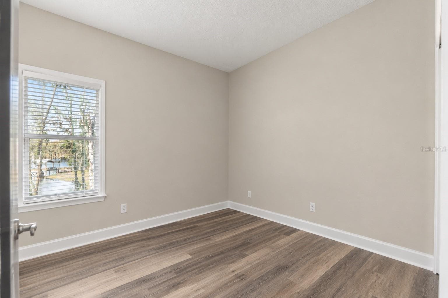
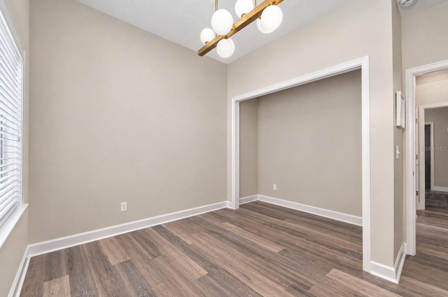
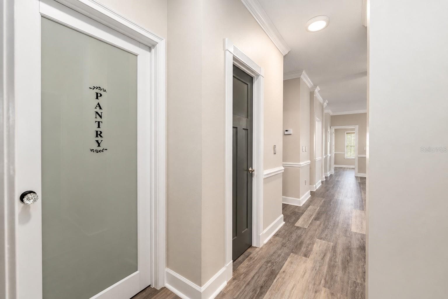
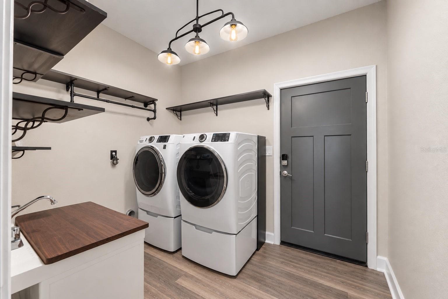
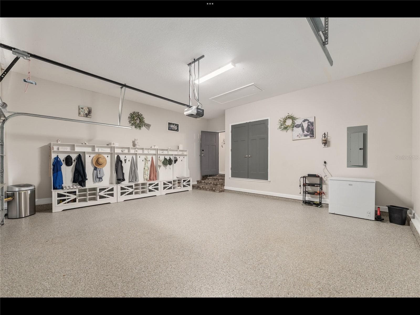
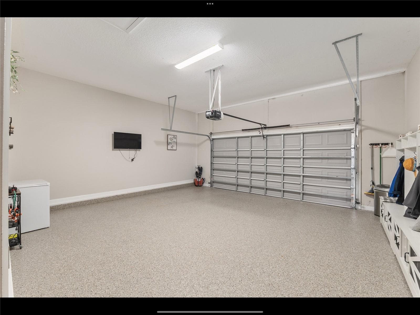
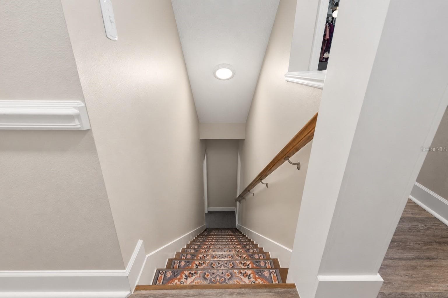
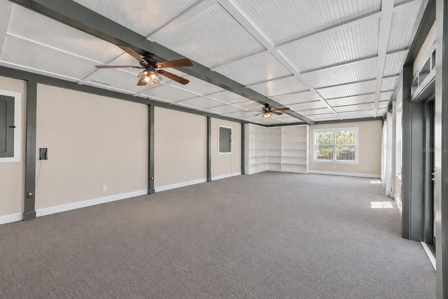
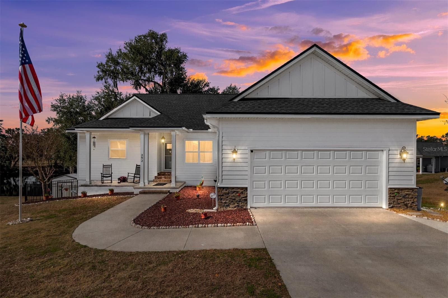
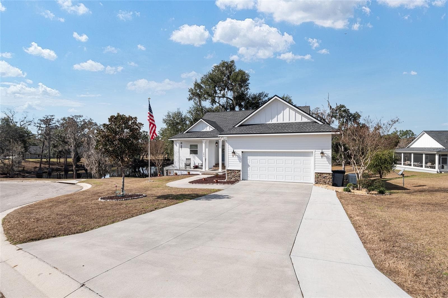
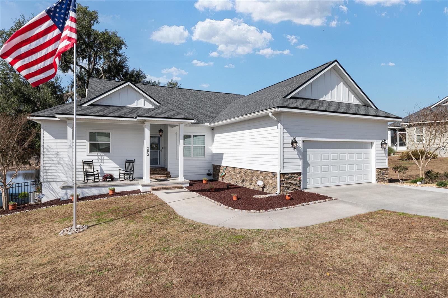
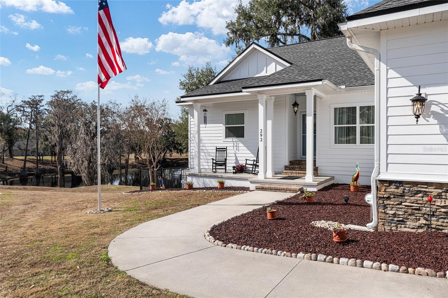
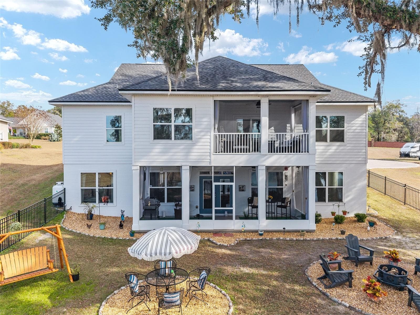
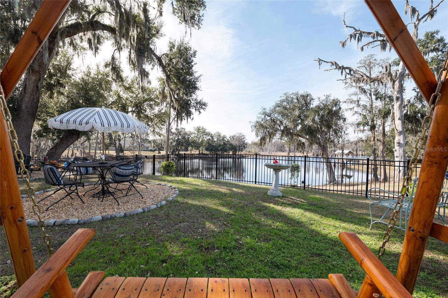
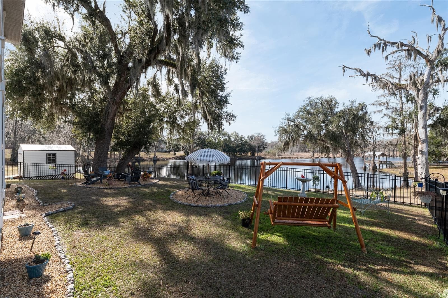
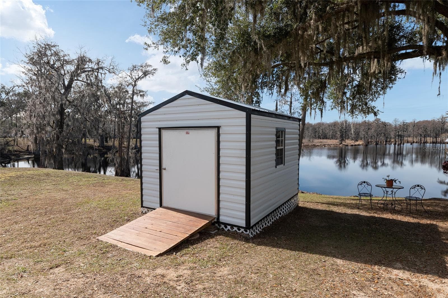
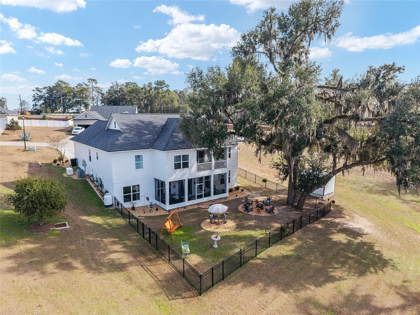
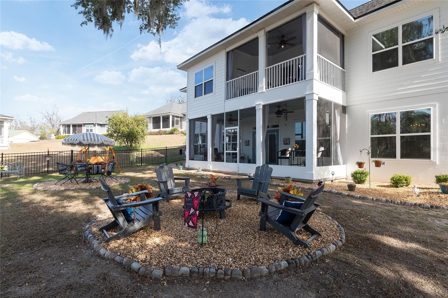
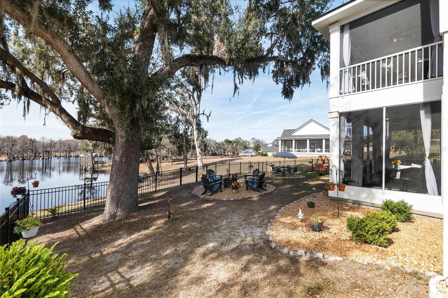
Single Family Residence at 292 SW OLD CYPRESS WAY, LAKE CITY
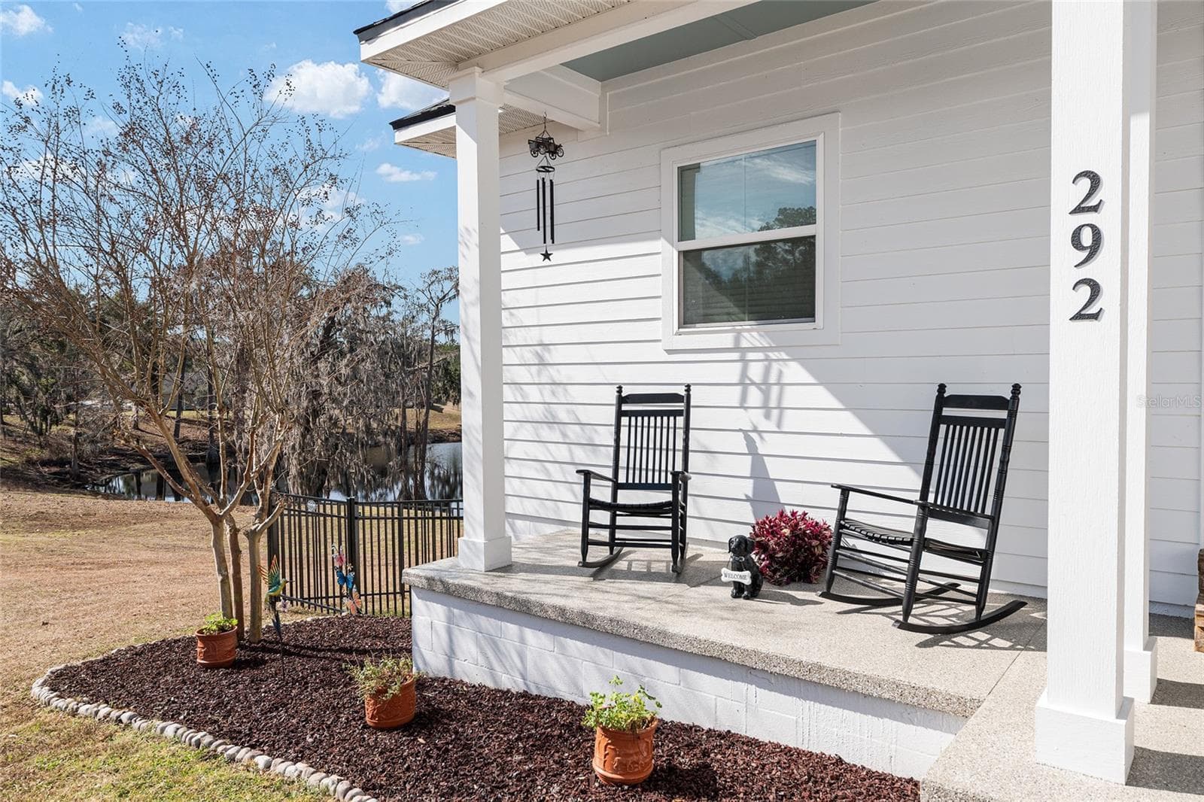
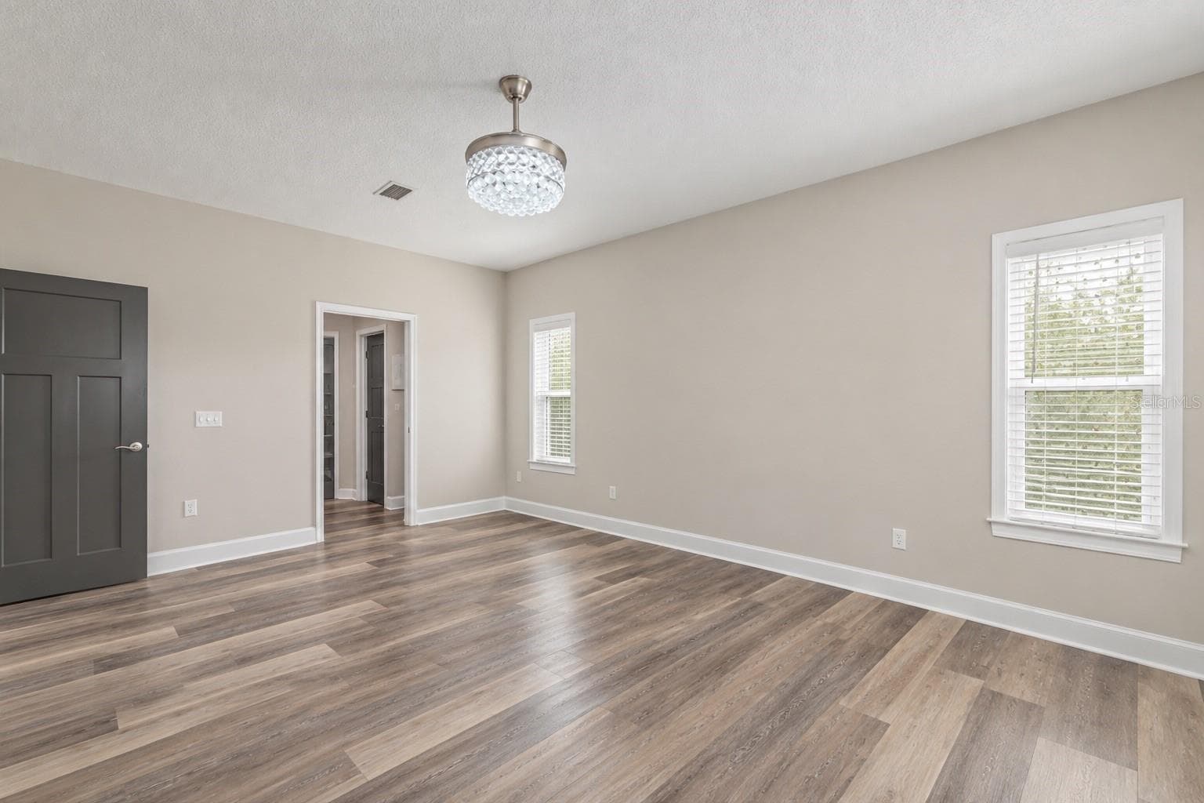
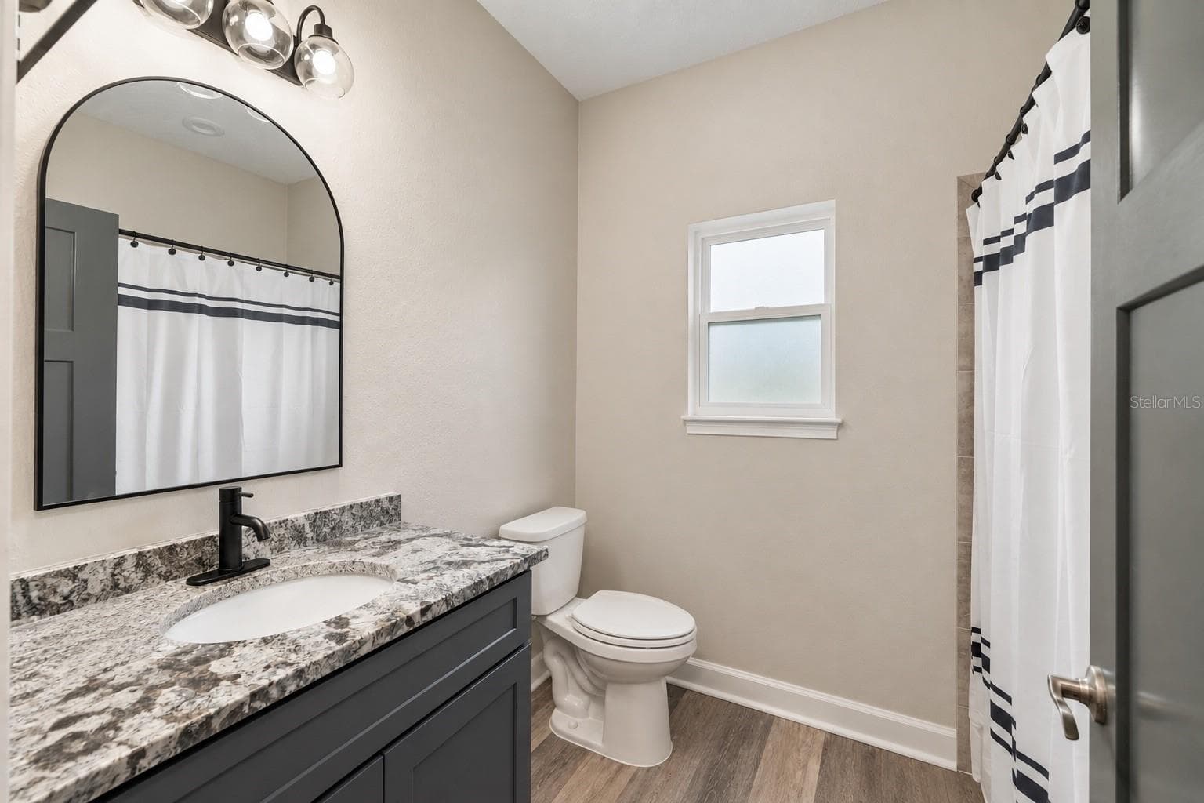
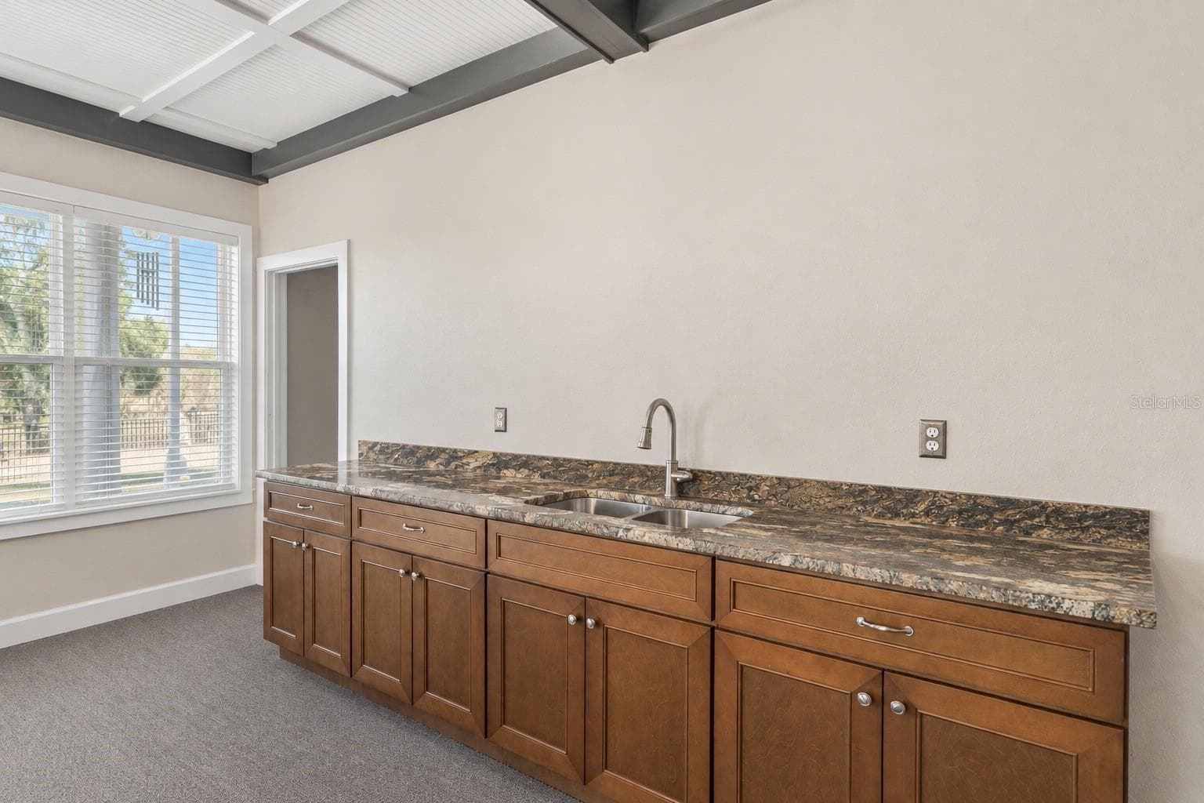
Single Family Residence at 292 SW OLD CYPRESS WAY, LAKE CITY, photo 2 of 60
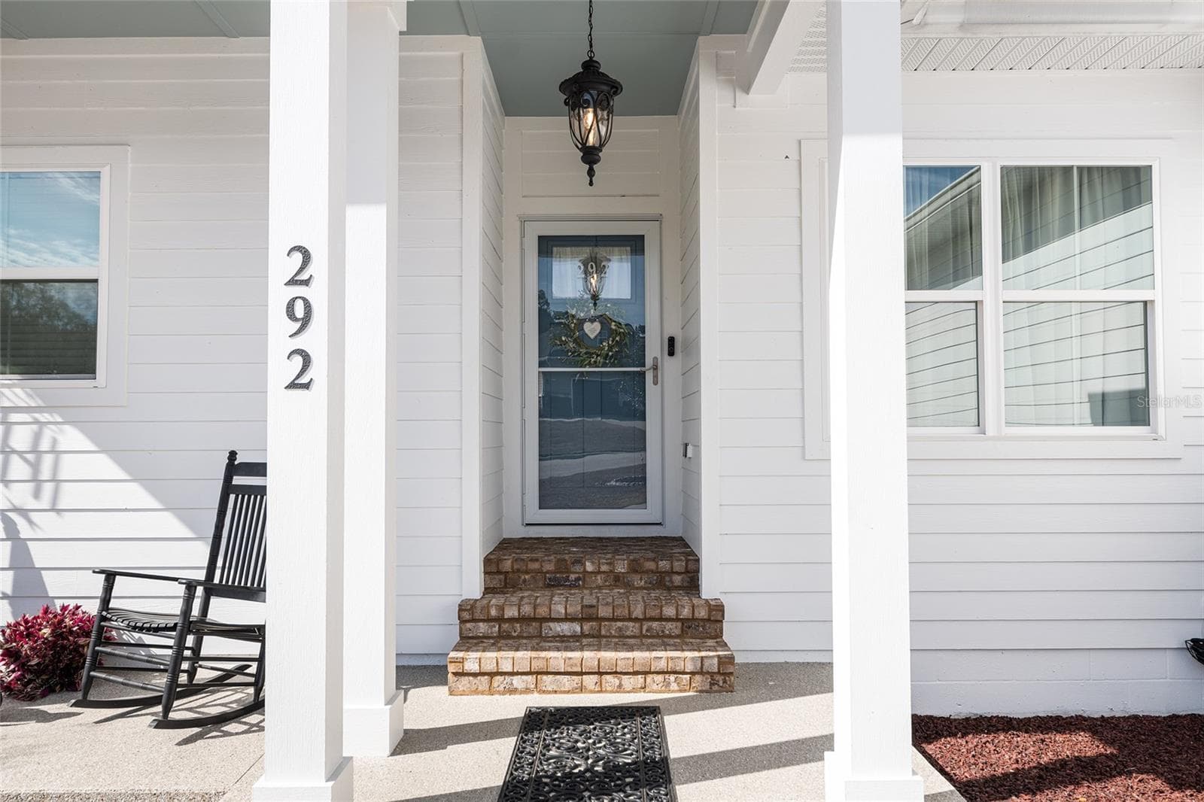
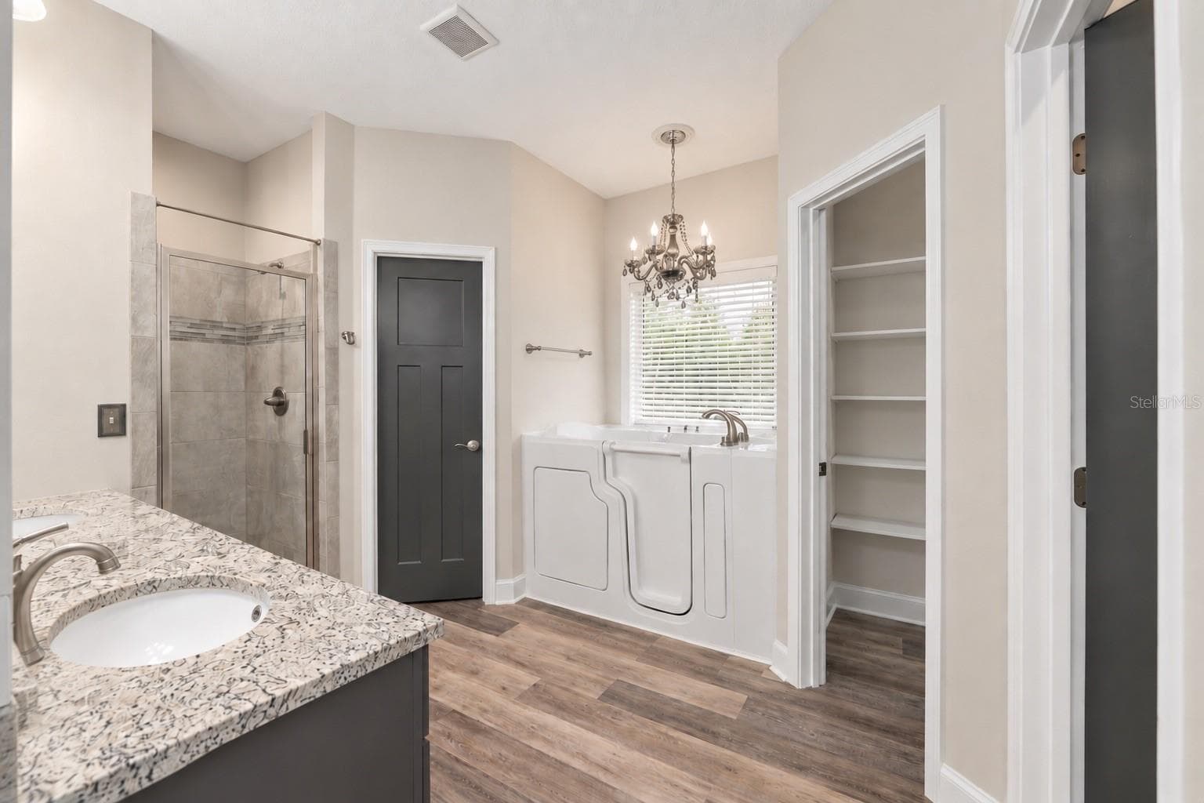
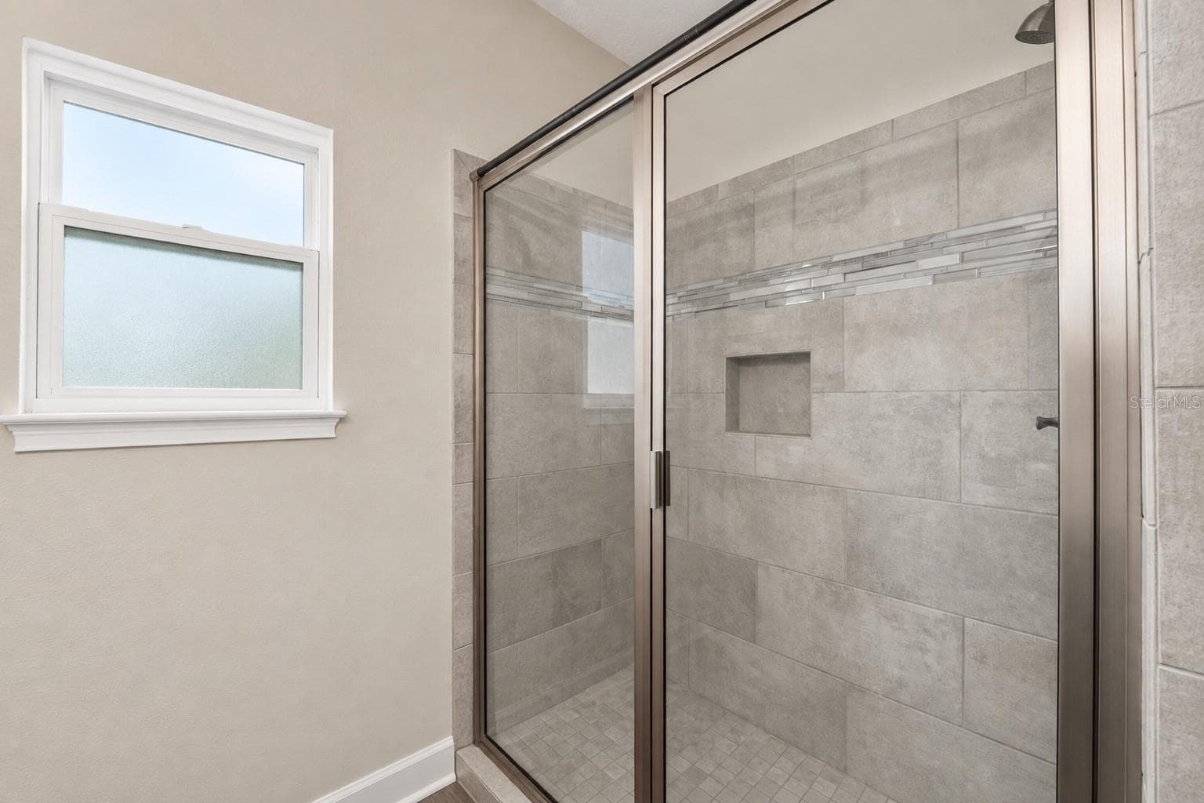
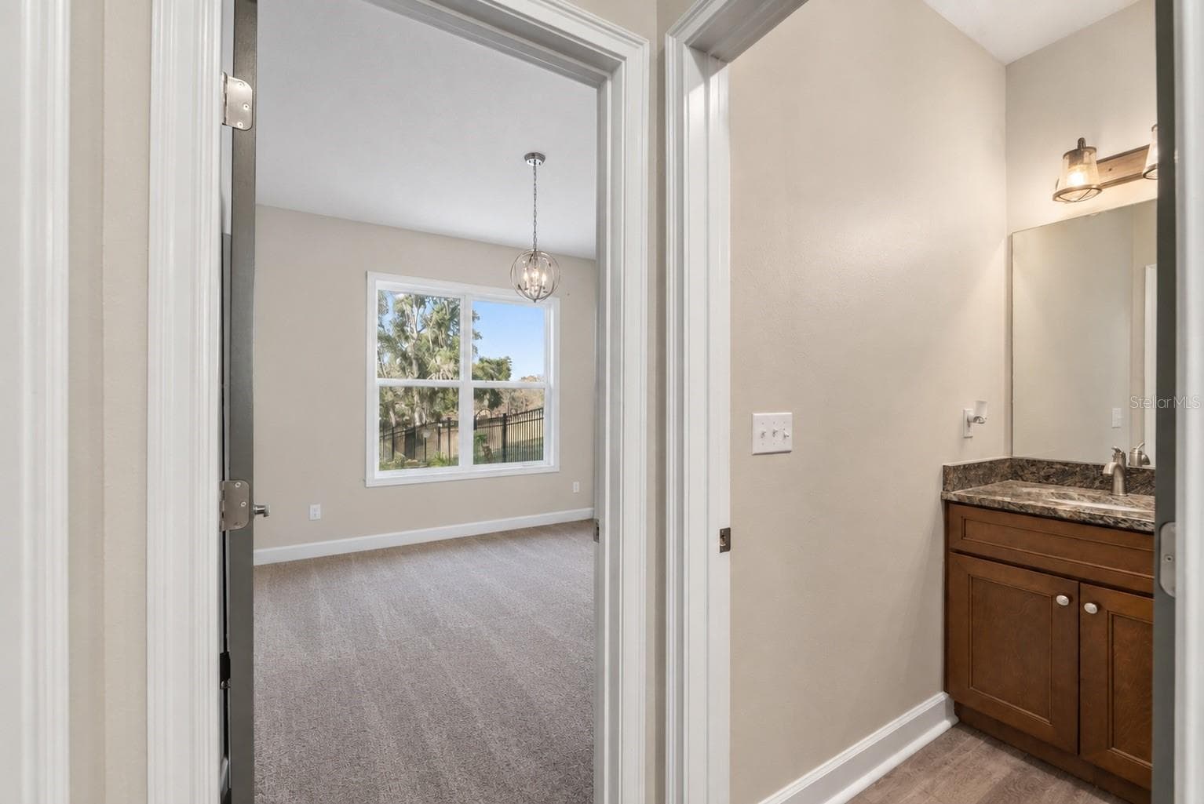
Single Family Residence at 292 SW OLD CYPRESS WAY, LAKE CITY, photo 3 of 60
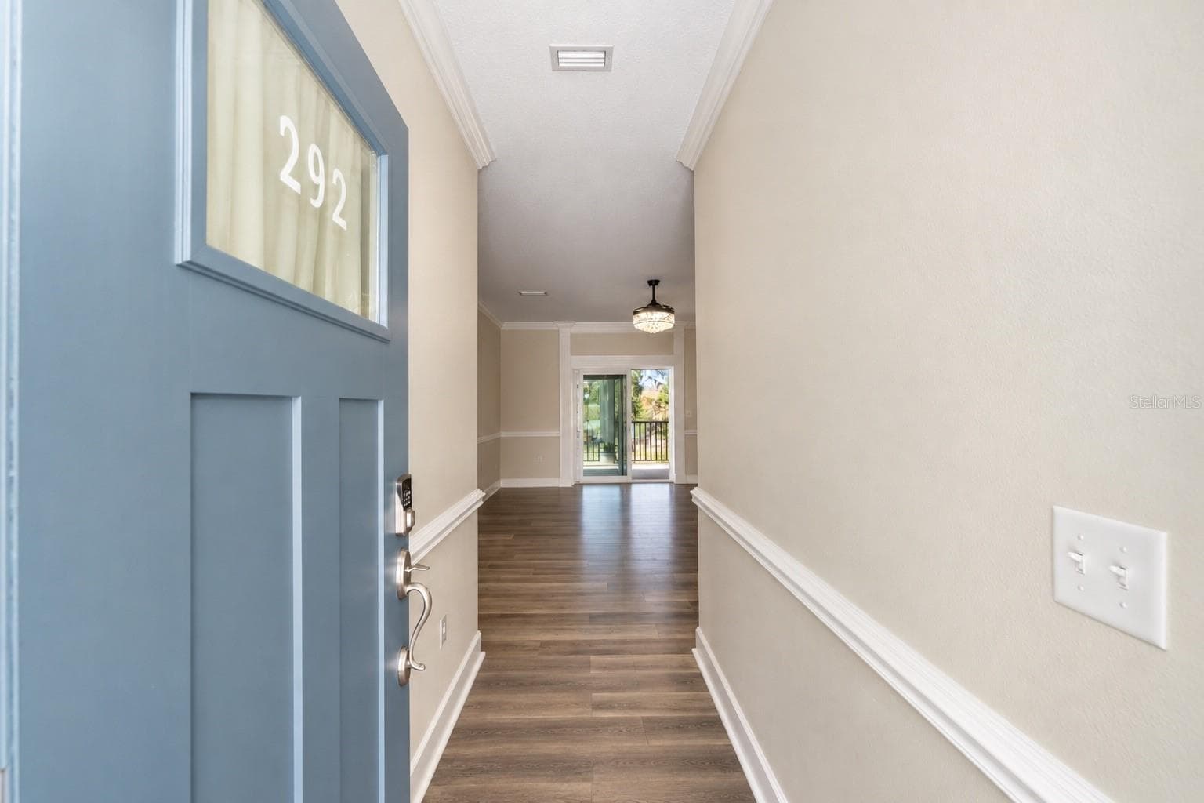
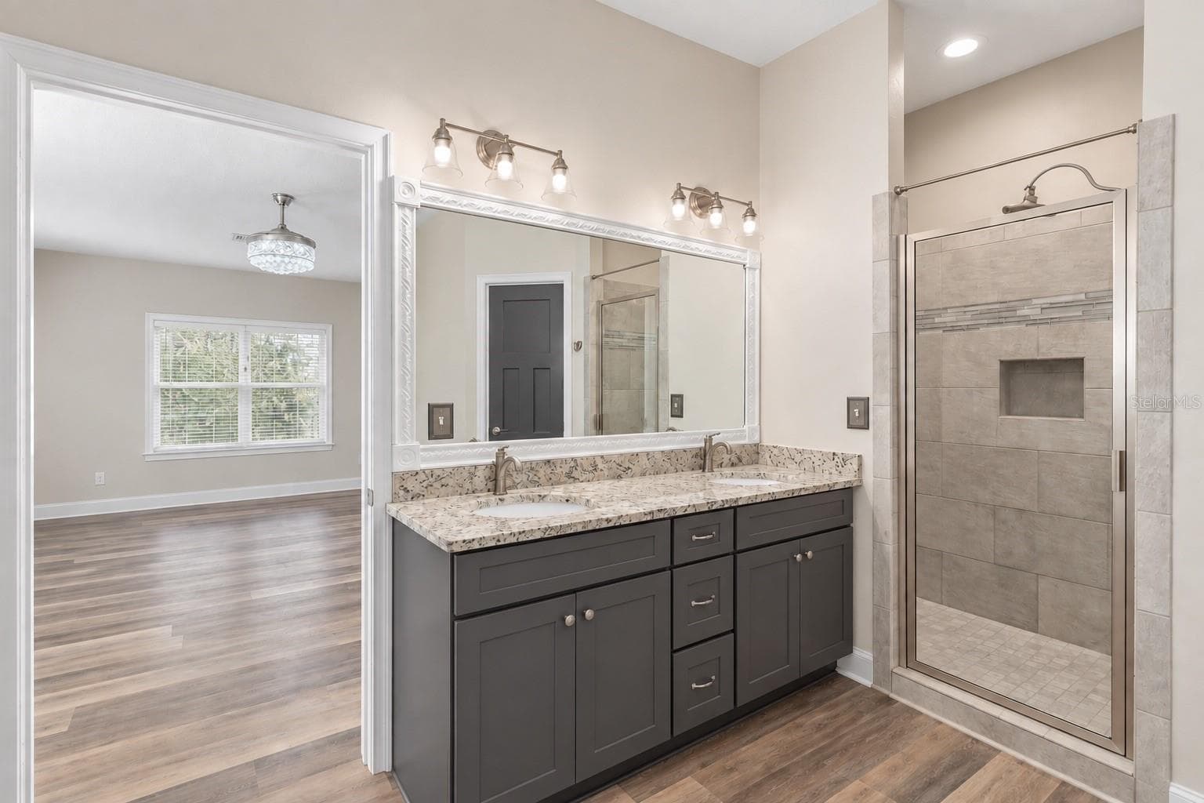
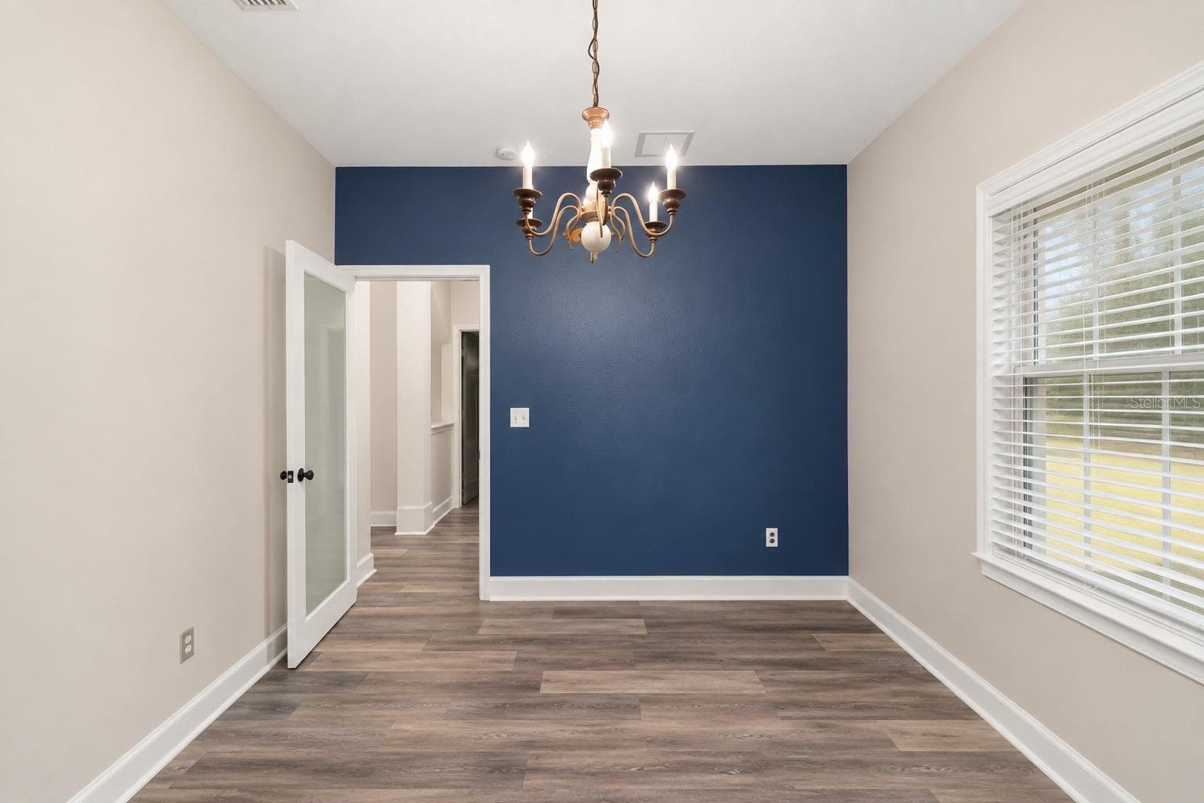
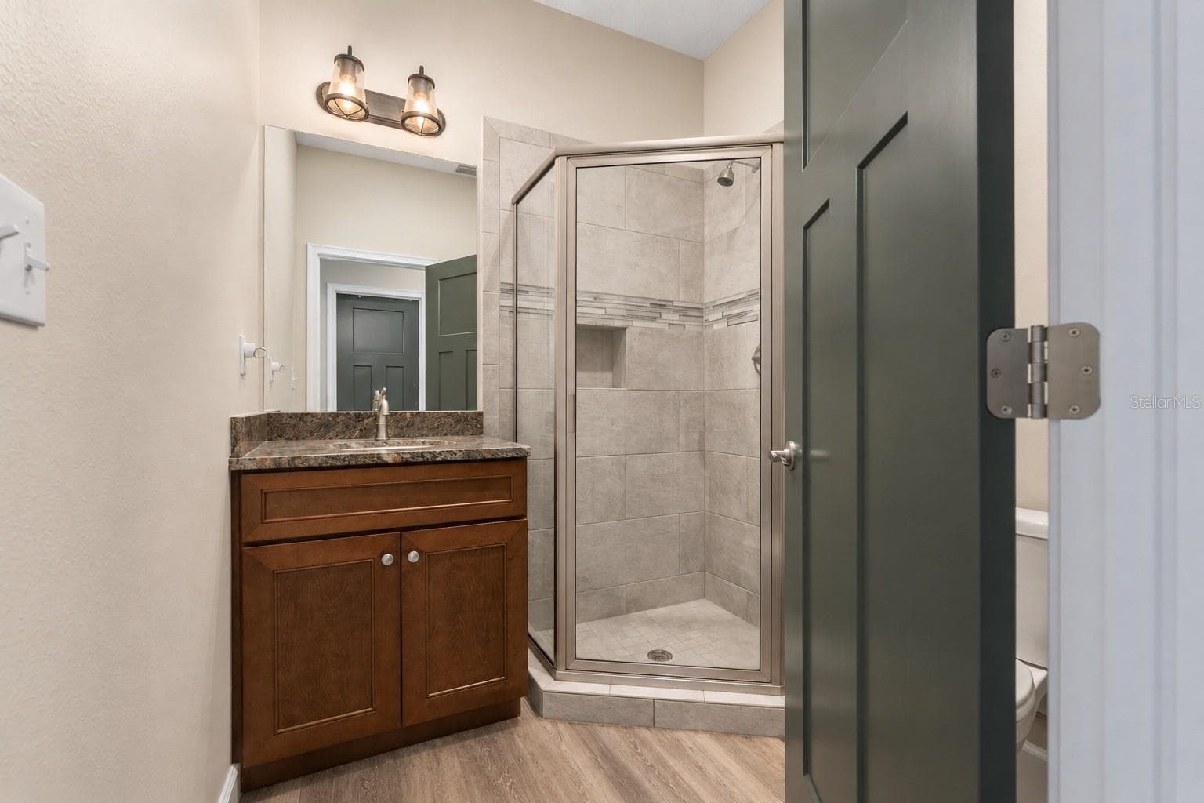
Single Family Residence at 292 SW OLD CYPRESS WAY, LAKE CITY, photo 4 of 60
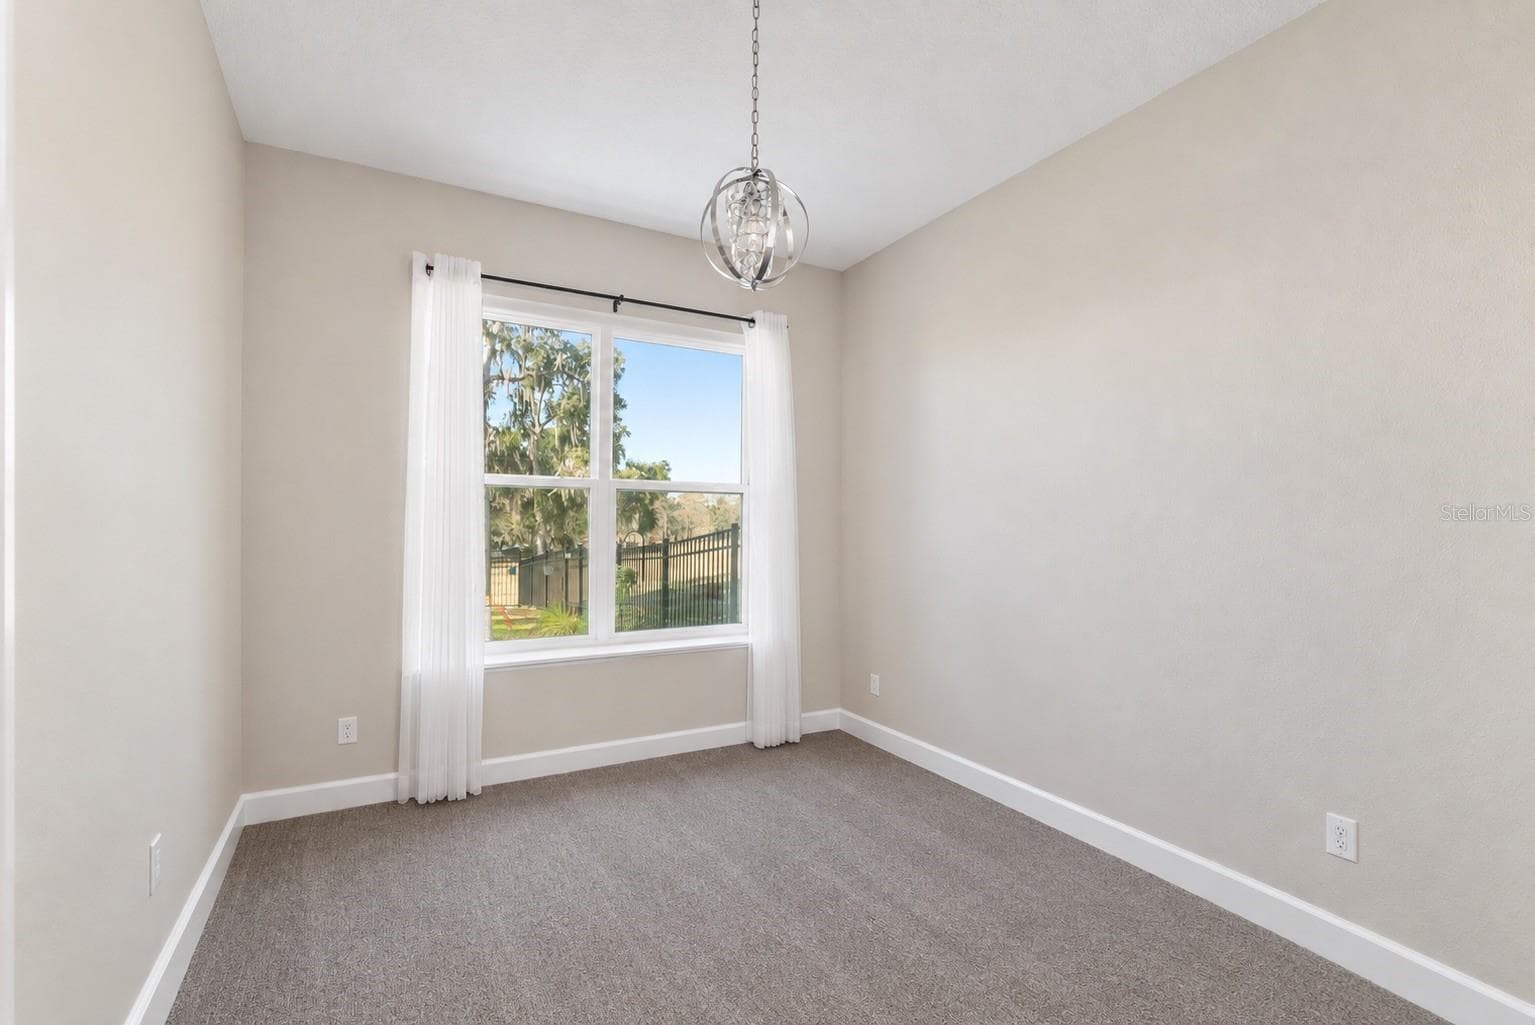
AI furniture removal* image may be altered - 292 SW OLD CYPRESS WAY, LAKE CITY
Single Family Residence at 292 SW OLD CYPRESS WAY, LAKE CITY, photo 7 of 60
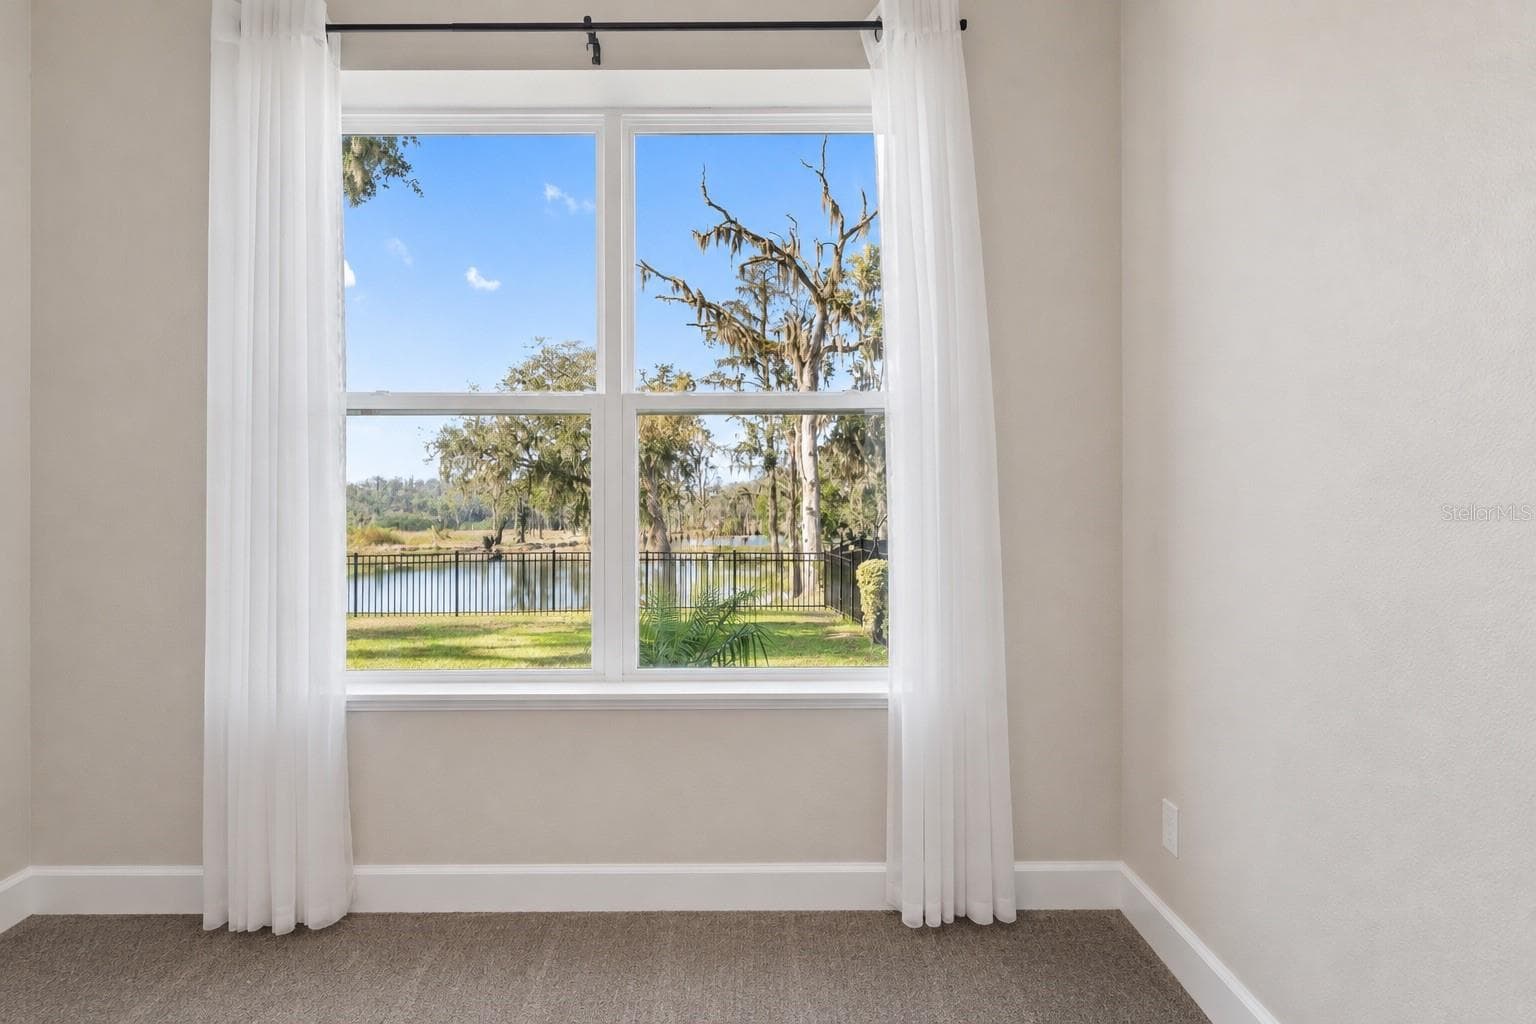
AI furniture removal* image may be altered - 292 SW OLD CYPRESS WAY, LAKE CITY
Single Family Residence at 292 SW OLD CYPRESS WAY, LAKE CITY, photo 35 of 60
Single Family Residence at 292 SW OLD CYPRESS WAY, LAKE CITY, photo 36 of 60
AI furniture removal* image may be altered - 292 SW OLD CYPRESS WAY, LAKE CITY
Single Family Residence at 292 SW OLD CYPRESS WAY, LAKE CITY, photo 45 of 60
Single Family Residence at 292 SW OLD CYPRESS WAY, LAKE CITY, photo 46 of 60
Single Family Residence at 292 SW OLD CYPRESS WAY, LAKE CITY, photo 47 of 60
Single Family Residence at 292 SW OLD CYPRESS WAY, LAKE CITY, photo 48 of 60
Single Family Residence at 292 SW OLD CYPRESS WAY, LAKE CITY, photo 49 of 60
Single Family Residence at 292 SW OLD CYPRESS WAY, LAKE CITY, photo 50 of 60
Single Family Residence at 292 SW OLD CYPRESS WAY, LAKE CITY, photo 51 of 60
Single Family Residence at 292 SW OLD CYPRESS WAY, LAKE CITY, photo 52 of 60
Single Family Residence at 292 SW OLD CYPRESS WAY, LAKE CITY, photo 53 of 60
Single Family Residence at 292 SW OLD CYPRESS WAY, LAKE CITY, photo 54 of 60
Single Family Residence at 292 SW OLD CYPRESS WAY, LAKE CITY, photo 55 of 60
Single Family Residence at 292 SW OLD CYPRESS WAY, LAKE CITY, photo 56 of 60
Single Family Residence at 292 SW OLD CYPRESS WAY, LAKE CITY, photo 57 of 60
Single Family Residence at 292 SW OLD CYPRESS WAY, LAKE CITY, photo 58 of 60
Single Family Residence at 292 SW OLD CYPRESS WAY, LAKE CITY, photo 59 of 60
Single Family Residence at 292 SW OLD CYPRESS WAY, LAKE CITY, photo 60 of 60
60 photos

$675,000

292 SW OLD CYPRESS WAY
LAKE CITY, FL 32024
Listed by Charmaine Adams · REALTY EXECUTIVES IN THE VILLAGES
Bedrooms
4
Bathrooms
3
Living area
4,250 sqft
Year built
2020

About this home

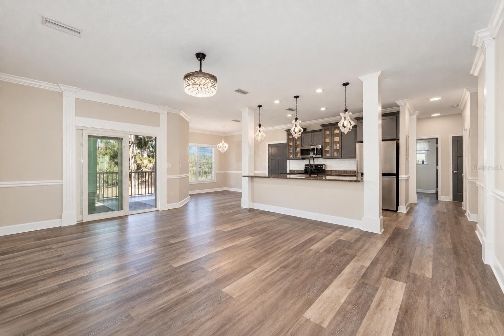
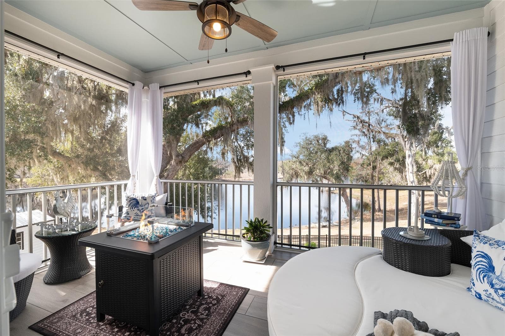
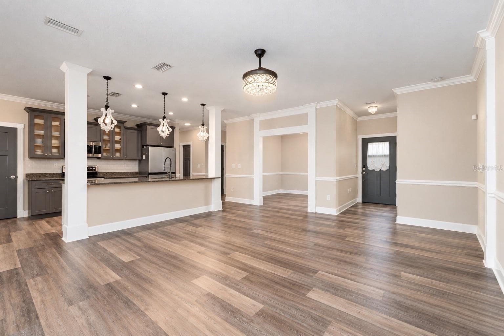
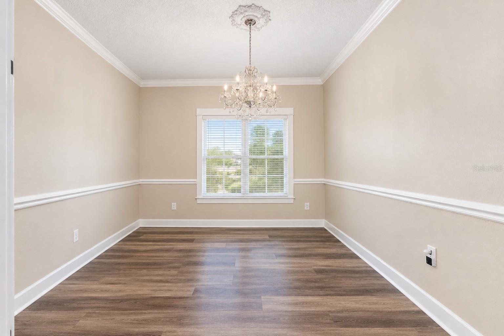
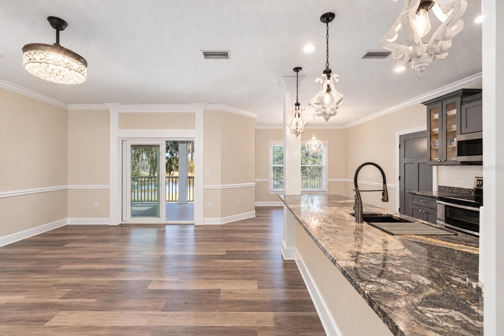
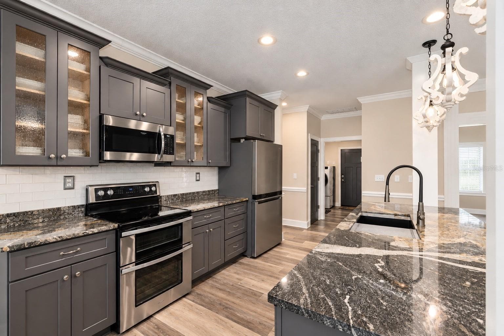
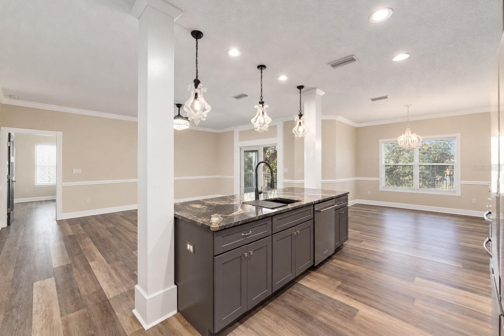
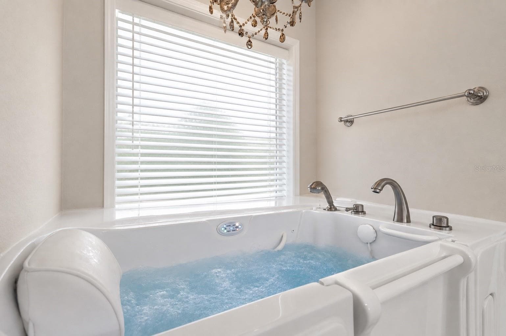
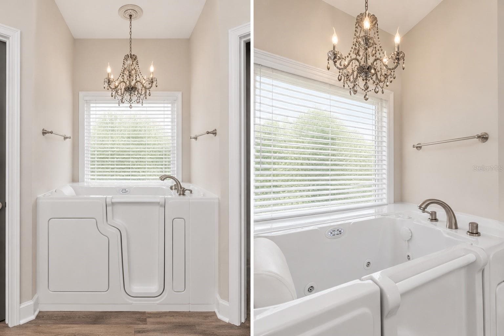
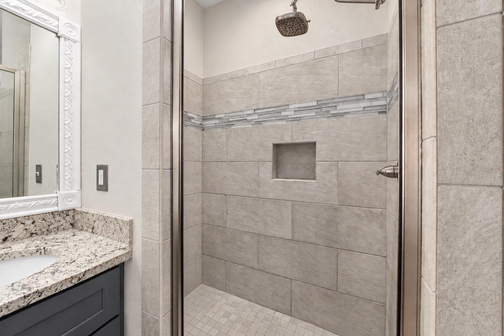
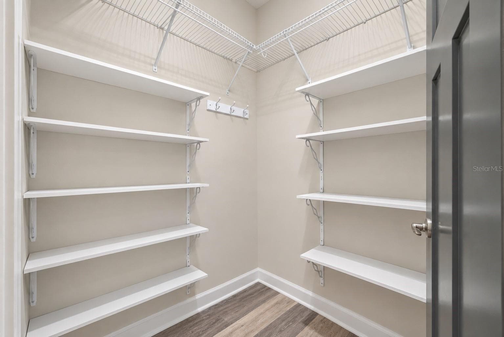
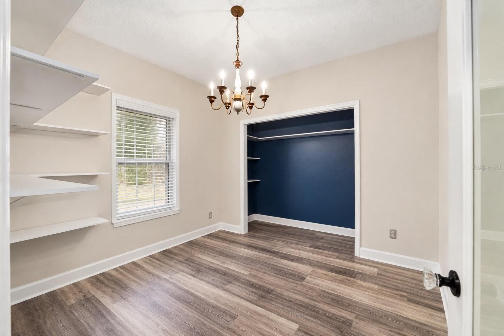
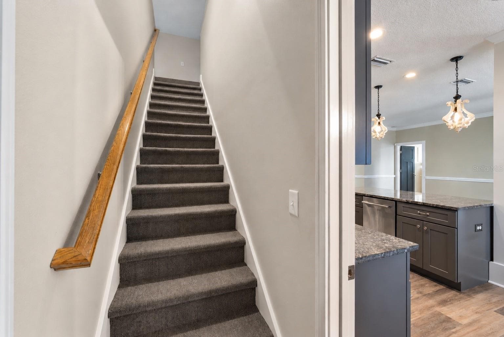
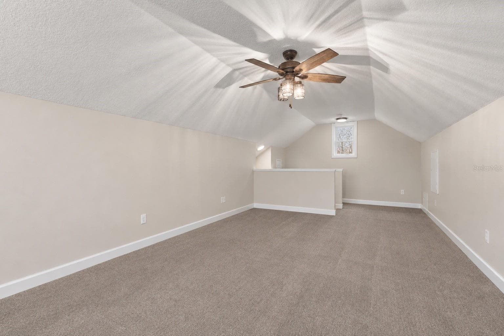
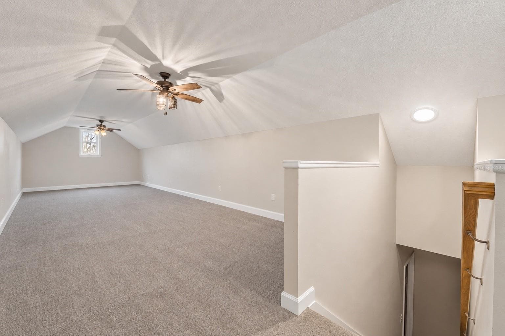
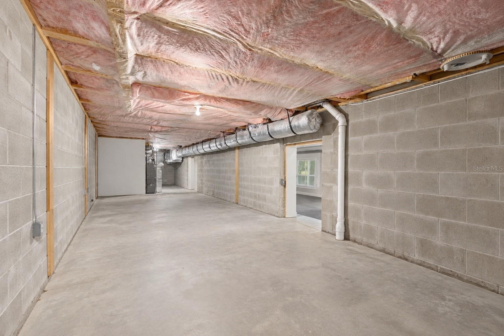
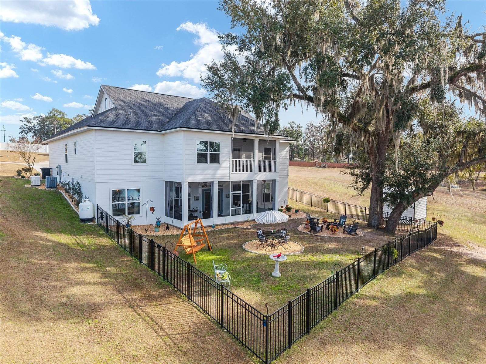
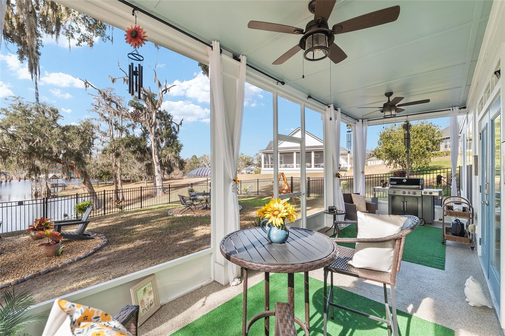
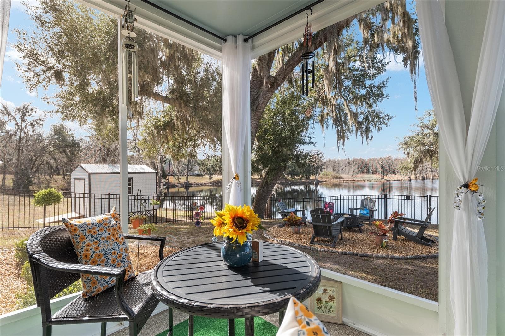
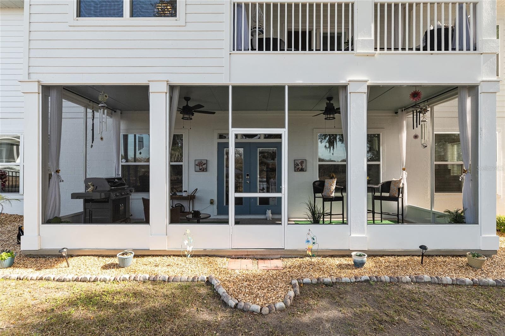
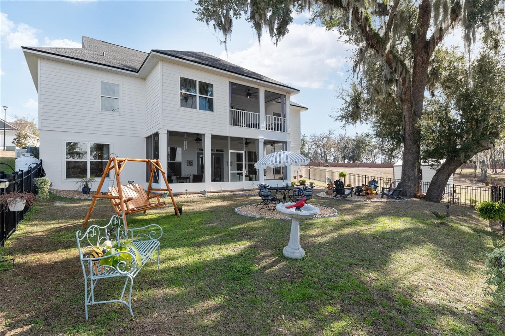
*** VIEW OUR VIRTUAL VIDEO TOUR*** An extraordinary opportunity awaits at **The Reserve at Jewel Lake**, where luxury, privacy, and natural beauty converge. HUGE. ADDITIONAL LOT. This remarkable offering includes not only a stunning home BUT an additional buildable parcel—an exceptionally rare find. $10,000 BUYER INCENTIVE! SELLER IS OFFERING UP TO $10,000 TOWARD A MORTGAGE INTEREST RATE BUYDOWN WITH AN ACCEPTABLE OFFER. HELPING MAKE YOUR NEW HOME MORE AFFORDABLE. SUBJECT TO LENDER APPROVAL, LOAN PROGRAM GUIDELINES, AND ALLOWABLE SELLER CONTRIBUTION LIMITS. This beautifully designed **three-story, four-bedroom, three-bathroom** residence welcomes you with a light-filled, open-concept floor plan that seamlessly blends the living room, kitchen, dining area, reading nook, and butler’s pantry. Expansive windows frame breathtaking lake views, creating a serene backdrop that is entirely yours to enjoy. The kitchen is both stylish and functional, featuring elegant granite countertops, modern glass-front cabinetry, and stainless steel appliances—perfect for entertaining or everyday living. **Luxury Vinyl Plank flooring** flows throughout the home, enhancing its elegant yet comfortable feel. The primary suite is a true retreat, complete with a Safestep jacuzzi walk-in tub, walk-in shower, dual vanity with granite countertops, and a spacious walk-in closet. Step outside from the living area onto the screened-in patio and take in the peaceful waterfront views—an ideal setting for morning coffee or evening relaxation. Upstairs, a versatile studio-style space offers endless possibilities as a bedroom, game room, or creative retreat and is already plumbed for an additional bathroom. The lower level is an entertainer’s dream, featuring a built-in bookshelf system, wet bar with Leatherized granite adorning the top, and an impressively large storage or craft room. Outdoor living shines just as brightly. A screened-in patio leads to a beautifully fenced backyard with a dedicated fire pit pad and picturesque lake views beyond. The garage and porches are finished with durable, eye-catching Shark Coating epoxy flooring, and a storage shed provides added convenience. A **whole-house Generac generator** ensures peace of mind year-round. Completing this exceptional property is the included **buildable parcel to the left**, offering additional space and endless potential for expansion or outdoor enjoyment.

Property details

MLS
Stellar MLS
MLS #
MFRG5107286
Property type
Single Family Residence
Subdivision
RESERVE/JEWEL LAKE PH 1
Status
Active
Days on market
254
On market date
January 27, 2026
Stories
N/A
Total bathrooms
3
Garage spaces
2
Parking spaces
N/A
Lot size
0.55 acres
Loading map…

Nearby schools

Within 10 miles. School directory data from the National Center for Education Statistics (NCES), accessed via the Urban Institute Education Data API. Local Score is calculated by INNOVATE Real Estate; where a state rating is shown, it comes from that state's own official school report card.

Elementary
PINEMOUNT ELEMENTARY SCHOOL
1.56 mi away · Grades -1-5
Nearest school -- attendance-zone data not available here
4.0
Local Score (student-teacher ratio only (preliminary -- will incorporate state test-score data once available)) -- not an official state rating
Enrollment
464
Student:teacher ratio
14.5:1
District
COLUMBIA
Middle
LAKE CITY MIDDLE SCHOOL
3.49 mi away · Grades 7-8
Nearest school -- attendance-zone data not available here
2.0
Local Score (student-teacher ratio only (preliminary -- will incorporate state test-score data once available)) -- not an official state rating
Enrollment
995
Student:teacher ratio
21.2:1
District
COLUMBIA
High
COLUMBIA VIRTUAL FRANCHISE
4.33 mi away · Grades 6-12
Nearest school -- attendance-zone data not available here
Not yet rated
Local Score not yet available for this school
Enrollment
0
District
COLUMBIA

Walkability

Blended score for LAKE CITY's center, calculated by INNOVATE Real Estate from two sources: the EPA's National Walkability Index (street network, transit, land-use mix) and Google Places amenity data (what's actually reachable on foot from this point). 60% EPA National Walkability Index + 40% nearby-amenity density (Google Places).

23
Car-dependent
out of 100
EPA National Walkability Index
7.0 / 20 -- Below average walkable
Google Places amenity density
5 / 100
Restaurants & cafes0
Grocery stores0
Parks0
Schools1
Transit stops0
Pharmacies0

Market position

How this listing compares to current activity in LAKE CITY, from live MLS data.

On the market 254 days -- 126 more days than LAKE CITY's current average of 128 days.
For reference, the median list price across 111 active listings in LAKE CITY right now is $338,499.

Mortgage calculator

Estimate only - actual rate and payment depend on your lender, credit, and loan program.

$
%
%
Adjust tax / insurance estimates
% / yr
$
/mo
Est. monthly payment
$4,215/mo
$135,000 down
$540,000 loan
Principal & interest$3,502
Property tax (est.)$563
Home insurance (est.)$150

Similar homes you might like

Data source: Listing information provided by Stellar MLS (mfrmls) via Trestle/CoreLogic. Last updated 15 days ago.

Information herein deemed reliable but not guaranteed; all measurements, school assignments, HOA fees, taxes, and feature lists are approximate and should be independently verified. Equal Housing Opportunity.