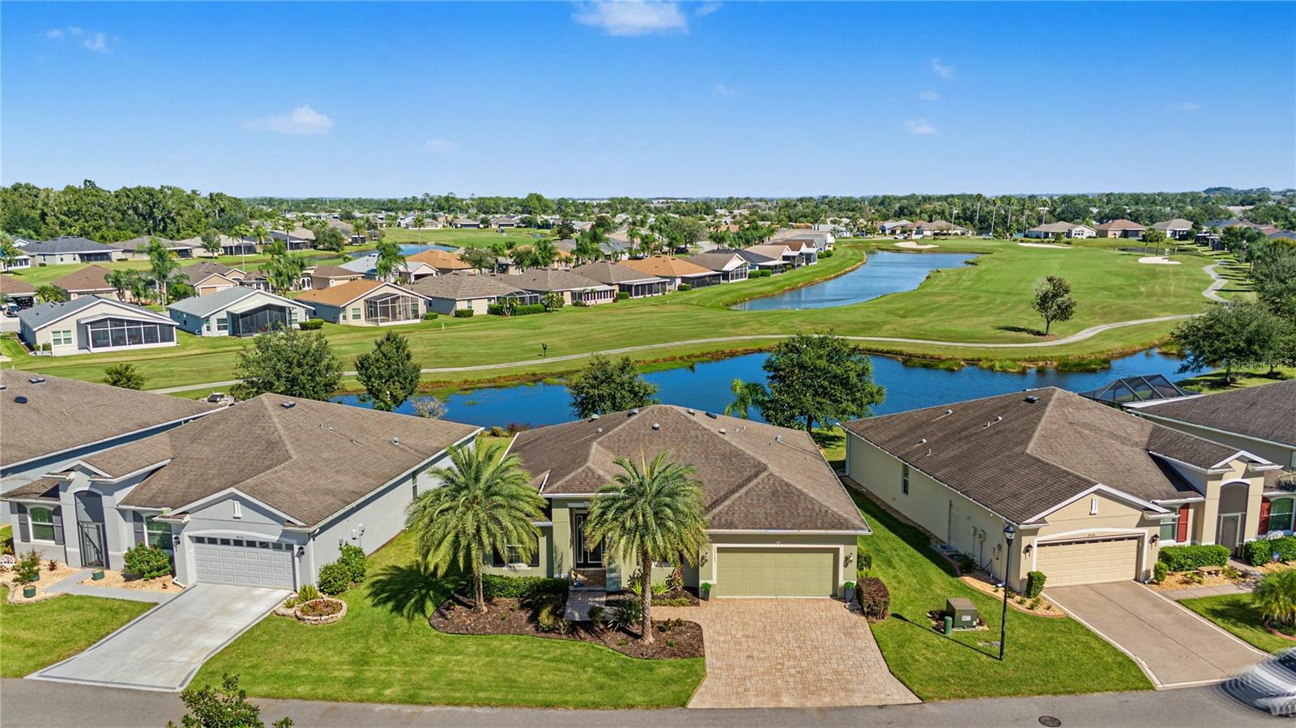
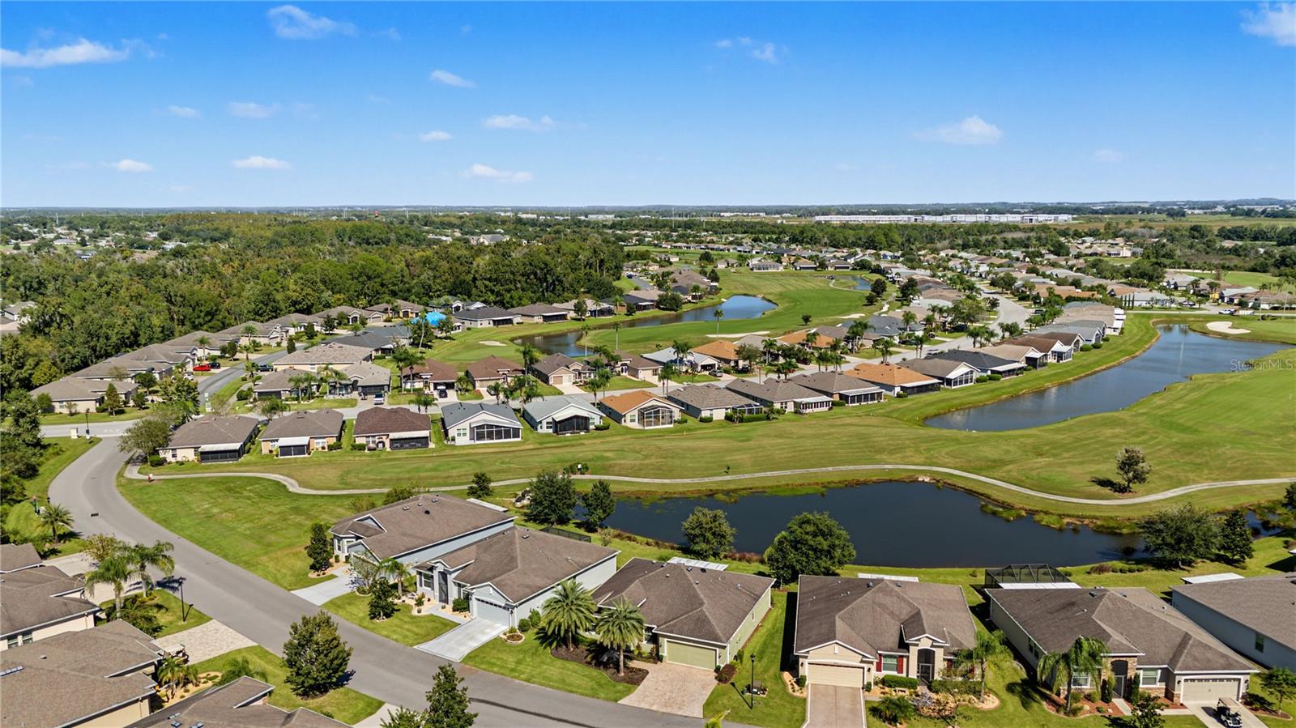
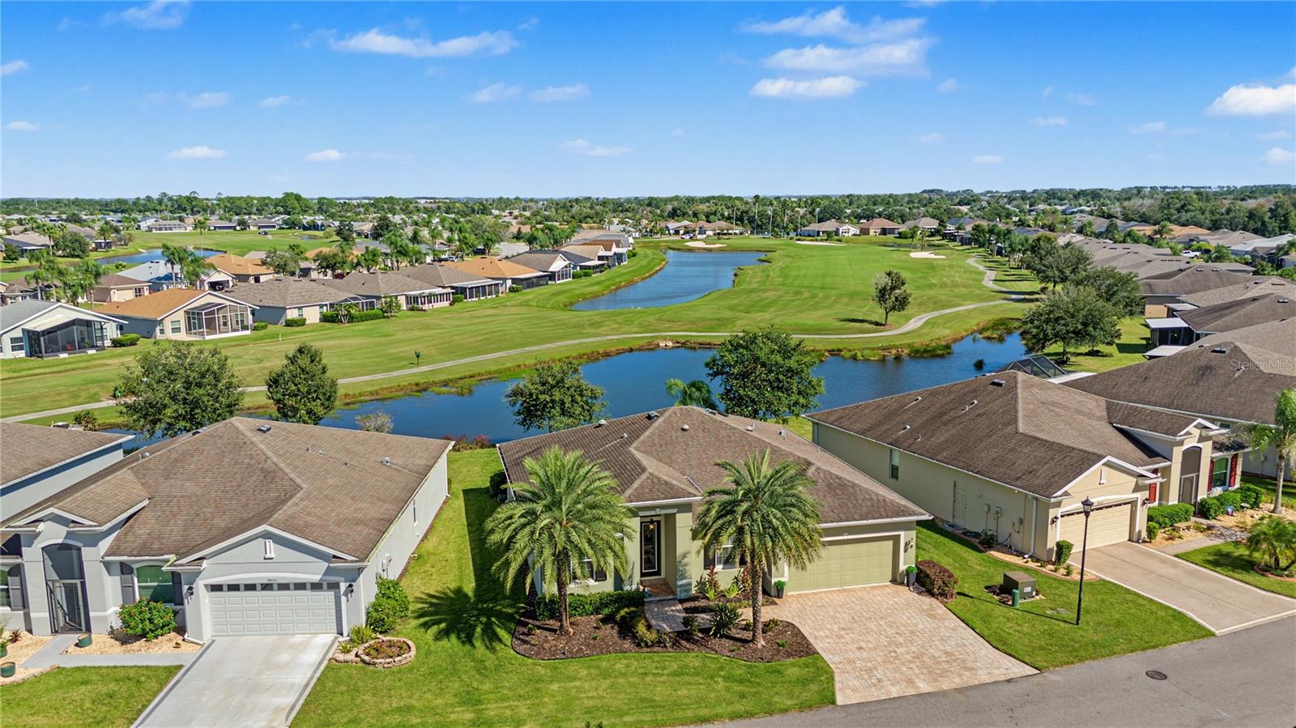
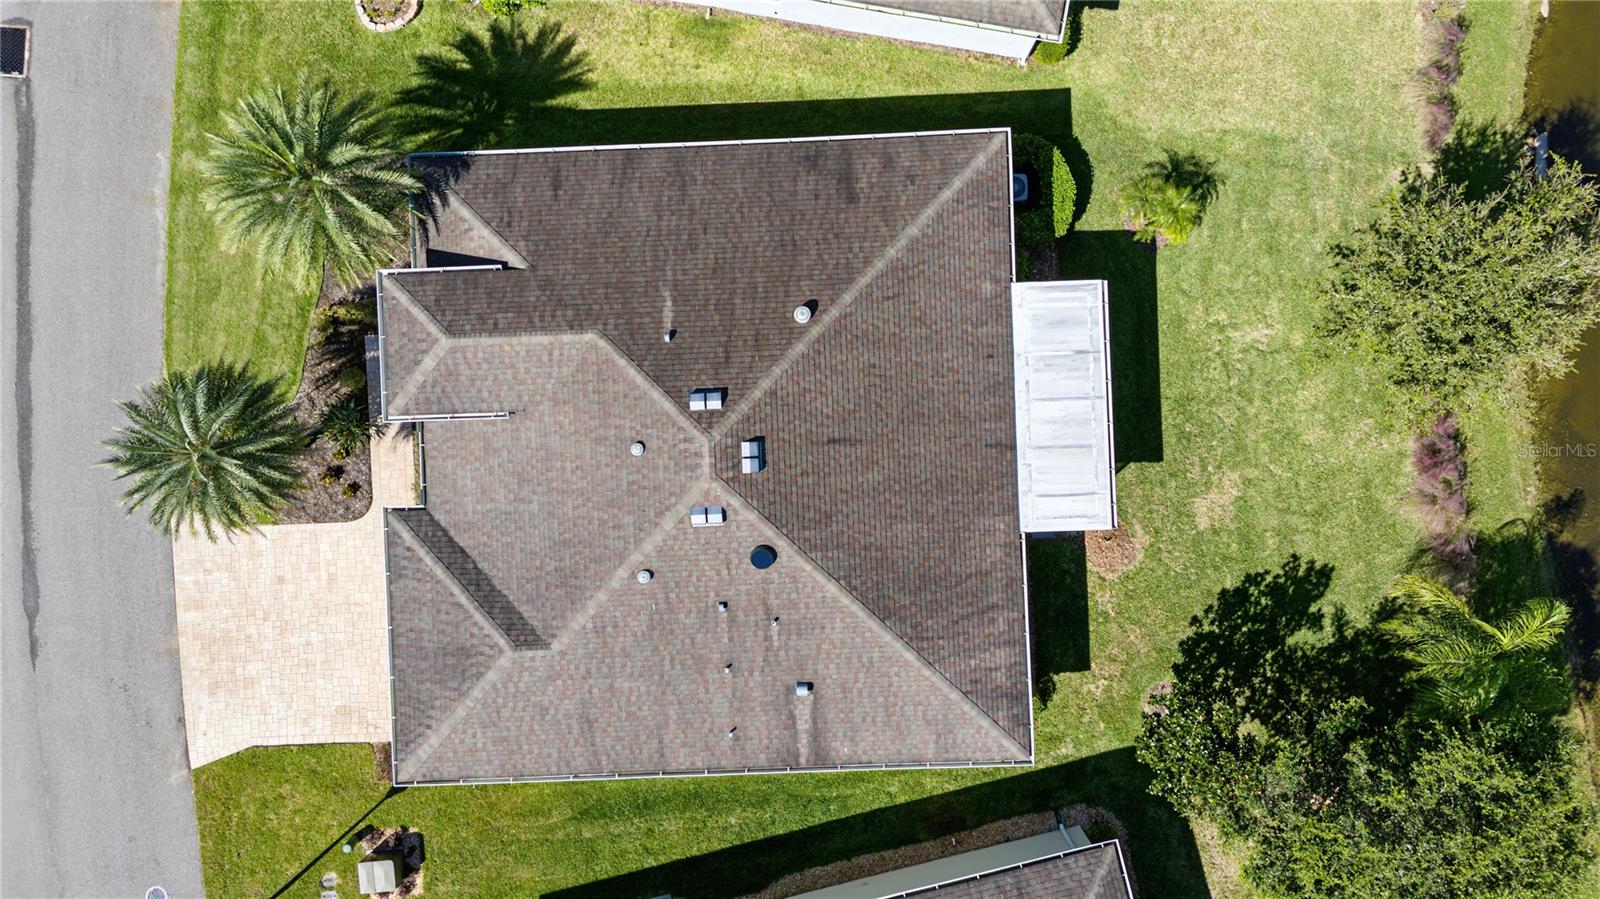



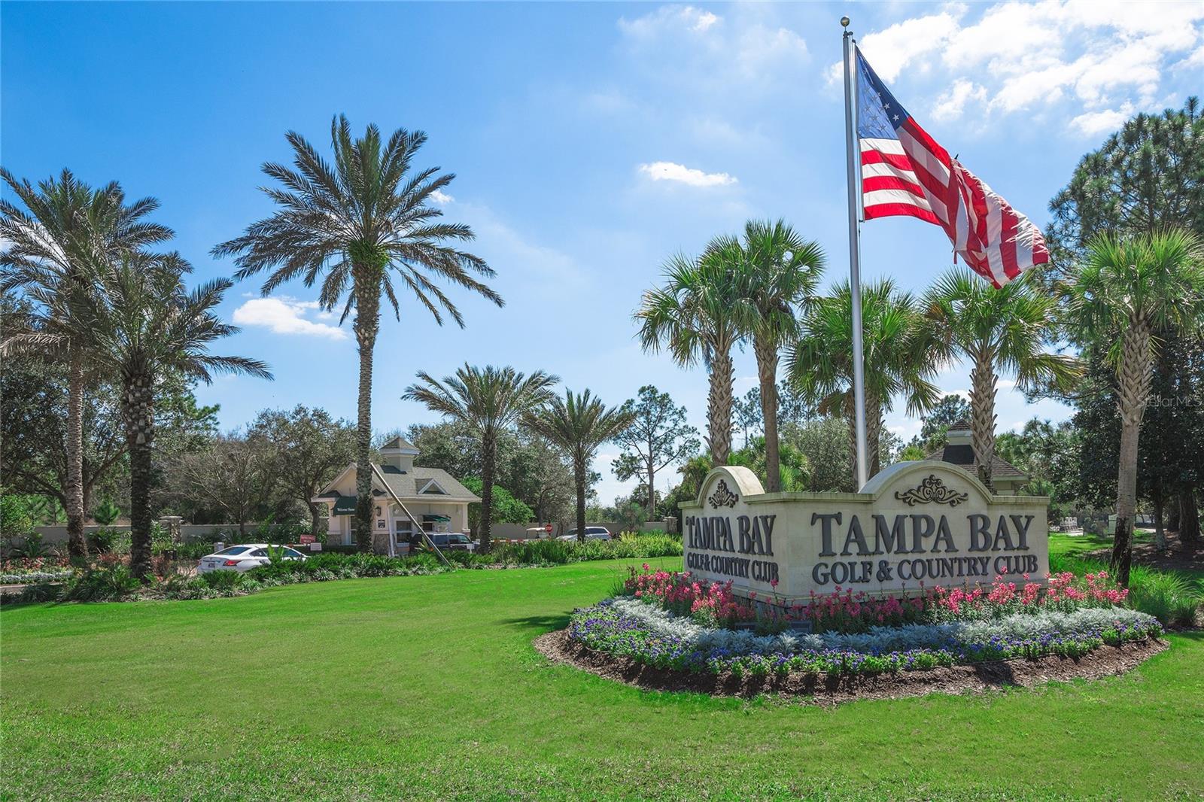
Spectacular Views! - 29145 GRASS BUNKER DR, SAN ANTONIO
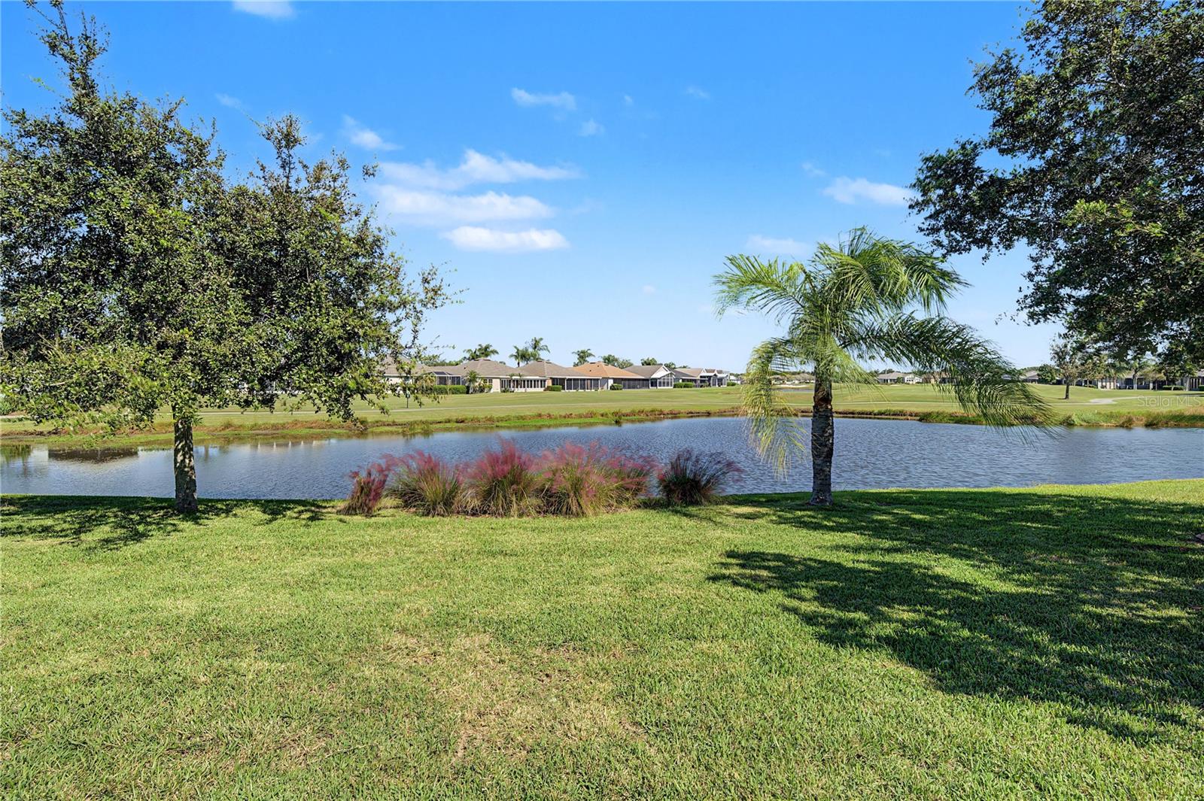
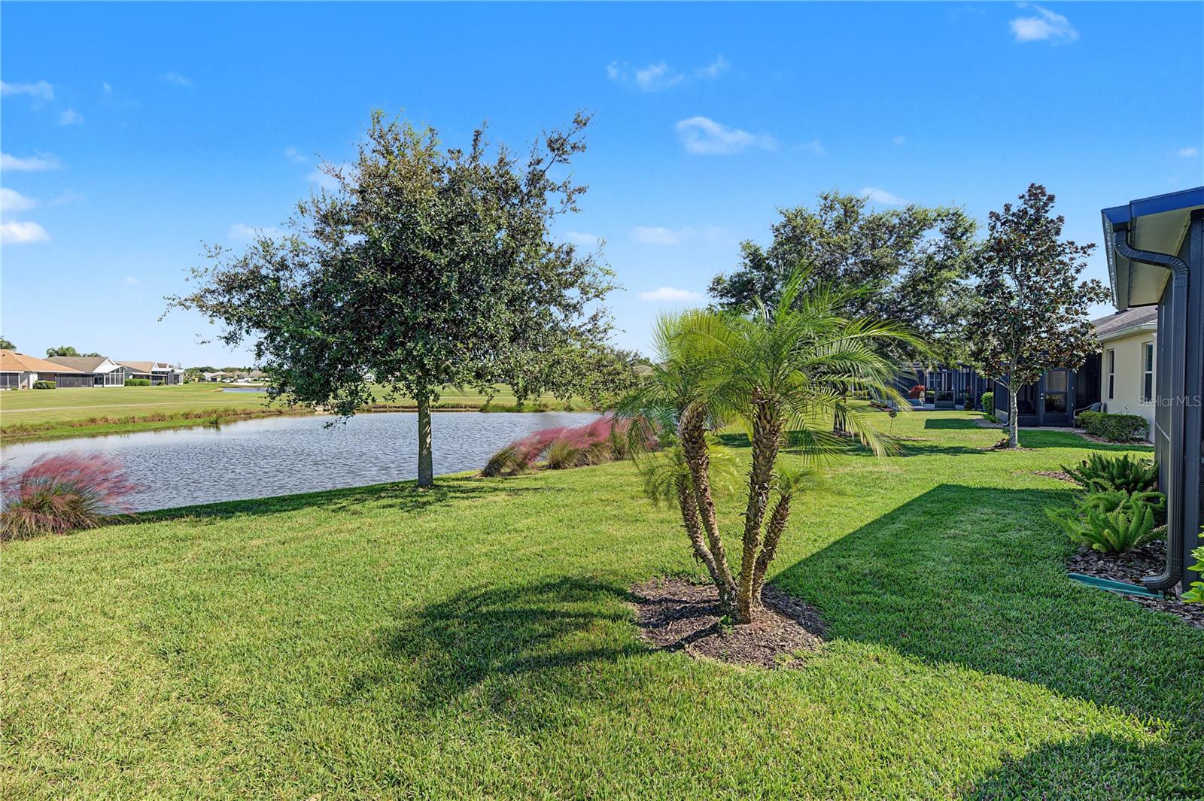
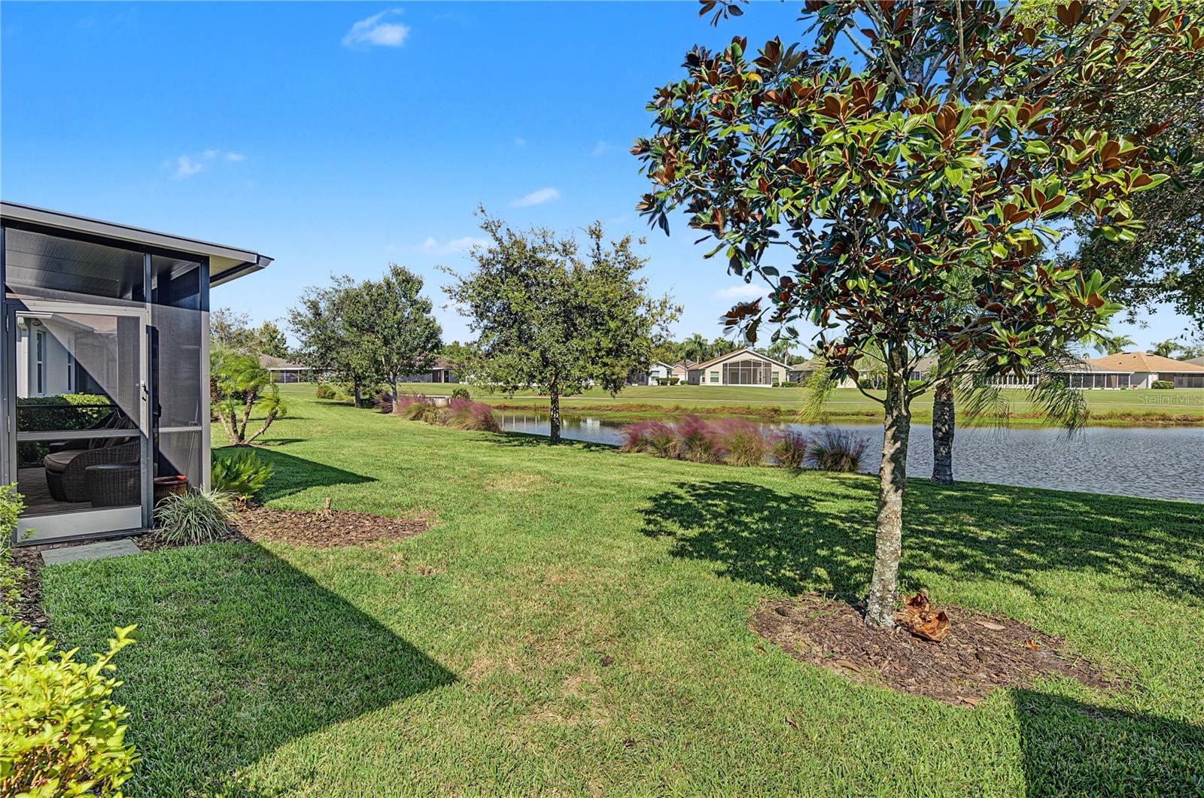
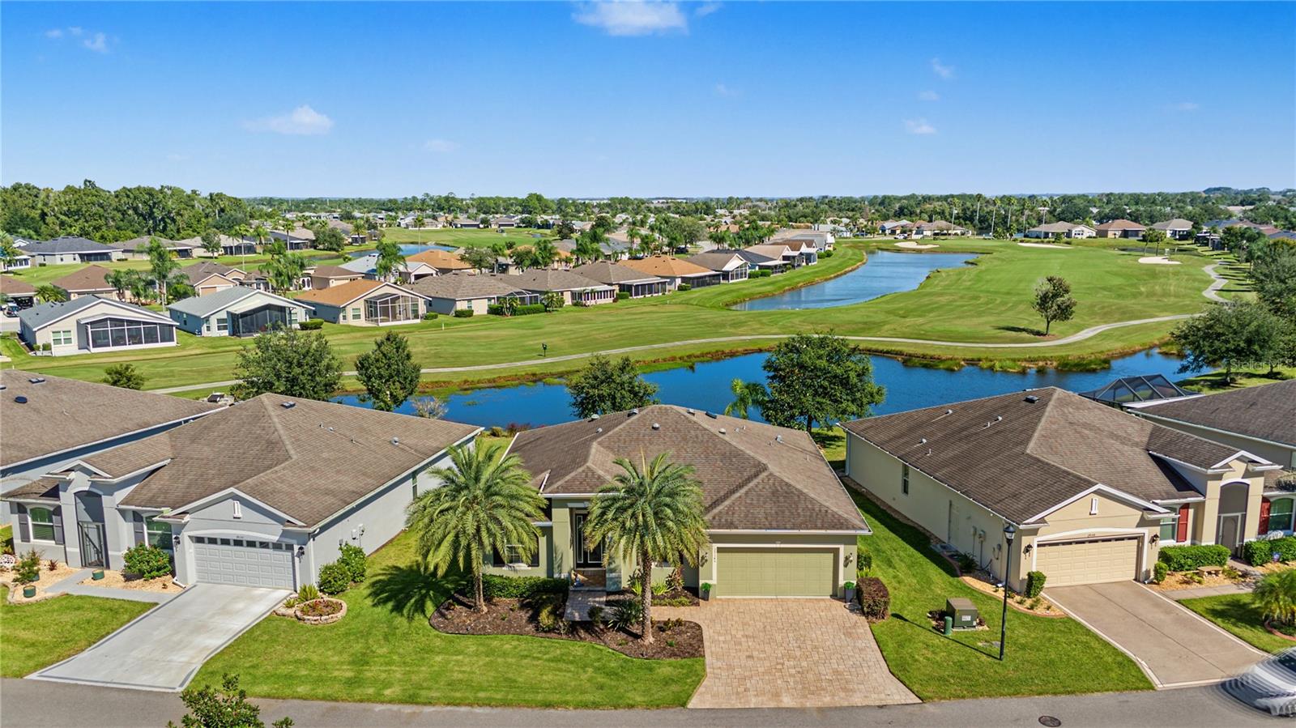
Deep backyard with water and golf course beyond! - 29145 GRASS BUNKER DR, SAN ANTONIO
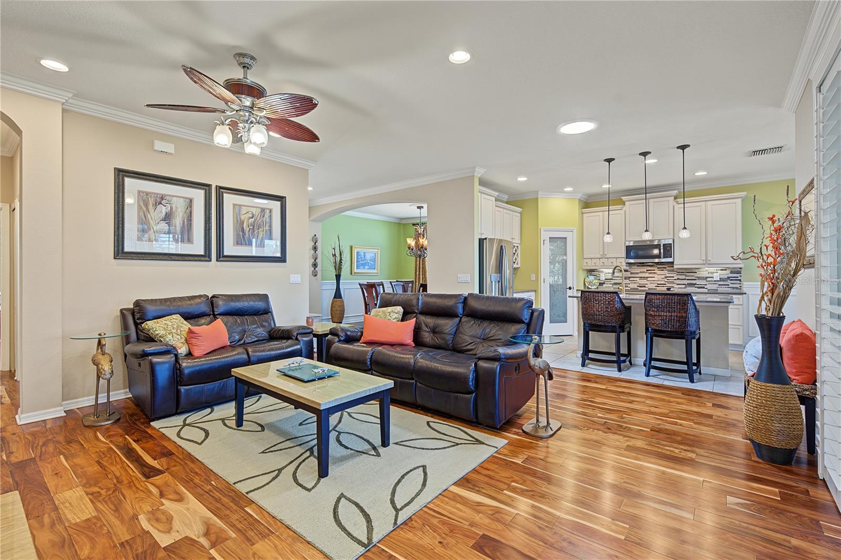
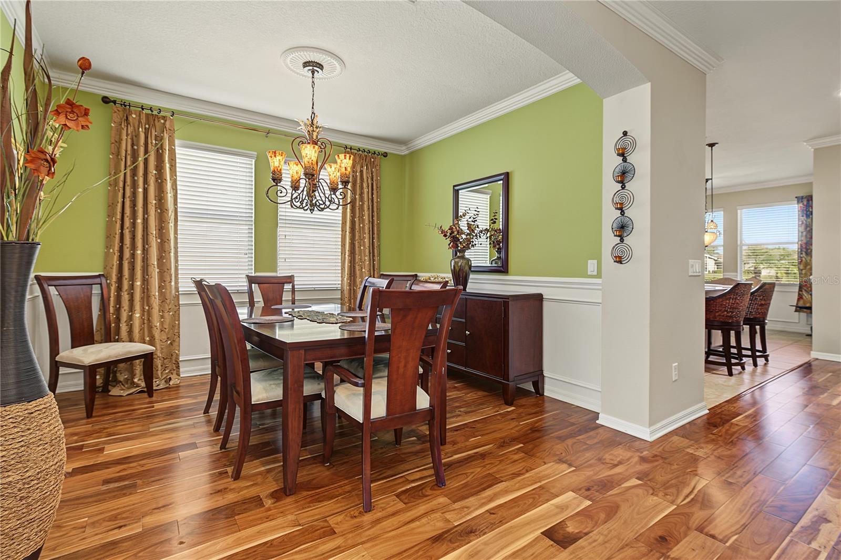
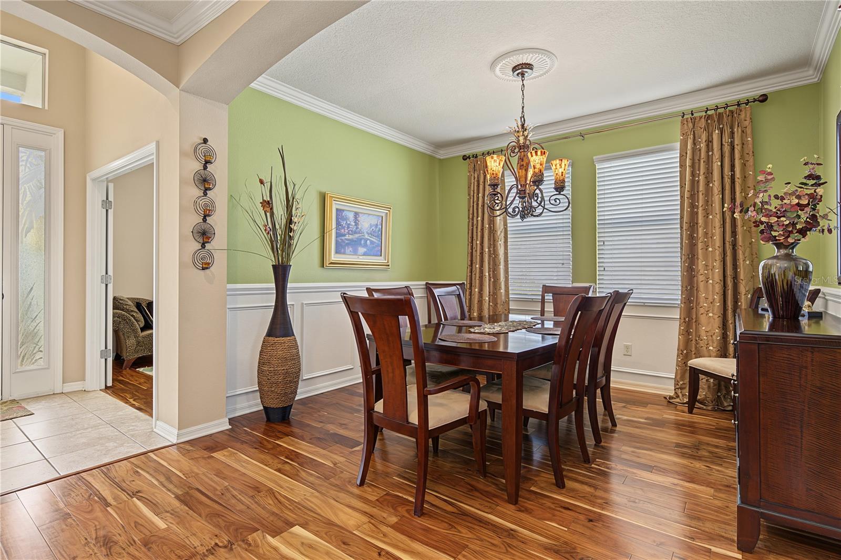
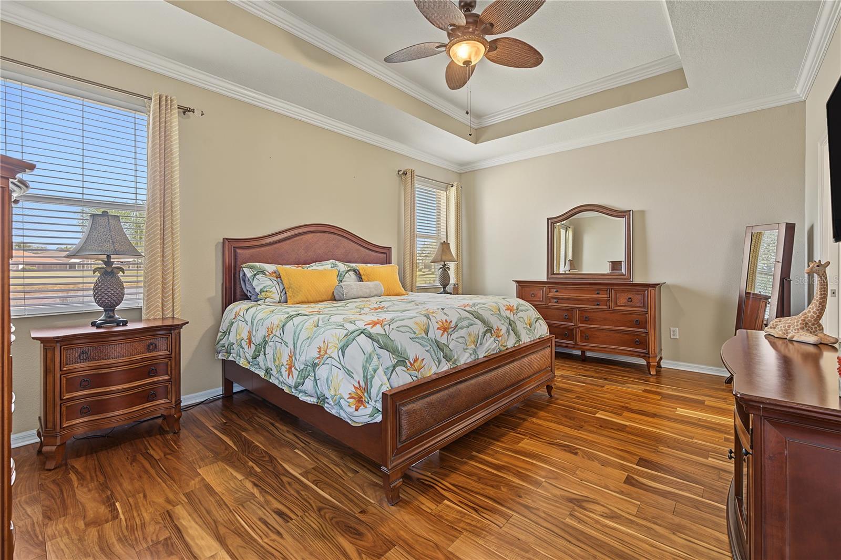
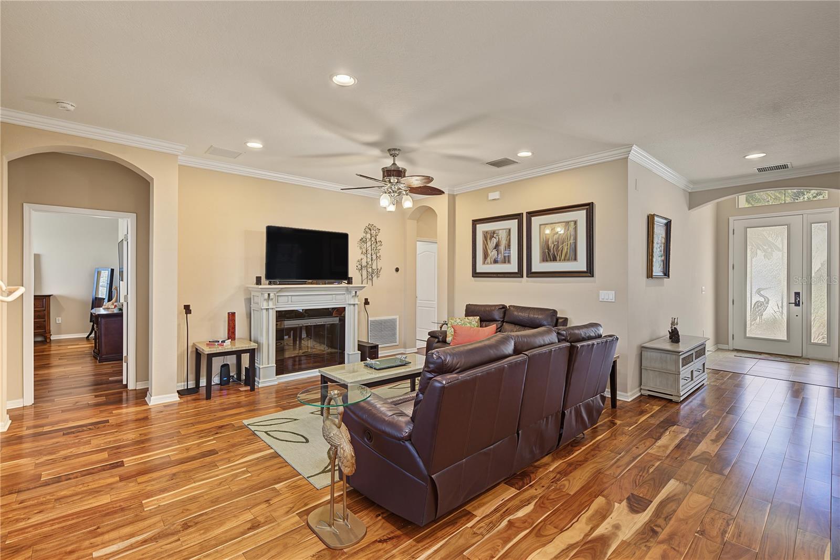
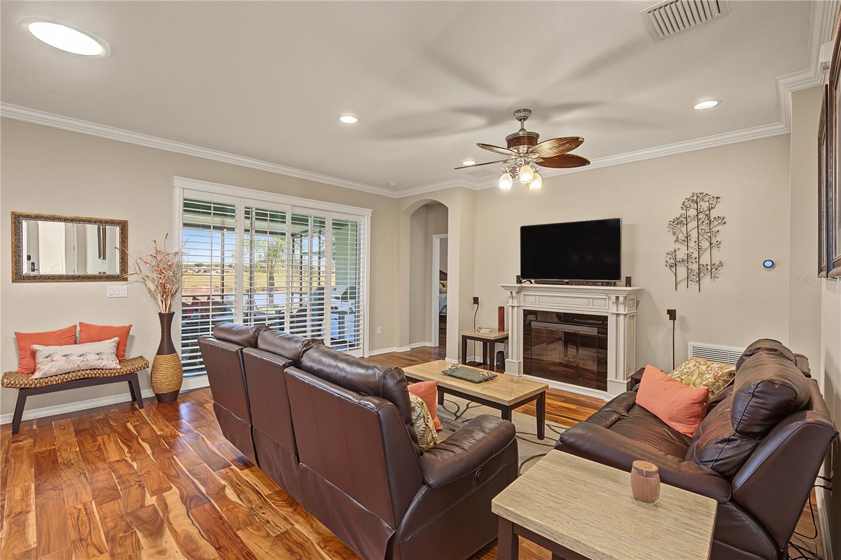
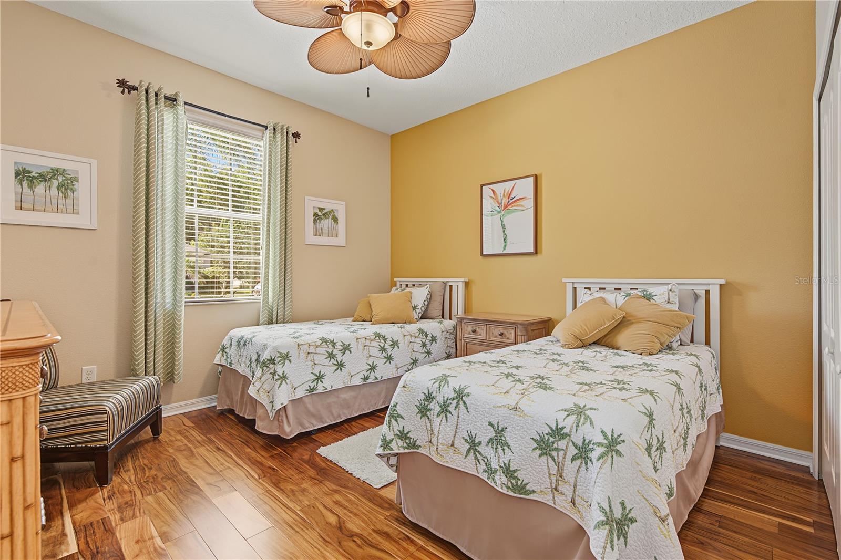
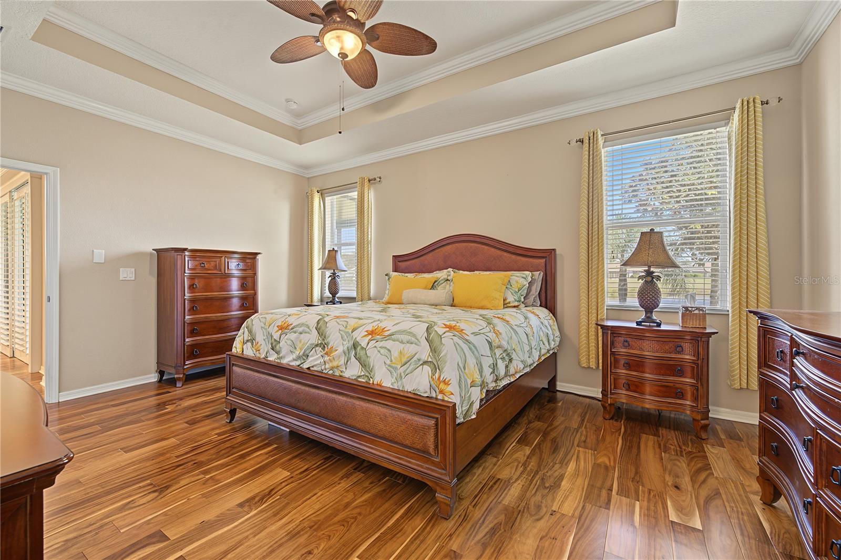
Stunning Acacia wood floors! - 29145 GRASS BUNKER DR, SAN ANTONIO
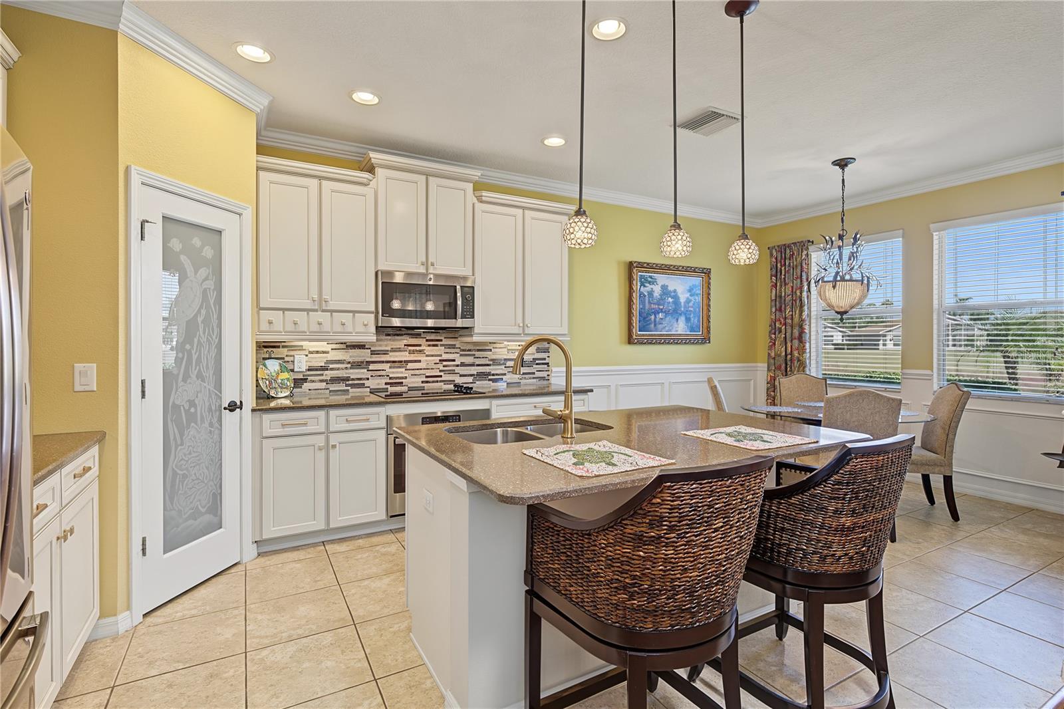
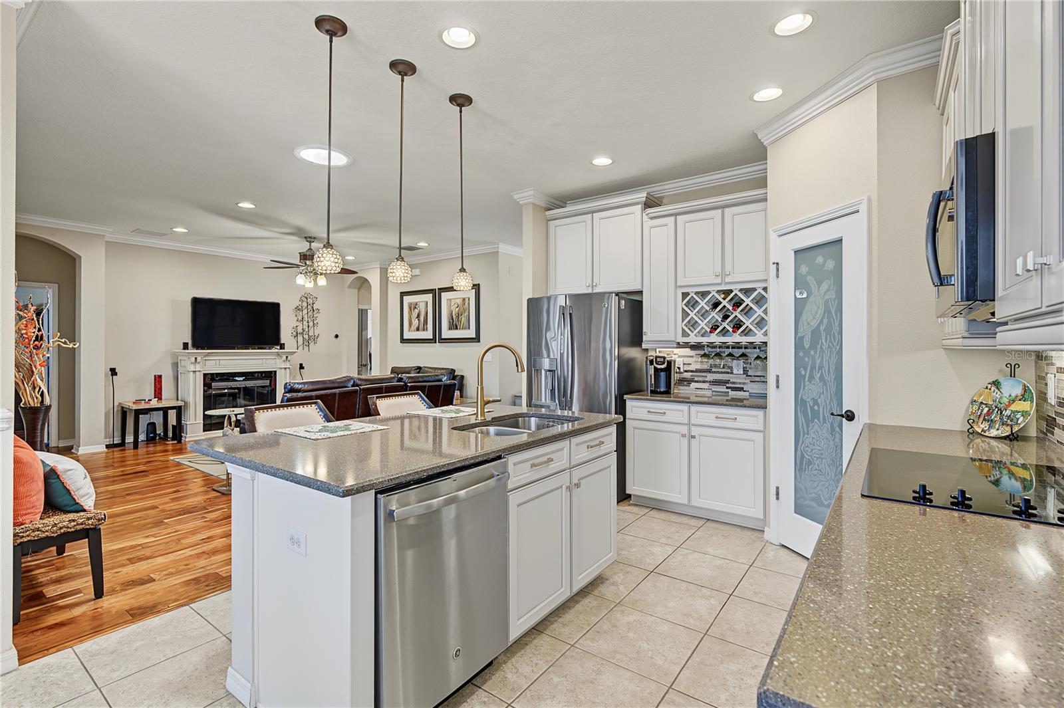
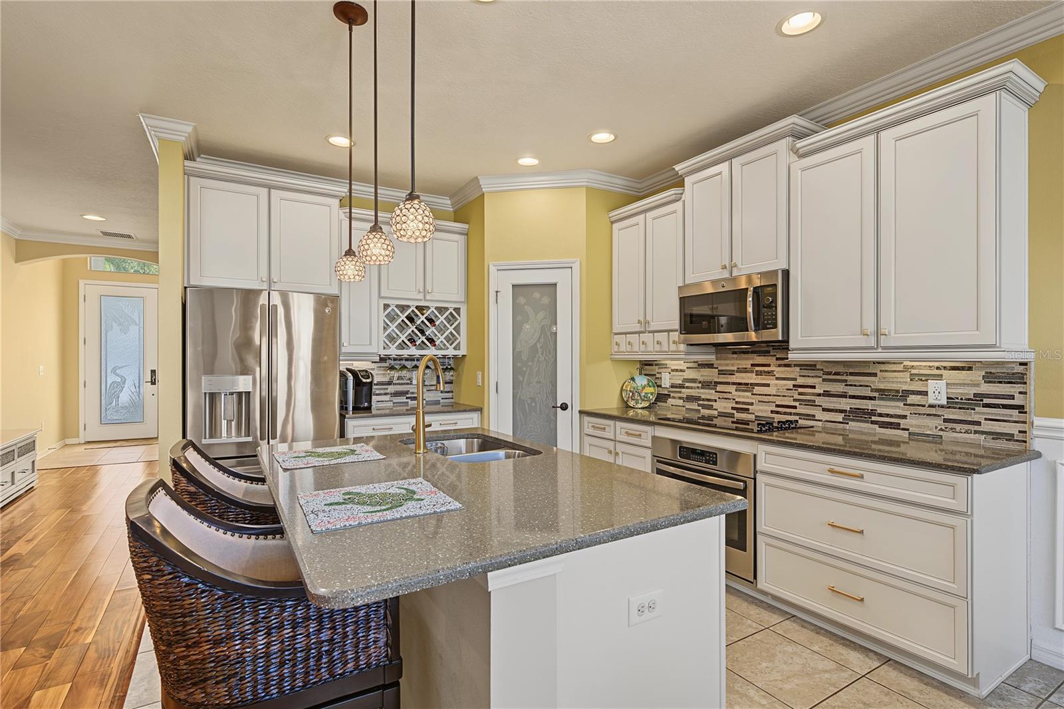
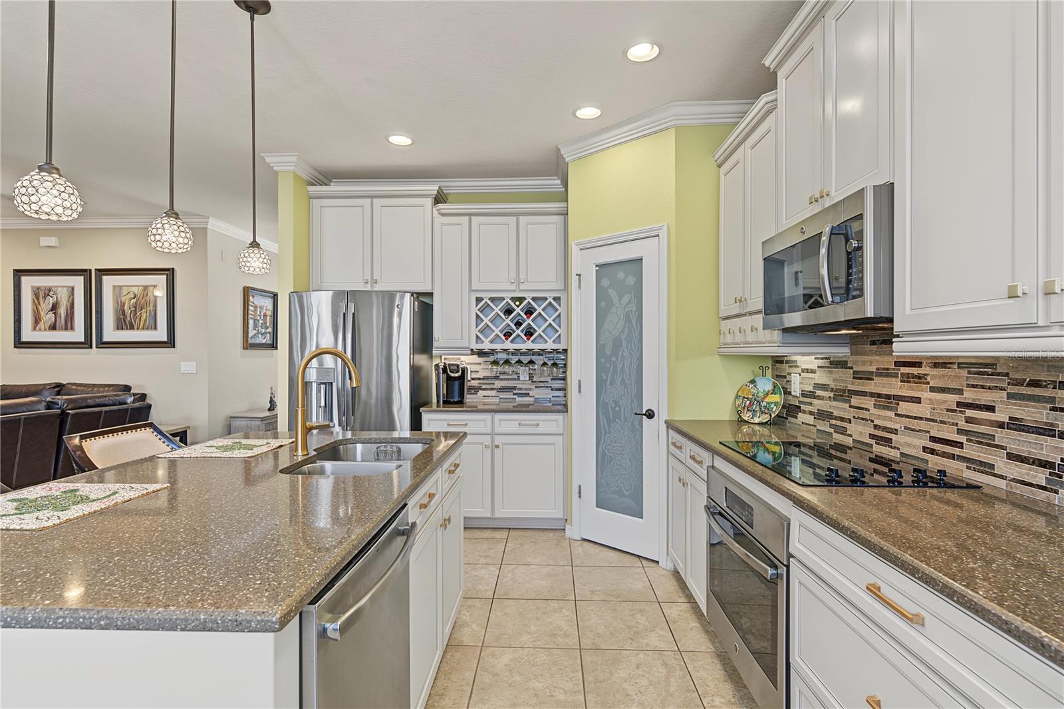
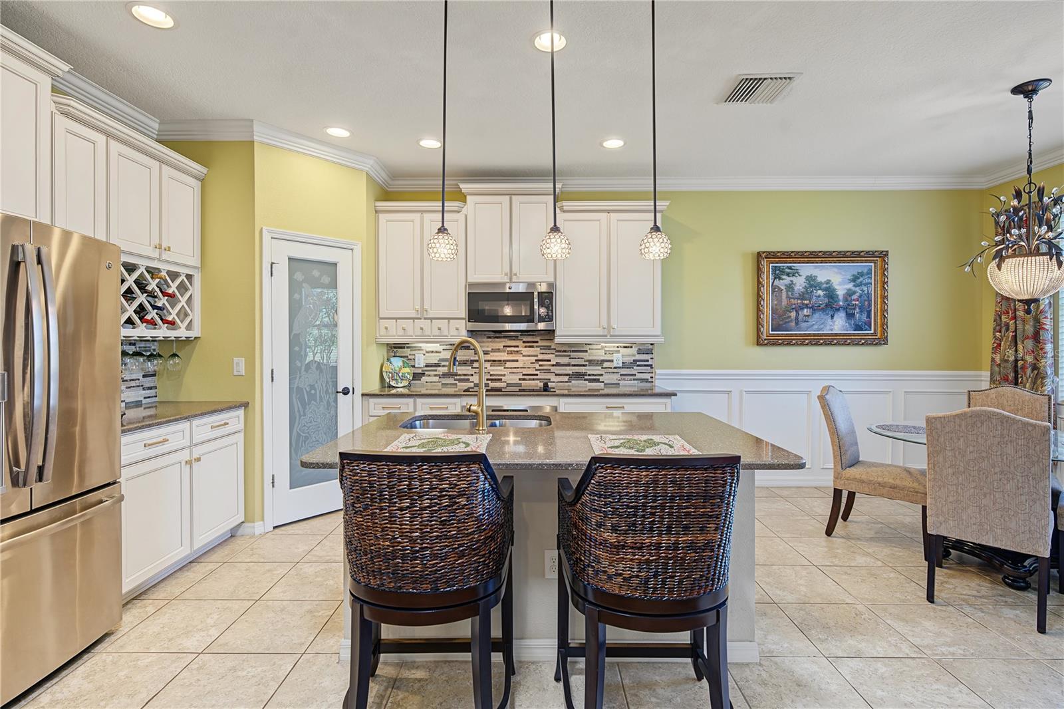
Custom pantry door and premium cabinets - 29145 GRASS BUNKER DR, SAN ANTONIO
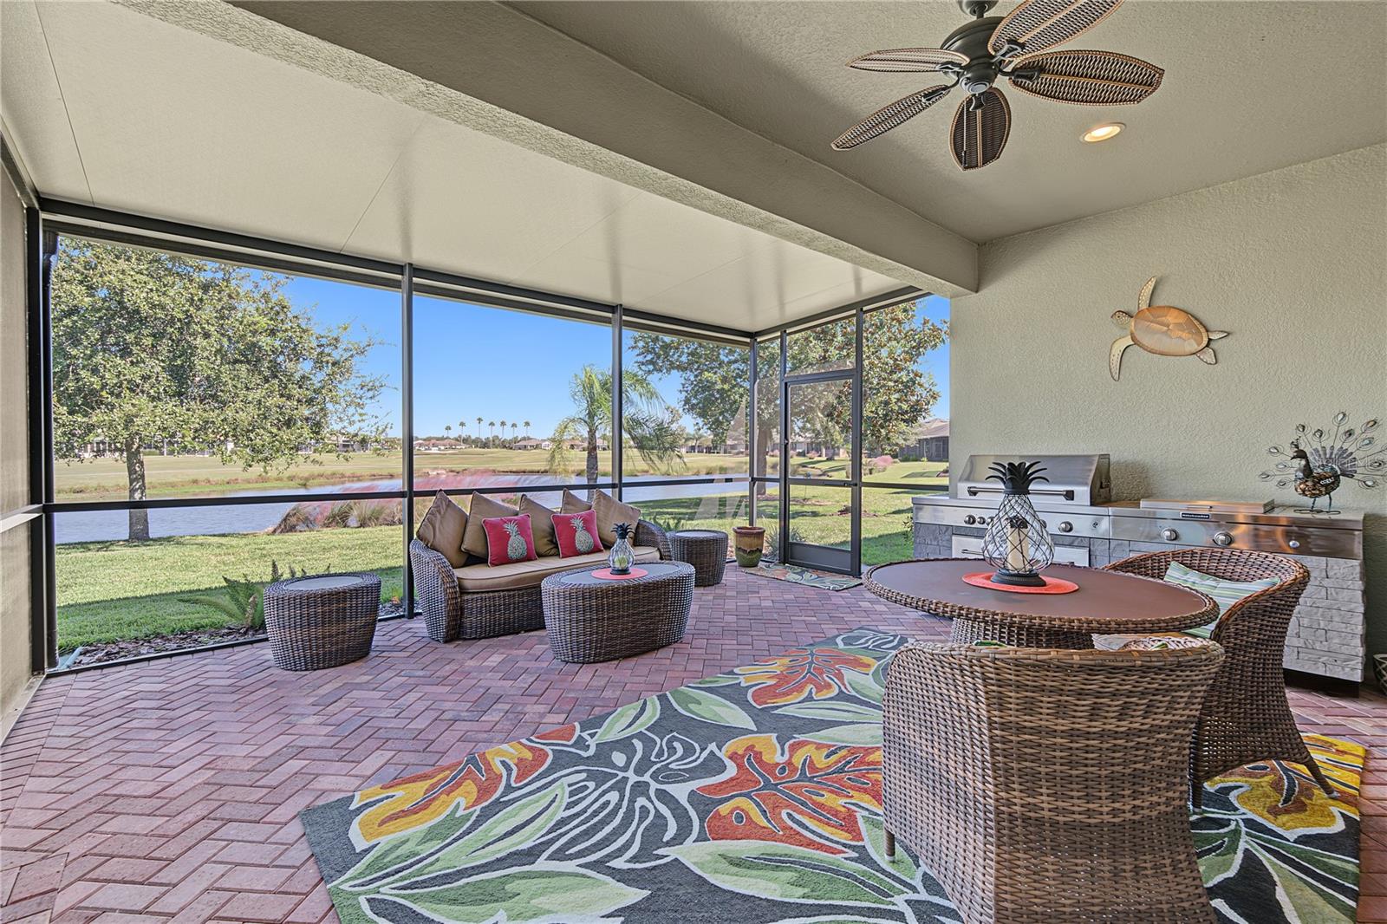
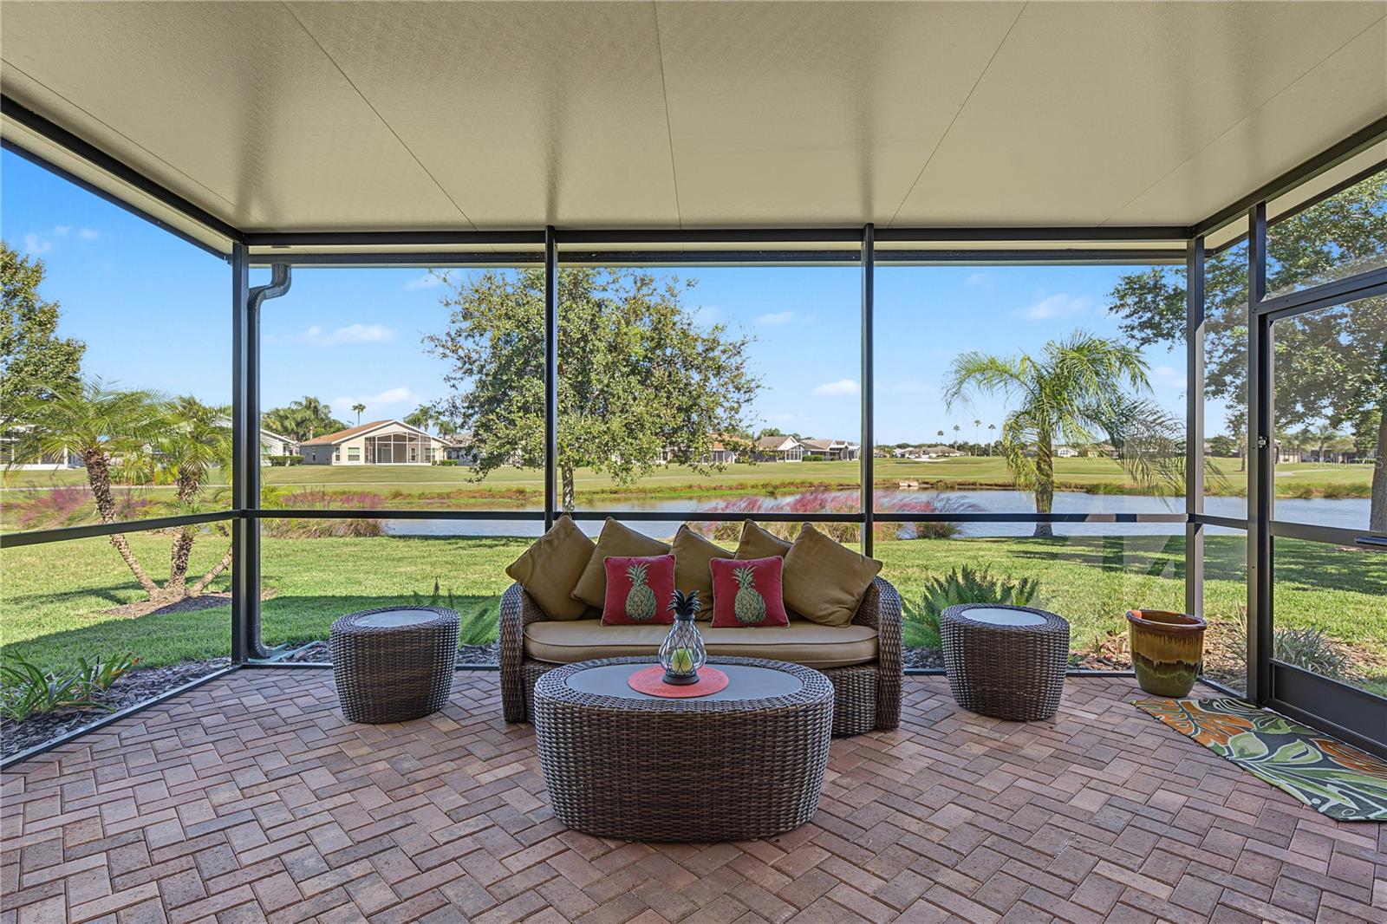
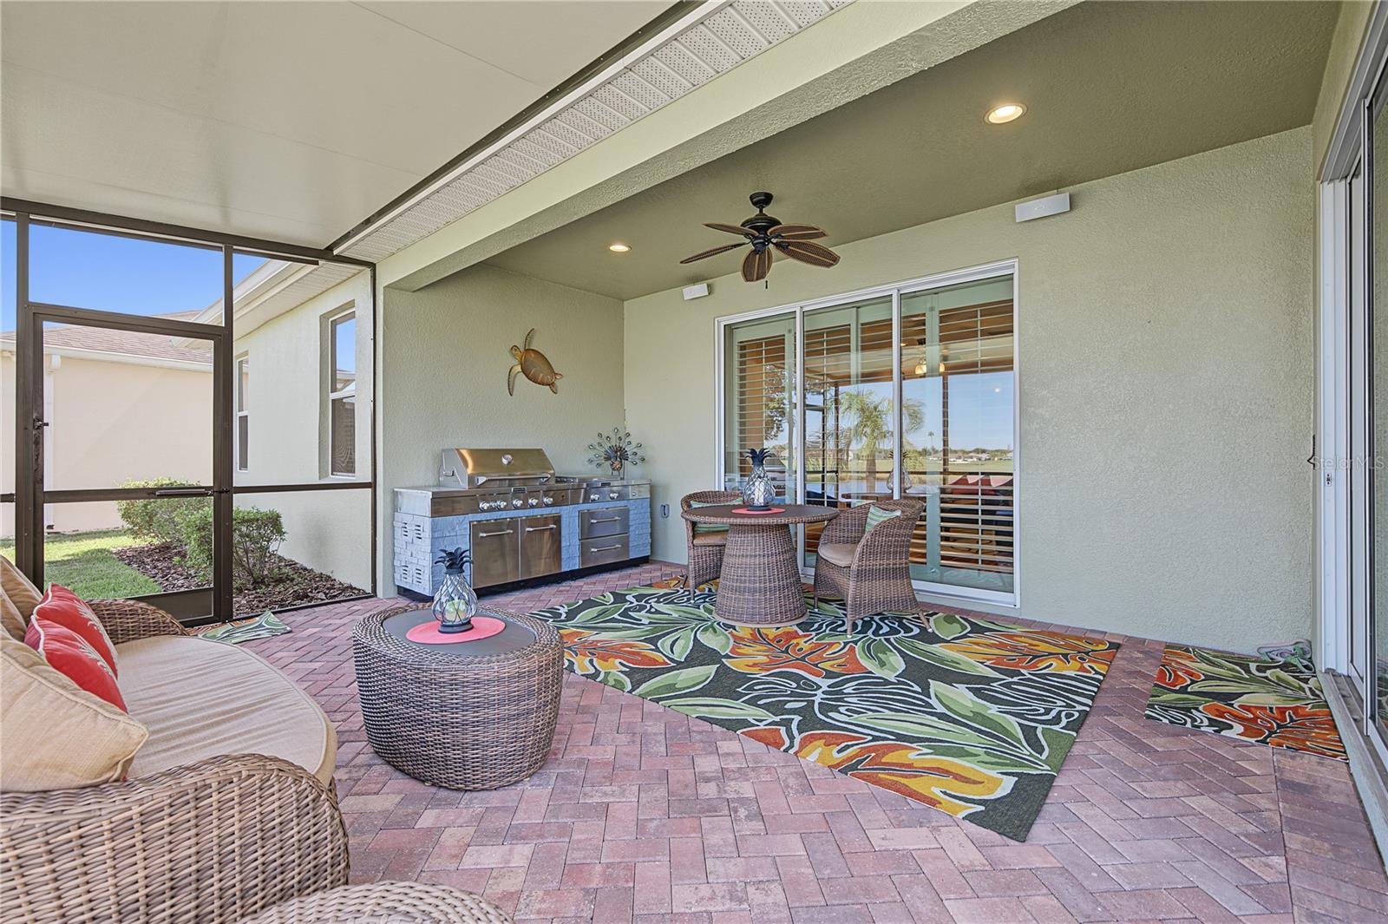
Relax on your Extended lanai with pavers in herringbone pattern - 29145 GRASS BUNKER DR, SAN ANTONIO
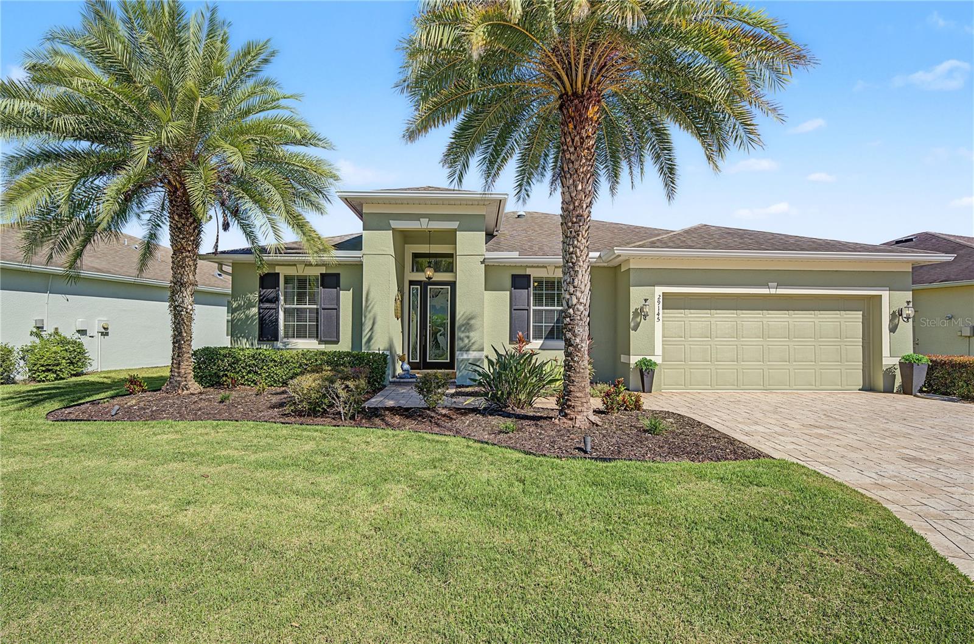
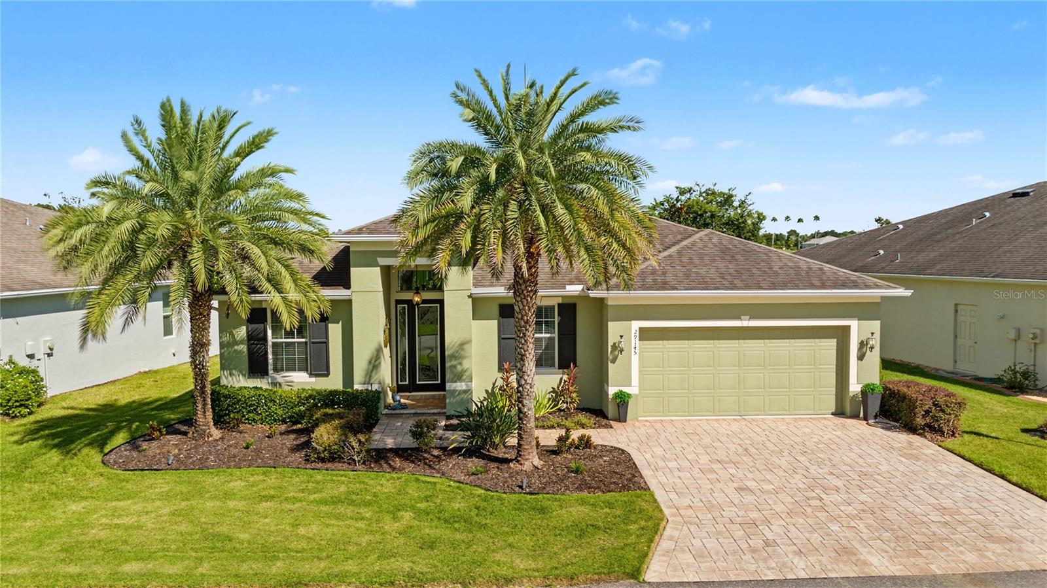
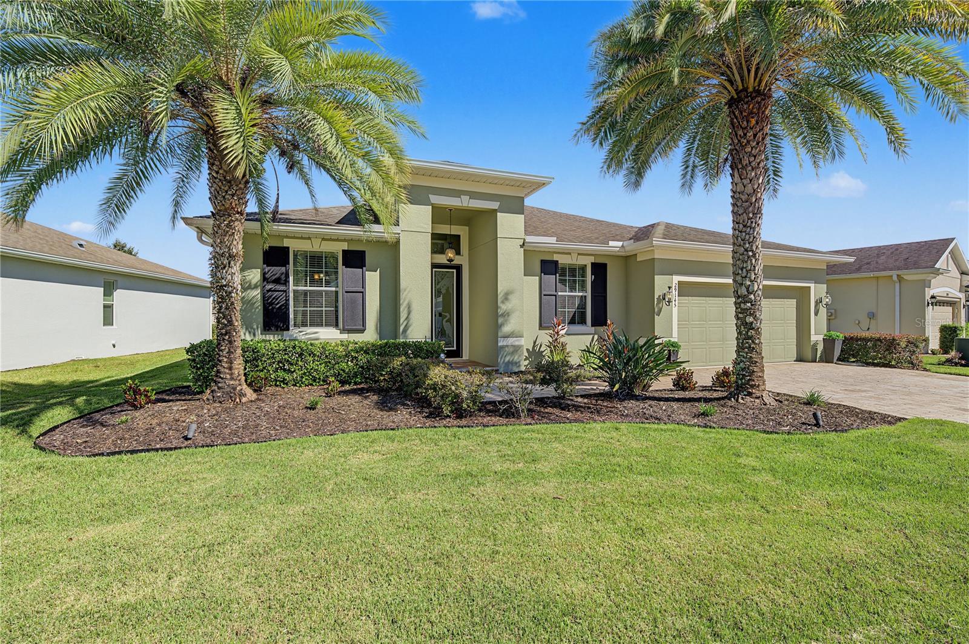
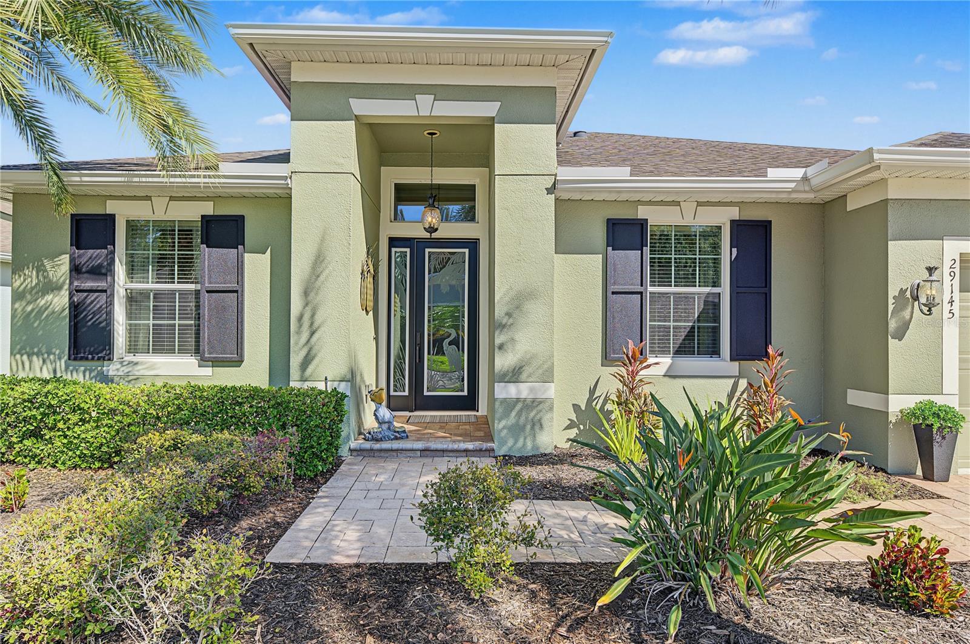
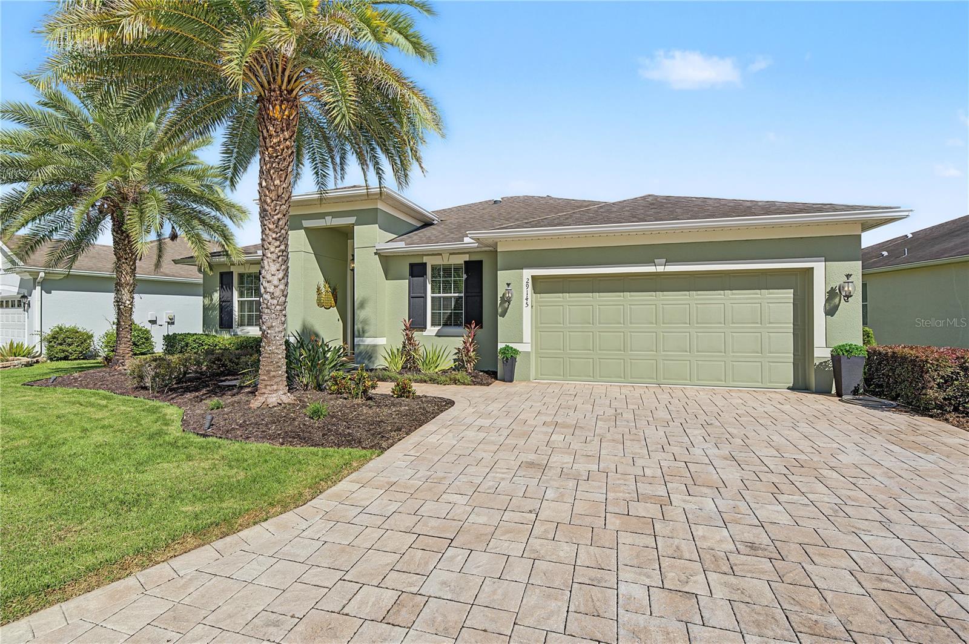
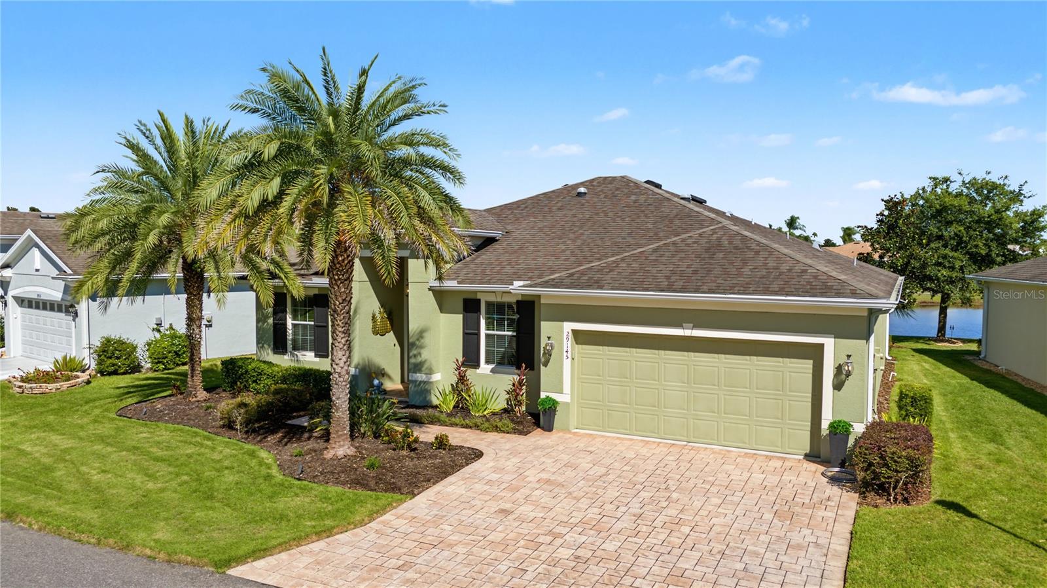
Tropical landscape adds to curb appeal - 29145 GRASS BUNKER DR, SAN ANTONIO
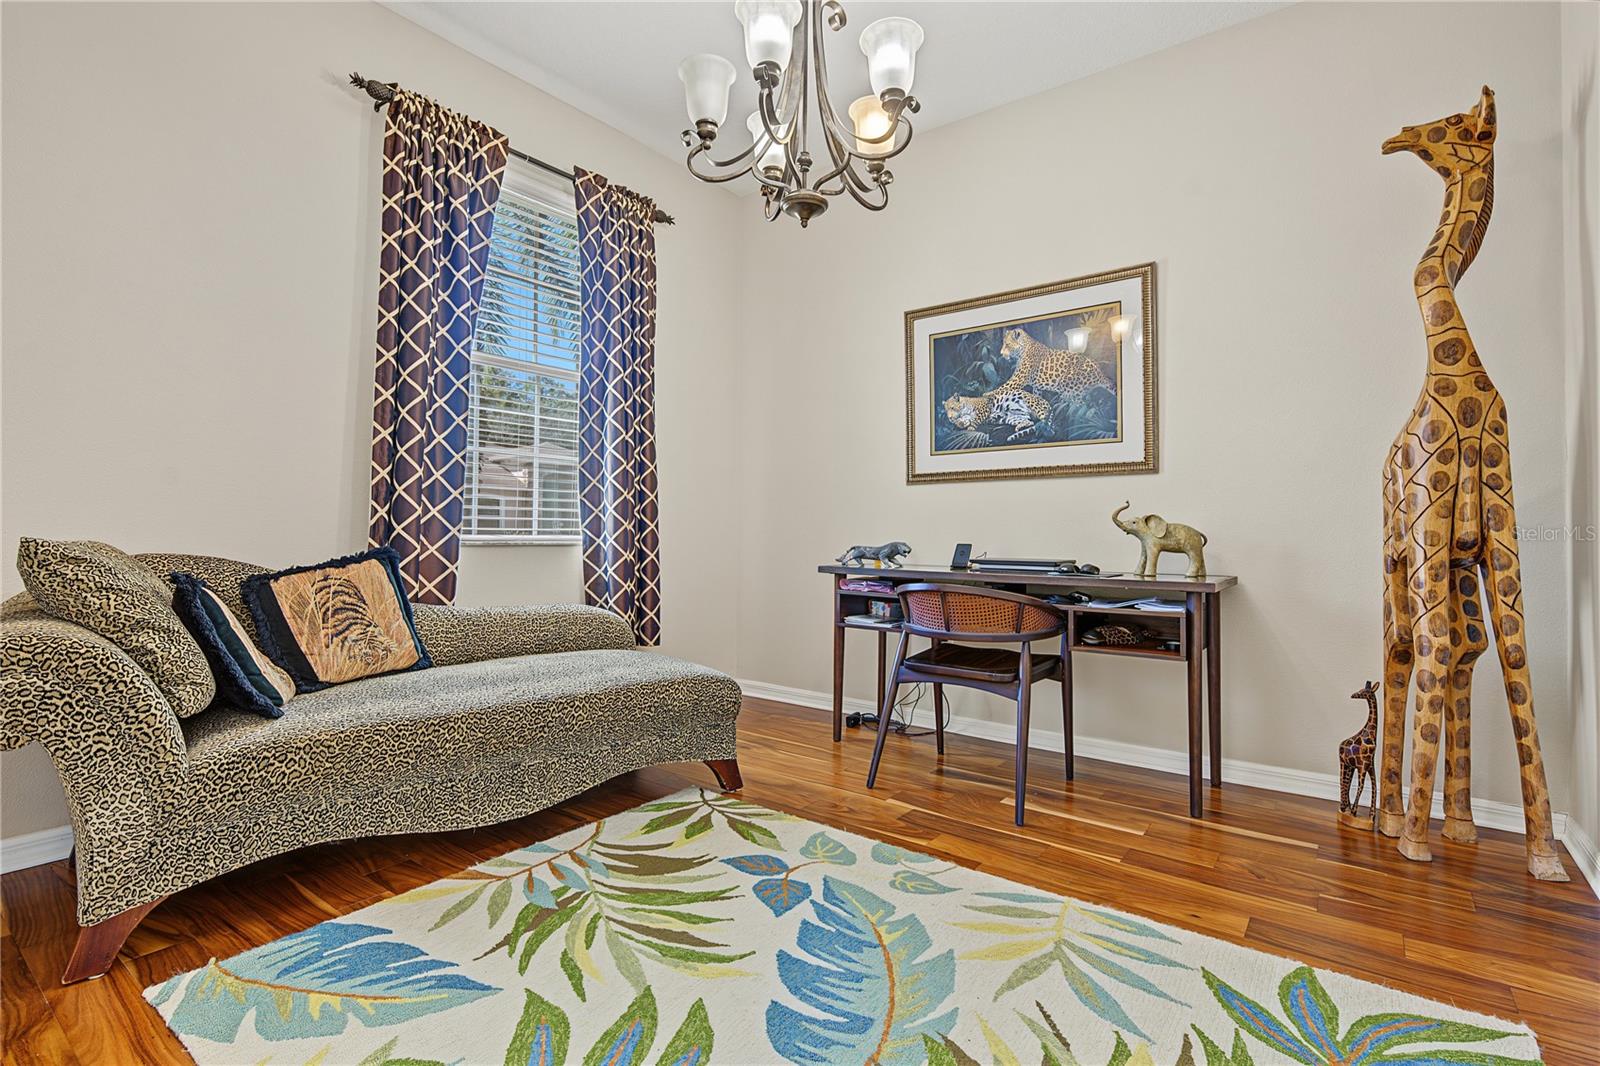
Flex space used as formal dining room - 29145 GRASS BUNKER DR, SAN ANTONIO
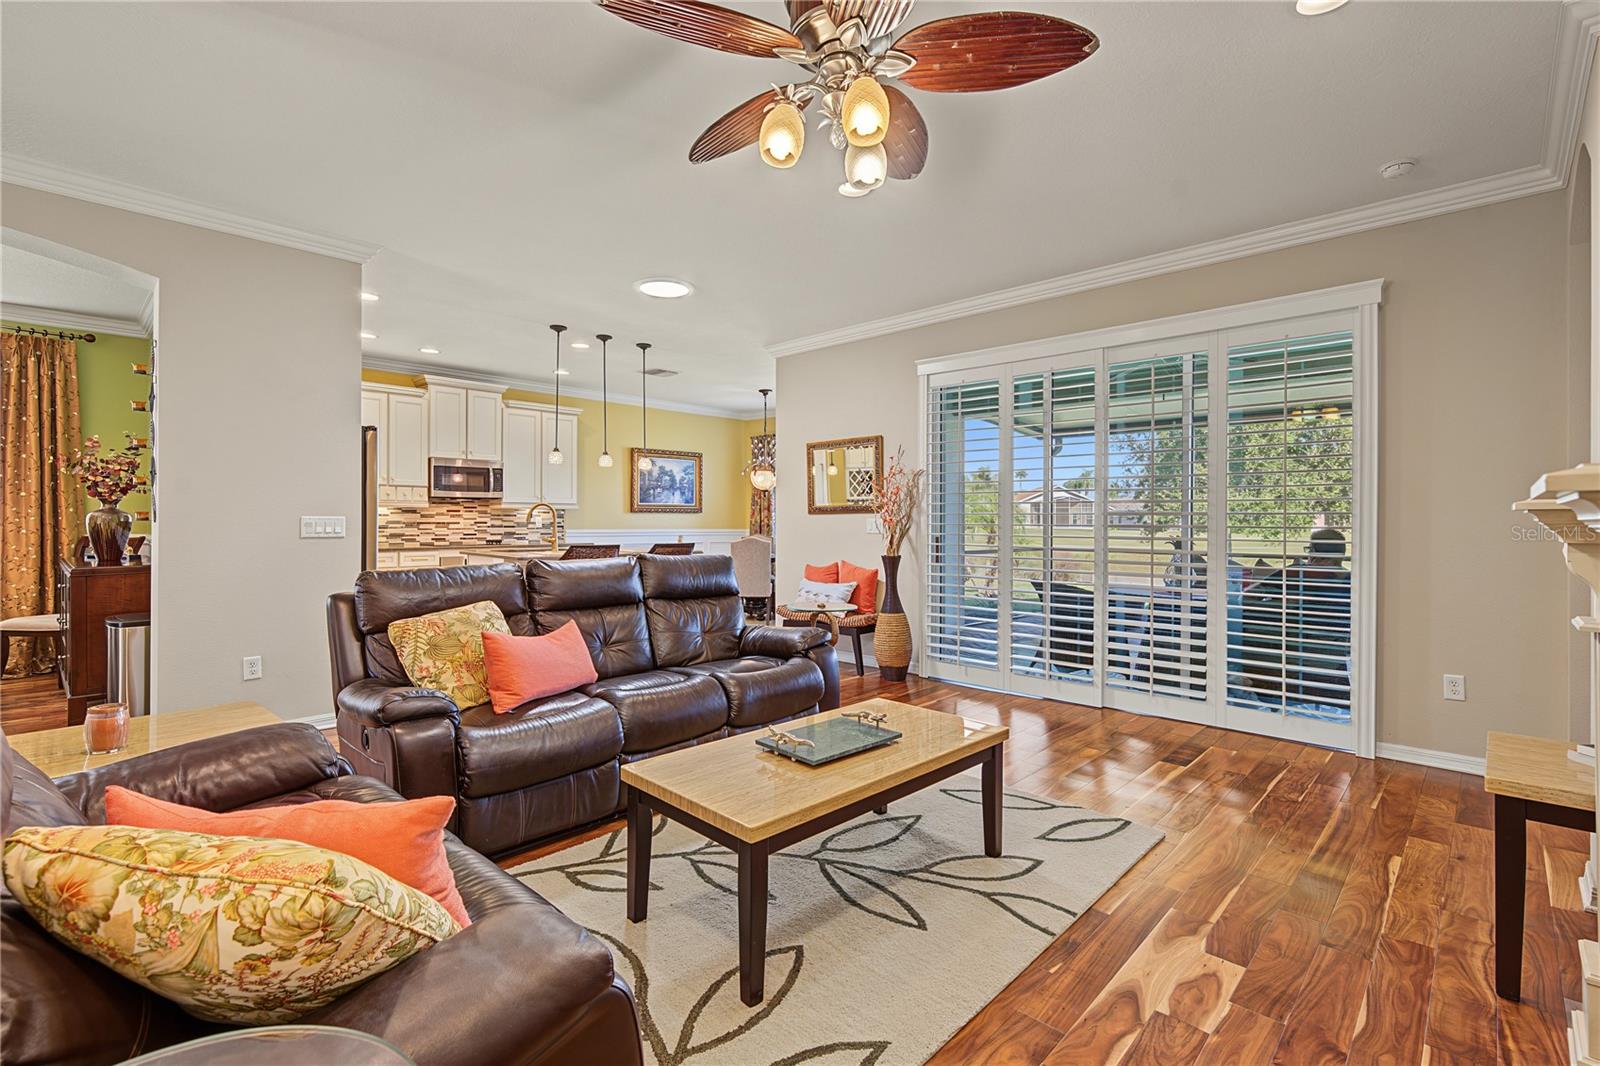
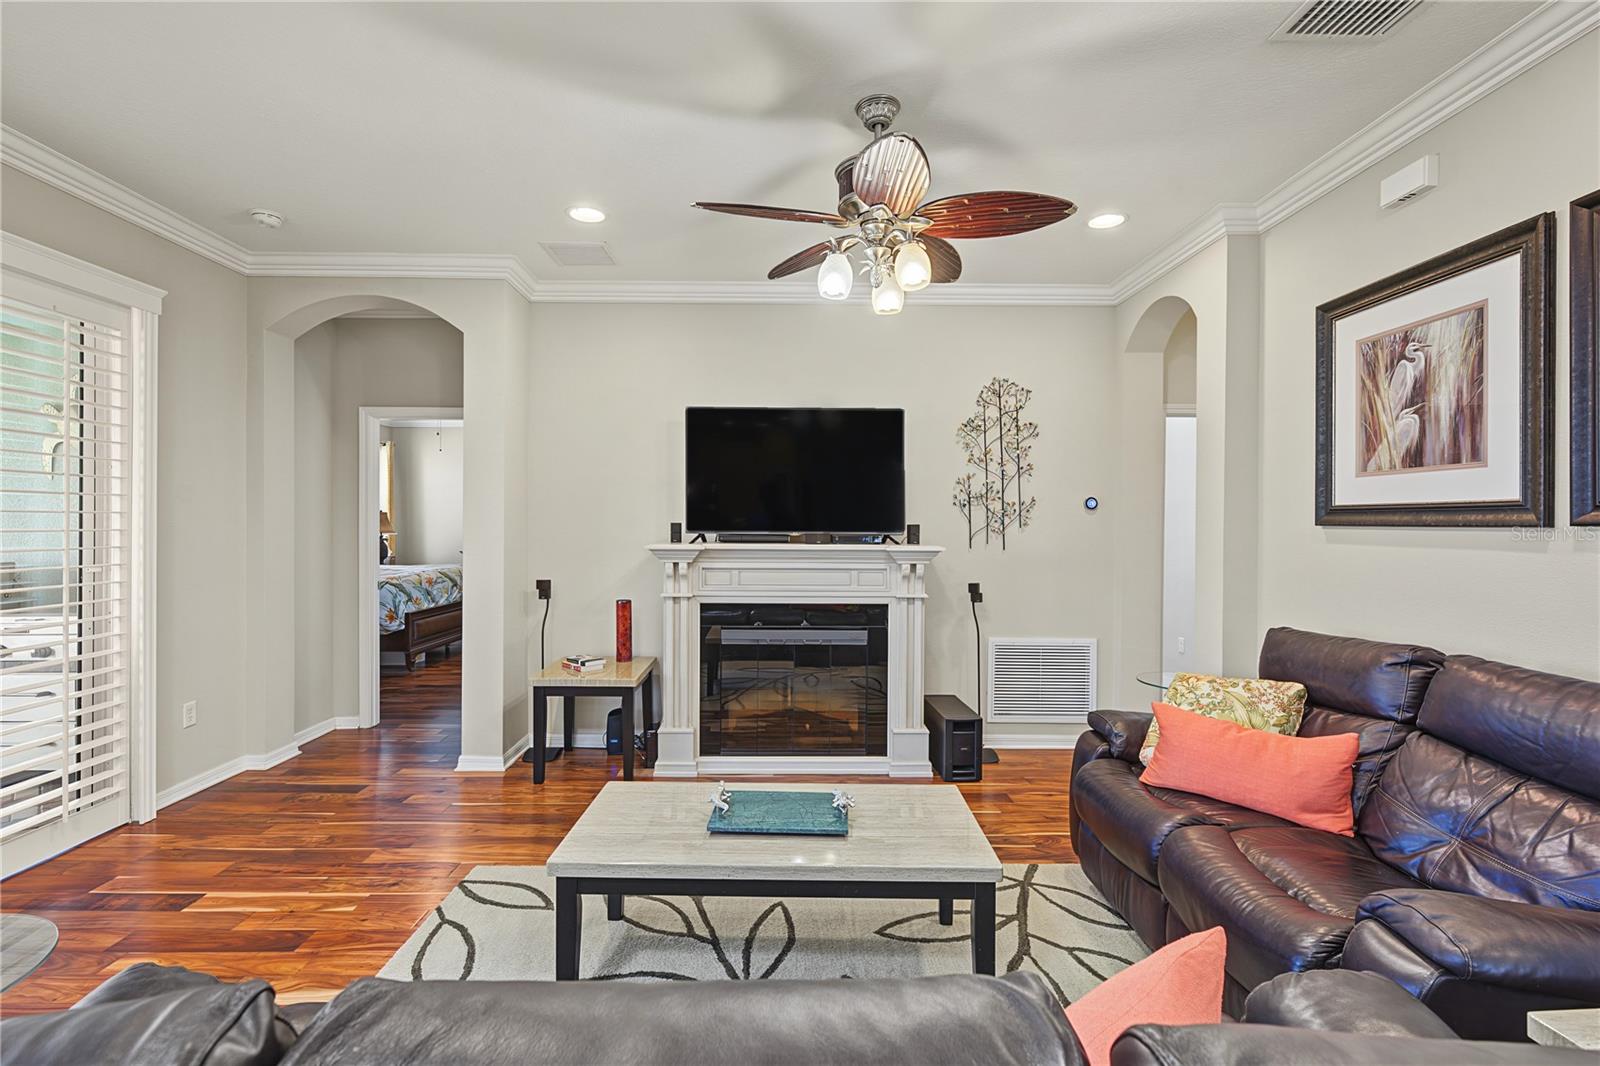
Great room opens with sliders to lanai - 29145 GRASS BUNKER DR, SAN ANTONIO
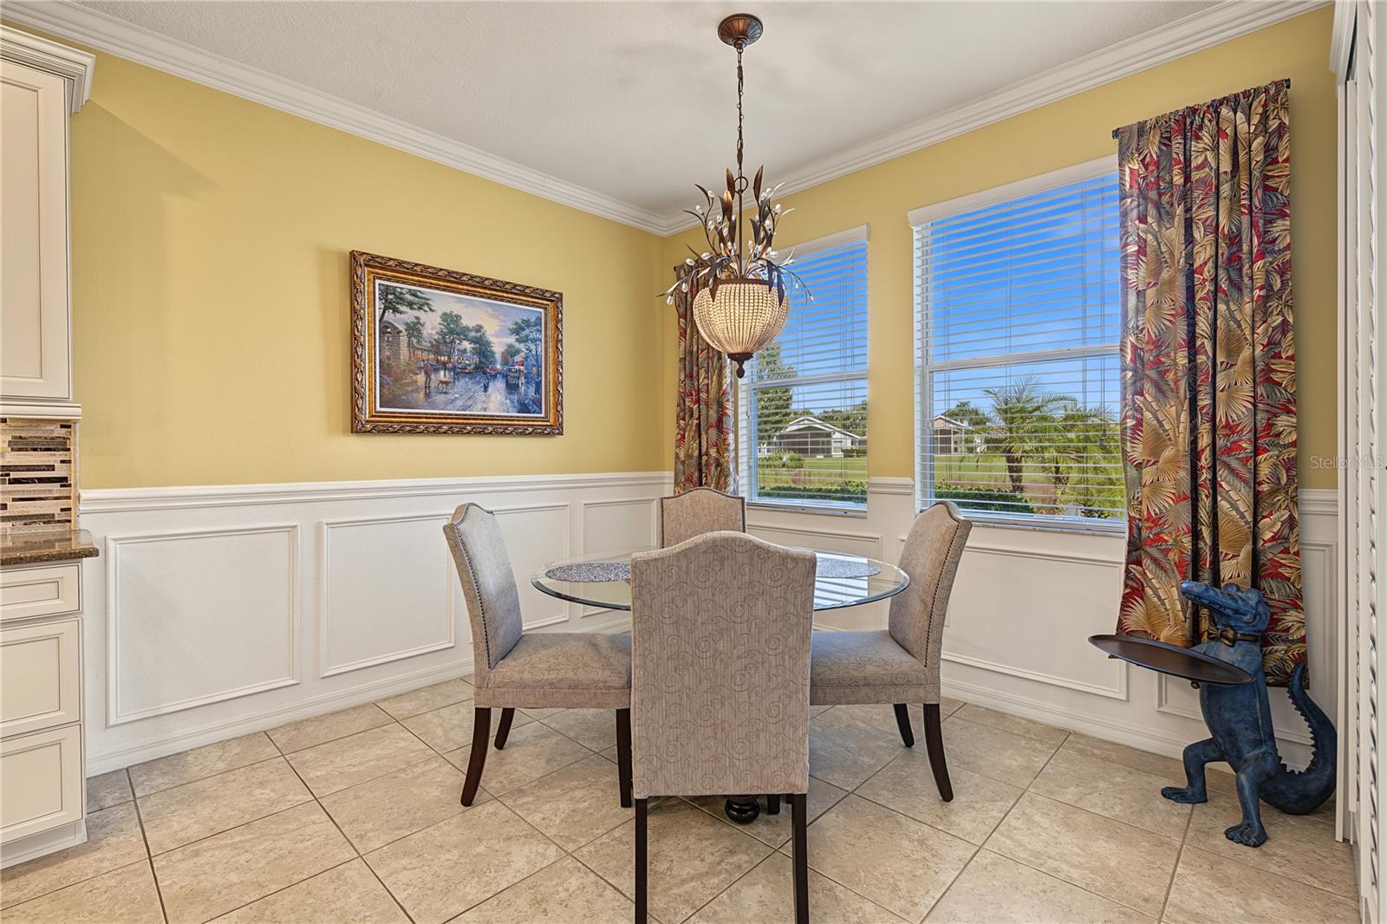
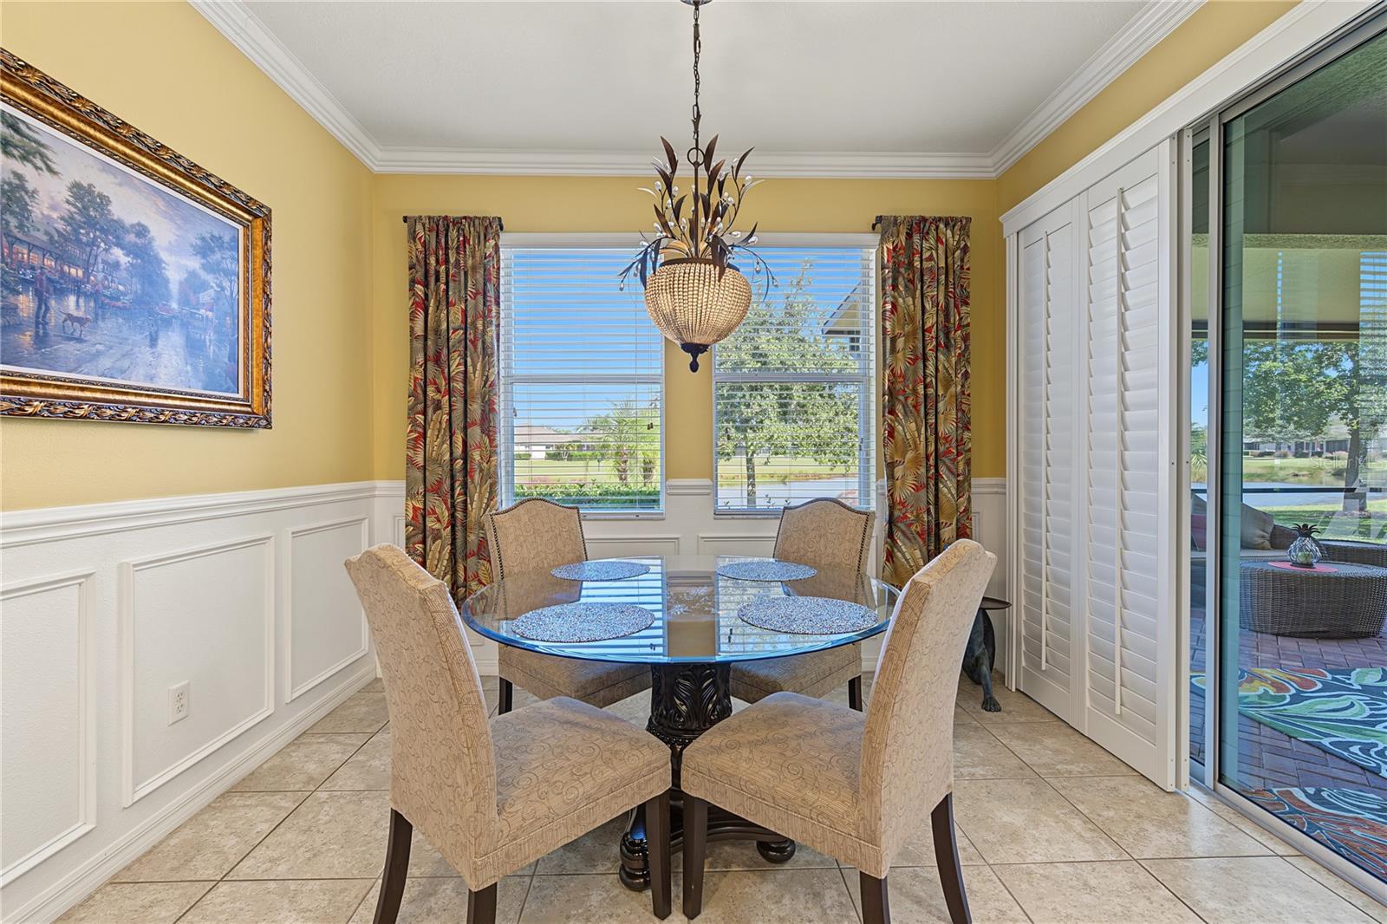
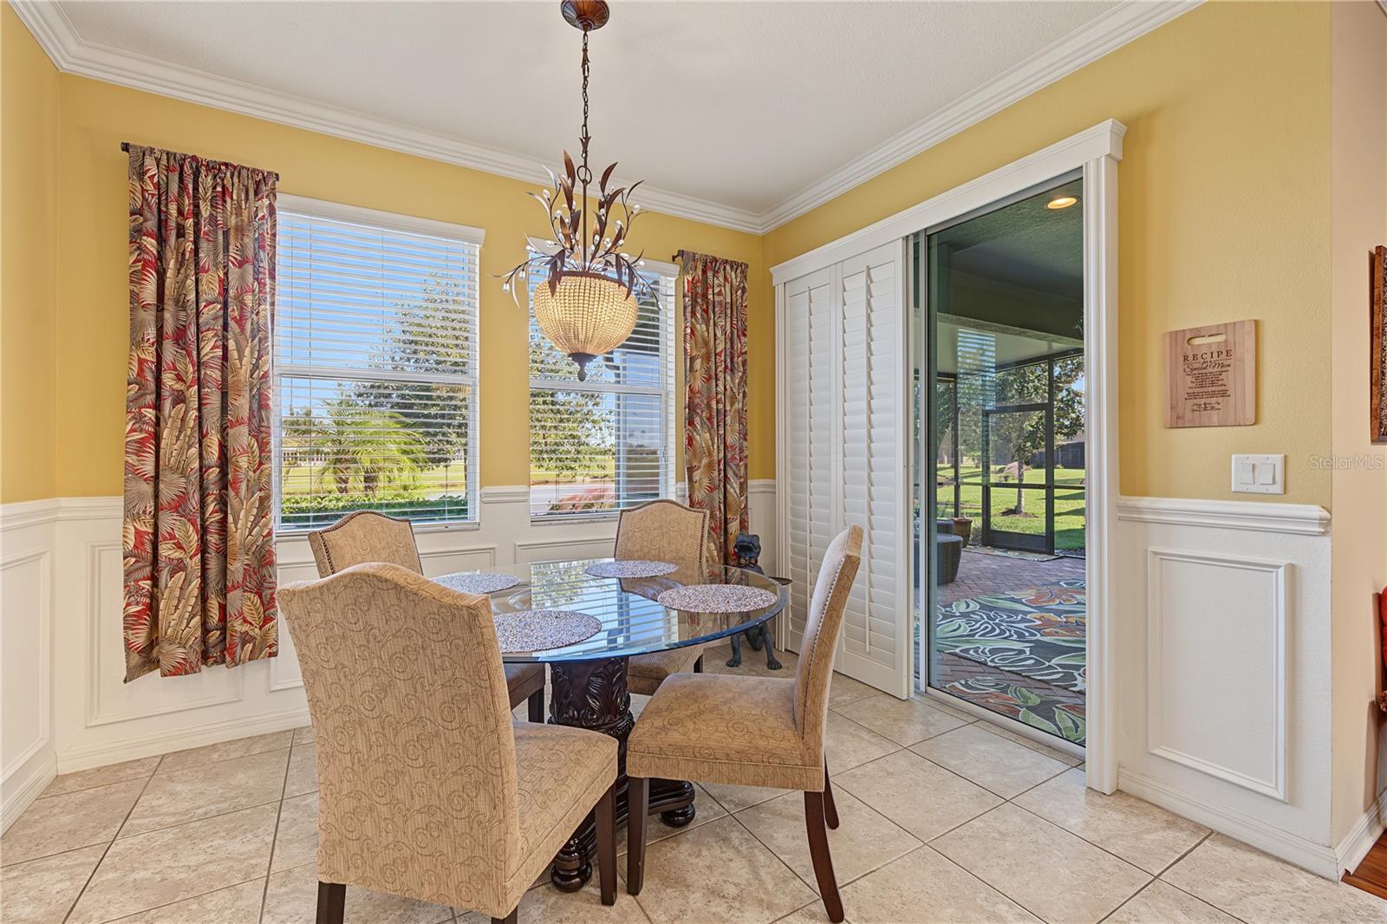
Crown molding & Wainscotting in dinette area - 29145 GRASS BUNKER DR, SAN ANTONIO
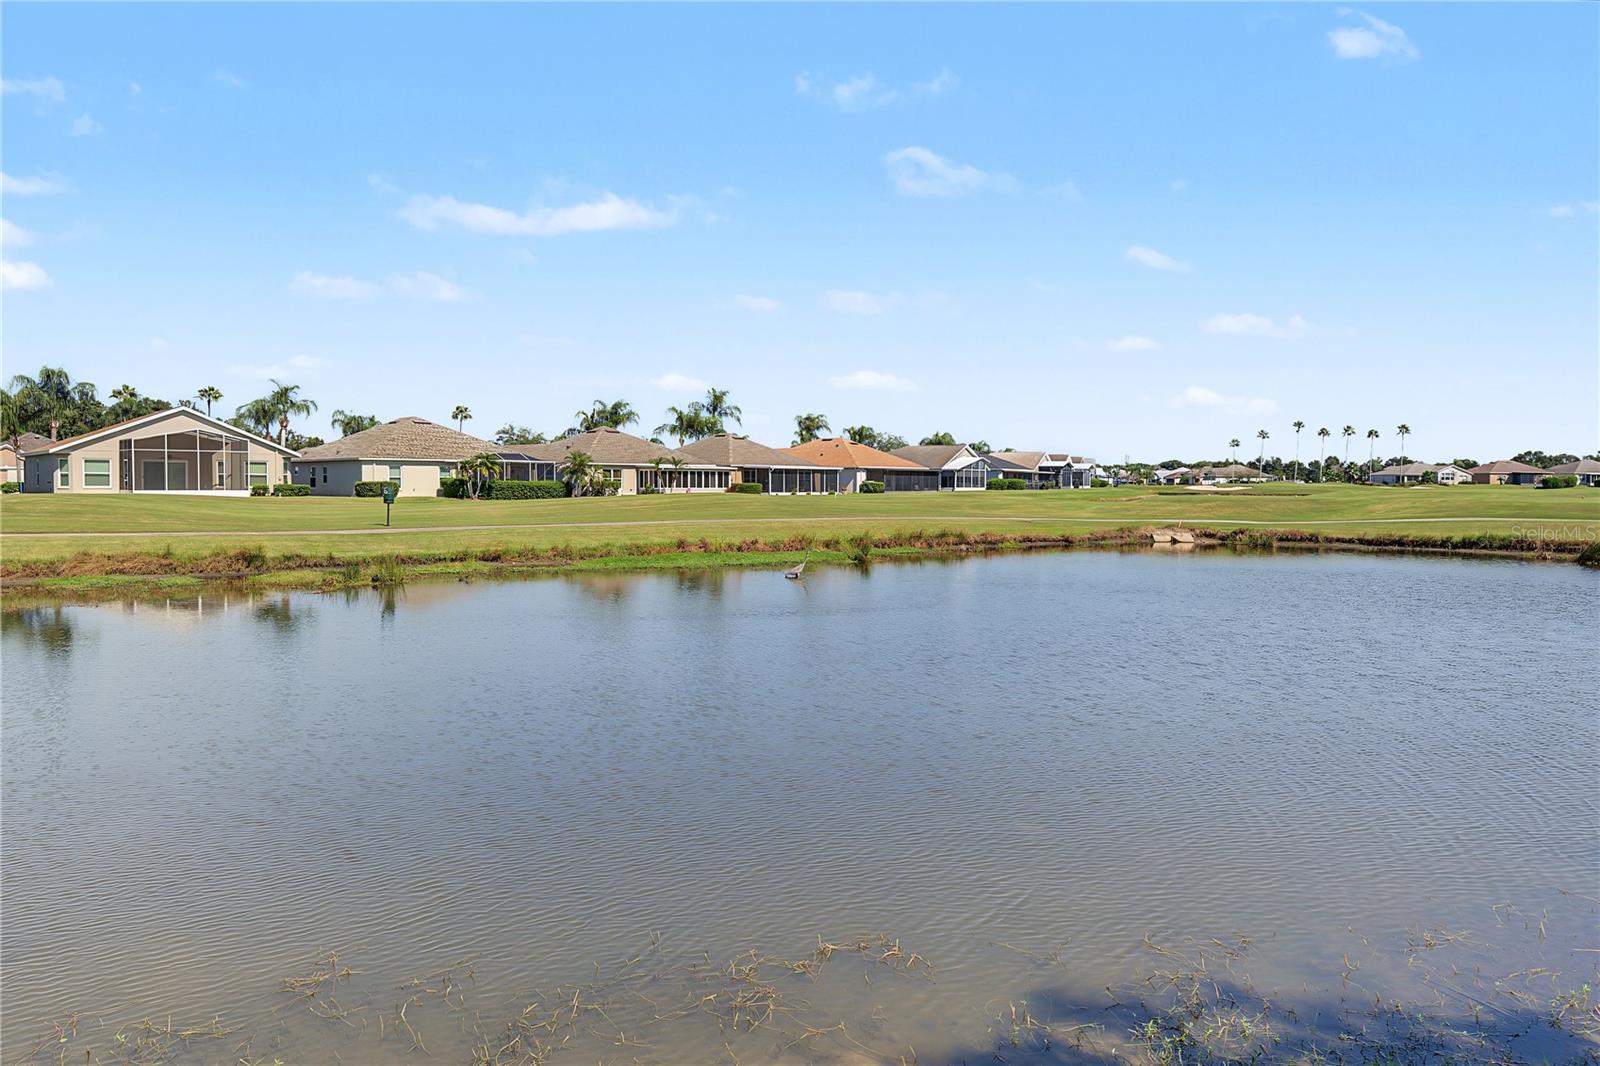
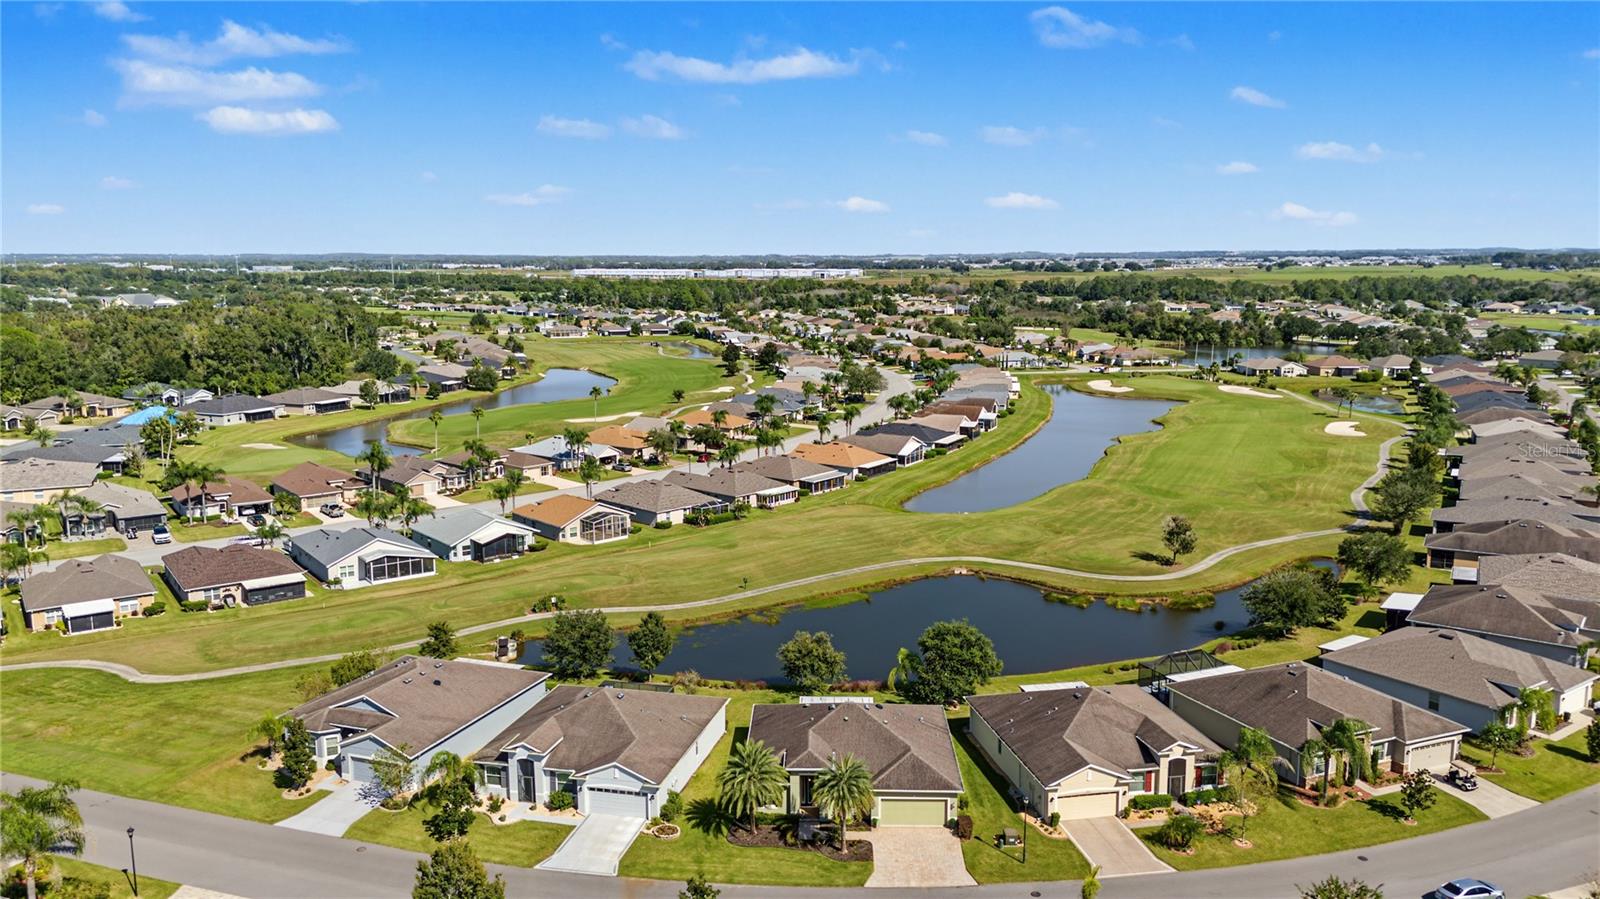
Serene greenscape, pond and golf course views! - 29145 GRASS BUNKER DR, SAN ANTONIO
Welcome home.... - 29145 GRASS BUNKER DR, SAN ANTONIO
Architectural upgrades with wainscotting and crown molding - 29145 GRASS BUNKER DR, SAN ANTONIO
Center island with upgraded lighting - 29145 GRASS BUNKER DR, SAN ANTONIO
Insulated roof over expansive lanai with panaoramic views - 29145 GRASS BUNKER DR, SAN ANTONIO
Large pond with golf course views too! - 29145 GRASS BUNKER DR, SAN ANTONIO
Single Family Residence at 29145 GRASS BUNKER DR, SAN ANTONIO, photo 16 of 72
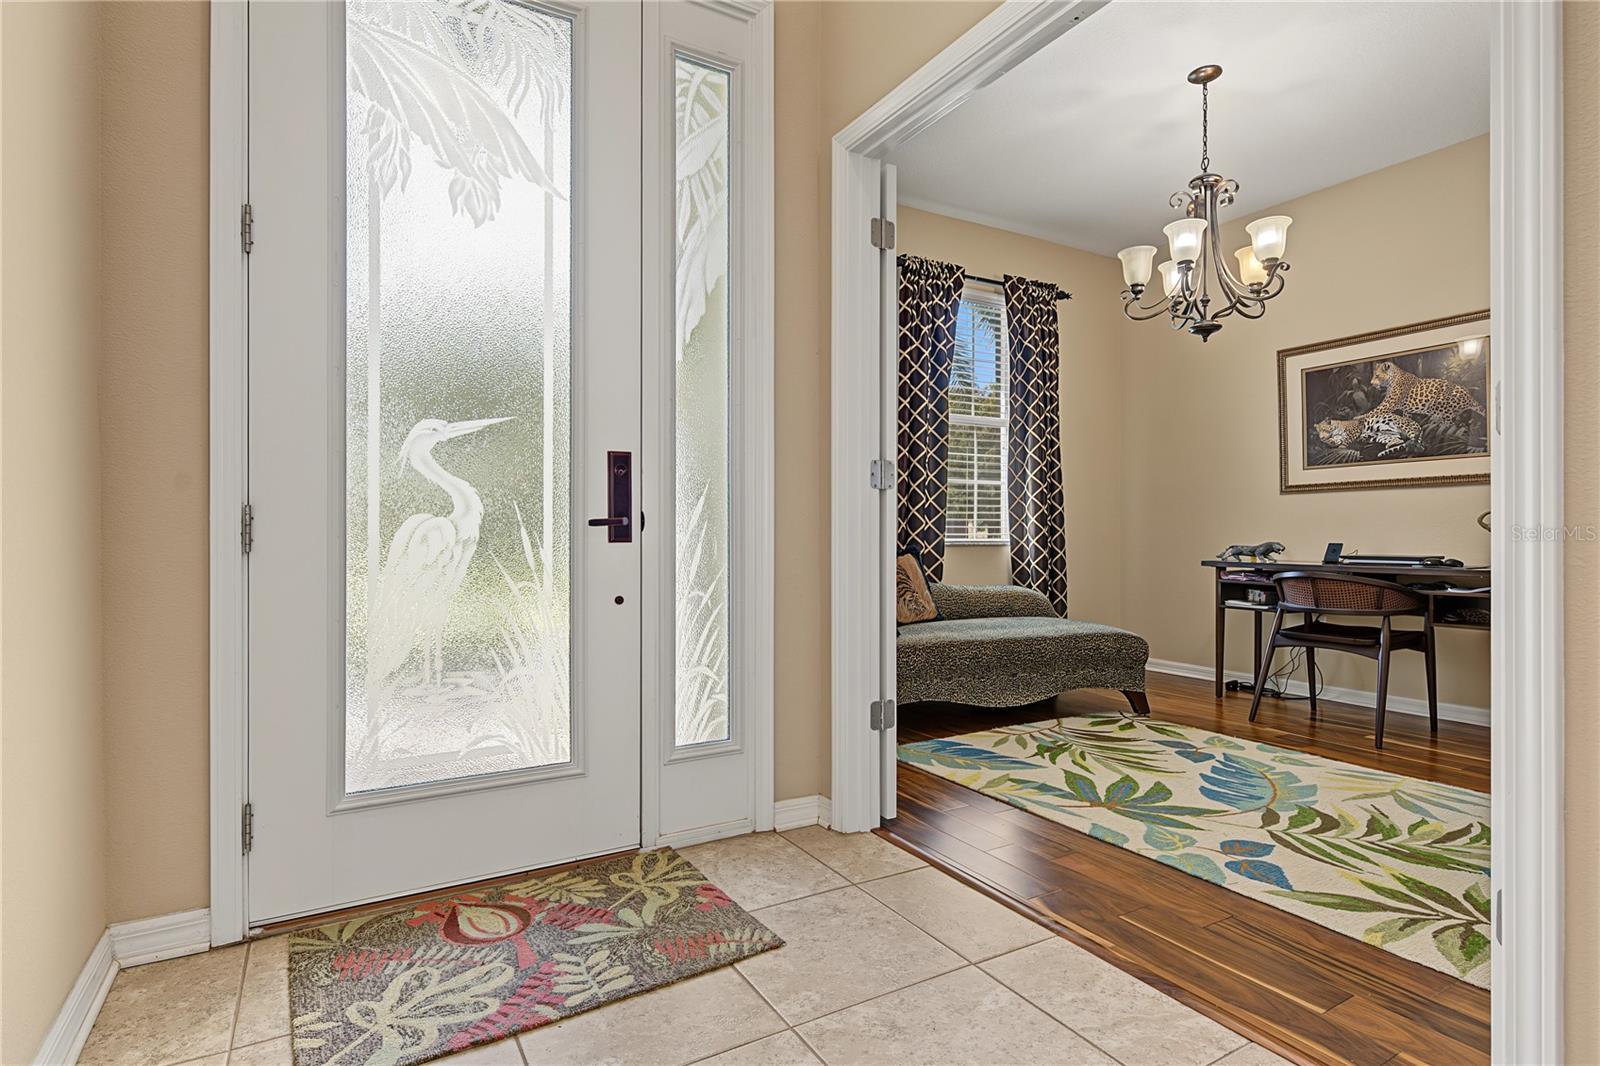
Leaded glass front entry door with sidelight adds natural light - 29145 GRASS BUNKER DR, SAN ANTONIO
Double doors to front flex room set up as den/home office - 29145 GRASS BUNKER DR, SAN ANTONIO
View from kitchen overlooking great room - 29145 GRASS BUNKER DR, SAN ANTONIO
Breakfast nook with a view and lanai access - 29145 GRASS BUNKER DR, SAN ANTONIO
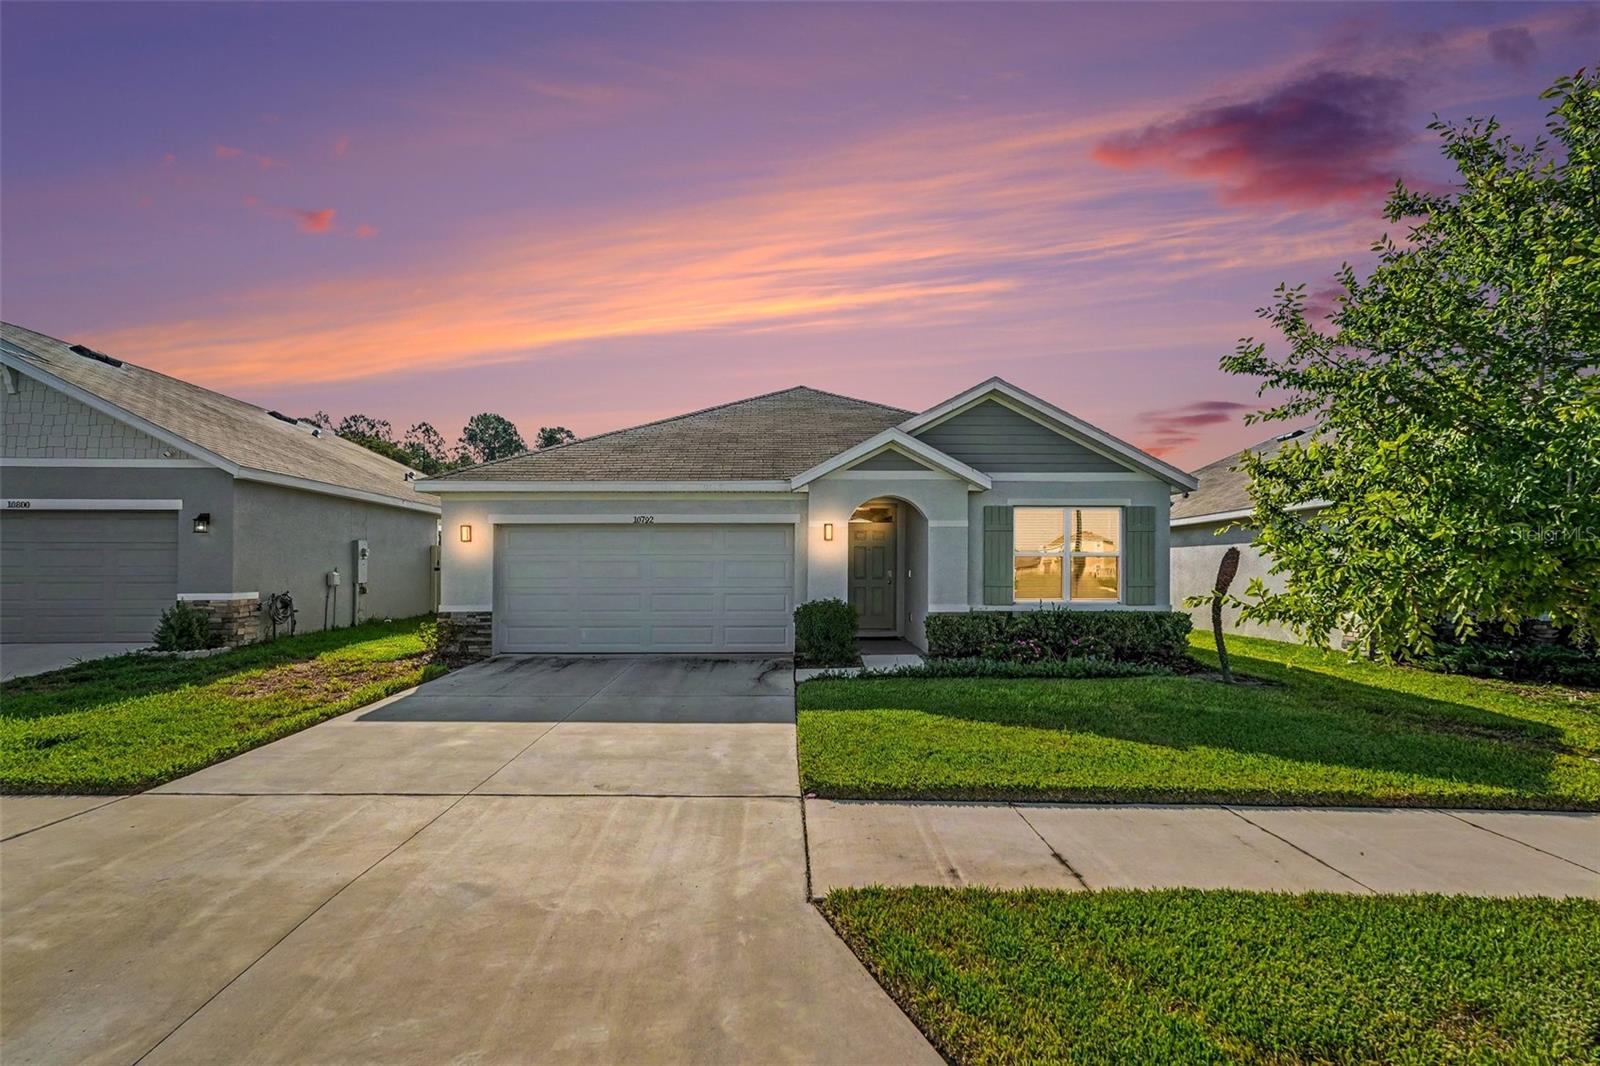
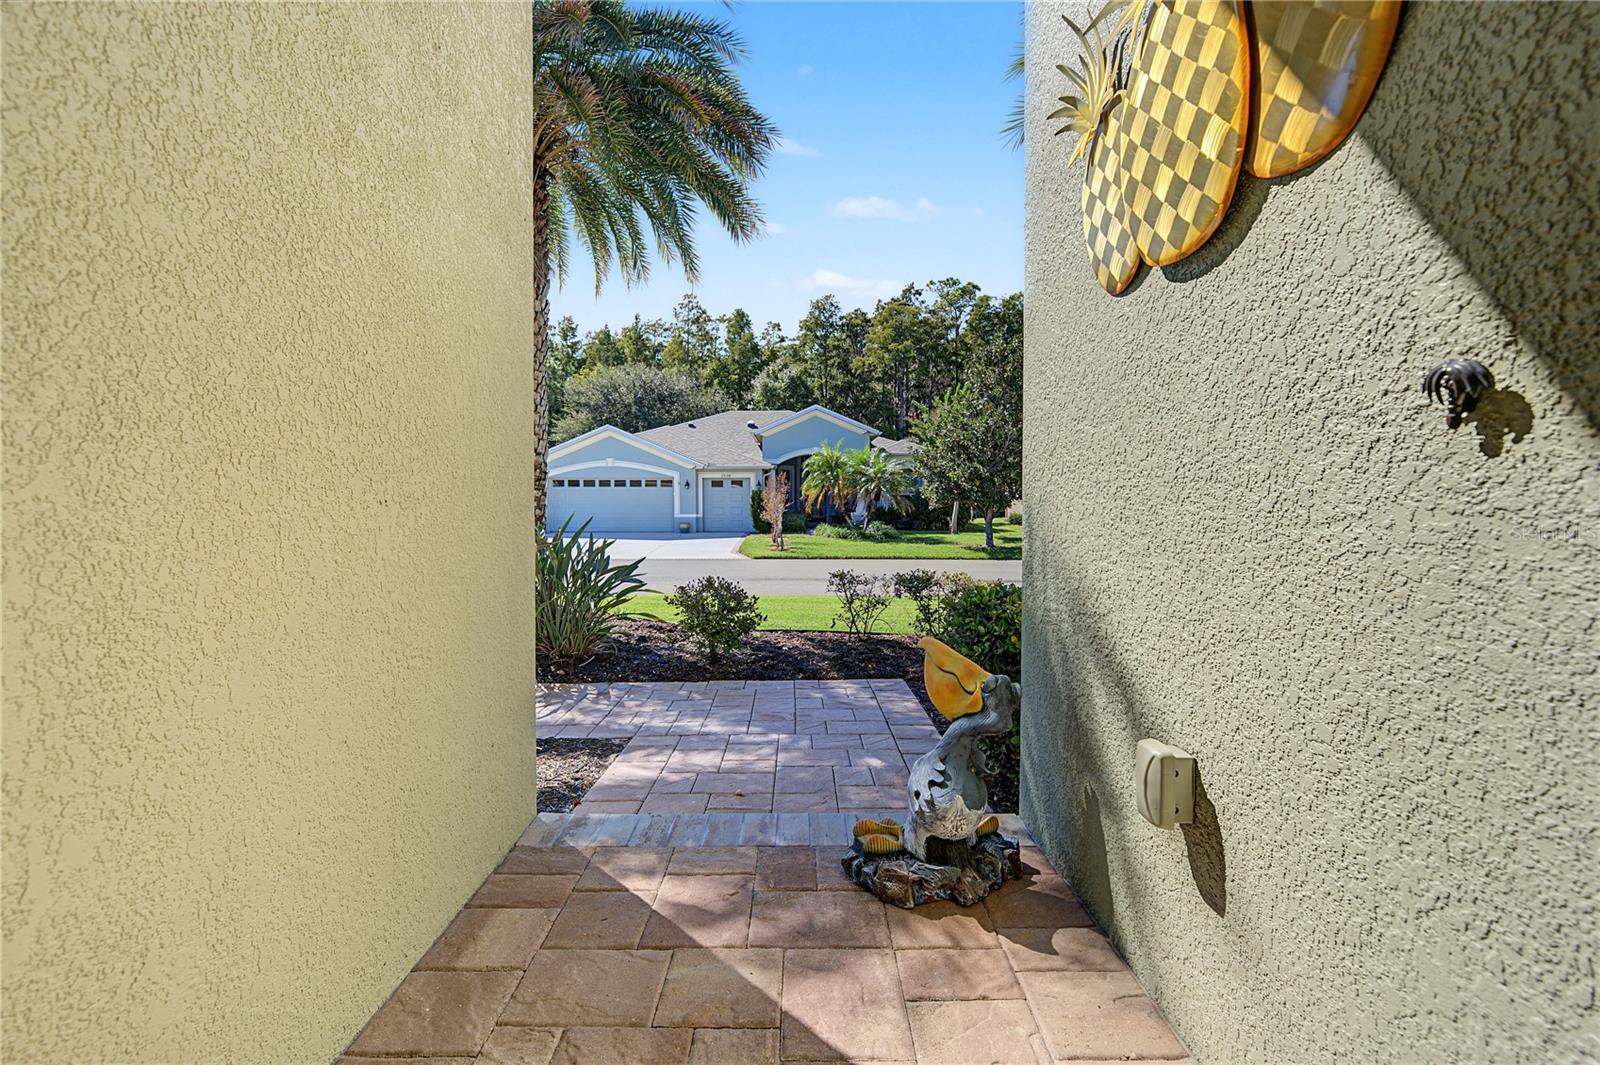
Paver walkway to grand entry! - 29145 GRASS BUNKER DR, SAN ANTONIO
Glass backsplash offsets 42" cabinets with crown - 29145 GRASS BUNKER DR, SAN ANTONIO
Primary bedroom with tray ceiling, wood floors and stunning views - 29145 GRASS BUNKER DR, SAN ANTONIO
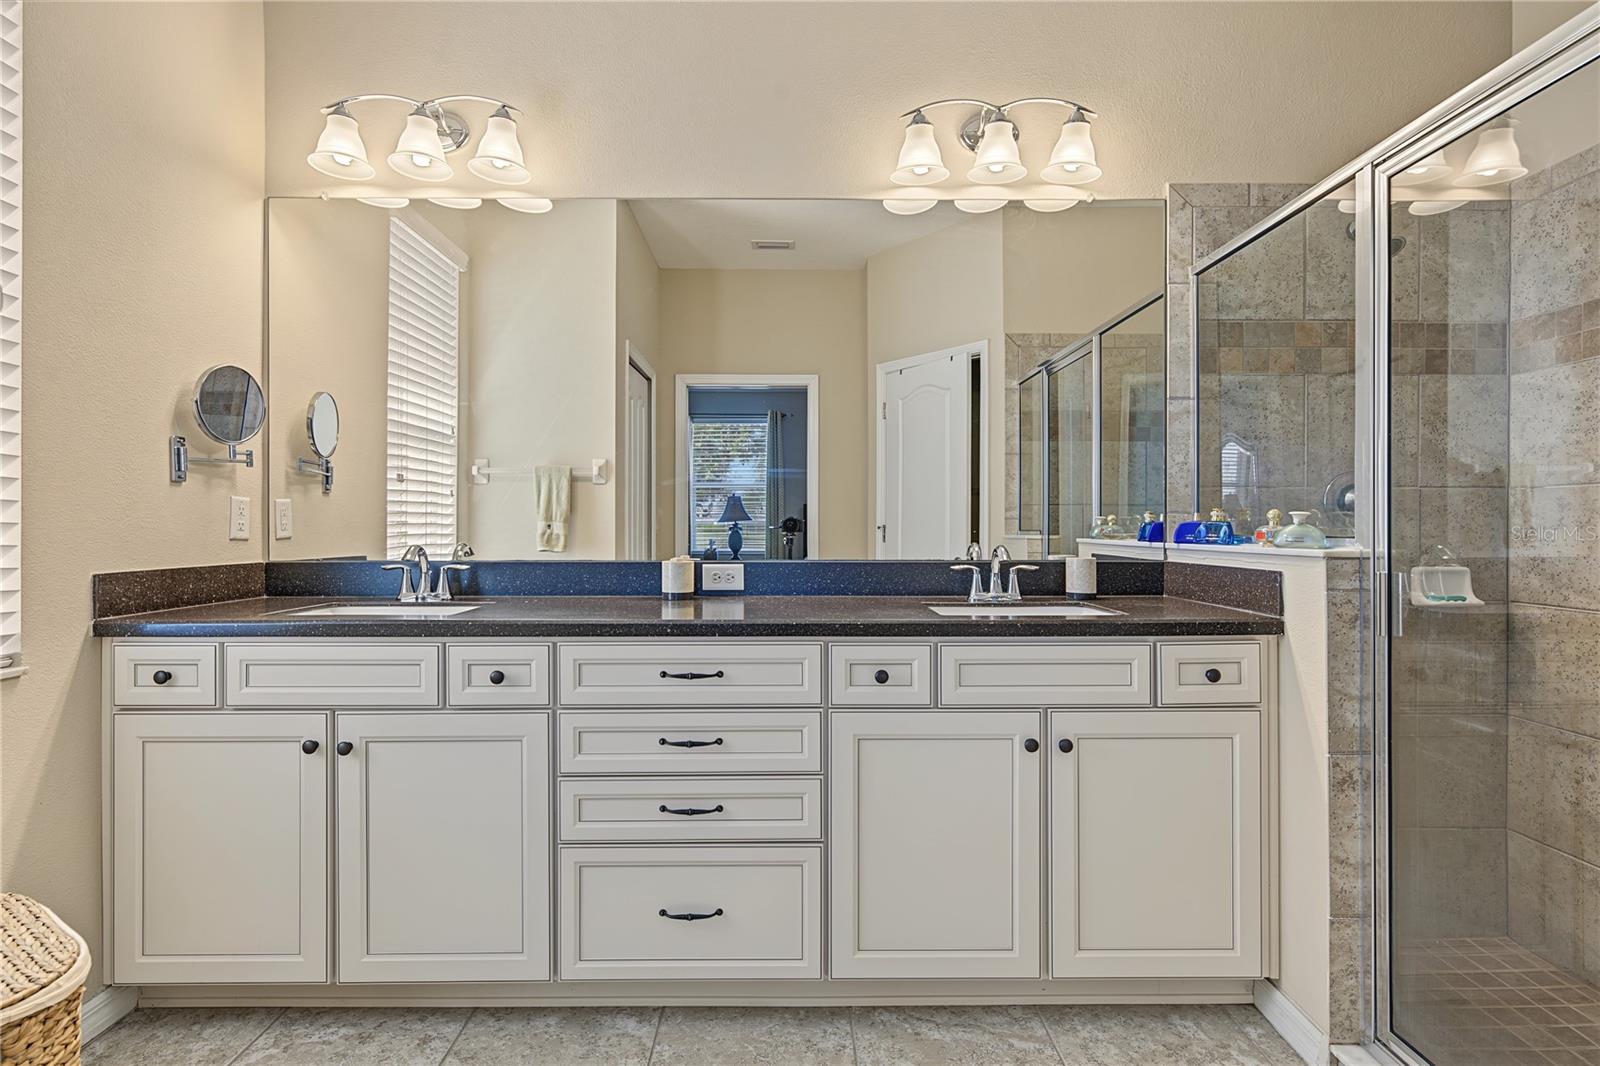
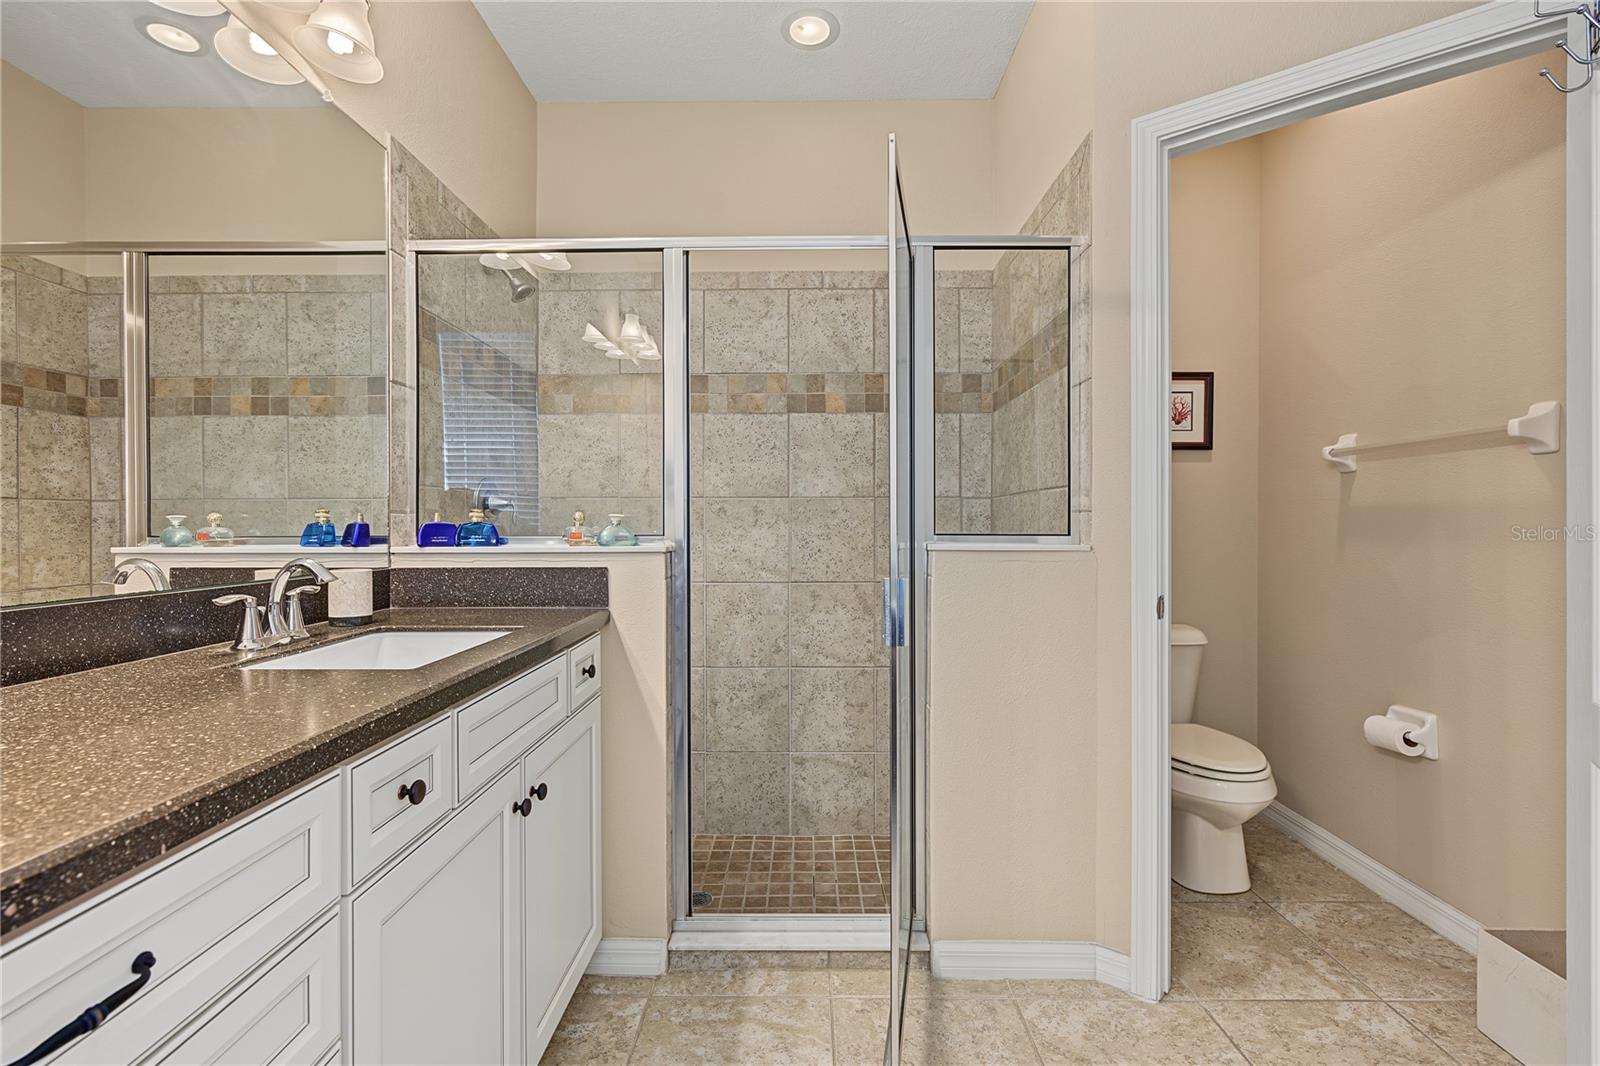
Bath ensuite boast raised cabinets and quartz counter with dual sinks - 29145 GRASS BUNKER DR, SAN ANTONIO
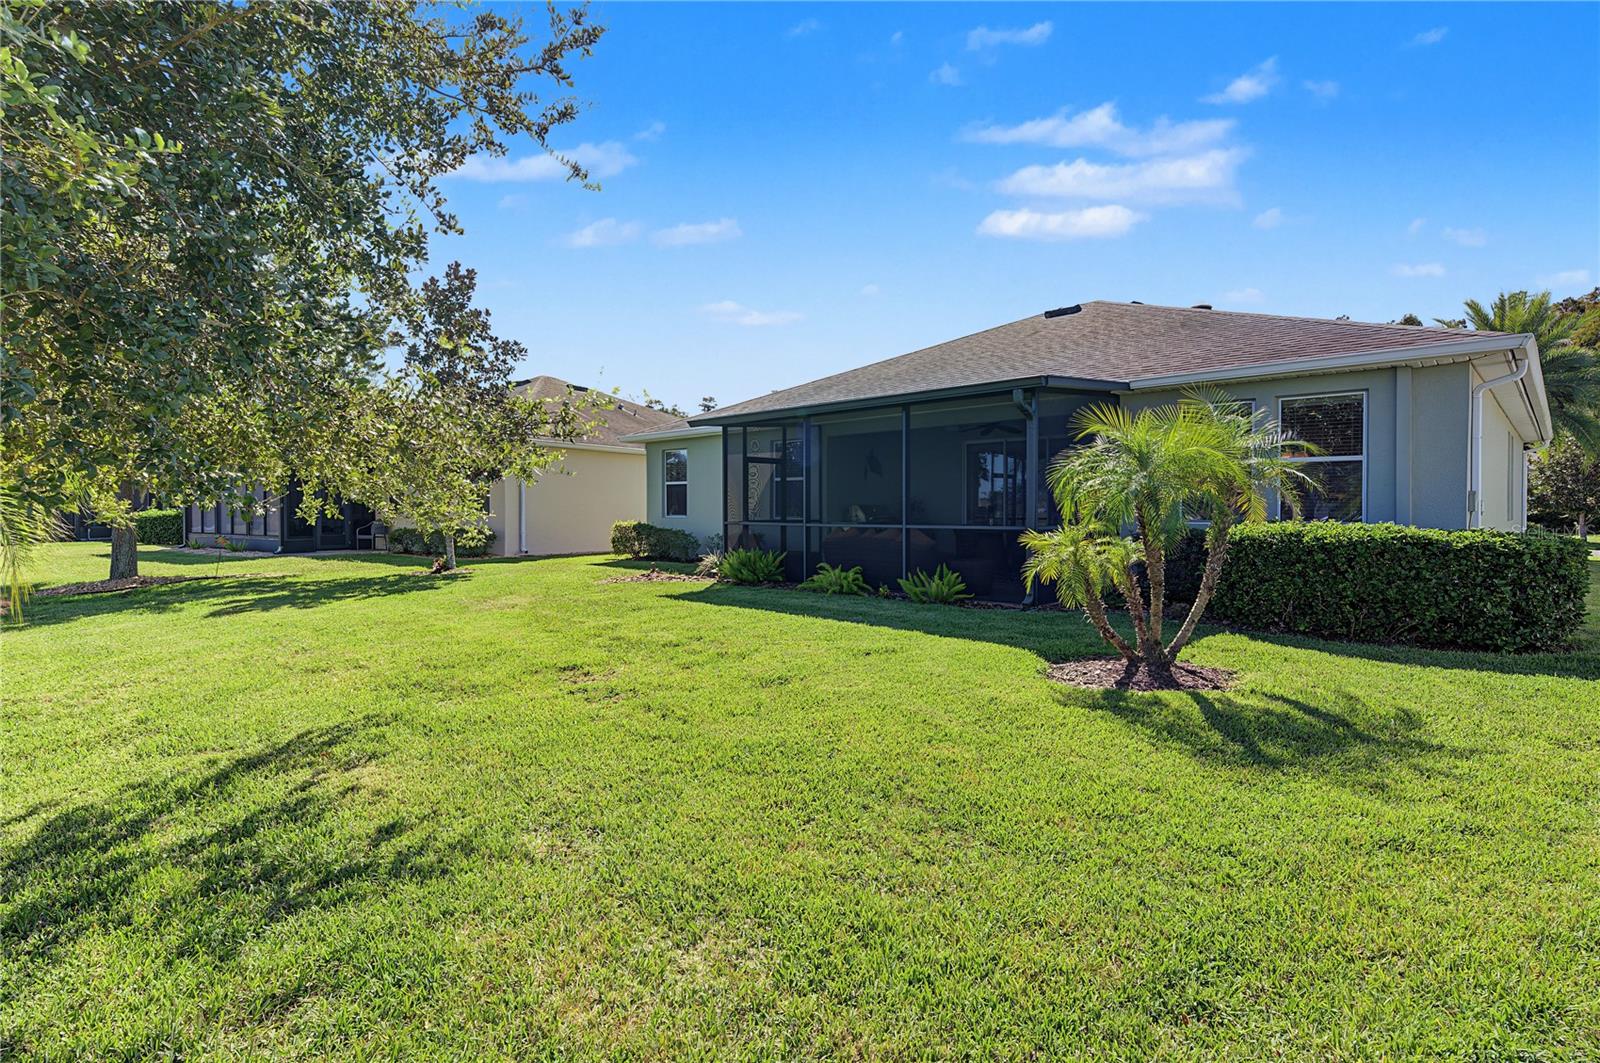
spacious side/backyard for lawn games - 29145 GRASS BUNKER DR, SAN ANTONIO
Brick PAVER driveway welcomes guests! - 29145 GRASS BUNKER DR, SAN ANTONIO
View from front door - 29145 GRASS BUNKER DR, SAN ANTONIO
Archways in this OPEN concept floorplan - 29145 GRASS BUNKER DR, SAN ANTONIO
Light, bright and open! - 29145 GRASS BUNKER DR, SAN ANTONIO
Casual elegance - 29145 GRASS BUNKER DR, SAN ANTONIO
Florida Living at its best! - 29145 GRASS BUNKER DR, SAN ANTONIO
Single Family Residence at 29145 GRASS BUNKER DR, SAN ANTONIO, photo 32 of 72
Single Family Residence at 29145 GRASS BUNKER DR, SAN ANTONIO, photo 33 of 72
Guest bedroom on private wing - 29145 GRASS BUNKER DR, SAN ANTONIO
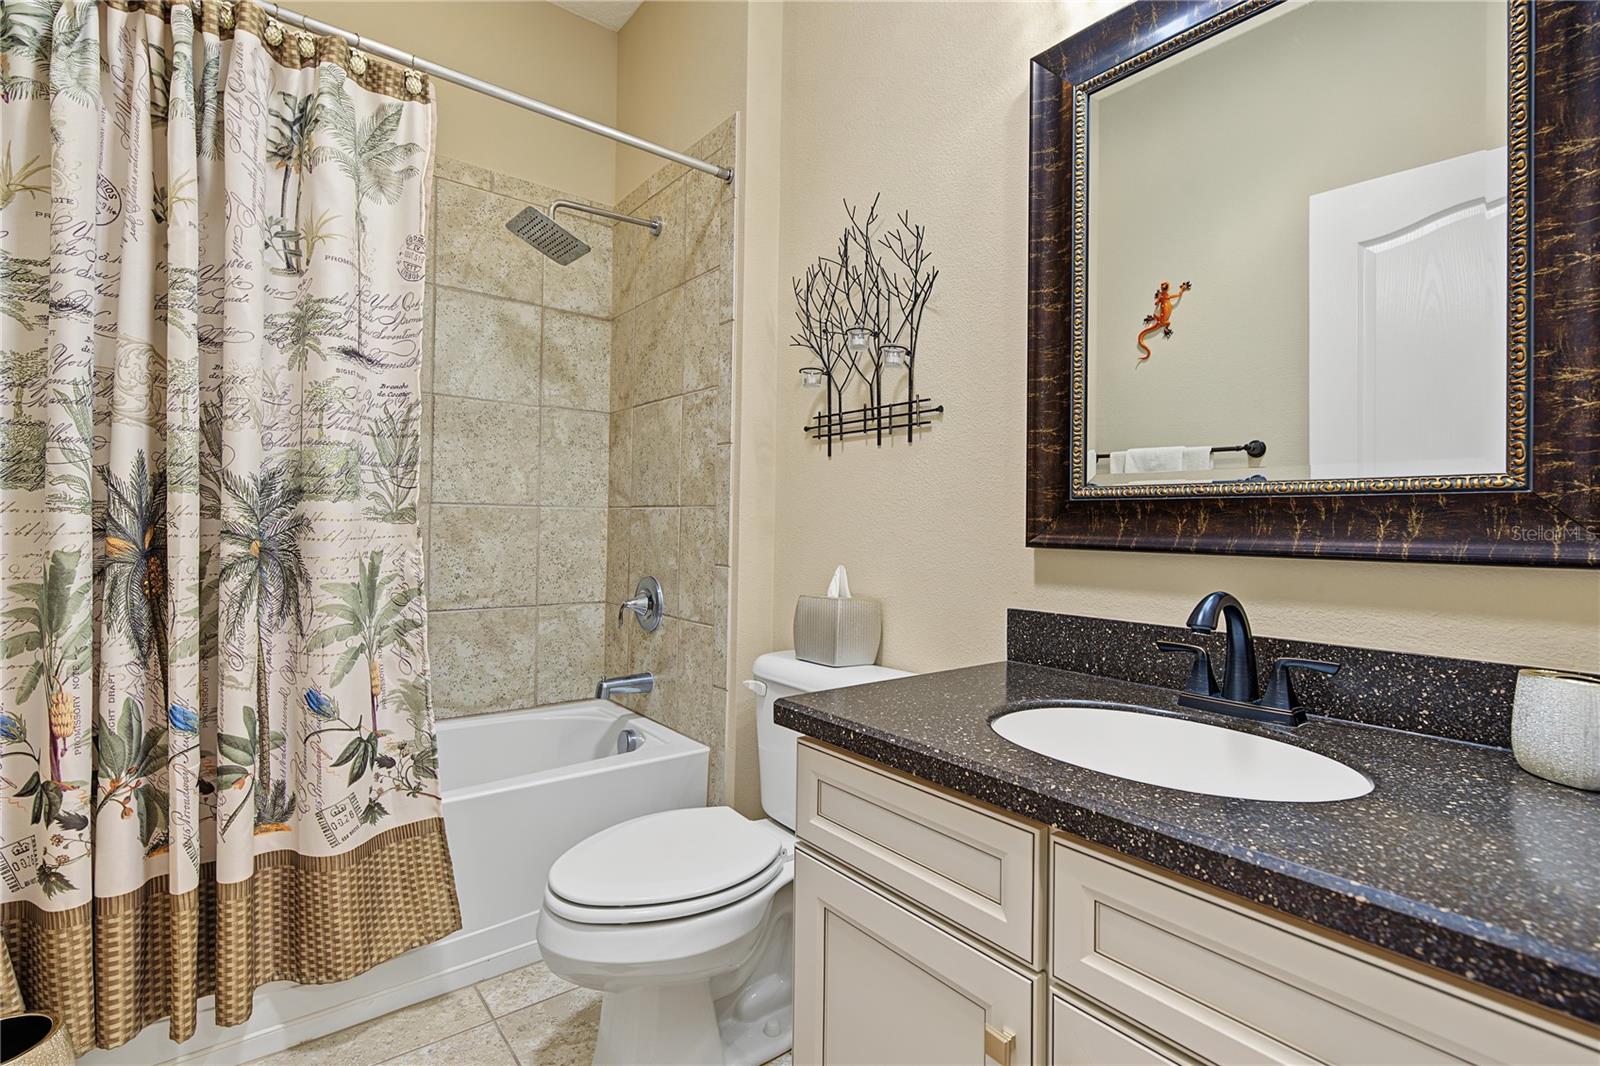
Guest full bathroom - 29145 GRASS BUNKER DR, SAN ANTONIO
Water and golf course views are amazing! - 29145 GRASS BUNKER DR, SAN ANTONIO
Furnishings negotiable - 29145 GRASS BUNKER DR, SAN ANTONIO
Bath ensuite with large shower and water closet - 29145 GRASS BUNKER DR, SAN ANTONIO
Large Lanai it entertain - 29145 GRASS BUNKER DR, SAN ANTONIO
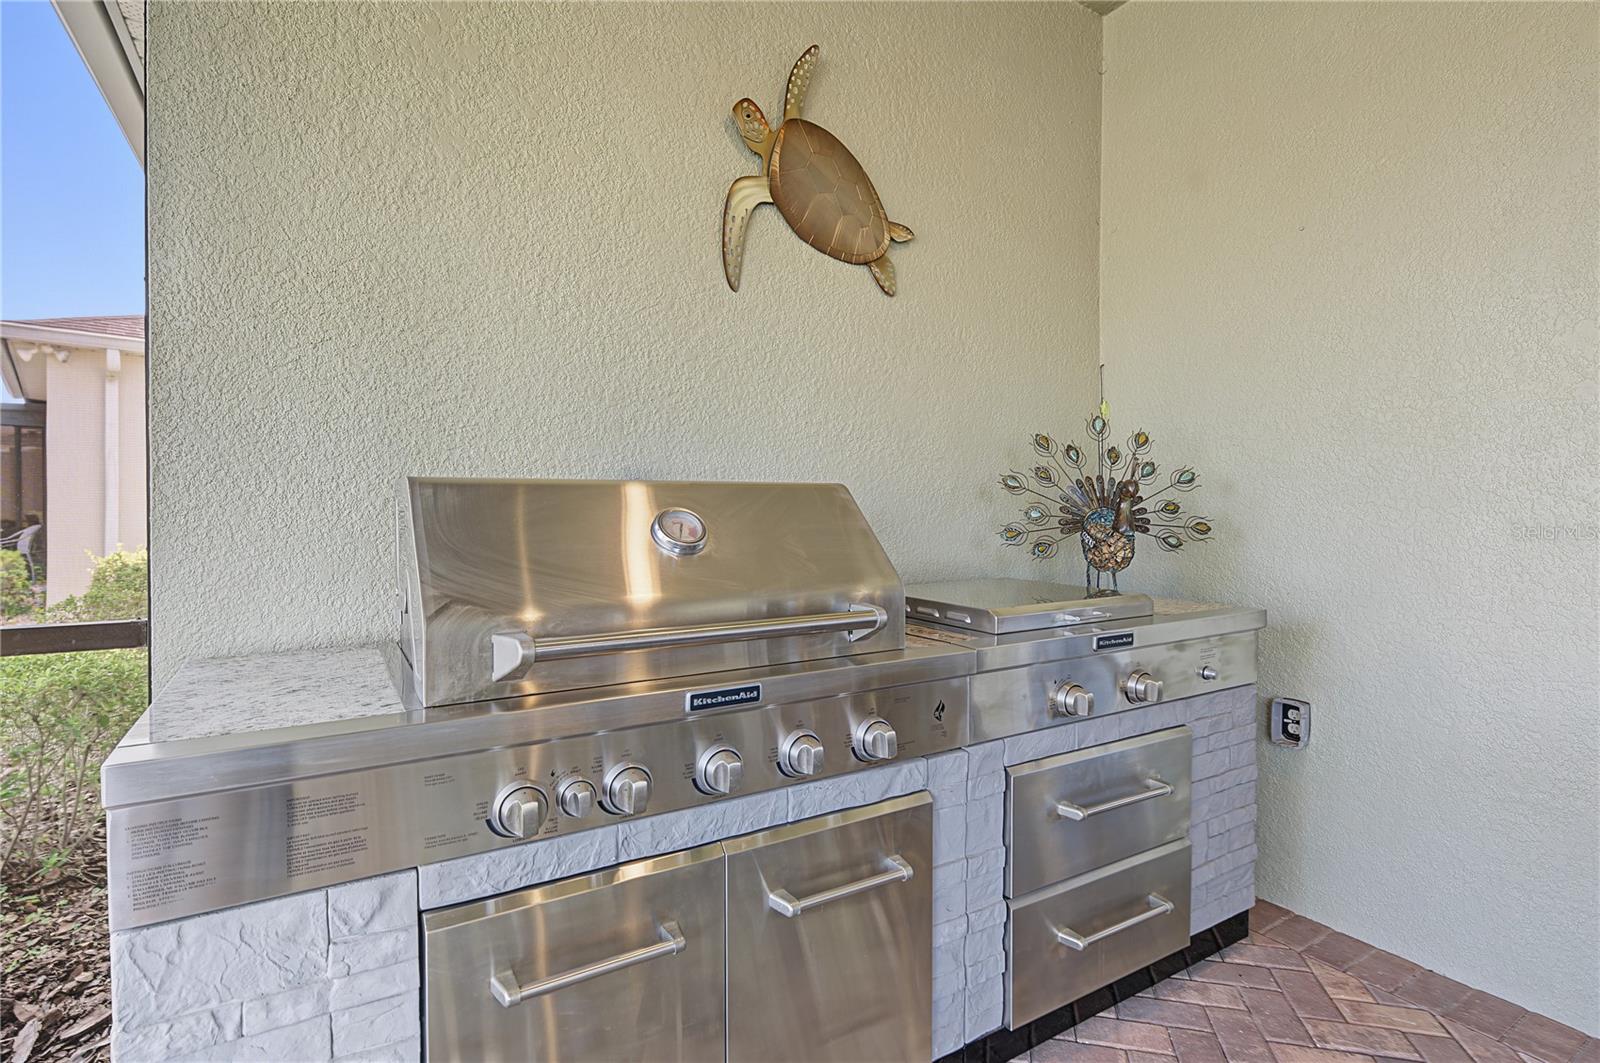
Kitchen Aid outdoor kitchen - 29145 GRASS BUNKER DR, SAN ANTONIO
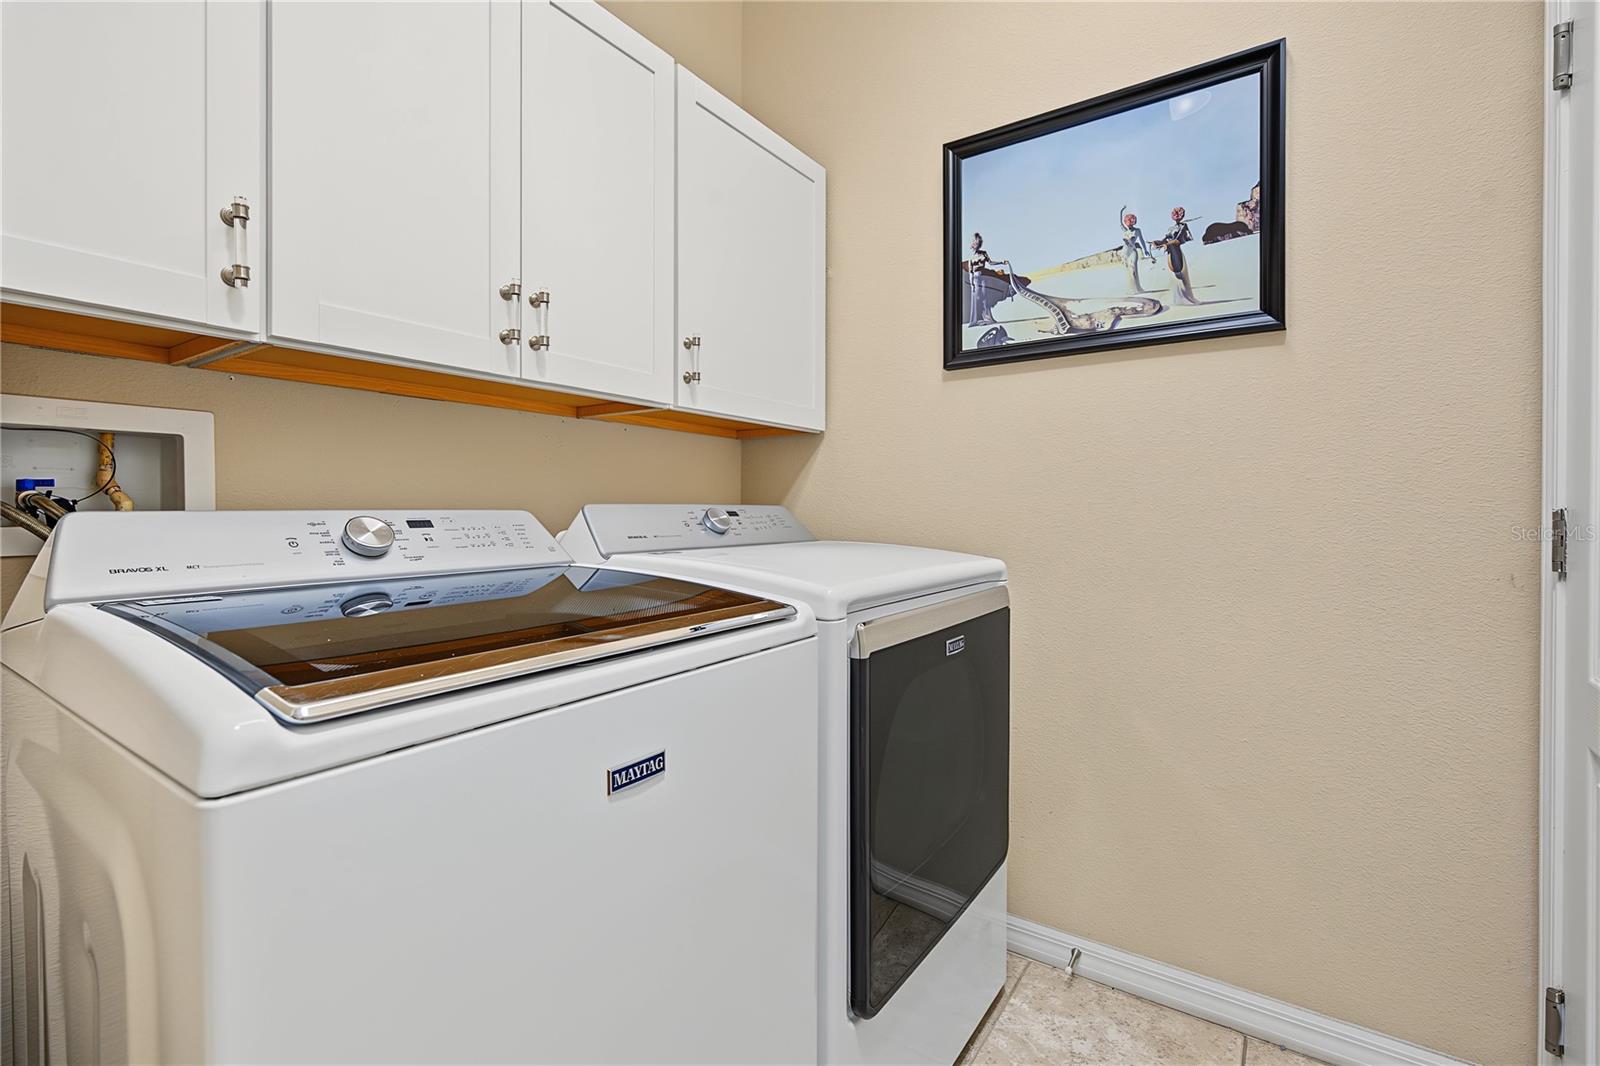
Interior laundry room with storage cabinets above - 29145 GRASS BUNKER DR, SAN ANTONIO
Lush green lawn in backyard - 29145 GRASS BUNKER DR, SAN ANTONIO
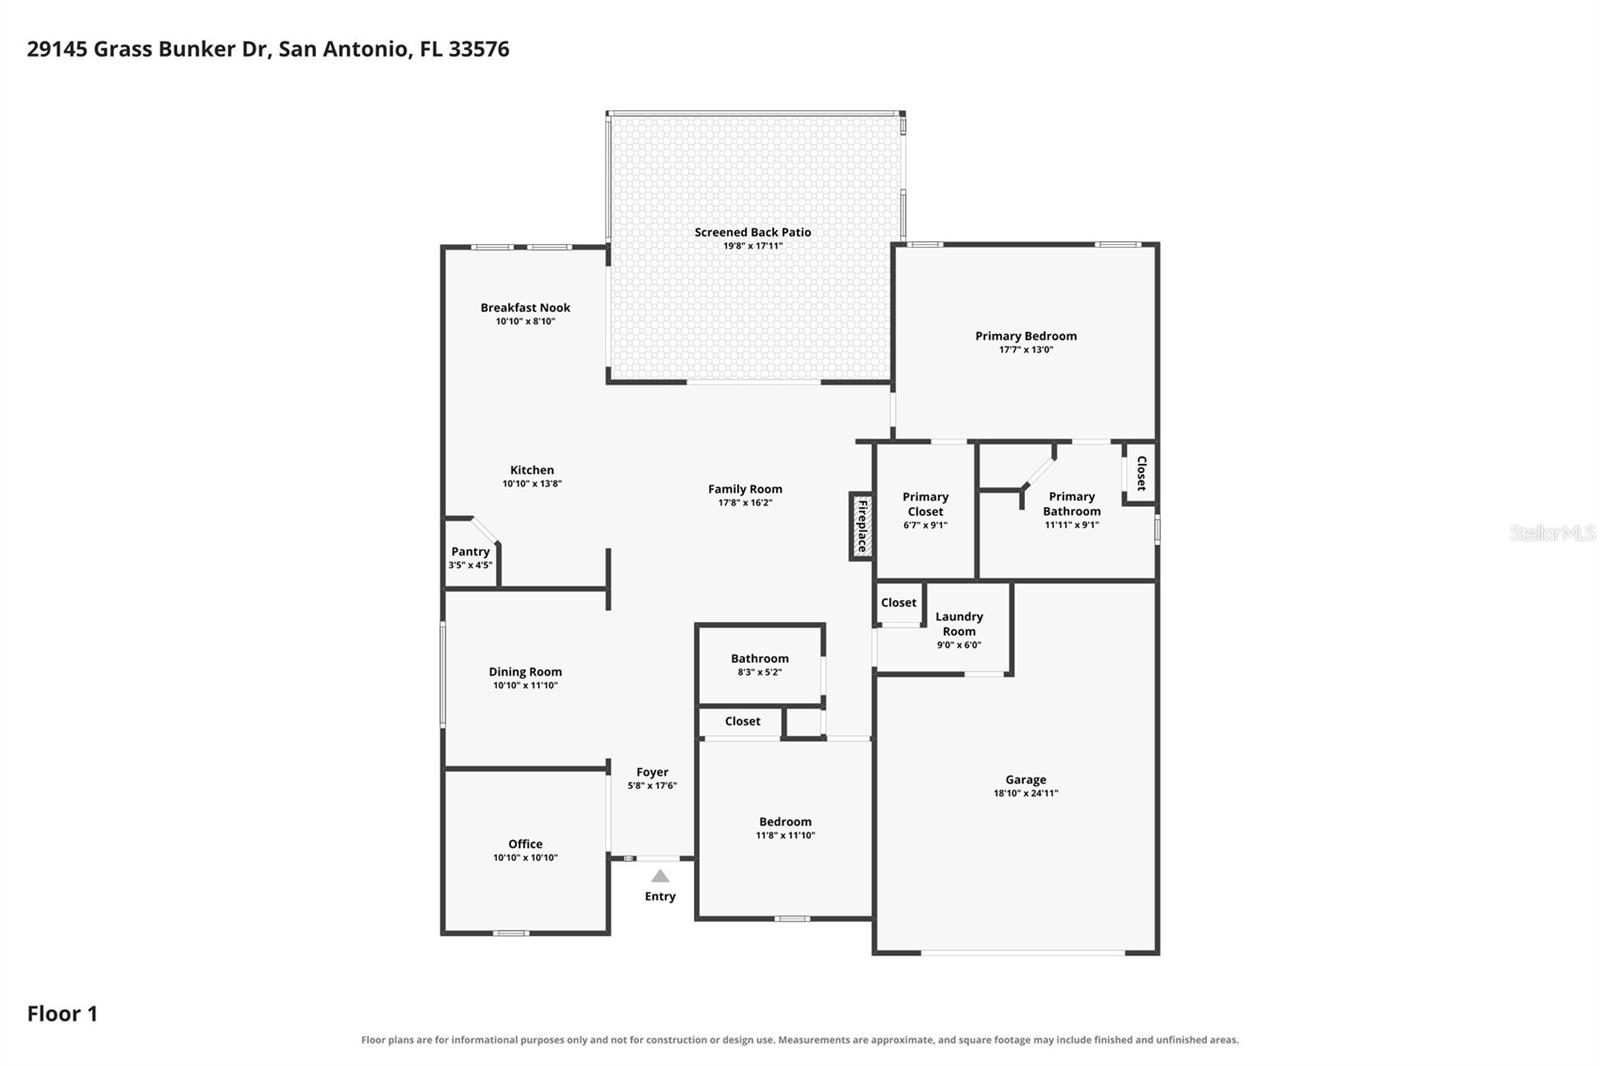
Floorplan - 29145 GRASS BUNKER DR, SAN ANTONIO
Single Family Residence at 29145 GRASS BUNKER DR, SAN ANTONIO, photo 44 of 72
Single Family Residence at 29145 GRASS BUNKER DR, SAN ANTONIO, photo 45 of 72
GREAT PLACE To BE! - 29145 GRASS BUNKER DR, SAN ANTONIO
Single Family Residence at 29145 GRASS BUNKER DR, SAN ANTONIO, photo 47 of 72
Single Family Residence at 29145 GRASS BUNKER DR, SAN ANTONIO, photo 48 of 72
Single Family Residence at 29145 GRASS BUNKER DR, SAN ANTONIO, photo 49 of 72
Single Family Residence at 29145 GRASS BUNKER DR, SAN ANTONIO, photo 50 of 72
Single Family Residence at 29145 GRASS BUNKER DR, SAN ANTONIO, photo 51 of 72
Single Family Residence at 29145 GRASS BUNKER DR, SAN ANTONIO, photo 52 of 72
Single Family Residence at 29145 GRASS BUNKER DR, SAN ANTONIO, photo 53 of 72
Single Family Residence at 29145 GRASS BUNKER DR, SAN ANTONIO, photo 54 of 72
Single Family Residence at 29145 GRASS BUNKER DR, SAN ANTONIO, photo 55 of 72
Single Family Residence at 29145 GRASS BUNKER DR, SAN ANTONIO, photo 56 of 72
Single Family Residence at 29145 GRASS BUNKER DR, SAN ANTONIO, photo 57 of 72
Single Family Residence at 29145 GRASS BUNKER DR, SAN ANTONIO, photo 58 of 72
Single Family Residence at 29145 GRASS BUNKER DR, SAN ANTONIO, photo 59 of 72
Single Family Residence at 29145 GRASS BUNKER DR, SAN ANTONIO, photo 60 of 72
Single Family Residence at 29145 GRASS BUNKER DR, SAN ANTONIO, photo 61 of 72
Single Family Residence at 29145 GRASS BUNKER DR, SAN ANTONIO, photo 62 of 72
Single Family Residence at 29145 GRASS BUNKER DR, SAN ANTONIO, photo 63 of 72
Single Family Residence at 29145 GRASS BUNKER DR, SAN ANTONIO, photo 64 of 72
Single Family Residence at 29145 GRASS BUNKER DR, SAN ANTONIO, photo 65 of 72
Single Family Residence at 29145 GRASS BUNKER DR, SAN ANTONIO, photo 66 of 72
Single Family Residence at 29145 GRASS BUNKER DR, SAN ANTONIO, photo 67 of 72
Single Family Residence at 29145 GRASS BUNKER DR, SAN ANTONIO, photo 68 of 72
Single Family Residence at 29145 GRASS BUNKER DR, SAN ANTONIO, photo 69 of 72
Single Family Residence at 29145 GRASS BUNKER DR, SAN ANTONIO, photo 70 of 72
Single Family Residence at 29145 GRASS BUNKER DR, SAN ANTONIO, photo 71 of 72
Single Family Residence at 29145 GRASS BUNKER DR, SAN ANTONIO, photo 72 of 72
72 photos

$475,000

29145 GRASS BUNKER DR
SAN ANTONIO, FL 33576
Listed by Gina Marie Holm · REST EASY REALTY POWERED BY SELLSTATE
Bedrooms
2
Bathrooms
2
Living area
1,753 sqft
Year built
2016

About this home

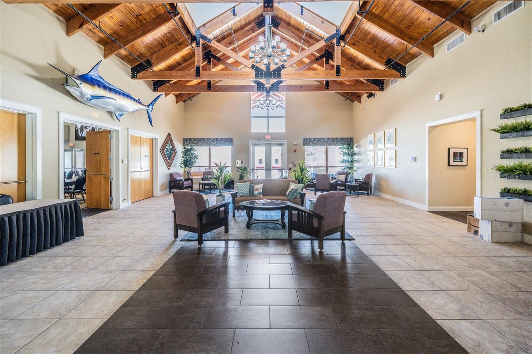
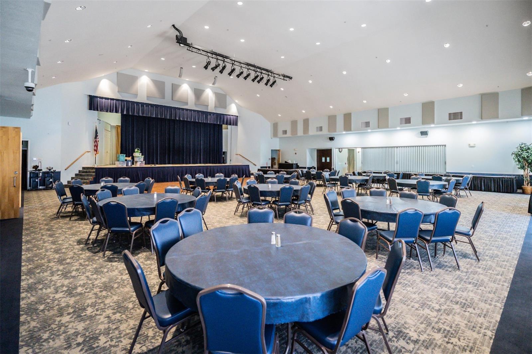
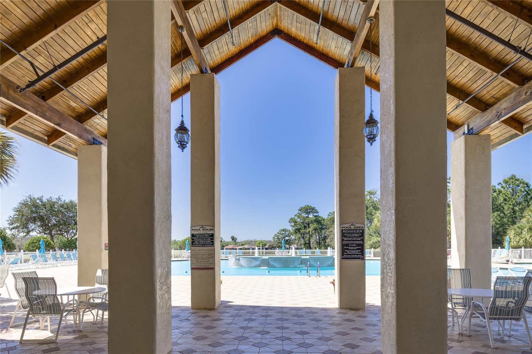
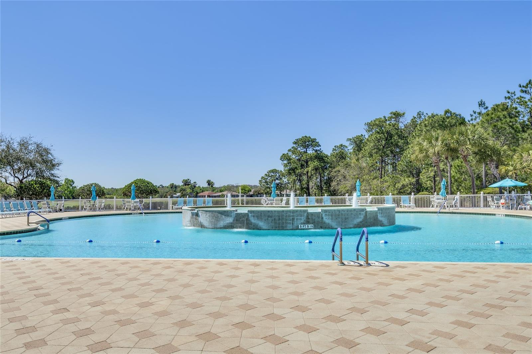
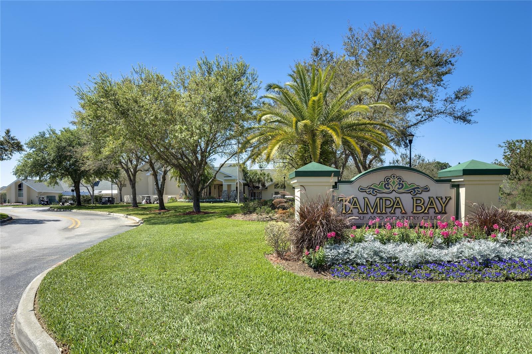
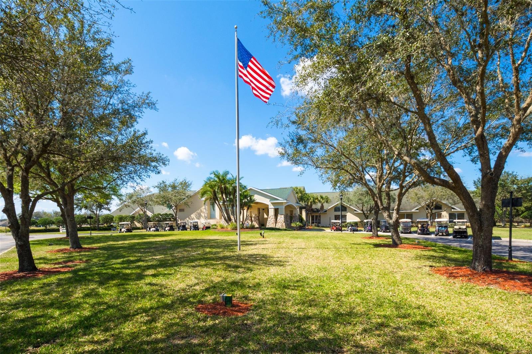
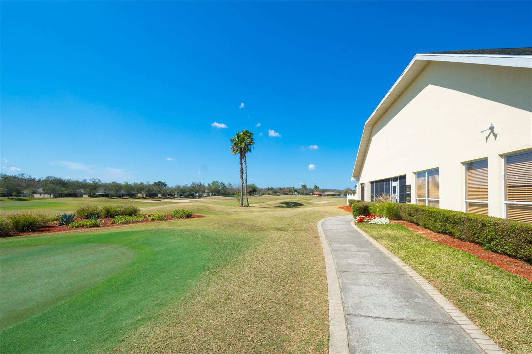
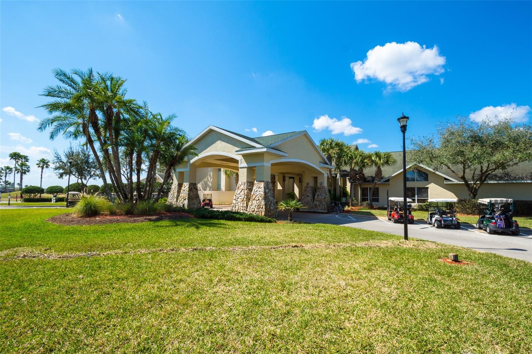
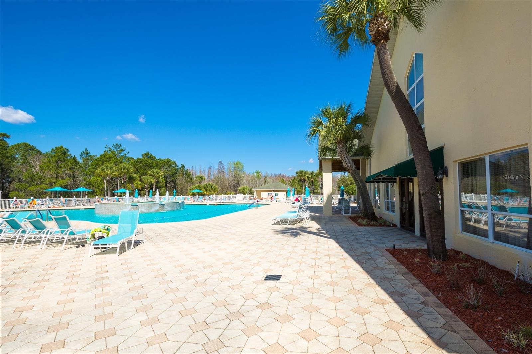
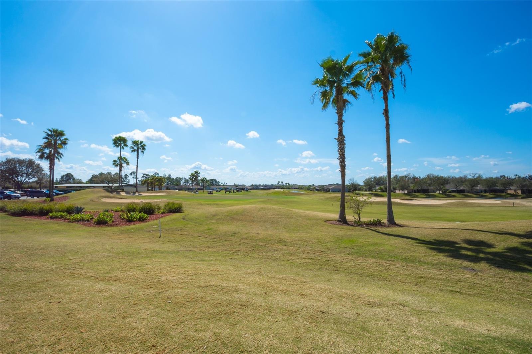
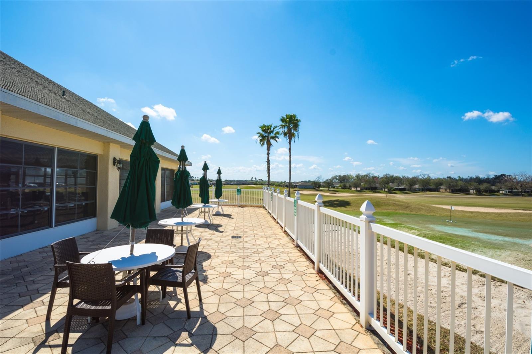
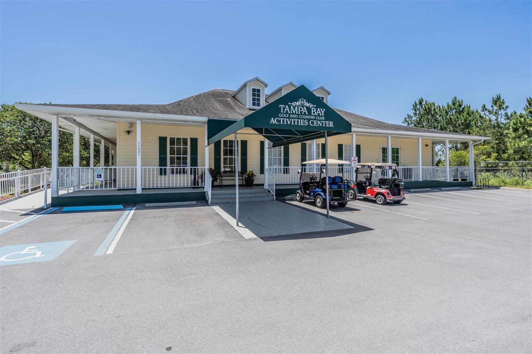
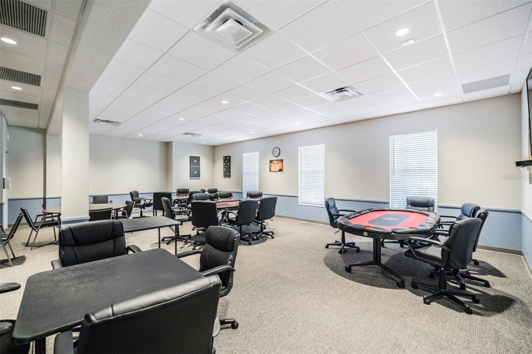
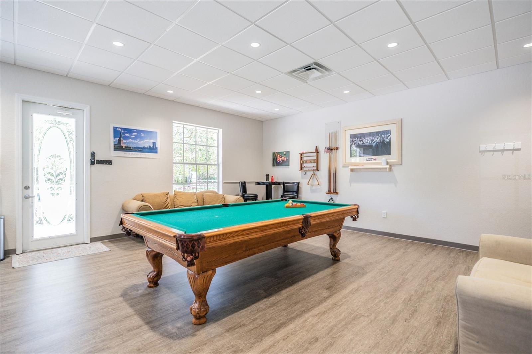
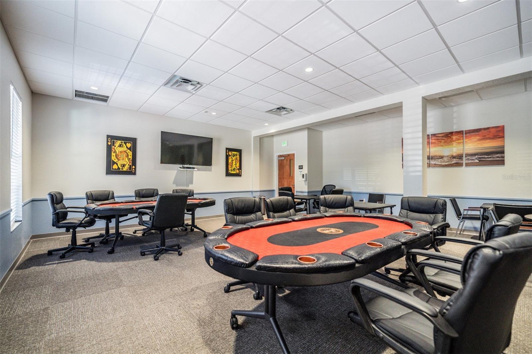
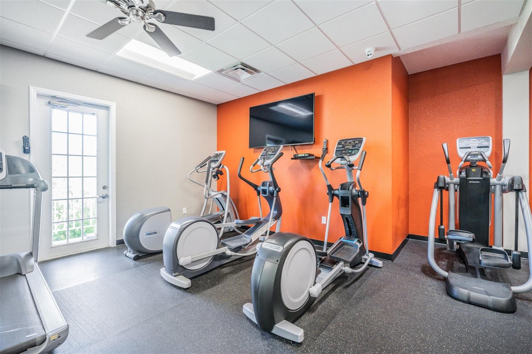
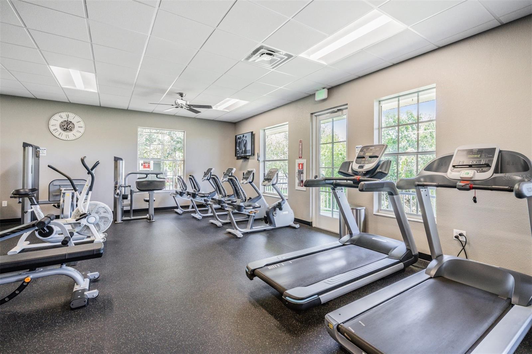
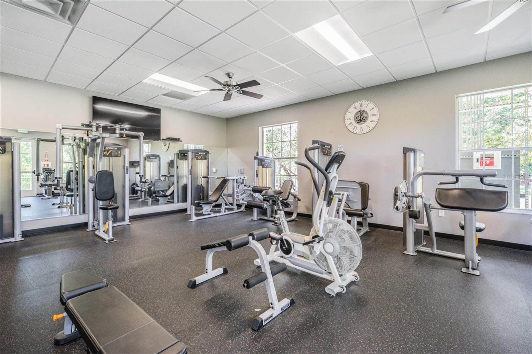
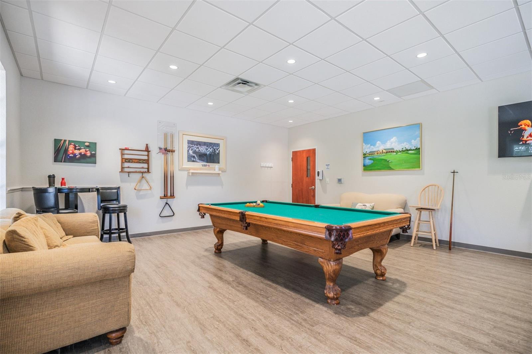
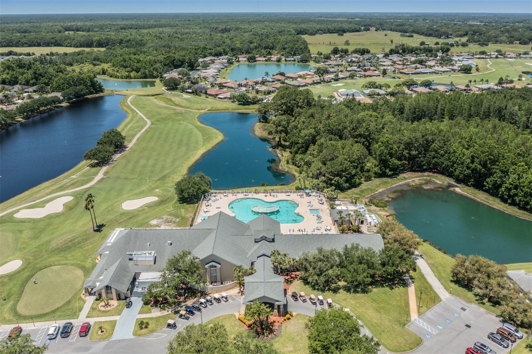
CASUAL ELEGANCE MEETS RESORT-STYLE LIVING in this Exquisite, Sawgrass model, K. Hovnanian–built, one-owner home on PREMIUM lot with WATER AND GOLF COURSE VIEWS in the Gated community of Tampa Bay Golf & Country Club! Barely used as a seasonal retreat, this impeccably maintained, like-new residence showcases exceptional craftsmanship, sophisticated finishes, energy-efficient features and premium landscaped homesite with spectacular panoramic pond & golf course views, tropical palm trees, no rear neighbors and Over $110,000 in upgraded features! Paver driveway & walkway lead to the covered entry, highlighted by a custom leaded-glass front door and sidelight. Inside, Stunning Acacia wood flooring, ceramic tile in wet areas, custom crown molding, elegant wainscoting, picture molding, tall baseboards, Plantation shutters and tray ceilings create an atmosphere of timeless sophistication. Double doors open to a versatile front flex room, ideal for a home office, den, or additional living space. The light-filled, open-concept design flows into the spacious great room and breakfast nook, all overlooking the tranquil water and golf course views! The gourmet kitchen is truly the heart of the home, featuring high-end wood cabinets with crown, a custom etched-glass pantry door, center island with breakfast bar and upgraded pendant lighting, stainless steel appliances, glass tile backsplash, wine rack, apothecary drawers and designer hardware and faucet. The desirable three-way split-bedroom floor plan provides exceptional privacy, with guest bedroom and full bath on a separate wing and a peaceful primary suite tucked away at the rear, where beautiful pond & golf course views provide a relaxing backdrop. The luxurious ensuite features dual raised-vanity sinks, gleaming counters, upgraded lighting, a spacious walk-in shower with glass listello accents, walk-in closet and a separate water closet. Private OUTDOOR OASIS, where an extended brick-paver lanai beneath an insulated roof creates an inviting setting for year-round relaxation and extends your entertaining space. KitchenAid outdoor kitchen makes hosting a pleasure, while the expansive covered and open paver spaces offer room to unwind, dine, and enjoy the breathtaking scenery—with plenty of room to add a pool or spa. Additional highlights include 3 solar tube lights, custom window treatments, in wall pest control, double pane windows, separate laundry room with storage cabinets above the washer & dryer, water softener, painted exterior, gutters and indoor/outdoor Bose system. Furniture is negotiable, making this an exceptional opportunity for a seasonal escape, vacation home, or full-time Florida residence. Man Guard Gated, 55+ Community of Tampa Bay Golf & Country Club offers an impressive array of resident-owned amenities and an active social calendar, including two golf courses, two clubhouses, two swimming pools, a full-service restaurant, pub and grille, fitness center, banquet and event facilities, billiards, card rooms, library, tennis, pickleball, shuffleboard, cornhole, bingo, live entertainment, and organized travel excursions. Conveniently located near I-75, hospitals, shopping, The Grove, Tampa Premium Outlets, KRATE Micro Shops, PopStroke, with easy access to Tampa Bay-area attractions, International airports and the Beaches! What A GREAT PLACE TO BE in this Beautifully upgraded, barely lived in home and even the furnishings are negotiable...so you are ready to enjoy— CALL TODAY!

Highlights

Fireplace

Property details

MLS
Stellar MLS
MLS #
MFRTB8560757
Property type
Single Family Residence
Subdivision
TAMPA BAY GOLF AND TENNIS CLUB
Status
Active
Days on market
1
On market date
October 25, 2026
Stories
N/A
Total bathrooms
2
Garage spaces
2
Parking spaces
N/A
Lot size
0.16 acres
Loading map…

Nearby schools

Within 10 miles. School directory data from the National Center for Education Statistics (NCES), accessed via the Urban Institute Education Data API. Local Score is calculated by INNOVATE Real Estate; where a state rating is shown, it comes from that state's own official school report card.

Elementary
QUAIL HOLLOW ELEMENTARY SCHOOL
3.27 mi away · Grades -1-5
Nearest school -- attendance-zone data not available here
3.0
Local Score (student-teacher ratio only (preliminary -- will incorporate state test-score data once available)) -- not an official state rating
Enrollment
531
Student:teacher ratio
15.6:1
District
PASCO
Middle
CYPRESS CREEK MIDDLE SCHOOL
1.35 mi away · Grades 6-8
Nearest school -- attendance-zone data not available here
2.0
Local Score (student-teacher ratio only (preliminary -- will incorporate state test-score data once available)) -- not an official state rating
Enrollment
1,414
Student:teacher ratio
19.6:1
District
PASCO
High
JUVENILE DETENTION CENTER
1.3 mi away · Grades 5-12
Nearest school -- attendance-zone data not available here
5.0
Local Score (student-teacher ratio only (preliminary -- will incorporate state test-score data once available)) -- not an official state rating
Enrollment
24
Student:teacher ratio
8.0:1
District
PASCO

Walkability

Blended score for SAN ANTONIO's center, calculated by INNOVATE Real Estate from two sources: the EPA's National Walkability Index (street network, transit, land-use mix) and Google Places amenity data (what's actually reachable on foot from this point). 60% EPA National Walkability Index + 40% nearby-amenity density (Google Places).

13
Very car-dependent
out of 100
EPA National Walkability Index
4.3 / 20 -- Least walkable
Google Places amenity density
0 / 100
Restaurants & cafes0
Grocery stores0
Parks0
Schools0
Transit stops0
Pharmacies0

Market position

How this listing compares to current activity in SAN ANTONIO, from live MLS data.

On the market 1 days -- 96 fewer days than SAN ANTONIO's current average of 97 days.
For reference, the median list price across 277 active listings in SAN ANTONIO right now is $338,600.

Mortgage calculator

Estimate only - actual rate and payment depend on your lender, credit, and loan program.

$
%
%
Adjust tax / insurance estimates
% / yr
$
/mo
Est. monthly payment
$3,011/mo
$95,000 down
$380,000 loan
Principal & interest$2,465
Property tax (est.)$396
Home insurance (est.)$150

Similar homes you might like

Data source: Listing information provided by Stellar MLS (mfrmls) via Trestle/CoreLogic. Last updated 6 days ago.

Information herein deemed reliable but not guaranteed; all measurements, school assignments, HOA fees, taxes, and feature lists are approximate and should be independently verified. Equal Housing Opportunity.