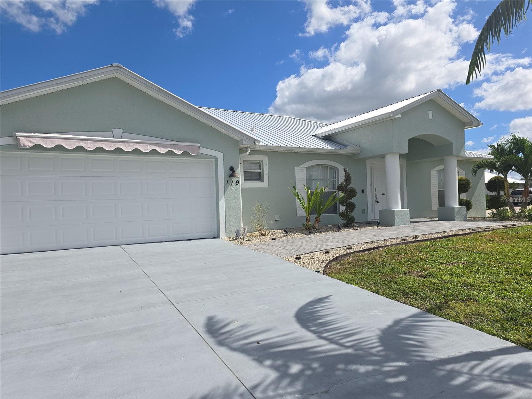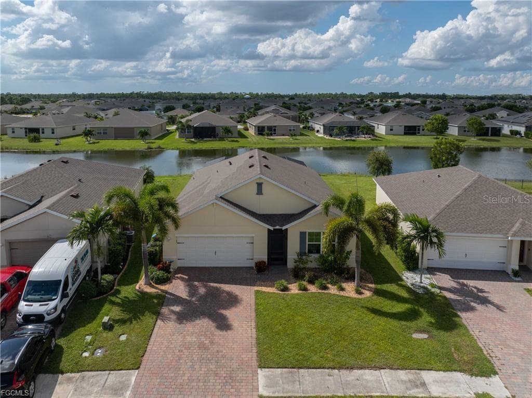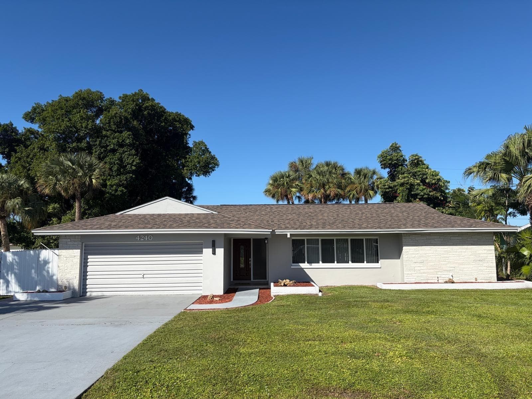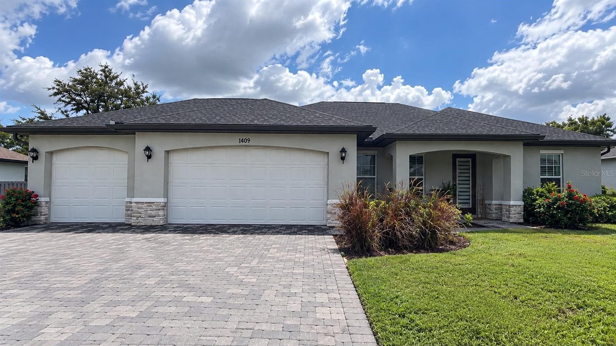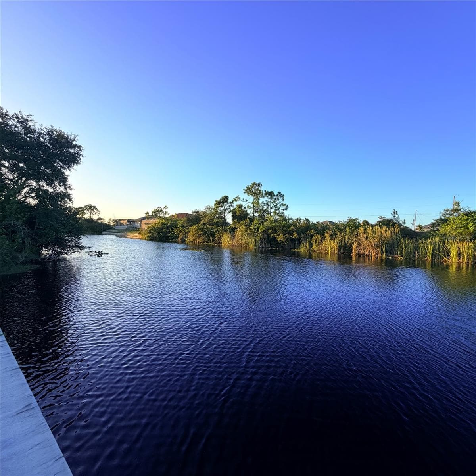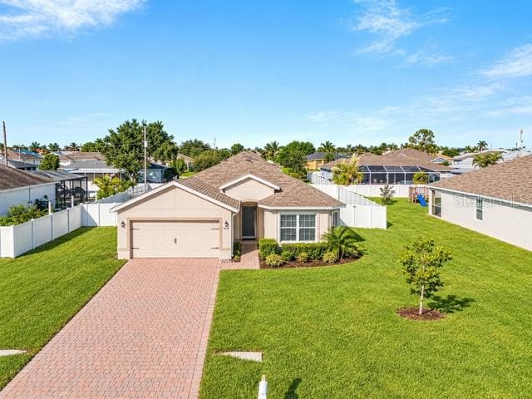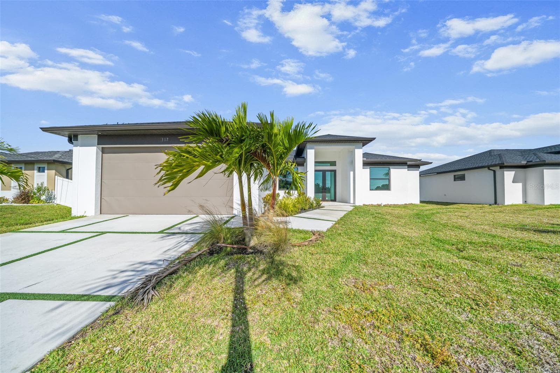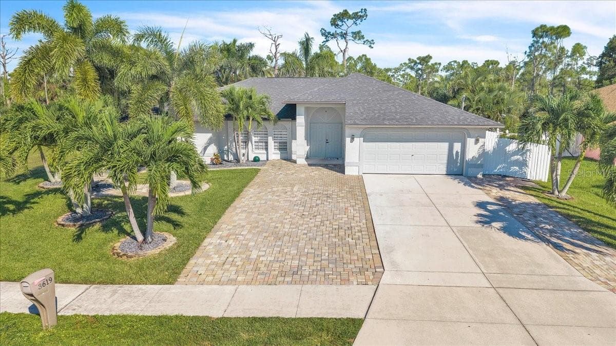
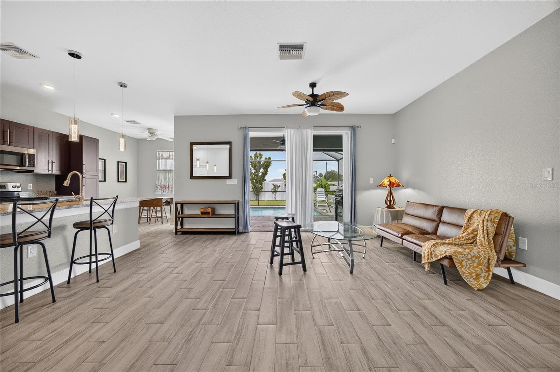
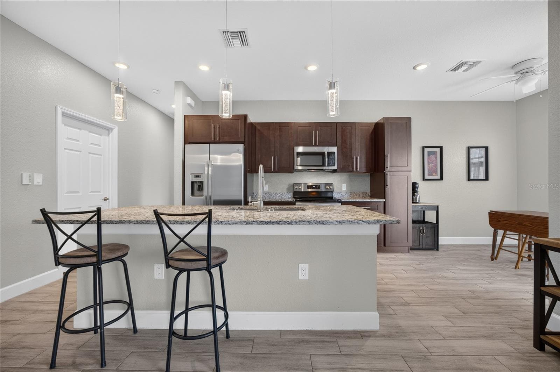
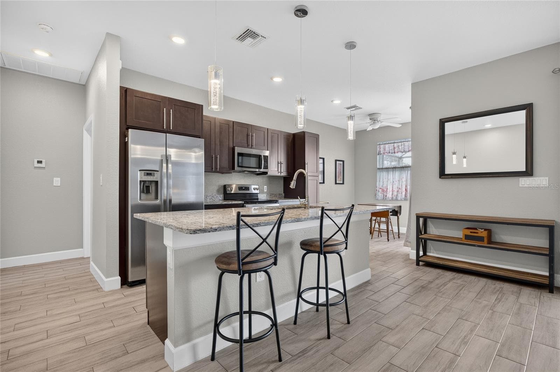
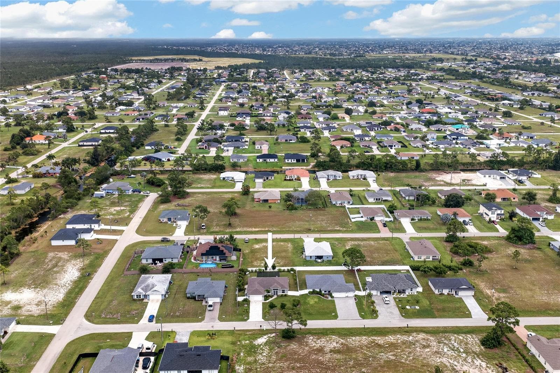
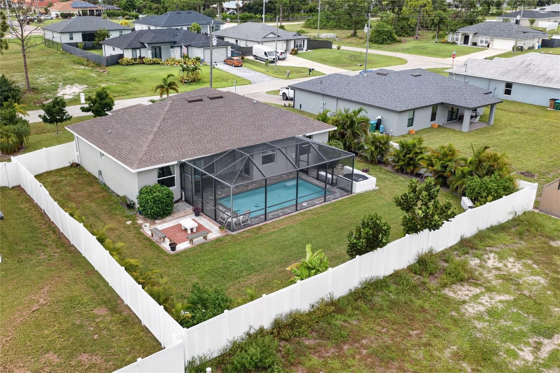
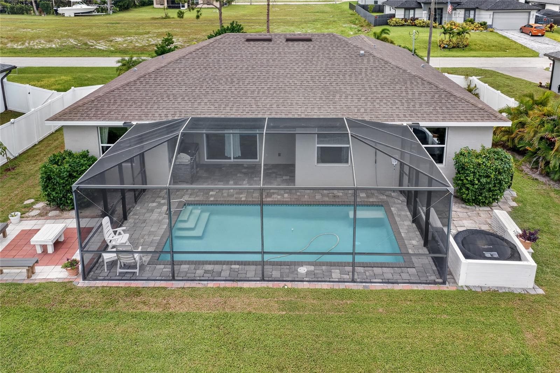
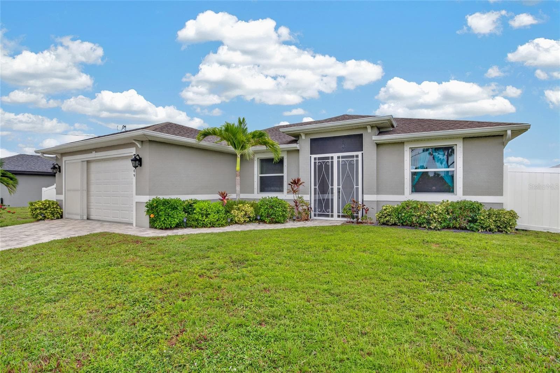
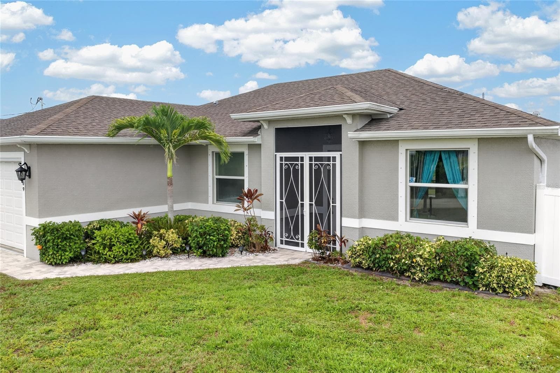
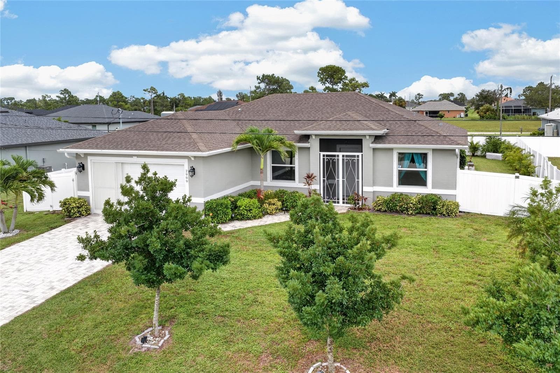
Single Family Residence at 2909 NW 24TH AVE, CAPE CORAL
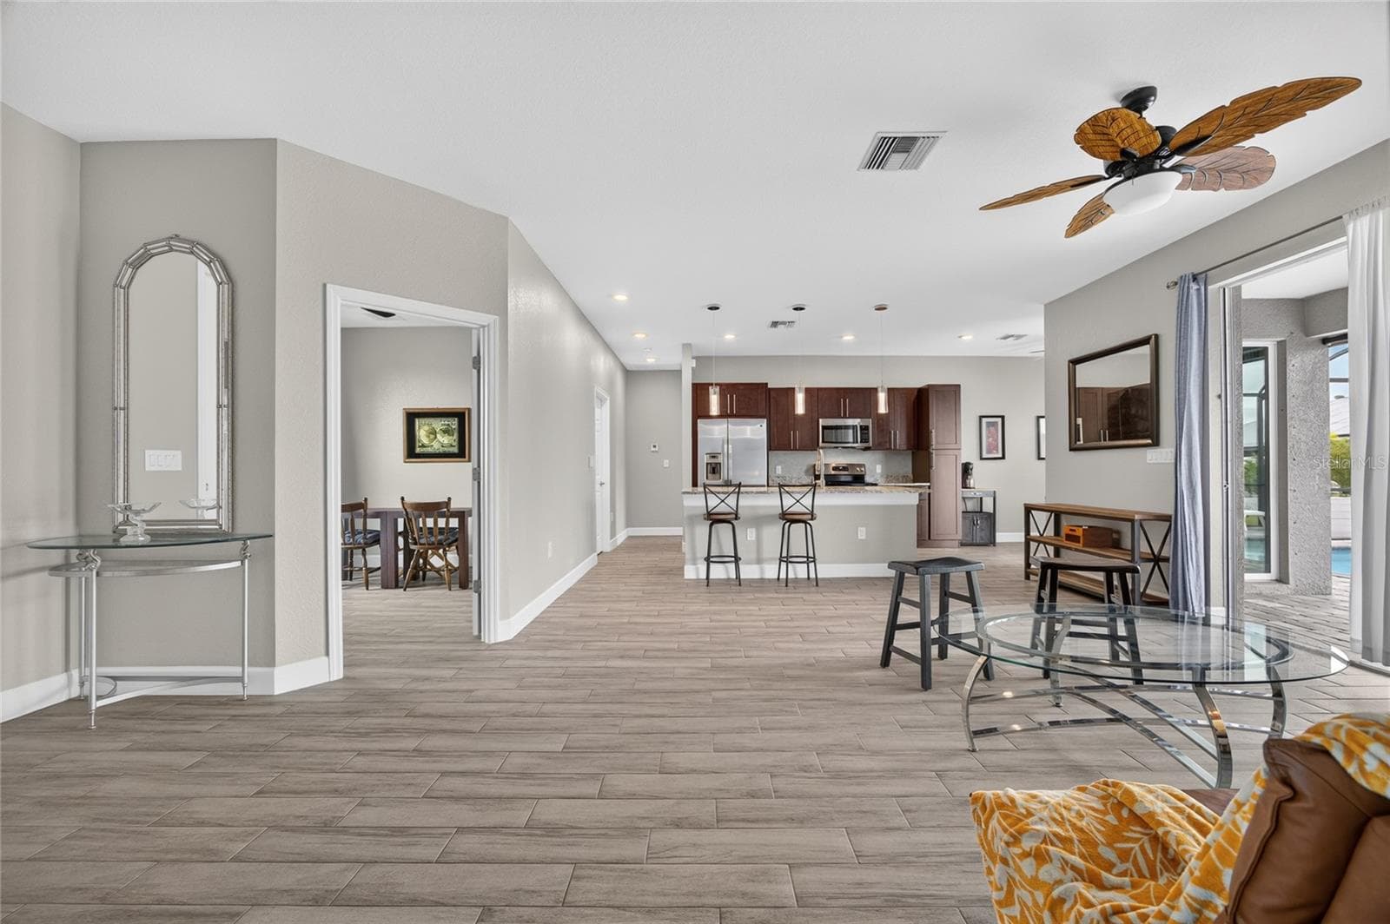
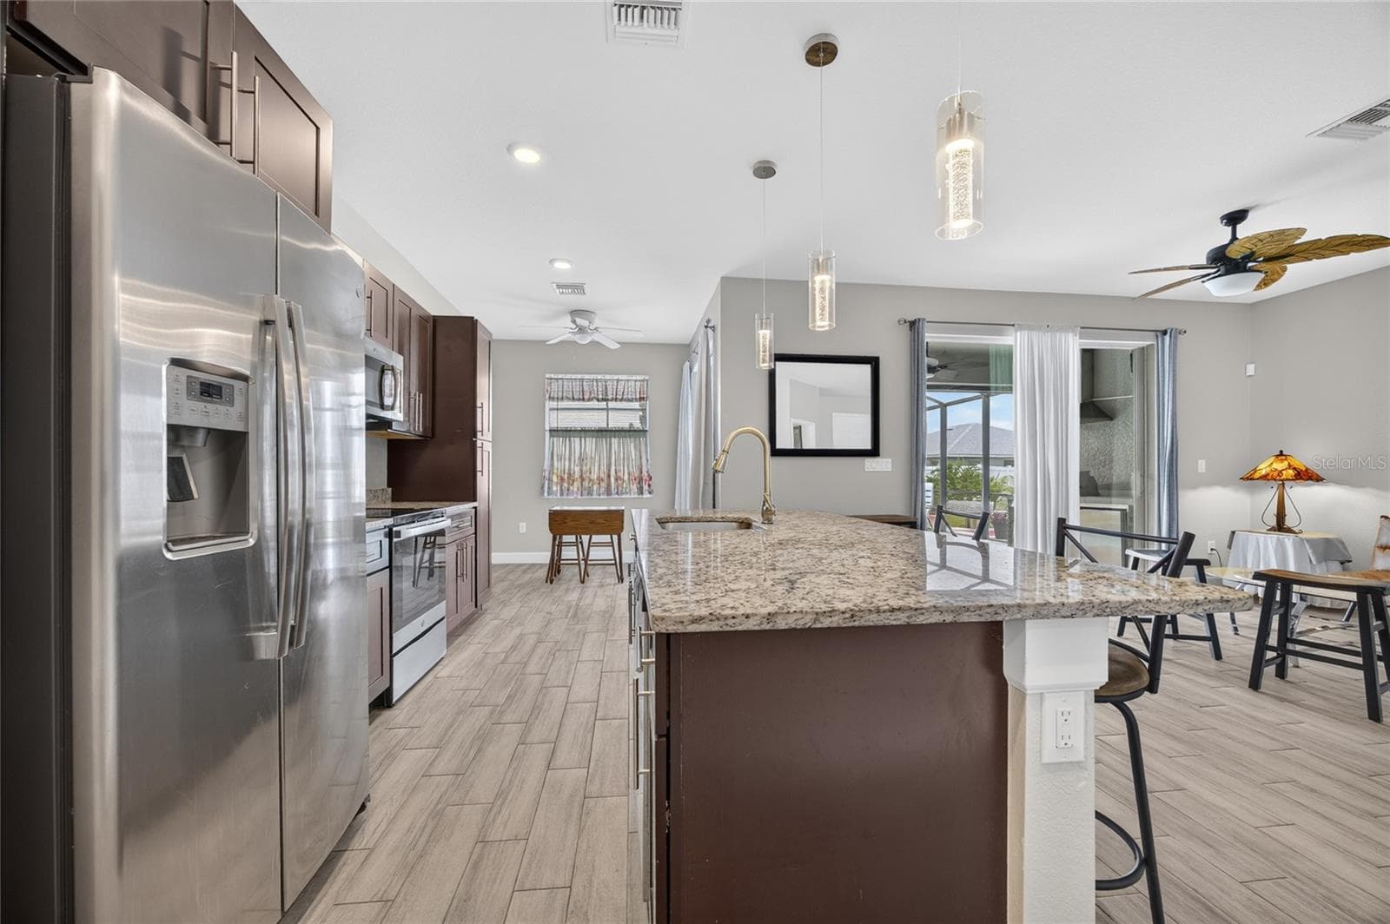
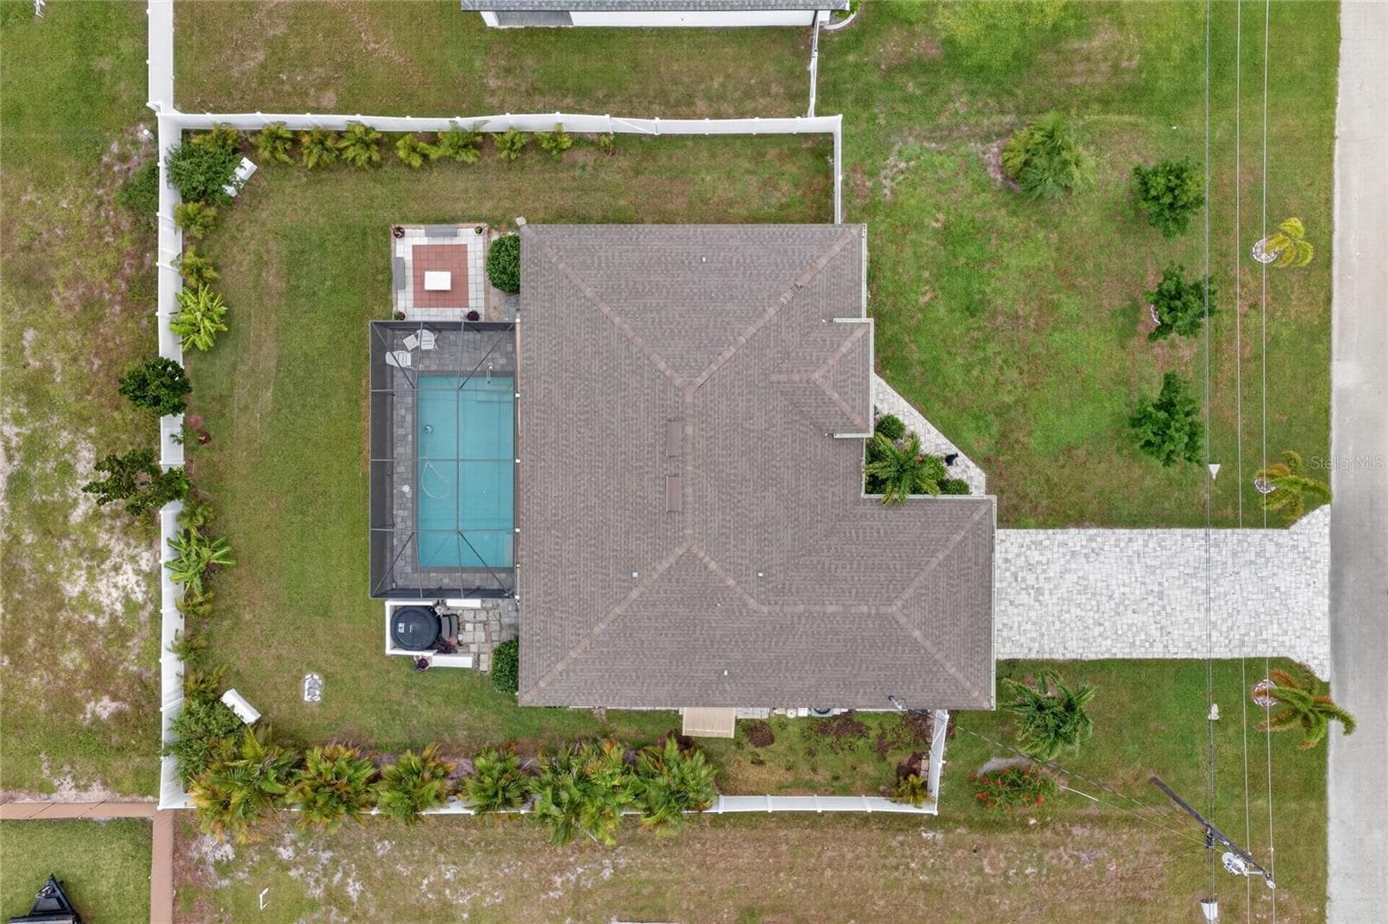
Single Family Residence at 2909 NW 24TH AVE, CAPE CORAL, photo 2 of 50
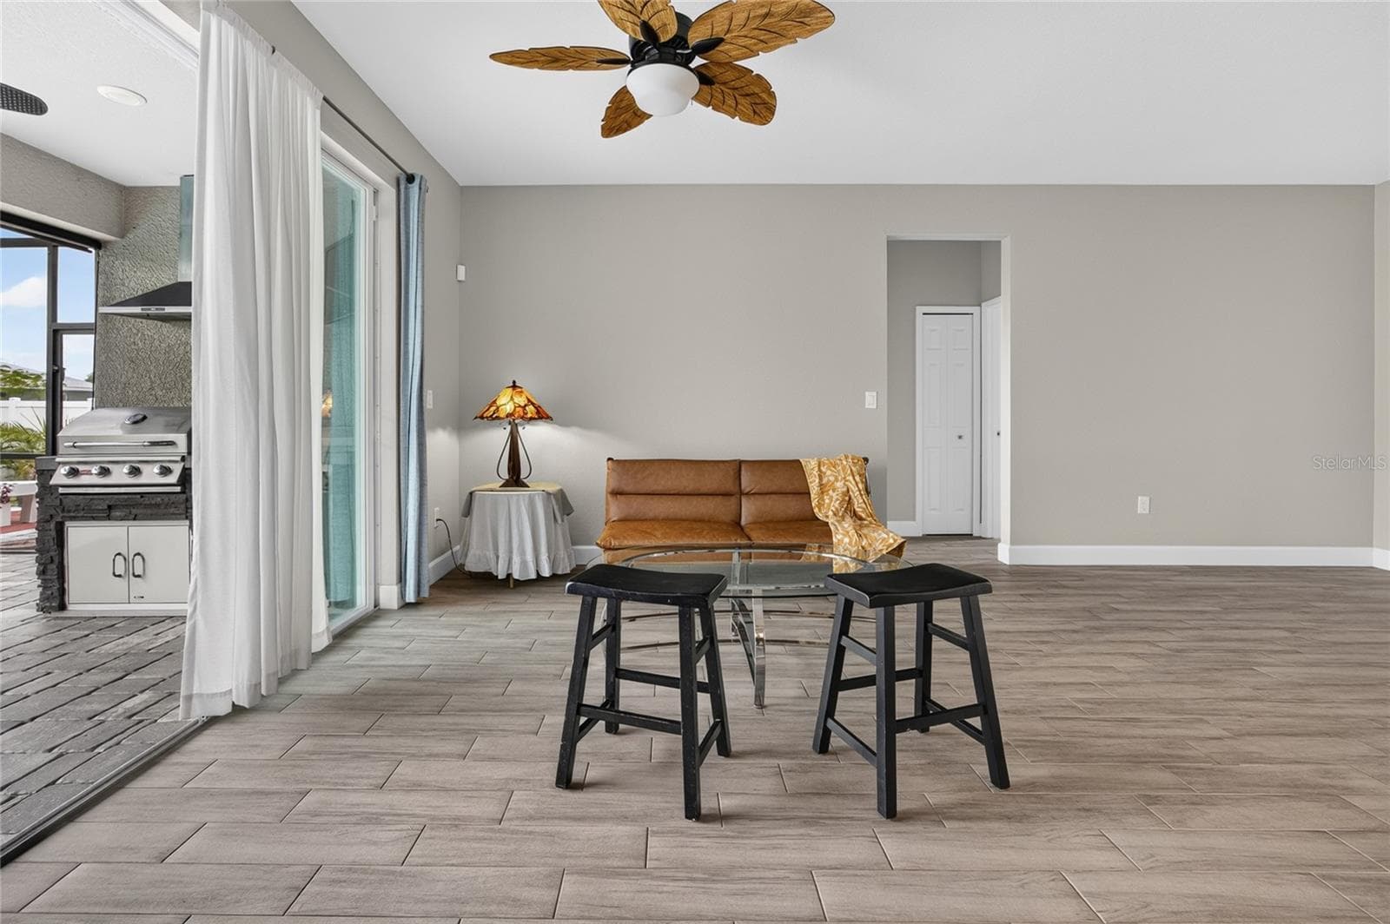
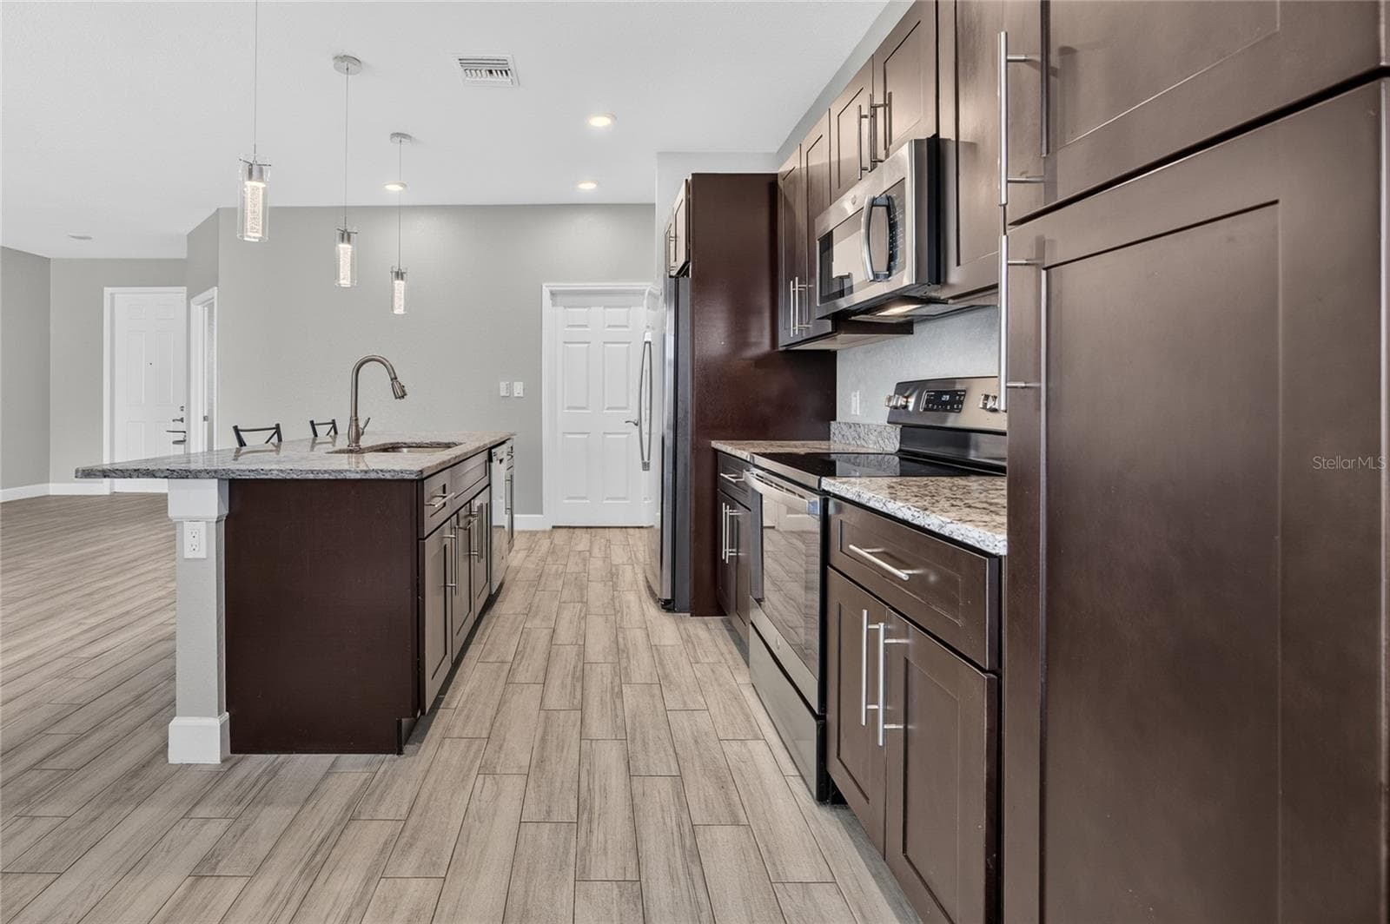
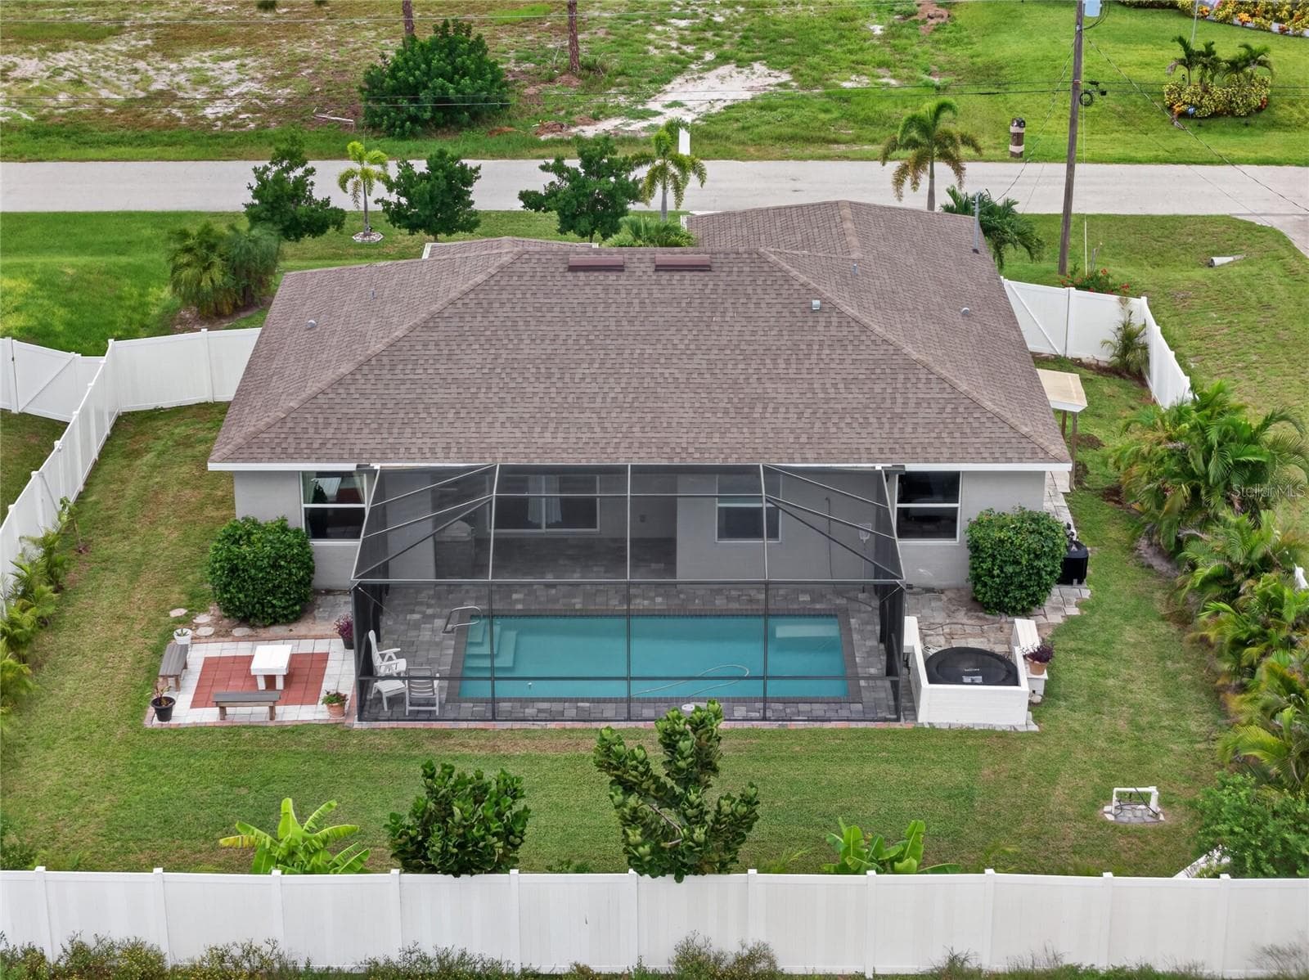
Single Family Residence at 2909 NW 24TH AVE, CAPE CORAL, photo 3 of 50
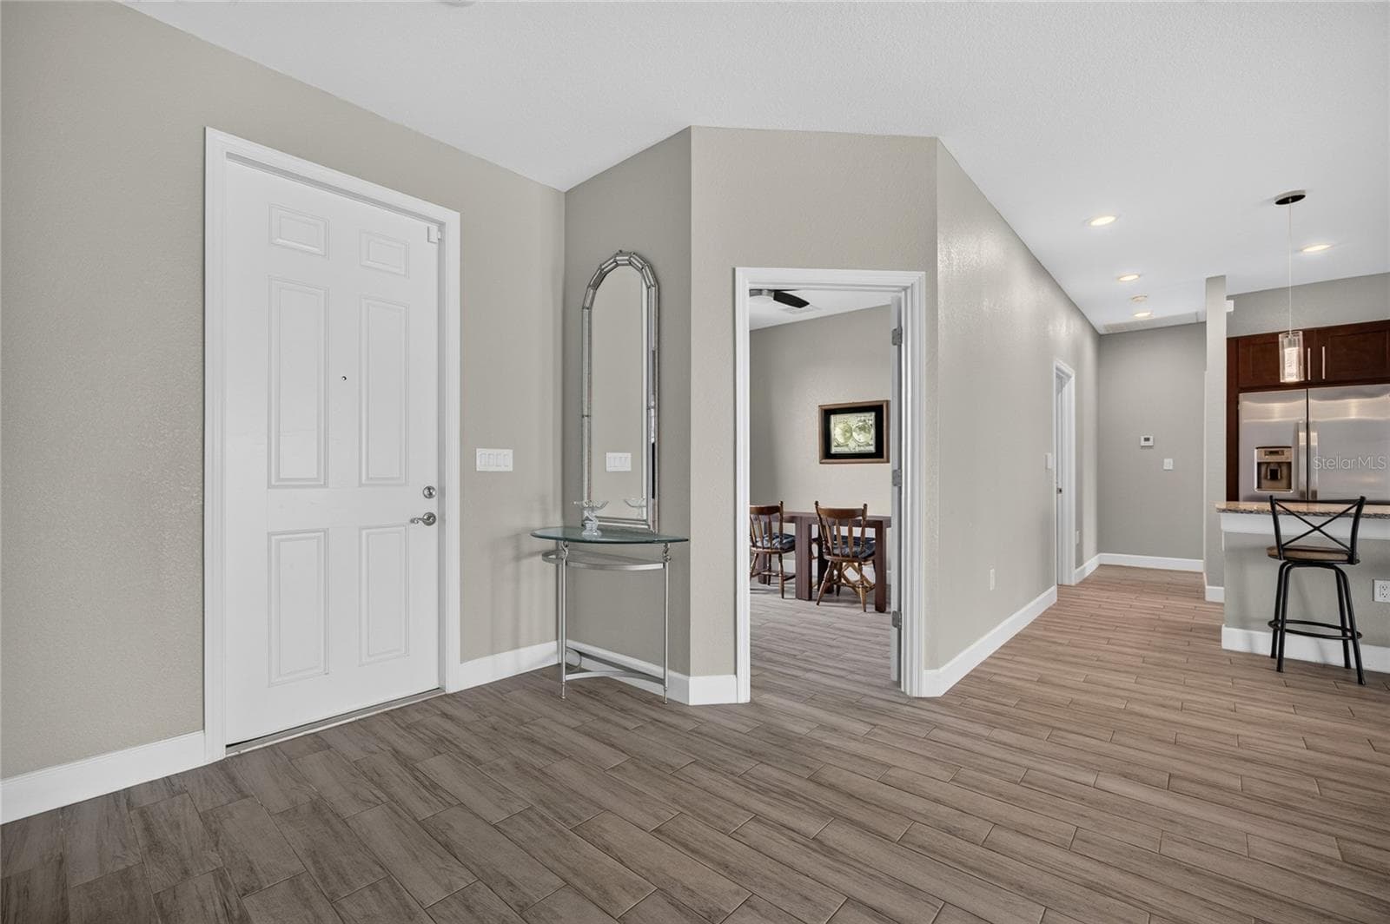
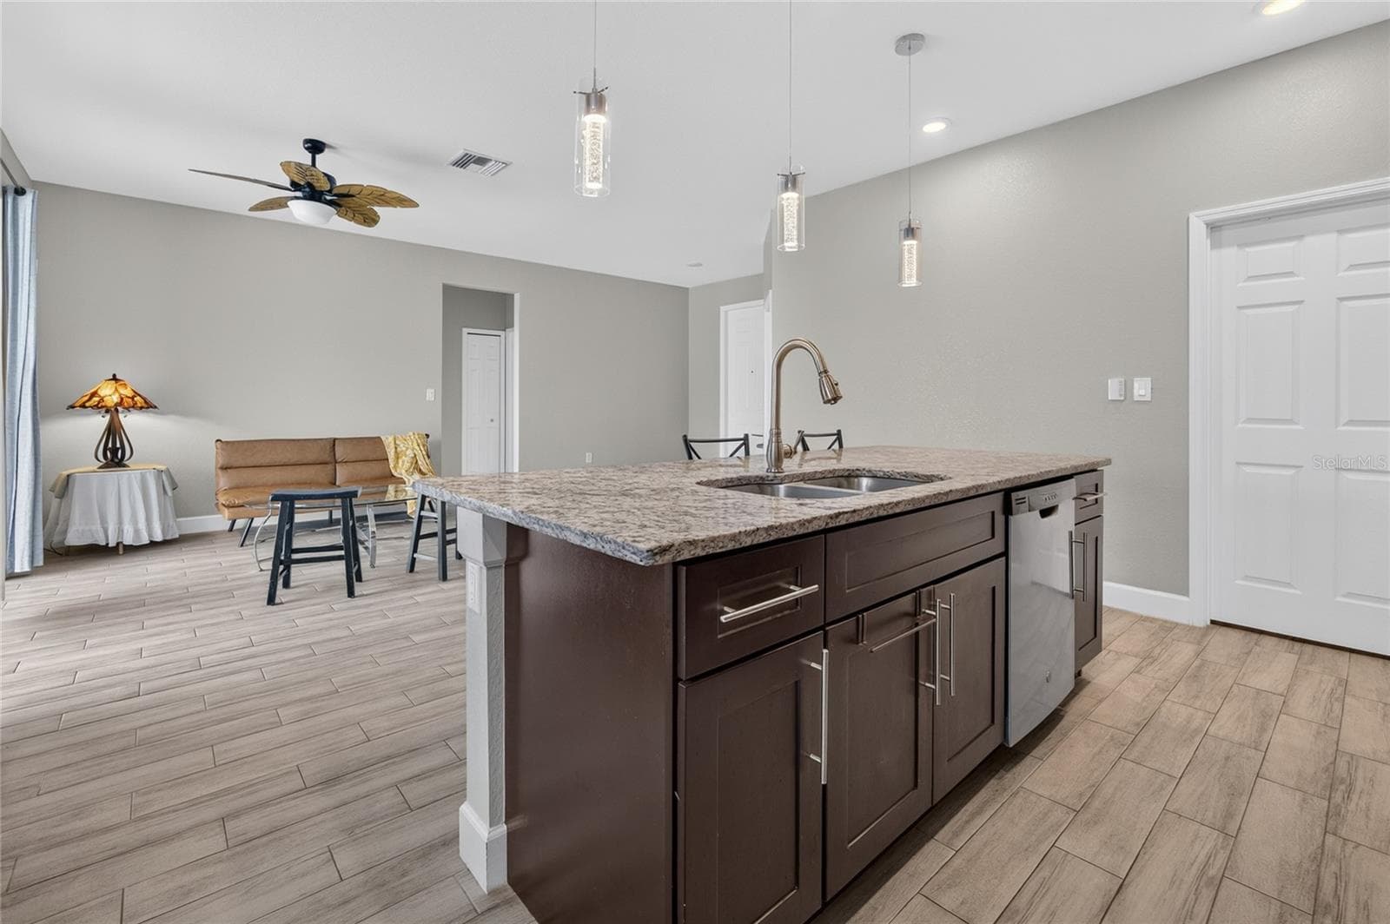
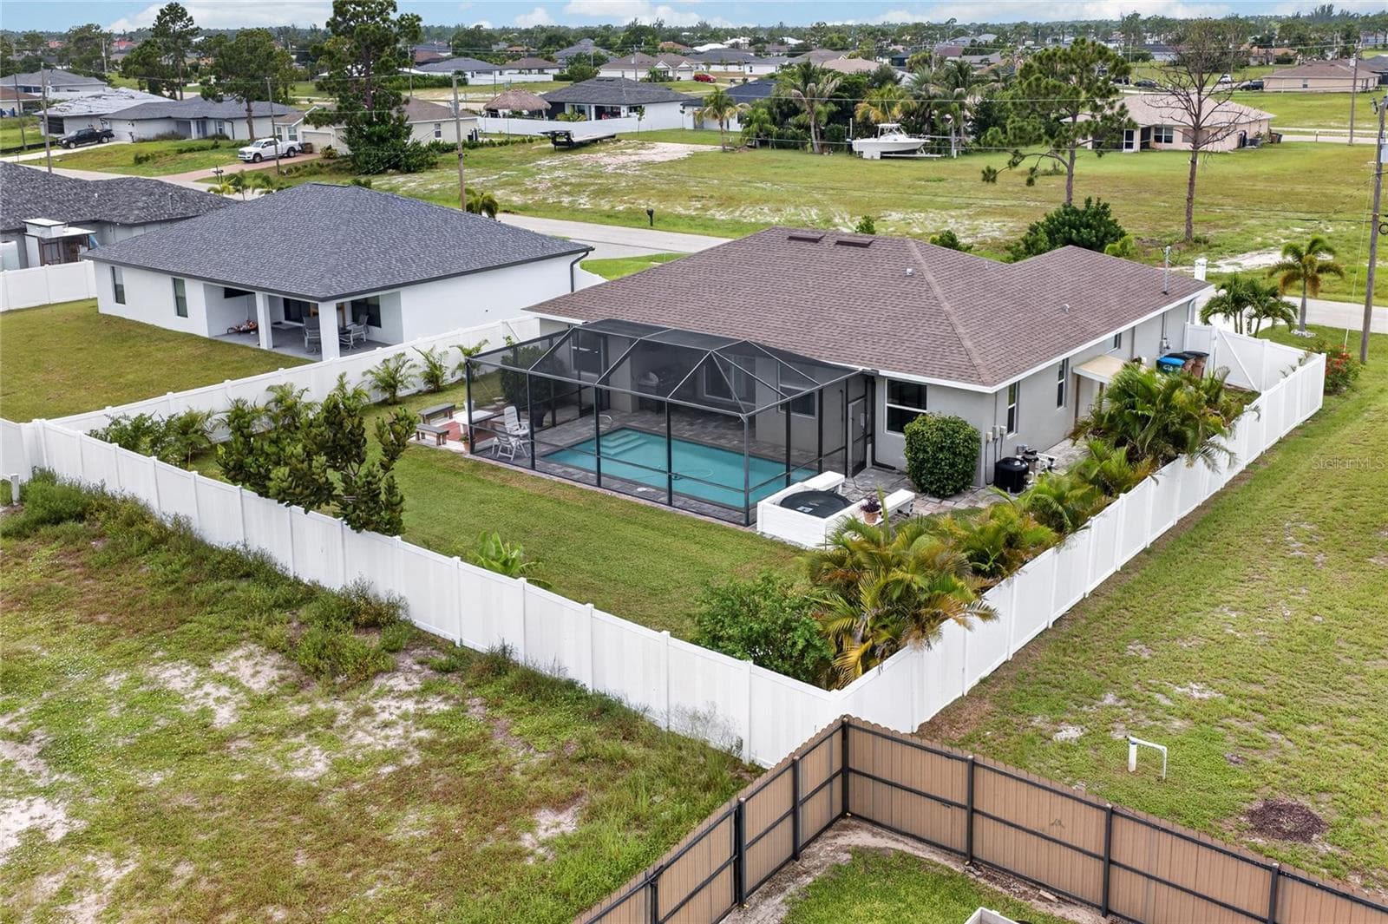
Single Family Residence at 2909 NW 24TH AVE, CAPE CORAL, photo 4 of 50
Single Family Residence at 2909 NW 24TH AVE, CAPE CORAL, photo 5 of 50
Single Family Residence at 2909 NW 24TH AVE, CAPE CORAL, photo 6 of 50
Single Family Residence at 2909 NW 24TH AVE, CAPE CORAL, photo 7 of 50
Single Family Residence at 2909 NW 24TH AVE, CAPE CORAL, photo 8 of 50
Single Family Residence at 2909 NW 24TH AVE, CAPE CORAL, photo 9 of 50
Single Family Residence at 2909 NW 24TH AVE, CAPE CORAL, photo 10 of 50
Single Family Residence at 2909 NW 24TH AVE, CAPE CORAL, photo 11 of 50
Single Family Residence at 2909 NW 24TH AVE, CAPE CORAL, photo 12 of 50
Single Family Residence at 2909 NW 24TH AVE, CAPE CORAL, photo 13 of 50
Single Family Residence at 2909 NW 24TH AVE, CAPE CORAL, photo 14 of 50
Single Family Residence at 2909 NW 24TH AVE, CAPE CORAL, photo 15 of 50
Single Family Residence at 2909 NW 24TH AVE, CAPE CORAL, photo 16 of 50
Single Family Residence at 2909 NW 24TH AVE, CAPE CORAL, photo 17 of 50
Single Family Residence at 2909 NW 24TH AVE, CAPE CORAL, photo 18 of 50
Single Family Residence at 2909 NW 24TH AVE, CAPE CORAL, photo 19 of 50
Single Family Residence at 2909 NW 24TH AVE, CAPE CORAL, photo 20 of 50
Single Family Residence at 2909 NW 24TH AVE, CAPE CORAL, photo 21 of 50
Single Family Residence at 2909 NW 24TH AVE, CAPE CORAL, photo 22 of 50
Single Family Residence at 2909 NW 24TH AVE, CAPE CORAL, photo 23 of 50
Single Family Residence at 2909 NW 24TH AVE, CAPE CORAL, photo 24 of 50
Single Family Residence at 2909 NW 24TH AVE, CAPE CORAL, photo 25 of 50
Single Family Residence at 2909 NW 24TH AVE, CAPE CORAL, photo 26 of 50
Single Family Residence at 2909 NW 24TH AVE, CAPE CORAL, photo 27 of 50
Single Family Residence at 2909 NW 24TH AVE, CAPE CORAL, photo 28 of 50
Single Family Residence at 2909 NW 24TH AVE, CAPE CORAL, photo 29 of 50
Single Family Residence at 2909 NW 24TH AVE, CAPE CORAL, photo 30 of 50
Single Family Residence at 2909 NW 24TH AVE, CAPE CORAL, photo 31 of 50
Single Family Residence at 2909 NW 24TH AVE, CAPE CORAL, photo 32 of 50
Single Family Residence at 2909 NW 24TH AVE, CAPE CORAL, photo 33 of 50
Single Family Residence at 2909 NW 24TH AVE, CAPE CORAL, photo 34 of 50
Single Family Residence at 2909 NW 24TH AVE, CAPE CORAL, photo 35 of 50
Single Family Residence at 2909 NW 24TH AVE, CAPE CORAL, photo 36 of 50
Single Family Residence at 2909 NW 24TH AVE, CAPE CORAL, photo 37 of 50
Single Family Residence at 2909 NW 24TH AVE, CAPE CORAL, photo 38 of 50
Single Family Residence at 2909 NW 24TH AVE, CAPE CORAL, photo 39 of 50
Single Family Residence at 2909 NW 24TH AVE, CAPE CORAL, photo 40 of 50
Single Family Residence at 2909 NW 24TH AVE, CAPE CORAL, photo 41 of 50
Single Family Residence at 2909 NW 24TH AVE, CAPE CORAL, photo 42 of 50
Single Family Residence at 2909 NW 24TH AVE, CAPE CORAL, photo 43 of 50
Single Family Residence at 2909 NW 24TH AVE, CAPE CORAL, photo 44 of 50
Single Family Residence at 2909 NW 24TH AVE, CAPE CORAL, photo 45 of 50
Single Family Residence at 2909 NW 24TH AVE, CAPE CORAL, photo 46 of 50
Single Family Residence at 2909 NW 24TH AVE, CAPE CORAL, photo 47 of 50
Single Family Residence at 2909 NW 24TH AVE, CAPE CORAL, photo 48 of 50
Single Family Residence at 2909 NW 24TH AVE, CAPE CORAL, photo 49 of 50
Single Family Residence at 2909 NW 24TH AVE, CAPE CORAL, photo 50 of 50
50 photos

$415,000

2909 NW 24TH AVE
CAPE CORAL, FL 33993
Listed by Christopher Grant · GRANT TEAM REAL ESTATE, LLC
Bedrooms
3
Bathrooms
2
Living area
1,653 sqft
Year built
2020

About this home

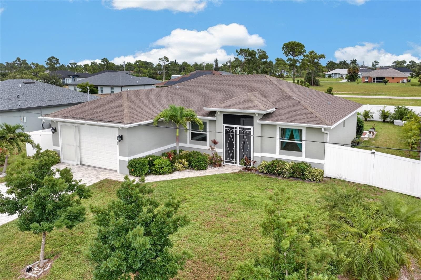
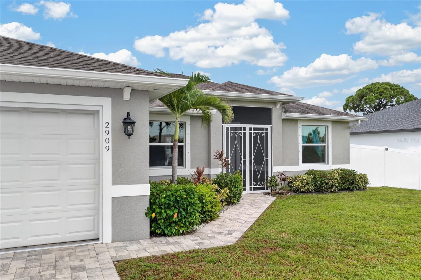
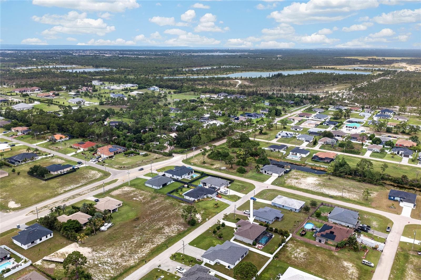
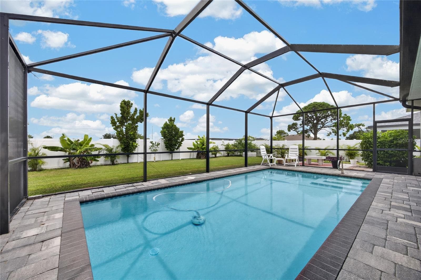
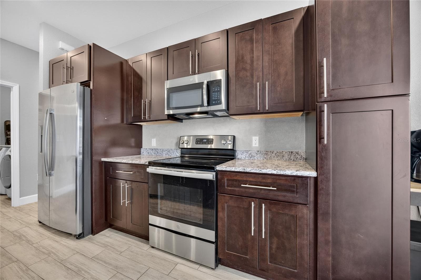
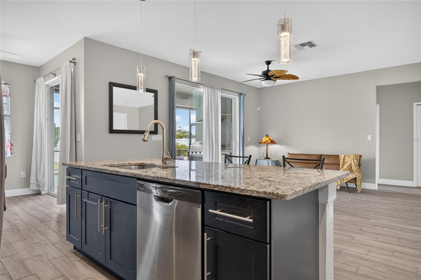
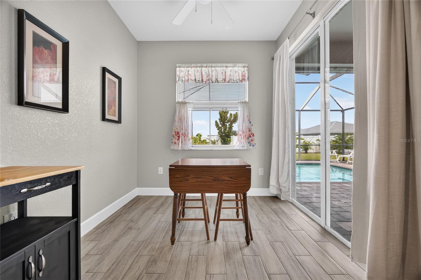
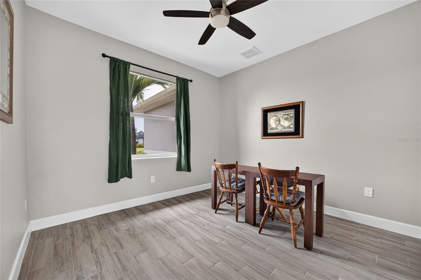
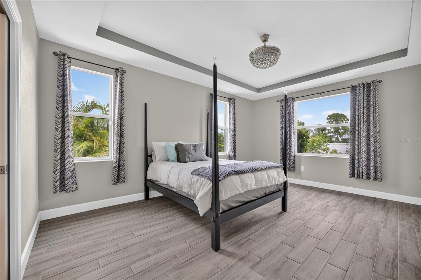
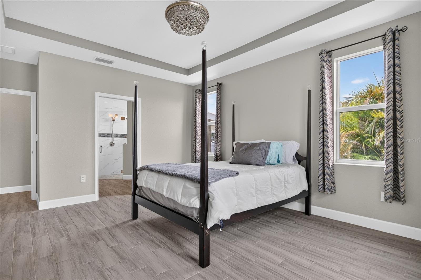
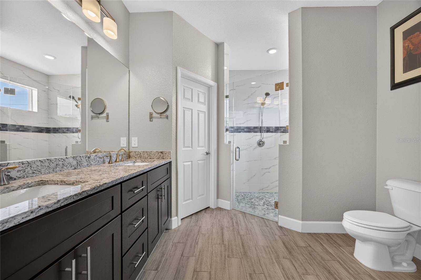
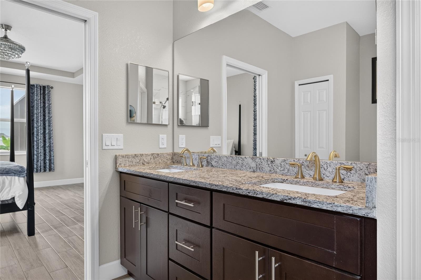
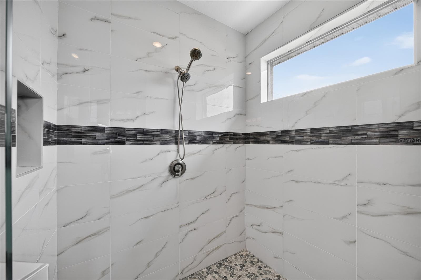
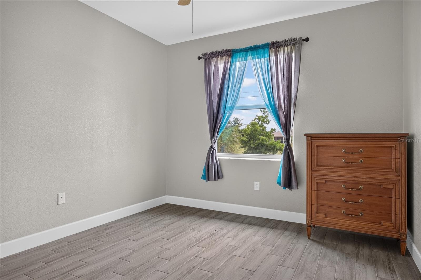
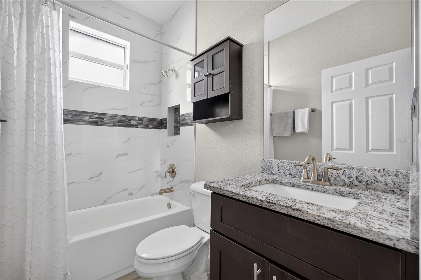
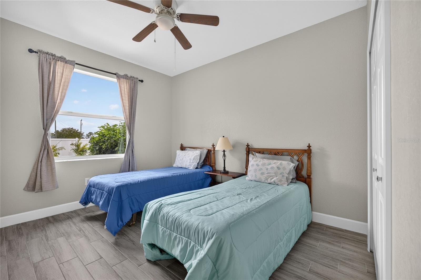
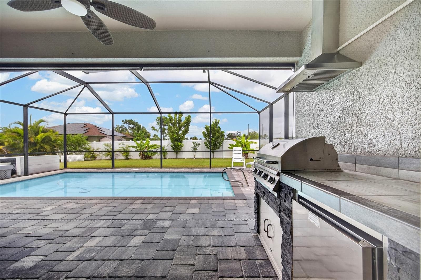
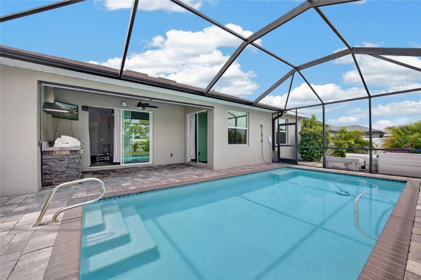
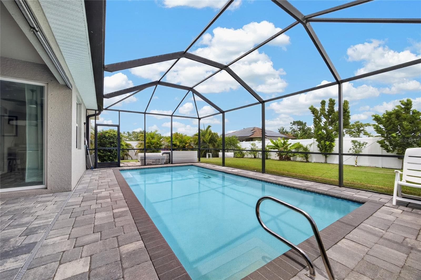
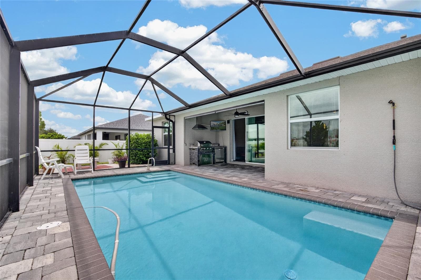
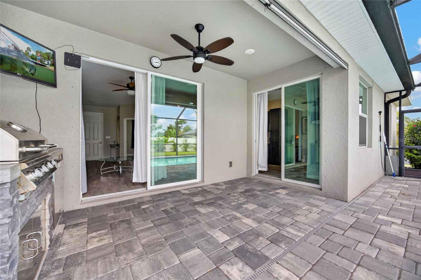
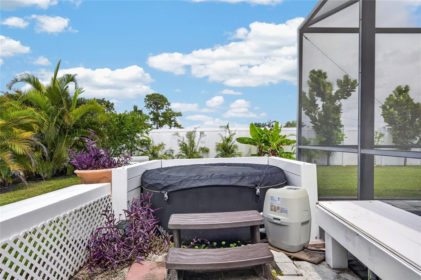
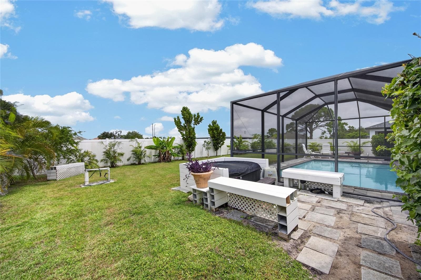
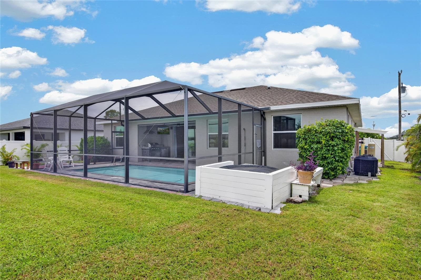
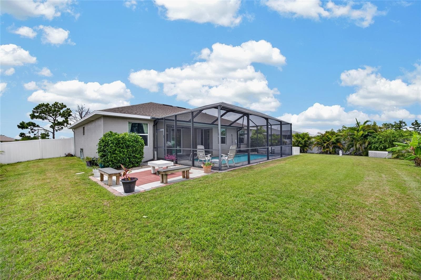
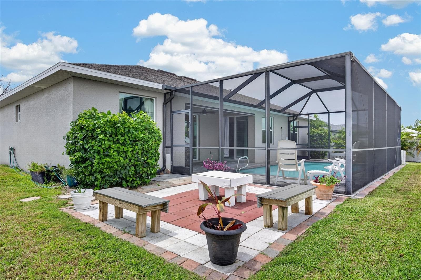
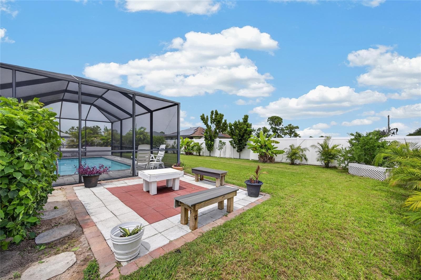
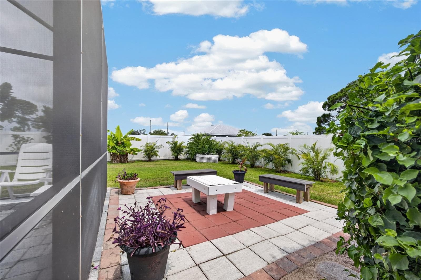
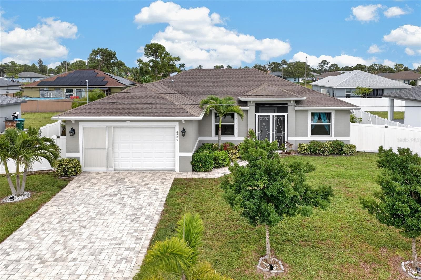
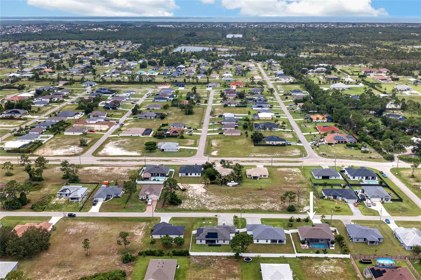
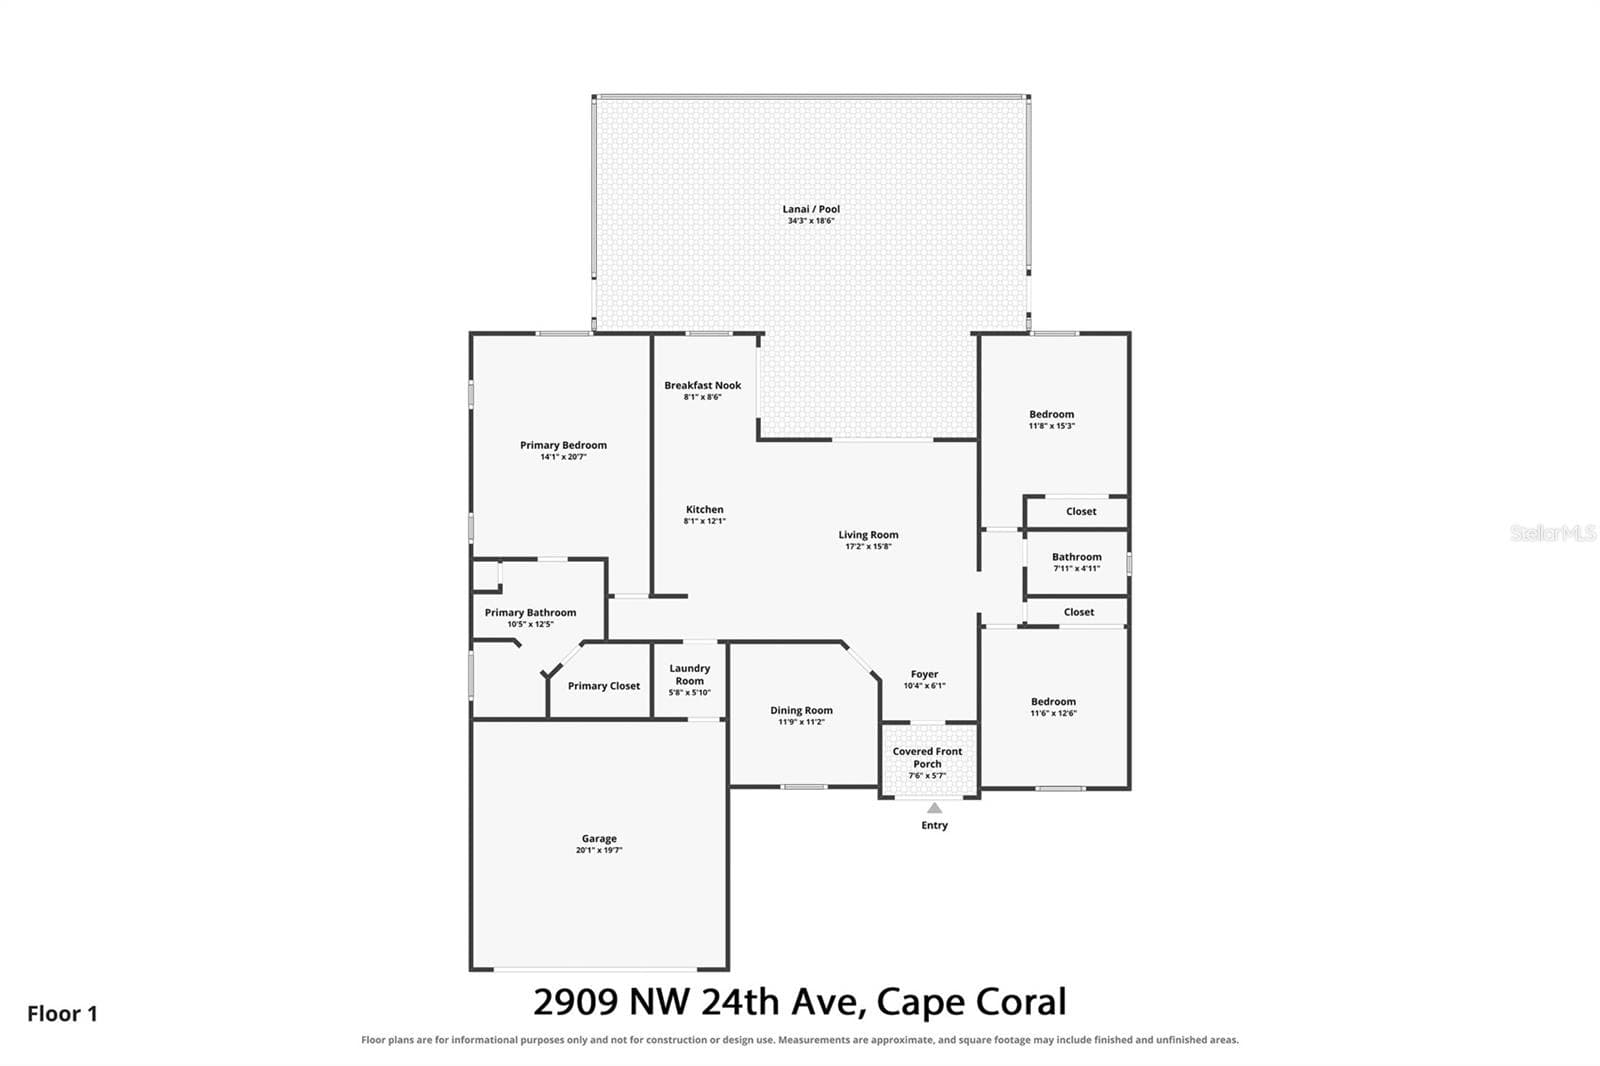
FLORIDA LIVING AT ITS FINEST WITH A PRIVATE POOL, OUTDOOR KITCHEN, AND THOUGHTFUL UPGRADES THROUGHOUT! Welcome to this beautifully maintained 3-bedroom + den, 2-bathroom home offering the perfect blend of comfort, style, and outdoor living in one of Cape Coral's rapidly growing areas. Thoughtfully designed with an open-concept layout, soaring ceilings, and quality finishes throughout, this home is ready to impress from the moment you step inside. The spacious main living area flows effortlessly into the kitchen and dining spaces, creating an inviting atmosphere that's ideal for both everyday living and entertaining. Wood-look plank tile flooring extends throughout the home and is complemented by elegant 5¼-inch baseboards, creating a clean, modern aesthetic. The kitchen is both stylish and functional, featuring beautifully crafted soft-close wood cabinetry, stainless steel appliances, and ample counter space for meal preparation and gathering with family and friends. The generously sized primary suite serves as a relaxing retreat, featuring a decorative fandelier that adds both comfort and character, along with an expansive ensuite bathroom complete with dual vanities, a large walk-in shower, and plenty of room to start and end your day in comfort. Two well-proportioned guest bedrooms provide comfortable accommodations for family and visitors, while the versatile den offers the flexibility to create a home office, media room, playroom, or hobby space to fit your lifestyle. Step outside and discover where this home truly shines. The screened lanai is designed for year-round enjoyment, featuring a heated pool and a fully equipped outdoor kitchen that makes hosting friends and family effortless. Beyond the lanai, two additional paver patios provide even more space to relax, dine, gather around a fire pit, or simply soak up the Florida sunshine. The fully fenced backyard offers privacy, plenty of room for children and pets to play, and is enhanced by mature fruit trees that add beauty and the opportunity to enjoy fresh fruit right from your own yard. An irrigation system helps keep the landscaping lush with ease. Additional features include a generator hookup with generator included for added peace of mind, a paver driveway and walkways, mature landscaping, and a garage equipped with a four-panel privacy screen, allowing you to comfortably enjoy the space while keeping the breeze flowing. Conveniently located near shopping, dining, parks, schools, golf courses, and all the exciting growth happening throughout Northwest Cape Coral, this home offers the best of Southwest Florida living. Whether you're searching for a full-time residence, seasonal getaway, or your own private Florida retreat, this home offers the space, functionality, and outdoor lifestyle you've been dreaming of. Schedule your private showing today!

Highlights

Private pool

Property details

MLS
Stellar MLS
MLS #
MFRC7528907
Property type
Single Family Residence
Subdivision
CAPE CORAL
Status
Active
Days on market
80
On market date
August 3, 2026
Stories
N/A
Total bathrooms
2
Garage spaces
2
Parking spaces
N/A
Lot size
0.24 acres
Loading map…

Nearby schools

Within 10 miles. School directory data from the National Center for Education Statistics (NCES), accessed via the Urban Institute Education Data API. Local Score is calculated by INNOVATE Real Estate; where a state rating is shown, it comes from that state's own official school report card.

ElementaryCharter
OASIS ELEMENTARY CHARTER SCHOOL-NORTH
4.27 mi away · Grades 0-5
Nearest school -- attendance-zone data not available here
3.0
Local Score (student-teacher ratio only (preliminary -- will incorporate state test-score data once available)) -- not an official state rating
Enrollment
771
Student:teacher ratio
15.4:1
District
LEE
Middle
MARINER MIDDLE SCHOOL
3.32 mi away · Grades 6-8
Nearest school -- attendance-zone data not available here
2.0
Local Score (student-teacher ratio only (preliminary -- will incorporate state test-score data once available)) -- not an official state rating
Enrollment
1,040
Student:teacher ratio
18.9:1
District
LEE
High
MARINER HIGH SCHOOL
3.05 mi away · Grades 9-12
Nearest school -- attendance-zone data not available here
1.0
Local Score (student-teacher ratio only (preliminary -- will incorporate state test-score data once available)) -- not an official state rating
Enrollment
1,690
Student:teacher ratio
22.2:1
District
LEE

Walkability

Blended score for CAPE CORAL's center, calculated by INNOVATE Real Estate from two sources: the EPA's National Walkability Index (street network, transit, land-use mix) and Google Places amenity data (what's actually reachable on foot from this point). 60% EPA National Walkability Index + 40% nearby-amenity density (Google Places).

16
Very car-dependent
out of 100
EPA National Walkability Index
4.3 / 20 -- Least walkable
Google Places amenity density
8 / 100
Restaurants & cafes1
Grocery stores0
Parks1
Schools0
Transit stops0
Pharmacies0

Market position

How this listing compares to current activity in CAPE CORAL, from live MLS data.

On the market 80 days -- 53 fewer days than CAPE CORAL's current average of 133 days.
For reference, the median list price across 640 active listings in CAPE CORAL right now is $265,000.

Mortgage calculator

Estimate only - actual rate and payment depend on your lender, credit, and loan program.

$
%
%
Adjust tax / insurance estimates
% / yr
$
/mo
Est. monthly payment
$2,649/mo
$83,000 down
$332,000 loan
Principal & interest$2,153
Property tax (est.)$346
Home insurance (est.)$150

Similar homes you might like

Data source: Listing information provided by Stellar MLS (mfrmls) via Trestle/CoreLogic. Last updated 22 hr ago.

Information herein deemed reliable but not guaranteed; all measurements, school assignments, HOA fees, taxes, and feature lists are approximate and should be independently verified. Equal Housing Opportunity.