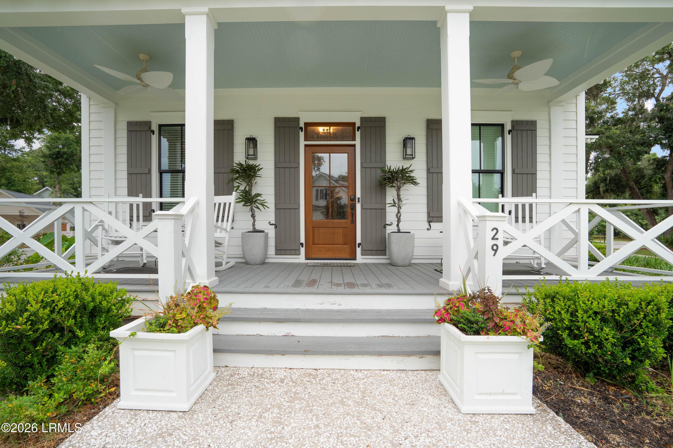
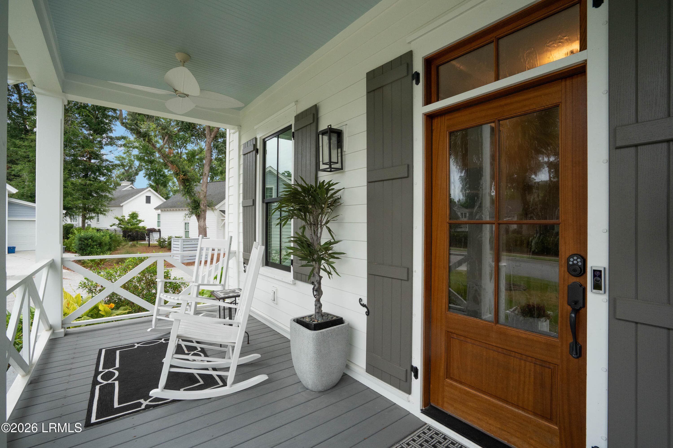
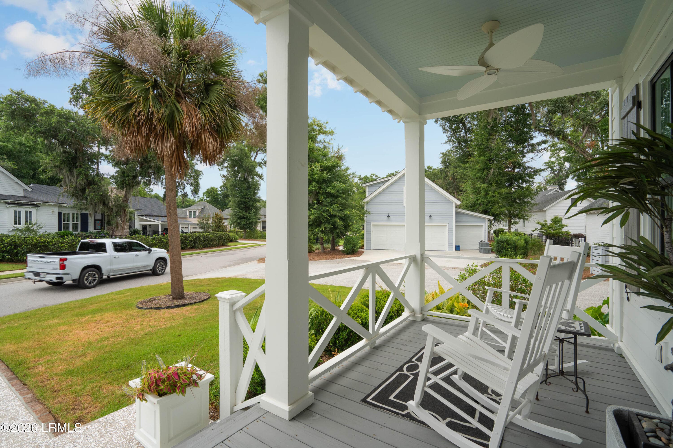
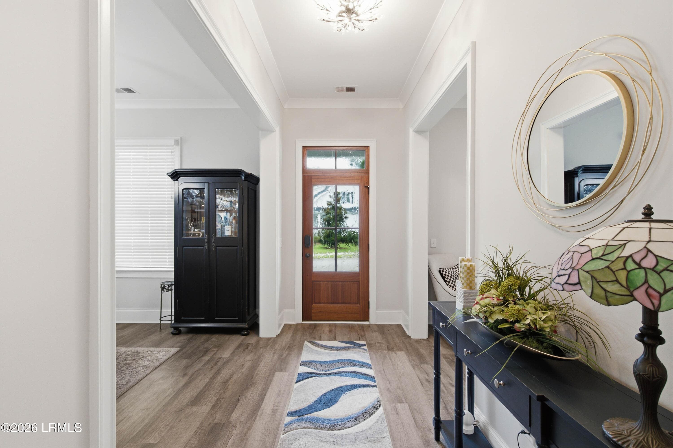
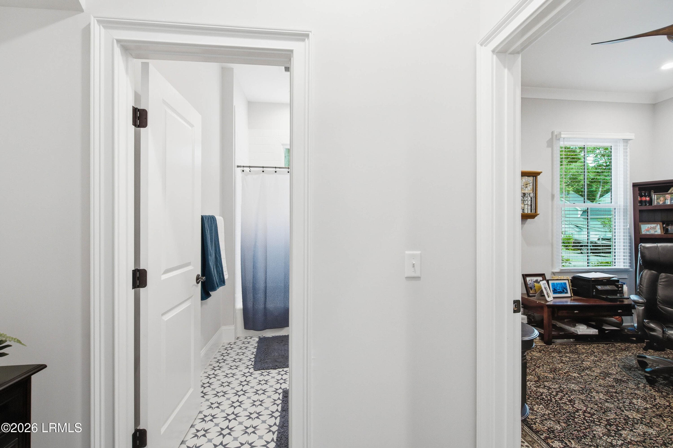
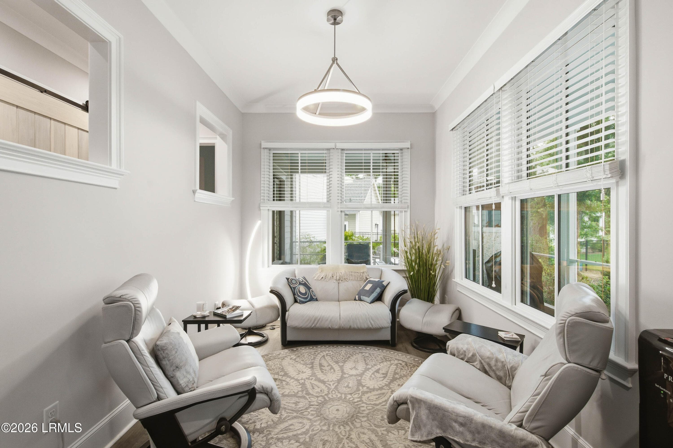
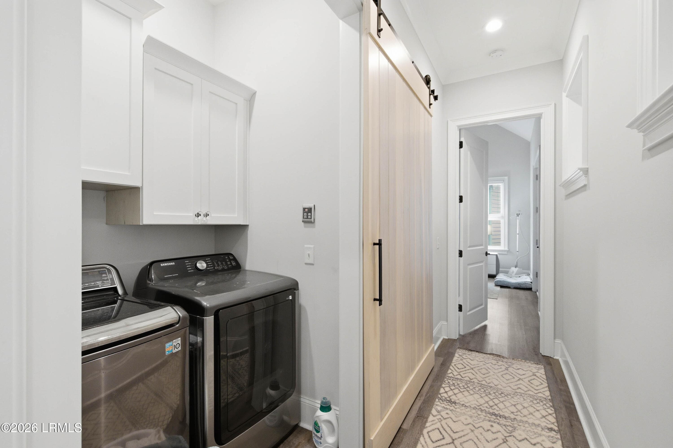
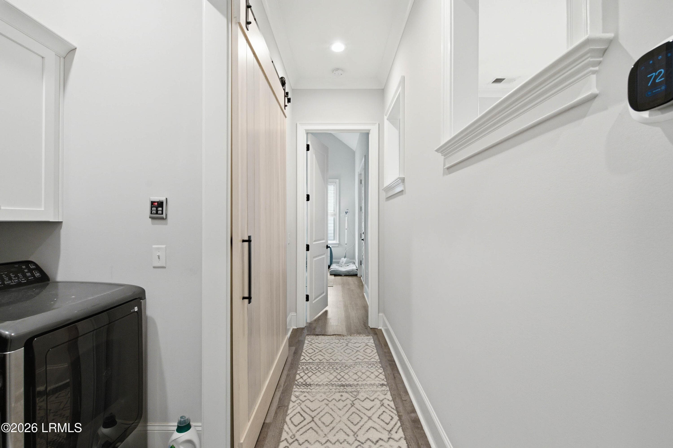
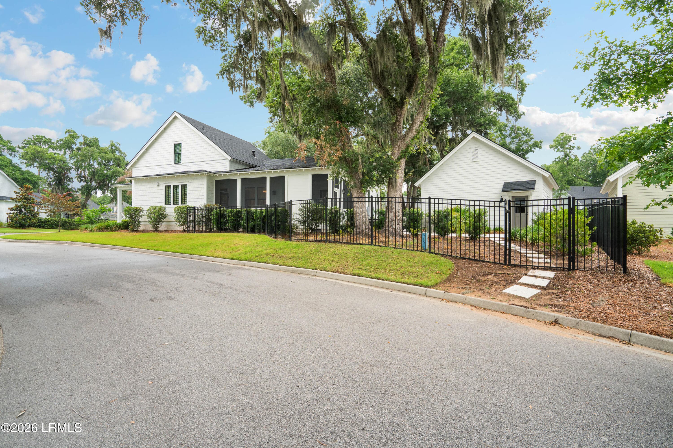
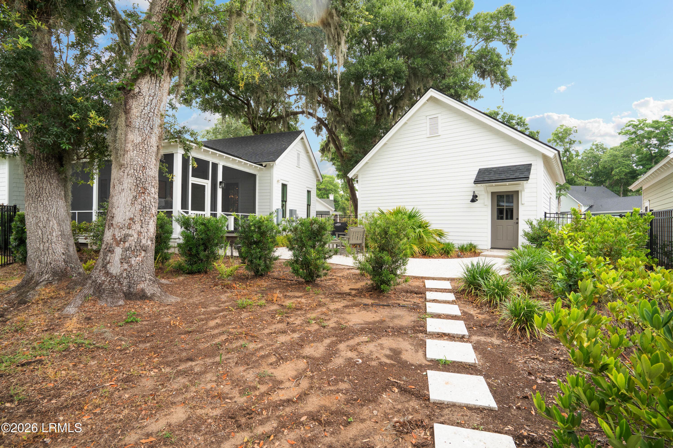
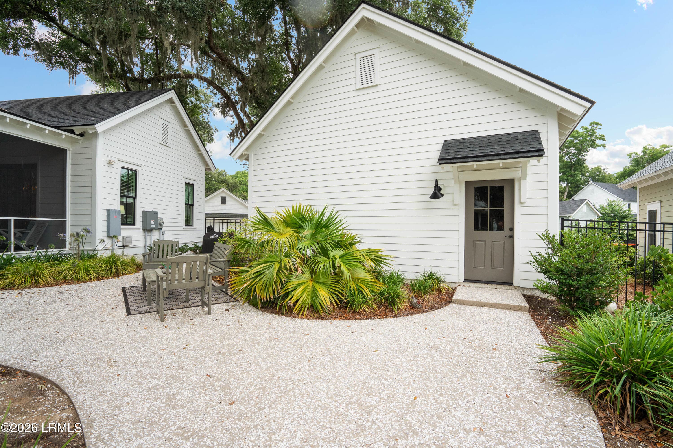
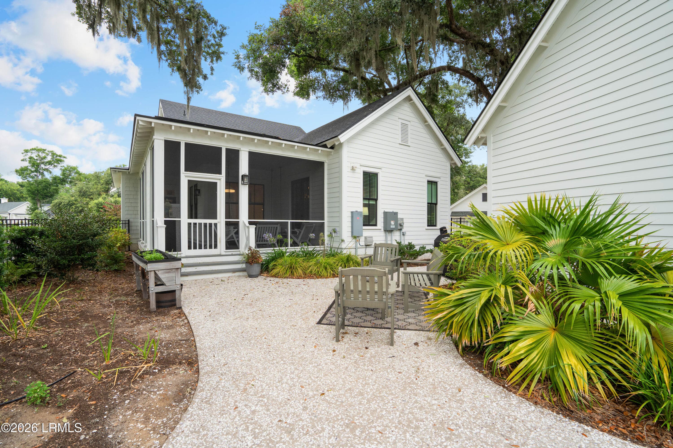
29 Veridian-2 - 29 Veridian Park W, Lady's Island, SC 29907
29 Veridian-4 - 29 Veridian Park W, Lady's Island, SC 29907
29 Veridian-13 - 29 Veridian Park W, Lady's Island, SC 29907
29 Veridian-14 - 29 Veridian Park W, Lady's Island, SC 29907
29 Veridian-52 - 29 Veridian Park W, Lady's Island, SC 29907
29 Veridian-48 - 29 Veridian Park W, Lady's Island, SC 29907
29 Veridian-40 - 29 Veridian Park W, Lady's Island, SC 29907
29 Veridian-55 - 29 Veridian Park W, Lady's Island, SC 29907
29 Veridian-56 - 29 Veridian Park W, Lady's Island, SC 29907
29 Veridian-27 - 29 Veridian Park W, Lady's Island, SC 29907
29 Veridian-15 - 29 Veridian Park W, Lady's Island, SC 29907
29 Veridian-16 - 29 Veridian Park W, Lady's Island, SC 29907
29 Veridian-17 - 29 Veridian Park W, Lady's Island, SC 29907
29 Veridian-19 - 29 Veridian Park W, Lady's Island, SC 29907
29 Veridian-20 - 29 Veridian Park W, Lady's Island, SC 29907
29 Veridian-21 - 29 Veridian Park W, Lady's Island, SC 29907
29 Veridian-46 - 29 Veridian Park W, Lady's Island, SC 29907
29 Veridian-50 - 29 Veridian Park W, Lady's Island, SC 29907
29 Veridian-57 - 29 Veridian Park W, Lady's Island, SC 29907
29 Veridian-31 - 29 Veridian Park W, Lady's Island, SC 29907
29 Veridian-32 - 29 Veridian Park W, Lady's Island, SC 29907
29 Veridian-33 - 29 Veridian Park W, Lady's Island, SC 29907
29 Veridian-34 - 29 Veridian Park W, Lady's Island, SC 29907
29 Veridian-35 - 29 Veridian Park W, Lady's Island, SC 29907
29 Veridian-36 - 29 Veridian Park W, Lady's Island, SC 29907
29 Veridian-37 - 29 Veridian Park W, Lady's Island, SC 29907
29 Veridian-38 - 29 Veridian Park W, Lady's Island, SC 29907
29 Veridian-39 - 29 Veridian Park W, Lady's Island, SC 29907
29 Veridian-22 - 29 Veridian Park W, Lady's Island, SC 29907
29 Veridian-23 - 29 Veridian Park W, Lady's Island, SC 29907
29 Veridian-25 - 29 Veridian Park W, Lady's Island, SC 29907
29 Veridian-26 - 29 Veridian Park W, Lady's Island, SC 29907
29 Veridian-28 - 29 Veridian Park W, Lady's Island, SC 29907
29 Veridian-29 - 29 Veridian Park W, Lady's Island, SC 29907
29 Veridian-30 - 29 Veridian Park W, Lady's Island, SC 29907
29 Veridian-41 - 29 Veridian Park W, Lady's Island, SC 29907
29 Veridian-42 - 29 Veridian Park W, Lady's Island, SC 29907
29 Veridian-43 - 29 Veridian Park W, Lady's Island, SC 29907
29 Veridian-45 - 29 Veridian Park W, Lady's Island, SC 29907
29 Veridian-47 - 29 Veridian Park W, Lady's Island, SC 29907
29 Veridian-49 - 29 Veridian Park W, Lady's Island, SC 29907
29 Veridian-53 - 29 Veridian Park W, Lady's Island, SC 29907
29 Veridian-1 - 29 Veridian Park W, Lady's Island, SC 29907
29 Veridian-5 - 29 Veridian Park W, Lady's Island, SC 29907
29 Veridian-6 - 29 Veridian Park W, Lady's Island, SC 29907
29 Veridian-7 - 29 Veridian Park W, Lady's Island, SC 29907
29 Veridian-8 - 29 Veridian Park W, Lady's Island, SC 29907
29 Veridian-9 - 29 Veridian Park W, Lady's Island, SC 29907
29 Veridian-11 - 29 Veridian Park W, Lady's Island, SC 29907
29 Veridian-10 - 29 Veridian Park W, Lady's Island, SC 29907
29 Veridian-12 - 29 Veridian Park W, Lady's Island, SC 29907
51 photos

$989,000

29 Veridian Park W, Lady's Island, SC 29907
Lady's Island, SC 29907
Listed by Christopher L. Skrip · RE/MAX Dream
Bedrooms
4
Bathrooms
3
Living area
N/A
Year built
2022

About this home

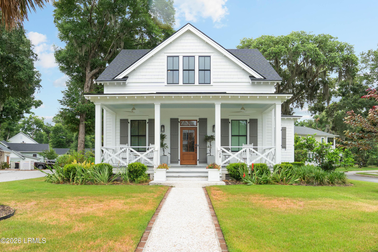
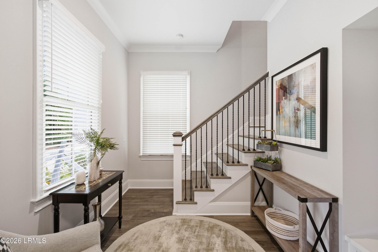
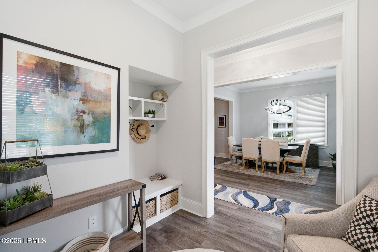
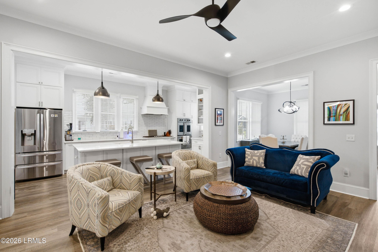
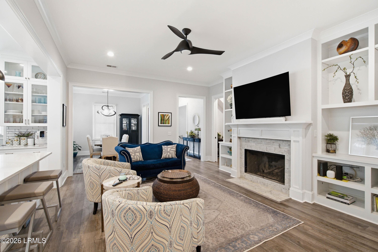
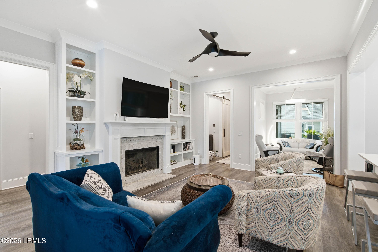
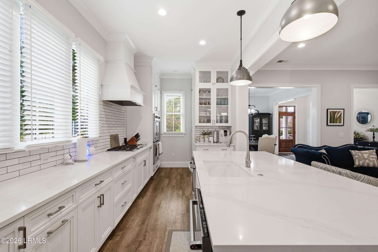
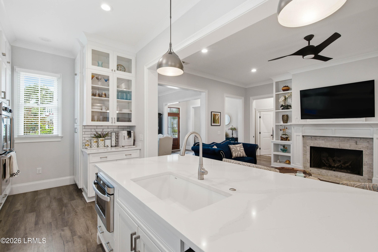
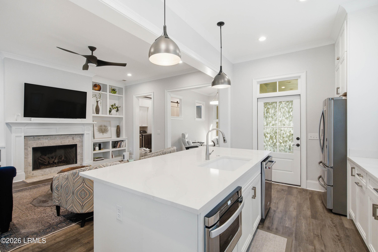
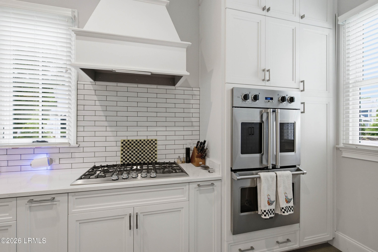
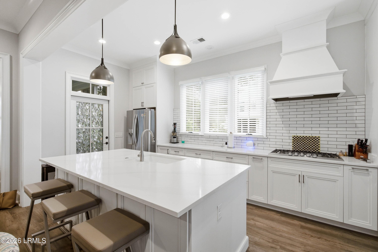
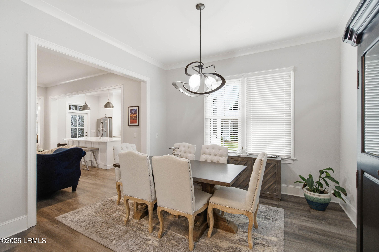
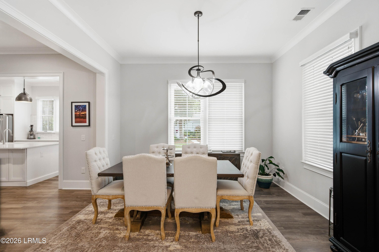
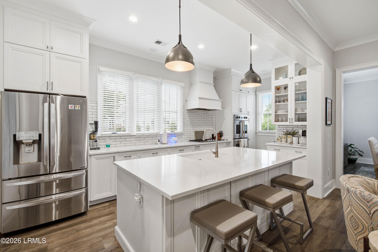
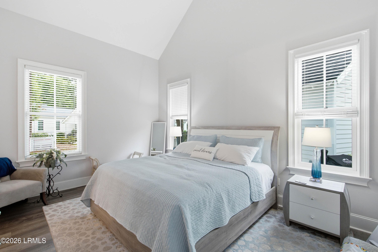
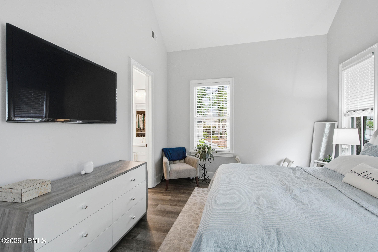
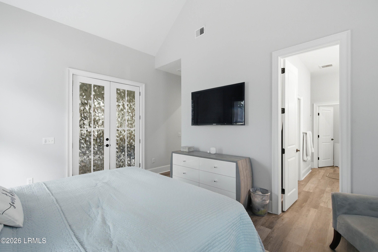
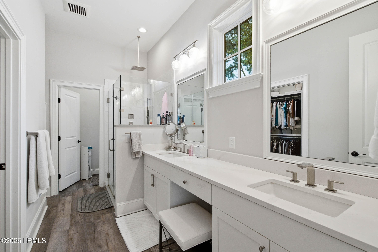
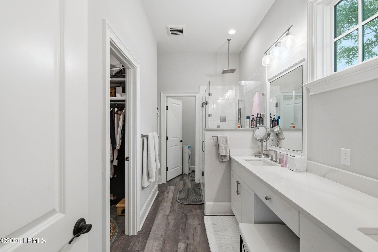
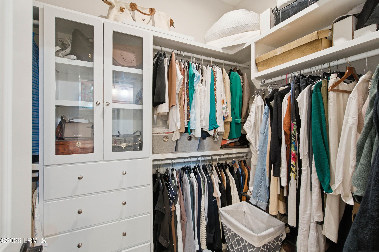
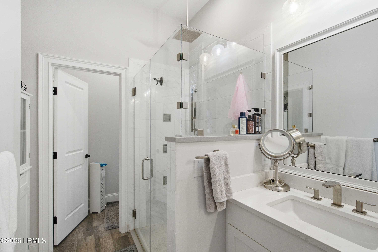
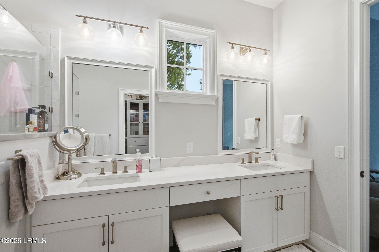
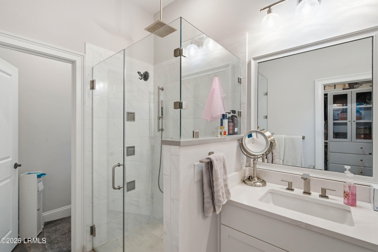
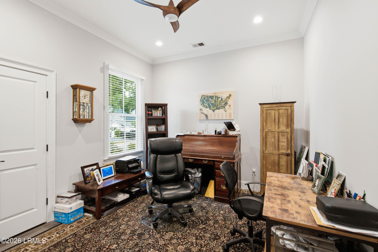
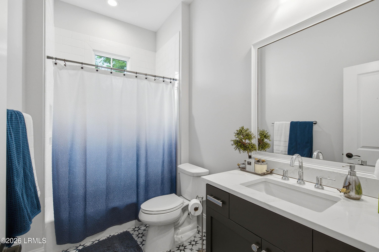
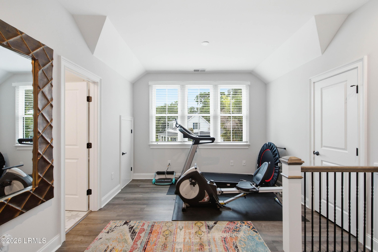
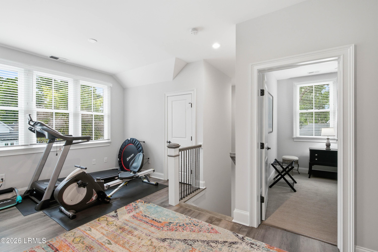
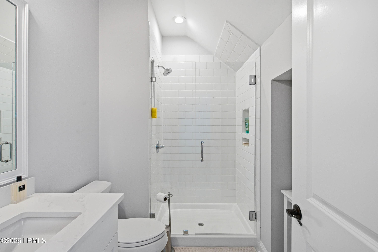
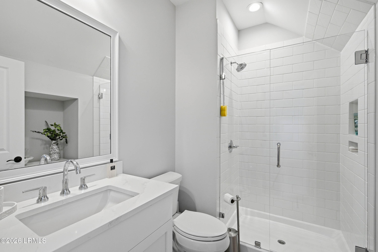
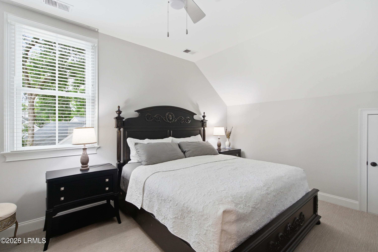
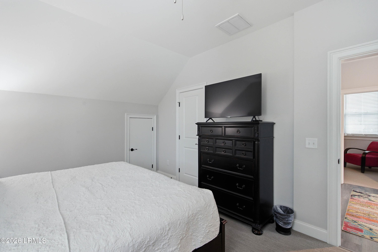
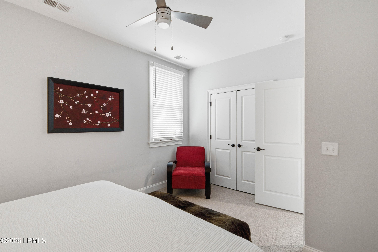
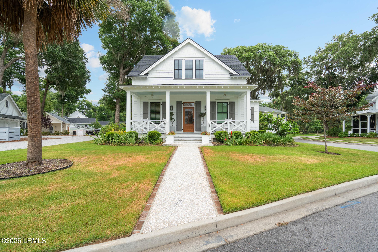
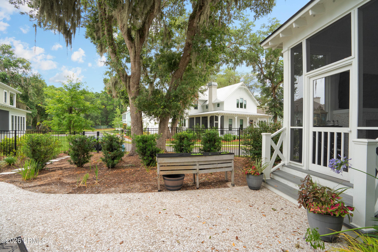
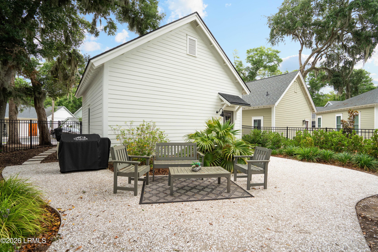
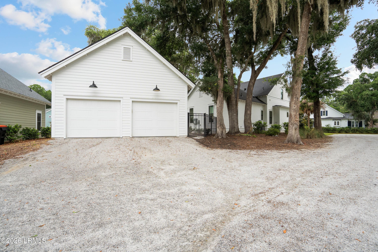
Nestled in the heart of the highly sought-after Celadon community, this exceptional custom-built Lowcountry home was completed in 2022, offers the perfect blend of luxury, comfort, and timeless coastal charm. Situated on a desirable corner homesite, the property features approximately 2,800 square feet of thoughtfully designed living space, a fully fenced backyard, two-car detached garage, and whole-house generator. The open-concept floor plan is ideal for both everyday living and entertaining, featuring a spacious great room, formal dining room, and a flexible sitting area or breakfast nook. The gourmet kitchen is beautifully appointed with quartz countertops, stainless steel appliances, a Viking gas cooktop, and double ovens. The inviting living room is anchored by a gas fireplace and custom built-ins, creating a warm and elegant gathering space. The main-level primary suite offers a private retreat with a luxurious bath, oversized walk-in closet, and French doors opening to a screened porch complete with a second gas fireplace. Upstairs, you'll find two generously sized guest bedrooms, a full bath, and a versatile loft/sitting area, providing ample space for family and visitors. This meticulously maintained home combines modern amenities with classic Lowcountry design in one of Beaufort's most desirable communities.

Highlights

Fireplace

Property details

MLS
Lowcountry Regional MLS (Beaufort-Jasper County REALTORS®)
MLS #
197169
Property type
Single Family Residence
Subdivision
Celadon
Status
Active
Days on market
87
On market date
July 6, 2026
Stories
N/A
Total bathrooms
3
Garage spaces
2
Parking spaces
N/A
Lot size
0.19 acres
Loading map…

Nearby schools

Within 10 miles. School directory data from the National Center for Education Statistics (NCES), accessed via the Urban Institute Education Data API. Local Score is calculated by INNOVATE Real Estate; where a state rating is shown, it comes from that state's own official school report card.

Elementary
Lady's Island Elementary
2.28 mi away · Grades -1-5
Zoned school (attendance boundary, 2015-16 data)
5.0
Local Score (state rating (2025) blended 70/30 with student-teacher ratio) -- not an official state rating
State rating: Excellent (2025)
Enrollment
208
Student:teacher ratio
8.7:1
District
Beaufort 01
Middle
Lady's Island Middle
0.85 mi away · Grades 6-8
Zoned school (attendance boundary, 2015-16 data)
3.3
Local Score (state rating (2025) blended 70/30 with student-teacher ratio) -- not an official state rating
State rating: Average (2025)
Enrollment
480
Student:teacher ratio
12.3:1
District
Beaufort 01
High
Beaufort High
1.59 mi away · Grades 9-12
Zoned school (attendance boundary, 2015-16 data)
4.0
Local Score (student-teacher ratio only (preliminary -- will incorporate state test-score data once available)) -- not an official state rating
Enrollment
1,174
Student:teacher ratio
14.7:1
District
Beaufort 01

Walkability

Blended score for Lady's Island's center, calculated by INNOVATE Real Estate from two sources: the EPA's National Walkability Index (street network, transit, land-use mix) and Google Places amenity data (what's actually reachable on foot from this point). 60% EPA National Walkability Index + 40% nearby-amenity density (Google Places).

41
Somewhat walkable
out of 100
EPA National Walkability Index
8.5 / 20 -- Below average walkable
Google Places amenity density
38 / 100
Restaurants & cafes4
Grocery stores0
Parks2
Schools3
Transit stops1
Pharmacies0

Mortgage calculator

Estimate only - actual rate and payment depend on your lender, credit, and loan program.

$
%
%
Adjust tax / insurance estimates
% / yr
$
/mo
Est. monthly payment
$6,106/mo
$197,800 down
$791,200 loan
Principal & interest$5,132
Property tax (est.)$824
Home insurance (est.)$150

Similar homes you might like

Data source: Listing information provided by Lowcountry Regional MLS (Beaufort-Jasper County REALTORS®) via Trestle/CoreLogic. Last updated 26 days ago.

Information herein deemed reliable but not guaranteed; all measurements, school assignments, HOA fees, taxes, and feature lists are approximate and should be independently verified. Equal Housing Opportunity.