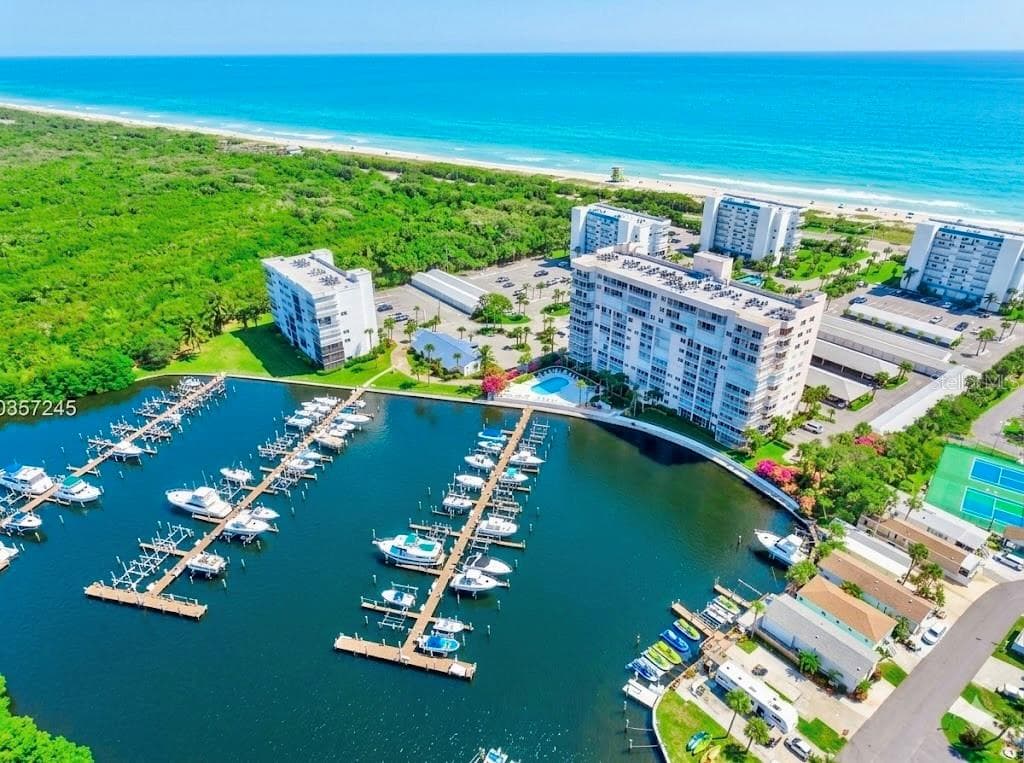
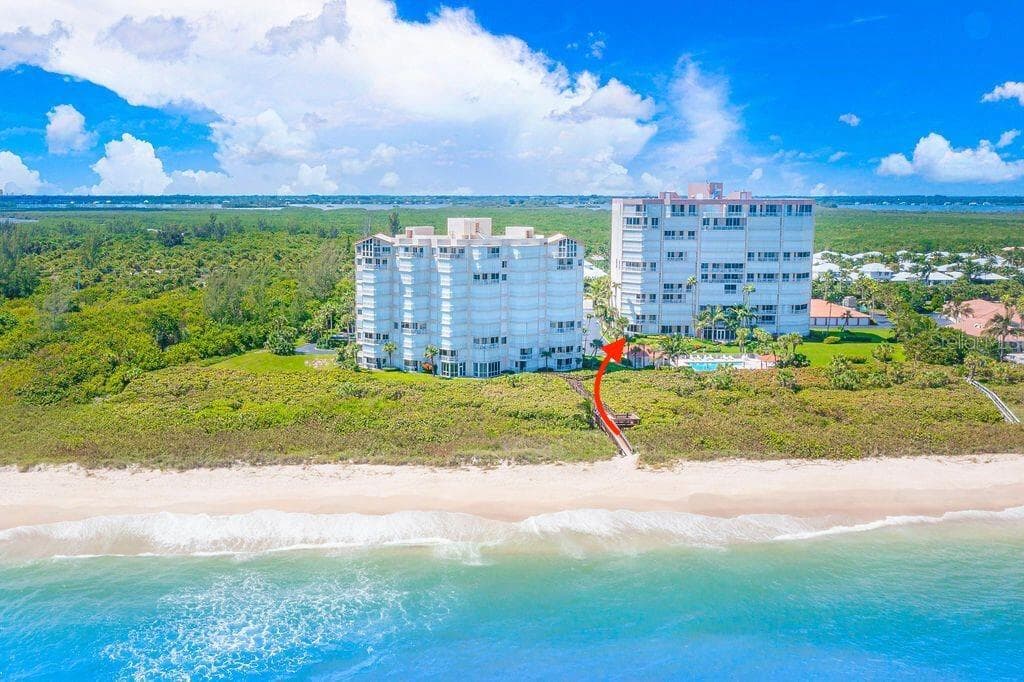
Condominium at 29 HARBOUR ISLE #PH01, HUTCHINSON ISLAND
Condominium at 29 HARBOUR ISLE #PH01, HUTCHINSON ISLAND, photo 2 of 36
Condominium at 29 HARBOUR ISLE #PH01, HUTCHINSON ISLAND, photo 3 of 36
Condominium at 29 HARBOUR ISLE #PH01, HUTCHINSON ISLAND, photo 4 of 36
Condominium at 29 HARBOUR ISLE #PH01, HUTCHINSON ISLAND, photo 5 of 36
Condominium at 29 HARBOUR ISLE #PH01, HUTCHINSON ISLAND, photo 6 of 36
Condominium at 29 HARBOUR ISLE #PH01, HUTCHINSON ISLAND, photo 7 of 36
Condominium at 29 HARBOUR ISLE #PH01, HUTCHINSON ISLAND, photo 8 of 36
Condominium at 29 HARBOUR ISLE #PH01, HUTCHINSON ISLAND, photo 9 of 36
Condominium at 29 HARBOUR ISLE #PH01, HUTCHINSON ISLAND, photo 10 of 36
Condominium at 29 HARBOUR ISLE #PH01, HUTCHINSON ISLAND, photo 11 of 36
Condominium at 29 HARBOUR ISLE #PH01, HUTCHINSON ISLAND, photo 12 of 36
Condominium at 29 HARBOUR ISLE #PH01, HUTCHINSON ISLAND, photo 13 of 36
Condominium at 29 HARBOUR ISLE #PH01, HUTCHINSON ISLAND, photo 14 of 36
Condominium at 29 HARBOUR ISLE #PH01, HUTCHINSON ISLAND, photo 15 of 36
Condominium at 29 HARBOUR ISLE #PH01, HUTCHINSON ISLAND, photo 16 of 36
Condominium at 29 HARBOUR ISLE #PH01, HUTCHINSON ISLAND, photo 17 of 36
Condominium at 29 HARBOUR ISLE #PH01, HUTCHINSON ISLAND, photo 18 of 36
Condominium at 29 HARBOUR ISLE #PH01, HUTCHINSON ISLAND, photo 19 of 36
Condominium at 29 HARBOUR ISLE #PH01, HUTCHINSON ISLAND, photo 20 of 36
Condominium at 29 HARBOUR ISLE #PH01, HUTCHINSON ISLAND, photo 21 of 36
Condominium at 29 HARBOUR ISLE #PH01, HUTCHINSON ISLAND, photo 22 of 36
Condominium at 29 HARBOUR ISLE #PH01, HUTCHINSON ISLAND, photo 23 of 36
Condominium at 29 HARBOUR ISLE #PH01, HUTCHINSON ISLAND, photo 24 of 36
Condominium at 29 HARBOUR ISLE #PH01, HUTCHINSON ISLAND, photo 25 of 36
Condominium at 29 HARBOUR ISLE #PH01, HUTCHINSON ISLAND, photo 26 of 36
Condominium at 29 HARBOUR ISLE #PH01, HUTCHINSON ISLAND, photo 27 of 36
Condominium at 29 HARBOUR ISLE #PH01, HUTCHINSON ISLAND, photo 28 of 36
Condominium at 29 HARBOUR ISLE #PH01, HUTCHINSON ISLAND, photo 29 of 36
Condominium at 29 HARBOUR ISLE #PH01, HUTCHINSON ISLAND, photo 30 of 36
Condominium at 29 HARBOUR ISLE #PH01, HUTCHINSON ISLAND, photo 31 of 36
Condominium at 29 HARBOUR ISLE #PH01, HUTCHINSON ISLAND, photo 32 of 36
Condominium at 29 HARBOUR ISLE #PH01, HUTCHINSON ISLAND, photo 33 of 36
Condominium at 29 HARBOUR ISLE #PH01, HUTCHINSON ISLAND, photo 34 of 36
Condominium at 29 HARBOUR ISLE #PH01, HUTCHINSON ISLAND, photo 35 of 36
Condominium at 29 HARBOUR ISLE #PH01, HUTCHINSON ISLAND, photo 36 of 36
36 photos

$607,000

29 HARBOUR ISLE #PH01
HUTCHINSON ISLAND, FL 34949
Listed by Sergei Goukasov · REAL ESTATE EXPO INC
Bedrooms
2
Bathrooms
2
Living area
1,989 sqft
Year built
2006

About this home

LOCATION, LOCATION, LOCATION! Welcome to your ultimate waterfront retreat—this stunning PENTHOUSE corner unit in Harbour Isle West boasts the widest, most breathtaking Intracoastal views in Harbour Isle. Spanning an expansive 2,000 square feet, this light-filled residence features soaring 10-foot ceilings and sweeping water views from every single room. The thoughtfully designed layout includes 2 bedrooms, 2 bathrooms, and a dedicated home office. Comes With One of the Few Coveted -Air Conditioned Garages in the Community. Live the ultimate resort lifestyle with premium amenities just steps away, including an expansive heated pool, a fully equipped fitness center, tennis courts, and a vibrant social calendar. Perfectly situated on Hutchinson Island, you can easily walk or bike to the beach, Jaycee Park, and local dining. For seamless travel, you are perfectly positioned near the expanding Treasure Coast and Vero Beach Regional Airports. AVAILABLE IMMEDIATELY! Note for primary residence buyers: Florida voters will decide on an expansion to the Homestead Exemption on the ballot this November.

Property details

MLS
Stellar MLS
MLS #
MFRO6380742
Property type
Condominium
Subdivision
HARBOUR ISLE AT HUTCHINSON ISLAND WEST, A CONDOMIN
Status
Active
Days on market
191
On market date
February 7, 2026
Stories
N/A
Total bathrooms
2
Garage spaces
1
Parking spaces
N/A
Lot size
N/A
Loading map…

Nearby schools

Within 10 miles. School directory data from the National Center for Education Statistics (NCES), accessed via the Urban Institute Education Data API. Local Score is calculated by INNOVATE Real Estate; where a state rating is shown, it comes from that state's own official school report card.

Elementary
FRANCES K. SWEET ELEMENTARY SCHOOL
1.96 mi away · Grades -1-5
Nearest school -- attendance-zone data not available here
4.0
Local Score (student-teacher ratio only (preliminary -- will incorporate state test-score data once available)) -- not an official state rating
Enrollment
420
Student:teacher ratio
14.0:1
District
ST. LUCIE
Middle
DAN MCCARTY MIDDLE SCHOOL
2.54 mi away · Grades 6-8
Nearest school -- attendance-zone data not available here
3.0
Local Score (student-teacher ratio only (preliminary -- will incorporate state test-score data once available)) -- not an official state rating
Enrollment
834
Student:teacher ratio
17.7:1
District
ST. LUCIE
High
LINCOLN PARK ACADEMY
2.21 mi away · Grades 6-12
Nearest school -- attendance-zone data not available here
1.0
Local Score (student-teacher ratio only (preliminary -- will incorporate state test-score data once available)) -- not an official state rating
Enrollment
1,597
Student:teacher ratio
22.2:1
District
ST. LUCIE

Walkability

Blended score for HUTCHINSON ISLAND's center, calculated by INNOVATE Real Estate from two sources: the EPA's National Walkability Index (street network, transit, land-use mix) and Google Places amenity data (what's actually reachable on foot from this point). 60% EPA National Walkability Index + 40% nearby-amenity density (Google Places).

48
Somewhat walkable
out of 100
EPA National Walkability Index
8.7 / 20 -- Below average walkable
Google Places amenity density
55 / 100
Restaurants & cafes19
Grocery stores1
Parks2
Schools1
Transit stops0
Pharmacies1

Mortgage calculator

Estimate only - actual rate and payment depend on your lender, credit, and loan program.

$
%
%
Adjust tax / insurance estimates
% / yr
$
/mo
Est. monthly payment
$3,805/mo
$121,400 down
$485,600 loan
Principal & interest$3,150
Property tax (est.)$506
Home insurance (est.)$150

Similar homes you might like

Data source: Listing information provided by Stellar MLS (mfrmls) via Trestle/CoreLogic. Last updated August 29, 2026.

Information herein deemed reliable but not guaranteed; all measurements, school assignments, HOA fees, taxes, and feature lists are approximate and should be independently verified. Equal Housing Opportunity.