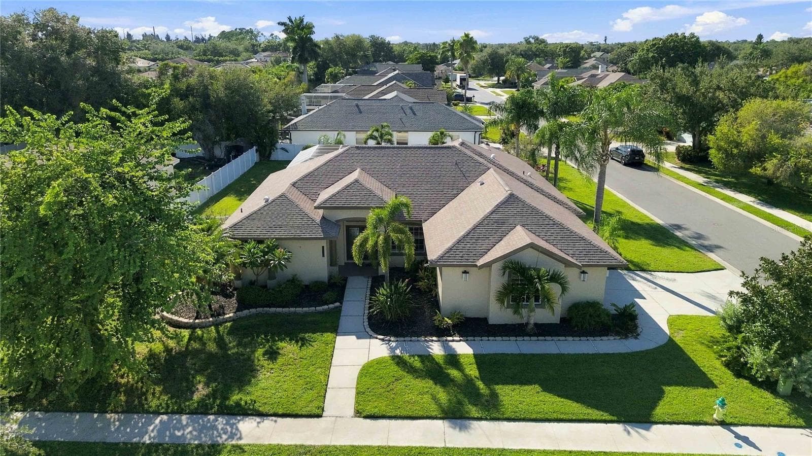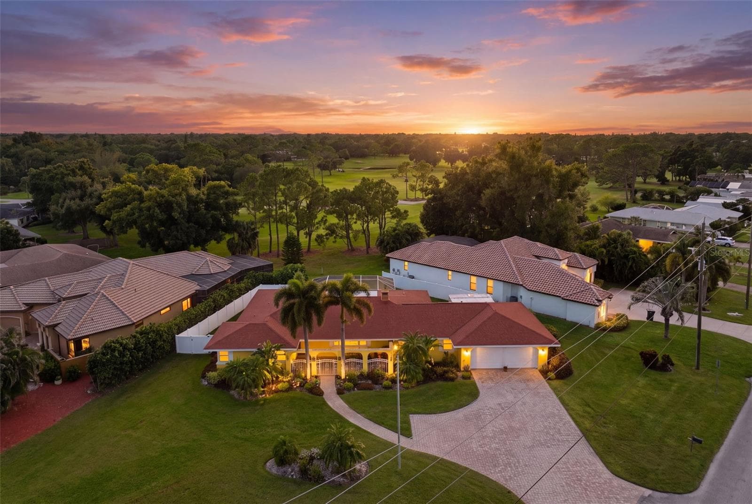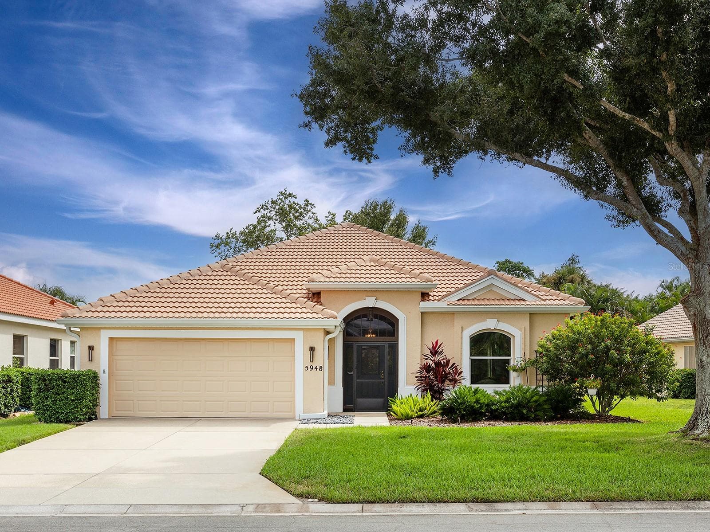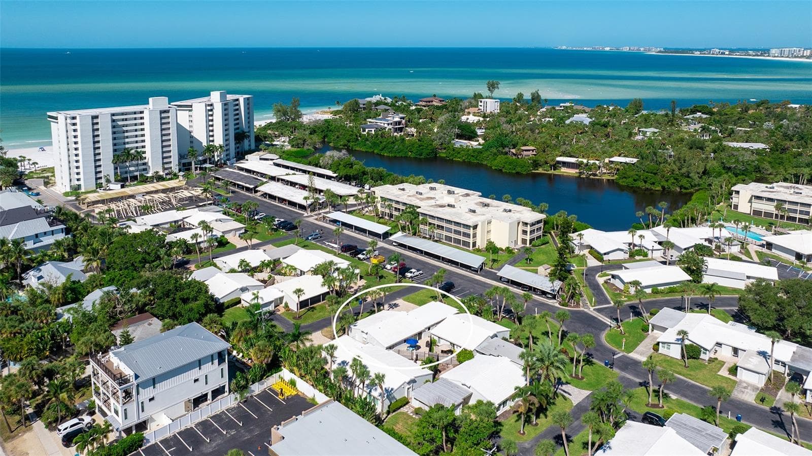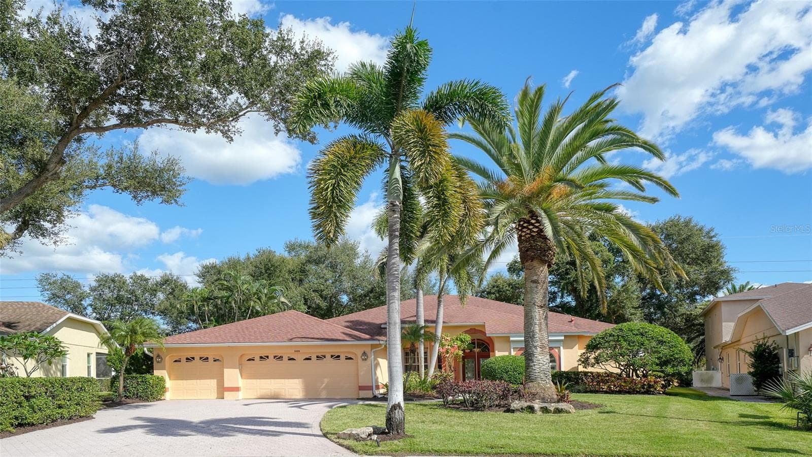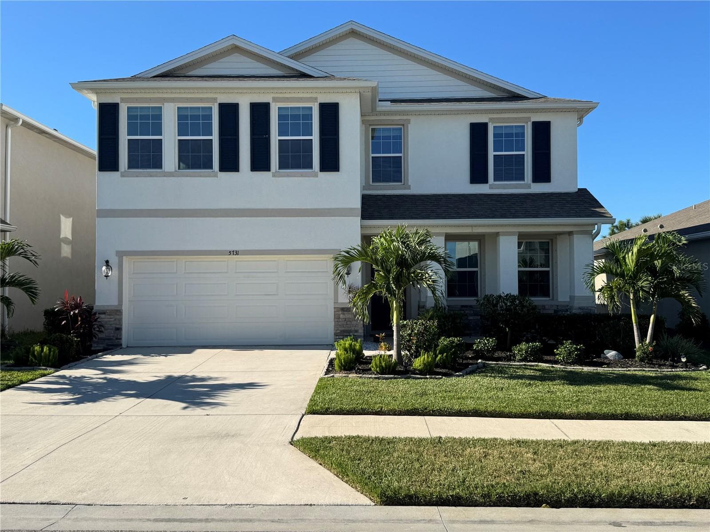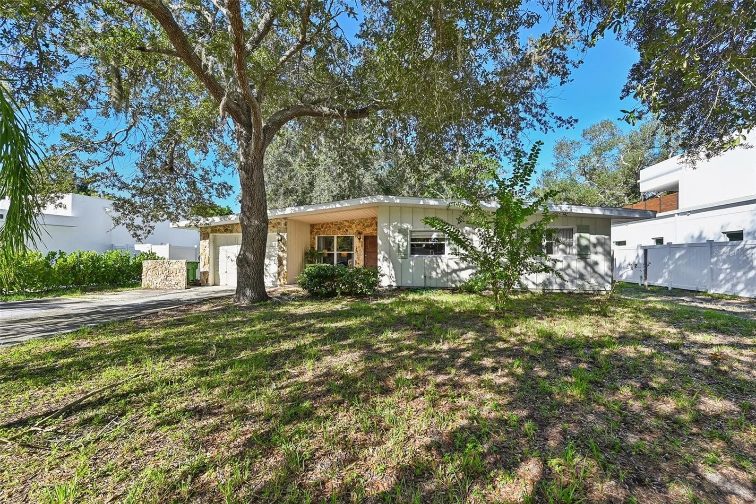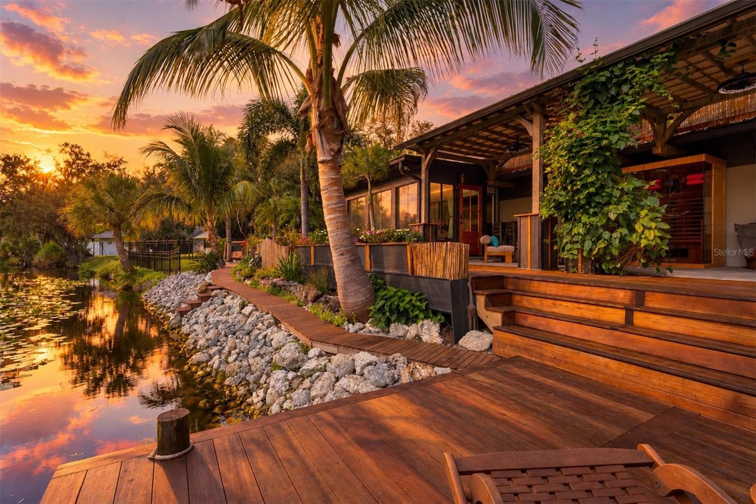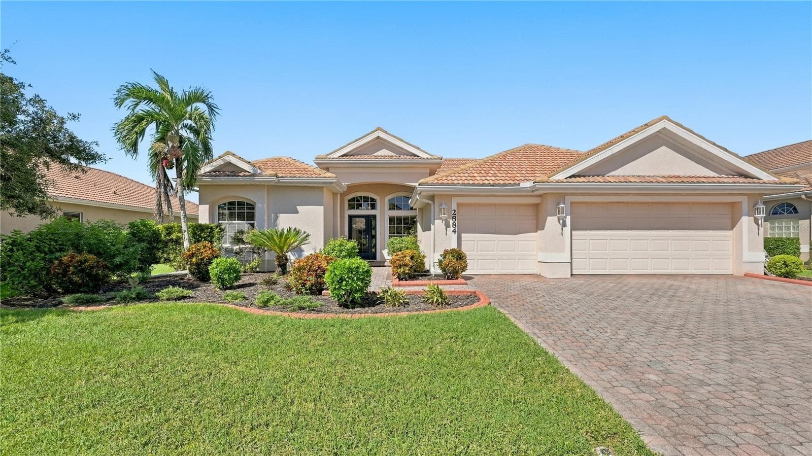
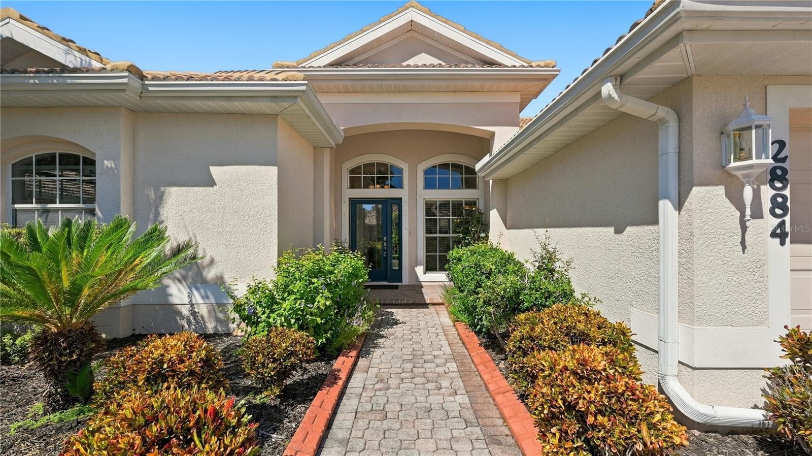
Front View1 - 2884 GRAZELAND DR, SARASOTA
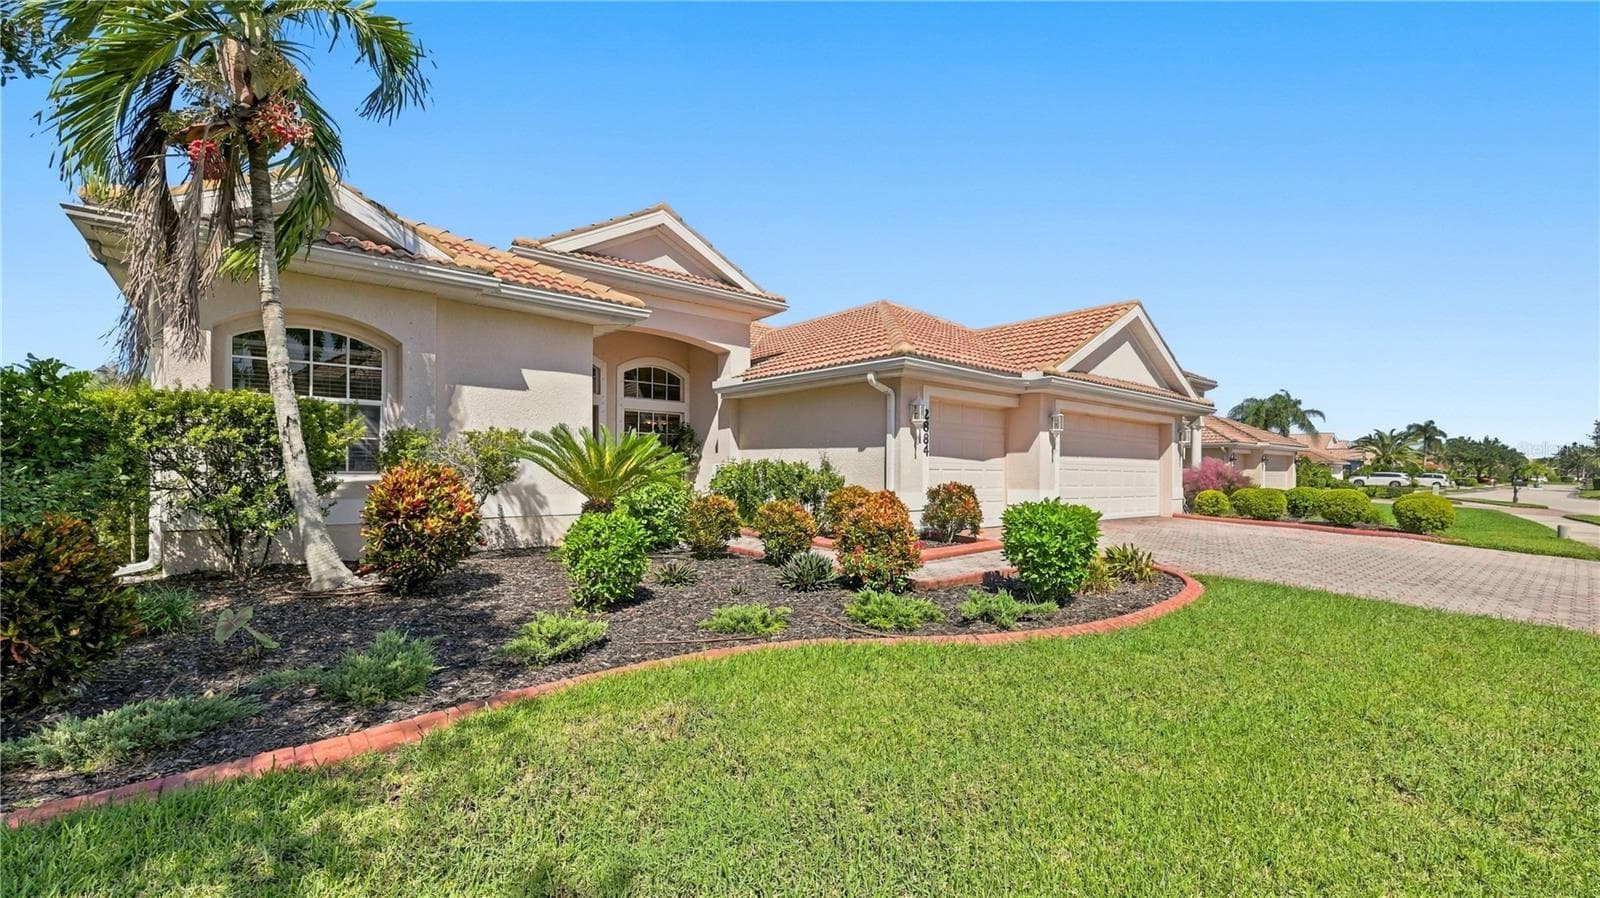
Front View Looking NE - 2884 GRAZELAND DR, SARASOTA
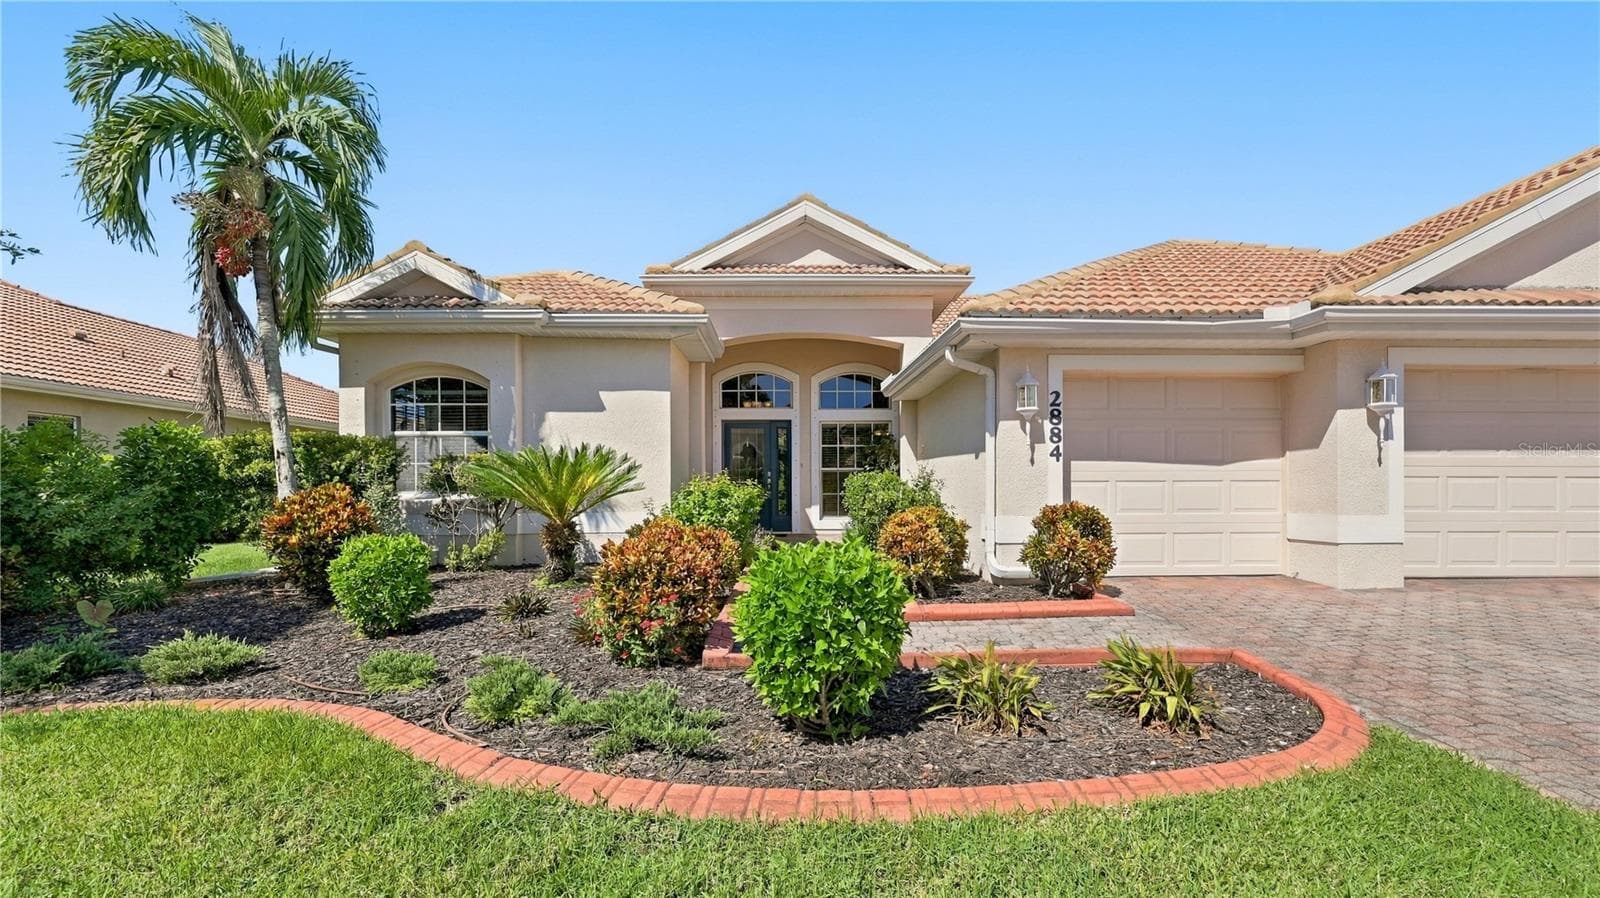
Front View 2 - 2884 GRAZELAND DR, SARASOTA
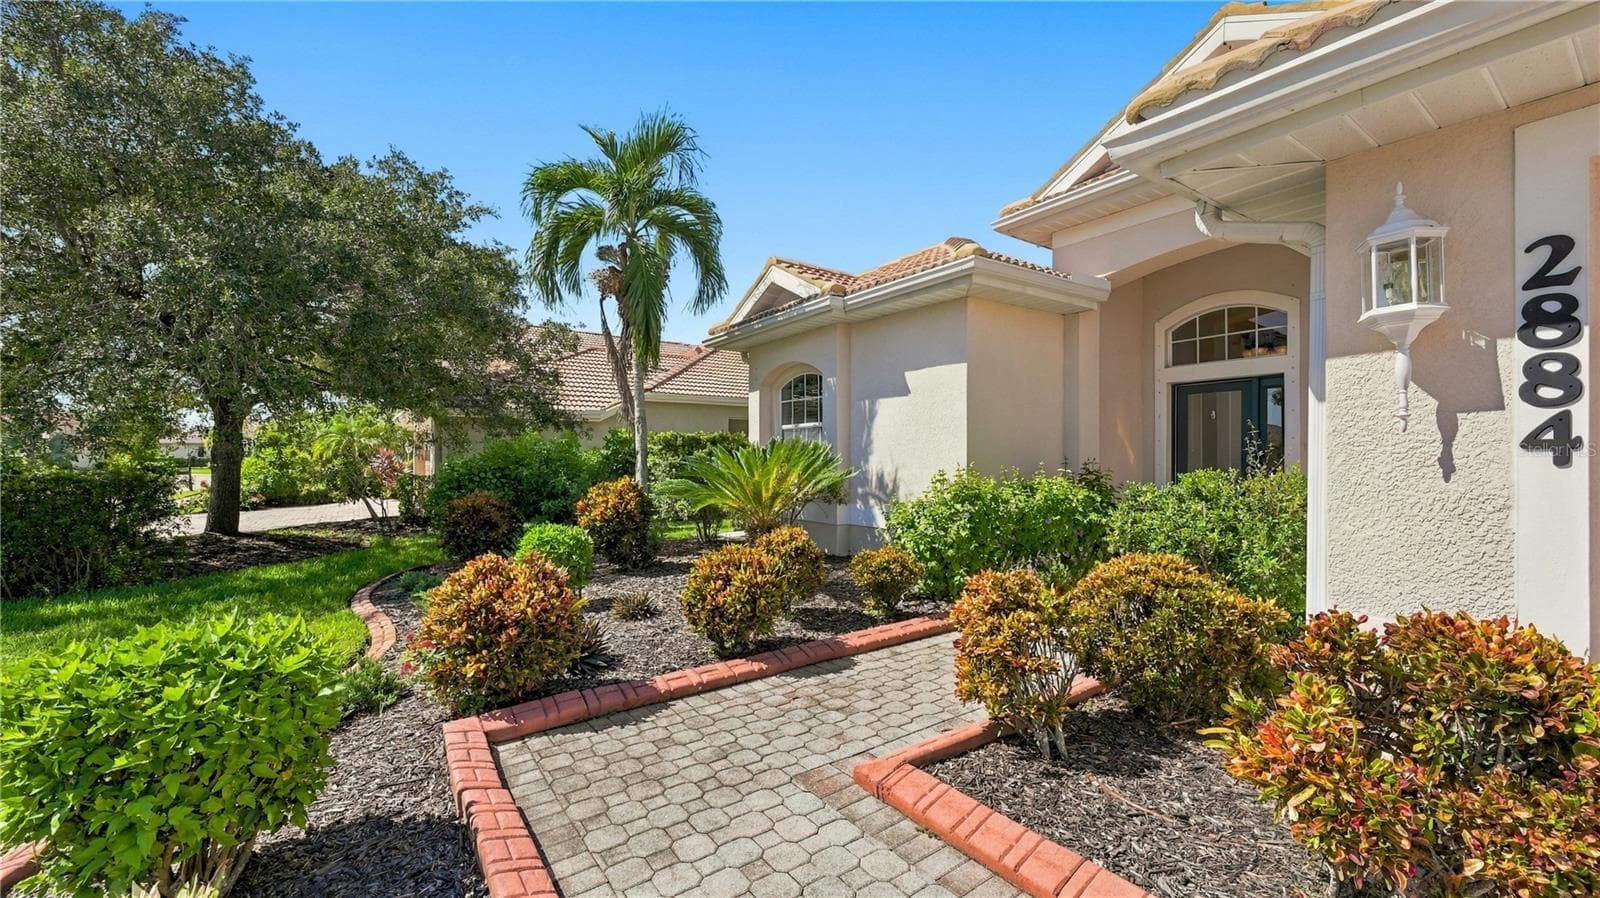
Front Walkway1 - 2884 GRAZELAND DR, SARASOTA
Front Walkway2 - 2884 GRAZELAND DR, SARASOTA
View from Entry1 - 2884 GRAZELAND DR, SARASOTA
View From Entry 2 - 2884 GRAZELAND DR, SARASOTA
View From Entry 3 - 2884 GRAZELAND DR, SARASOTA
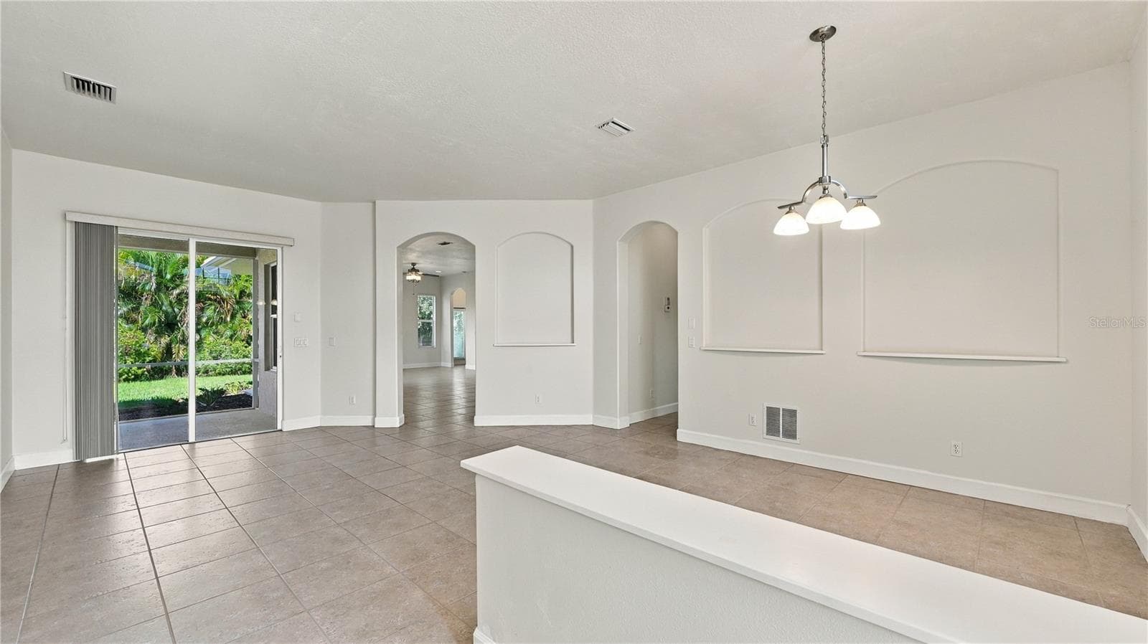
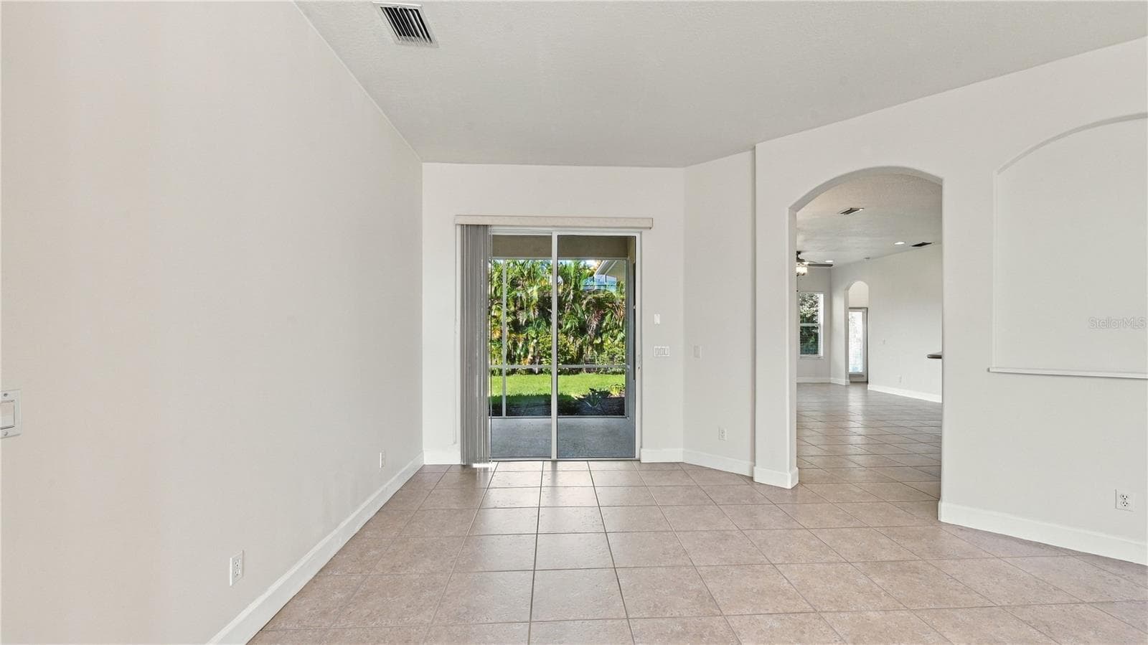
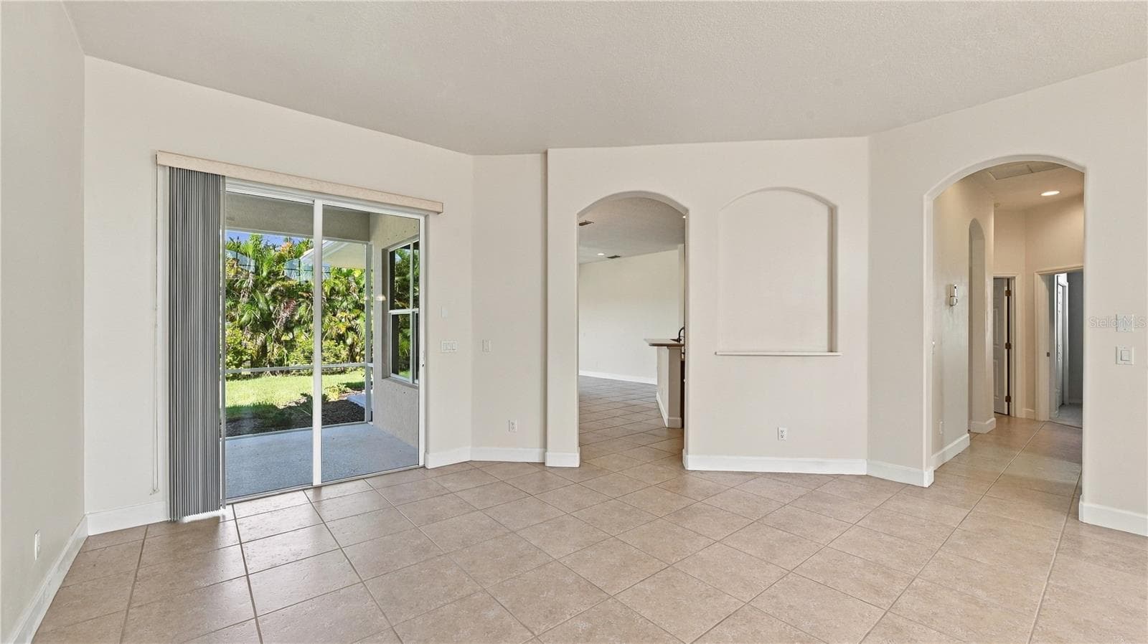
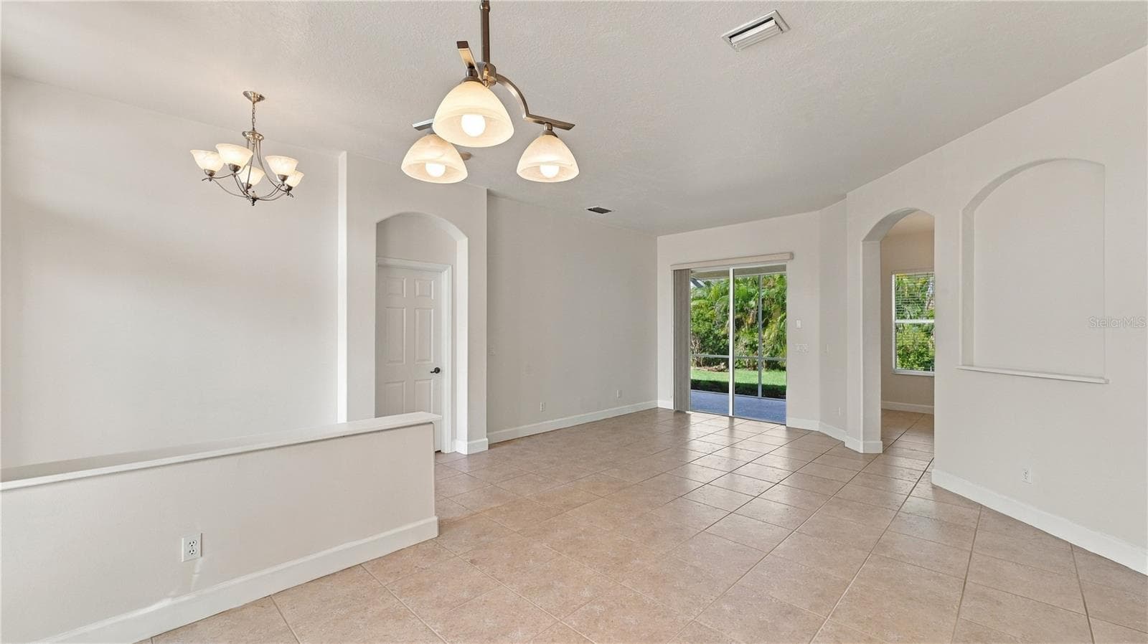
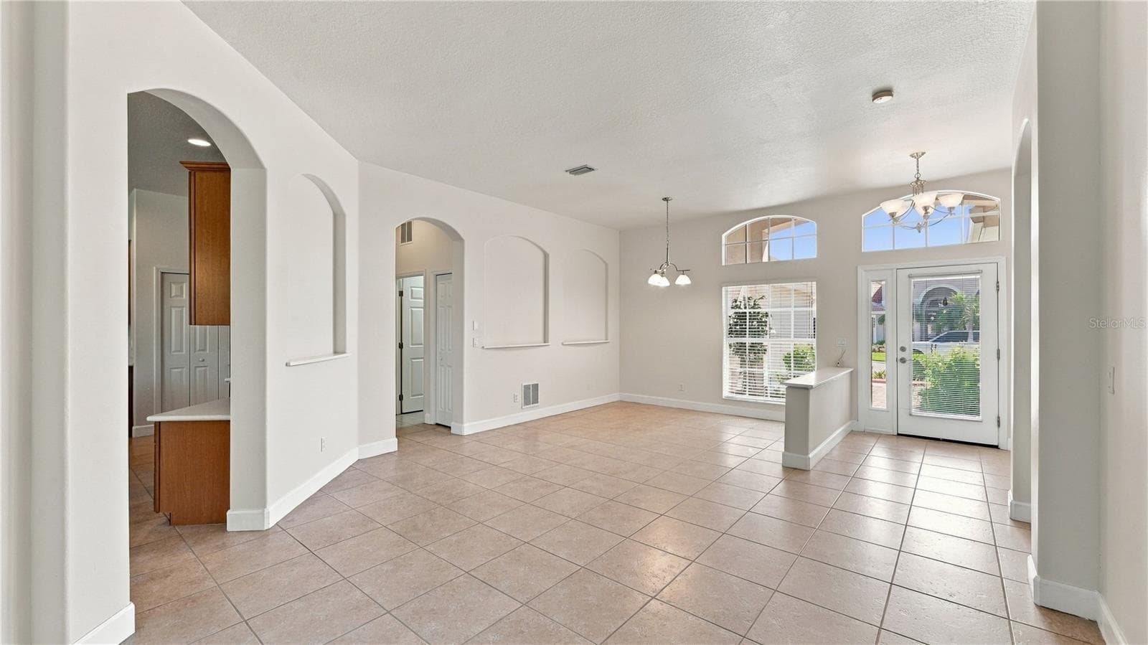
Formal Dining Room | Living Room View 1 - 2884 GRAZELAND DR, SARASOTA
Formal Dining Room | Living Room View 2 - 2884 GRAZELAND DR, SARASOTA
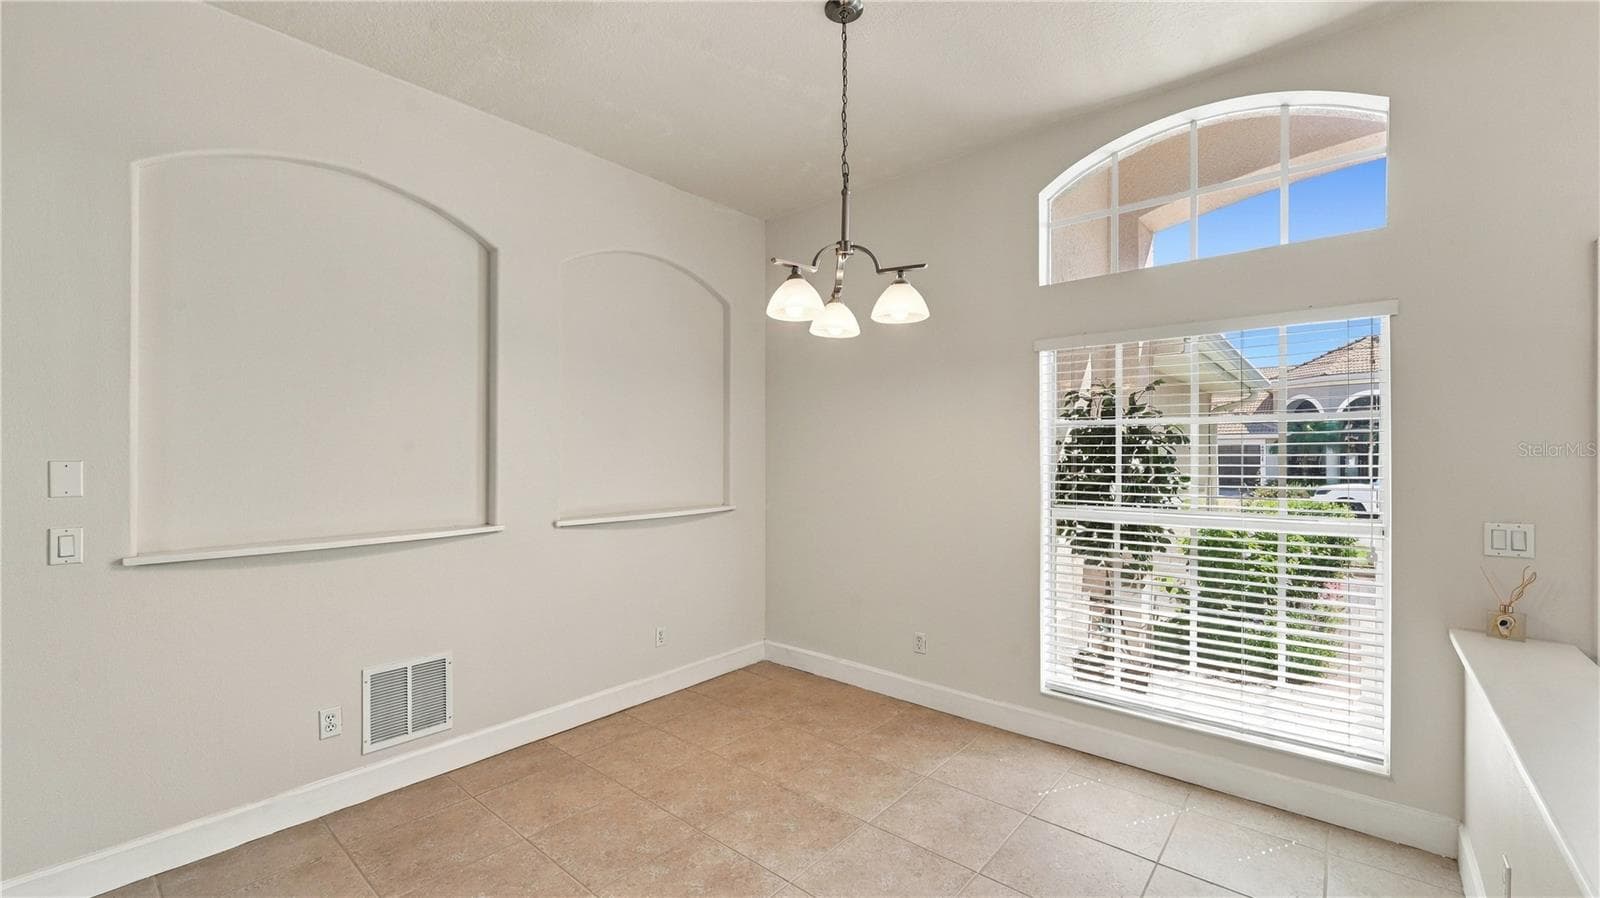
Formal Dining Room - 2884 GRAZELAND DR, SARASOTA
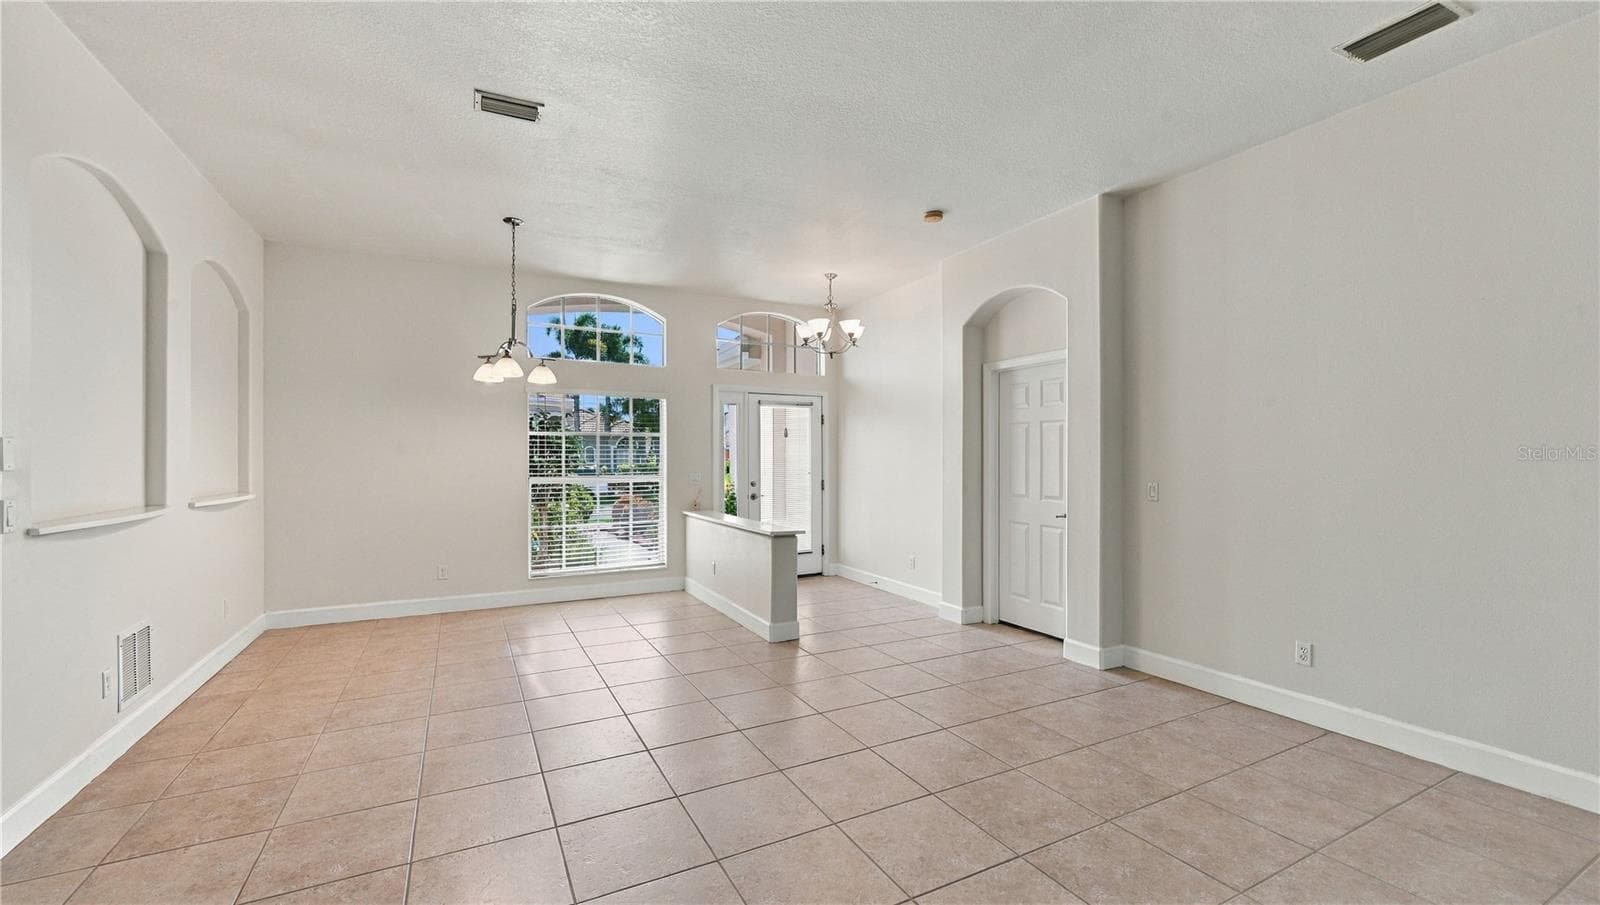
Formal Dining Room and Entry - 2884 GRAZELAND DR, SARASOTA
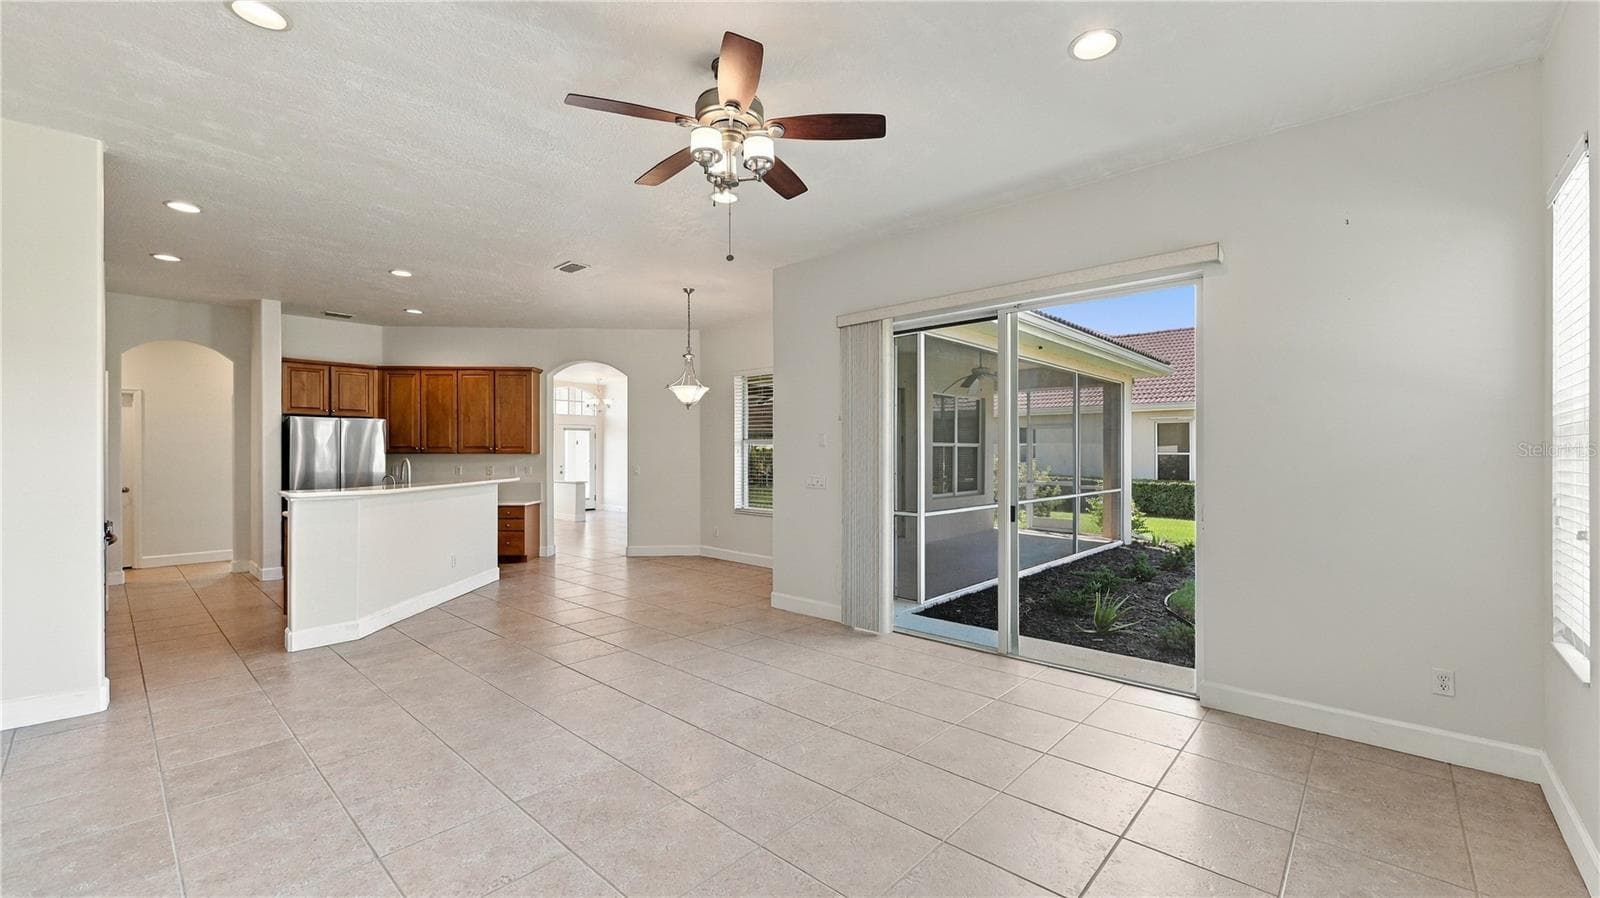
Family Room | Breakfast Area - 2884 GRAZELAND DR, SARASOTA
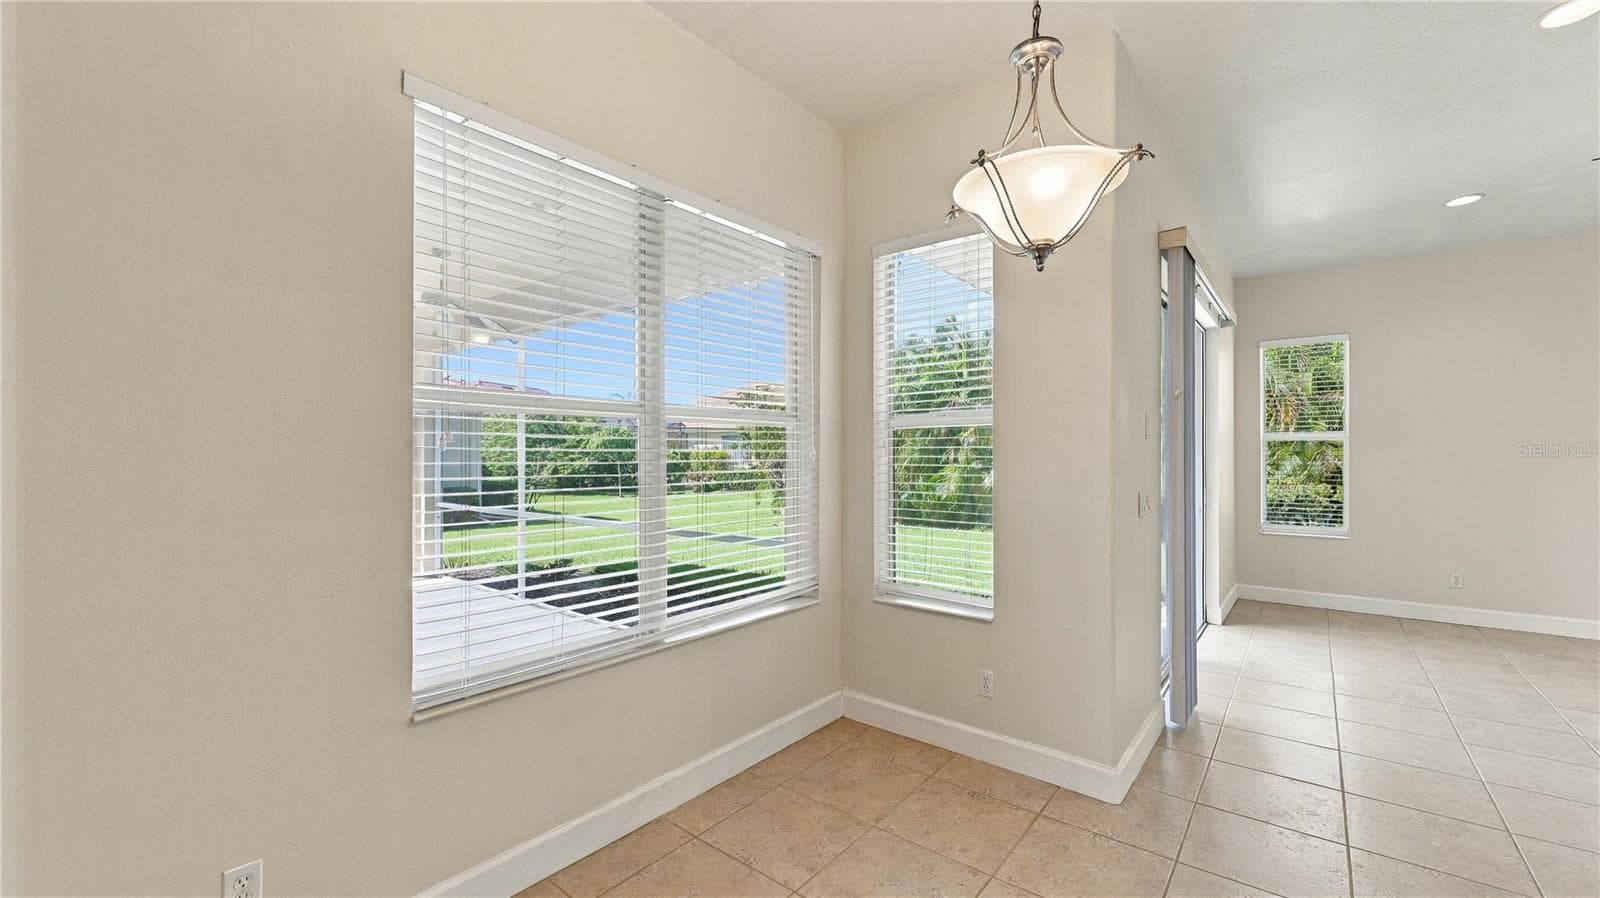
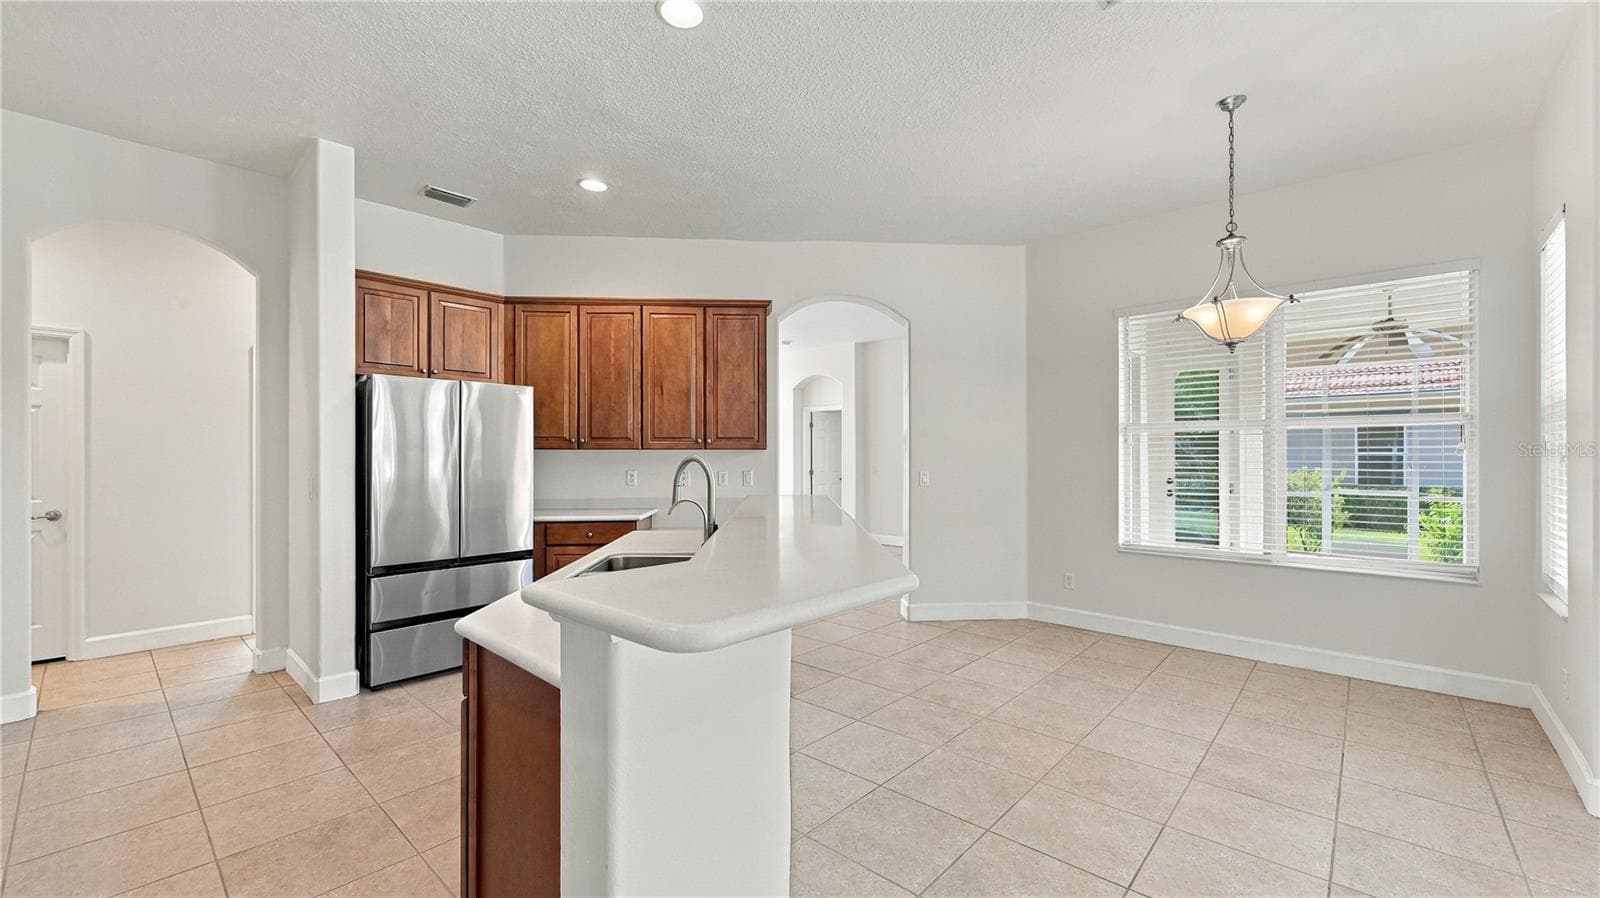
Breakfast Area - 2884 GRAZELAND DR, SARASOTA
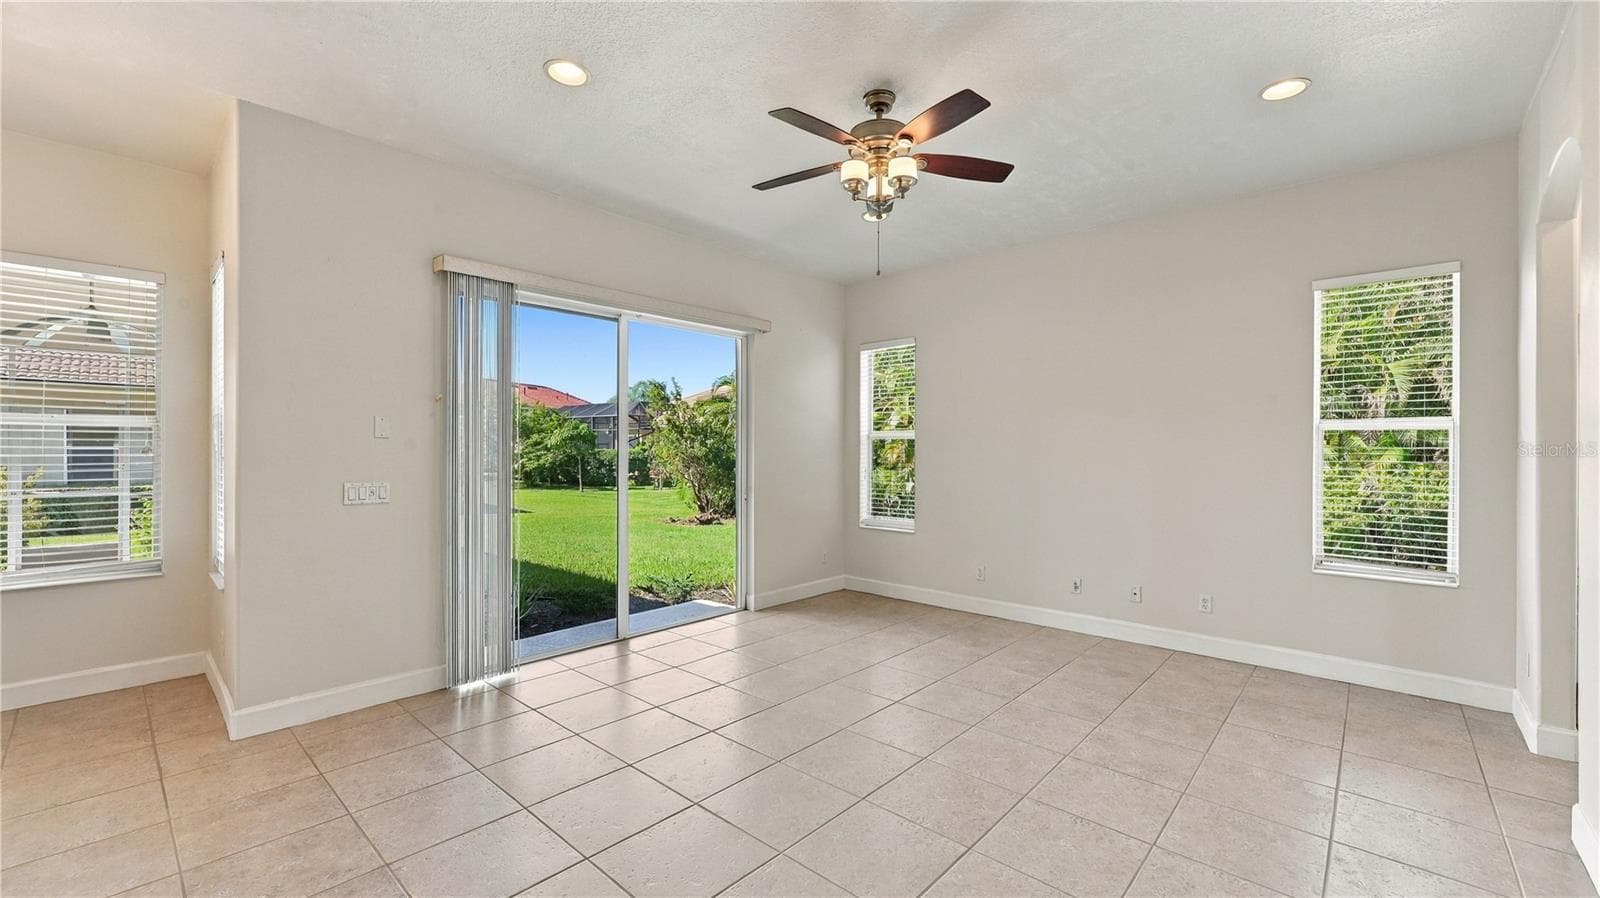
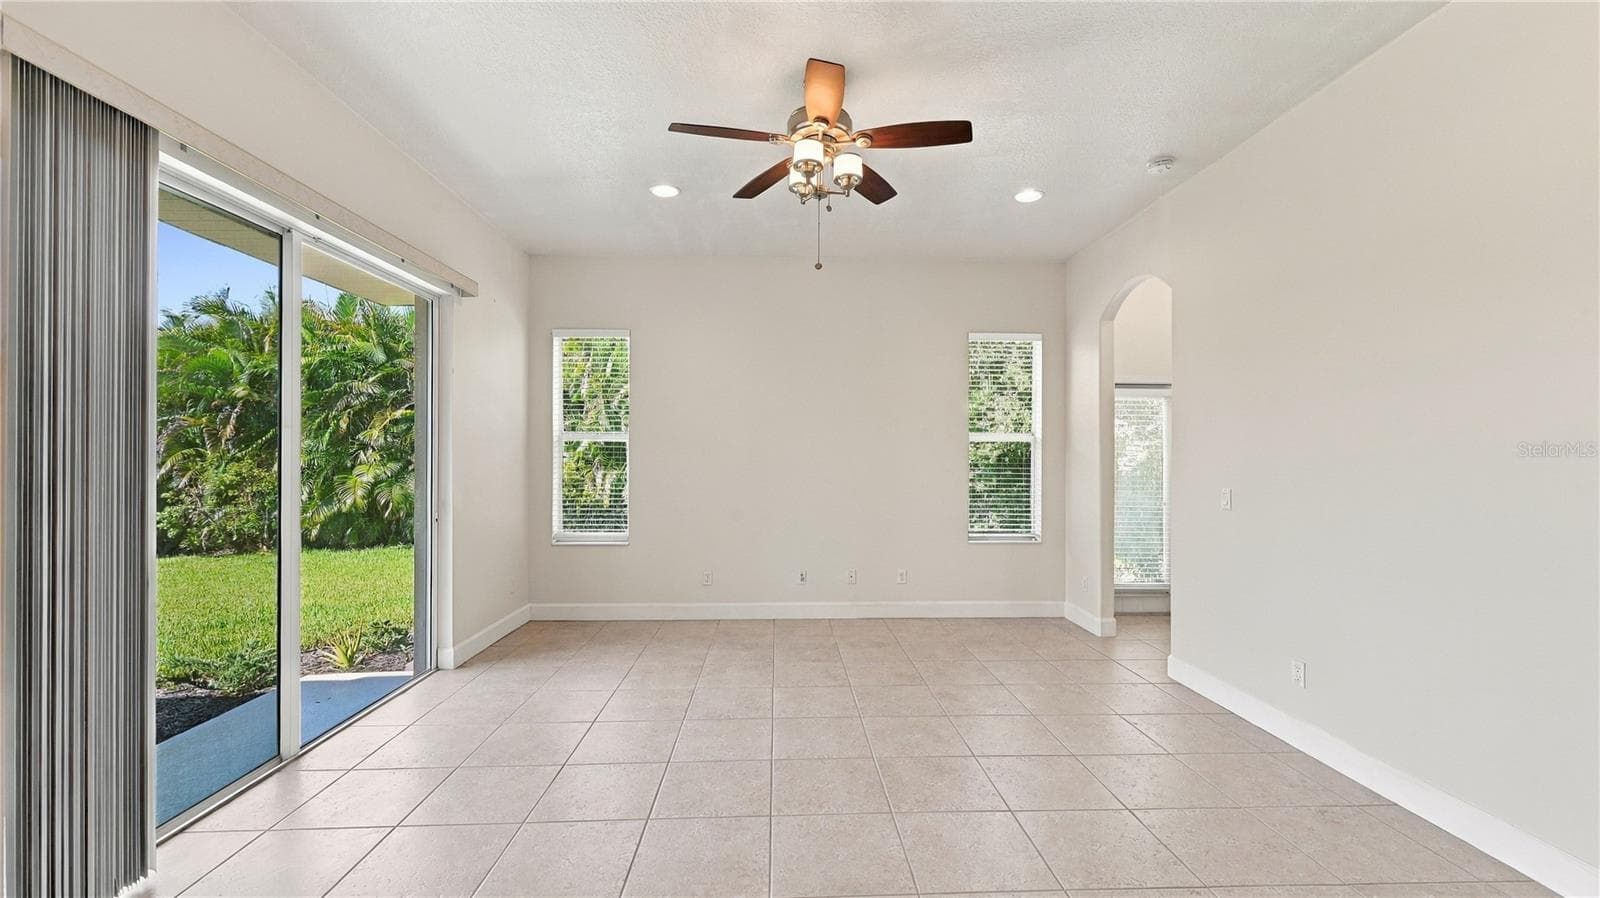
Family Room - 2884 GRAZELAND DR, SARASOTA
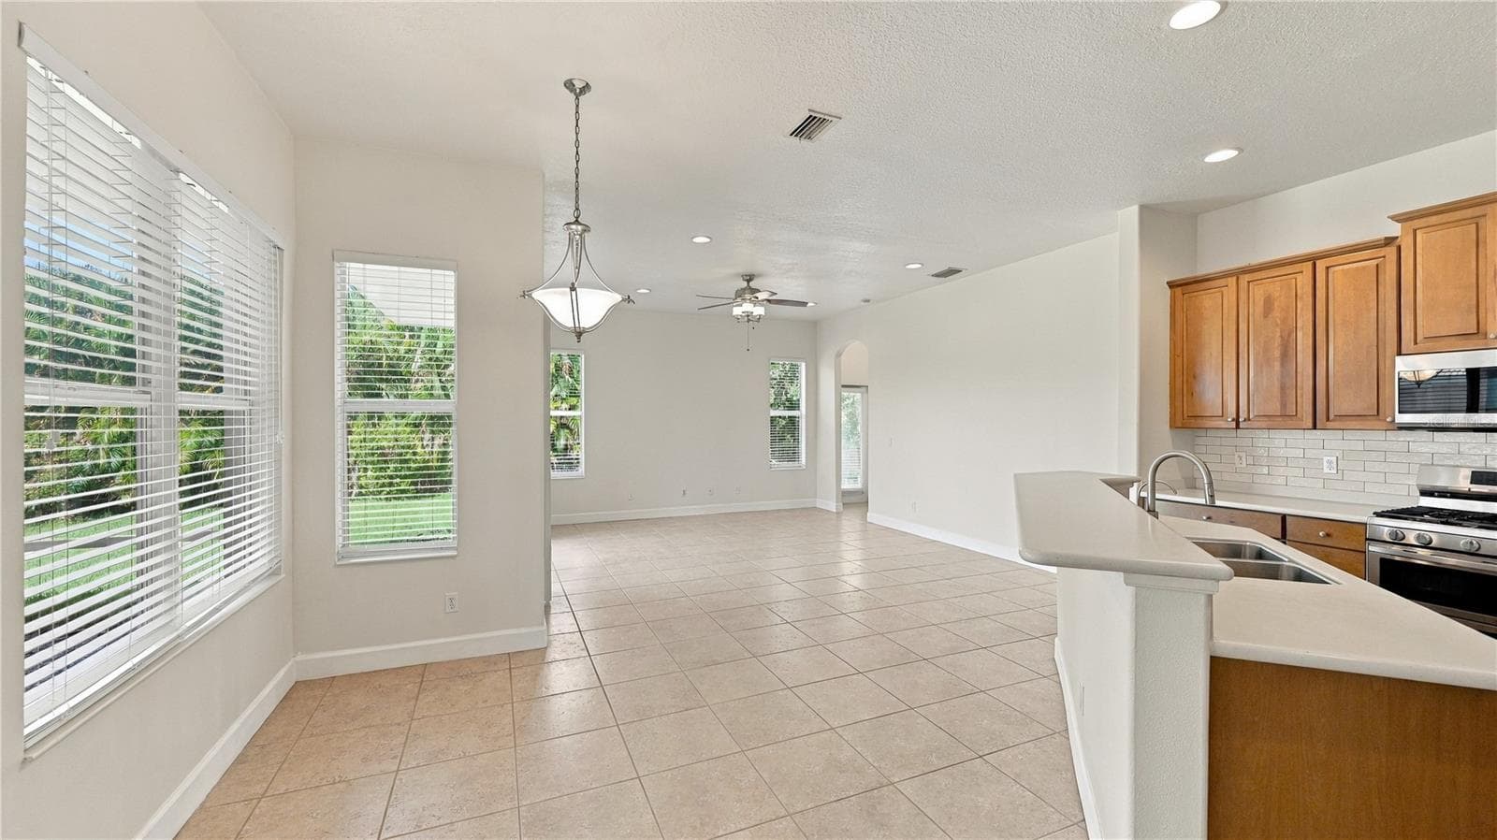
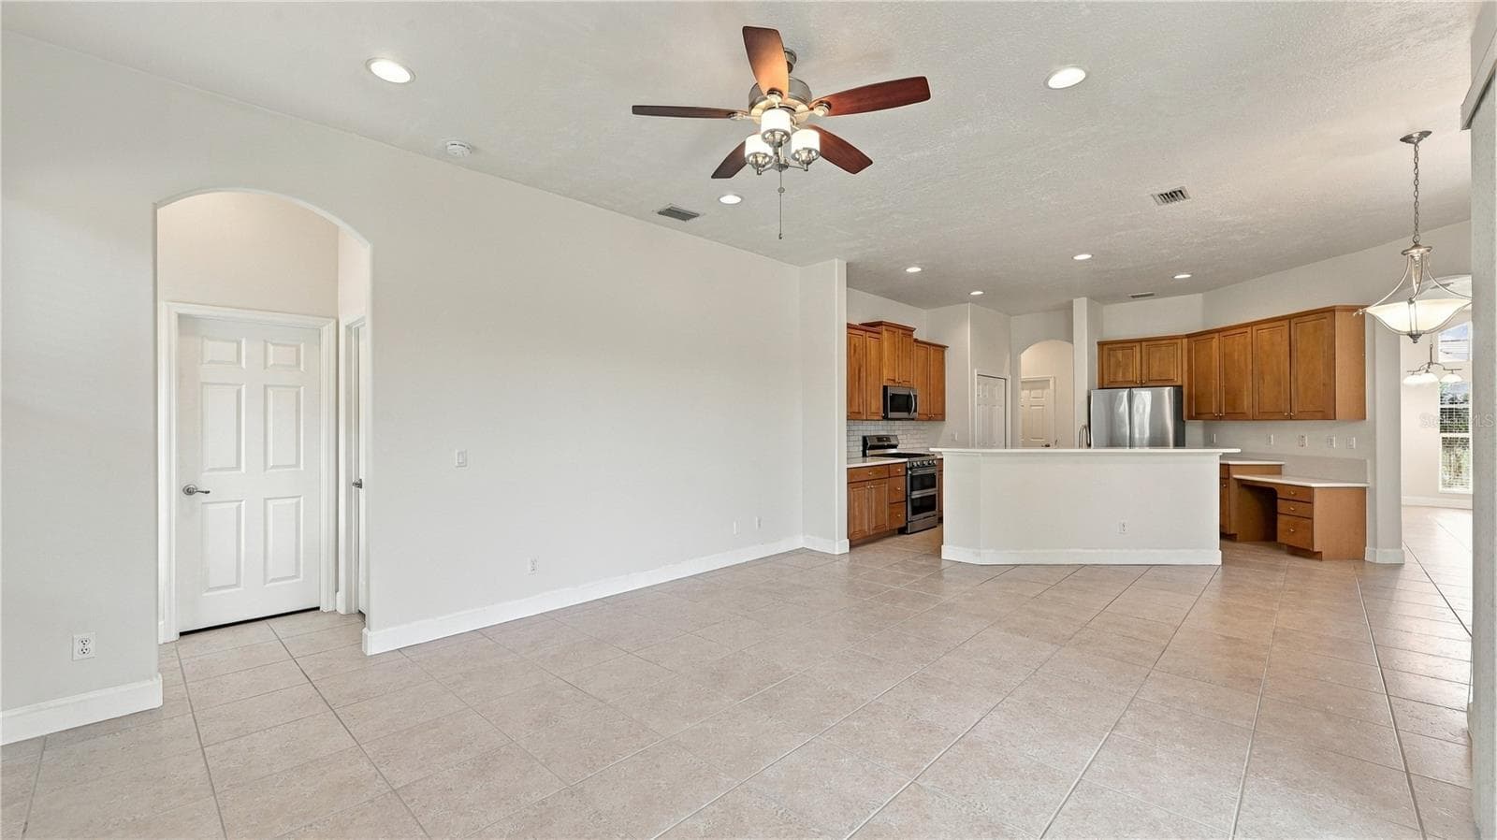
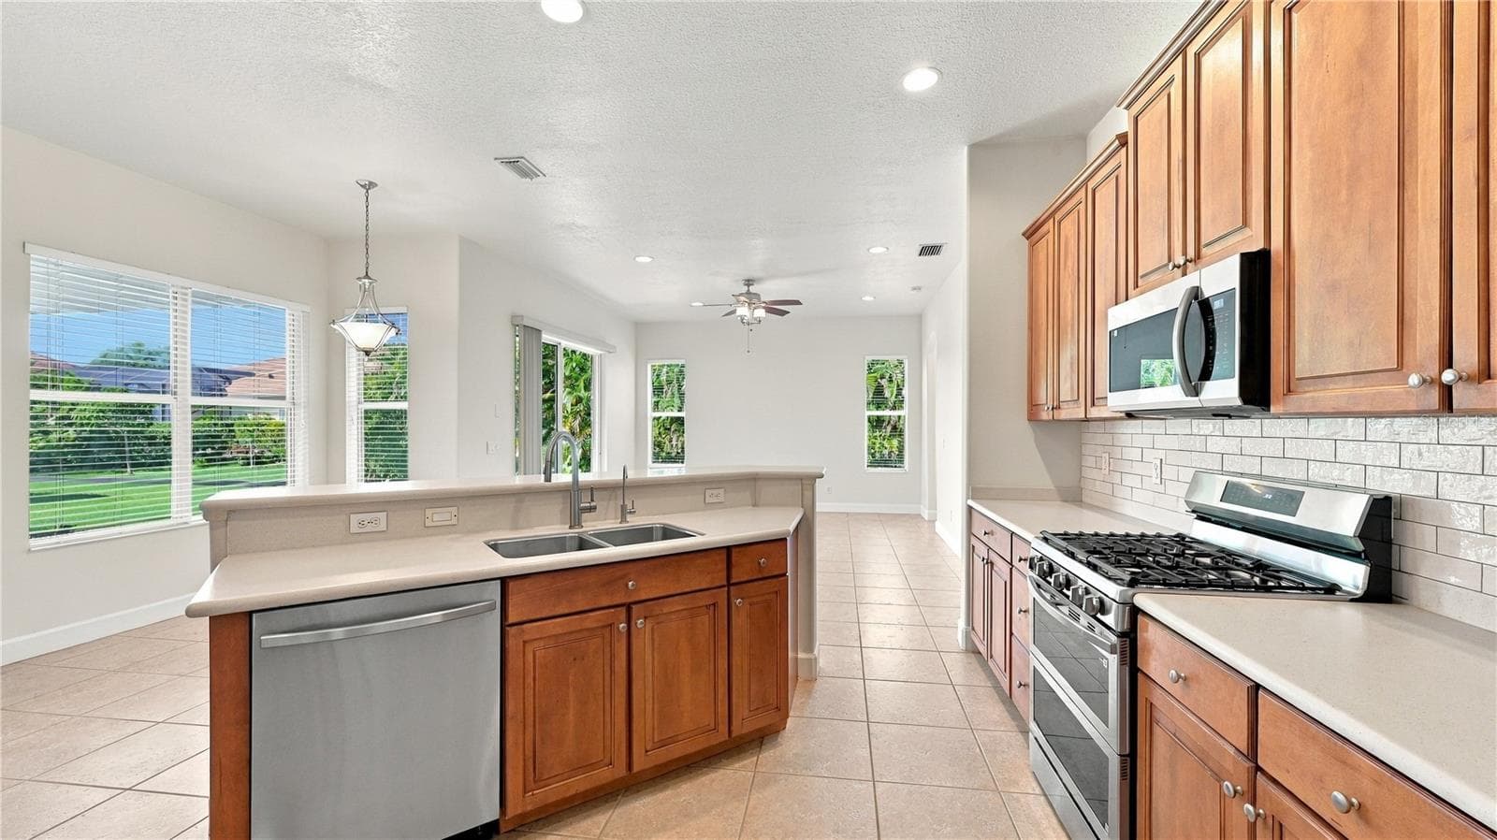
Open Concept: Family Room, Kitchen and Break Area - 2884 GRAZELAND DR, SARASOTA
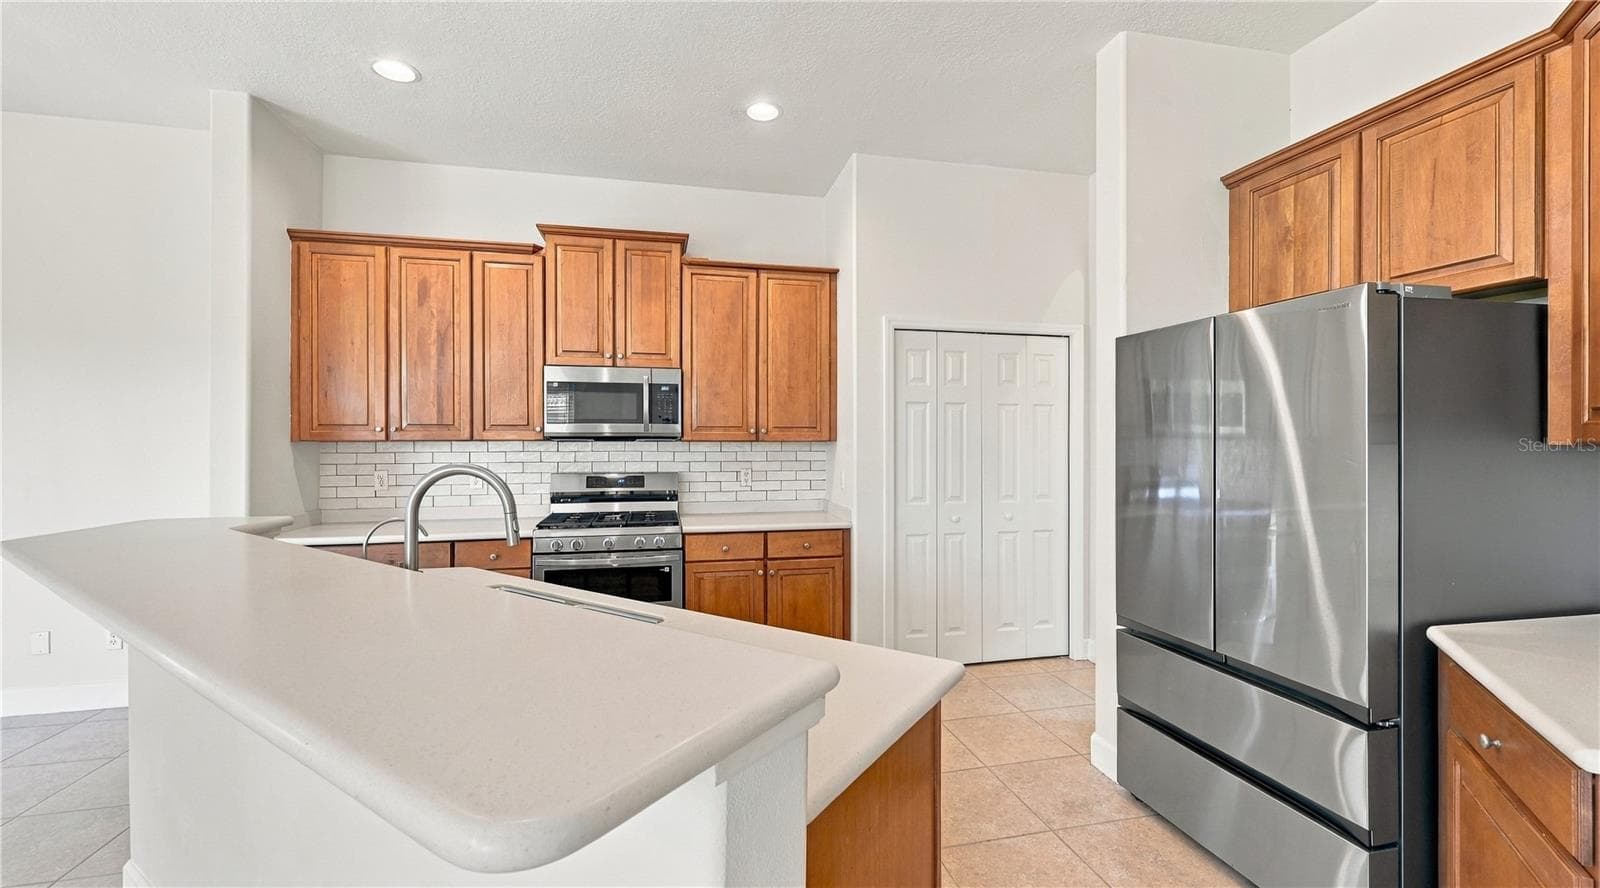
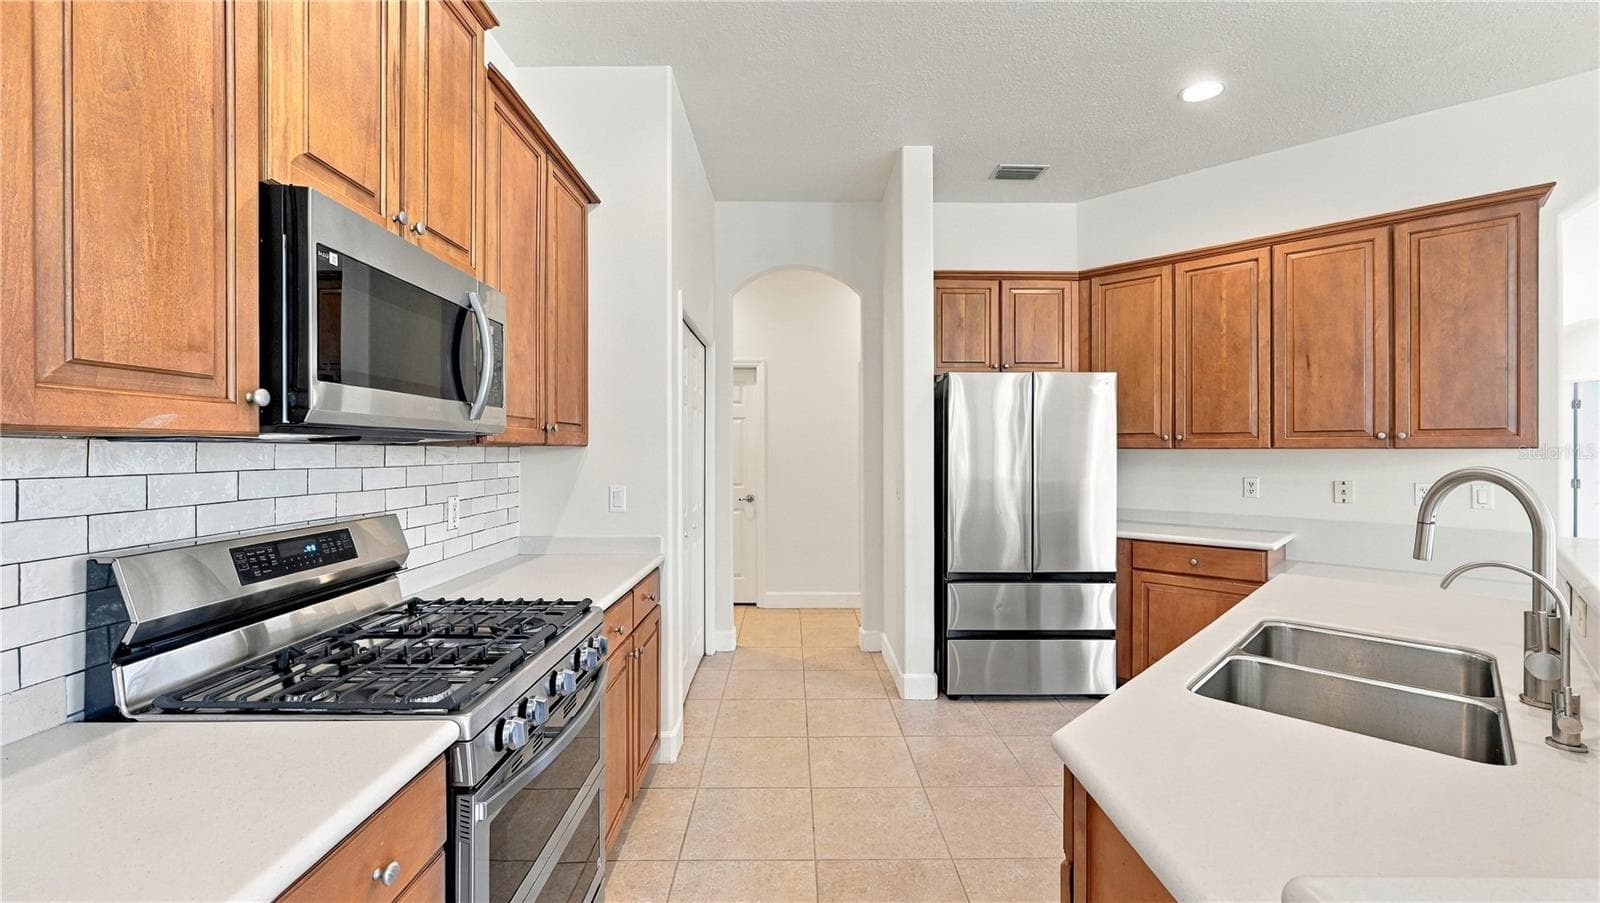
Kitchen and Breakfast Area - 2884 GRAZELAND DR, SARASOTA
Kitchen - New Range, Dishwasher and Microwave - 2884 GRAZELAND DR, SARASOTA
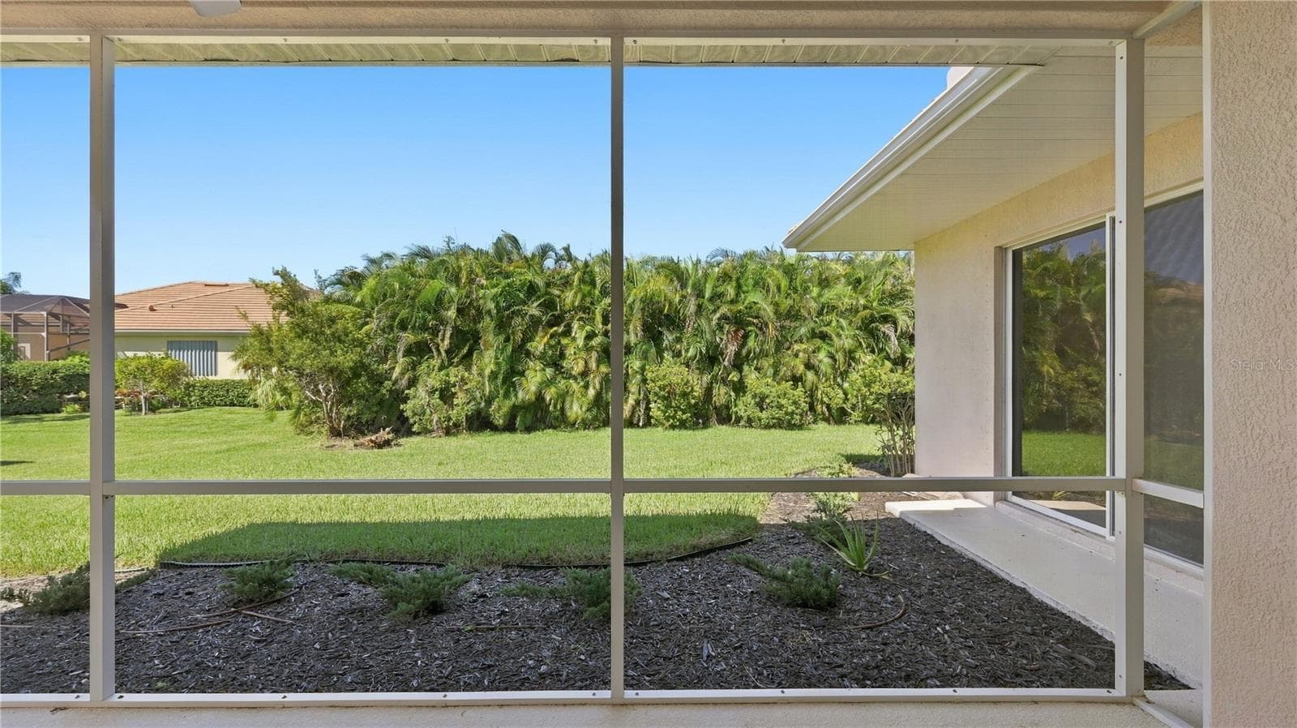
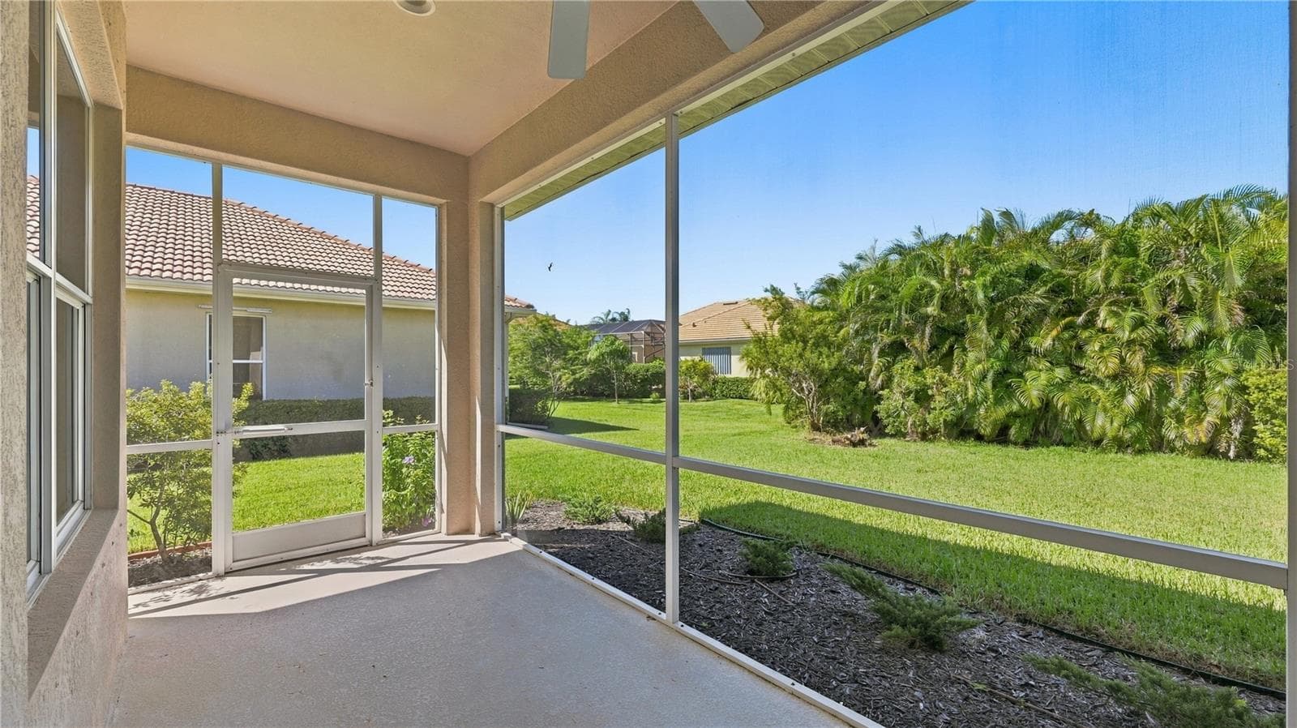
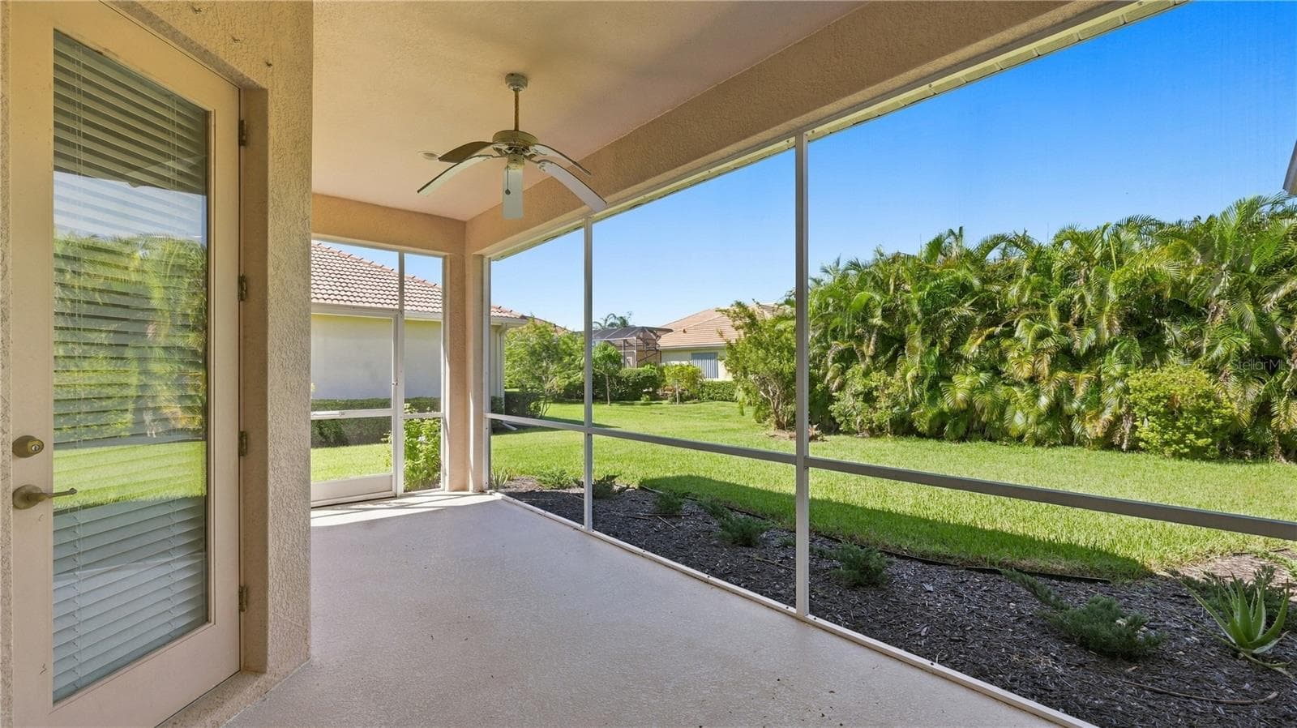
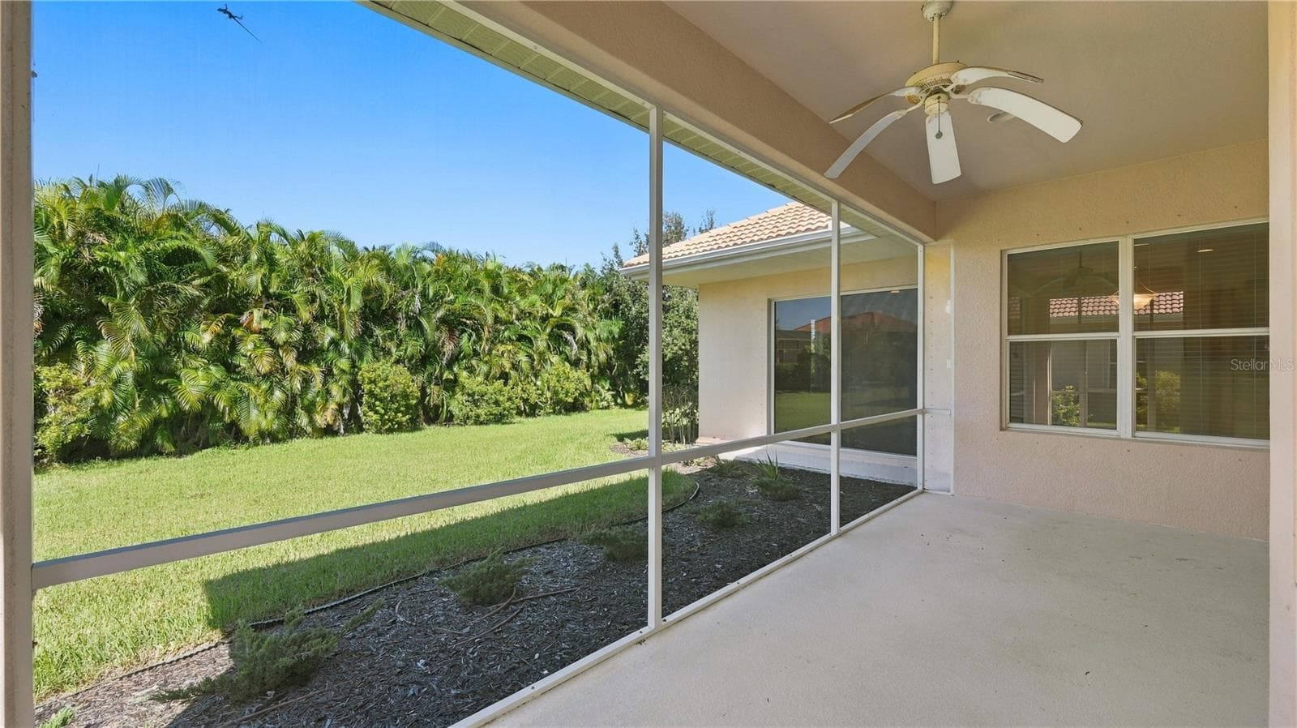
Screened Lanai - 2884 GRAZELAND DR, SARASOTA
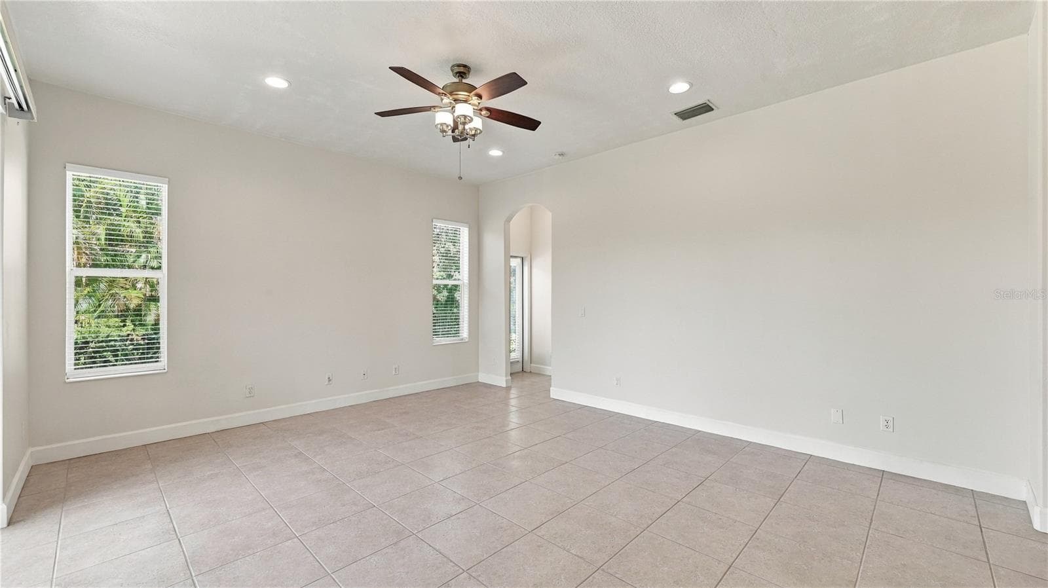
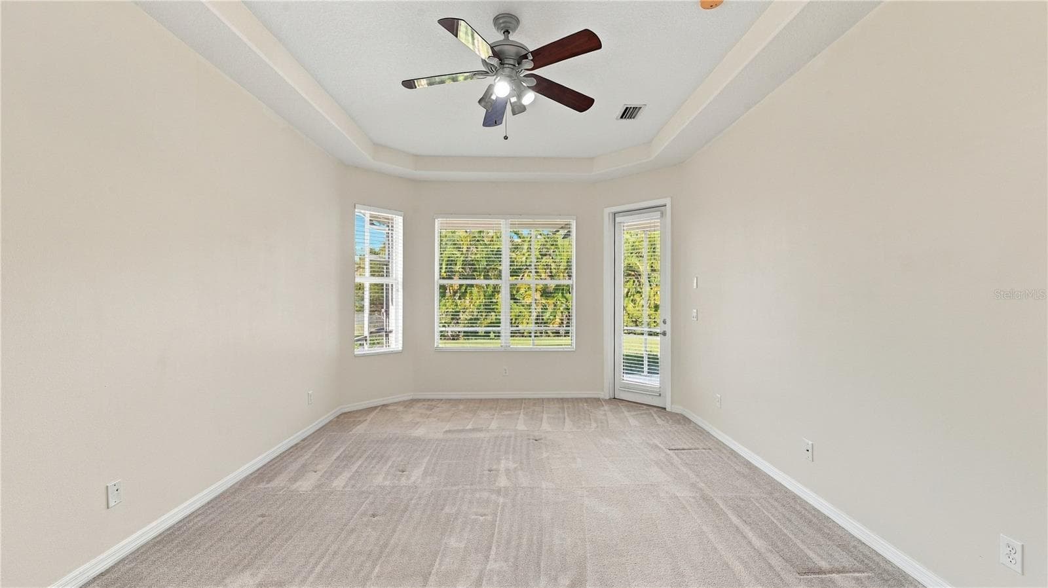
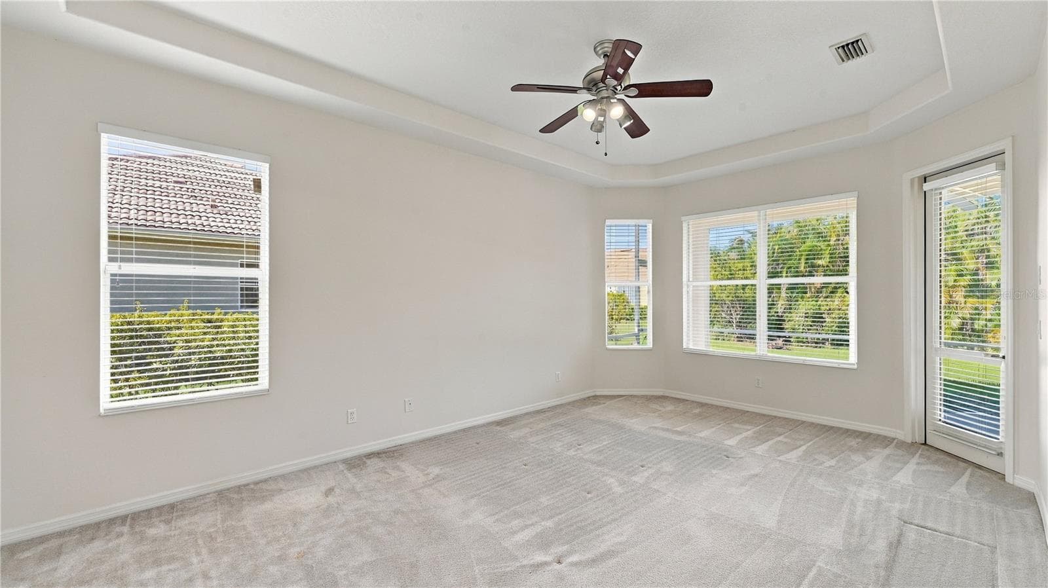
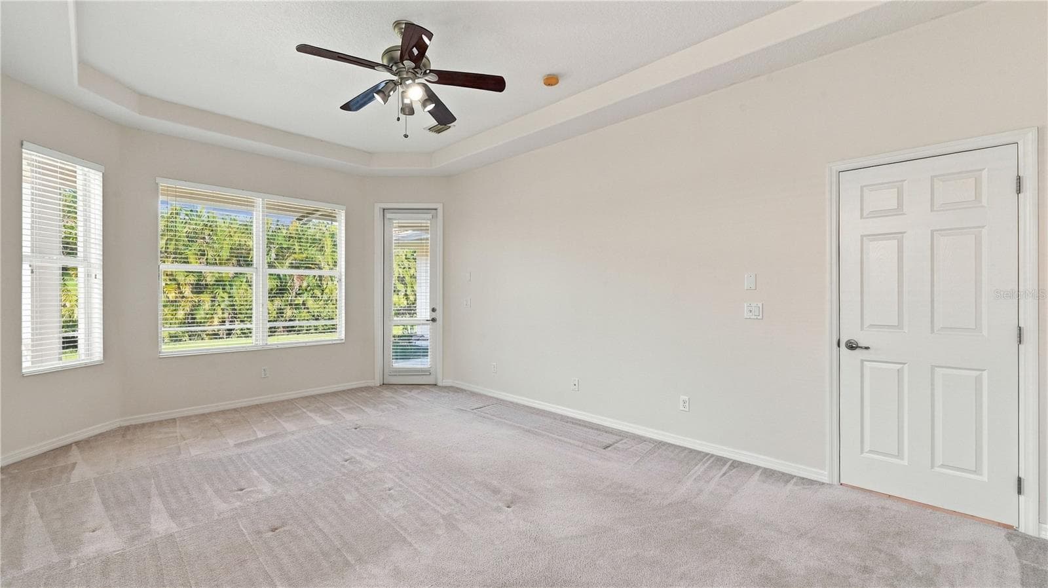
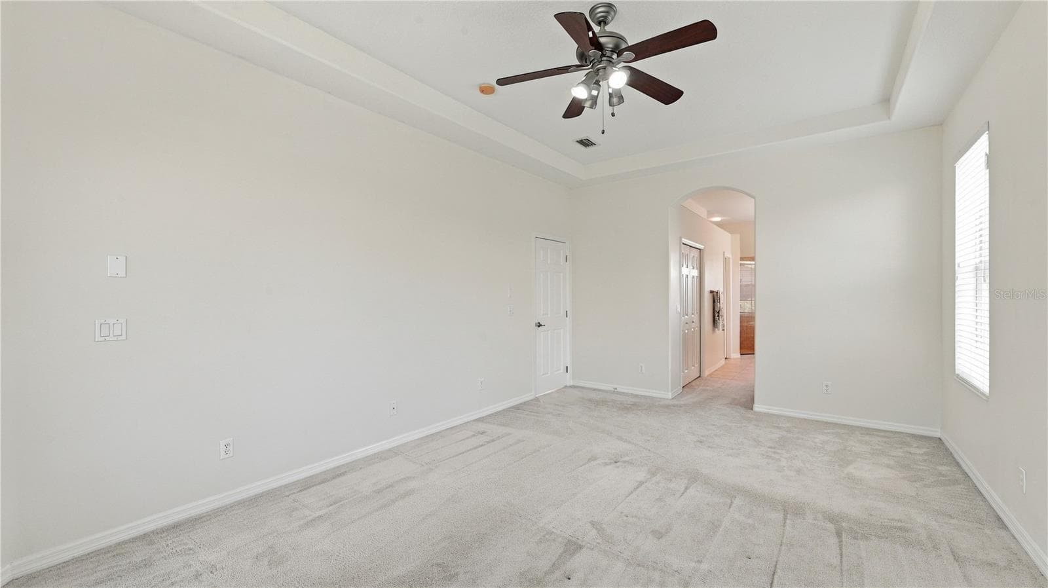
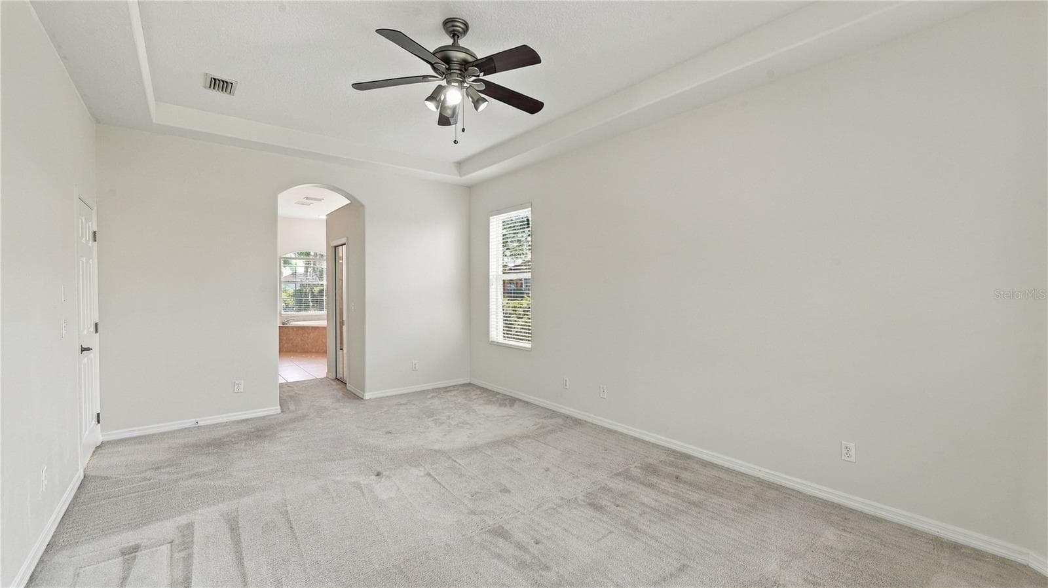
Primary Bedroom - 2884 GRAZELAND DR, SARASOTA
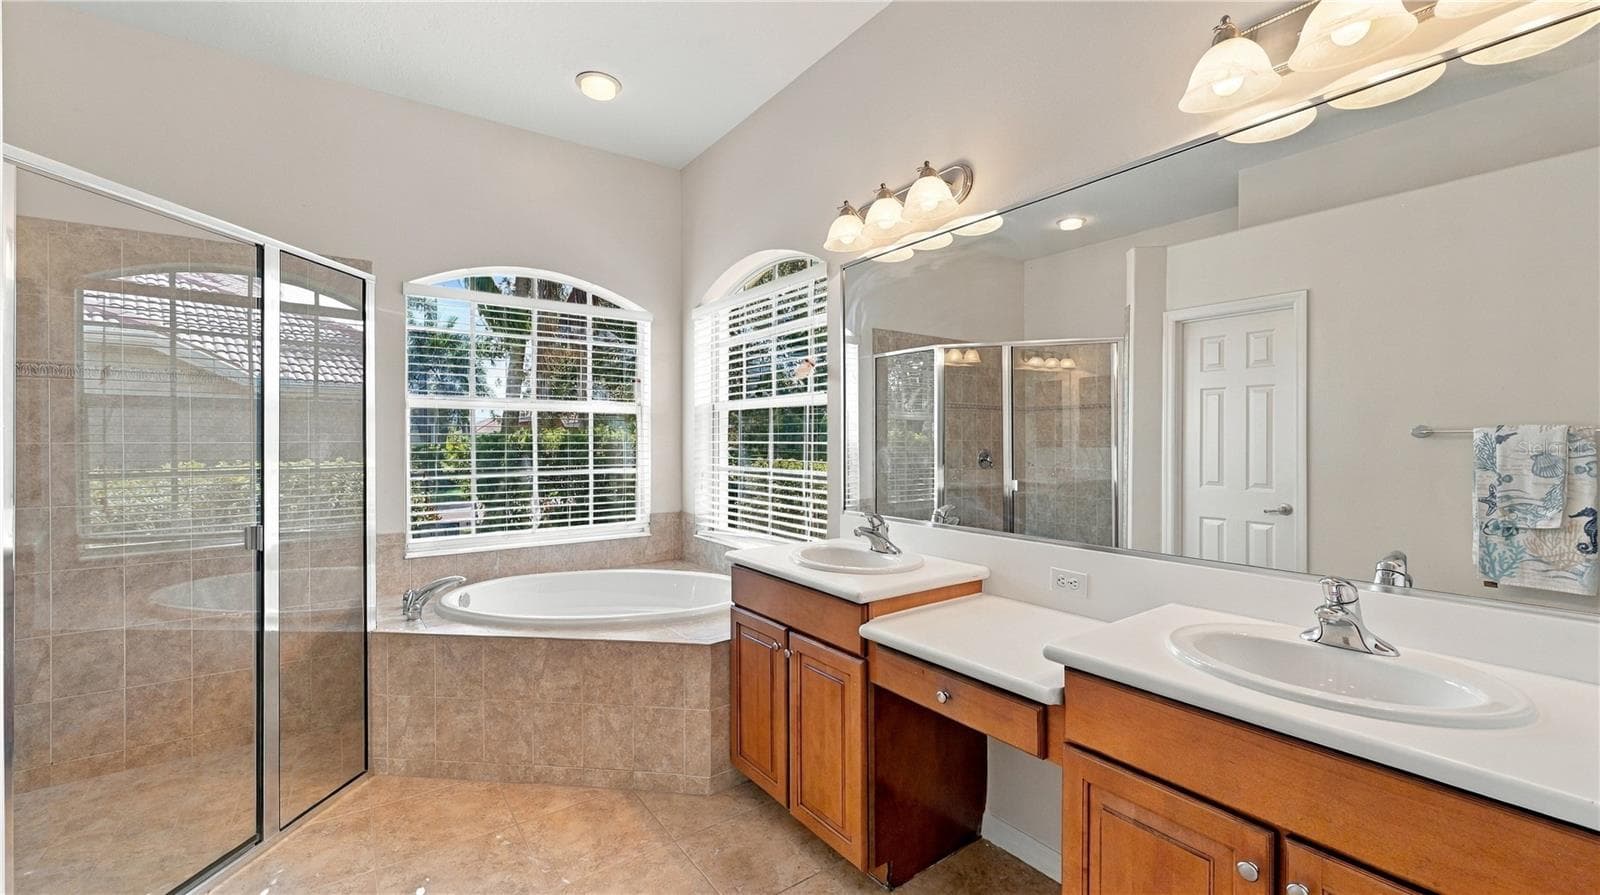
Primary Bathroom - Double Sink, Vanity Area, Seprate Tub and Shower - 2884 GRAZELAND DR, SARASOTA
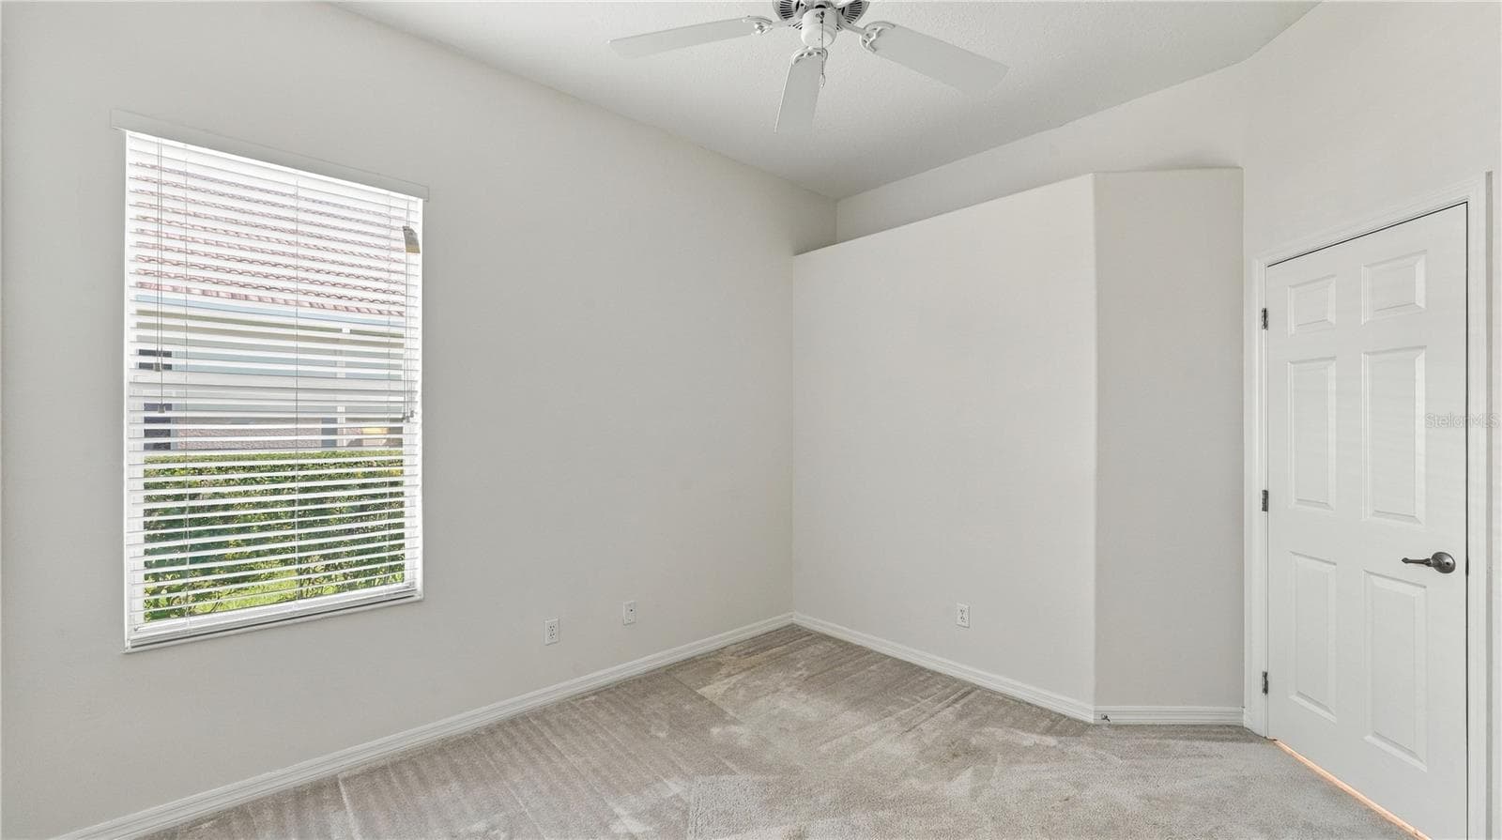
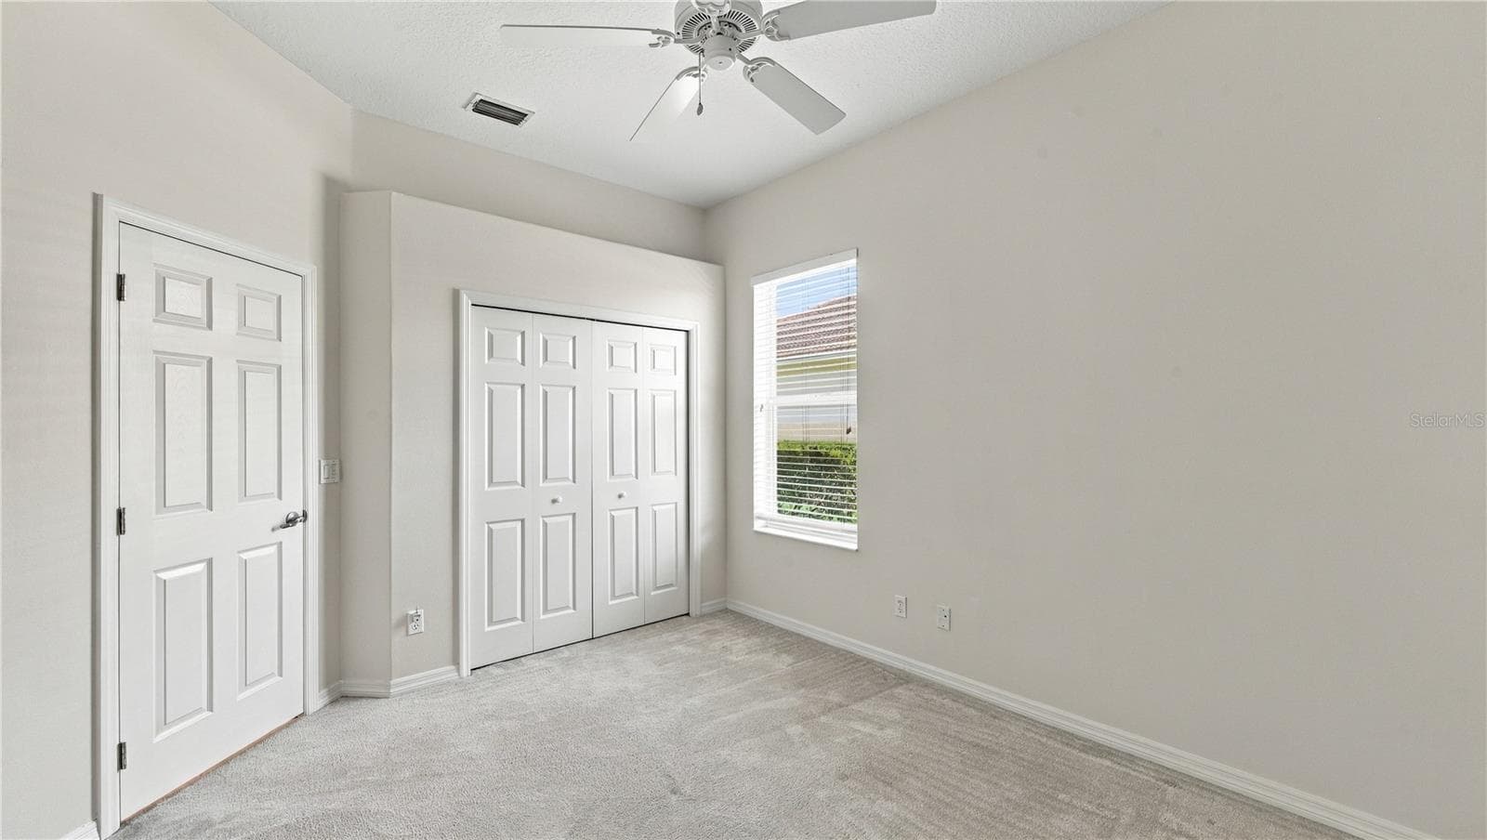
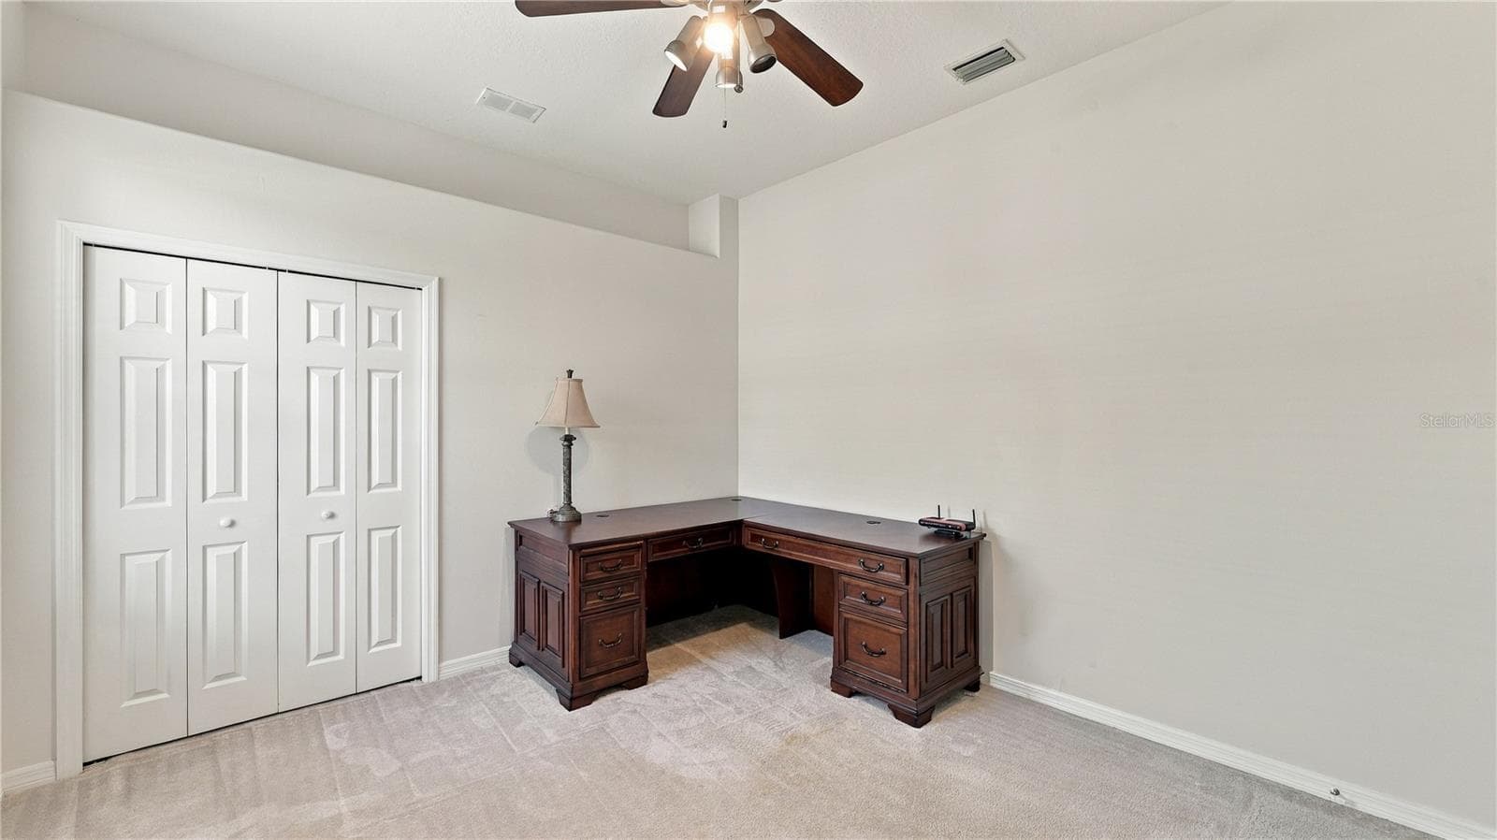
Bedroom 3 - 2884 GRAZELAND DR, SARASOTA
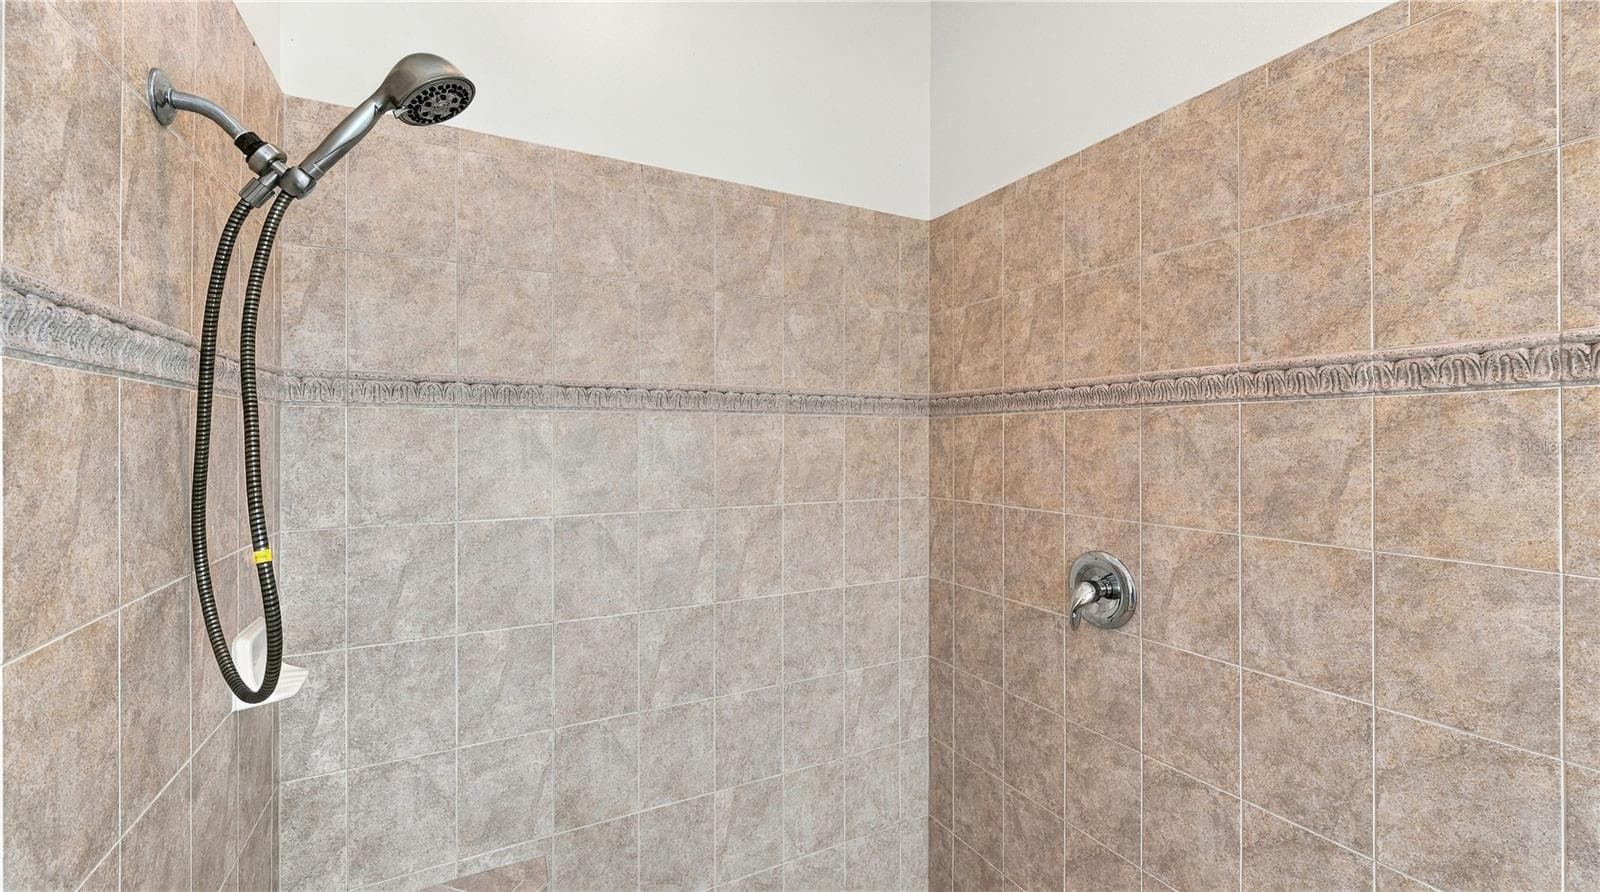
Primary Bathroom separate Shower Stall - 2884 GRAZELAND DR, SARASOTA
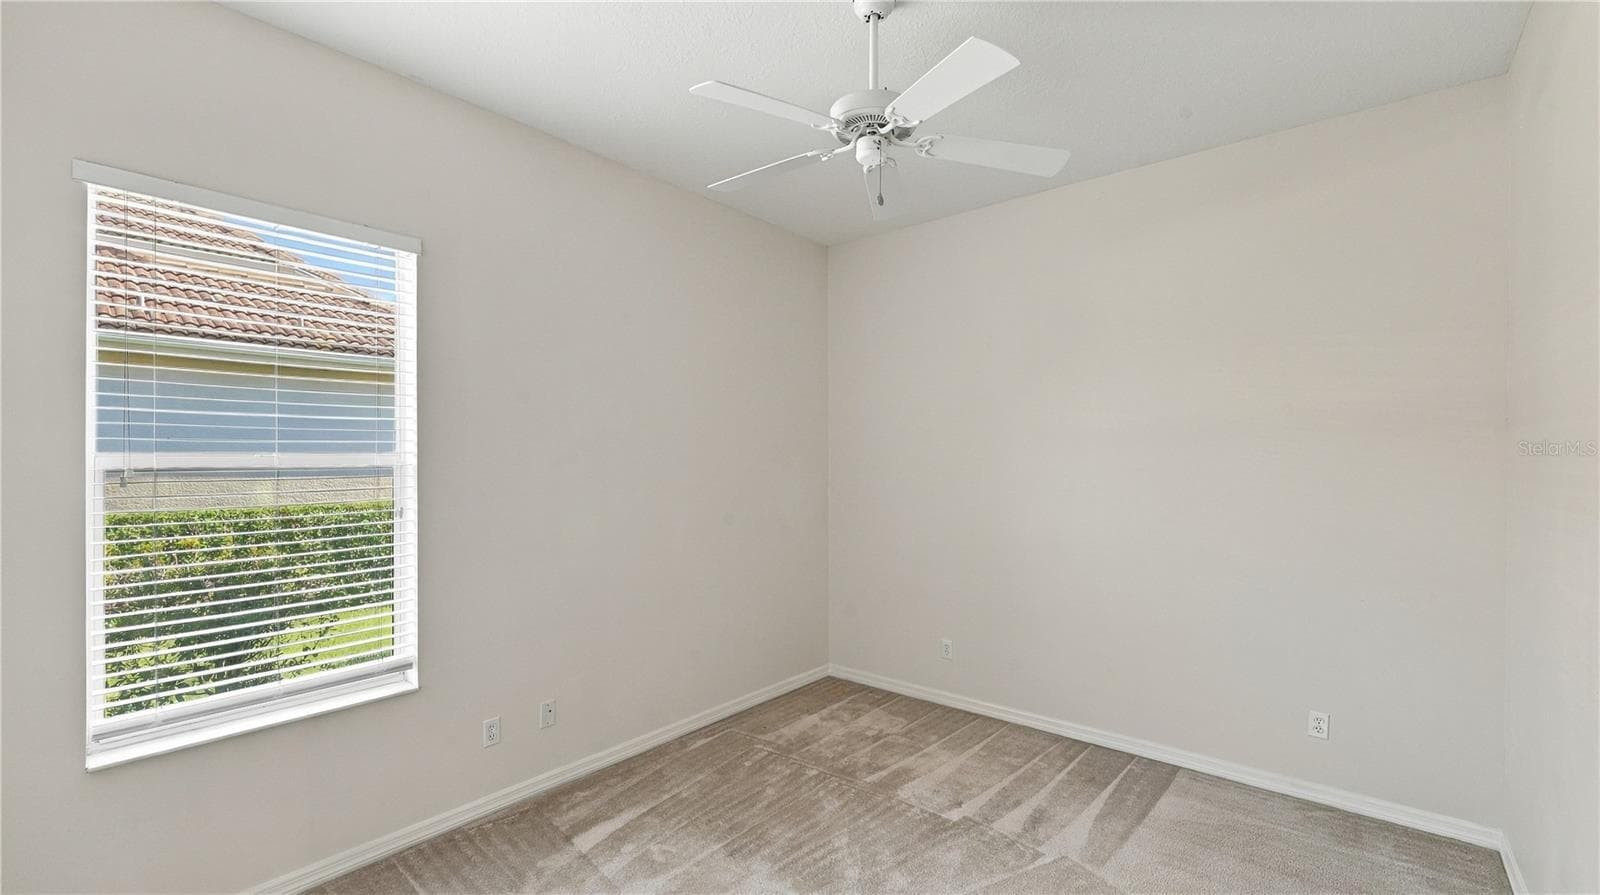
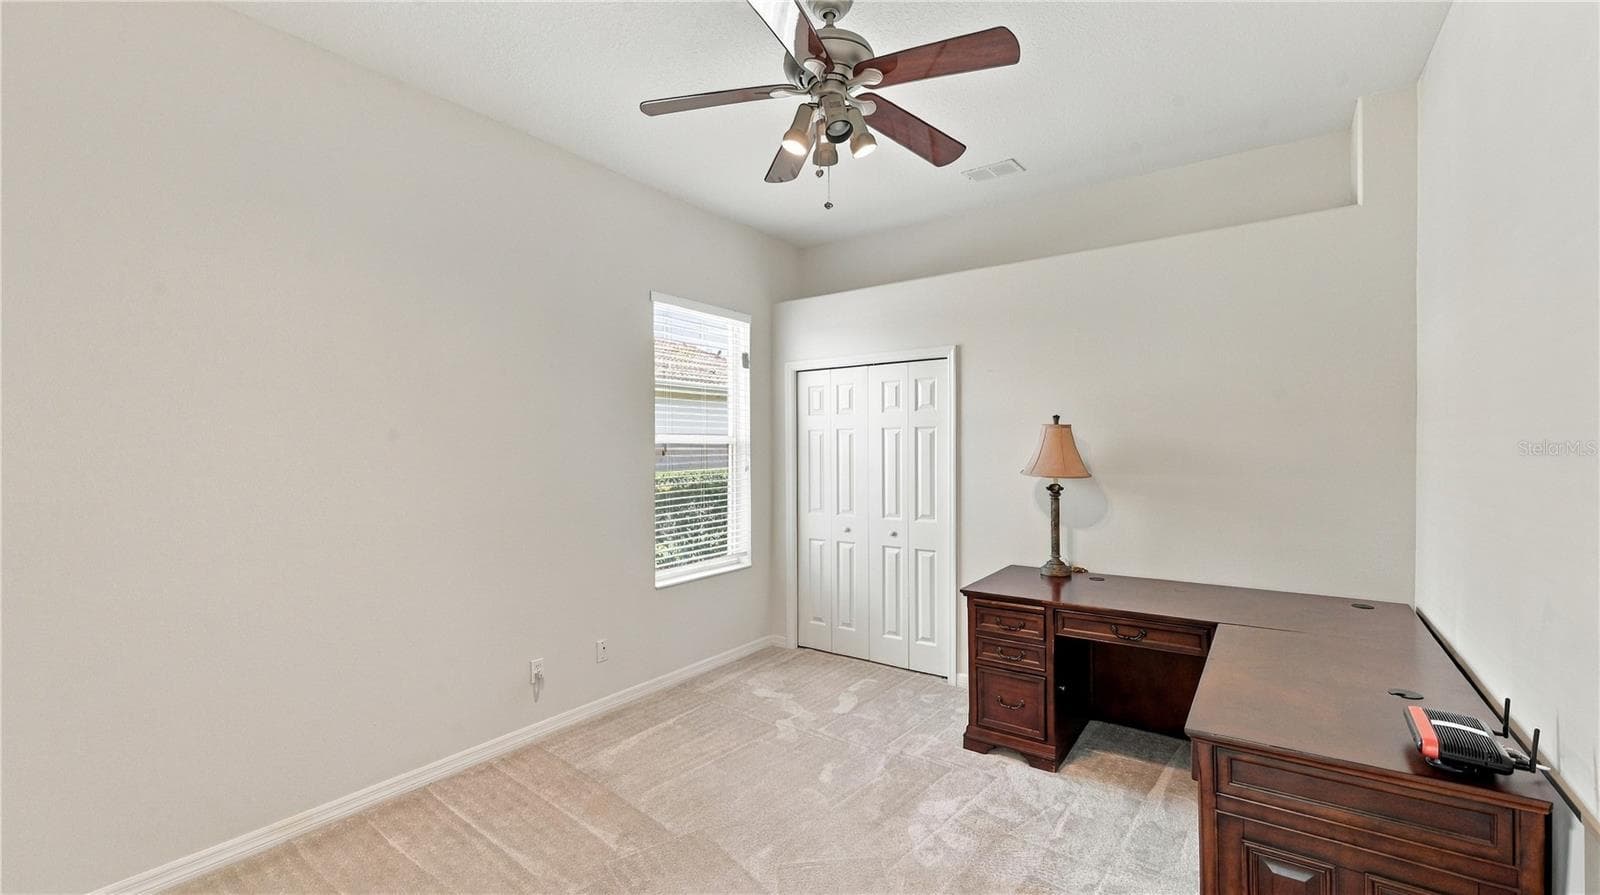
Bedroom 4 - 2884 GRAZELAND DR, SARASOTA
Bedroom 3 - 2884 GRAZELAND DR, SARASOTA
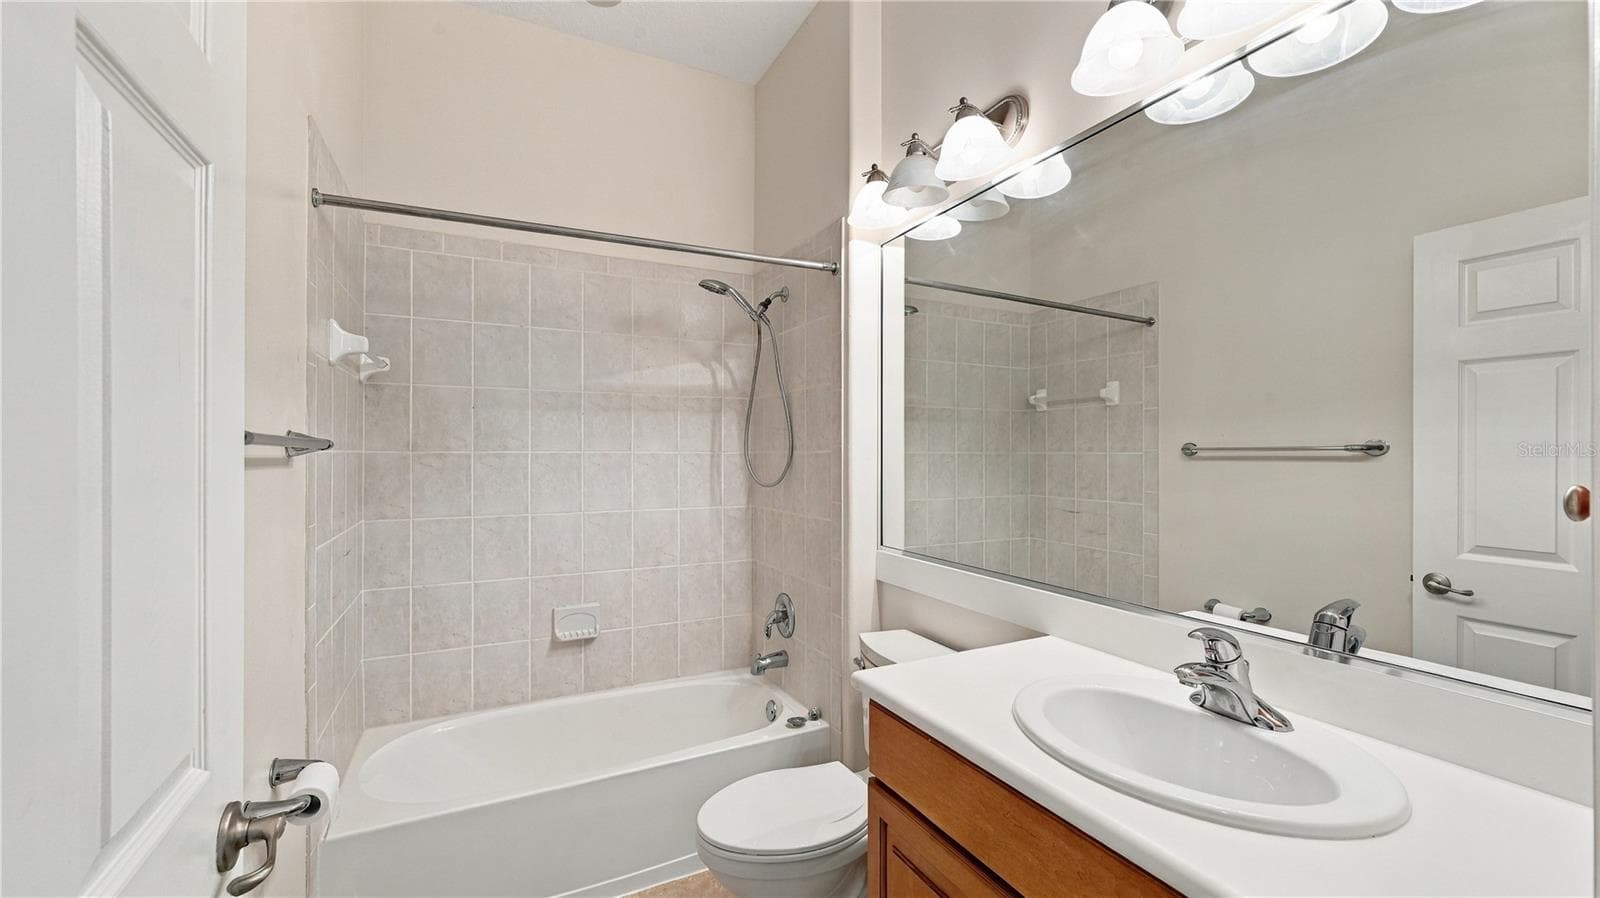
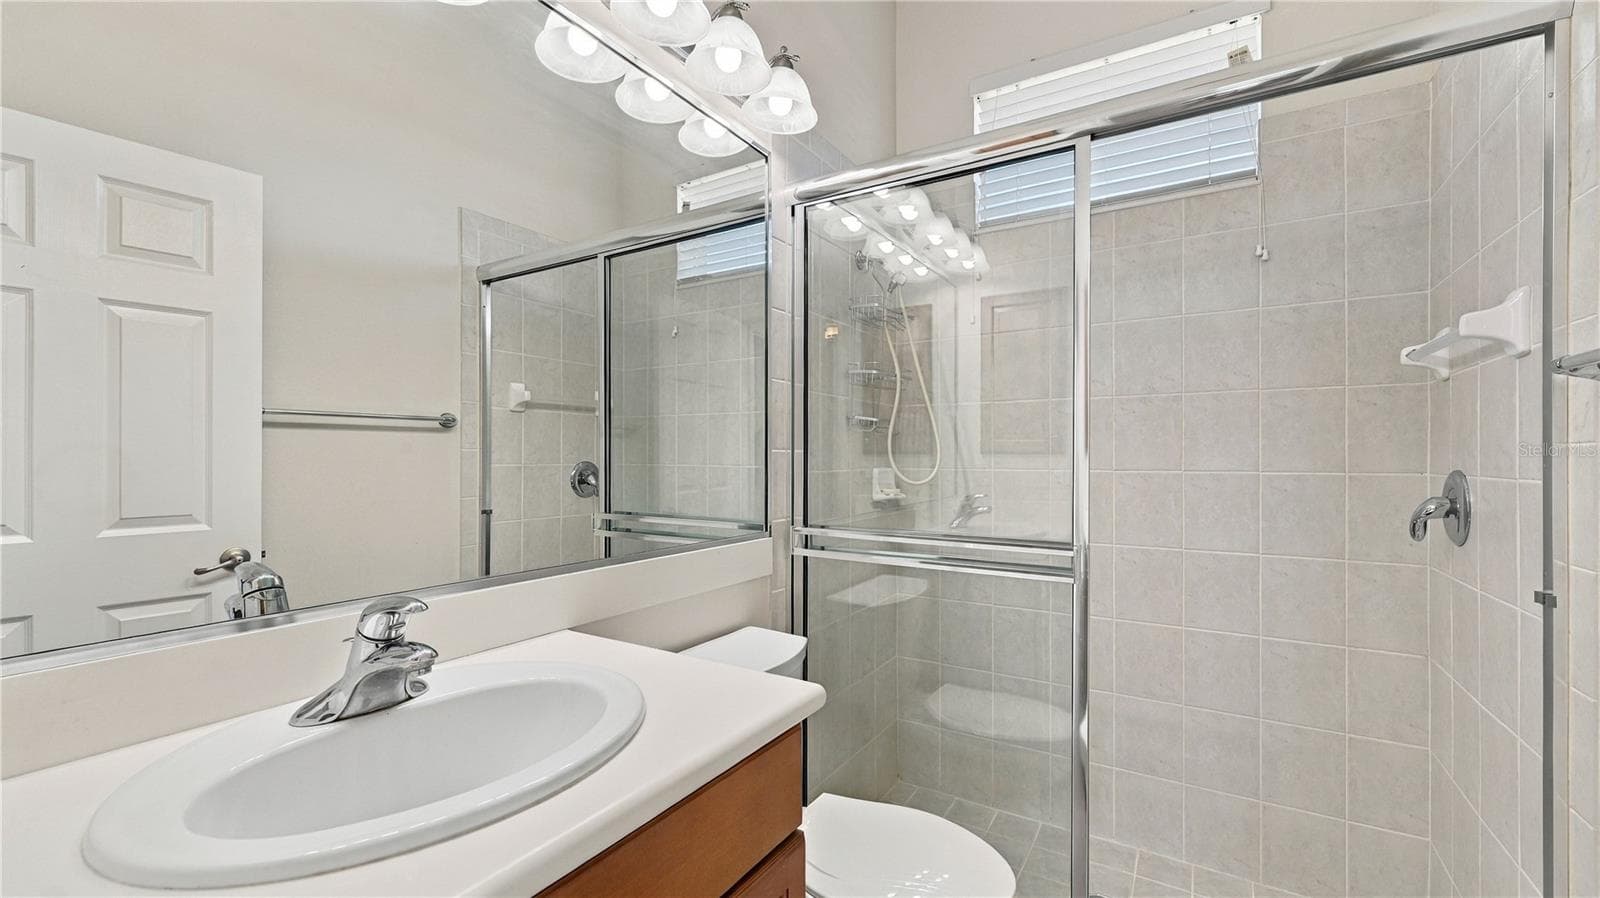
Bathroom 3 - 2884 GRAZELAND DR, SARASOTA
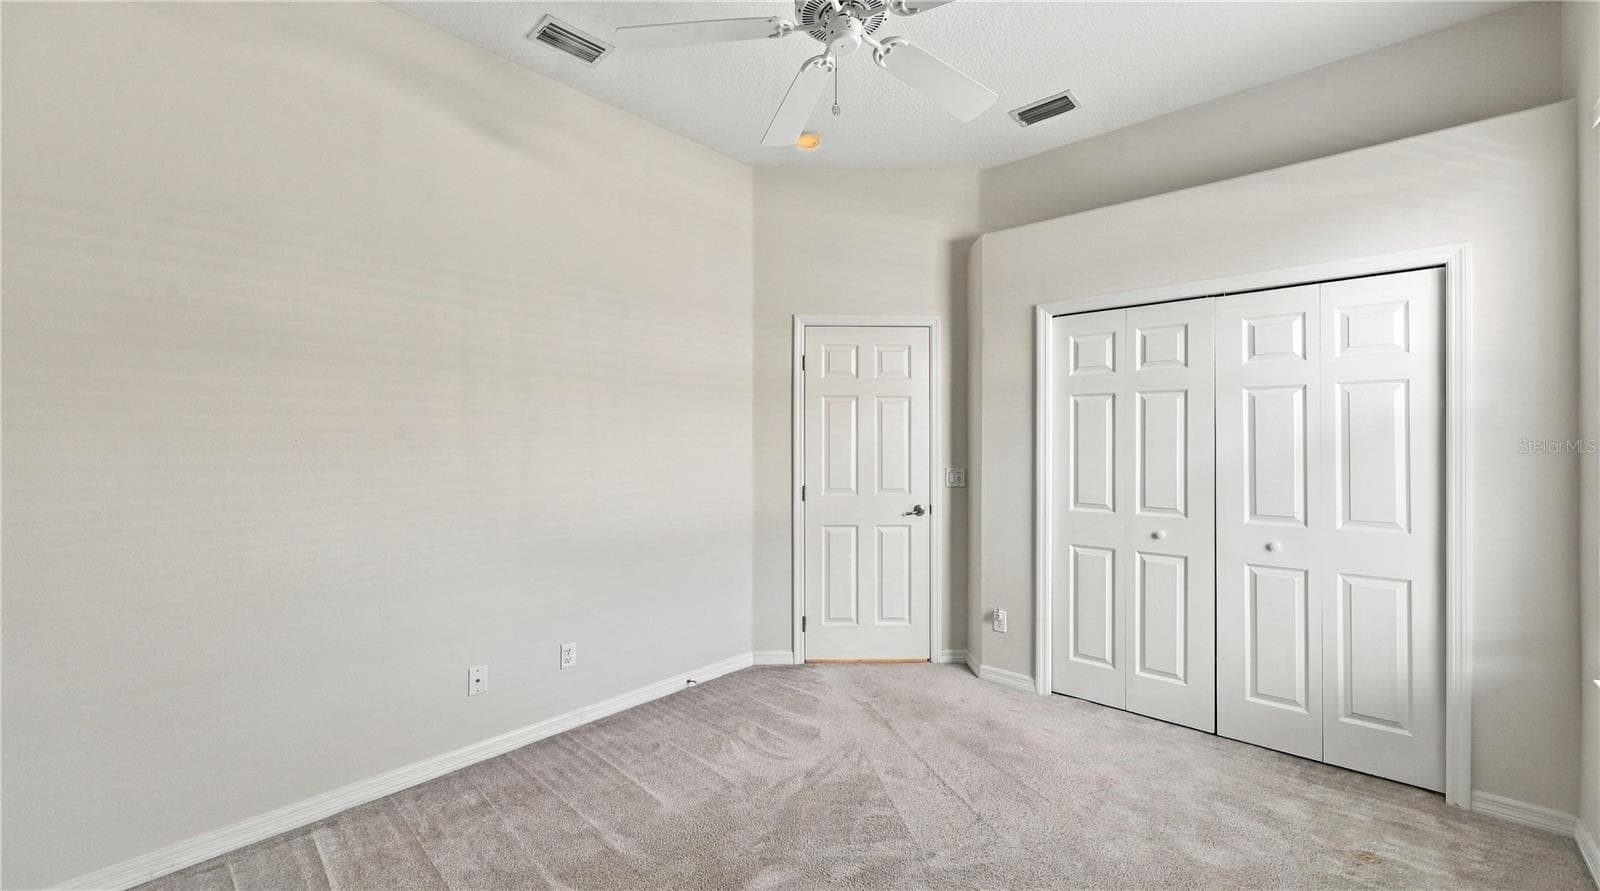
Bedroom 2 - 2884 GRAZELAND DR, SARASOTA
Bathroom 2 - 2884 GRAZELAND DR, SARASOTA
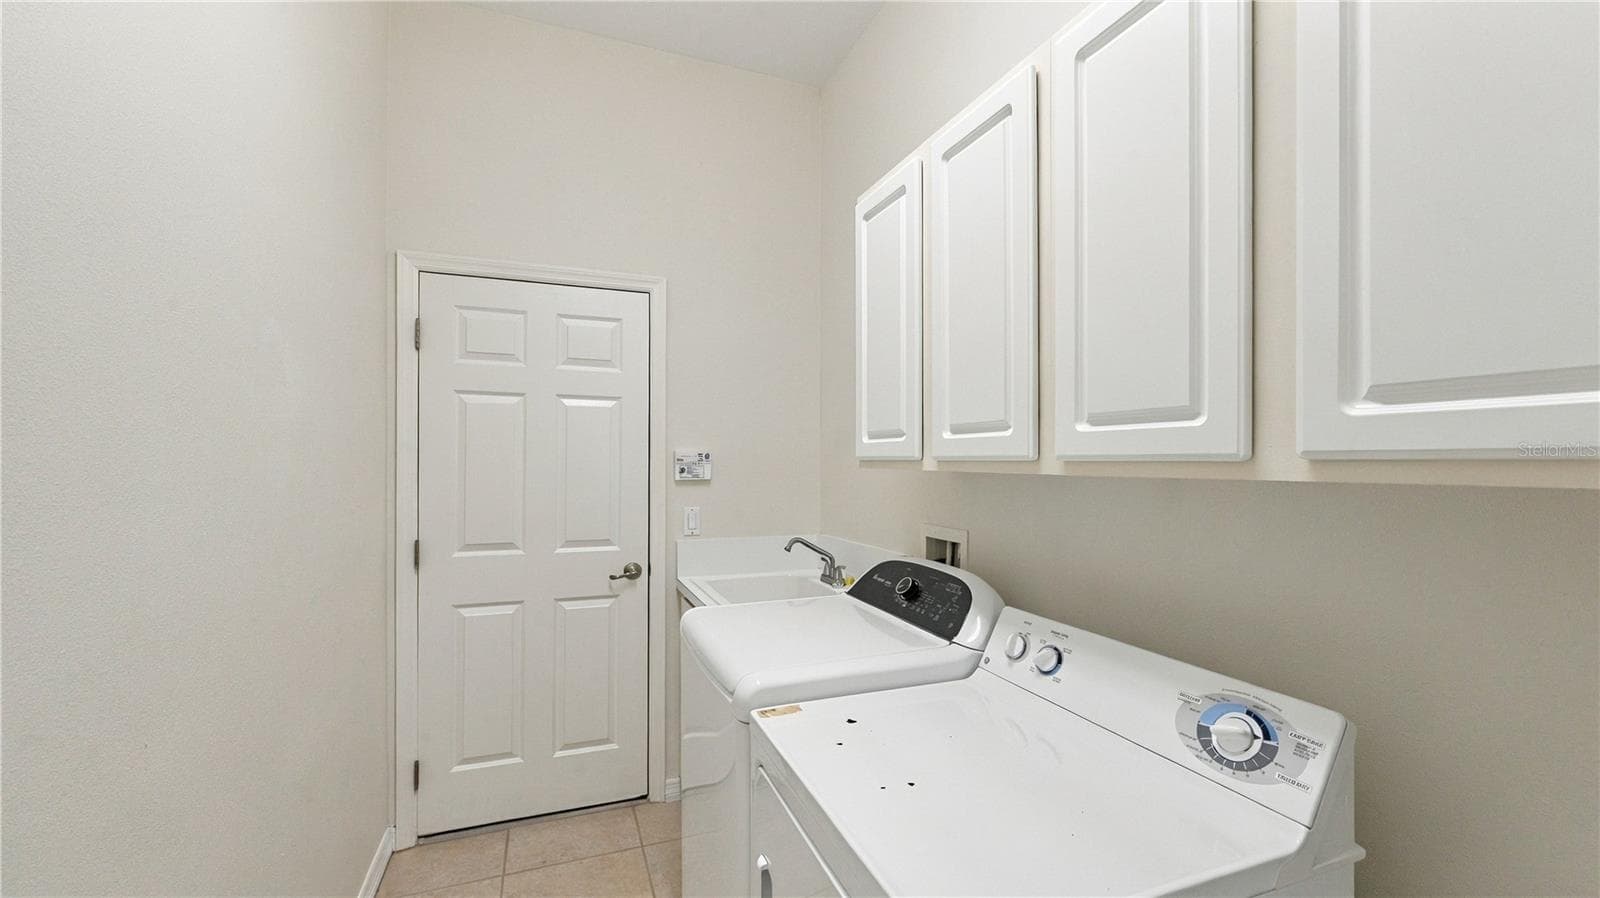
Laundry Room - 2884 GRAZELAND DR, SARASOTA
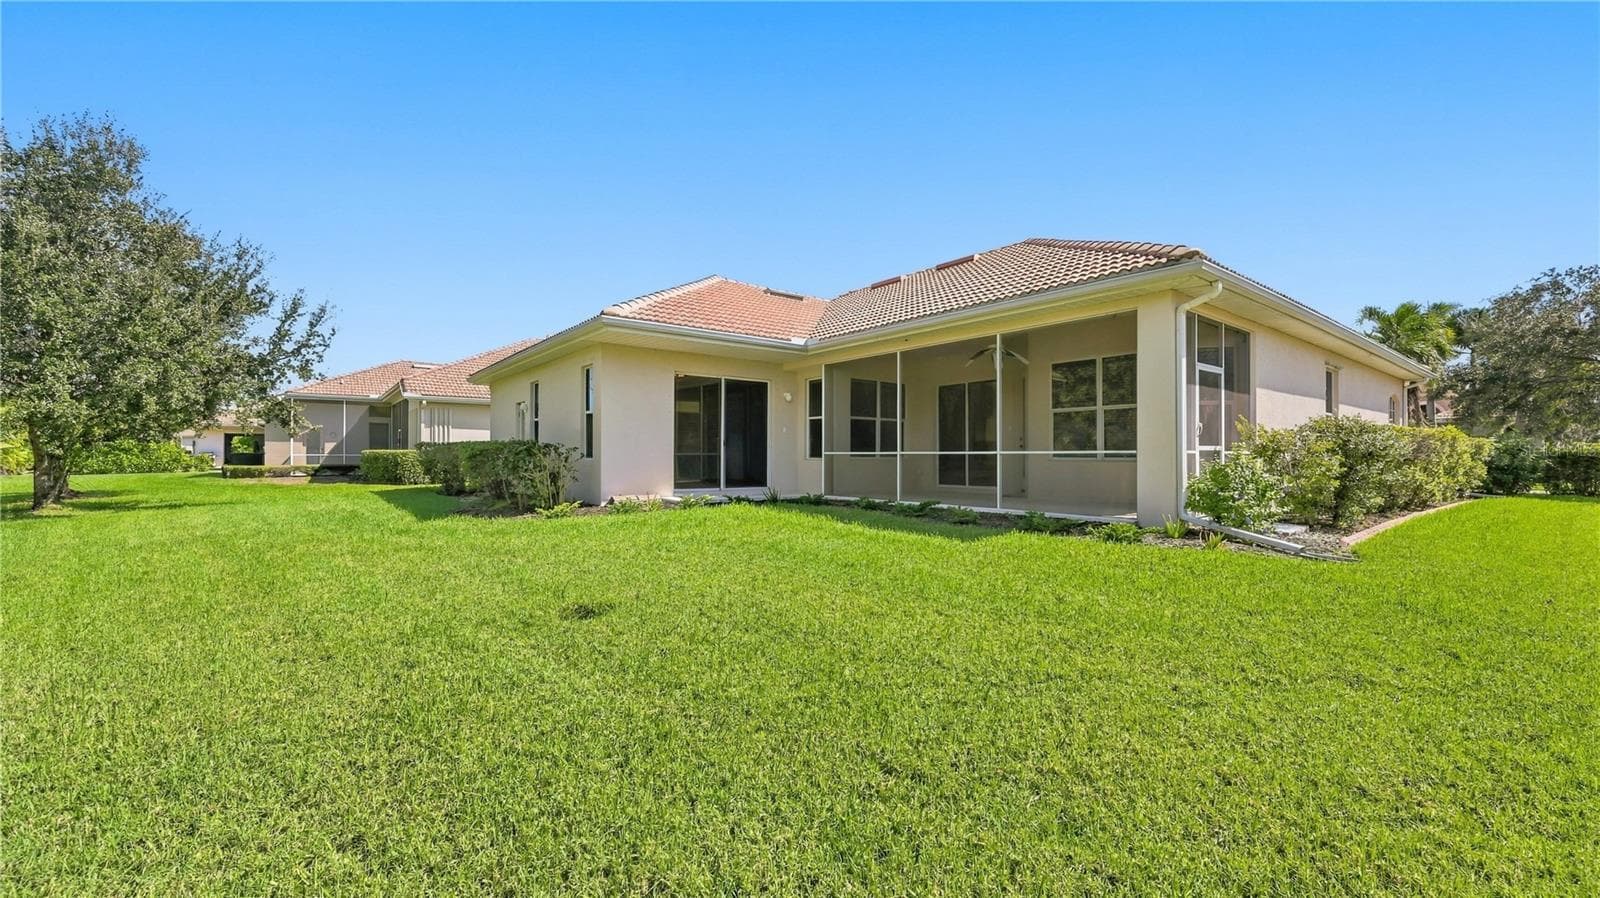
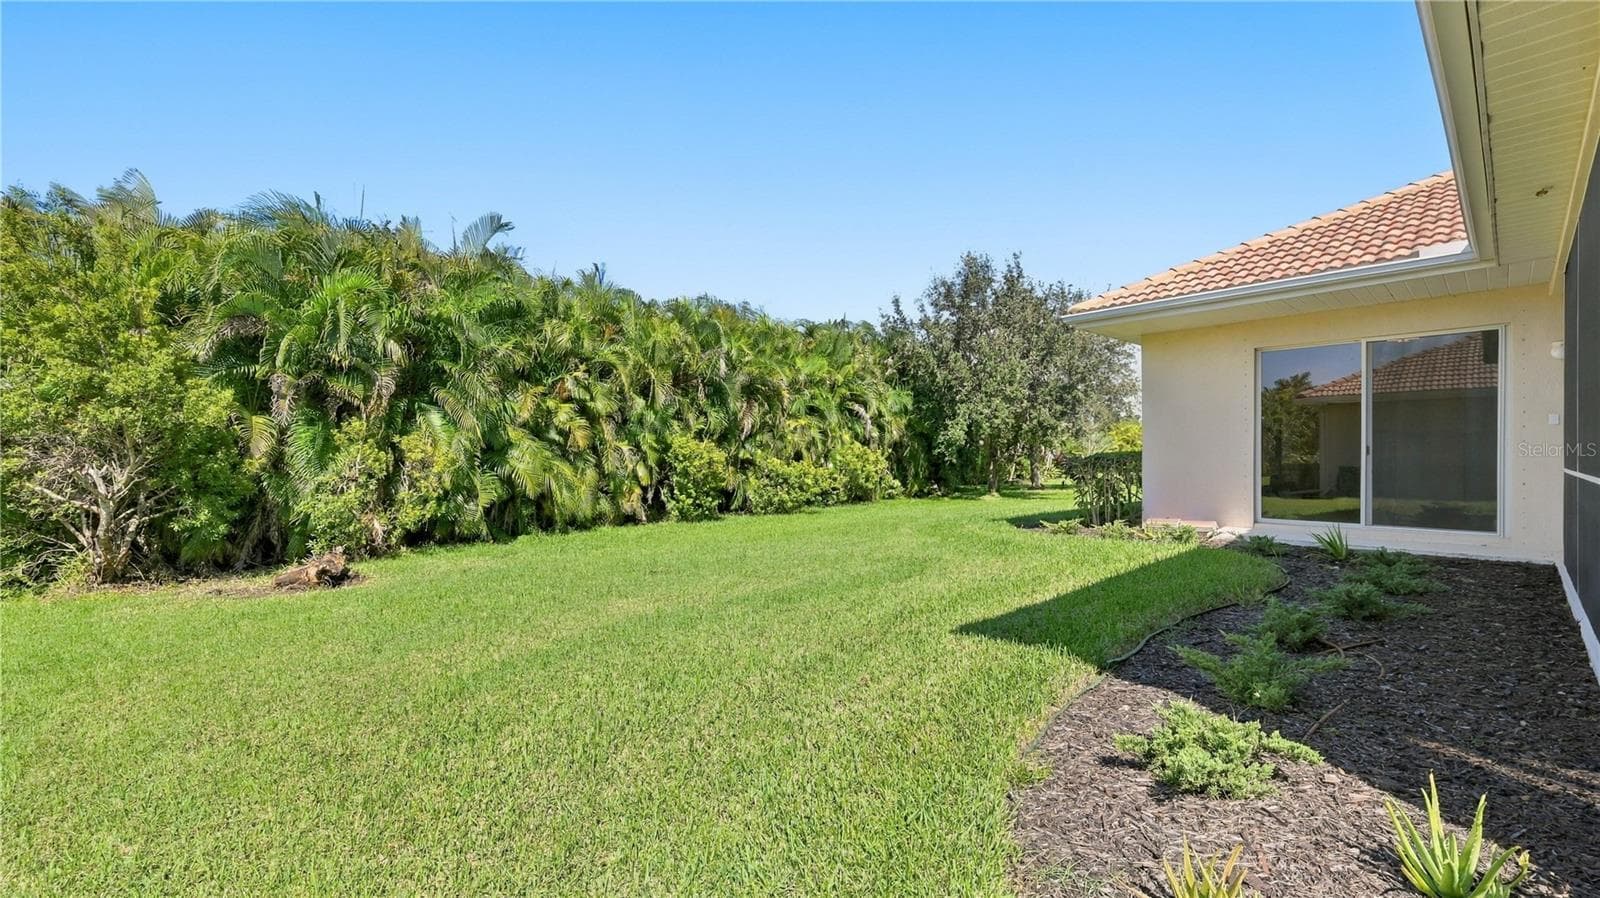
Backyard - 2884 GRAZELAND DR, SARASOTA
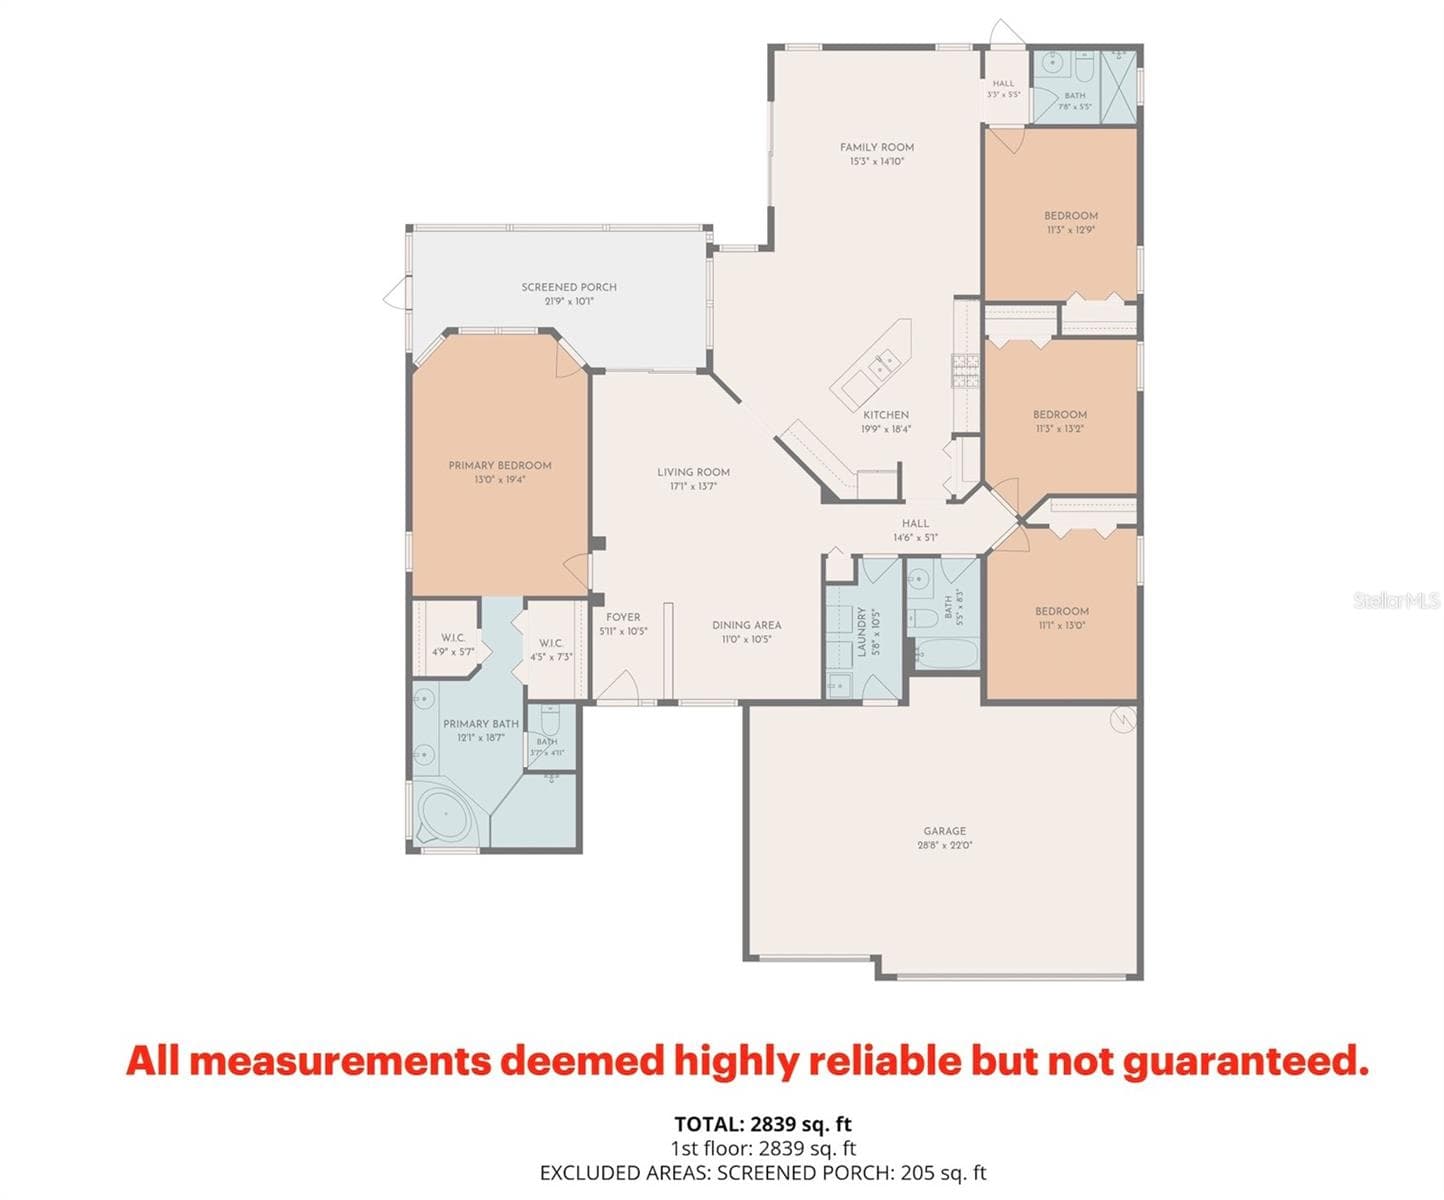
Floor Plan - 2884 GRAZELAND DR, SARASOTA
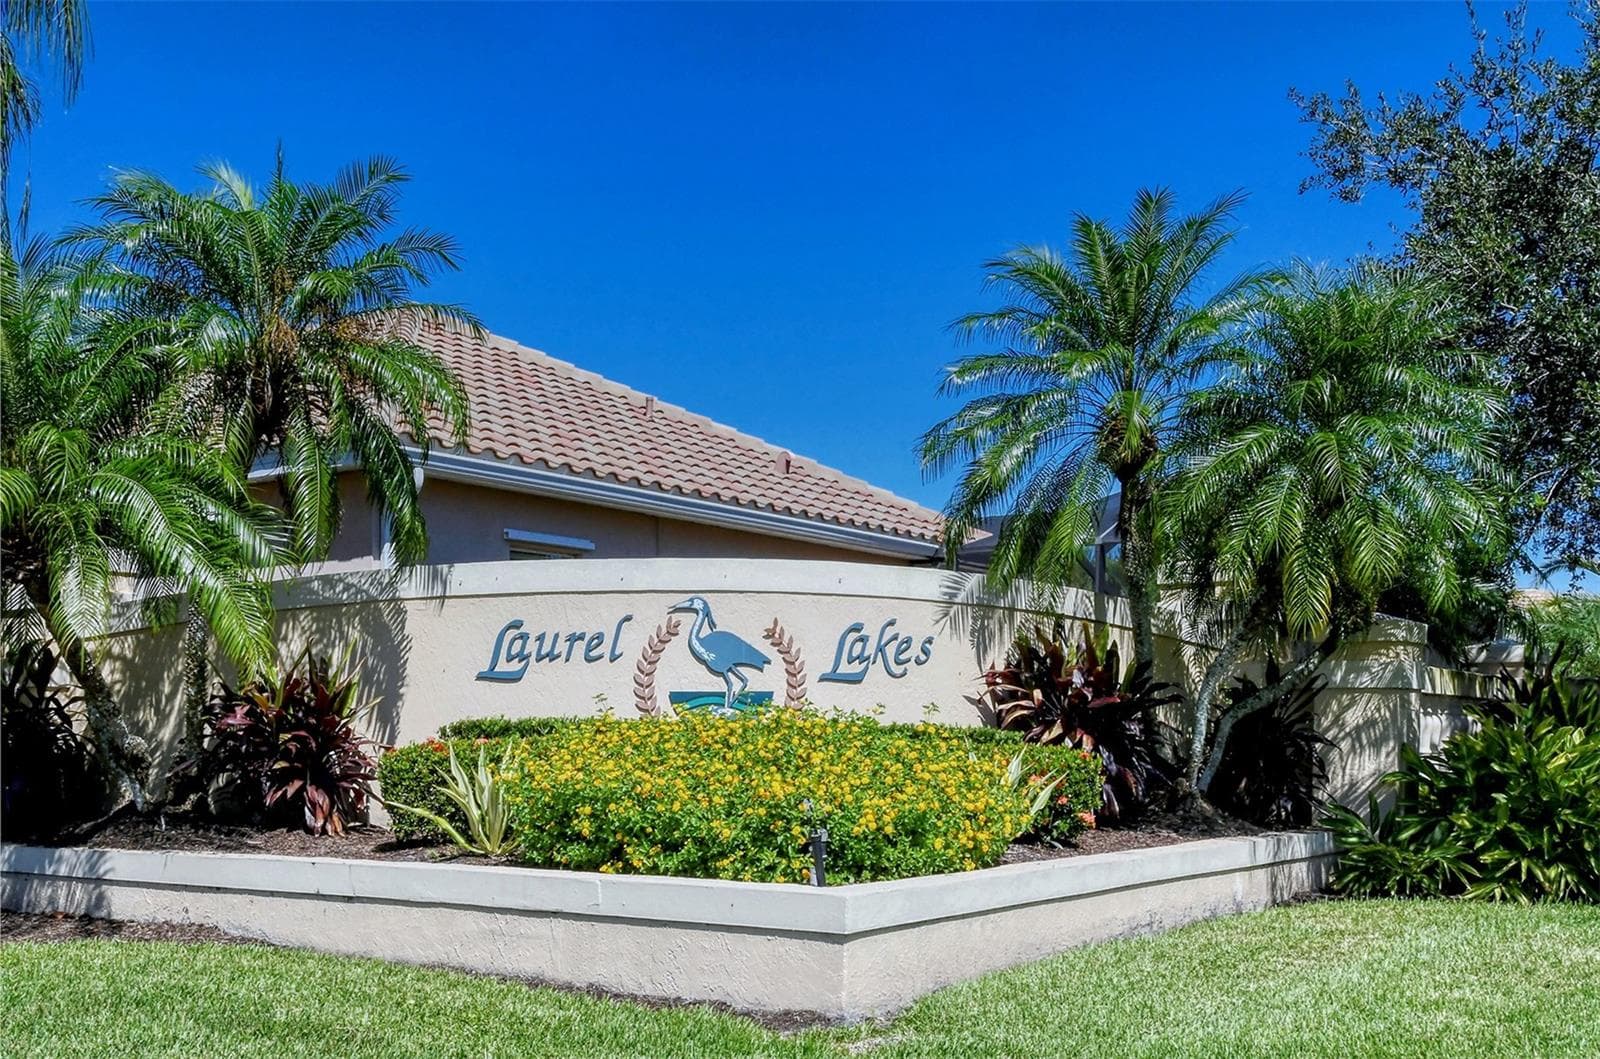
Laurel Lakes Community - 2884 GRAZELAND DR, SARASOTA
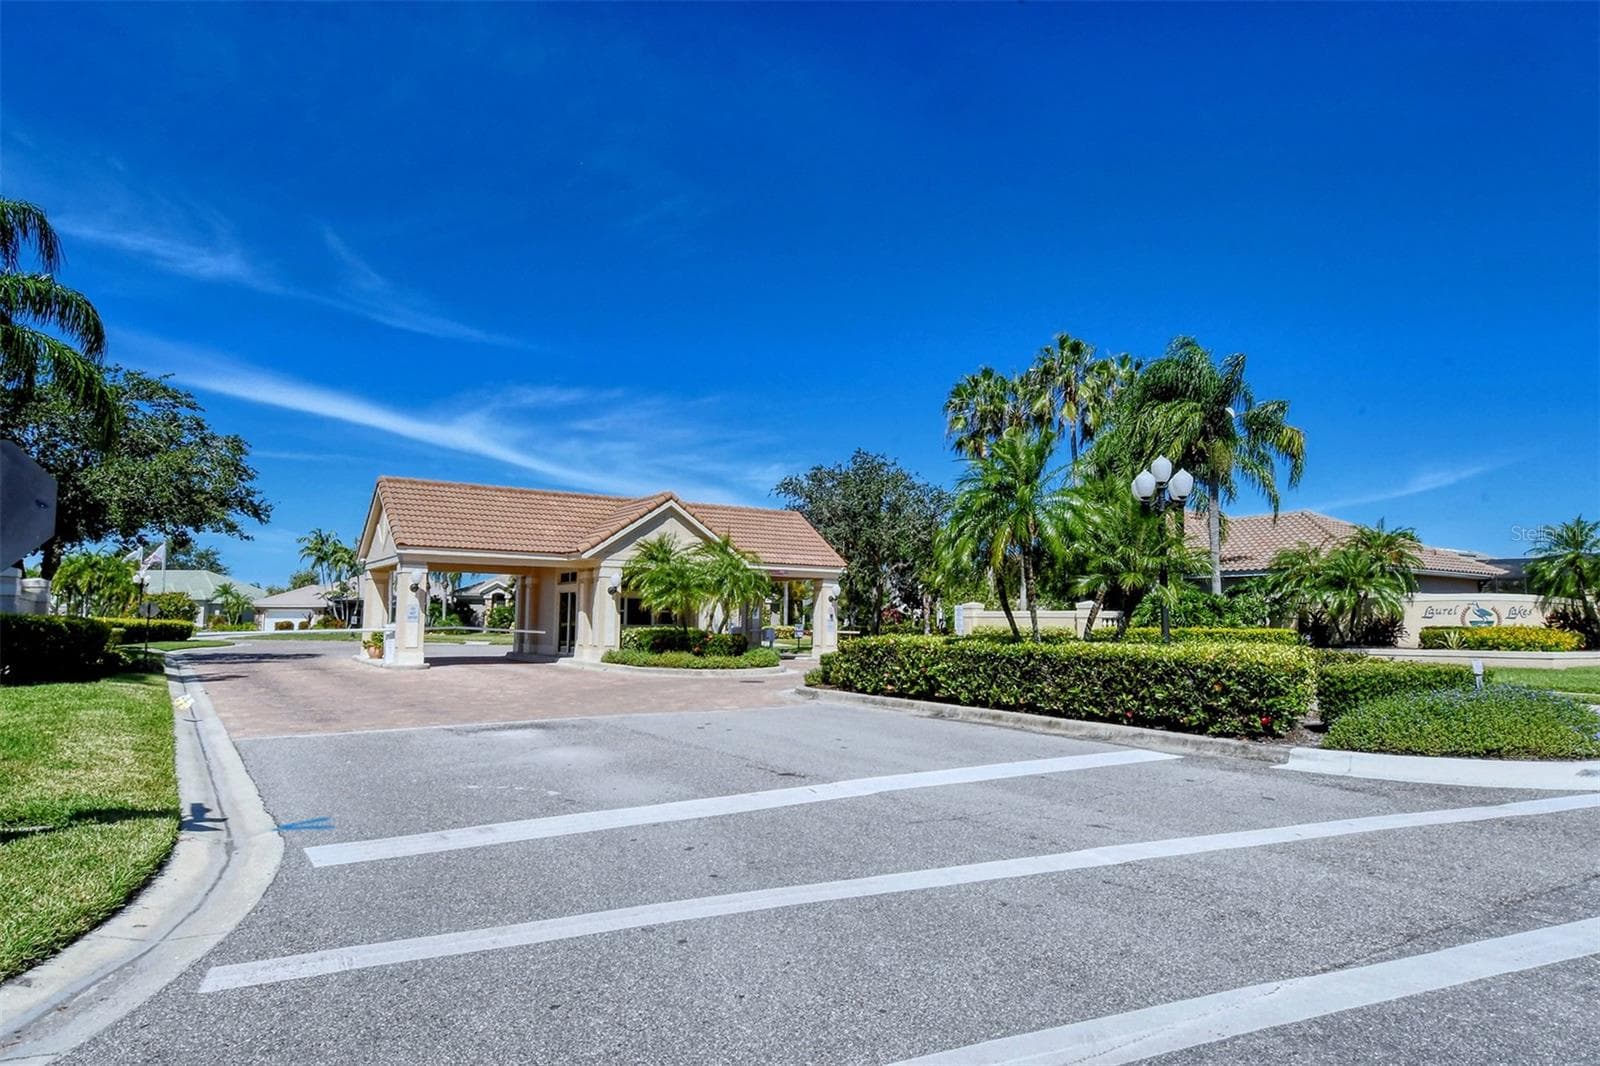
Secured Gate - 2884 GRAZELAND DR, SARASOTA
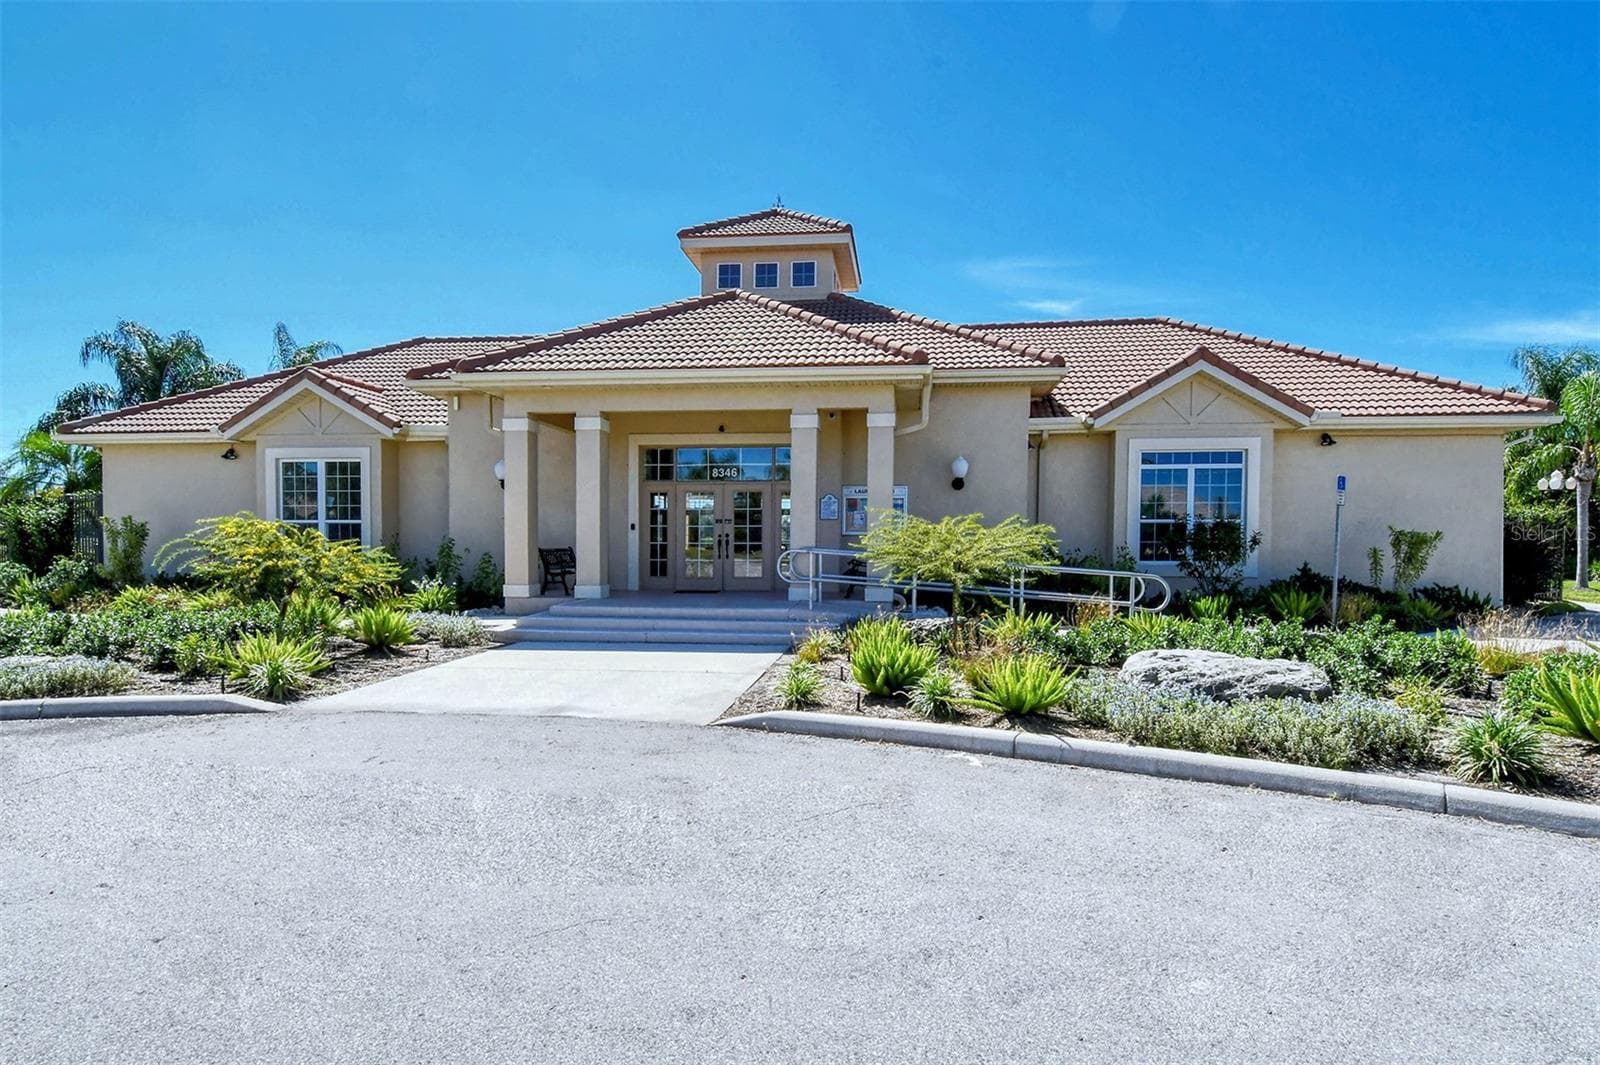
Clubhouse - 2884 GRAZELAND DR, SARASOTA
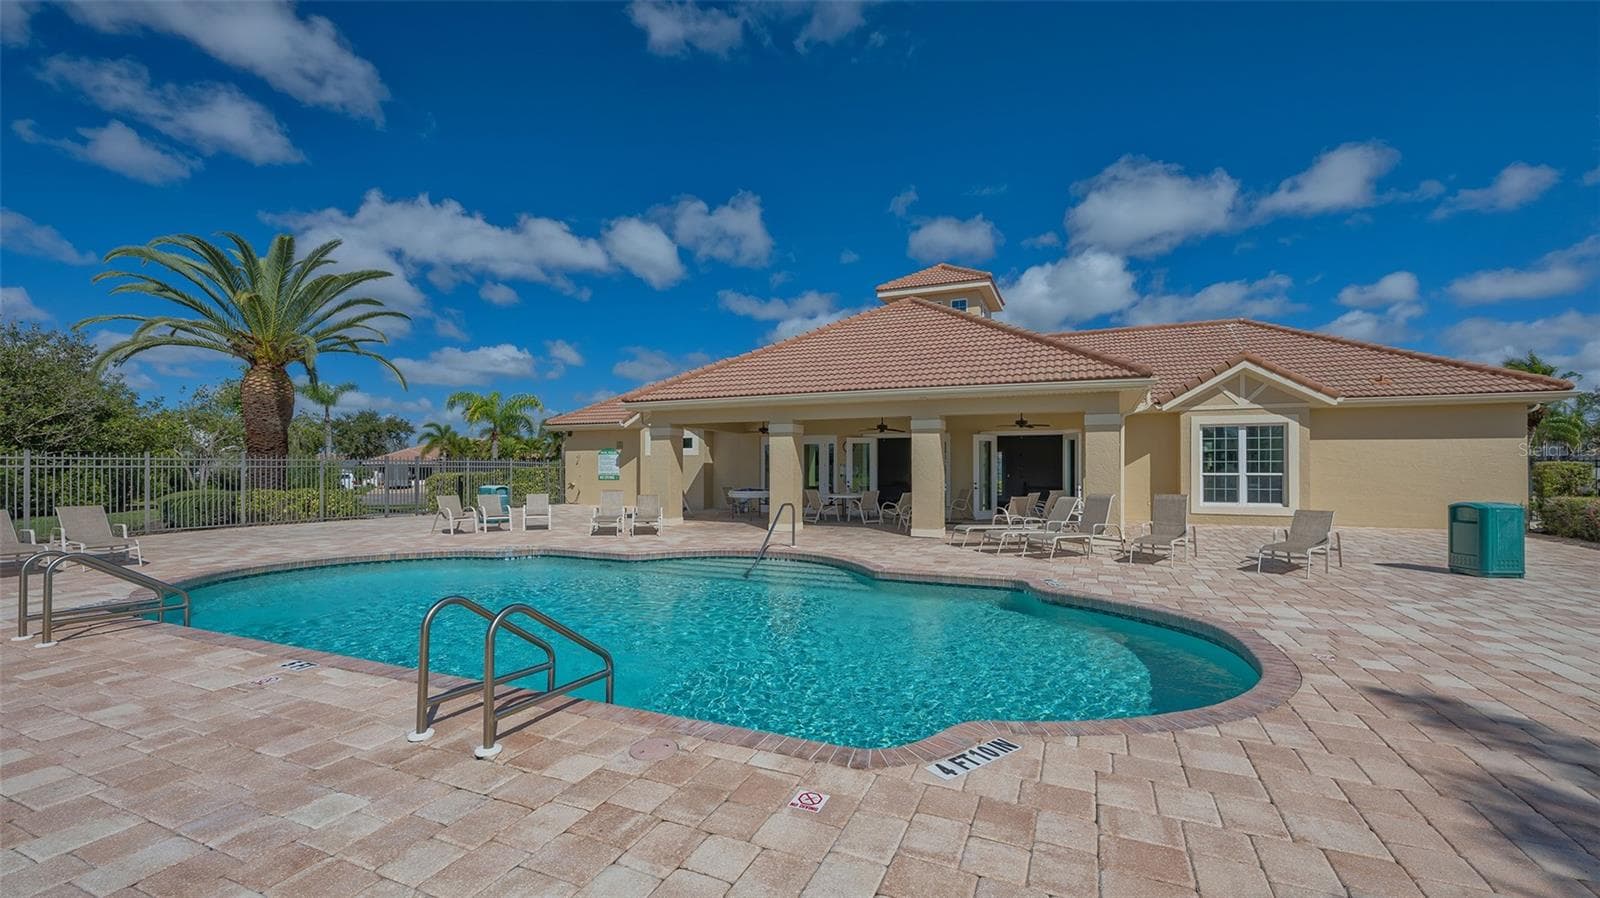
Community Pool and Clubhouse - 2884 GRAZELAND DR, SARASOTA
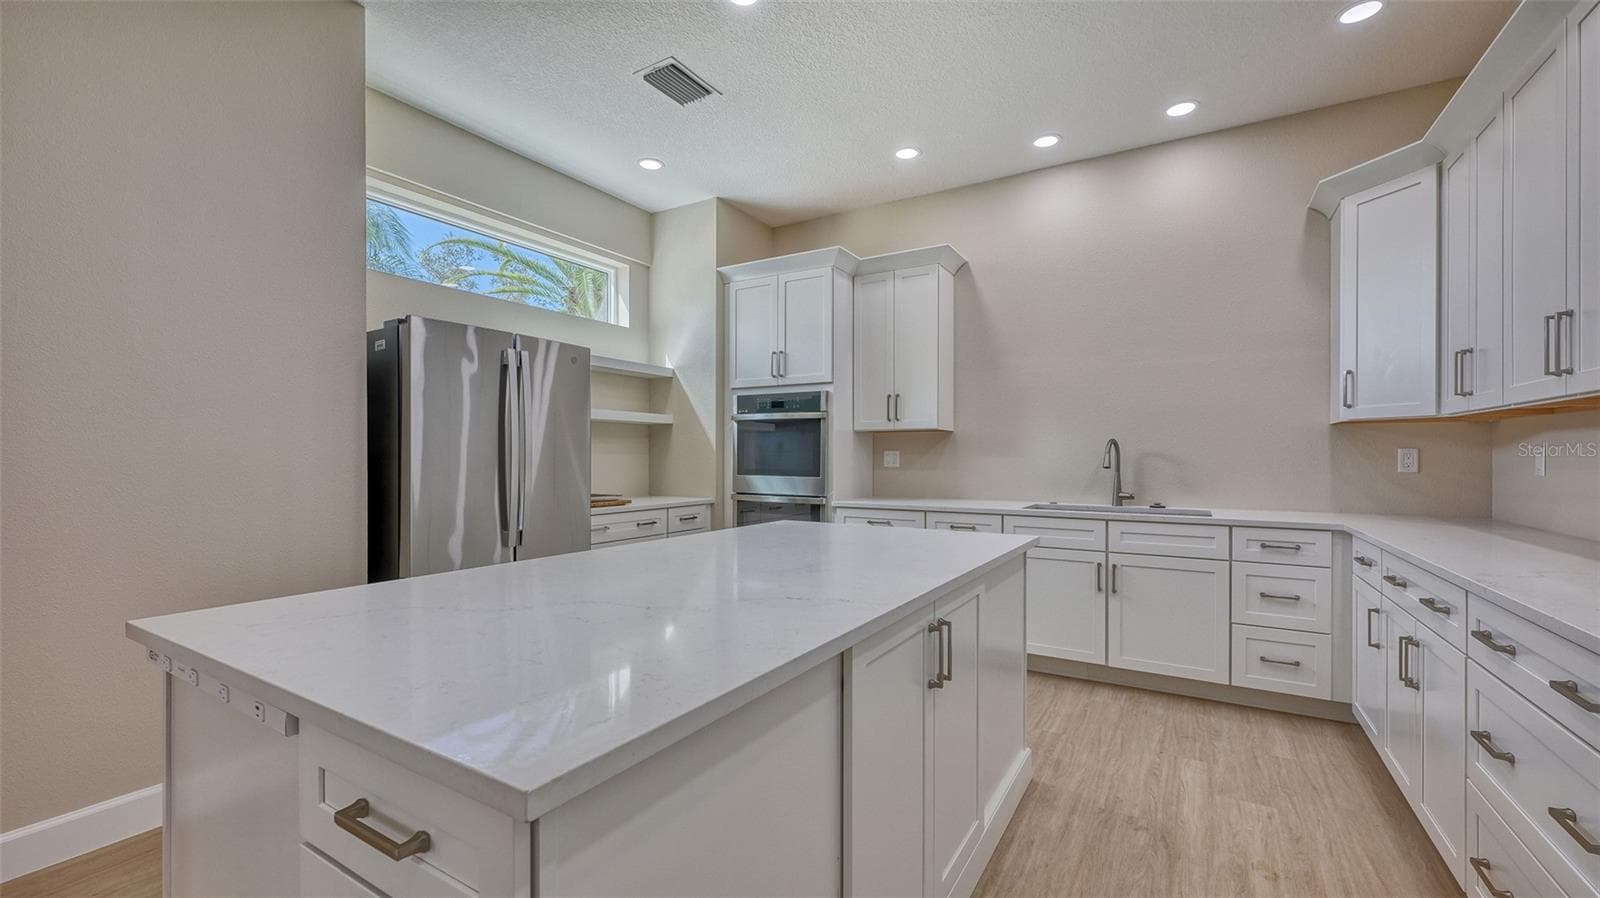
Clubhouse Kitchen - 2884 GRAZELAND DR, SARASOTA
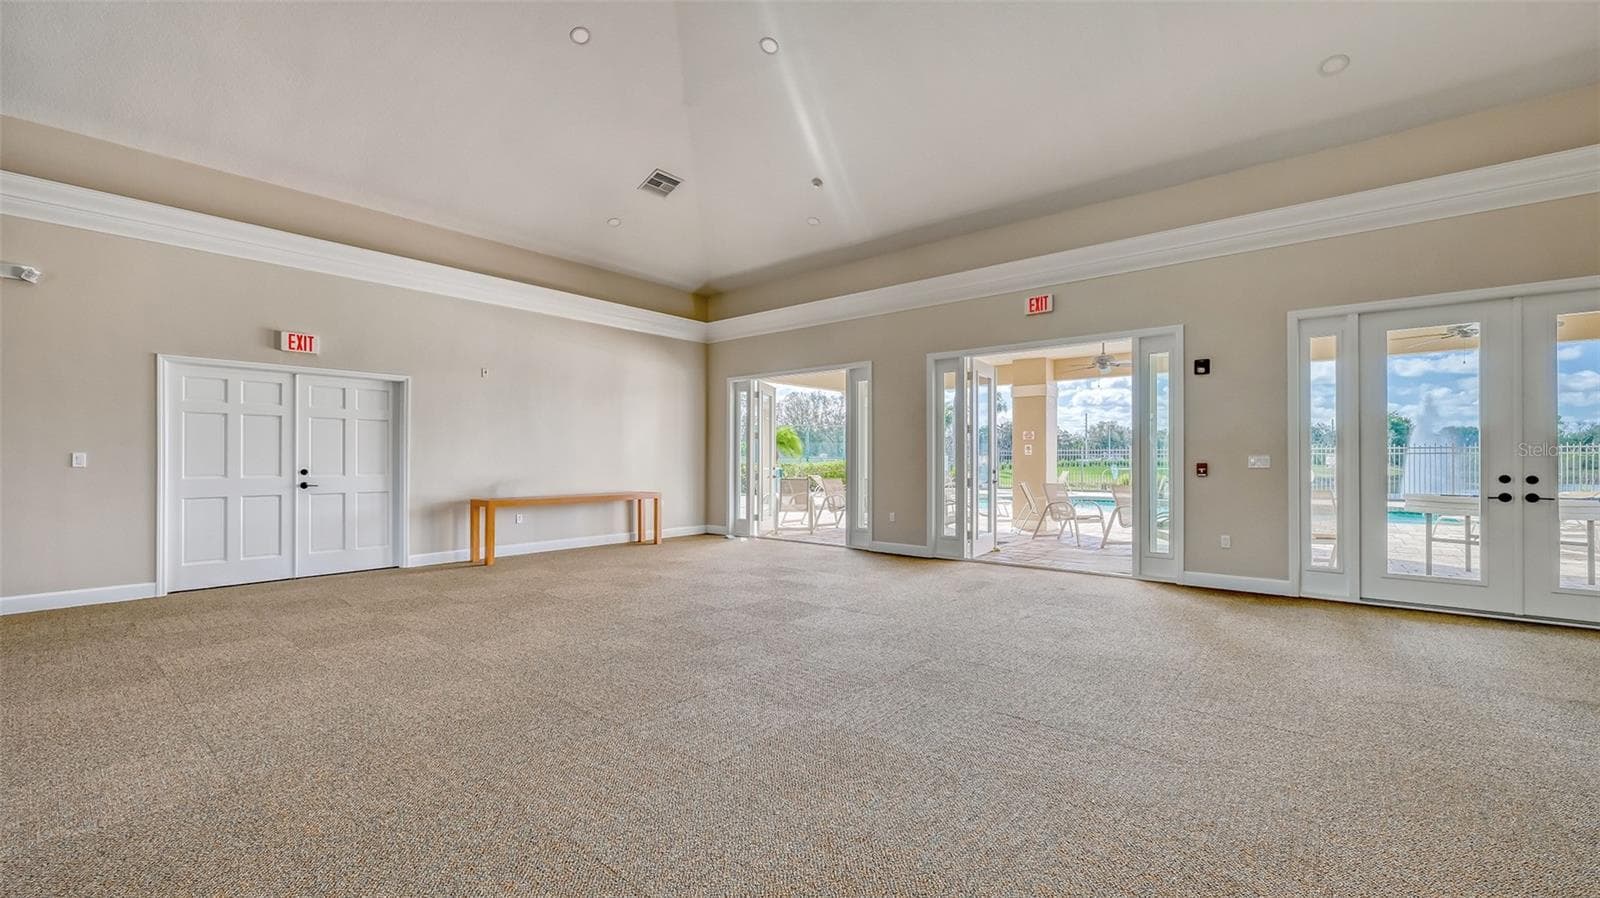
Clubhouse Hall - 2884 GRAZELAND DR, SARASOTA
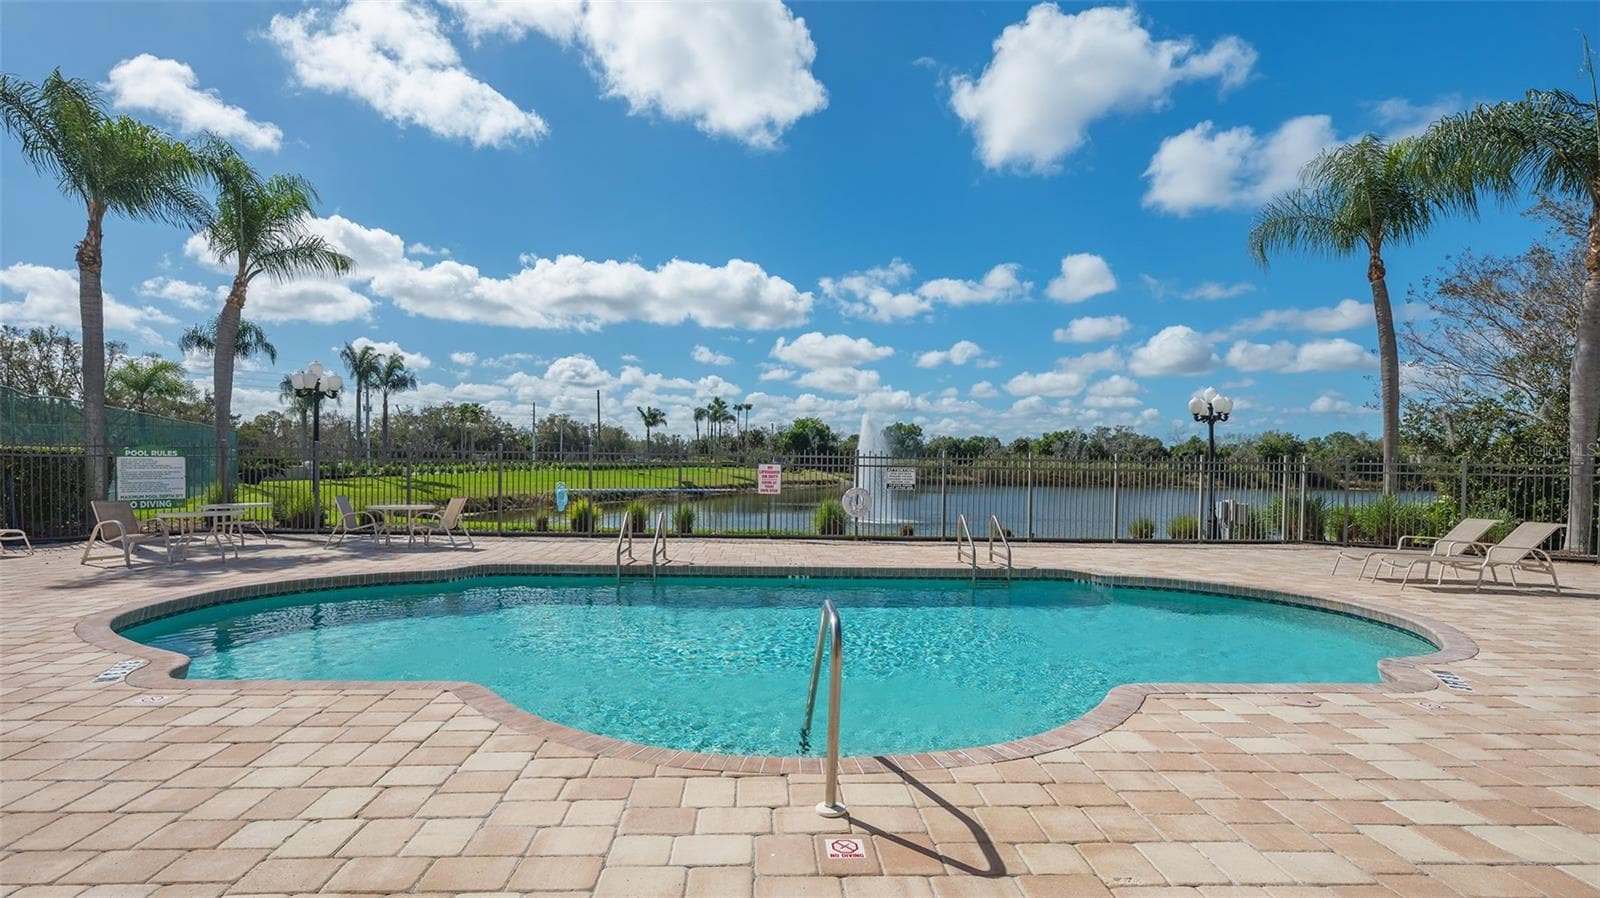
Community Pool - 2884 GRAZELAND DR, SARASOTA
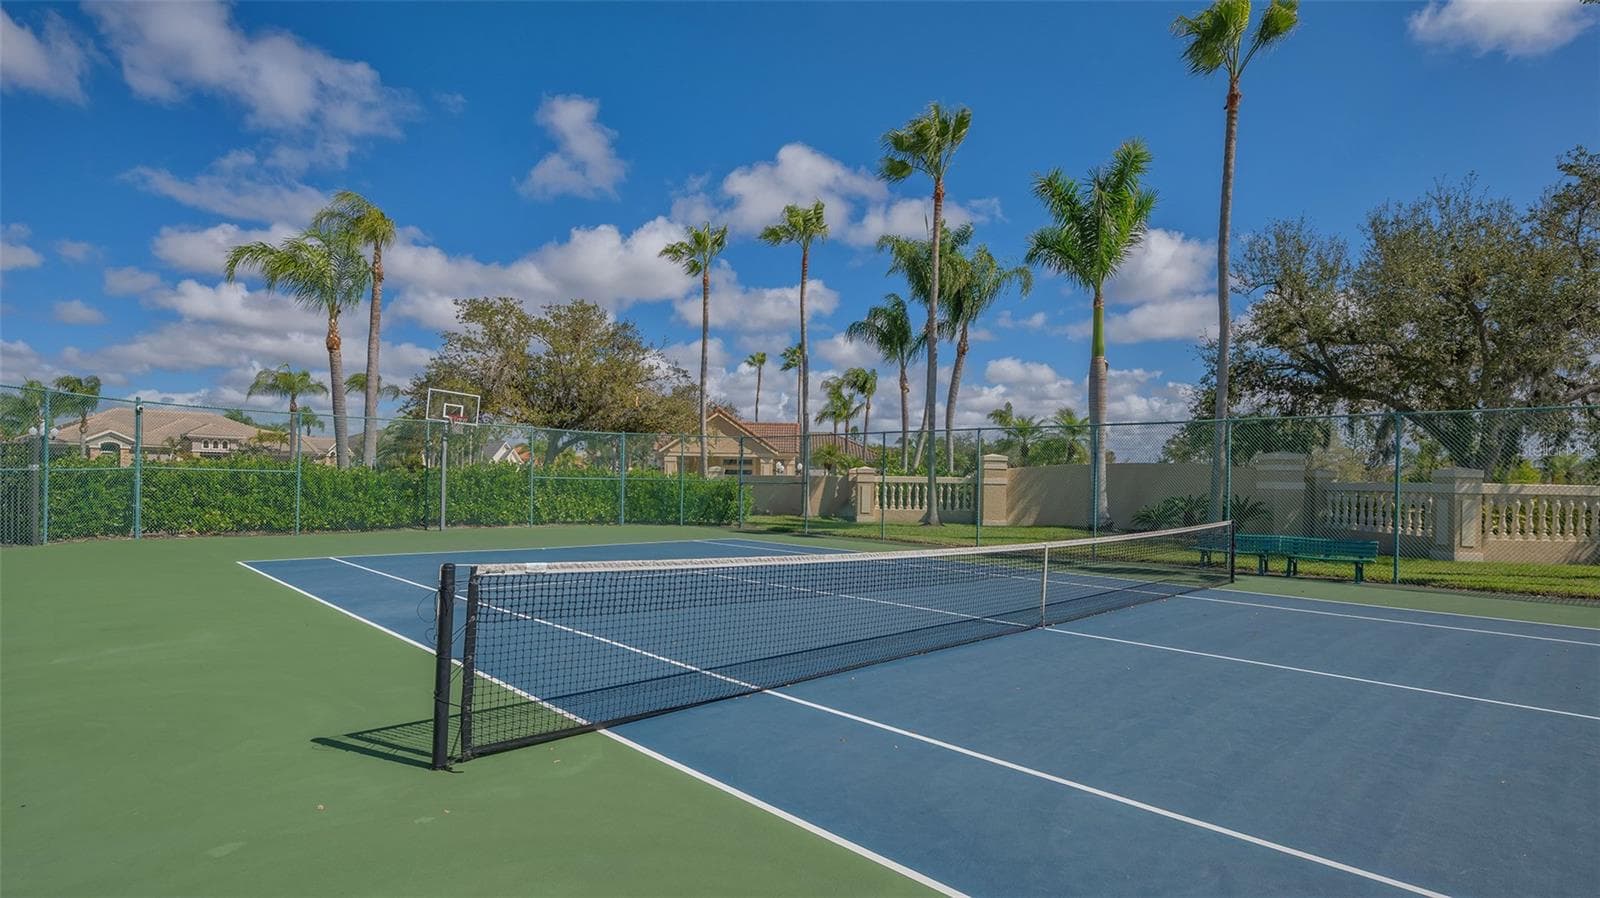
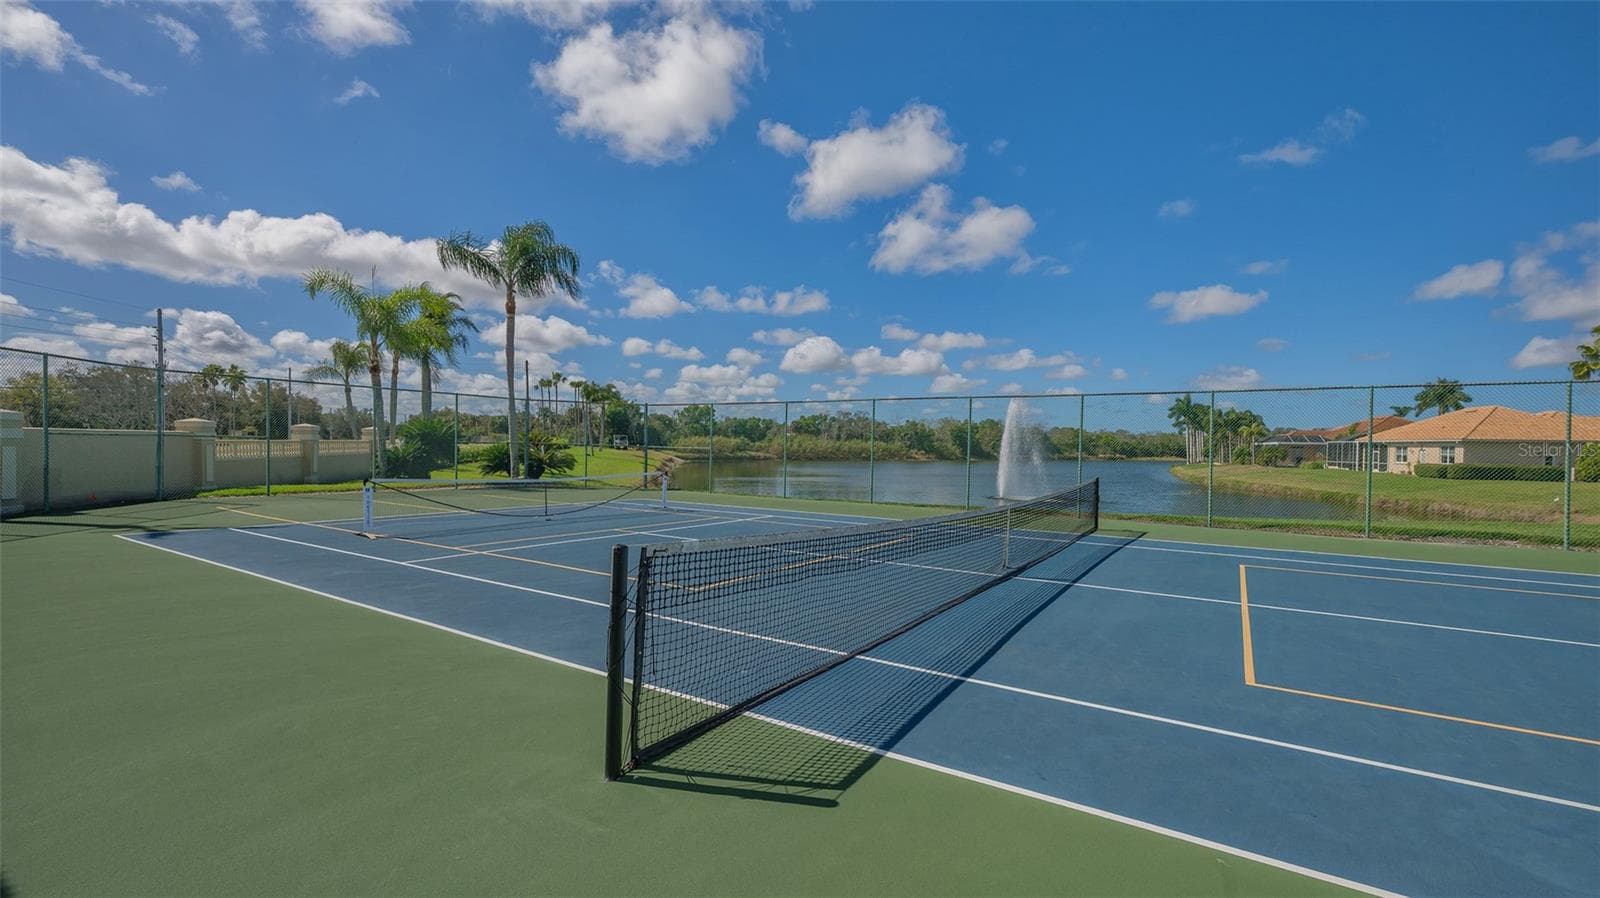
Community Tennis / Pickle Ball Courts - 2884 GRAZELAND DR, SARASOTA
55 photos

$619,000

2884 GRAZELAND DR
SARASOTA, FL 34240
Listed by Veronica Lee · COLDWELL BANKER REALTY
Bedrooms
4
Bathrooms
3
Living area
2,278 sqft
Year built
2006

About this home

Step into modern comfort and effortless Sarasota charm in the highly sought-after community of Laurel Lakes. Situated on a large lot (10,556 SqFt), 2884 Grazeland Drive is a bright, welcoming 4 bedroom | 3 bathroom retreat boasting thoughtful architectural details, tray ceilings, and a split floor plan designed for both quiet relaxation and lively entertaining. An elegant arched entryway transitions from the formal living and dining rooms into the heart of the home - a light-filled open space connecting the kitchen, breakfast area, and spacious grand room. Two large sliding glass doors and oversized windows flood the interior with natural Florida sunshine. The kitchen comes equipped with brand-new appliances, including a gas range, microwave, and dishwasher. The desirable split-bedroom layout ensures complete privacy for family and guests. The primary suite serves as a serene sanctuary, featuring dual walk-in closets and a spa-like ensuite bathroom. Additional bedrooms offer flexible space for a home office, creative studio, or guest accommodations. Enjoy top-tier Sarasota living with no CDD fees, low HOA fees, and top-rated schools, including Sarasota Classical Academy which is just minutes away on Bee Ridge. Ideally located moments from Laurel Oaks Country Club, Celery Fields, and Rothenbach Park, with fast access to I-75 and everyday shopping at the Bee Ridge Publix plaza. Plus, enjoy added peace of mind with a 1-year home warranty offered by the seller! Do not let this home slip away! Schedule a private showing today.

Property details

MLS
Stellar MLS
MLS #
MFRA4710745
Property type
Single Family Residence
Subdivision
BARTON FARMS
Status
Active
Days on market
N/A
On market date
October 24, 2026
Stories
N/A
Total bathrooms
3
Garage spaces
3
Parking spaces
N/A
Lot size
0.24 acres
Loading map…

Nearby schools

Within 10 miles. School directory data from the National Center for Education Statistics (NCES), accessed via the Urban Institute Education Data API. Local Score is calculated by INNOVATE Real Estate; where a state rating is shown, it comes from that state's own official school report card.

Elementary
TATUM RIDGE ELEMENTARY SCHOOL
1.59 mi away · Grades 0-5
Nearest school -- attendance-zone data not available here
4.0
Local Score (student-teacher ratio only (preliminary -- will incorporate state test-score data once available)) -- not an official state rating
Enrollment
785
Student:teacher ratio
14.8:1
District
SARASOTA
Middle
MCINTOSH MIDDLE SCHOOL
4.49 mi away · Grades 6-8
Nearest school -- attendance-zone data not available here
3.0
Local Score (student-teacher ratio only (preliminary -- will incorporate state test-score data once available)) -- not an official state rating
Enrollment
846
Student:teacher ratio
16.9:1
District
SARASOTA
High
TRIAD
6.07 mi away · Grades 6-12
Nearest school -- attendance-zone data not available here
5.0
Local Score (student-teacher ratio only (preliminary -- will incorporate state test-score data once available)) -- not an official state rating
Enrollment
49
Student:teacher ratio
8.2:1
District
SARASOTA

Walkability

Blended score for SARASOTA's center, calculated by INNOVATE Real Estate from two sources: the EPA's National Walkability Index (street network, transit, land-use mix) and Google Places amenity data (what's actually reachable on foot from this point). 60% EPA National Walkability Index + 40% nearby-amenity density (Google Places).

22
Car-dependent
out of 100
EPA National Walkability Index
7.3 / 20 -- Below average walkable
Google Places amenity density
0 / 100
Restaurants & cafes0
Grocery stores0
Parks0
Schools0
Transit stops0
Pharmacies0

Market position

How this listing compares to current activity in SARASOTA, from live MLS data.

On the market 0 days -- 168 fewer days than SARASOTA's current average of 168 days.
For reference, the median list price across 4,730 active listings in SARASOTA right now is $365,000.

Mortgage calculator

Estimate only - actual rate and payment depend on your lender, credit, and loan program.

$
%
%
Adjust tax / insurance estimates
% / yr
$
/mo
Est. monthly payment
$3,878/mo
$123,800 down
$495,200 loan
Principal & interest$3,212
Property tax (est.)$516
Home insurance (est.)$150

Similar homes you might like

Data source: Listing information provided by Stellar MLS (mfrmls) via Trestle/CoreLogic. Last updated 11 hr ago.

Information herein deemed reliable but not guaranteed; all measurements, school assignments, HOA fees, taxes, and feature lists are approximate and should be independently verified. Equal Housing Opportunity.