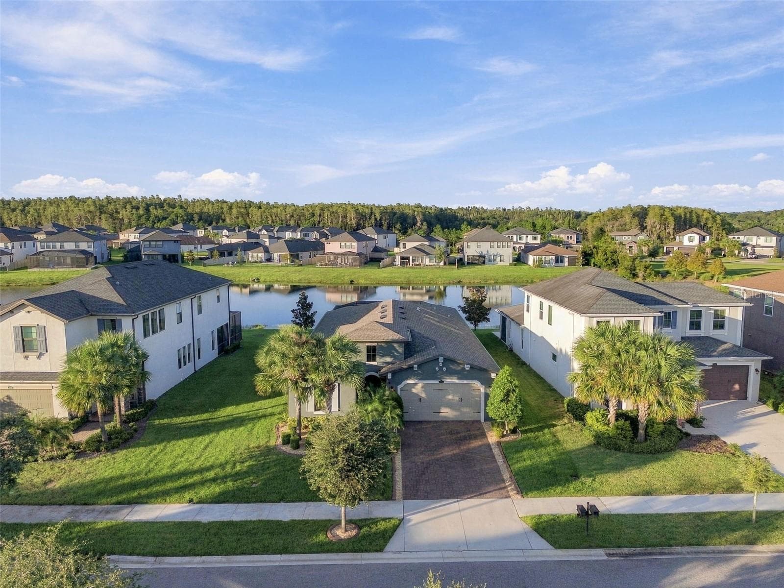
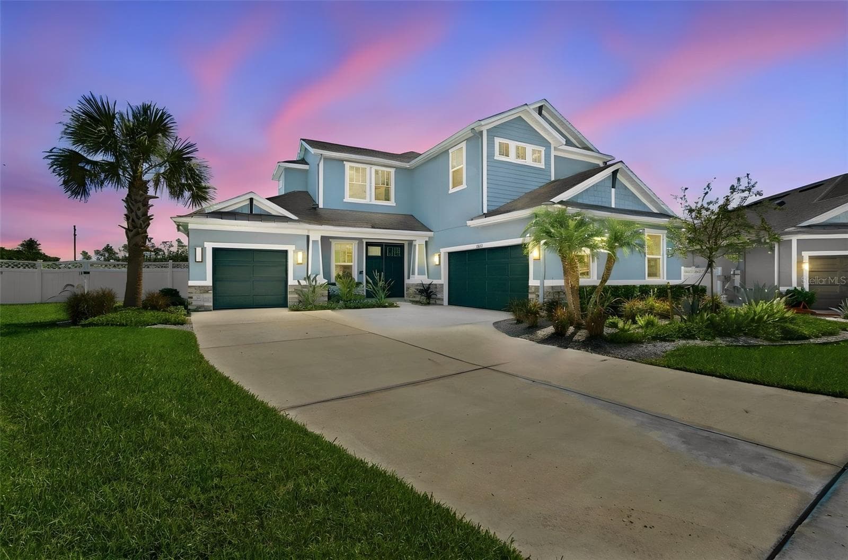
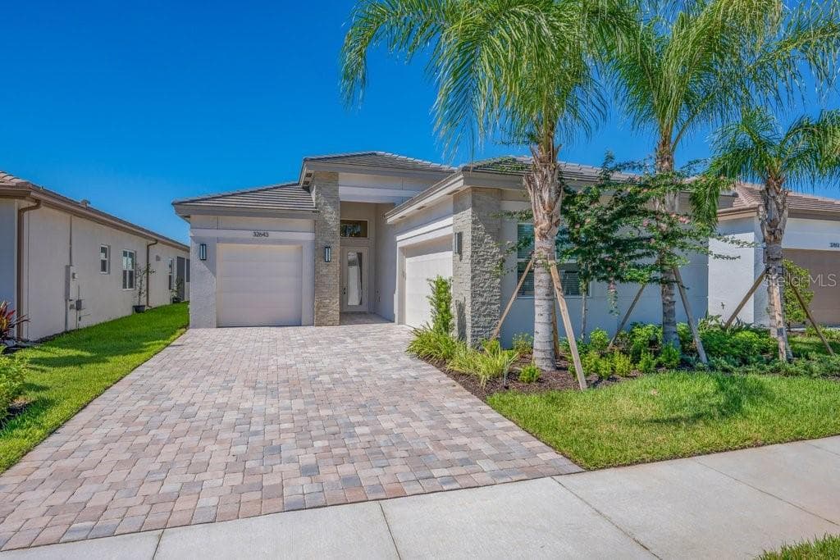
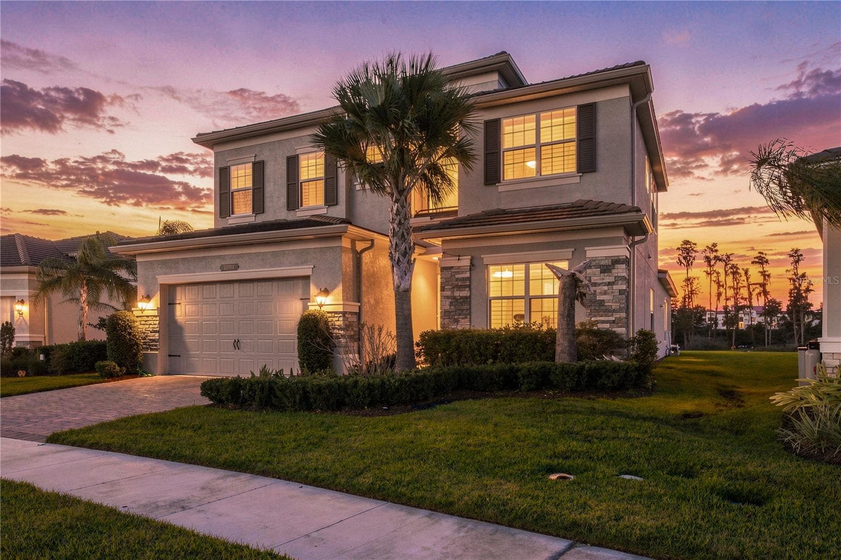
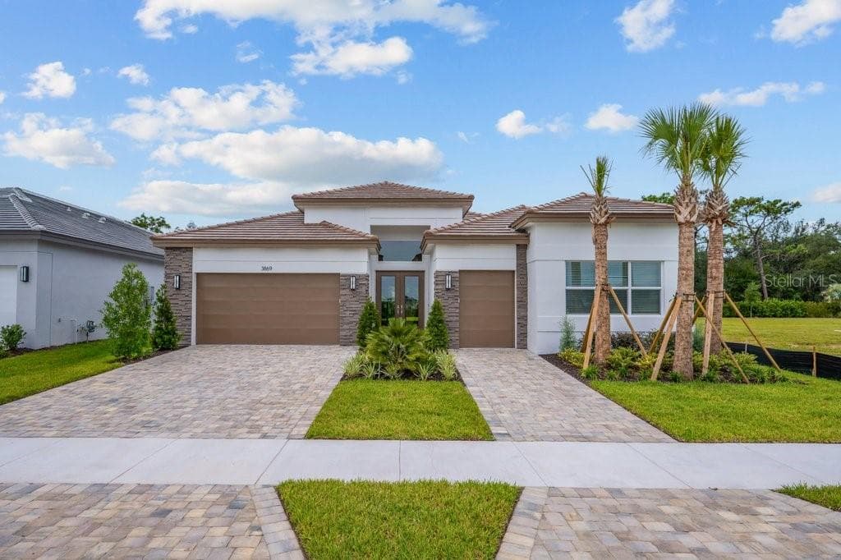
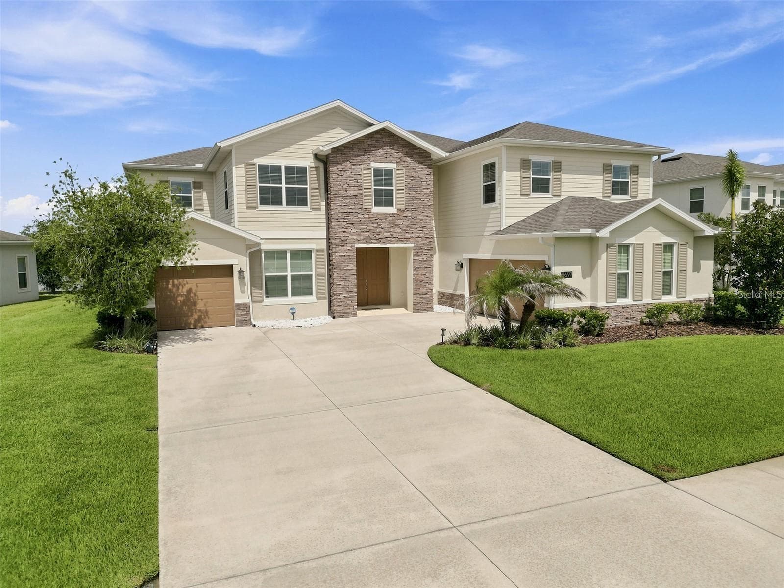
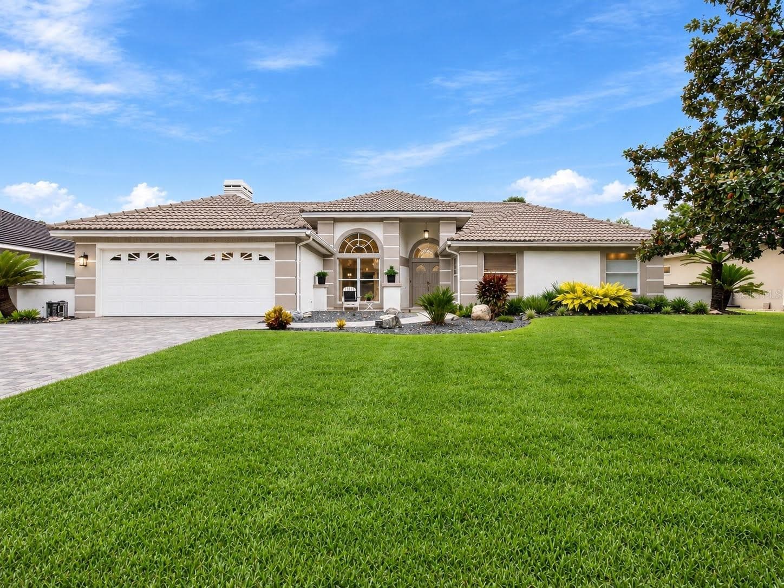
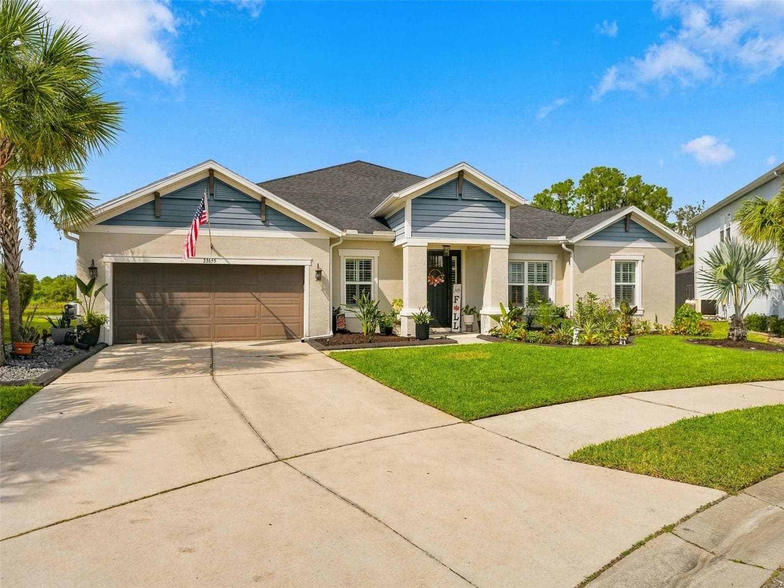
Front view - 28809 BENNINGTON DR, WESLEY CHAPEL
Single Family Residence at 28809 BENNINGTON DR, WESLEY CHAPEL, photo 2 of 73
Single Family Residence at 28809 BENNINGTON DR, WESLEY CHAPEL, photo 3 of 73
Single Family Residence at 28809 BENNINGTON DR, WESLEY CHAPEL, photo 4 of 73
Single Family Residence at 28809 BENNINGTON DR, WESLEY CHAPEL, photo 5 of 73
Single Family Residence at 28809 BENNINGTON DR, WESLEY CHAPEL, photo 6 of 73
Entrance - 28809 BENNINGTON DR, WESLEY CHAPEL
Foyer - 28809 BENNINGTON DR, WESLEY CHAPEL
Courtyard entry from foyer - 28809 BENNINGTON DR, WESLEY CHAPEL
Foyer/Mother in Law Entrance - 28809 BENNINGTON DR, WESLEY CHAPEL
Mother in Law - 28809 BENNINGTON DR, WESLEY CHAPEL
Mother in Law private bathroom - 28809 BENNINGTON DR, WESLEY CHAPEL
Single Family Residence at 28809 BENNINGTON DR, WESLEY CHAPEL, photo 15 of 73
Office/Den/Loft - 28809 BENNINGTON DR, WESLEY CHAPEL
Single Family Residence at 28809 BENNINGTON DR, WESLEY CHAPEL, photo 18 of 73
Single Family Residence at 28809 BENNINGTON DR, WESLEY CHAPEL, photo 19 of 73
Family Room - 28809 BENNINGTON DR, WESLEY CHAPEL
Kitchen - 28809 BENNINGTON DR, WESLEY CHAPEL
Kitchen/ Corner Walk in Pantry - 28809 BENNINGTON DR, WESLEY CHAPEL
Family Room - 28809 BENNINGTON DR, WESLEY CHAPEL
Living Room - 28809 BENNINGTON DR, WESLEY CHAPEL
Living Room/Dinning Room - 28809 BENNINGTON DR, WESLEY CHAPEL
Dinning Room - 28809 BENNINGTON DR, WESLEY CHAPEL
Living Room/Dinning Room - 28809 BENNINGTON DR, WESLEY CHAPEL
Living Room - 28809 BENNINGTON DR, WESLEY CHAPEL
Master Suite - 28809 BENNINGTON DR, WESLEY CHAPEL
Master Suite Bathroom - 28809 BENNINGTON DR, WESLEY CHAPEL
Master Suite Walk in closdet - 28809 BENNINGTON DR, WESLEY CHAPEL
Master Suite Bathroom - 28809 BENNINGTON DR, WESLEY CHAPEL
Guests Bathroom - 28809 BENNINGTON DR, WESLEY CHAPEL
Guests Bedroom - 28809 BENNINGTON DR, WESLEY CHAPEL
Guests Bathroom - 28809 BENNINGTON DR, WESLEY CHAPEL
Courtyard - 28809 BENNINGTON DR, WESLEY CHAPEL
Single Family Residence at 28809 BENNINGTON DR, WESLEY CHAPEL, photo 51 of 73
Single Family Residence at 28809 BENNINGTON DR, WESLEY CHAPEL, photo 52 of 73
Garage - 28809 BENNINGTON DR, WESLEY CHAPEL
Apartment Private Entrance - 28809 BENNINGTON DR, WESLEY CHAPEL
Apartment Entry - 28809 BENNINGTON DR, WESLEY CHAPEL
Apartment - 28809 BENNINGTON DR, WESLEY CHAPEL
Apartment Bathroom - 28809 BENNINGTON DR, WESLEY CHAPEL
Apartment Living room/ Dinning Combo - 28809 BENNINGTON DR, WESLEY CHAPEL
Apartment Kitchen - 28809 BENNINGTON DR, WESLEY CHAPEL
Apartment Bedroom - 28809 BENNINGTON DR, WESLEY CHAPEL
Single Family Residence at 28809 BENNINGTON DR, WESLEY CHAPEL, photo 67 of 73
Single Family Residence at 28809 BENNINGTON DR, WESLEY CHAPEL, photo 68 of 73
Single Family Residence at 28809 BENNINGTON DR, WESLEY CHAPEL, photo 69 of 73
Single Family Residence at 28809 BENNINGTON DR, WESLEY CHAPEL, photo 70 of 73
Single Family Residence at 28809 BENNINGTON DR, WESLEY CHAPEL, photo 71 of 73
Single Family Residence at 28809 BENNINGTON DR, WESLEY CHAPEL, photo 72 of 73
Single Family Residence at 28809 BENNINGTON DR, WESLEY CHAPEL, photo 73 of 73
73 photos

$819,900

28809 BENNINGTON DR
WESLEY CHAPEL, FL 33544
Listed by Yuneisy Hernandez · INVESTOR CORNER REALTY LLC
Bedrooms
5
Bathrooms
4
Living area
2,924 sqft
Year built
1999

About this home

Back on the market!!!!! DO NOT MISS OUT ON THIS OPPORTUNITY!!!!! Luxury Country Retreat Minutes from Wesley Chapel’s Best Shopping and Dining!!! Experience the perfect blend of serene country living and modern luxury in this beautifully remodeled estate, ideally located just 10 minutes from I-75 and premier destinations such as The Grove at Wesley Chapel, the new Target and The Crates, The Shops at Wiregrass, and Tampa Premium Outlets. Set on a fully fenced 3-acre lot, this property offers the freedom to bring your horses, goats, chickens, or any of your favorite outdoor toys—creating the lifestyle you’ve always dreamed of. Step inside the main residence and be welcomed by soaring high ceilings, an open-concept layout, and abundant natural light that fills every room. The home features 4 spacious bedrooms and 3 full bathrooms, including a luxurious owner’s suite and a private mother-in-law suite, ideal for multigenerational living or hosting long-term guests. The gourmet kitchen features a walk-in pantry and opens seamlessly to the living and dining areas—perfect for both everyday living and elegant entertaining. The elegant family room centers around a stunning gas and wood-burning fireplace, creating a warm and inviting ambiance. Double sliding doors open to an expansive courtyard oasis—the perfect setting for entertaining family and friends or unwinding with a glass of wine as you take in the tranquil sounds of nature. The courtyard features a built-in outdoor kitchen (appliances not included), offering endless potential for your custom touches. Meticulously updated in 2023, this home boasts modern comforts and peace of mind with upgrades including: New tankless water heater (2023), whole-house water filtration system (2023), all new appliances (2023), roof replaced in 2021, propane tank system serving the entire home. A standout feature of this property is the impressive 1,100-sqft detached garage, offering space for up to four vehicles, equipment, or recreational toys. Above the garage sits a brand-new, fully equipped guest apartment, complete with its own kitchen, bathroom, private entrance, and parking—ideal for guests, extended family, or potential rental income. (The full apartment square footage, 1,100 is not included in main house sqft). If you’ve been searching for that rare combination of luxury, space, privacy, and convenience, LOOK NO FURTHER!!!. This estate offers the best of both worlds—peaceful country charm just minutes from the heart of Wesley Chapel’s vibrant lifestyle!!!. SCHEDULE YOUR SHOWING TODAY!!!

Highlights

Fireplace

Property details

MLS
Stellar MLS
MLS #
MFRTB8447899
Property type
Single Family Residence
Subdivision
PLANTATION PINES
Status
Active
Days on market
255
On market date
November 13, 2025
Stories
N/A
Total bathrooms
4
Garage spaces
4
Parking spaces
N/A
Lot size
3.03 acres
Loading map…

Nearby schools

Within 10 miles. School directory data from the National Center for Education Statistics (NCES), accessed via the Urban Institute Education Data API. Local Score is calculated by INNOVATE Real Estate; where a state rating is shown, it comes from that state's own official school report card.

Elementary
QUAIL HOLLOW ELEMENTARY SCHOOL
1.32 mi away · Grades -1-5
Nearest school -- attendance-zone data not available here
3.0
Local Score (student-teacher ratio only (preliminary -- will incorporate state test-score data once available)) -- not an official state rating
Enrollment
531
Student:teacher ratio
15.6:1
District
PASCO
Middle
CYPRESS CREEK MIDDLE SCHOOL
0.75 mi away · Grades 6-8
Nearest school -- attendance-zone data not available here
2.0
Local Score (student-teacher ratio only (preliminary -- will incorporate state test-score data once available)) -- not an official state rating
Enrollment
1,414
Student:teacher ratio
19.6:1
District
PASCO
High
CYPRESS CREEK HIGH SCHOOL
0.47 mi away · Grades 9-12
Nearest school -- attendance-zone data not available here
1.0
Local Score (student-teacher ratio only (preliminary -- will incorporate state test-score data once available)) -- not an official state rating
Enrollment
1,767
Student:teacher ratio
22.4:1
District
PASCO

Walkability

Blended score for WESLEY CHAPEL's center, calculated by INNOVATE Real Estate from two sources: the EPA's National Walkability Index (street network, transit, land-use mix) and Google Places amenity data (what's actually reachable on foot from this point). 60% EPA National Walkability Index + 40% nearby-amenity density (Google Places).

16
Very car-dependent
out of 100
EPA National Walkability Index
4.5 / 20 -- Least walkable
Google Places amenity density
5 / 100
Restaurants & cafes0
Grocery stores0
Parks0
Schools1
Transit stops0
Pharmacies0

Market position

How this listing compares to current activity in WESLEY CHAPEL, from live MLS data.

On the market 255 days -- 175 more days than WESLEY CHAPEL's current average of 80 days.
For reference, the median list price across 1,178 active listings in WESLEY CHAPEL right now is $364,700.

Mortgage calculator

Estimate only - actual rate and payment depend on your lender, credit, and loan program.

$
%
%
Adjust tax / insurance estimates
% / yr
$
/mo
Est. monthly payment
$5,088/mo
$163,980 down
$655,920 loan
Principal & interest$4,254
Property tax (est.)$683
Home insurance (est.)$150

Similar homes you might like

Data source: Listing information provided by Stellar MLS (mfrmls) via Trestle/CoreLogic. Last updated 21 days ago.

Information herein deemed reliable but not guaranteed; all measurements, school assignments, HOA fees, taxes, and feature lists are approximate and should be independently verified. Equal Housing Opportunity.