

$529,900
About this home
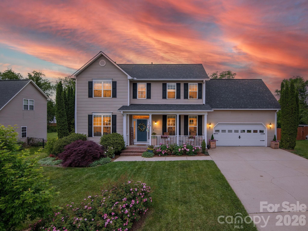
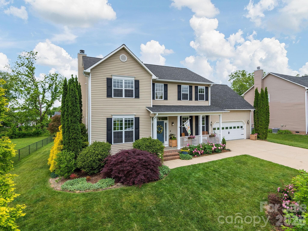
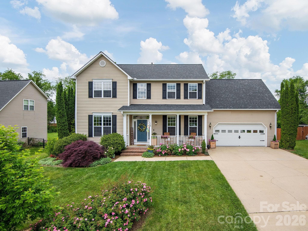
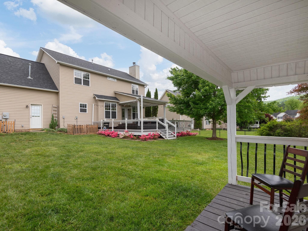
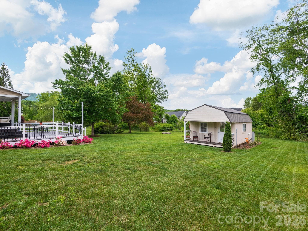
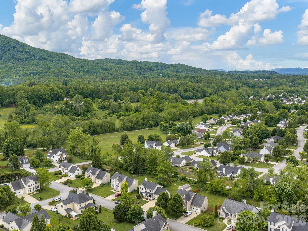
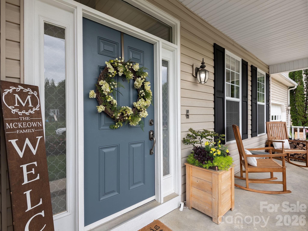
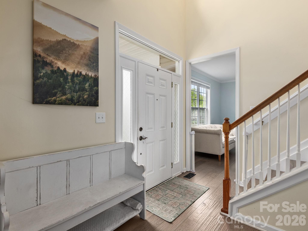
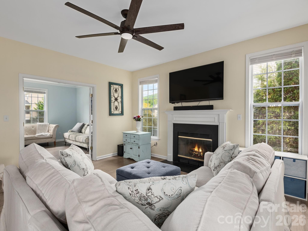
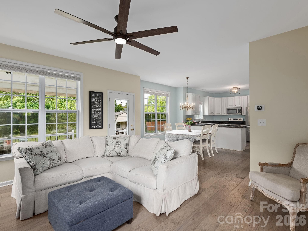
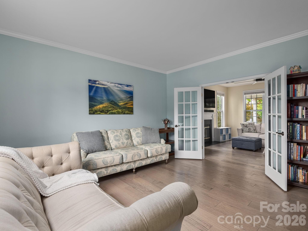
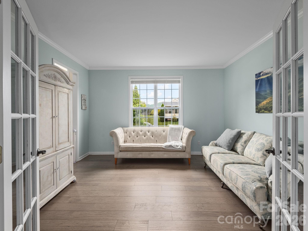
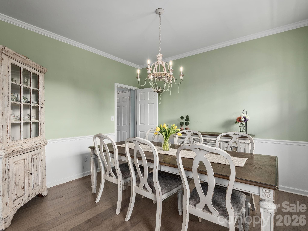
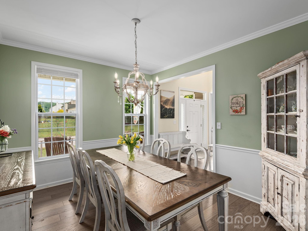
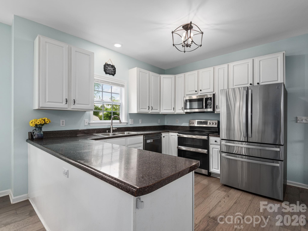
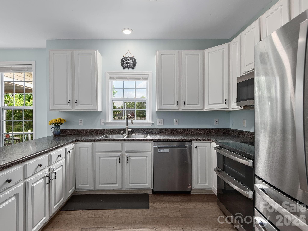
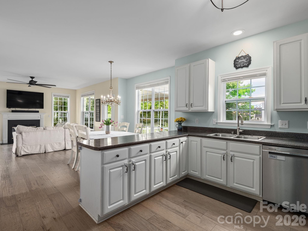
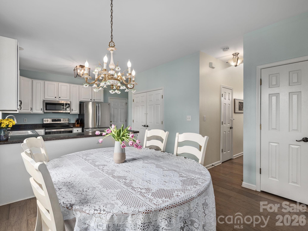
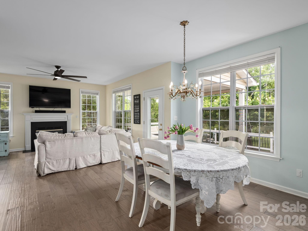
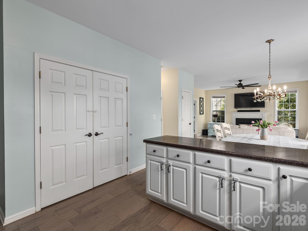
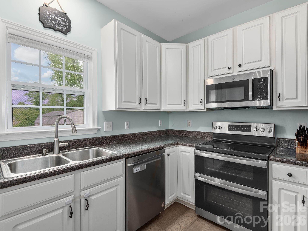
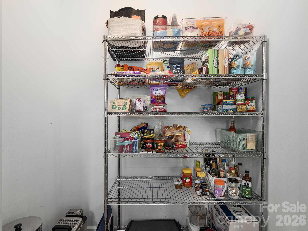
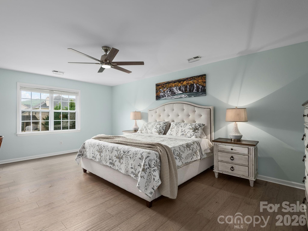
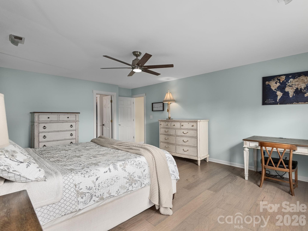
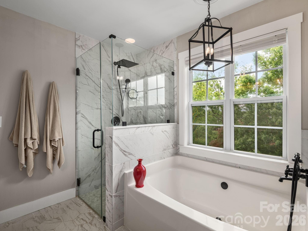
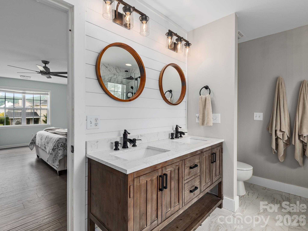
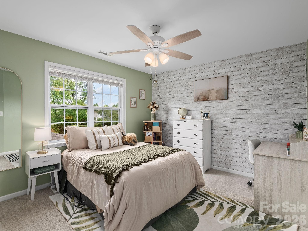
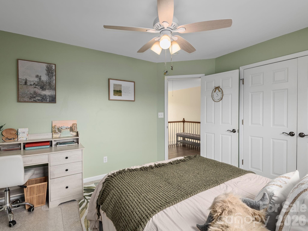
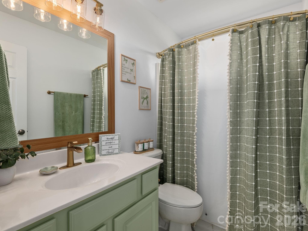
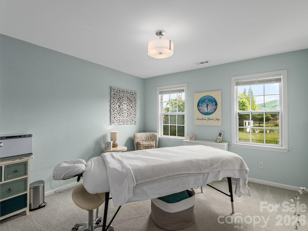
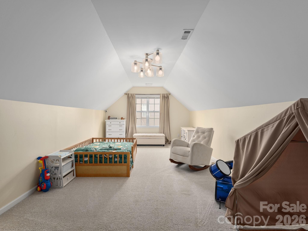
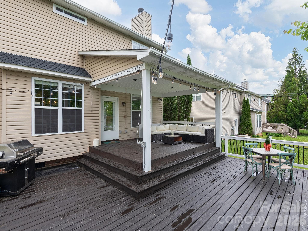
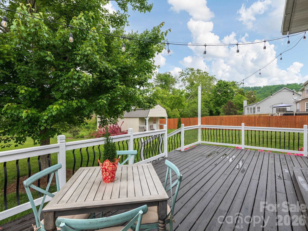
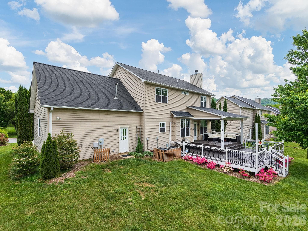
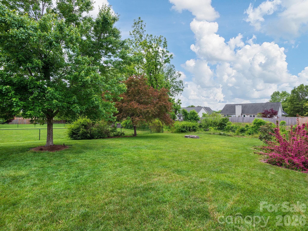
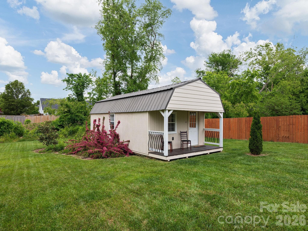
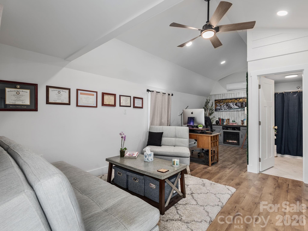
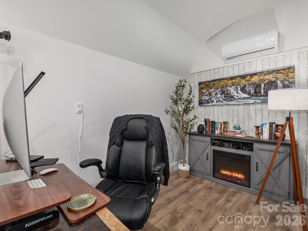
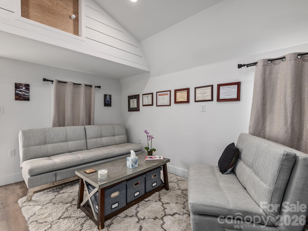
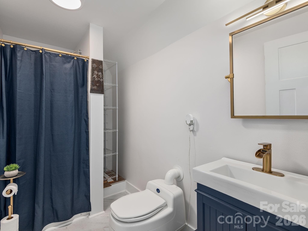
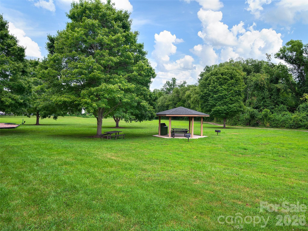
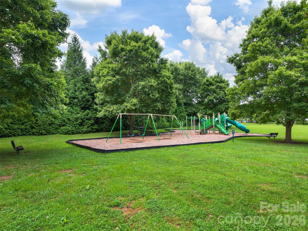
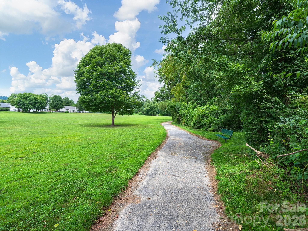
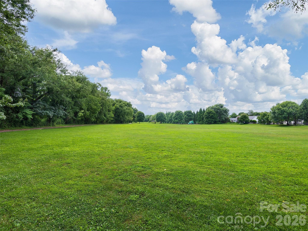
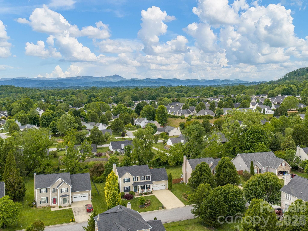
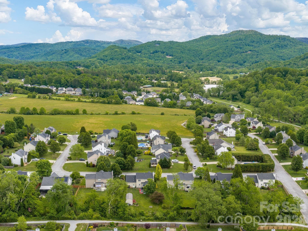
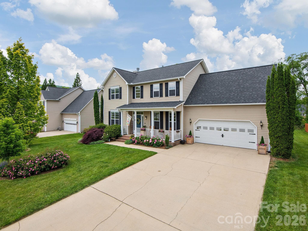
Welcome to 288 Walnut Crest, a beautifully updated property nestled in the highly desirable Livingston Farms community. Known for its scenic walking trails, playground, community gathering areas, and inviting shared spaces, Livingston Farms offers a welcoming atmosphere designed for an active, connected lifestyle. This exceptional property provides the space, flexibility, and community setting buyers have been searching for. This thoughtfully upgraded home features refinished ceilings, fresh paint throughout, and updated lighting, fans, door hardware, and blinds. Wood flooring runs through the main living areas, including primary suite, complemented by carpet in the three bedrooms, while custom closet shelving and dimmer-controlled lighting add both function and comfort. The kitchen has been enhanced with a redesigned pantry to maximize storage and includes a full suite of stainless steel appliances. All bathrooms have been fully renovated, including the primary suite, full bath, and half bath, offering a clean and modern feel throughout. Major systems have been carefully maintained and upgraded. The main level HVAC and furnace are less than five years old and include an air purifier, while the upstairs HVAC system is approximately a year old and also includes air purification. Smart thermostats provide efficient climate control. Outdoor living is just as impressive. The deck has been restored and reinforced to support a future hot tub spa and is accented with ambient lighting. The professionally designed landscaping creates a welcoming and polished exterior environment. A standout feature of this property is the detached cottage, offering a flexible and private space ideal for a home office, homeschooling, creative studio, yoga, or fitness enclave. This structure includes an electric mini split system, baseboard heating, and a composting toilet, making it a comfortable and versatile extension of the home. Additional highlights include washer and dryer hookups in the garage, generator hookups for both the main house and cottage, and fiber optic internet for high speed connectivity. This home combines modern upgrades, flexible living space, and a vibrant neighborhood setting, making it a rare opportunity in Livingston Farms.
Highlights
Property details
- MLS
- Canopy MLS
- MLS #
- CAR4377890
- Property type
- Single Family Residence
- Subdivision
- Livingston Farms
- Status
- Active
- Days on market
- 141
- On market date
- May 13, 2026
- Stories
- N/A
- Total bathrooms
- 2.5
- Garage spaces
- 2
- Parking spaces
- N/A
- Lot size
- N/A
Location
Get directions →Nearby schools
Within 10 miles. School directory data from the National Center for Education Statistics (NCES), accessed via the Urban Institute Education Data API. Local Score is calculated by INNOVATE Real Estate; where a state rating is shown, it comes from that state's own official school report card.
- Enrollment
- 454
- Student:teacher ratio
- 14.2:1
- District
- Henderson County Schools
- Enrollment
- 903
- Student:teacher ratio
- 14.8:1
- District
- Henderson County Schools
- Enrollment
- 204
- Student:teacher ratio
- 34.0:1
- District
- Henderson County Schools
Walkability
Blended score for Fletcher's center, calculated by INNOVATE Real Estate from two sources: the EPA's National Walkability Index (street network, transit, land-use mix) and Google Places amenity data (what's actually reachable on foot from this point). 60% EPA National Walkability Index + 40% nearby-amenity density (Google Places).
Market position
How this listing compares to current activity in Fletcher, from live MLS data.
Mortgage calculator
Estimate only - actual rate and payment depend on your lender, credit, and loan program.
Adjust tax / insurance estimates
Similar homes you might like
Data source: Listing information provided by Canopy MLS (carolina) via Trestle/CoreLogic. Last updated 14 days ago.
Information herein deemed reliable but not guaranteed; all measurements, school assignments, HOA fees, taxes, and feature lists are approximate and should be independently verified. Equal Housing Opportunity.