






$2,750,000
About this home
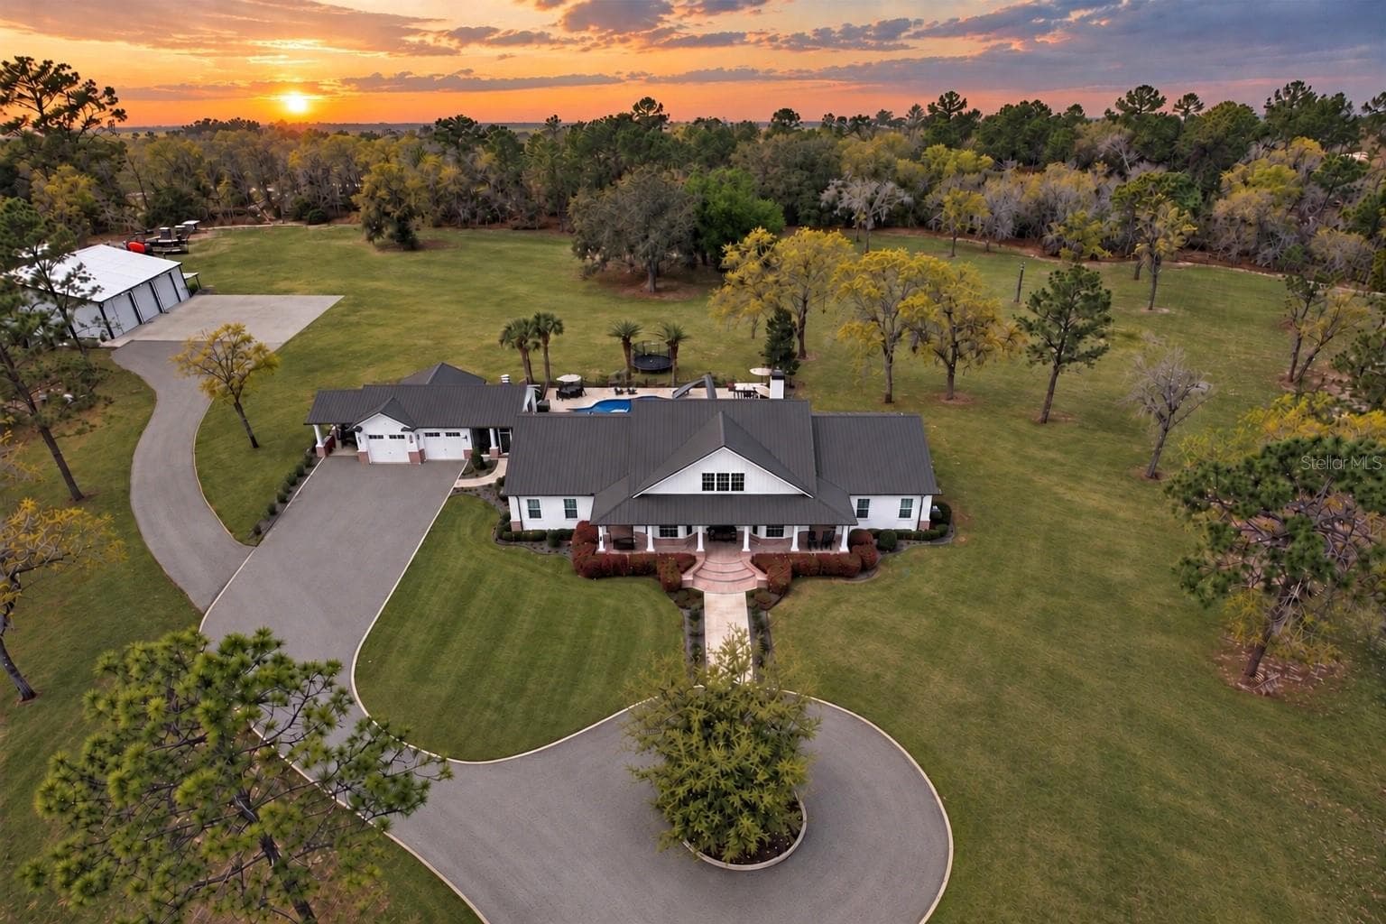
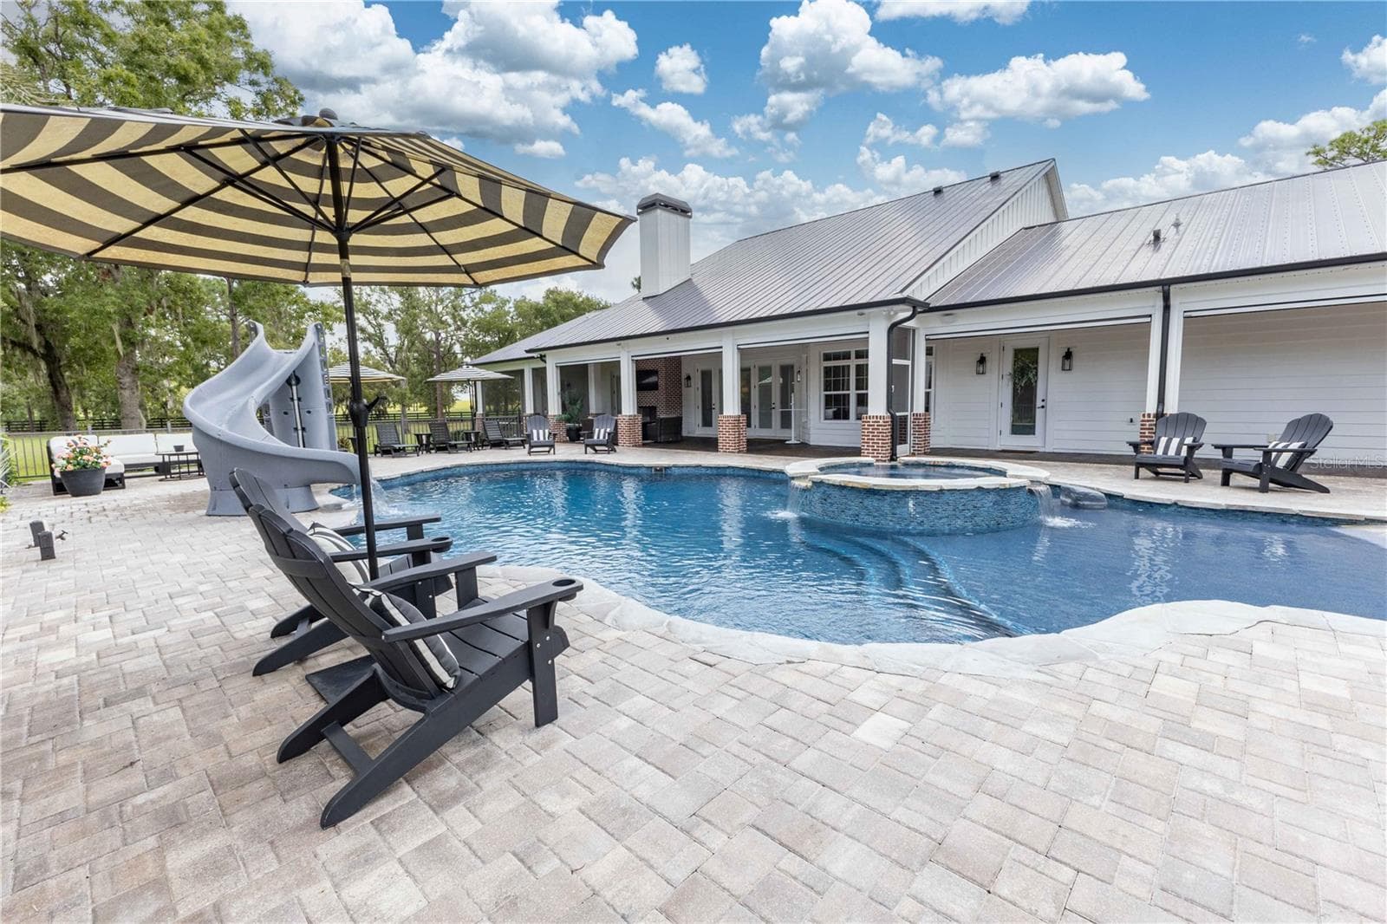
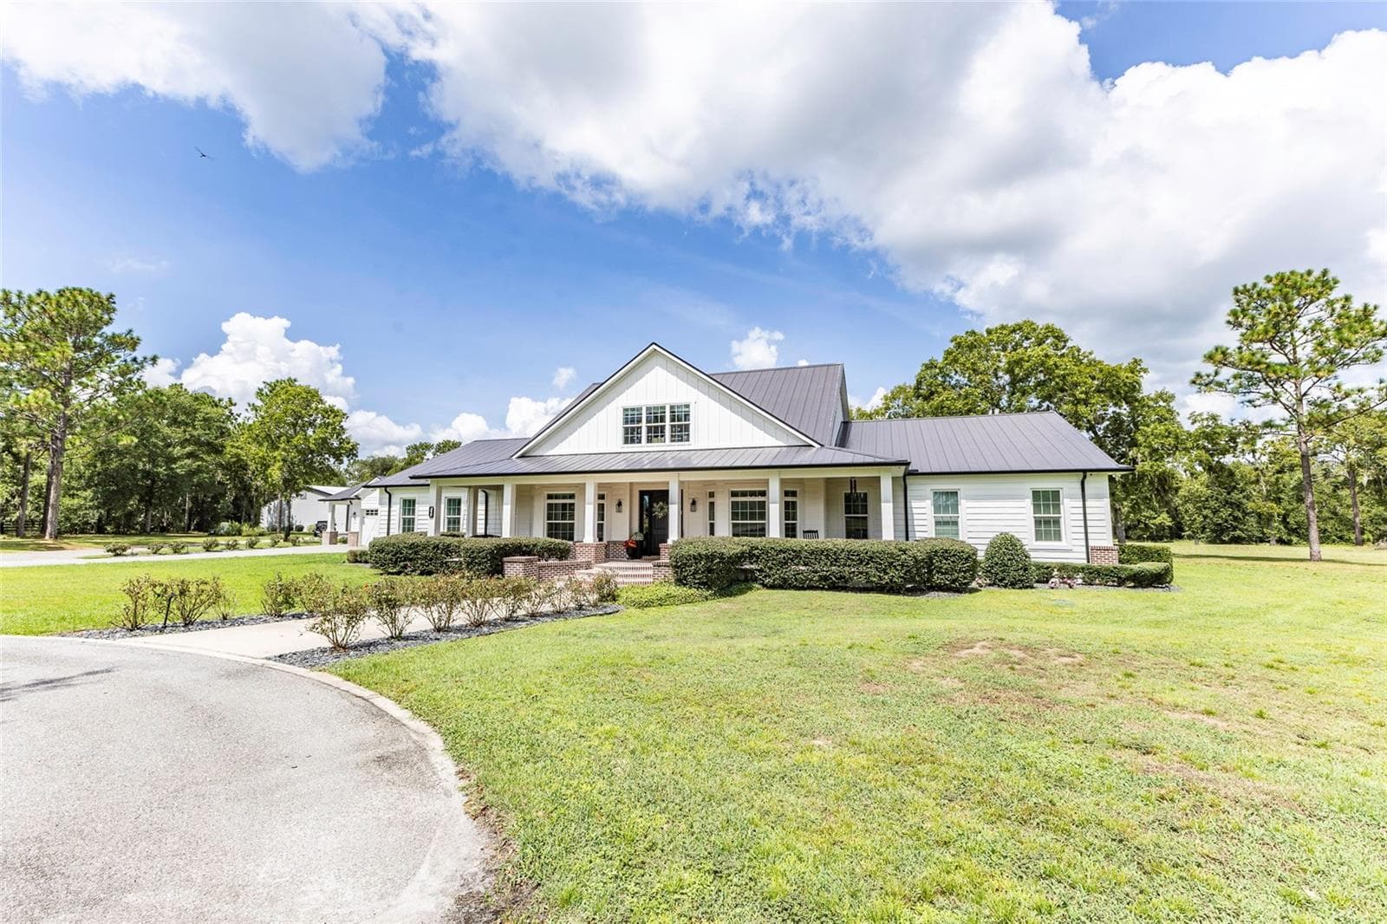
A rare 8.17-acre gated estate near The Villages, combining a 4,647-square-foot modern farmhouse, resort-style pool and an extraordinary 3,480-square-foot barn/workshop with three oversized bay doors. A luxury acreage estate in the gated equestrian community, Preserves at Oak Hill, delivers privacy, luxury, and refined country living in spectacular fashion. Privately gated, fully fenced, and positioned at the end of a quiet cul-de-sac, the property is surrounded by farmland, distinguished estates, & the 15,000-acre Ventura Ranch, creating a peaceful setting where deer and turkey are frequent visitors. Yet I-75, the Florida Turnpike, The Villages, & the renowned World Equestrian Center remain conveniently close. The gated equestrian community also offers scenic riding trails & community stables, extending the country lifestyle beyond the property itself.The impressive residence offers approximately 4,647 square feet of living space and more than 7,700 sq/ft under roof. Soaring ceilings, rich wood accents, luxury vinyl plank flooring, & abundant natural light create relaxed elegance throughout. Large windows capture picturesque acreage views, while a dramatic floor-to-ceiling brick fireplace anchors the open-concept living area & complements the sophisticated modern farmhouse design.The chef’s kitchen features granite countertops, custom cabinetry, an expansive center island, & a spacious walk-in pantry. Open to the living & dining areas, it is designed for both everyday enjoyment & effortless entertaining.The versatile floor plan includes 4 bedrooms, 4 full bathrooms, 1 half bath, a dedicated office, upstairs loft, & bonus room. A Jack-and-Jill suite & guest bedroom w/ a private en-suite bathroom provide comfort and privacy for guests.The luxurious primary suite features a spacious custom walk-in closet and a walk-in safe room with a beautifully finished wood interior—ideal for the secure storage of valuables, firearms, important documents, or personal safety needs. The spa-inspired primary bathroom offers an oversized walk-in shower with dual showerheads & quality finishes.Outside, custom brickwork w/elegant white mortar joints enhances the home’s distinctive modern farmhouse architecture, while the welcoming front porch overlooks the peaceful surroundings.Outdoor living takes center stage with a resort-style pool featuring a beach entry, water slide, & spa. Expansive paver decking, multiple gathering areas, a dedicated pool bathroom, & a complete outdoor kitchen & bar create an exceptional entertaining space. The covered lanai adds a custom wood ceiling & wood-burning fireplace for year-round enjoyment. Automatic roll-down screens surrounding the patio, lanai, & pool area help keep mosquitoes & other insects at bay.Extensive landscape lighting transforms the estate after sunset, while an integrated Bose indoor & outdoor sound system sets the atmosphere throughout the home and entertaining areas.Completing the property is an impressive 3,480-square-foot barn and workshop with epoxy floors, built-in workbenches, loft storage, and three oversized bay doors. The versatile space accommodates equipment, recreational vehicles, hobbies, storage, or agricultural operations, and a 500-gallon gasoline tank adds convenience.With a dramatic $300,000 price improvement and sellers ready to make a move, this remarkable estate deserves immediate attention. Luxury, privacy, and wide-open country living await. Call today to schedule your private tour.
Highlights
Property details
- MLS
- Stellar MLS
- MLS #
- MFRG5116871
- Property type
- Single Family Residence
- Subdivision
- PRESERVE/OAK HILL
- Status
- Active
- Days on market
- 42
- On market date
- August 28, 2026
- Stories
- N/A
- Total bathrooms
- 4.5
- Garage spaces
- 5
- Parking spaces
- N/A
- Lot size
- 8.17 acres
Location
Get directions →Nearby schools
Within 10 miles. School directory data from the National Center for Education Statistics (NCES), accessed via the Urban Institute Education Data API. Local Score is calculated by INNOVATE Real Estate; where a state rating is shown, it comes from that state's own official school report card.
- Enrollment
- 845
- Student:teacher ratio
- 18.4:1
- District
- SUMTER
- Enrollment
- 1,015
- Student:teacher ratio
- 22.6:1
- District
- MARION
- Enrollment
- 842
- Student:teacher ratio
- 17.5:1
- District
- SUMTER
Walkability
Blended score for WILDWOOD's center, calculated by INNOVATE Real Estate from two sources: the EPA's National Walkability Index (street network, transit, land-use mix) and Google Places amenity data (what's actually reachable on foot from this point). 60% EPA National Walkability Index + 40% nearby-amenity density (Google Places).
Market position
How this listing compares to current activity in WILDWOOD, from live MLS data.
Mortgage calculator
Estimate only - actual rate and payment depend on your lender, credit, and loan program.
Adjust tax / insurance estimates
Similar homes you might like
Data source: Listing information provided by Stellar MLS (mfrmls) via Trestle/CoreLogic. Last updated 13 days ago.
Information herein deemed reliable but not guaranteed; all measurements, school assignments, HOA fees, taxes, and feature lists are approximate and should be independently verified. Equal Housing Opportunity.