


$343,990
About this home
Smith Douglas Homes Proudly presents the Benson II C Plan located in the charming Liberty Creek community. THIS HOME IS UNDER CONSTRUCTION, ESTIMATED COMPLETION SEPTEMBER. ***REPRESENTATIONAL PHOTOS-HOUSE UNDER CONSTRUCTION**** Imagine coming home to a space that instantly feels warm, inviting, and made for the moments that matter most. Thoughtfully designed with both beauty and functionality in mind, this stunning home offers the perfect backdrop for everyday living and unforgettable memories. The welcoming entry opens into bright, open living spaces where natural light pours through the home, creating an airy and uplifting atmosphere. At the heart of it all is a spacious family room that effortlessly connects to the kitchen and dining area, making it easy to stay connected whether hosting friends, celebrating holidays, or simply enjoying a quiet evening at home. The kitchen was designed to impress with granite countertops, crown-molded cabinetry, a large center island, and abundant prep space that makes cooking and gathering feel effortless. Just beyond the dining area, step outside to a patio overlooking the expansive .79-acre homesite, an ideal setting for morning coffee, sunset conversations, backyard entertaining, or simply enjoying the peaceful surroundings. Luxury vinyl plank flooring throughout the main level adds a refined touch while standing up beautifully to everyday life. Upstairs, soft carpeting creates a cozy retreat where a versatile loft and three spacious bedrooms provide room for everyone to unwind. The owner's suite is a calming escape designed for relaxation, featuring a spa-inspired bath with a large tiled walk-in shower, dual quartz vanities, and elegant finishes throughout. A conveniently located upstairs laundry room adds comfort and practicality to daily routines. Life here extends beyond your front door. Residents can enjoy scenic walking trails, evenings by the outdoor fireplace, and a neighborhood playground designed for connection and recreation. Conveniently located near shopping, dining, and Carolina Premium Outlets, with Downtown Raleigh only about 30 minutes away. This home offers the perfect balance of peaceful living and everyday convenience. Expected to be completed in September, this is more than a new home, it's a place where lasting memories are waiting to be made.
Highlights
Property details
- MLS
- Doorify MLS
- MLS #
- 10167692
- Property type
- Single Family Residence
- Subdivision
- Liberty Creek
- Status
- Active
- Days on market
- 164
- On market date
- May 15, 2026
- Stories
- N/A
- Total bathrooms
- 2.5
- Garage spaces
- 2
- Parking spaces
- 4
- Lot size
- 0.79 acres
Location
Get directions →Nearby schools
Within 10 miles. School directory data from the National Center for Education Statistics (NCES), accessed via the Urban Institute Education Data API. Local Score is calculated by INNOVATE Real Estate; where a state rating is shown, it comes from that state's own official school report card.
- Enrollment
- 453
- Student:teacher ratio
- 10.8:1
- District
- Johnston County Public Schools
- Enrollment
- 556
- Student:teacher ratio
- 12.1:1
- District
- Johnston County Public Schools
- Enrollment
- 1,785
- Student:teacher ratio
- 18.0:1
- District
- Johnston County Public Schools
Walkability
Blended score for Smithfield's center, calculated by INNOVATE Real Estate from two sources: the EPA's National Walkability Index (street network, transit, land-use mix) and Google Places amenity data (what's actually reachable on foot from this point). 60% EPA National Walkability Index + 40% nearby-amenity density (Google Places).
Market position
How this listing compares to current activity in Smithfield, from live MLS data.
Mortgage calculator
Estimate only - actual rate and payment depend on your lender, credit, and loan program.
Adjust tax / insurance estimates
Similar homes you might like
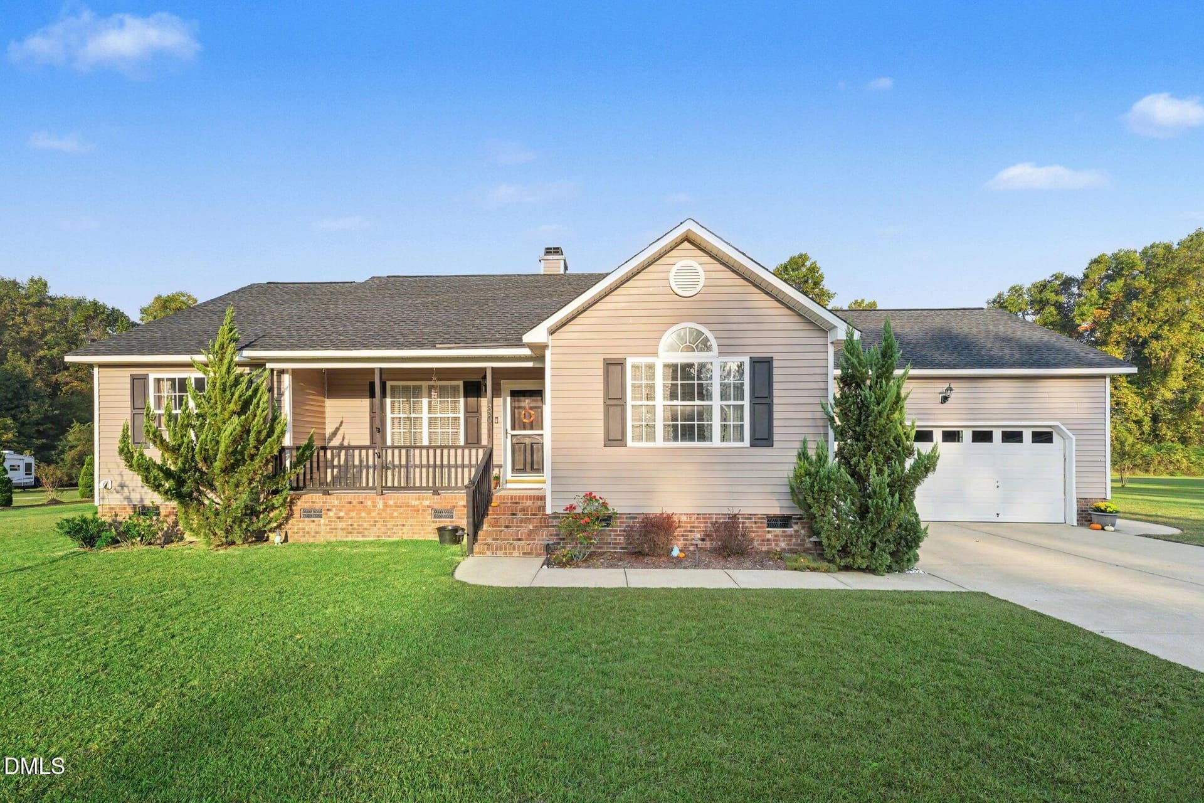
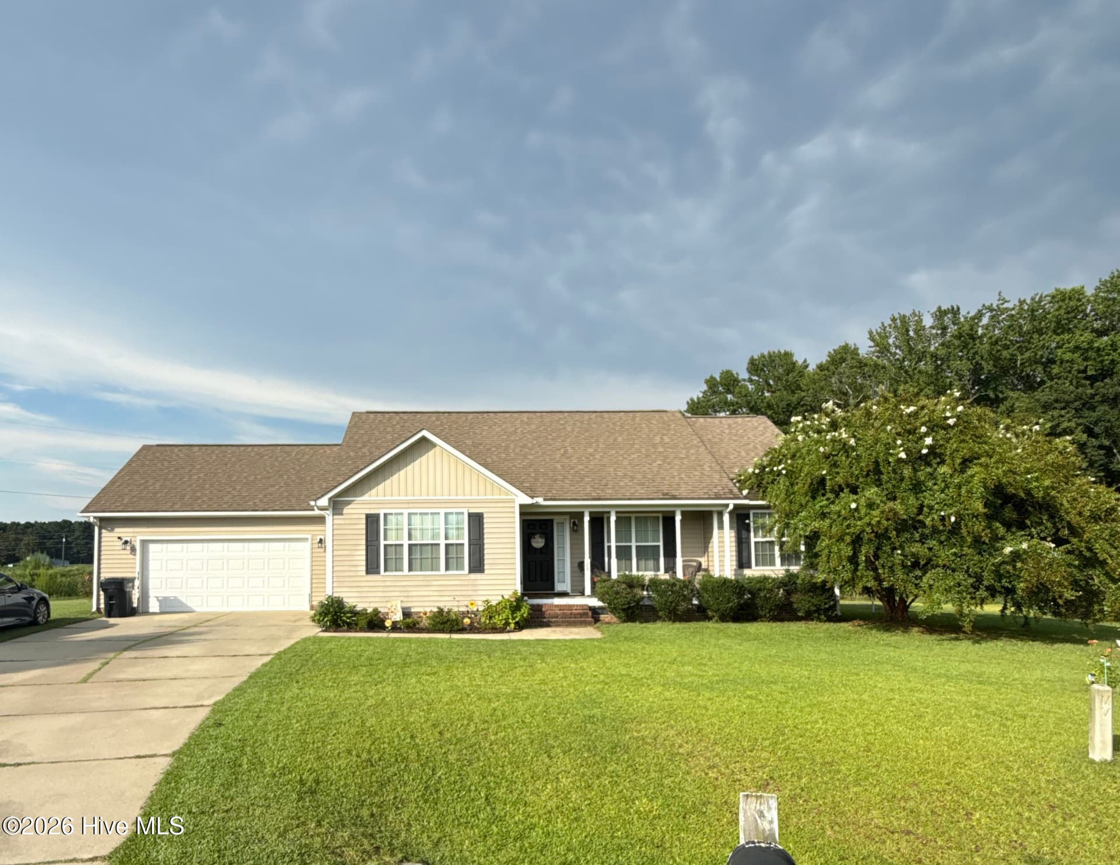
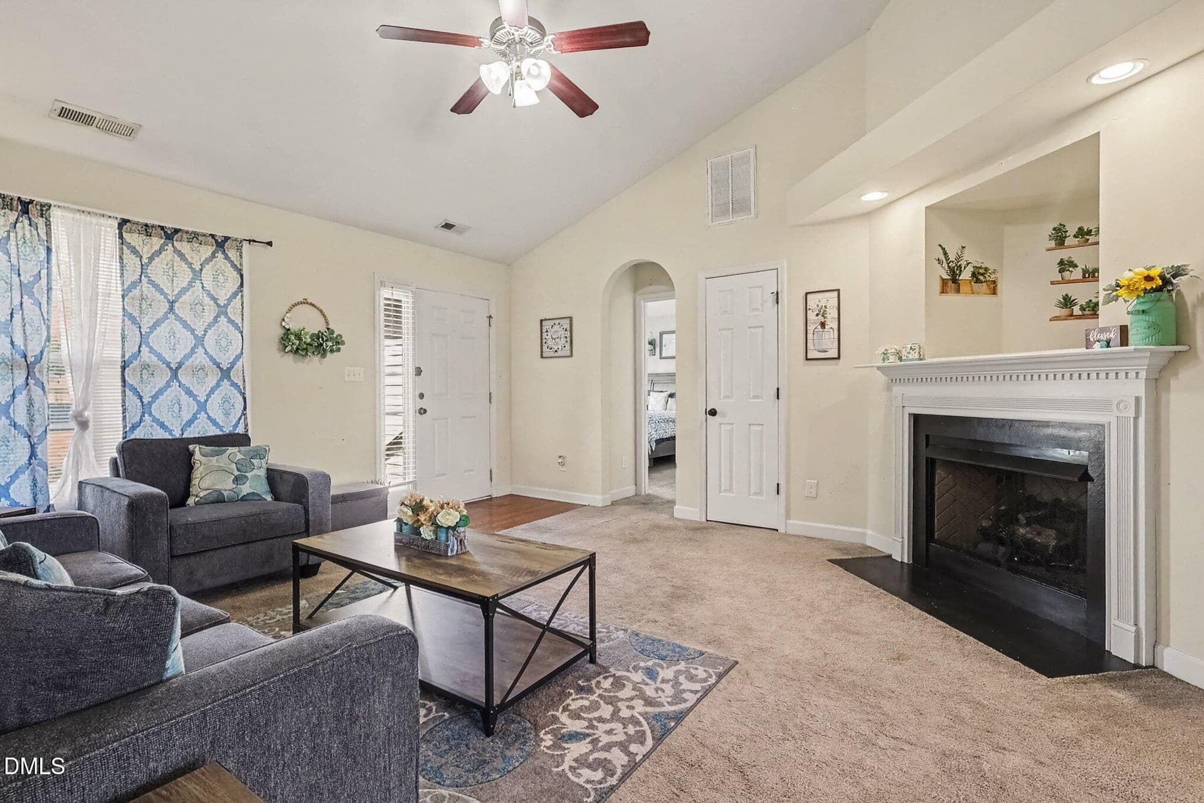
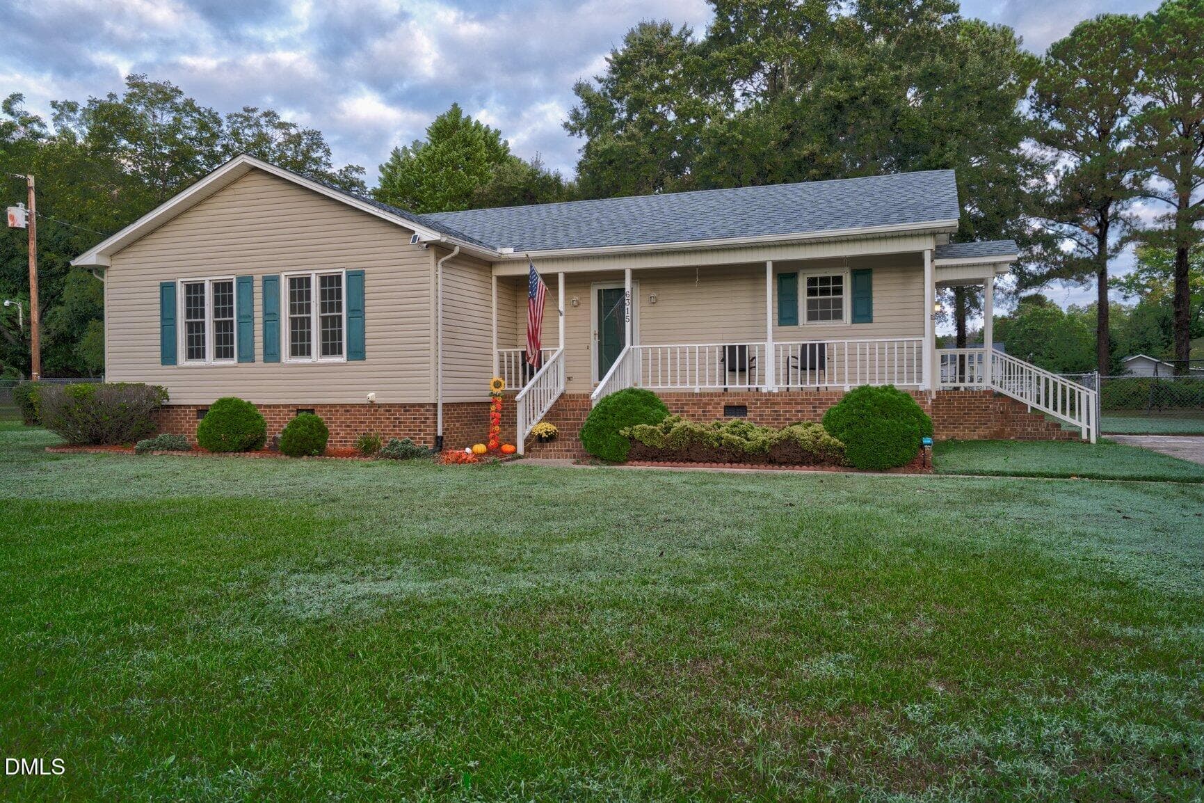
Data source: Listing information provided by Doorify MLS via Trestle/CoreLogic. Last updated 2 days ago.
Information herein deemed reliable but not guaranteed; all measurements, school assignments, HOA fees, taxes, and feature lists are approximate and should be independently verified. Equal Housing Opportunity.