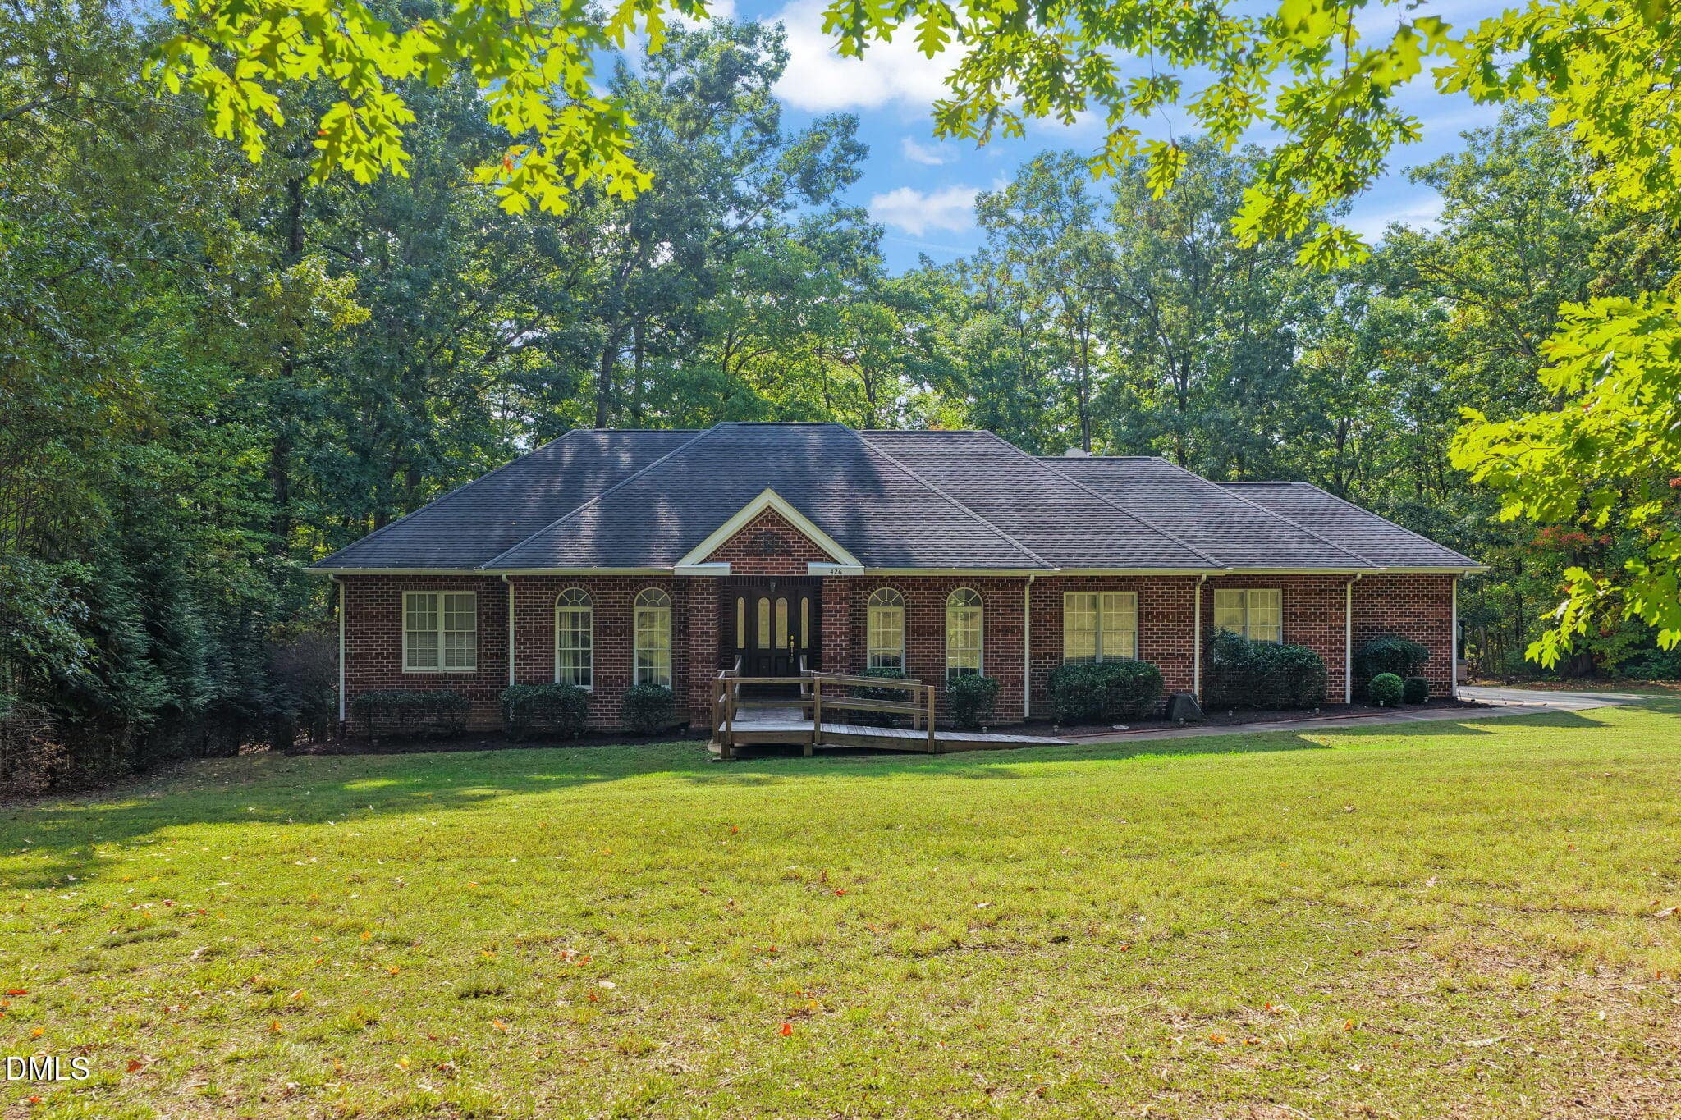
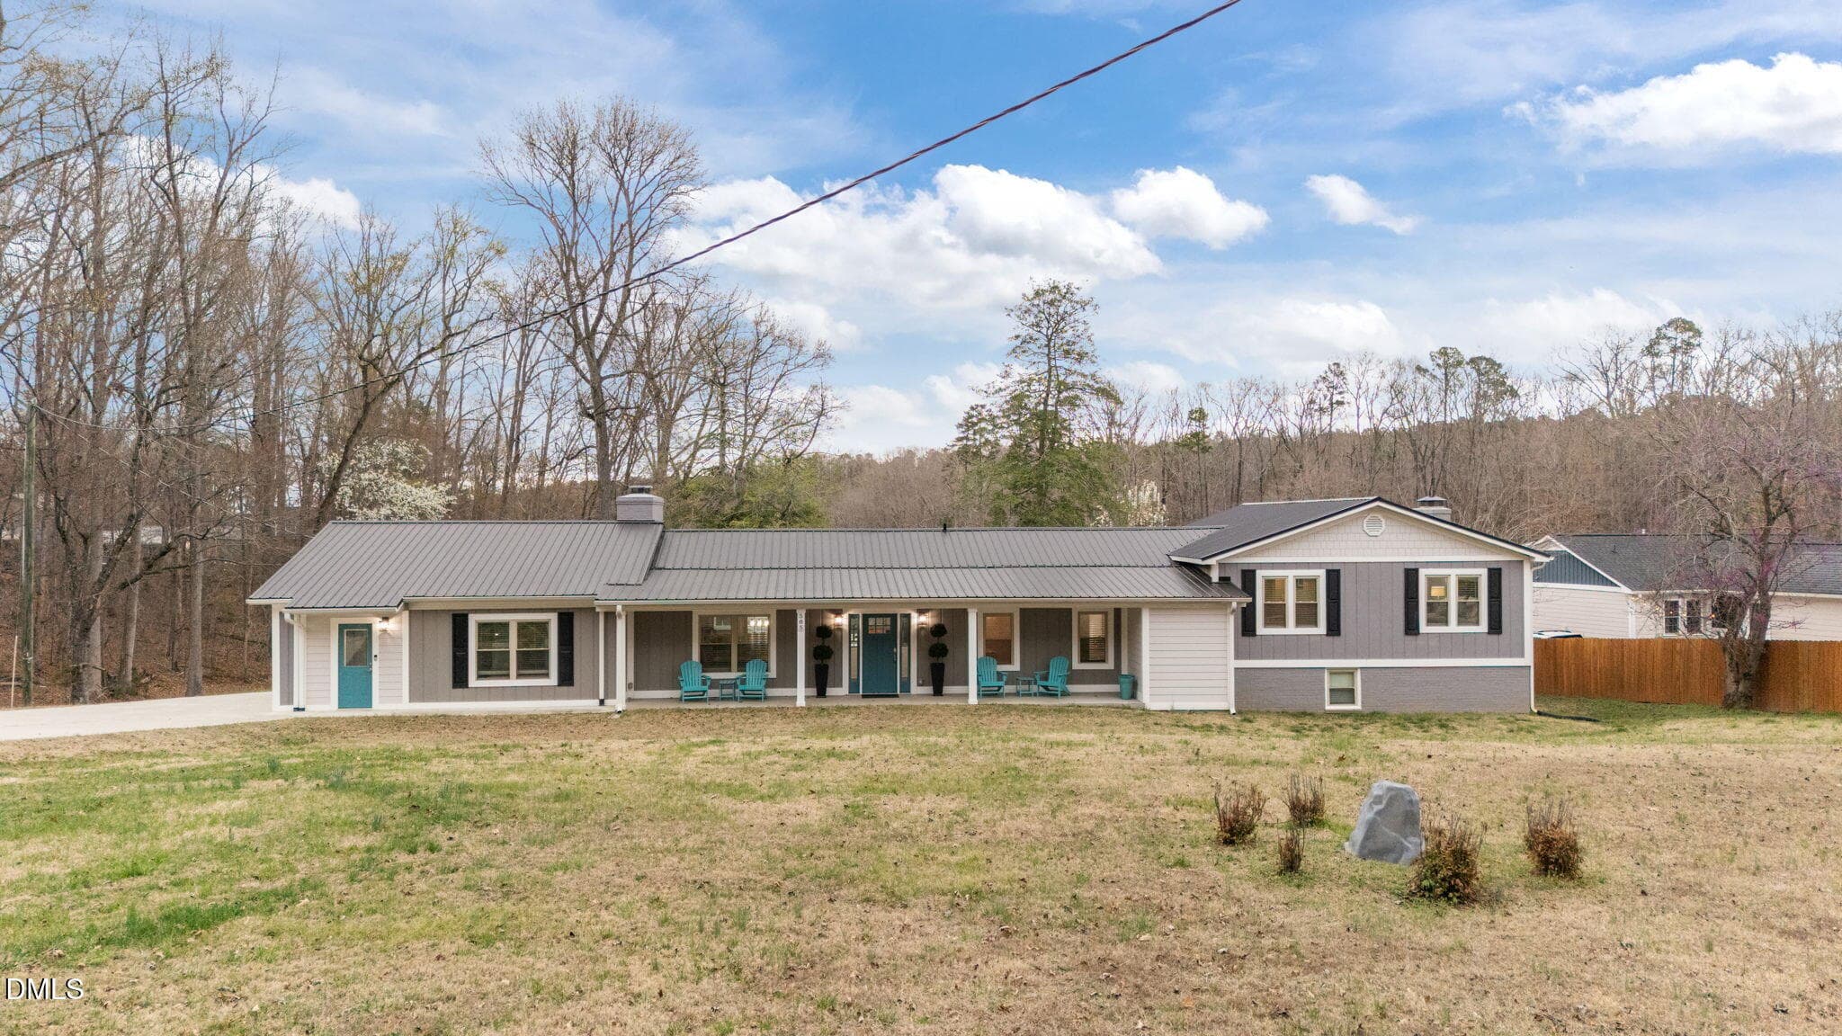
Main View - 285 Brady Way, Clarksville VA 23927
Modular-On Frame at 285 Brady Way, Clarksville VA 23927, photo 2 of 60
The Dock - 285 Brady Way, Clarksville VA 23927
Kitchen Detail - 285 Brady Way, Clarksville VA 23927
Modular-On Frame at 285 Brady Way, Clarksville VA 23927, photo 5 of 60
Formal Living Room - 285 Brady Way, Clarksville VA 23927
Dining Room - 285 Brady Way, Clarksville VA 23927
Kitchen - 285 Brady Way, Clarksville VA 23927
Kitchen Detail - 285 Brady Way, Clarksville VA 23927
Family Room - 285 Brady Way, Clarksville VA 23927
Family Room Detail - 285 Brady Way, Clarksville VA 23927
Family Room - 285 Brady Way, Clarksville VA 23927
Wash Room - 285 Brady Way, Clarksville VA 23927
Bedroom 2 - 285 Brady Way, Clarksville VA 23927
Main Level Bath - 285 Brady Way, Clarksville VA 23927
Bedroom 3 - 285 Brady Way, Clarksville VA 23927
Primary Suite - 285 Brady Way, Clarksville VA 23927
Primary Suite Bath - 285 Brady Way, Clarksville VA 23927
Primary Suite Walk-in Closet - 285 Brady Way, Clarksville VA 23927
Upstairs Game Room - 285 Brady Way, Clarksville VA 23927
Up Stairs Hallway - 285 Brady Way, Clarksville VA 23927
Bath - 285 Brady Way, Clarksville VA 23927
Guest Room 1 - 285 Brady Way, Clarksville VA 23927
Guest Room - 285 Brady Way, Clarksville VA 23927
Balcony off Game Room - 285 Brady Way, Clarksville VA 23927
The Lakeside Deck - 285 Brady Way, Clarksville VA 23927
Waterview from Deck - 285 Brady Way, Clarksville VA 23927
Patio - 285 Brady Way, Clarksville VA 23927
The Decks - 285 Brady Way, Clarksville VA 23927
The Dock - 285 Brady Way, Clarksville VA 23927
Front - 285 Brady Way, Clarksville VA 23927
The Lake - 285 Brady Way, Clarksville VA 23927
Modular-On Frame at 285 Brady Way, Clarksville VA 23927, photo 48 of 60
Lakeside - 285 Brady Way, Clarksville VA 23927
Front - 285 Brady Way, Clarksville VA 23927
Modular-On Frame at 285 Brady Way, Clarksville VA 23927, photo 51 of 60
Front yard - 285 Brady Way, Clarksville VA 23927
THe DOck - 285 Brady Way, Clarksville VA 23927
Modular-On Frame at 285 Brady Way, Clarksville VA 23927, photo 54 of 60
Modular-On Frame at 285 Brady Way, Clarksville VA 23927, photo 55 of 60
Modular-On Frame at 285 Brady Way, Clarksville VA 23927, photo 56 of 60
Lakeside of Home - 285 Brady Way, Clarksville VA 23927
Main level Floor Plan - 285 Brady Way, Clarksville VA 23927
Upper Floor Plan - 285 Brady Way, Clarksville VA 23927
Plat - 285 Brady Way, Clarksville VA 23927
60 photos

$749,000

285 Brady Way, Clarksville VA 23927
Clarksville, VA 23927
Listed by J.C. Eldreth · The Pointe Realty Group (Littleton)
Bedrooms
3
Bathrooms
2.5
Living area
2,523 sqft
Year built
2007

About this home

Own a beautiful LAKE House on 4.25 Acres with a gentle slope to the waterfront view. Enjoy your own beach and cove with 800 feet of true shoreline. The dock had good year round water for boaters. A modern open floor plan includes custom arches, 10 ft. ceilings with large crown molding and ceiling fans in every room. View the lake from the family room as you sit by the gas log fireplace. There are two bedrooms, a full bath, Primary ensuite with walk-in closet and spacious laundry room all on the main level central to the new kitchen. The heart of the home with all new appliances, granite counter tops and sinks. Large island and gorgeous natural maple cabinetry. Upstairs has a vaulted 20 ft, long rumpus room, library & Office or two more guest rooms, a full bath plus abundant storage, View this spacious property from your two story Trex deck or entertain on the 20 ft patio in the shade of the gazabo. It's a quiet neighborhood with full time neighbors including the plentiful wildlife that play in the vast front yard of High Meadows.

Highlights

WaterfrontViewFireplace

Property details

MLS
Roanoke Valley Lake Gaston
MLS #
142085
Property type
Modular-On Frame,Residential/Vacation
Subdivision
High Meadows
Status
Active
Days on market
177
On market date
N/A
Stories
N/A
Total bathrooms
2.5
Garage spaces
N/A
Parking spaces
N/A
Lot size
4.25 acres
Loading map…

Nearby schools

Within 10 miles. School directory data from the National Center for Education Statistics (NCES), accessed via the Urban Institute Education Data API. Local Score is calculated by INNOVATE Real Estate; where a state rating is shown, it comes from that state's own official school report card.

Elementary
CLARKSVILLE ELEM
6.97 mi away · Grades -1-5
Nearest school -- attendance-zone data not available here
4.0
Local Score (student-teacher ratio only (preliminary -- will incorporate state test-score data once available)) -- not an official state rating
Enrollment
422
Student:teacher ratio
13.2:1
District
MECKLENBURG CO PBLC SCHS
Middle
BLUESTONE MIDDLE
3.56 mi away · Grades 6-8
Nearest school -- attendance-zone data not available here
5.0
Local Score (student-teacher ratio only (preliminary -- will incorporate state test-score data once available)) -- not an official state rating
Enrollment
363
Student:teacher ratio
10.7:1
District
MECKLENBURG CO PBLC SCHS
High
BLUESTONE HIGH
5.95 mi away · Grades 9-12
Nearest school -- attendance-zone data not available here
Not yet rated
Local Score not yet available for this school
District
MECKLENBURG CO PBLC SCHS

Walkability

Blended score for Clarksville's center, calculated by INNOVATE Real Estate from two sources: the EPA's National Walkability Index (street network, transit, land-use mix) and Google Places amenity data (what's actually reachable on foot from this point). 60% EPA National Walkability Index + 40% nearby-amenity density (Google Places).

12
Very car-dependent
out of 100
EPA National Walkability Index
3.3 / 20 -- Least walkable
Google Places amenity density
5 / 100
Restaurants & cafes0
Grocery stores0
Parks1
Schools0
Transit stops0
Pharmacies0

Market position

How this listing compares to current activity in Clarksville, from live MLS data.

On the market 177 days -- 1 more days than Clarksville's current average of 176 days.
For reference, the median list price across 45 active listings in Clarksville right now is $230,000.

Mortgage calculator

Estimate only - actual rate and payment depend on your lender, credit, and loan program.

$
%
%
Adjust tax / insurance estimates
% / yr
$
/mo
Est. monthly payment
$4,661/mo
$149,800 down
$599,200 loan
Principal & interest$3,886
Property tax (est.)$624
Home insurance (est.)$150

Similar homes you might like

Data source: Listing information provided by Roanoke Valley Lake Gaston via Trestle/CoreLogic. Last updated 2 days ago.

Information herein deemed reliable but not guaranteed; all measurements, school assignments, HOA fees, taxes, and feature lists are approximate and should be independently verified. Equal Housing Opportunity.