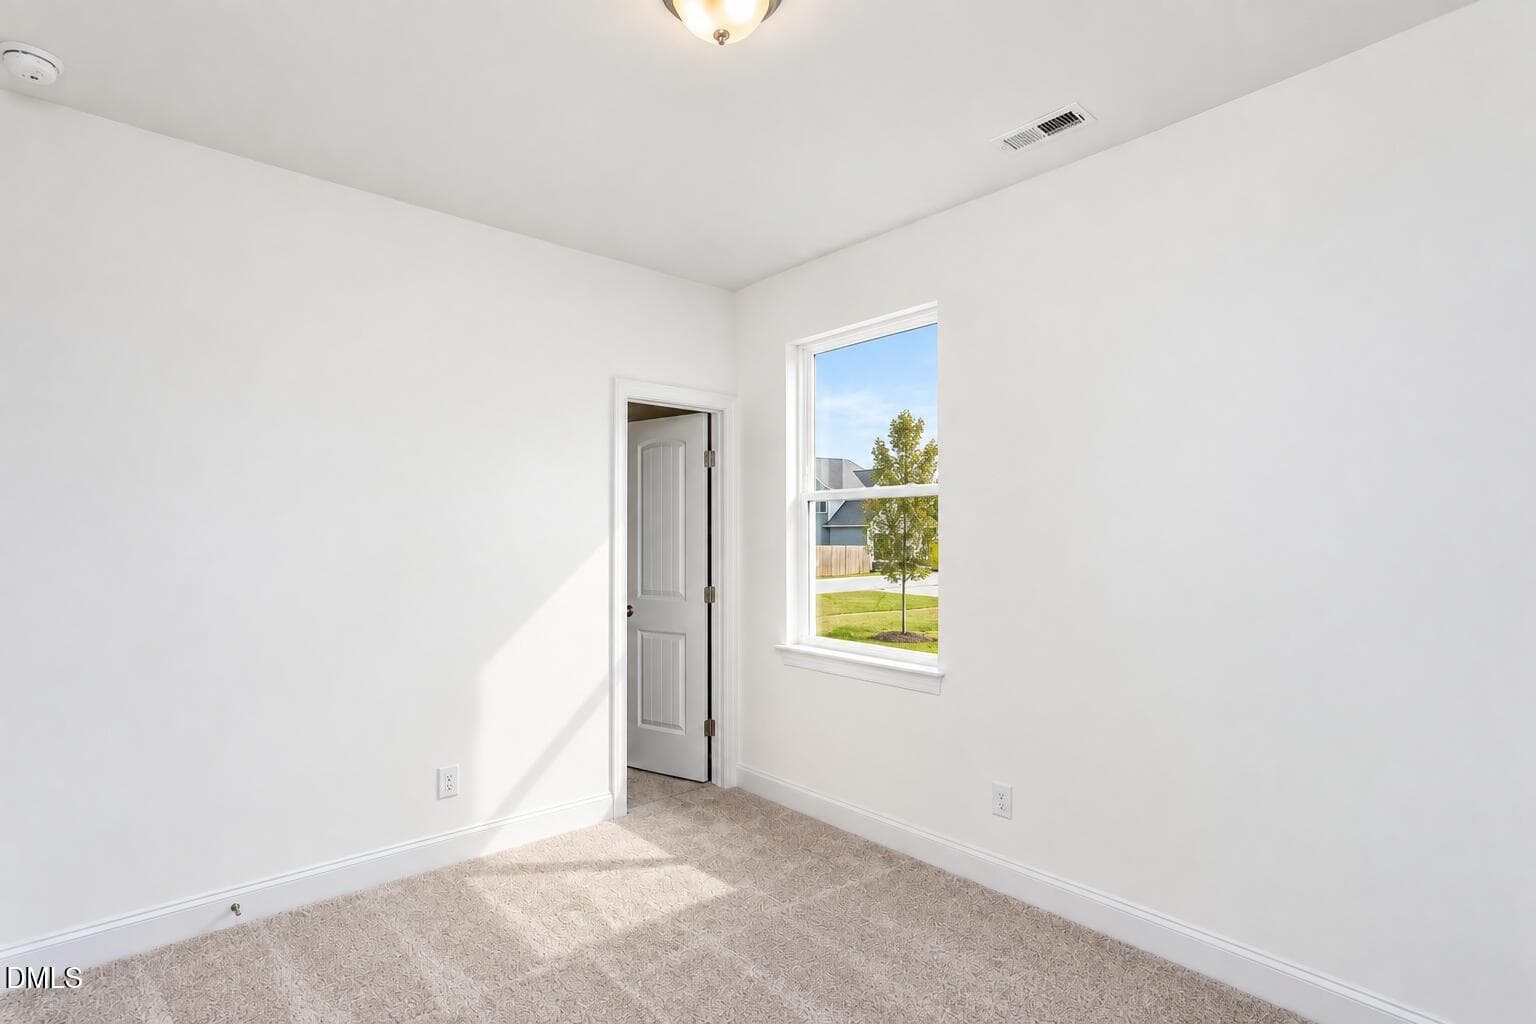
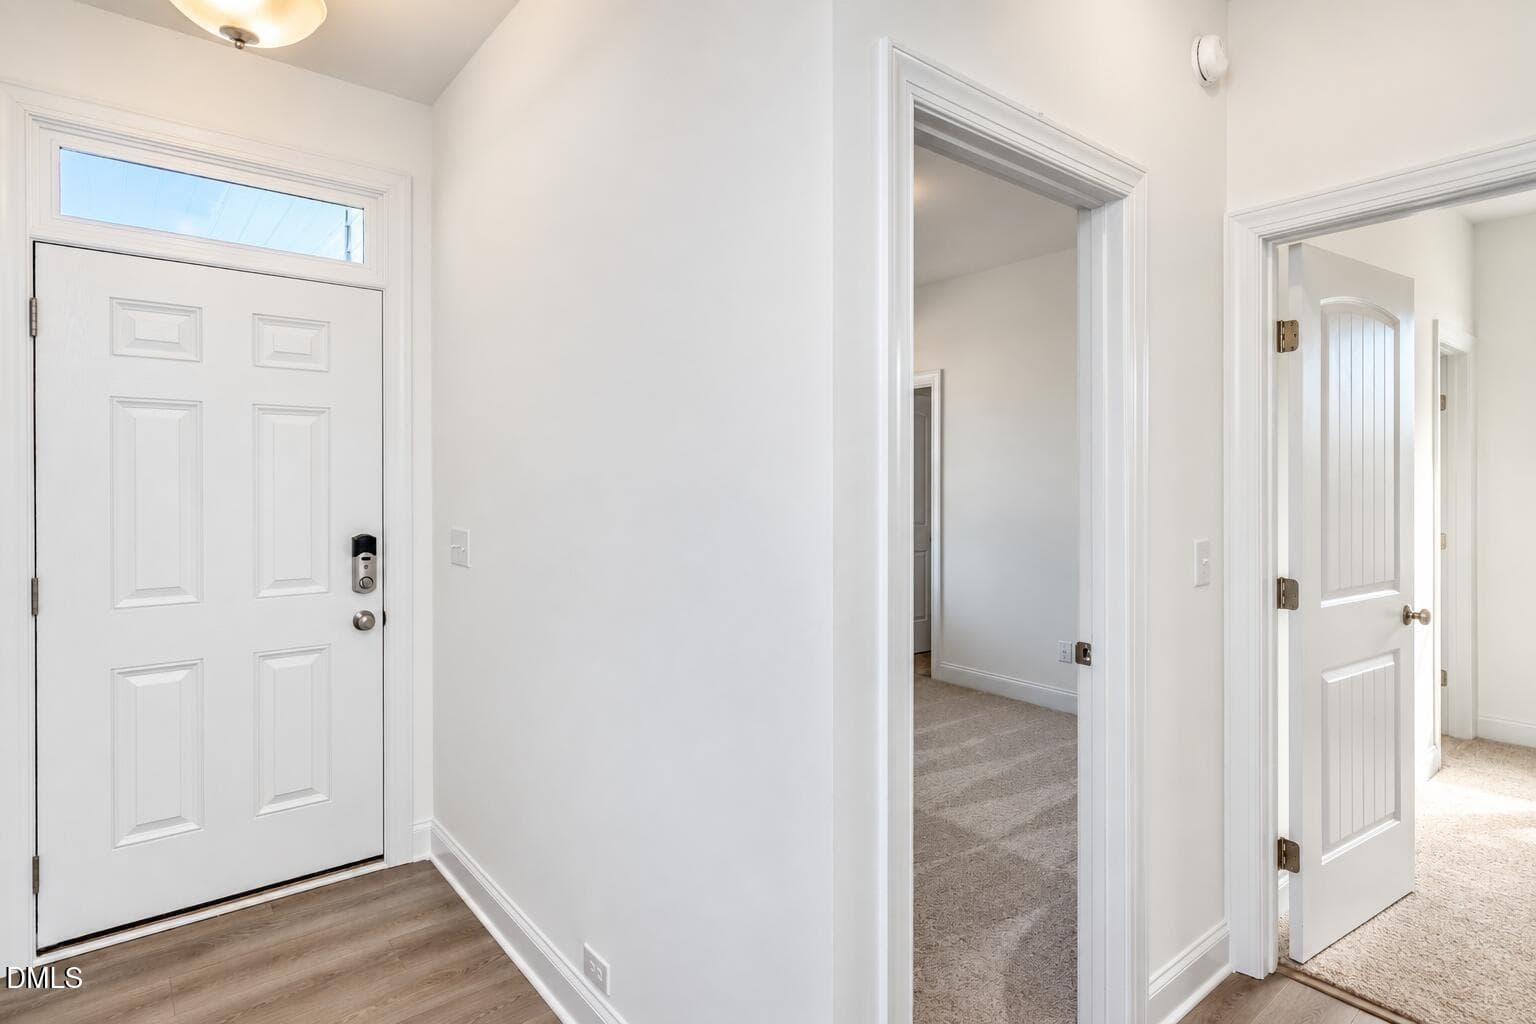
BlackForestLot12002 - 285 Black Forest Pointe Trail, Benson, NC 27504
BlackForest Lot12 02 - 285 Black Forest Pointe Trail, Benson, NC 27504
tanBlackForestLot12001 - 285 Black Forest Pointe Trail, Benson, NC 27504
BlackForestLot1204 - 285 Black Forest Pointe Trail, Benson, NC 27504
BlackForestLot12005 - 285 Black Forest Pointe Trail, Benson, NC 27504
BlackForestLot1210 - 285 Black Forest Pointe Trail, Benson, NC 27504
BlackForestLot12008 - 285 Black Forest Pointe Trail, Benson, NC 27504
BlackForest Lot12 10 - 285 Black Forest Pointe Trail, Benson, NC 27504
BlackForestLot12009 - 285 Black Forest Pointe Trail, Benson, NC 27504
BlackForest Lot12 11 - 285 Black Forest Pointe Trail, Benson, NC 27504
BlackForestLot12010 - 285 Black Forest Pointe Trail, Benson, NC 27504
BlackForestLot1209 - 285 Black Forest Pointe Trail, Benson, NC 27504
BlackForestLot12011 - 285 Black Forest Pointe Trail, Benson, NC 27504
BlackForest Lot12 12 - 285 Black Forest Pointe Trail, Benson, NC 27504
BlackForestLot12012 - 285 Black Forest Pointe Trail, Benson, NC 27504
BlackForest Lot 12 9 - 285 Black Forest Pointe Trail, Benson, NC 27504
BlackForestLot12007 - 285 Black Forest Pointe Trail, Benson, NC 27504
BlackForestLot12013 - 285 Black Forest Pointe Trail, Benson, NC 27504
BlackForestLot12014 - 285 Black Forest Pointe Trail, Benson, NC 27504
BlackForest Lot12 14 - 285 Black Forest Pointe Trail, Benson, NC 27504
BlackForestLot12015 - 285 Black Forest Pointe Trail, Benson, NC 27504
BlackForestLot12019 - 285 Black Forest Pointe Trail, Benson, NC 27504
BlackForestLot12006 - 285 Black Forest Pointe Trail, Benson, NC 27504
BlackForest Lot12 14 - 285 Black Forest Pointe Trail, Benson, NC 27504
BlackForestLot12020 - 285 Black Forest Pointe Trail, Benson, NC 27504
BlackForestLot12016 - 285 Black Forest Pointe Trail, Benson, NC 27504
BlackForestLot12023 - 285 Black Forest Pointe Trail, Benson, NC 27504
BlackForestLot12017 - 285 Black Forest Pointe Trail, Benson, NC 27504
Stanley Backyard - 285 Black Forest Pointe Trail, Benson, NC 27504
BlackForestLot12018 - 285 Black Forest Pointe Trail, Benson, NC 27504
Stanley Backyard - 285 Black Forest Pointe Trail, Benson, NC 27504
Black Forest Pointe Community Entrance - 285 Black Forest Pointe Trail, Benson, NC 27504
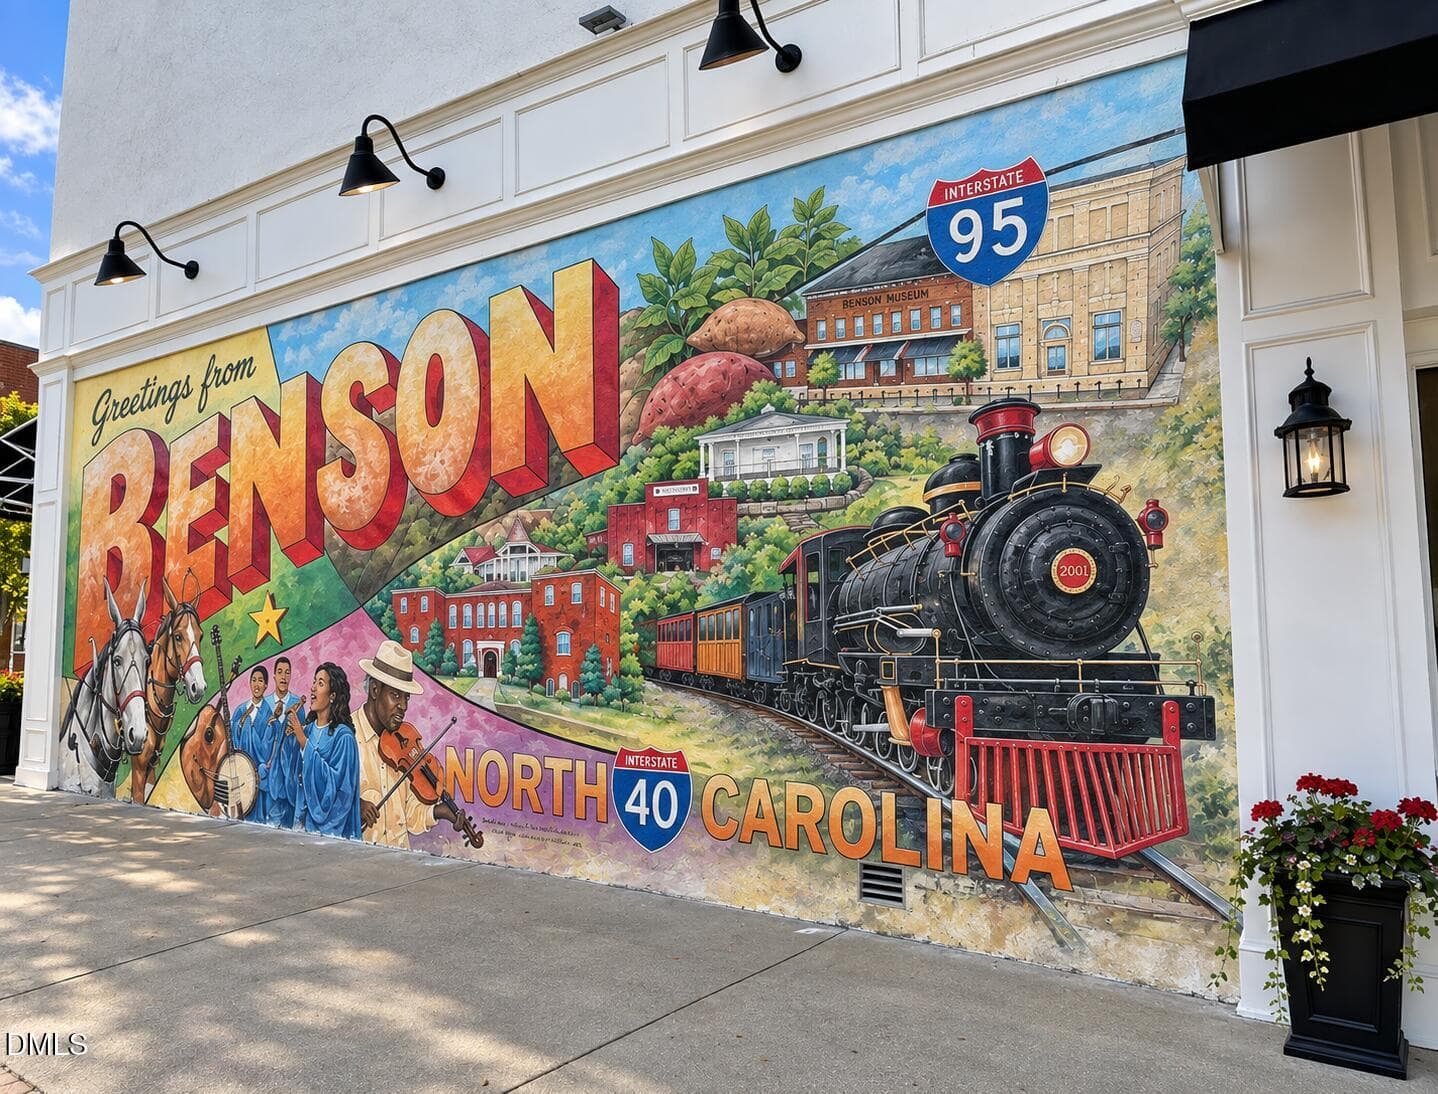
Benson Murual Photo - 285 Black Forest Pointe Trail, Benson, NC 27504
Stanley Floorplan - 285 Black Forest Pointe Trail, Benson, NC 27504
BlackForestLot12021 - 285 Black Forest Pointe Trail, Benson, NC 27504
BlackForestLot12022 - 285 Black Forest Pointe Trail, Benson, NC 27504
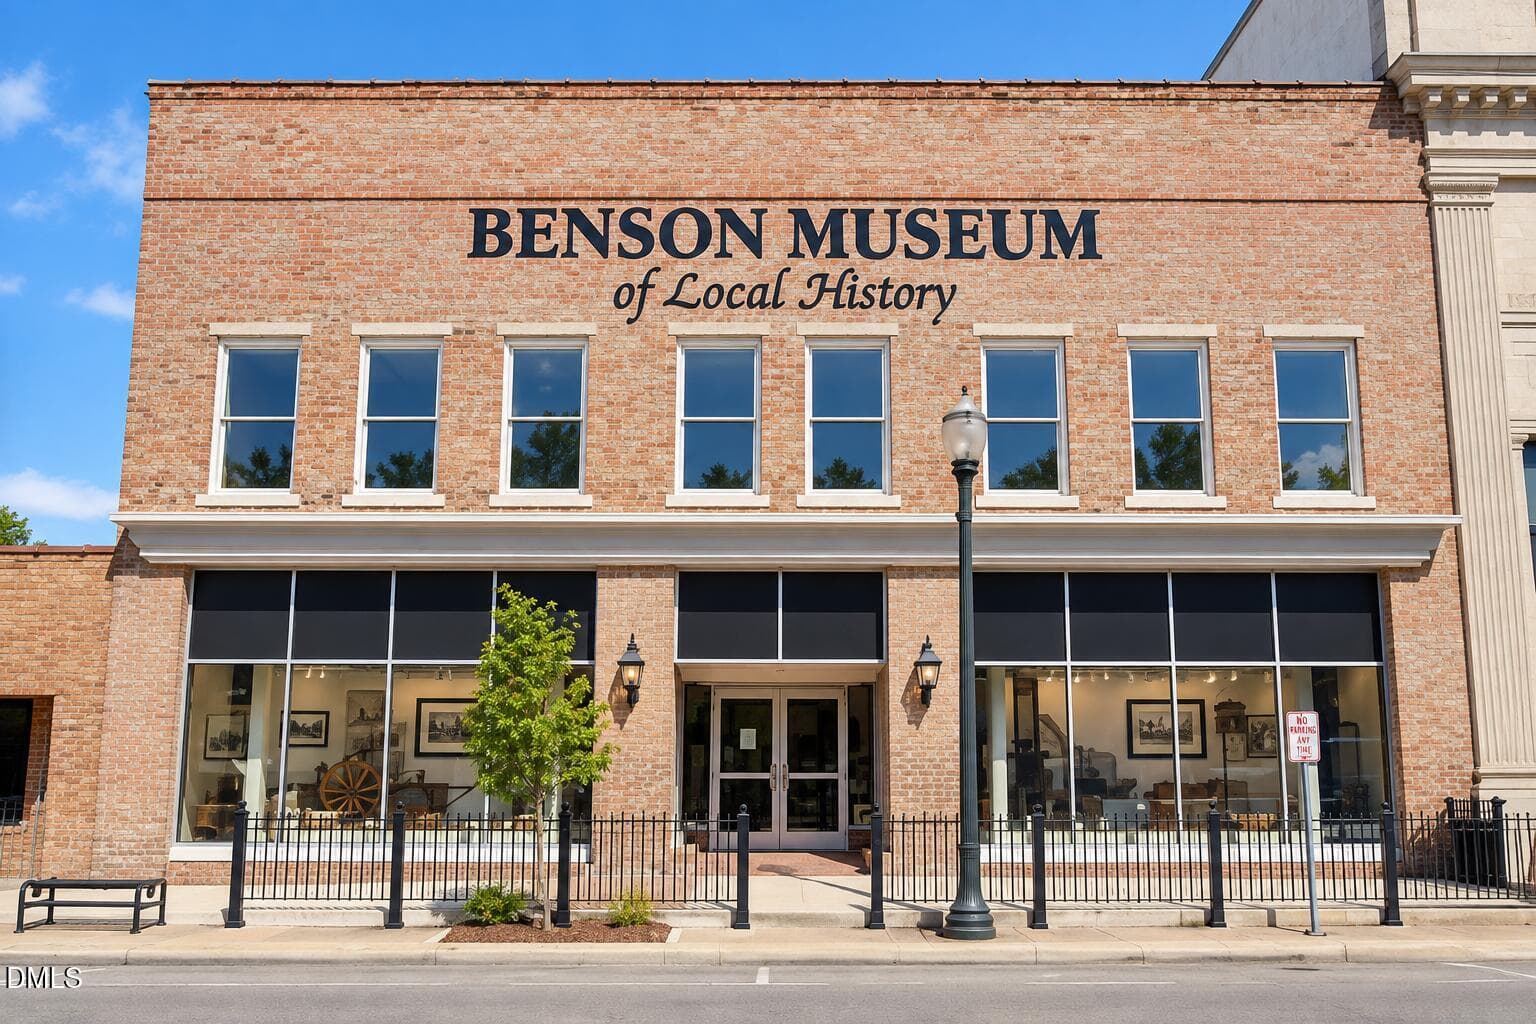
Benson Museum - 285 Black Forest Pointe Trail, Benson, NC 27504
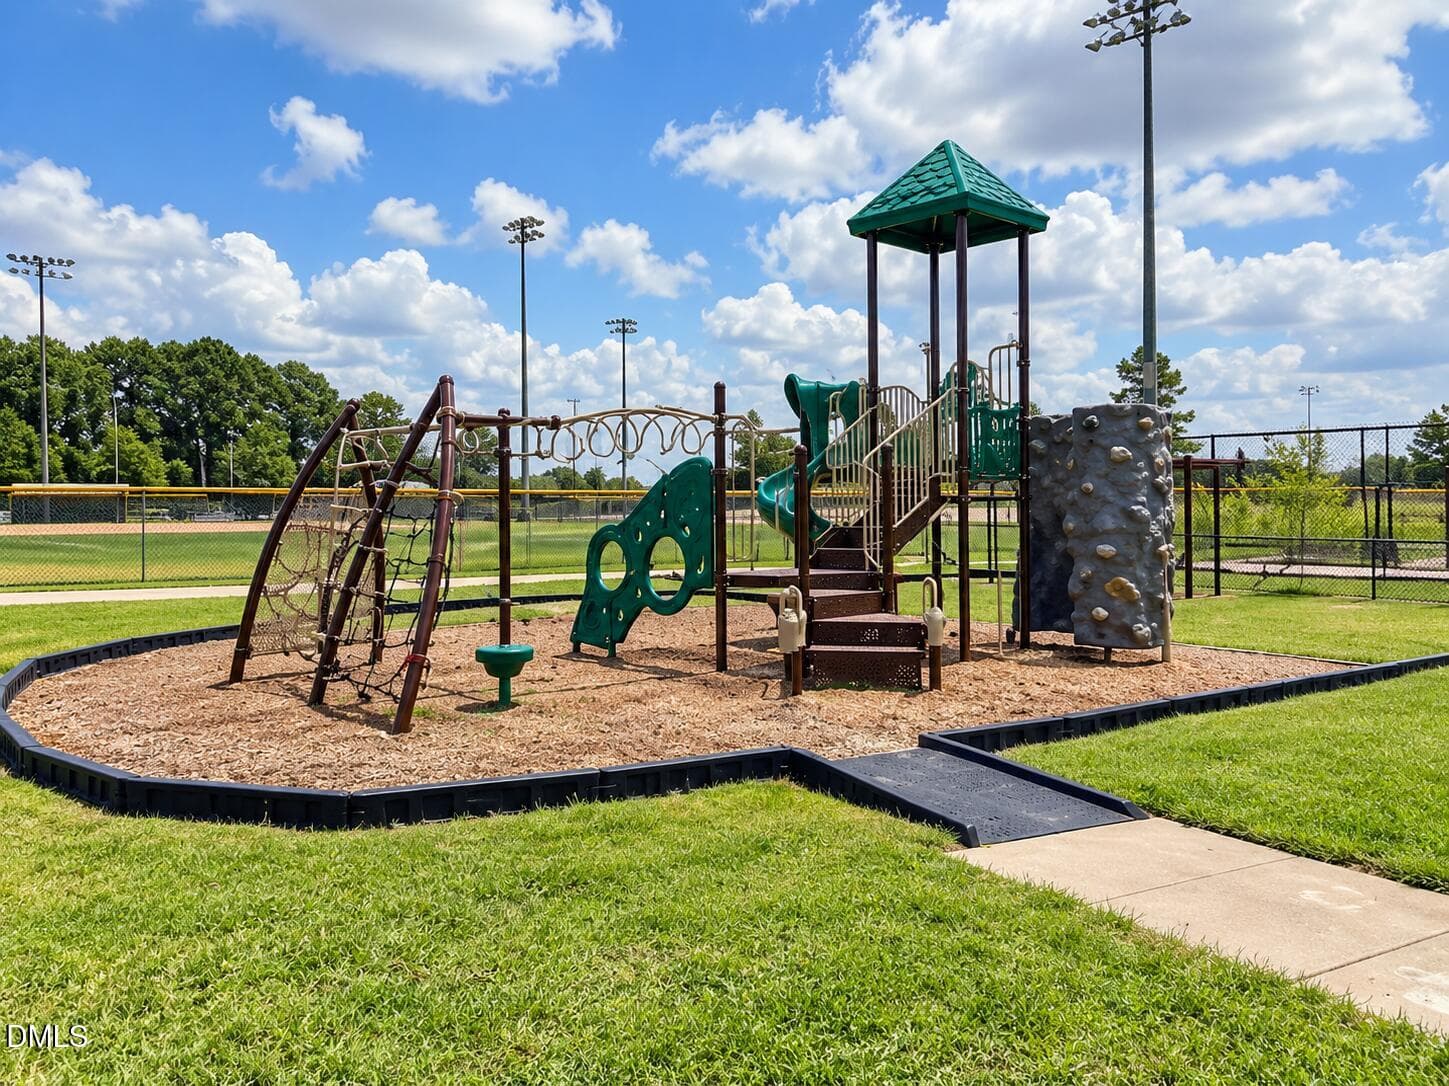
Downtown Benson Community Park - 285 Black Forest Pointe Trail, Benson, NC 27504
BlackForestLot12004 - 285 Black Forest Pointe Trail, Benson, NC 27504
Downtown Benson pic - 285 Black Forest Pointe Trail, Benson, NC 27504
thumbnail_IMG_9005 - 285 Black Forest Pointe Trail, Benson, NC 27504
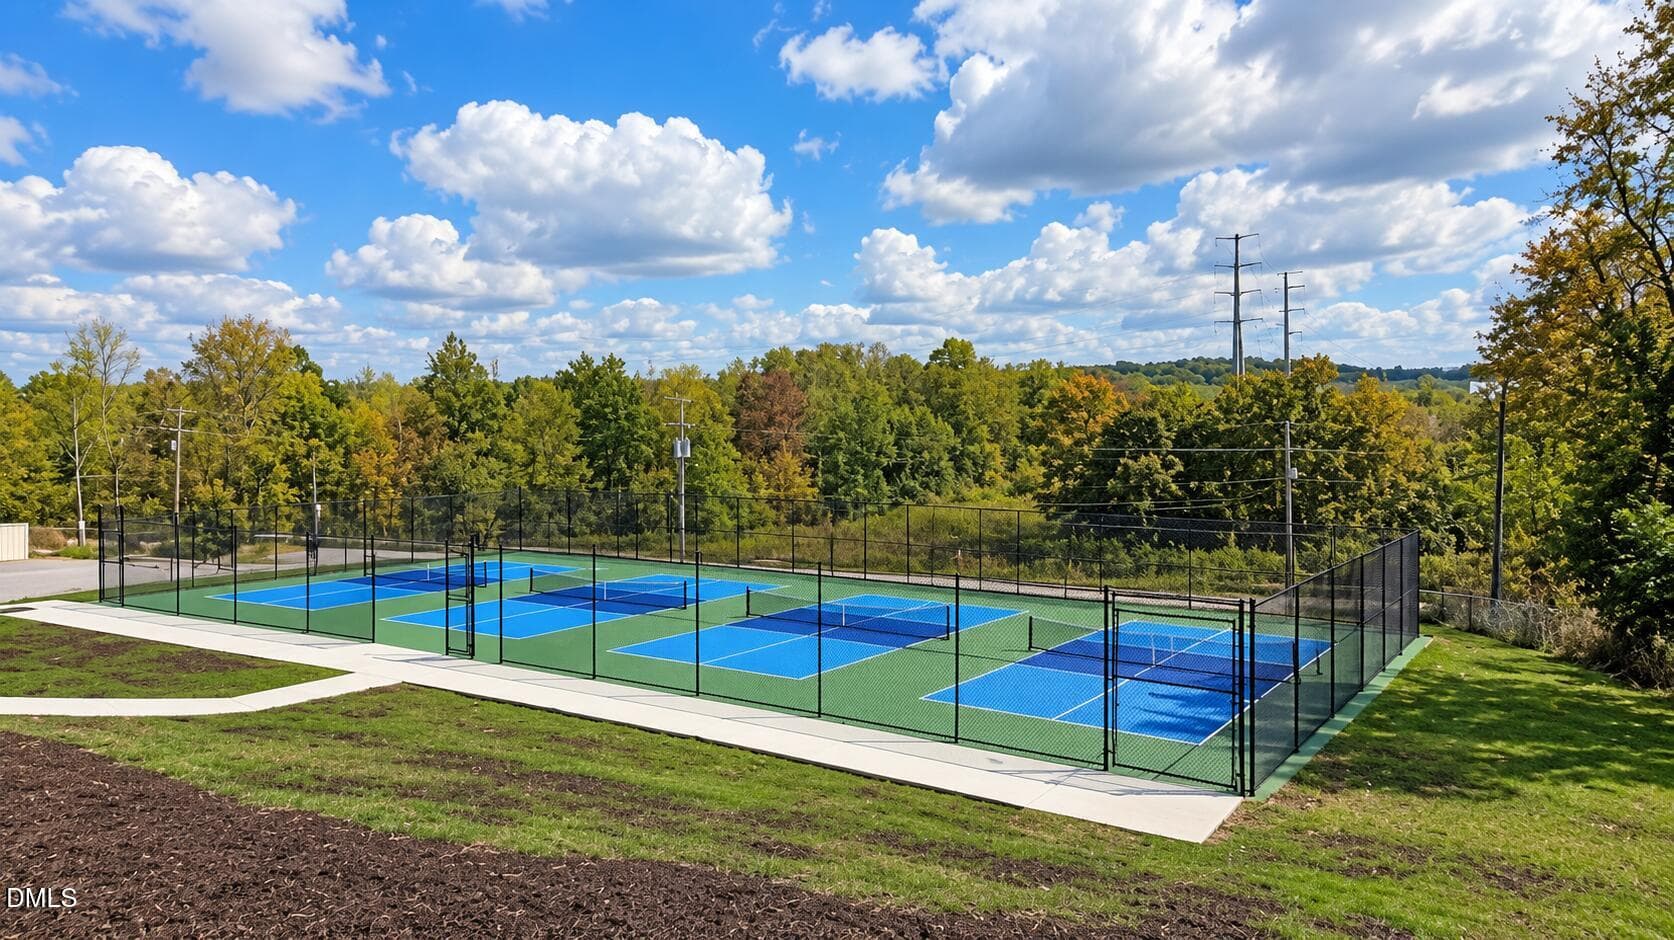
Downtown Pickleball Courts - 285 Black Forest Pointe Trail, Benson, NC 27504
BlackForest Lot12 17 - 285 Black Forest Pointe Trail, Benson, NC 27504
BlackForest Lot 12 18 - 285 Black Forest Pointe Trail, Benson, NC 27504
BlackForest Lot12 03 - 285 Black Forest Pointe Trail, Benson, NC 27504
BlackForest Lot12 13 - 285 Black Forest Pointe Trail, Benson, NC 27504
ChatGPT Image Sep 23, 2026, 05_33_02 PM - 285 Black Forest Pointe Trail, Benson, NC 27504
ChatGPT Image Sep 23, 2026, 05_36_30 PM - 285 Black Forest Pointe Trail, Benson, NC 27504
48 photos

$319,900

285 Black Forest Pointe Trail, Benson, NC 27504
Benson, NC 27504
Listed by Ann Barefoot · Eastwood Construction LLC
Bedrooms
3
Bathrooms
2.5
Living area
N/A
Year built
2026

About this home

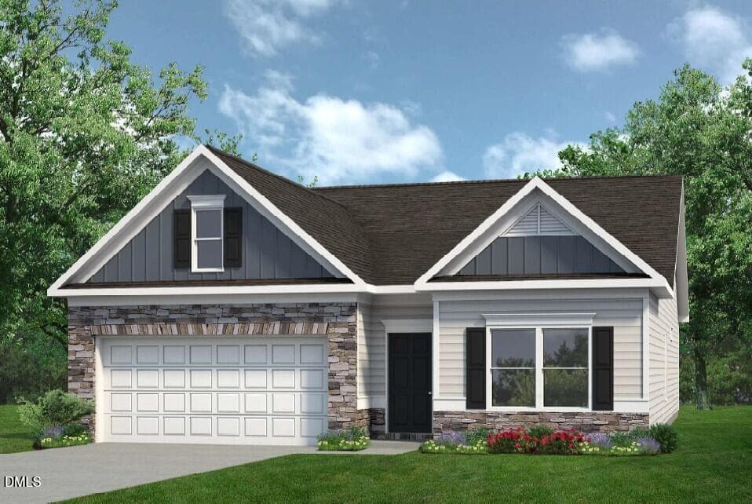
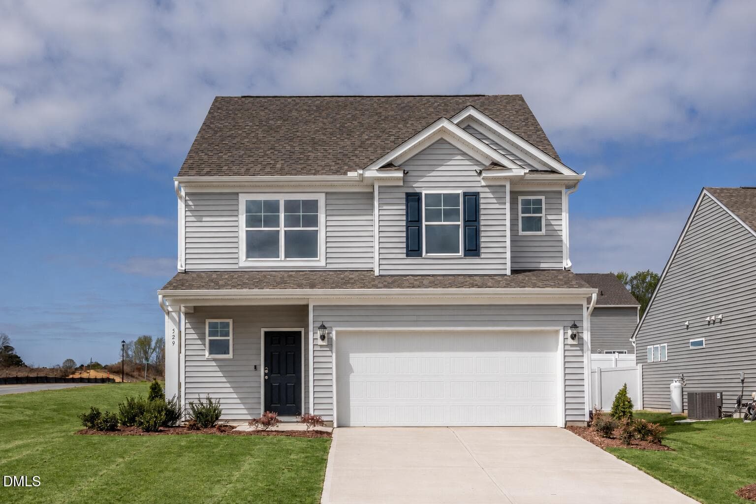
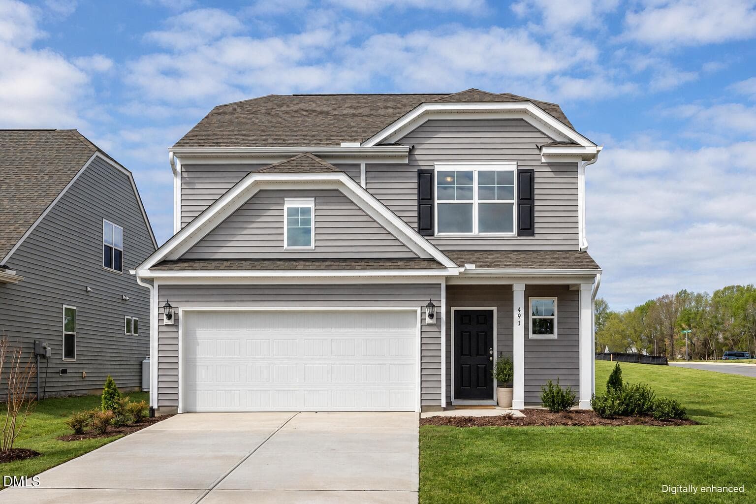
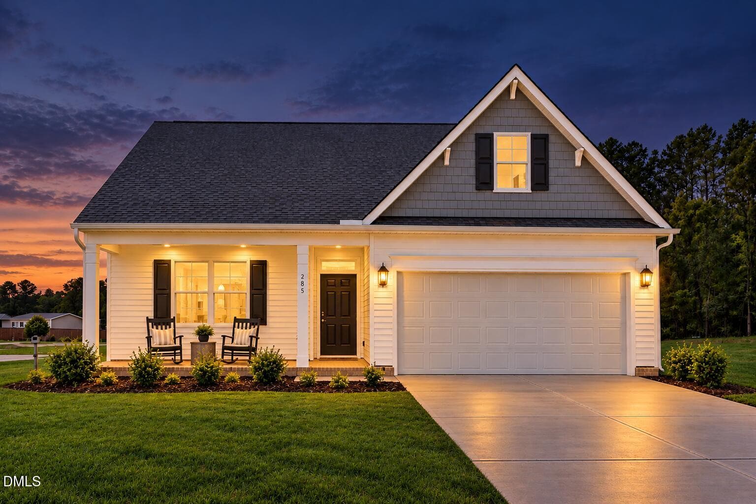
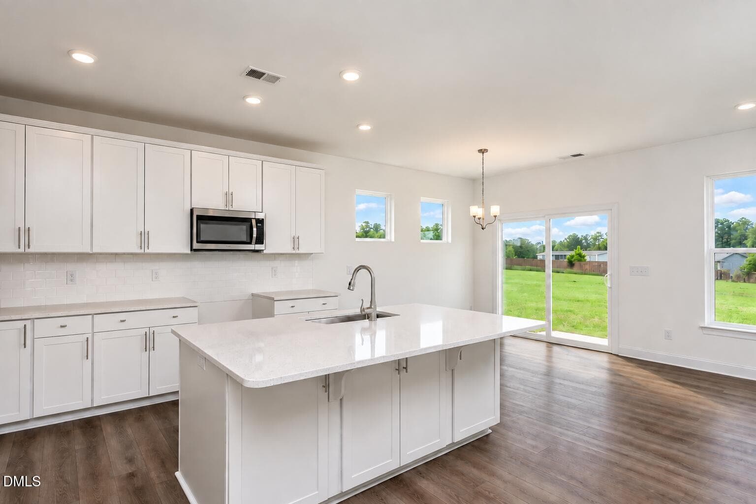
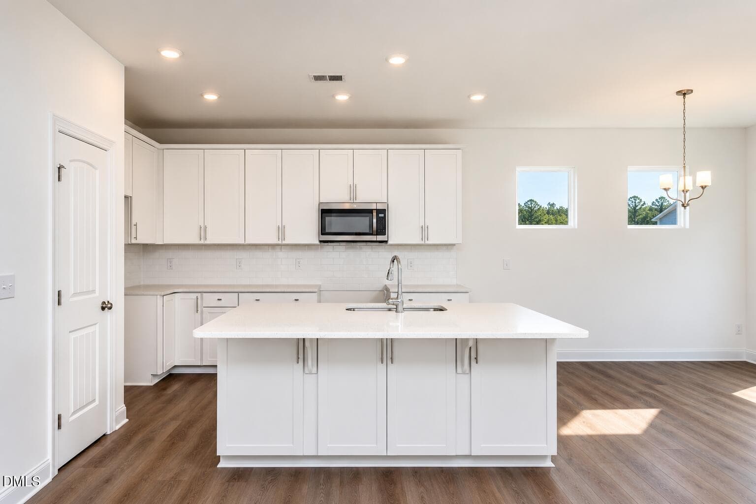
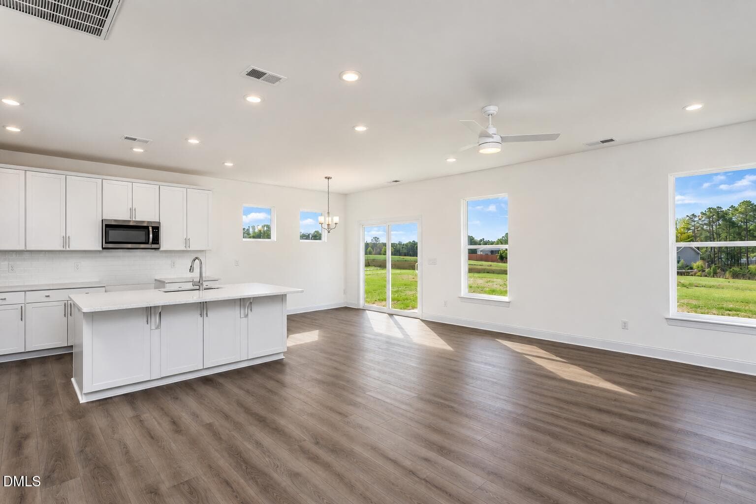
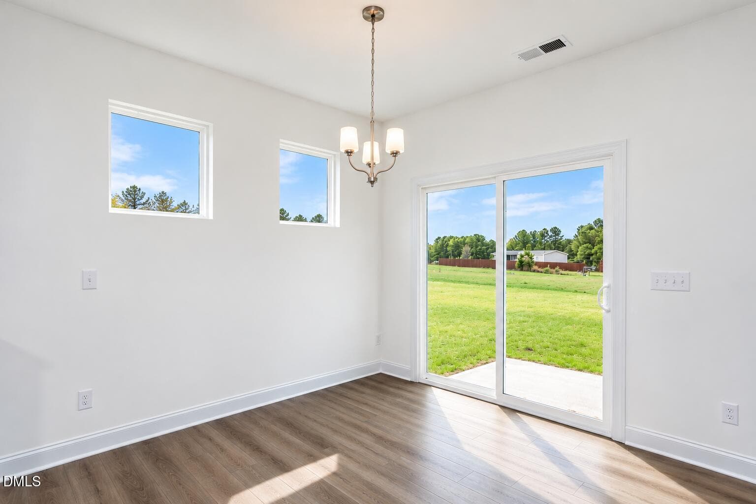
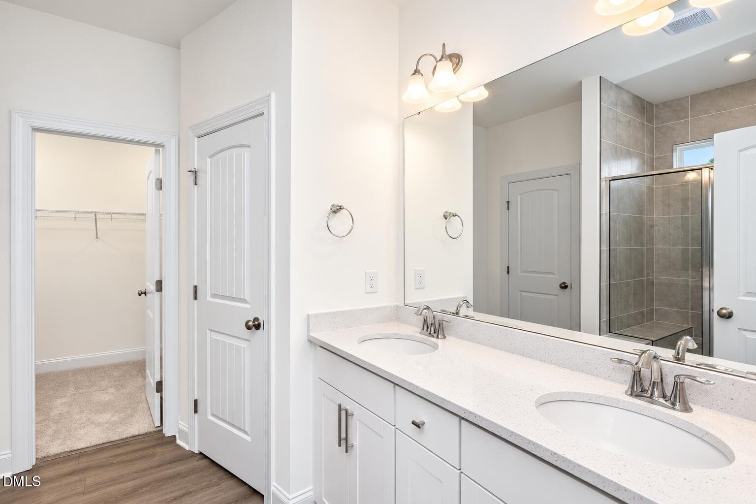
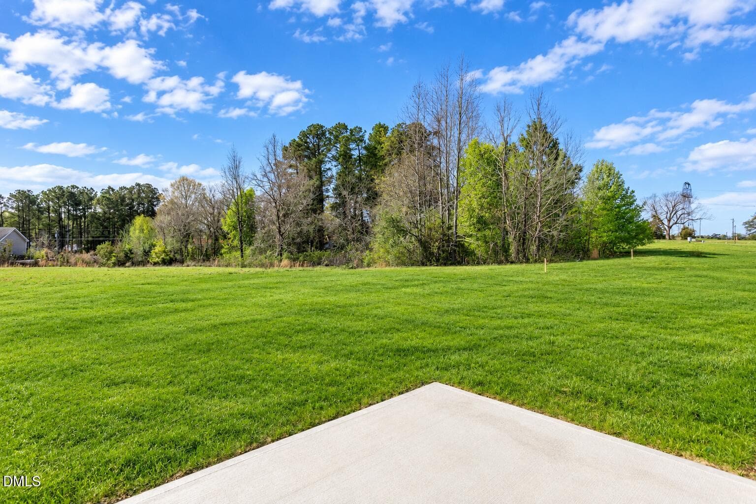
100% Financing Available | USDA Eligible | New Construction | Ranch-Style Home | First-Floor Primary | Open-Concept Living | 3 Bedrooms | Spacious Homesite Welcome to the Stanley plan by Eastwood Homes, a thoughtfully designed ranch-style home offering easy one-level living, quality craftsmanship, and everyday convenience. With three spacious bedrooms, including a private first-floor primary suite, this home is ideal for first-time buyers, downsizers, or anyone looking for a comfortable home without stairs. The open-concept main living area creates a natural flow between the kitchen, dining, and living spaces, making everyday life and entertaining feel effortless. The kitchen features a spacious center island and pantry, while luxury vinyl plank flooring adds style and durability throughout the main living areas. Outside, the home sits on a spacious, level homesite in a tucked-away community, offering a peaceful setting and room to enjoy the outdoors. You'll have the benefit of a quieter neighborhood while staying close to grocery stores, restaurants, fitness centers, shopping, and major highways. Built by family-owned Eastwood Homes, the Stanley combines thoughtful design, modern new-construction features, and energy-conscious living through the HERS® program. If you're searching for a new construction ranch home with a first-floor primary, open-concept living, spacious lot, and convenient location, the Stanley plan offers the space, simplicity, and comfort you've been looking for.

Highlights

New construction

Property details

MLS
Doorify MLS
MLS #
10135861
Property type
Single Family Residence
Subdivision
Black Forest Pointe
Status
Active
Days on market
325
On market date
December 4, 2025
Stories
N/A
Total bathrooms
2.5
Garage spaces
2
Parking spaces
N/A
Lot size
0.476 acres
Loading map…

Nearby schools

Within 10 miles. School directory data from the National Center for Education Statistics (NCES), accessed via the Urban Institute Education Data API. Local Score is calculated by INNOVATE Real Estate; where a state rating is shown, it comes from that state's own official school report card.

Elementary
Benson Elementary
6.09 mi away · Grades -1-4
Zoned school (attendance boundary, 2015-16 data)
3.3
Local Score (state rating (2025) blended 70/30 with student-teacher ratio) -- not an official state rating
State rating: C (2025)
Enrollment
592
Student:teacher ratio
12.9:1
District
Johnston County Public Schools
Middle
Benson Middle
7.42 mi away · Grades 5-8
Zoned school (attendance boundary, 2015-16 data)
3.0
Local Score (state rating (2025) blended 70/30 with student-teacher ratio) -- not an official state rating
State rating: C (2025)
Enrollment
483
Student:teacher ratio
15.1:1
District
Johnston County Public Schools
High
Johnston Co Early College Academy
15.8 mi away · Grades 9-13
Zoned school (attendance boundary, 2015-16 data)
3.8
Local Score (state rating (2025) blended 70/30 with student-teacher ratio) -- not an official state rating
State rating: A (2025)
Enrollment
278
Student:teacher ratio
30.9:1
District
Johnston County Public Schools

Walkability

Blended score for Benson's center, calculated by INNOVATE Real Estate from two sources: the EPA's National Walkability Index (street network, transit, land-use mix) and Google Places amenity data (what's actually reachable on foot from this point). 60% EPA National Walkability Index + 40% nearby-amenity density (Google Places).

13
Very car-dependent
out of 100
EPA National Walkability Index
3.5 / 20 -- Least walkable
Google Places amenity density
5 / 100
Restaurants & cafes0
Grocery stores1
Parks0
Schools0
Transit stops0
Pharmacies0

Market position

How this listing compares to current activity in Benson, from live MLS data.

On the market 325 days -- 207 more days than Benson's current average of 118 days.
For reference, the median list price across 217 active listings in Benson right now is $411,900.

Mortgage calculator

Estimate only - actual rate and payment depend on your lender, credit, and loan program.

$
%
%
Adjust tax / insurance estimates
% / yr
$
/mo
Est. monthly payment
$2,076/mo
$63,980 down
$255,920 loan
Principal & interest$1,660
Property tax (est.)$267
Home insurance (est.)$150

Similar homes you might like

Data source: Listing information provided by Doorify MLS via Trestle/CoreLogic. Last updated 1 days ago.

Information herein deemed reliable but not guaranteed; all measurements, school assignments, HOA fees, taxes, and feature lists are approximate and should be independently verified. Equal Housing Opportunity.