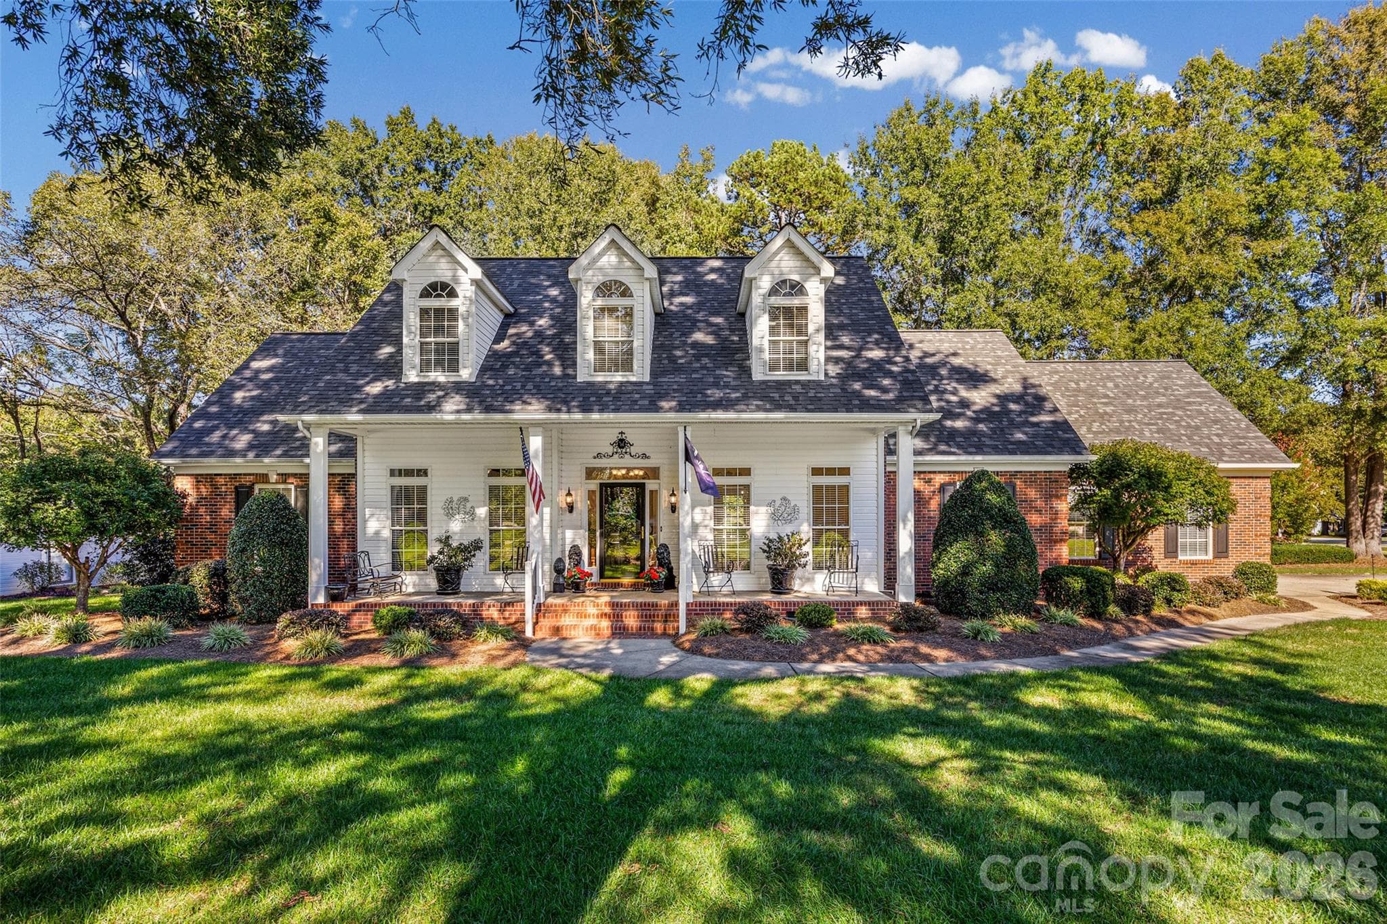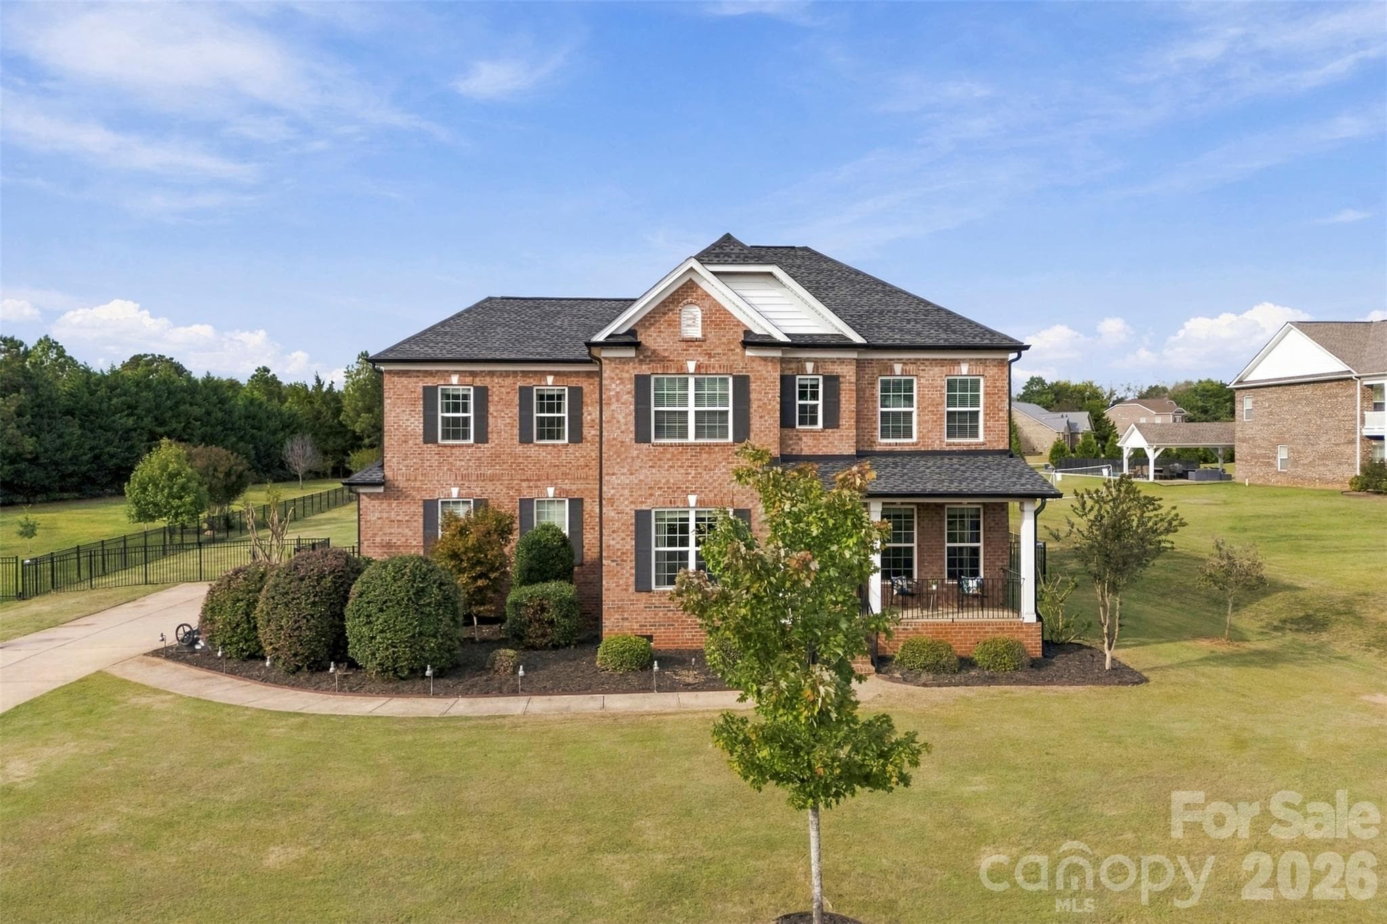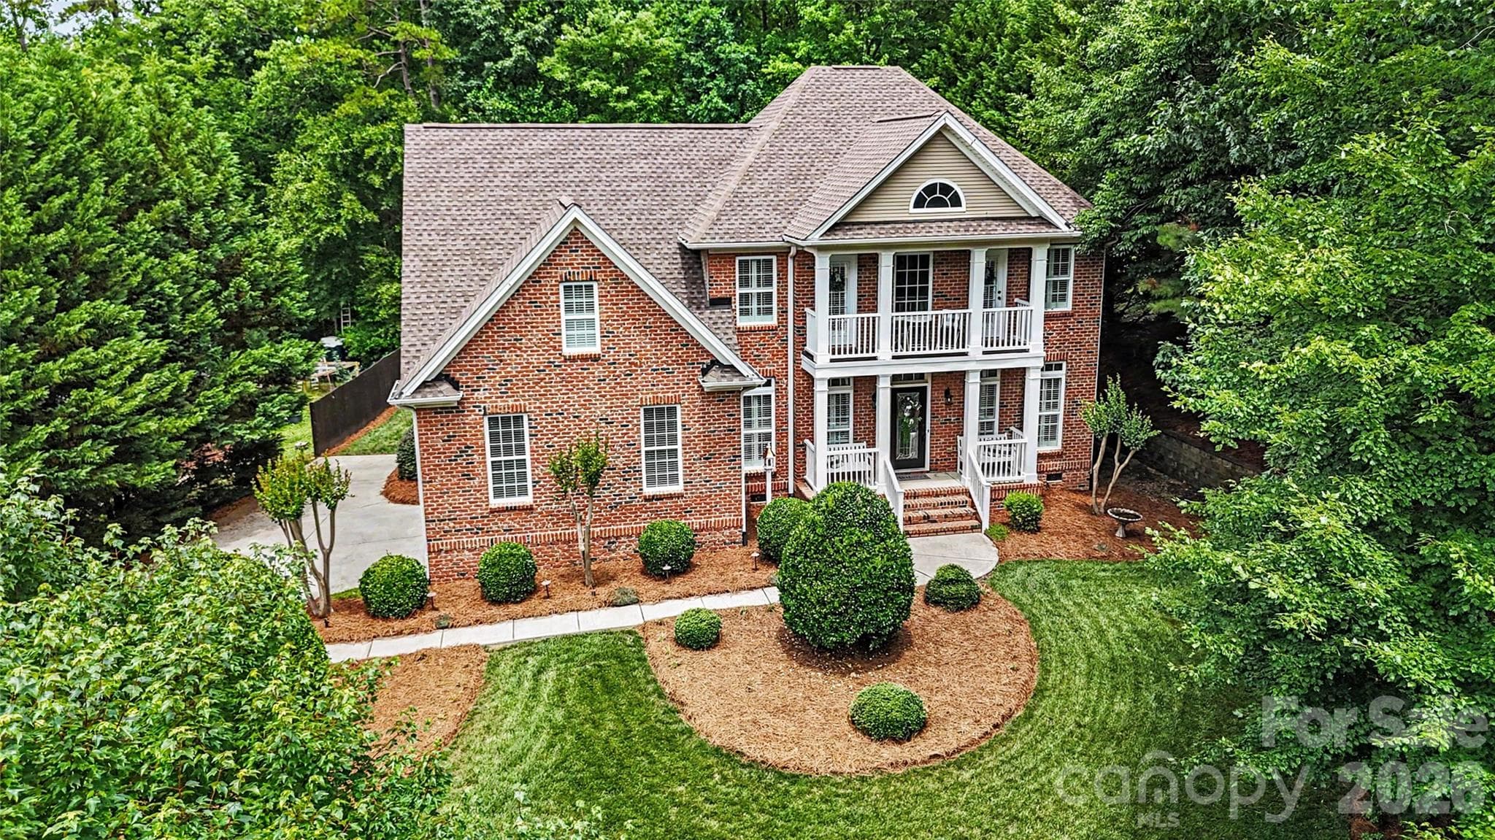
5 bedroom, 3 bathroom home on a wooded lot in Tealwood - 2848 Arrowwood Lane, Rock Hill
Formal office with built in bookshelves overlooks the front yard - 2848 Arrowwood Lane, Rock Hill
Hardwood floors, fresh paint and plantation shutters throughout - 2848 Arrowwood Lane, Rock Hill
Formal dining room with tray ceiling and designer trim - 2848 Arrowwood Lane, Rock Hill
Formal dining room has direct access to the kitchen and overlooks the front yard - 2848 Arrowwood Lane, Rock Hill
View of the foyer from the formal dining room - 2848 Arrowwood Lane, Rock Hill
Open concept living area features a spacious living room with cozy gas fireplace - 2848 Arrowwood Lane, Rock Hill
Living room overlooks the back yard and has direct access to the deck - 2848 Arrowwood Lane, Rock Hill
Surround sound and stairs to the upper leve from the living room - 2848 Arrowwood Lane, Rock Hill
Kitchen features breakfast bar and casual dining area - 2848 Arrowwood Lane, Rock Hill
Kitchen features solid surface countertops and stainless steel appliances - 2848 Arrowwood Lane, Rock Hill
Chef's kitchen with drawers and tall cabinetry - 2848 Arrowwood Lane, Rock Hill
Large pantry off the casual dining area - 2848 Arrowwood Lane, Rock Hill
Bay window overlooks the backyard - 2848 Arrowwood Lane, Rock Hill
Entertain with ease in the open concept floor plan - 2848 Arrowwood Lane, Rock Hill
Updated lighting, newly refinished hardwood floors and fresh paint throughout - 2848 Arrowwood Lane, Rock Hill
Main level guest features a stunning fully bathroom - 2848 Arrowwood Lane, Rock Hill
Beautiful shower - 2848 Arrowwood Lane, Rock Hill
Main level bedroom #2 for guests - 2848 Arrowwood Lane, Rock Hill
Light and bright main level bedroom #2 - 2848 Arrowwood Lane, Rock Hill
Direct access to the full bathroom from the guest bedroom - 2848 Arrowwood Lane, Rock Hill
Relax and unwind in the luxurious primary suite - 2848 Arrowwood Lane, Rock Hill
Double tray ceiling, ceiling fan and windows overlooking the wooded lot in the primary bedroom - 2848 Arrowwood Lane, Rock Hill
Spacious primary bedroom with new carpet - 2848 Arrowwood Lane, Rock Hill
Primary bathroom features a vanity with double sinks and updates throughout - 2848 Arrowwood Lane, Rock Hill
Large shower and soaker tub - 2848 Arrowwood Lane, Rock Hill
Unwind in the soaker tub that overlooks the back yard - 2848 Arrowwood Lane, Rock Hill
Plenty of storage in the primary bath - 2848 Arrowwood Lane, Rock Hill
Oversized walk-in closet in the primary suite - 2848 Arrowwood Lane, Rock Hill
Bedroom #3 has direct access to the upper porch - 2848 Arrowwood Lane, Rock Hill
New carpet, fresh paint and spacious closet in bedroom #3 - 2848 Arrowwood Lane, Rock Hill
Upstairs hall bathroom features double sinks and modern fixtures - 2848 Arrowwood Lane, Rock Hill
Tub/shower combo in the upstairs hall bathroom - 2848 Arrowwood Lane, Rock Hill
Bedroom #4 has direct access to the porch - 2848 Arrowwood Lane, Rock Hill
New carpet, fresh paint, and spacious closet in bedroom #3 - 2848 Arrowwood Lane, Rock Hill
Bedroom #5 is oversized and has tons of storage - 2848 Arrowwood Lane, Rock Hill
New carpet, fresh paint, ceiling fan and spacious closet in bedroom #5 - 2848 Arrowwood Lane, Rock Hill
Access to bonus room from bedroom #5 - 2848 Arrowwood Lane, Rock Hill
Bonus room is perfect for movie or game nights - 2848 Arrowwood Lane, Rock Hill
Great space for entertaiing in the bonus room - 2848 Arrowwood Lane, Rock Hill
New epoxy floor in the 2 car garage - 2848 Arrowwood Lane, Rock Hill
Entertain outdoors on the Trex deck - 2848 Arrowwood Lane, Rock Hill
Great views of the level back yard from the deck - 2848 Arrowwood Lane, Rock Hill
2 levels of outdoor space for entertaining! - 2848 Arrowwood Lane, Rock Hill
Great backyard for entertaining! - 2848 Arrowwood Lane, Rock Hill
Level wooded lot surrounded by trees - 2848 Arrowwood Lane, Rock Hill
Privacy in a great Rock Hill neighborhood! - 2848 Arrowwood Lane, Rock Hill
Close to shopping, dining, I-77 and more! - 2848 Arrowwood Lane, Rock Hill
48 photos

$650,000

2848 Arrowwood Lane
Rock Hill, SC 29732
Listed by Kristina Khona · Realty One Group Revolution
Bedrooms
5
Bathrooms
3
Living area
2,602 sqft
Year built
2007

About this home

Stunning, beautifully updated 5-bedroom, 3-bathroom turnkey home loaded with premium upgrades. A grand 2-story foyer and soaring 9-foot ceilings welcome you into an open-concept design built for effortless everyday living and entertaining. Major mechanical updates offer total peace of mind, including a new roof (2024), new water heater (2024), HVAC system (2020), and a 2-car garage featuring a brand-new epoxy floor (2026). Enjoy newly refinished hardwood floors, fresh interior paint, brand-new carpet, and elegant plantation shutters installed throughout the home. The main level offers a dedicated home office with custom built-ins, a formal dining room perfect for gatherings, and a spacious living room featuring a cozy gas fireplace. The gourmet kitchen is equipped with modern stainless steel appliances, stylish solid surface countertops, a large pantry, and a casual breakfast bar. A main floor en suite provides a luxurious guest retreat with an upgraded, spa-like bathroom. Upstairs, discover four additional bedrooms, a versatile bonus room ideal for a play area or media space, and a conveniently located laundry room. The primary suite serves as a true sanctuary, impressing with a double tray ceiling, a massive walk-in closet, and a deluxe spa bathroom complete with a jetted shower and an oversized soaking tub. Relax outdoors on the low-maintenance Trex deck overlooking the flat, tree-lined backyard, or sip your morning coffee on the charming front porch. Ideally located near popular shopping and dining in Rock Hill, this pristine, move-in ready home is a must-see!

Highlights

Fireplace

Property details

MLS
Canopy MLS
MLS #
CAR4414290
Property type
Single Family Residence
Subdivision
Tealwood
Status
Active
Days on market
2
On market date
August 13, 2026
Stories
N/A
Total bathrooms
3
Garage spaces
2
Parking spaces
N/A
Lot size
N/A
Loading map…

Nearby schools

Within 10 miles. School directory data from the National Center for Education Statistics (NCES), accessed via the Urban Institute Education Data API. Local Score is calculated by INNOVATE Real Estate; where a state rating is shown, it comes from that state's own official school report card.

Elementary
India Hook Elementary
0.9 mi away · Grades 0-5
Zoned school (attendance boundary, 2015-16 data)
3.0
Local Score (student-teacher ratio only (preliminary -- will incorporate state test-score data once available)) -- not an official state rating
Enrollment
596
Student:teacher ratio
15.3:1
District
York 03
Middle
Dutchman Creek Middle
2.32 mi away · Grades 6-8
Zoned school (attendance boundary, 2015-16 data)
3.0
Local Score (student-teacher ratio only (preliminary -- will incorporate state test-score data once available)) -- not an official state rating
Enrollment
947
Student:teacher ratio
16.6:1
District
York 03
High
Rock Hill High
6.63 mi away · Grades 9-12
Zoned school (attendance boundary, 2015-16 data)
3.0
Local Score (student-teacher ratio only (preliminary -- will incorporate state test-score data once available)) -- not an official state rating
Enrollment
1,962
Student:teacher ratio
17.1:1
District
York 03

Walkability

Blended score for Rock Hill's center, calculated by INNOVATE Real Estate from two sources: the EPA's National Walkability Index (street network, transit, land-use mix) and Google Places amenity data (what's actually reachable on foot from this point). 60% EPA National Walkability Index + 40% nearby-amenity density (Google Places).

50
Somewhat walkable
out of 100
EPA National Walkability Index
8.7 / 20 -- Below average walkable
Google Places amenity density
60 / 100
Restaurants & cafes14
Grocery stores1
Parks1
Schools2
Transit stops0
Pharmacies5

Market position

How this listing compares to current activity in Rock Hill, from live MLS data.

On the market 2 days -- 69 fewer days than Rock Hill's current average of 71 days.
For reference, the median list price across 571 active listings in Rock Hill right now is $347,500.

Mortgage calculator

Estimate only - actual rate and payment depend on your lender, credit, and loan program.

$
%
%
Adjust tax / insurance estimates
% / yr
$
/mo
Est. monthly payment
$4,064/mo
$130,000 down
$520,000 loan
Principal & interest$3,373
Property tax (est.)$542
Home insurance (est.)$150

Similar homes you might like

Data source: Listing information provided by Canopy MLS (carolina) via Trestle/CoreLogic. Last updated August 15, 2026.

Information herein deemed reliable but not guaranteed; all measurements, school assignments, HOA fees, taxes, and feature lists are approximate and should be independently verified. Equal Housing Opportunity.