
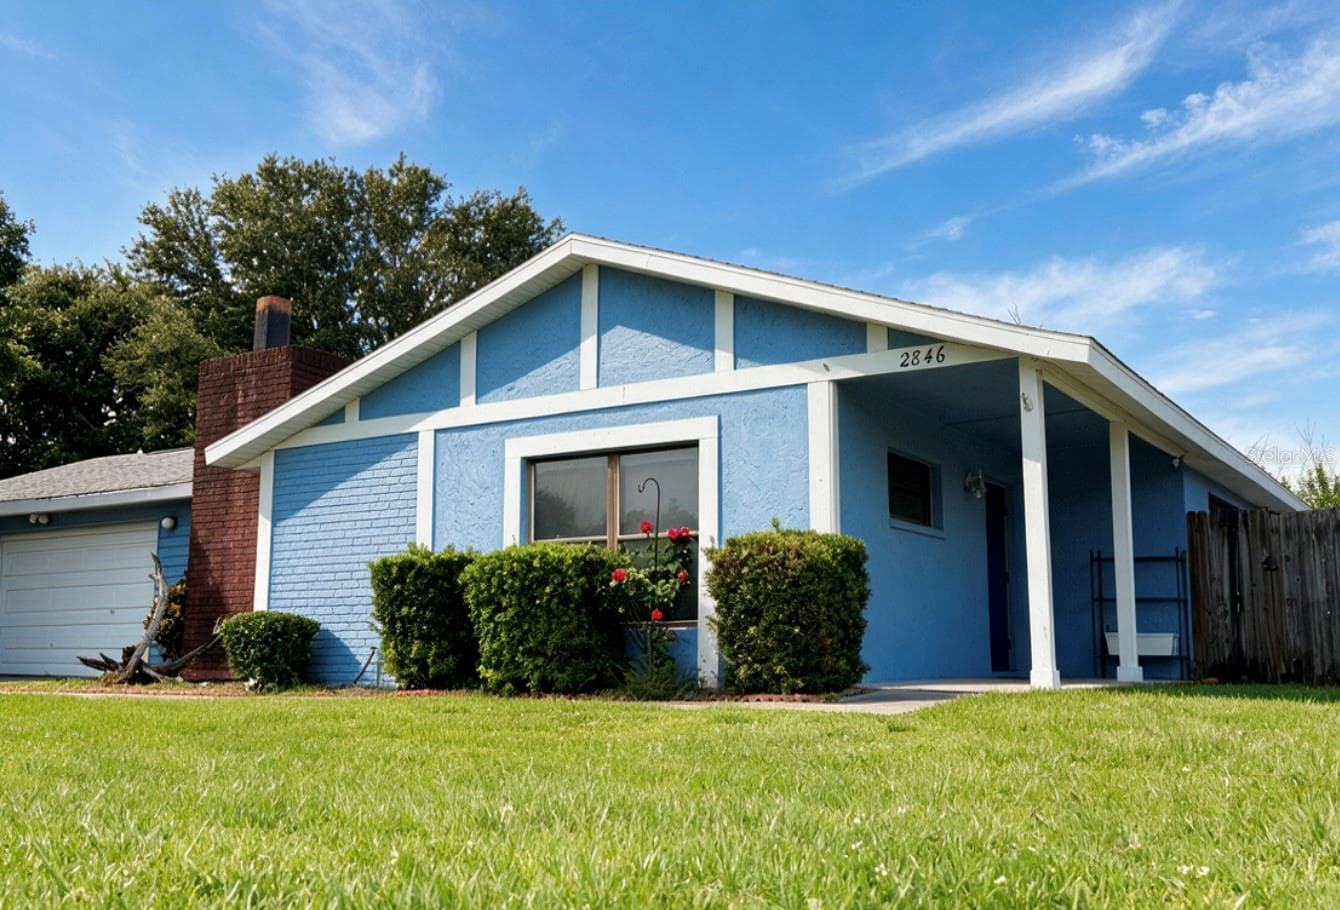


$289,400
About this home
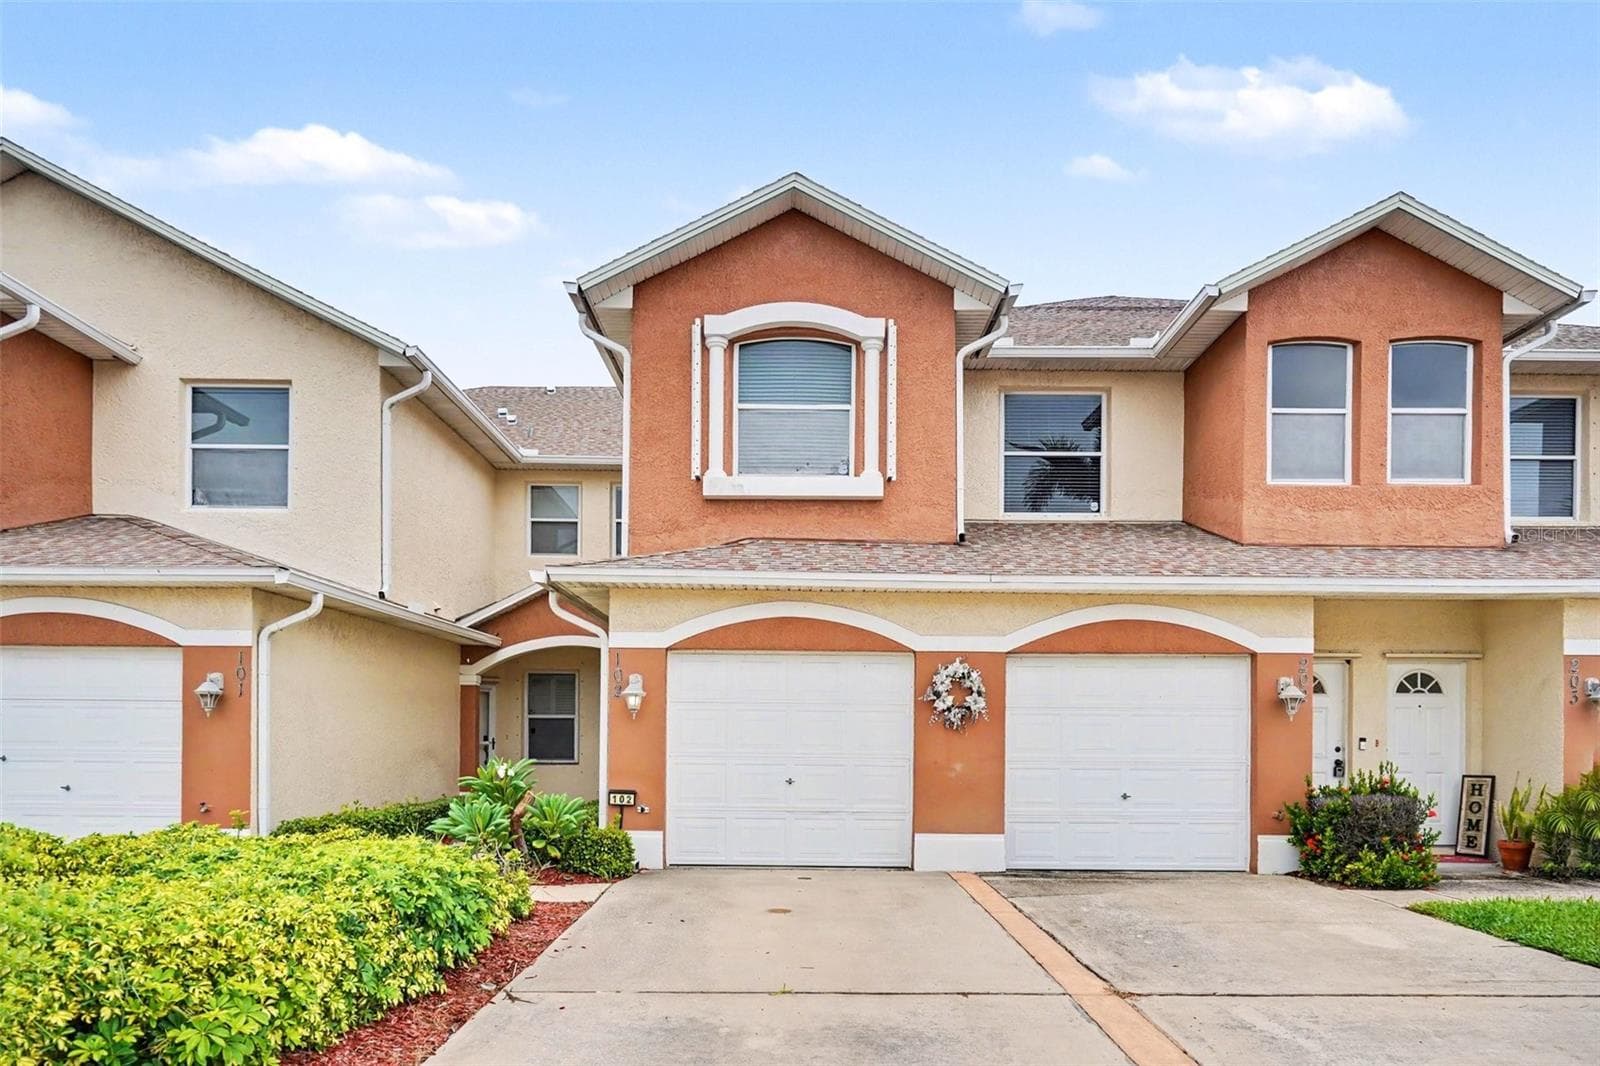
Cozy & Move-In Ready with Coastal Convenience! Welcome to this charming one-story, single-family home offering the perfect blend of cozy living and an unbeatable location! Nestled on a spacious, fully fenced lot, this 3-bedroom, 2-bathroom gem is ideal for anyone looking to enjoy the relaxed Florida lifestyle. Step inside to discover a highly functional layout featuring both a formal living room—perfect for greeting guests—and a separate, welcoming family room complete with a warm wood-burning fireplace for cozy evenings. Wide doorways and wheelchair-accessible features, built-in closet system, large floor-mounted Liberty gun safe, and more! Property Highlights: Prime Location! Less than 5 minutes from the beach! Top Schools: Located in the highly desirable Sherwood Elementary, Johnson Middle, and Eau Gallie High School districts. Outdoor Space: A large, fenced backyard offers a blank slate with endless potential for pets, play, room for a pool, plenty of space for outdoor entertaining. Turnkey Comfort: Move-in ready so you can start enjoying your new home immediately. Please note: This home is being sold strictly As-Is. While it is fully functional and ready for occupancy, it does need some repairs, offering a fantastic opportunity to build quick equity and customize the space to your exact taste! Don't miss out on this incredible coastal opportunity in a fantastic school zone. Schedule your tour today!
Highlights
Property details
- MLS
- Stellar MLS
- MLS #
- MFRTB8531304
- Property type
- Single Family Residence
- Subdivision
- LIVING HOMES ESTATES
- Status
- Active
- Days on market
- 47
- On market date
- July 24, 2026
- Stories
- N/A
- Total bathrooms
- 2
- Garage spaces
- 2
- Parking spaces
- N/A
- Lot size
- 0.19 acres
Location
Get directions →Nearby schools
Within 10 miles. School directory data from the National Center for Education Statistics (NCES), accessed via the Urban Institute Education Data API. Local Score is calculated by INNOVATE Real Estate; where a state rating is shown, it comes from that state's own official school report card.
- Enrollment
- 594
- Student:teacher ratio
- 13.8:1
- District
- BREVARD
- Enrollment
- 690
- Student:teacher ratio
- 16.0:1
- District
- BREVARD
- Enrollment
- 75
- Student:teacher ratio
- 12.5:1
- District
- BREVARD
Walkability
Blended score for MELBOURNE's center, calculated by INNOVATE Real Estate from two sources: the EPA's National Walkability Index (street network, transit, land-use mix) and Google Places amenity data (what's actually reachable on foot from this point). 60% EPA National Walkability Index + 40% nearby-amenity density (Google Places).
Market position
How this listing compares to current activity in MELBOURNE, from live MLS data.
Mortgage calculator
Estimate only - actual rate and payment depend on your lender, credit, and loan program.
Adjust tax / insurance estimates
Similar homes you might like
Data source: Listing information provided by Stellar MLS (mfrmls) via Trestle/CoreLogic. Last updated September 9, 2026.
Information herein deemed reliable but not guaranteed; all measurements, school assignments, HOA fees, taxes, and feature lists are approximate and should be independently verified. Equal Housing Opportunity.