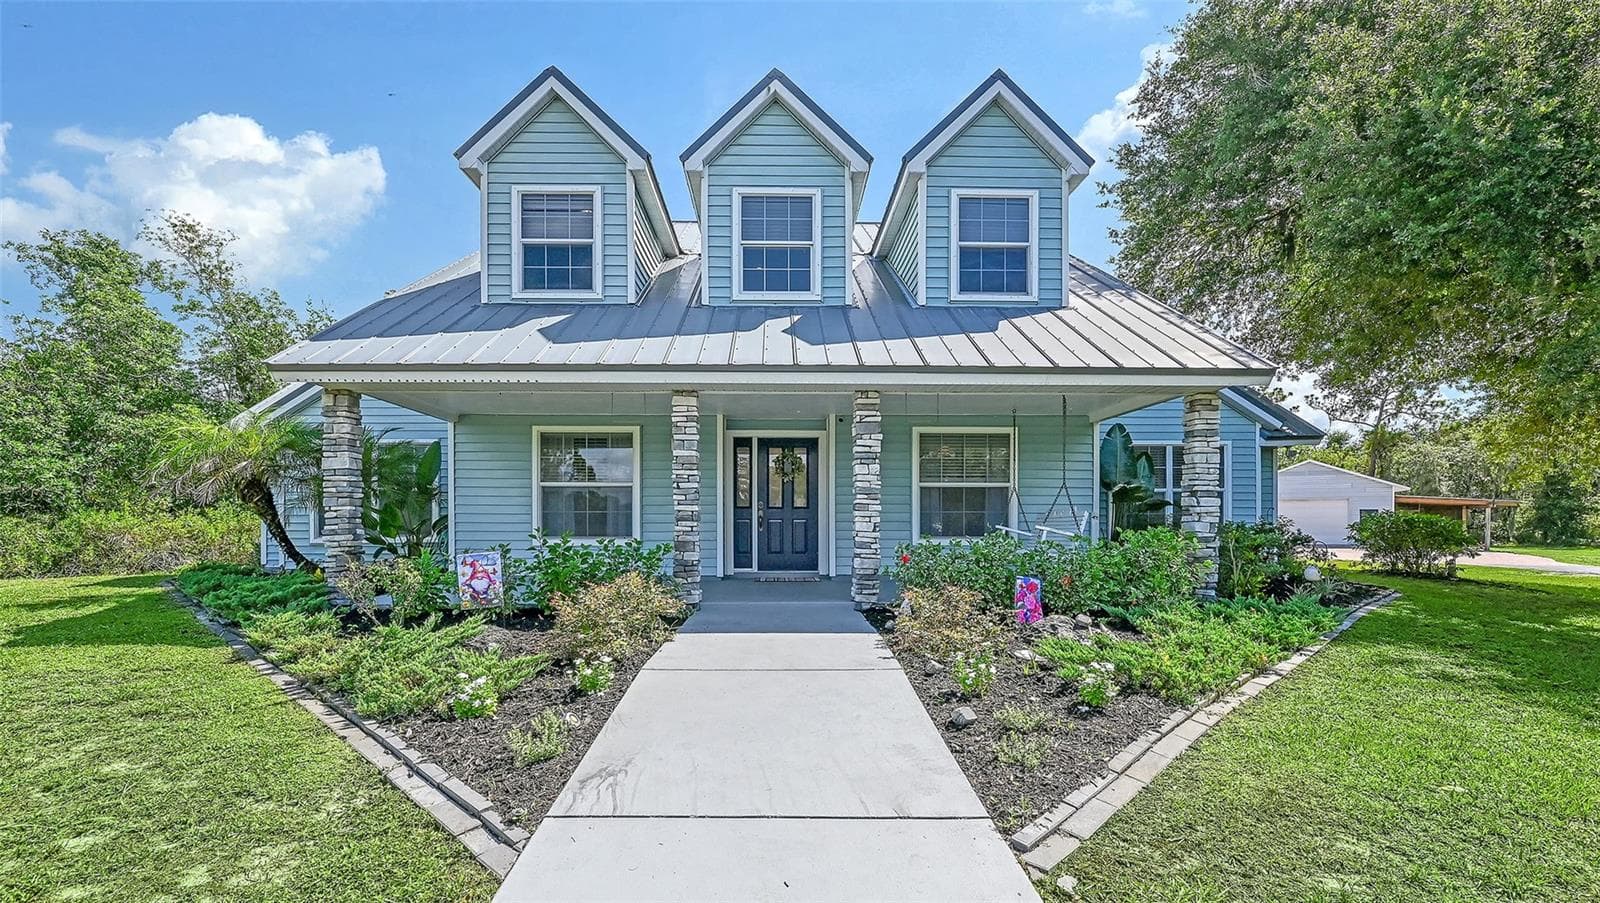
Welcome to 28401 104th Dr E - 28401 104TH DR E, MYAKKA CITY
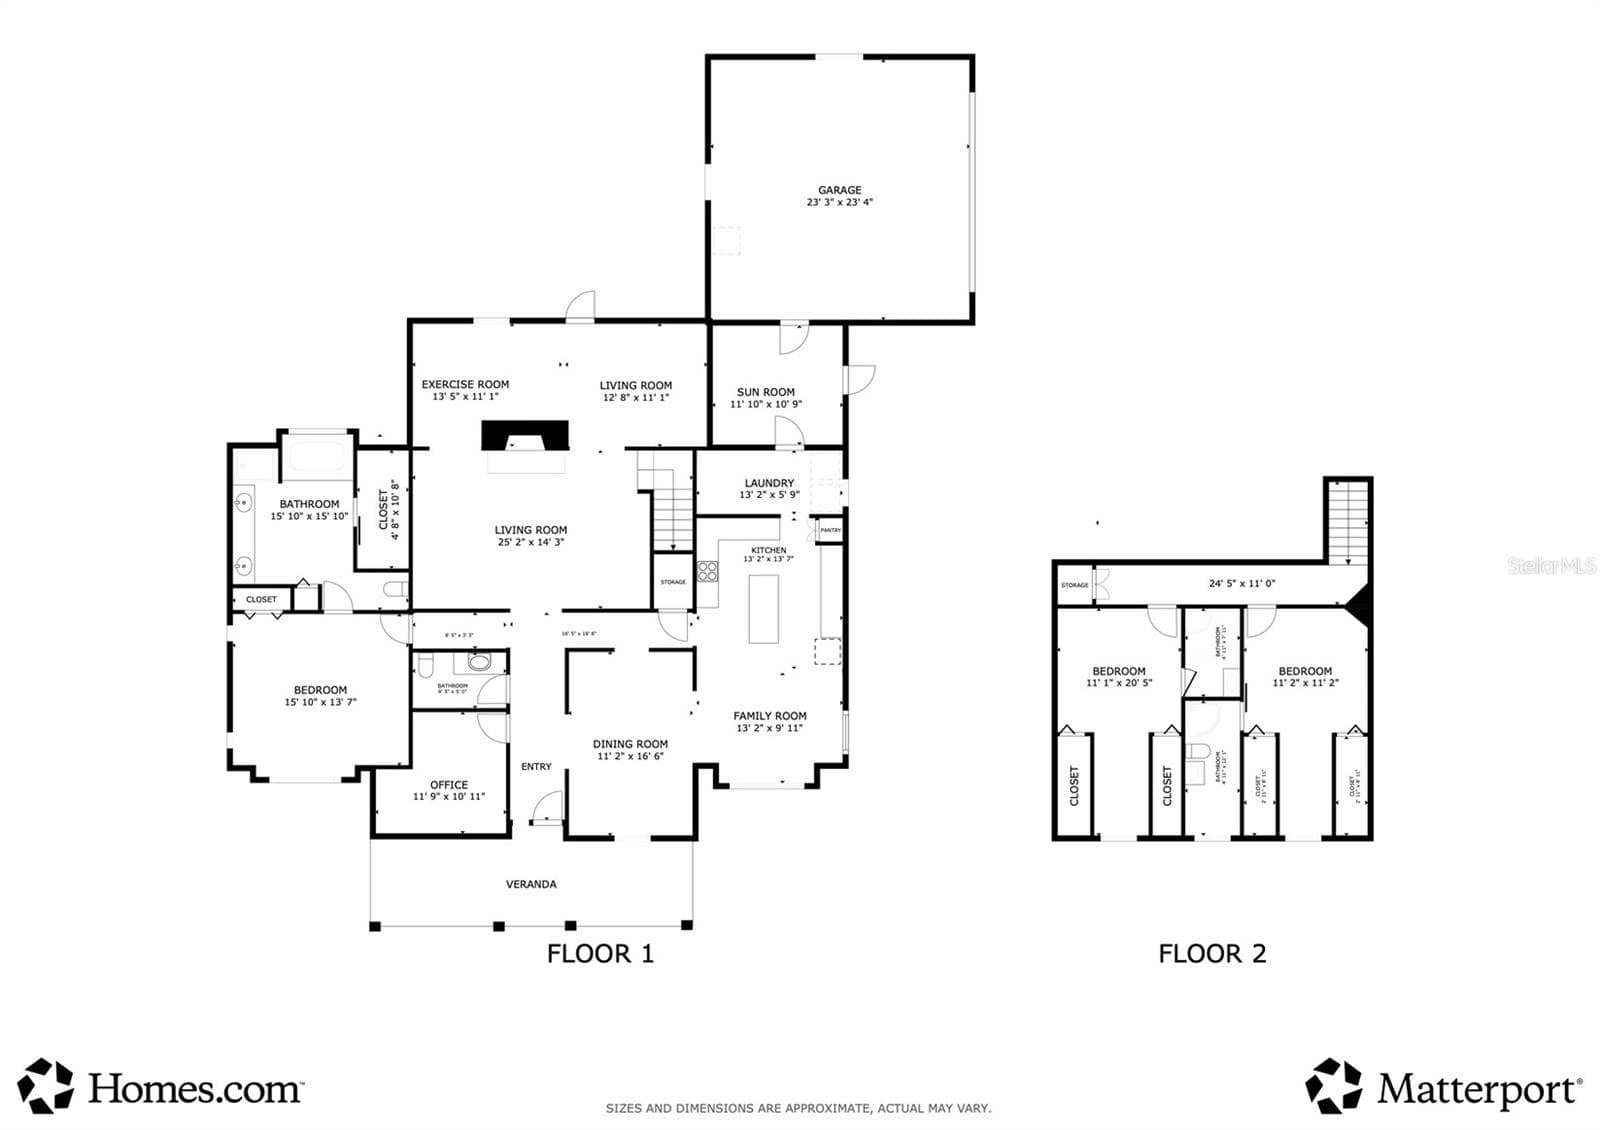
Floor Plan - 28401 104TH DR E, MYAKKA CITY
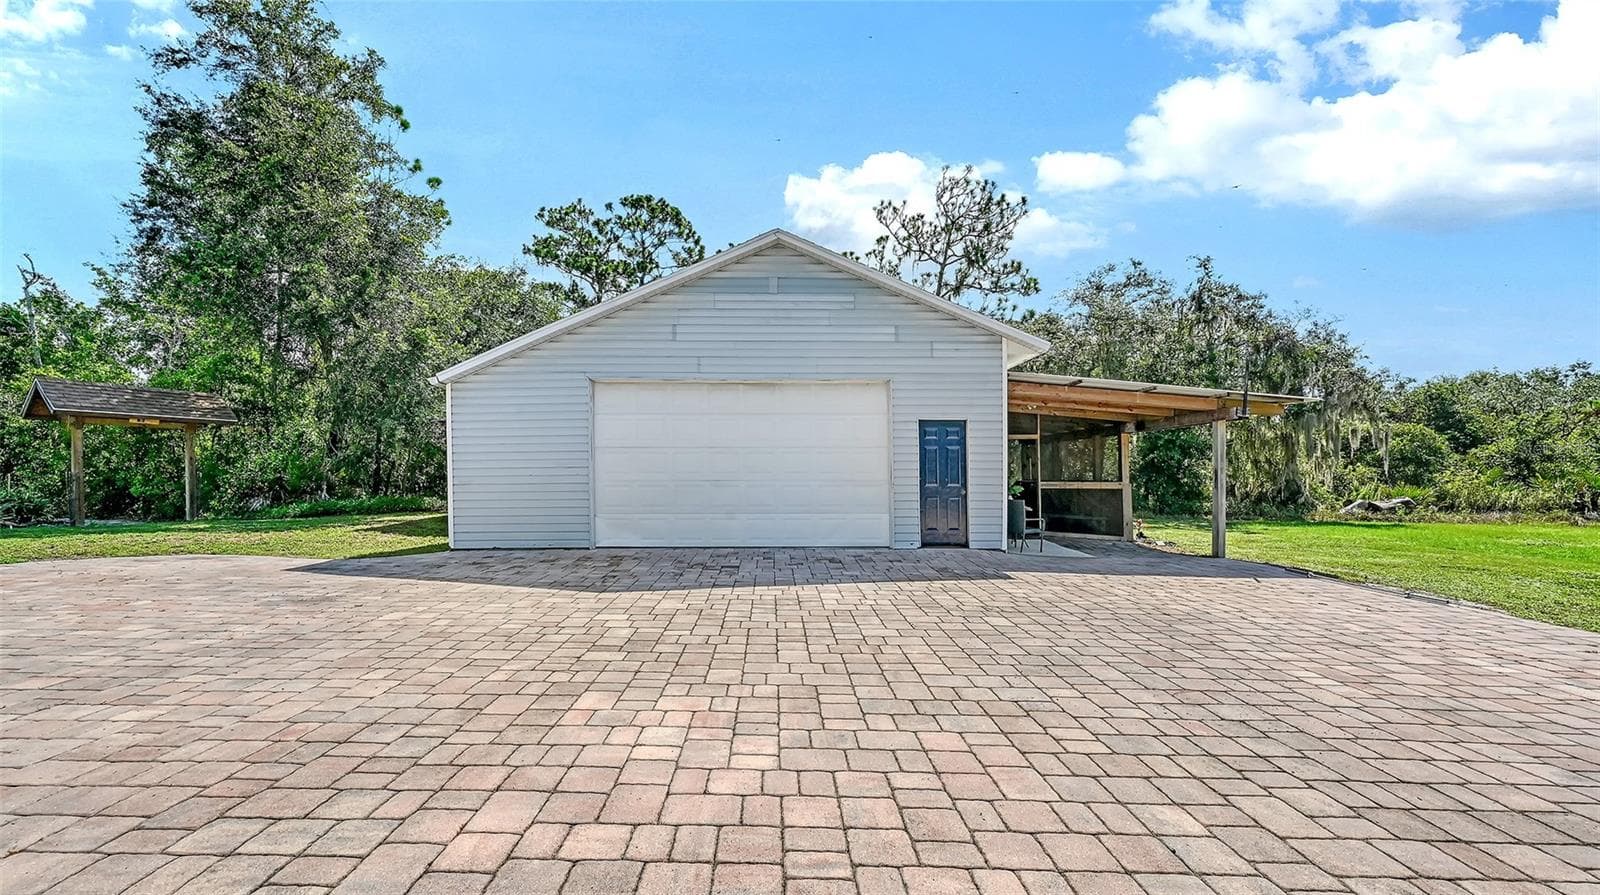
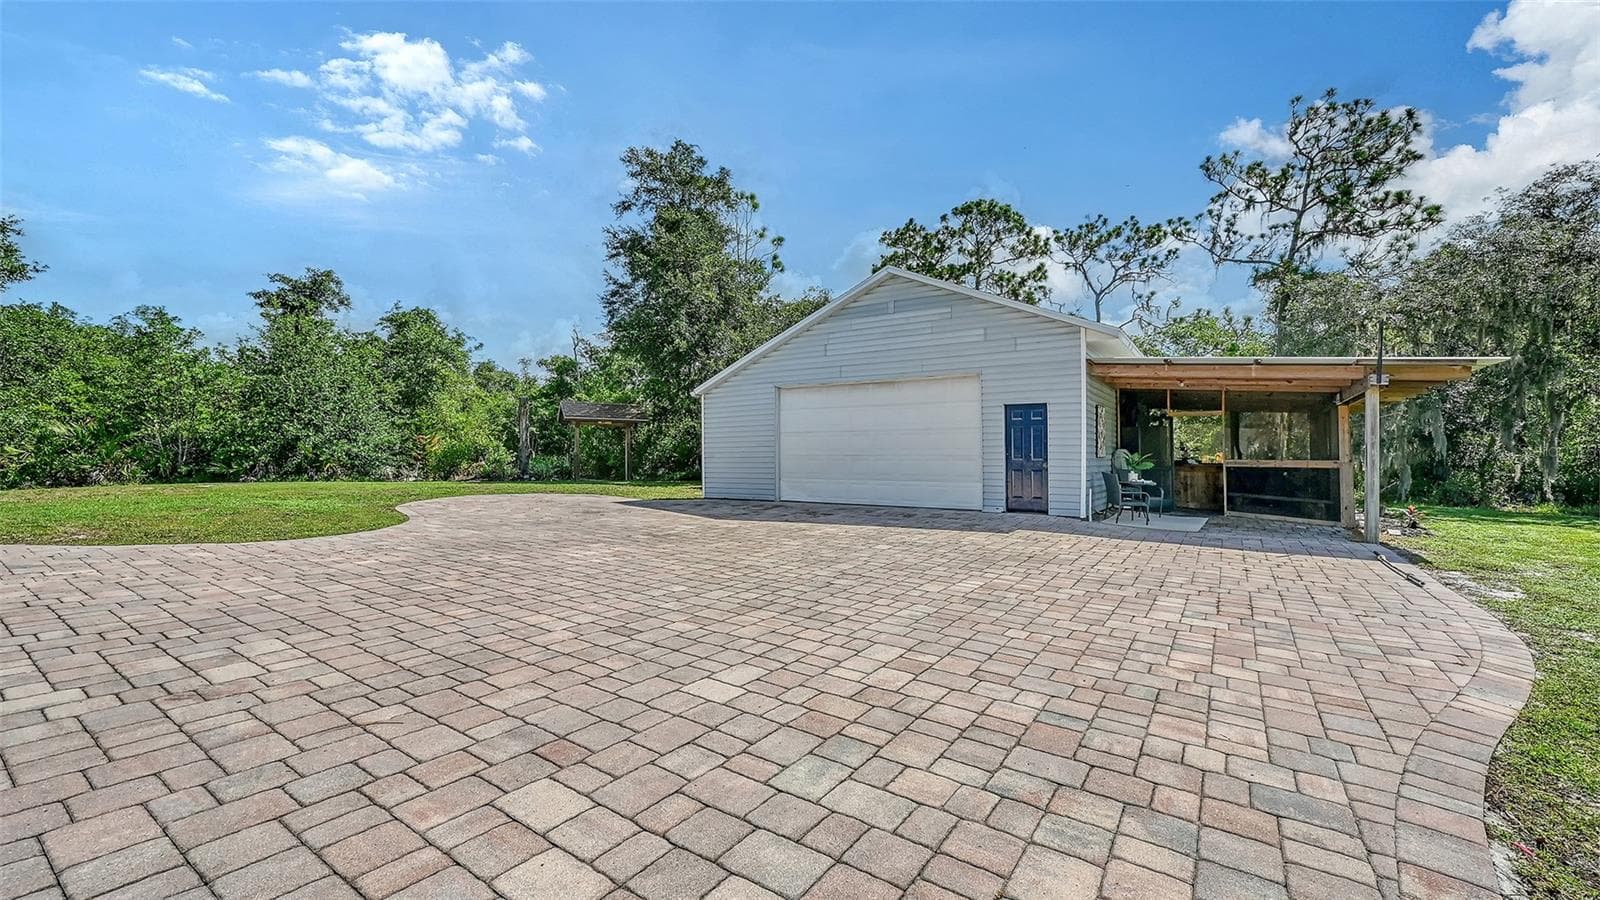
Detached Workshop - 28401 104TH DR E, MYAKKA CITY
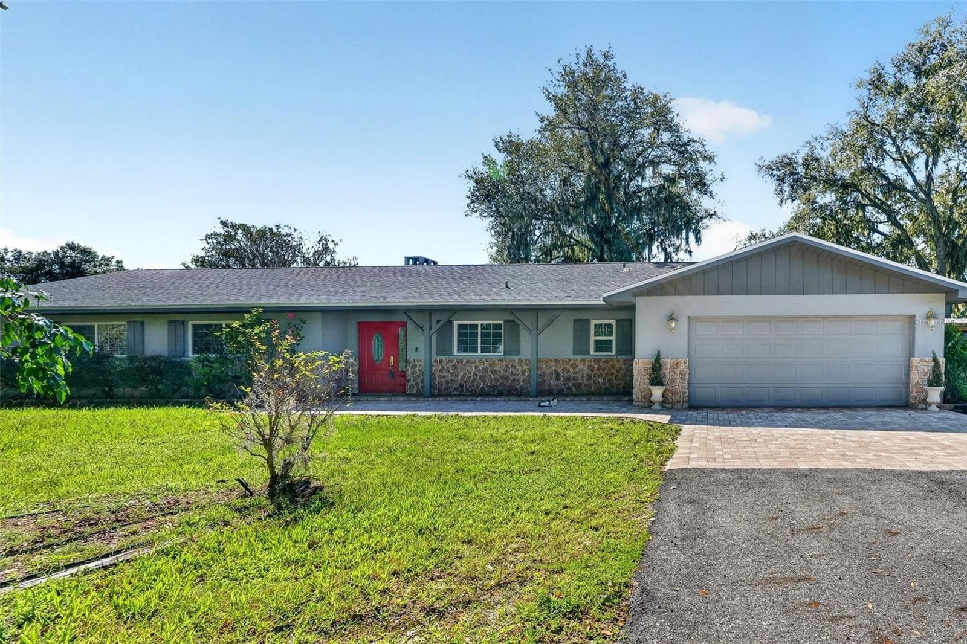
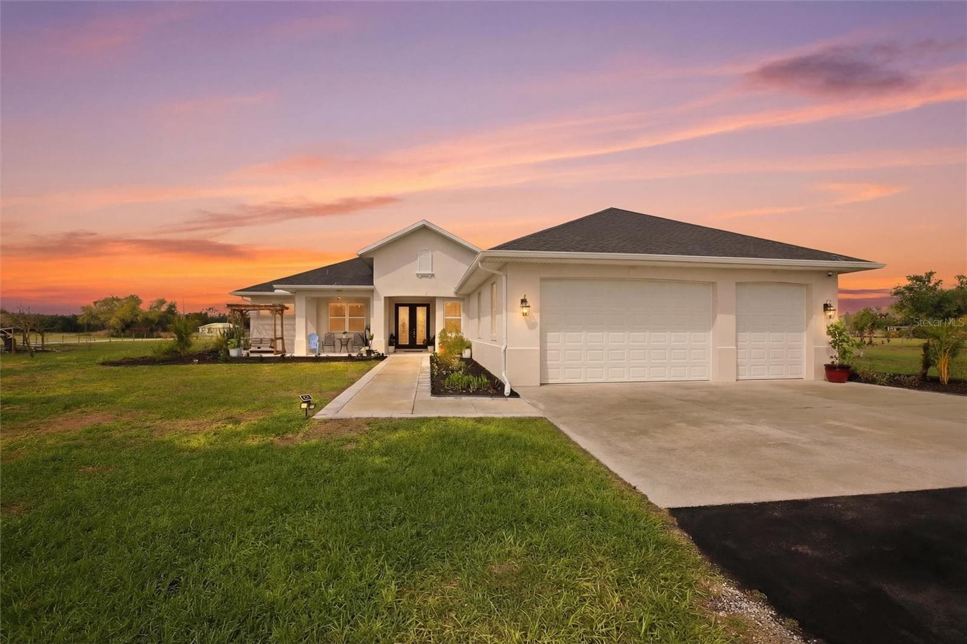
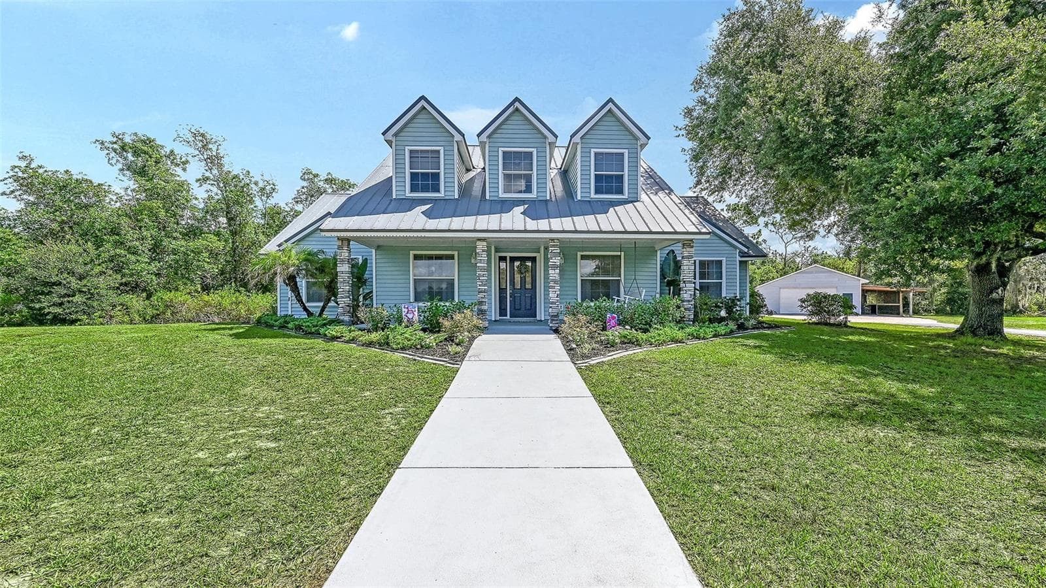
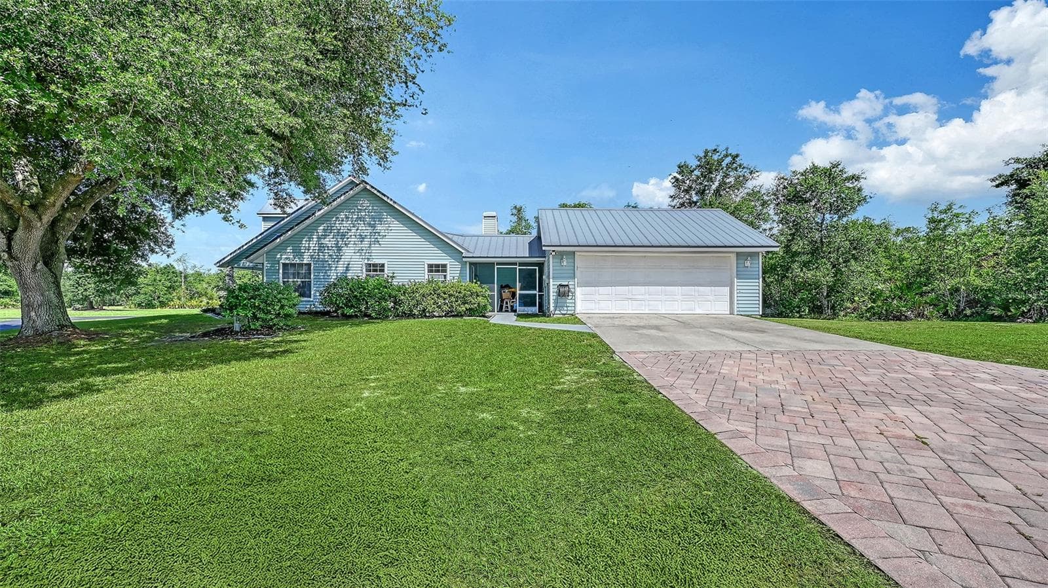
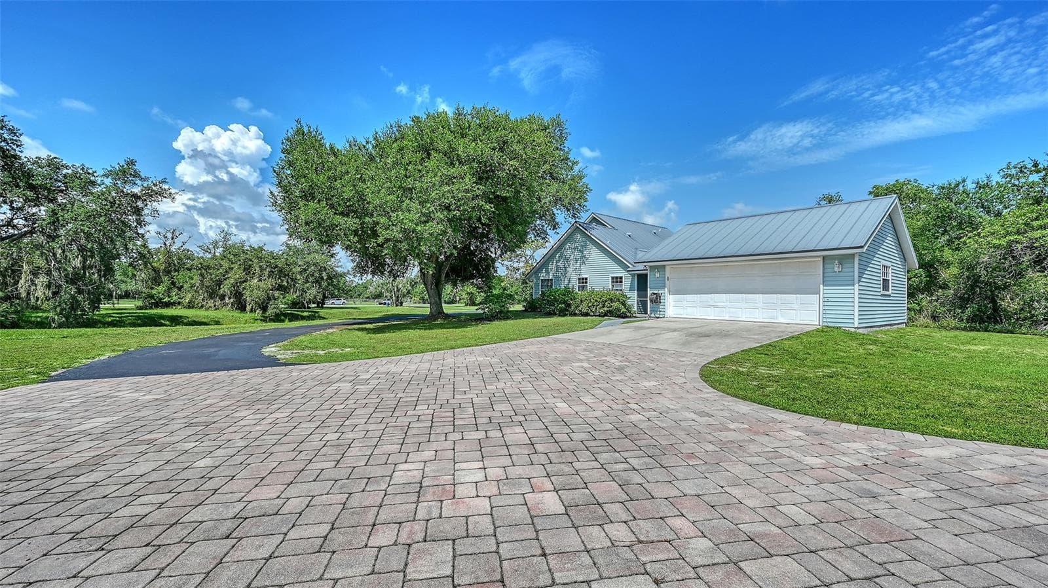
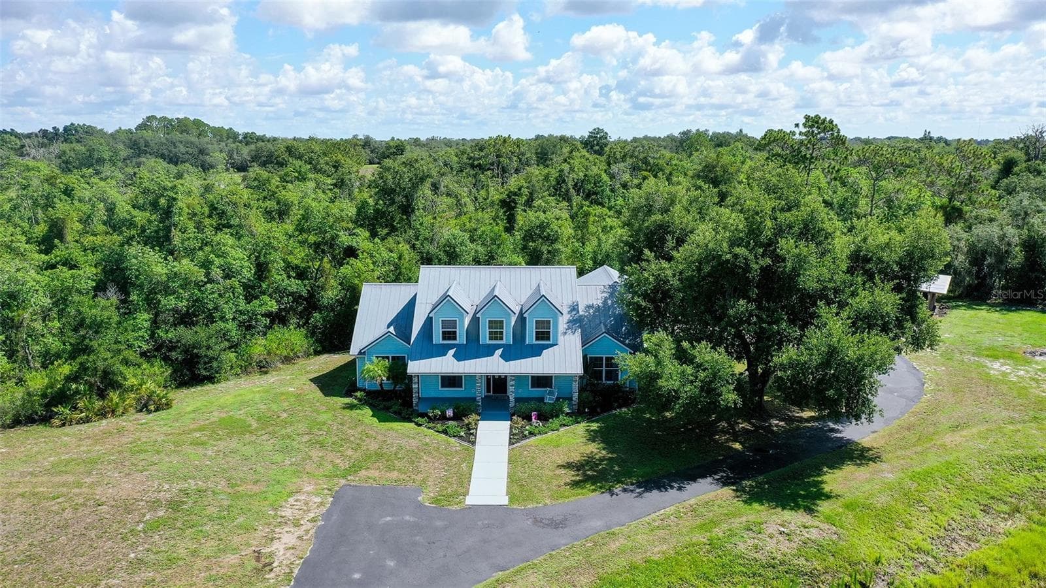
Exterior View with Attached Two Car Garage and Breezeway - 28401 104TH DR E, MYAKKA CITY
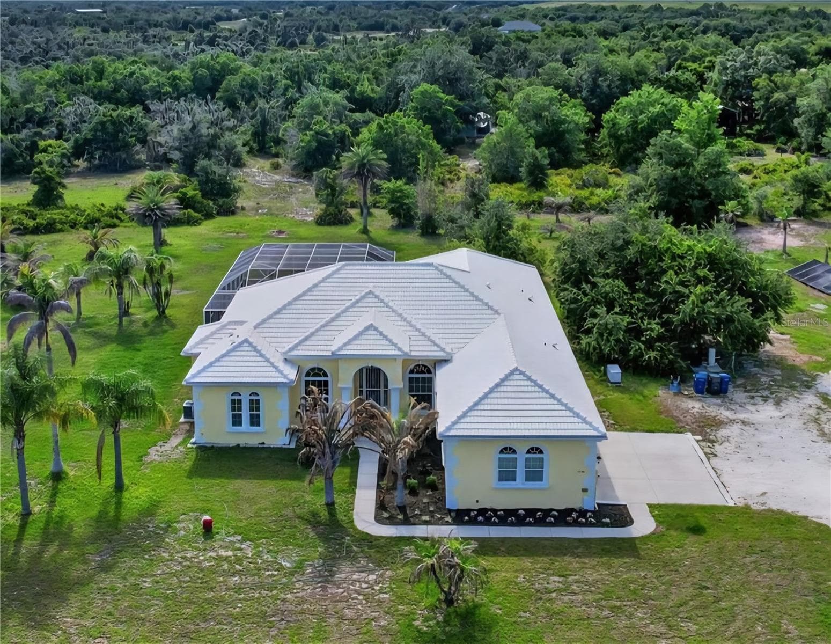
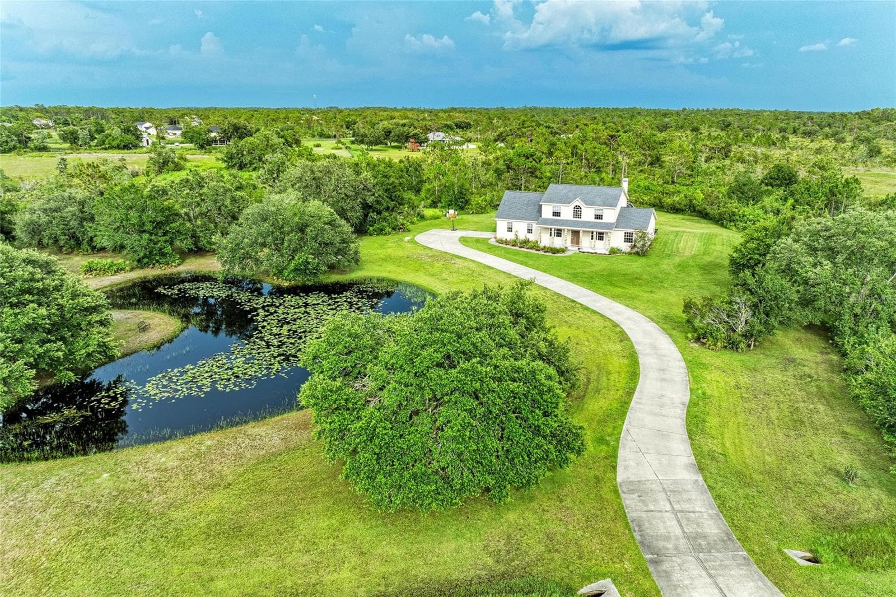
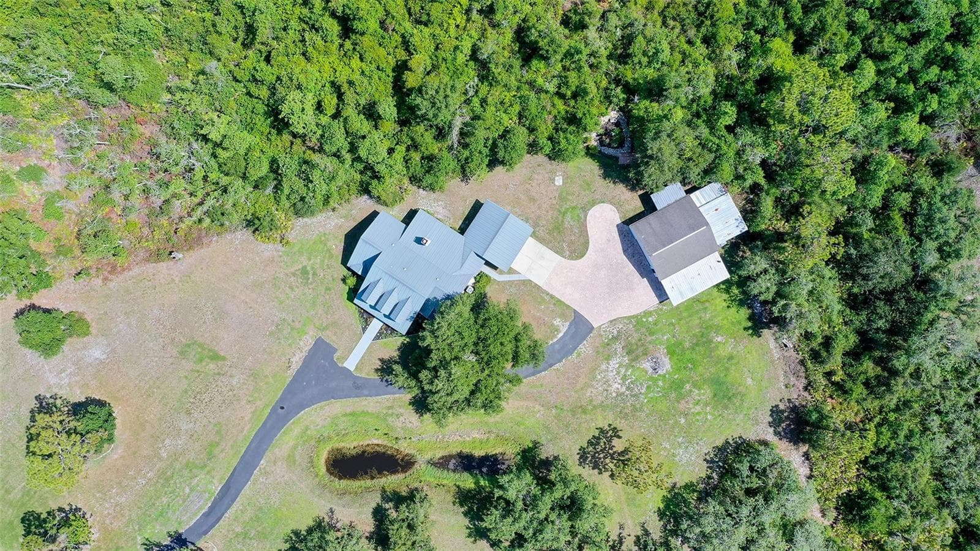
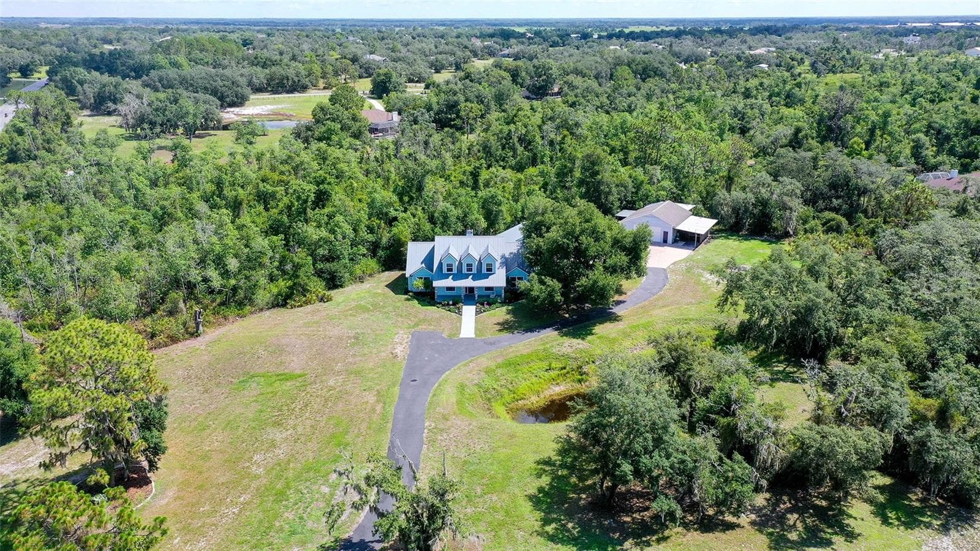
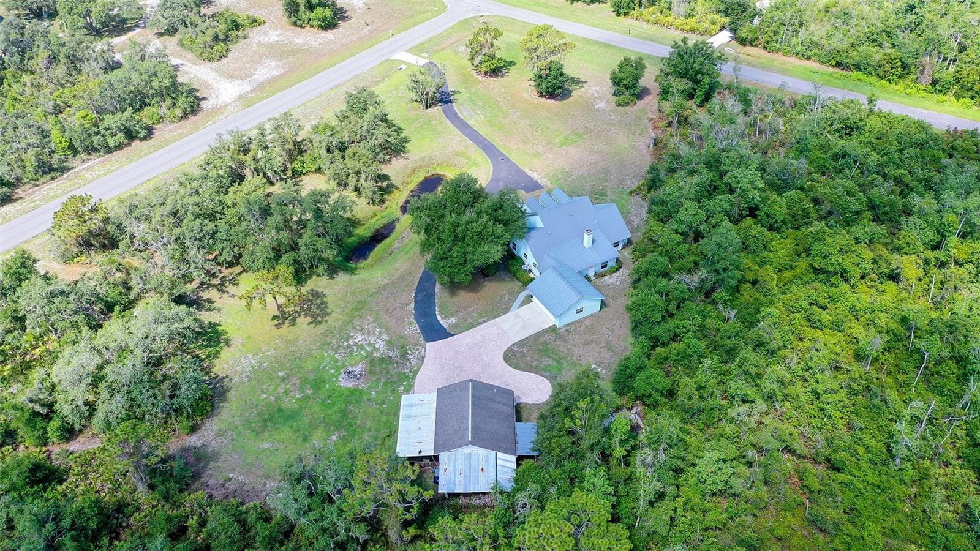
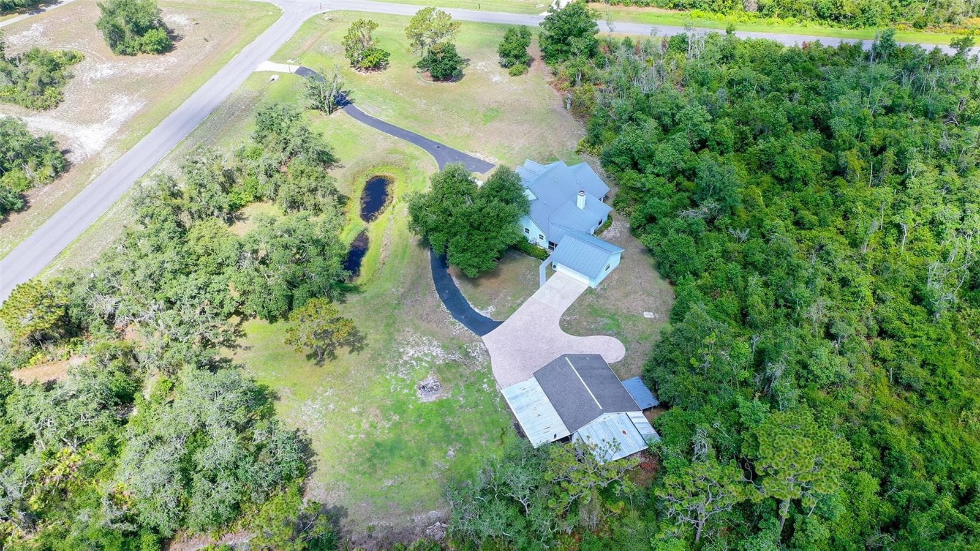
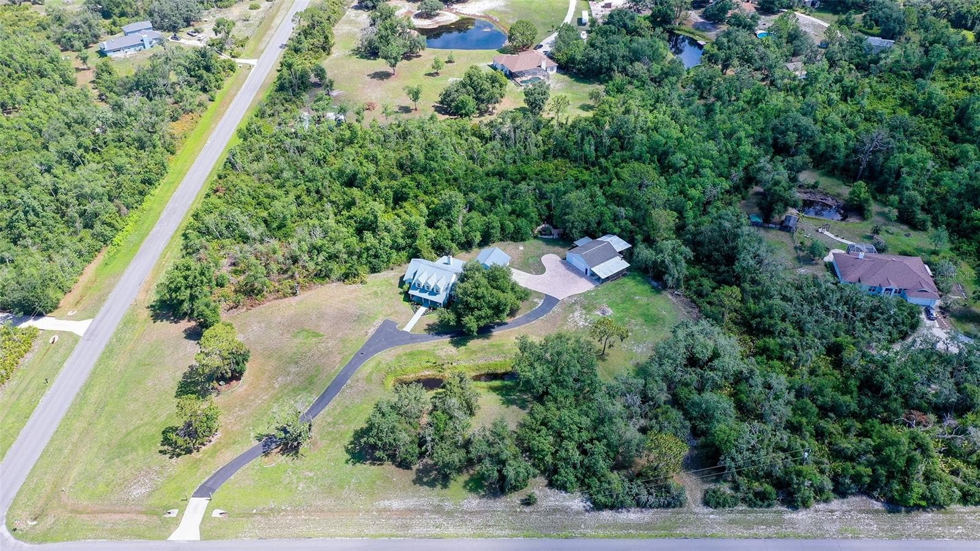
Aerial of Property - 28401 104TH DR E, MYAKKA CITY
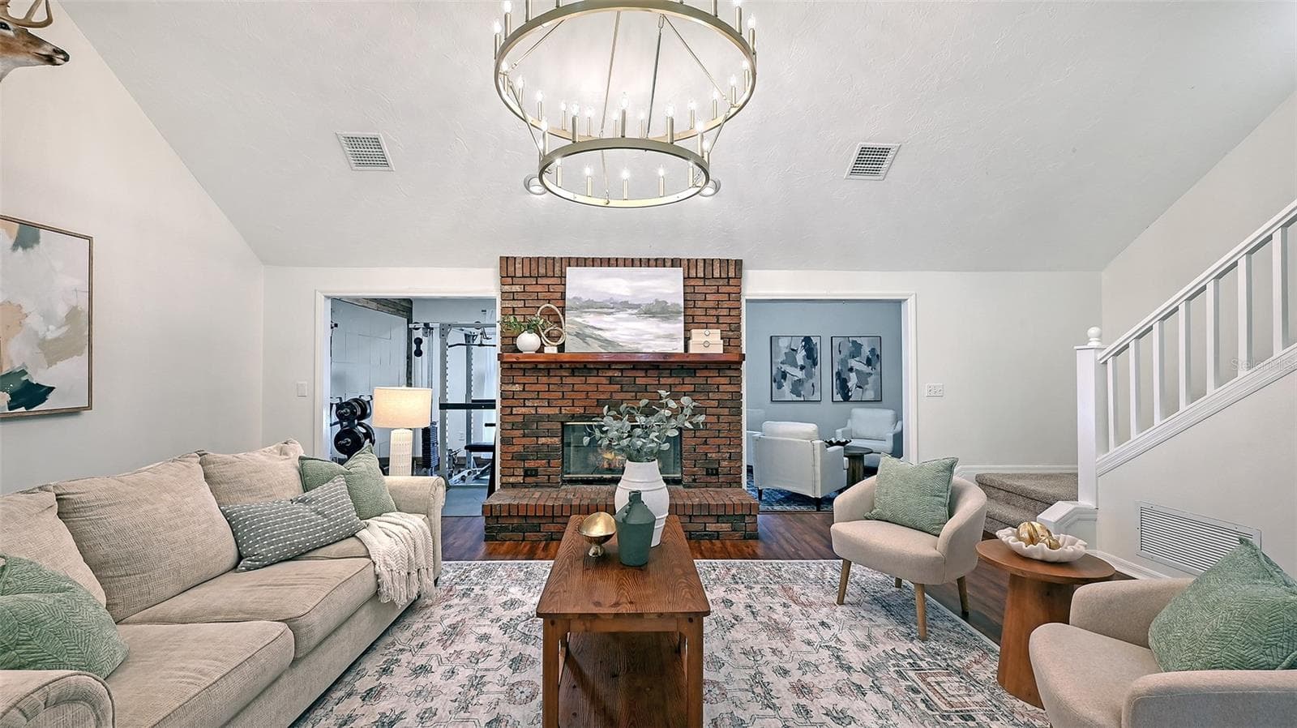
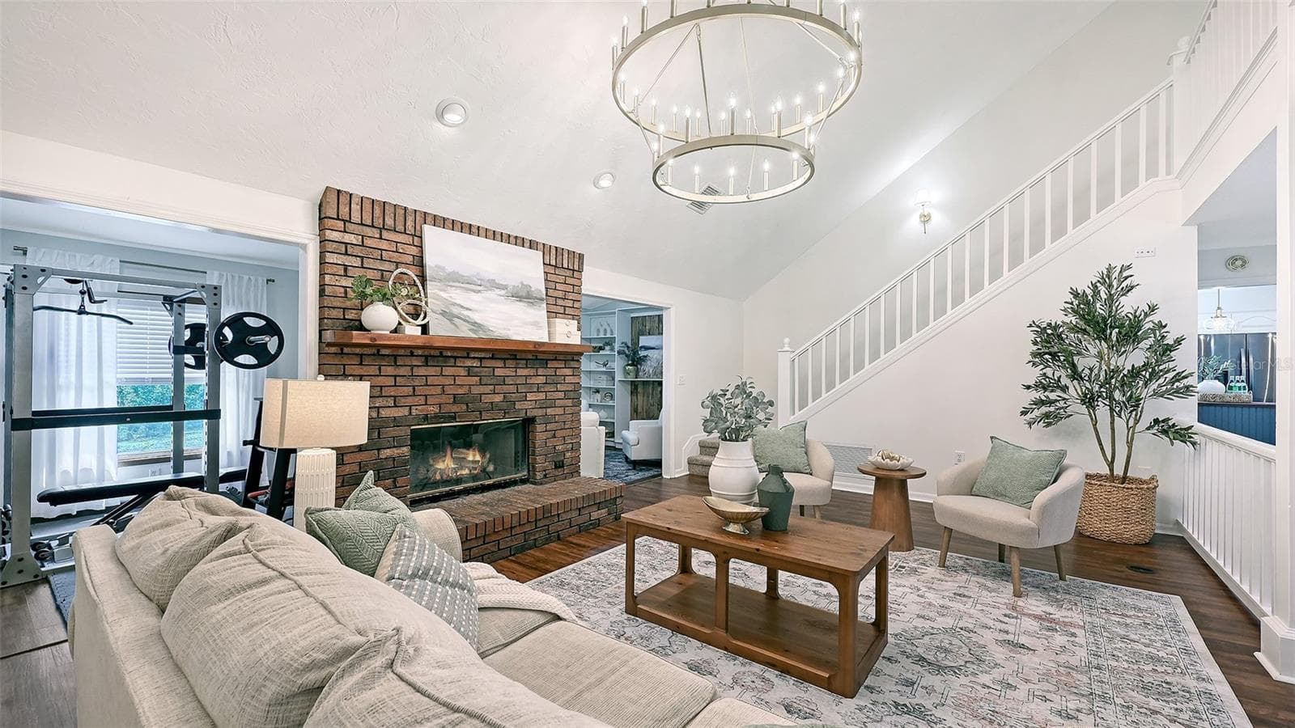
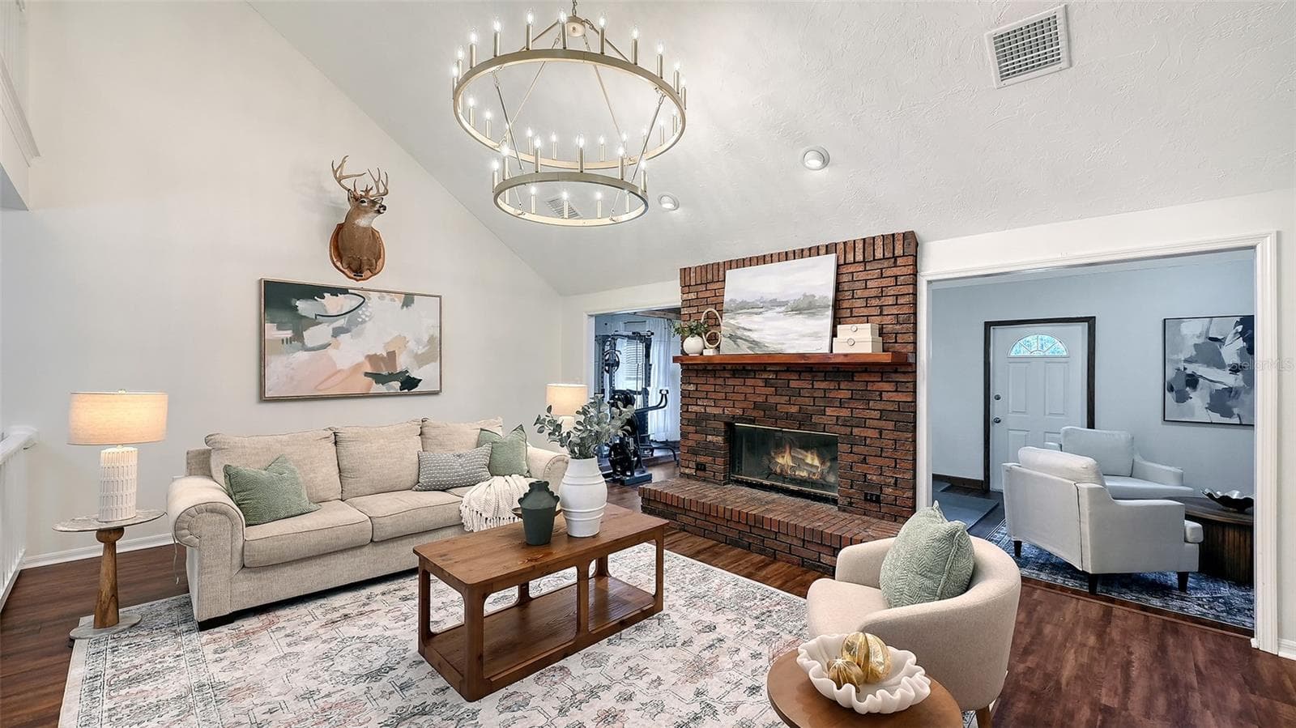
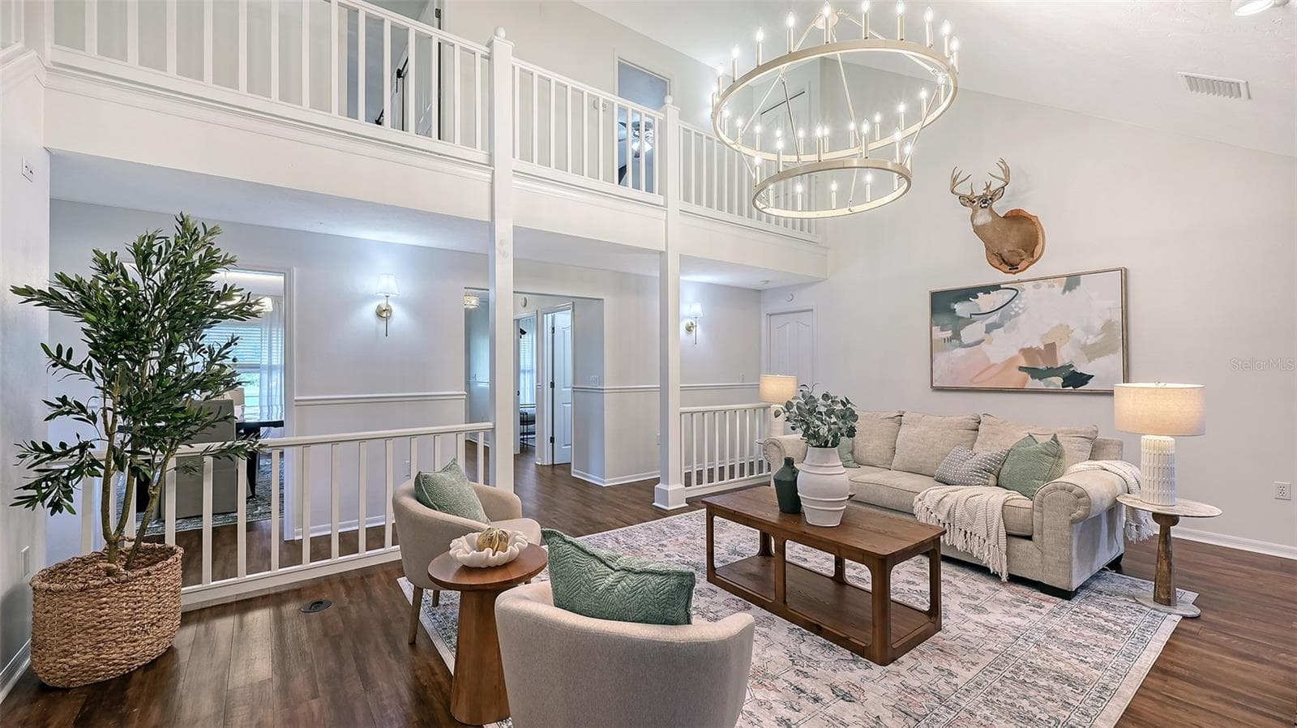
Living Room with Wood Burning Fireplace - 28401 104TH DR E, MYAKKA CITY
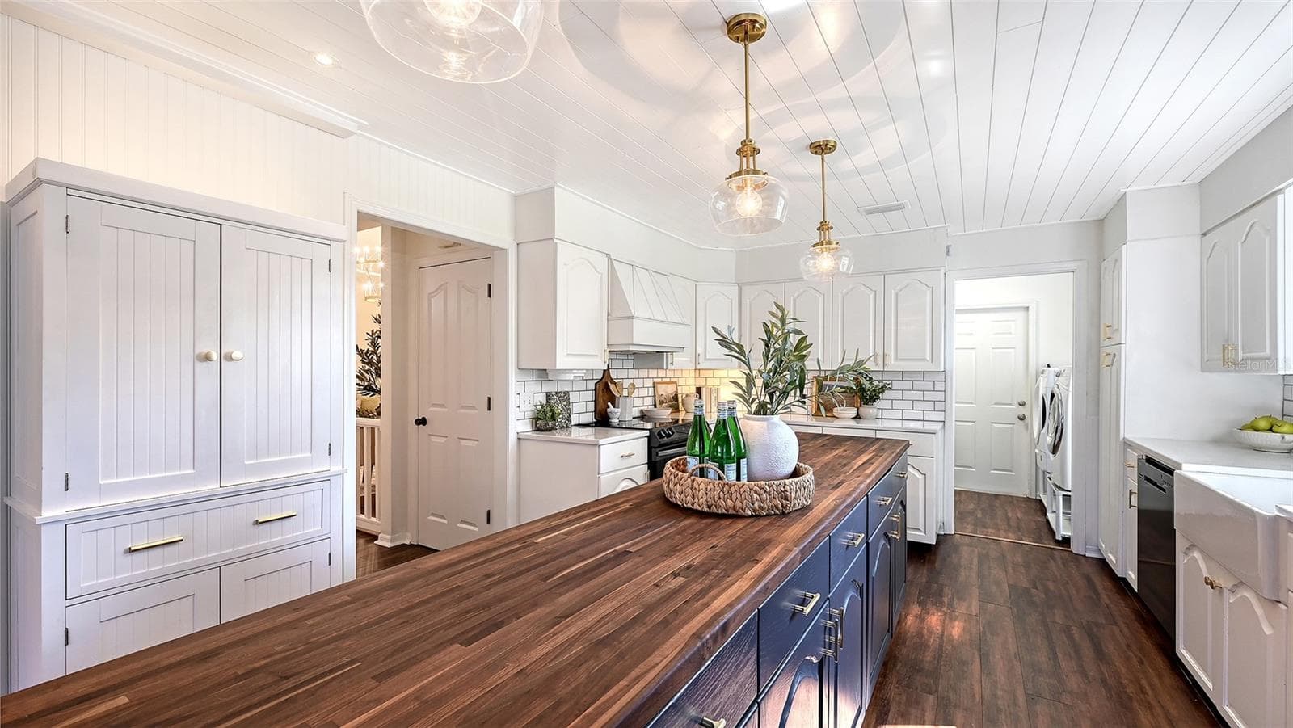
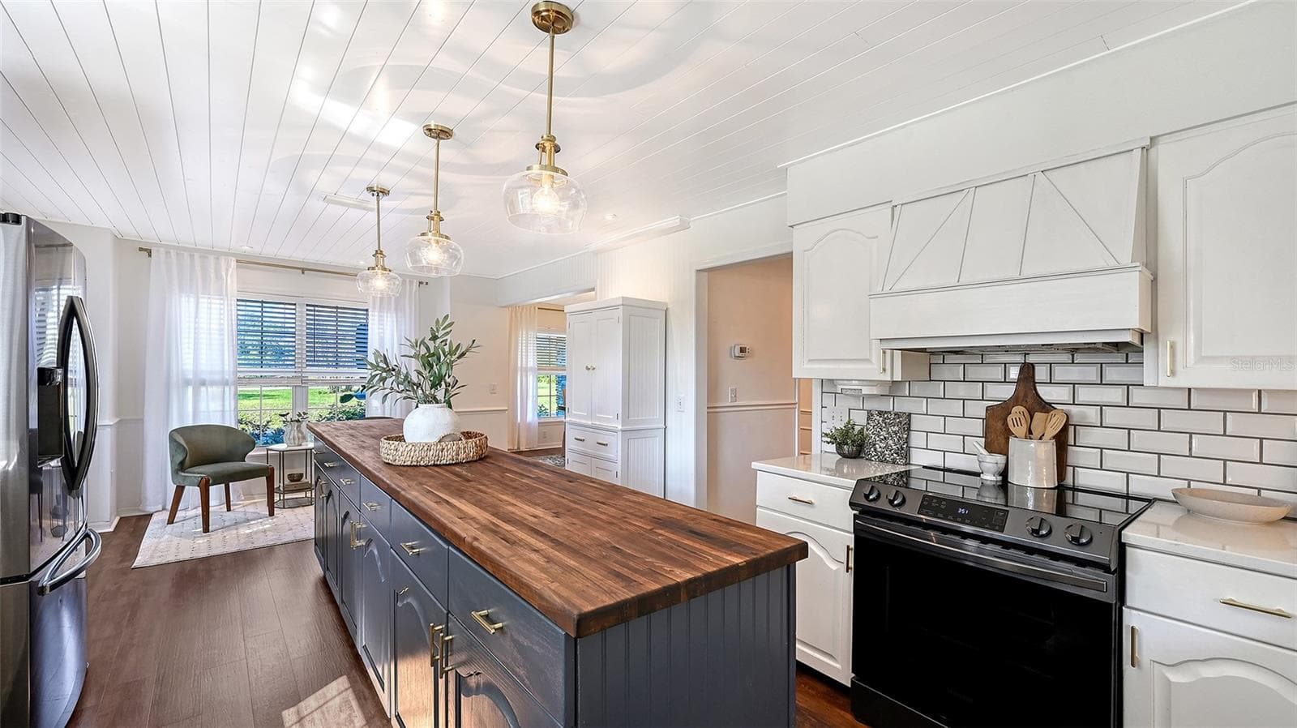
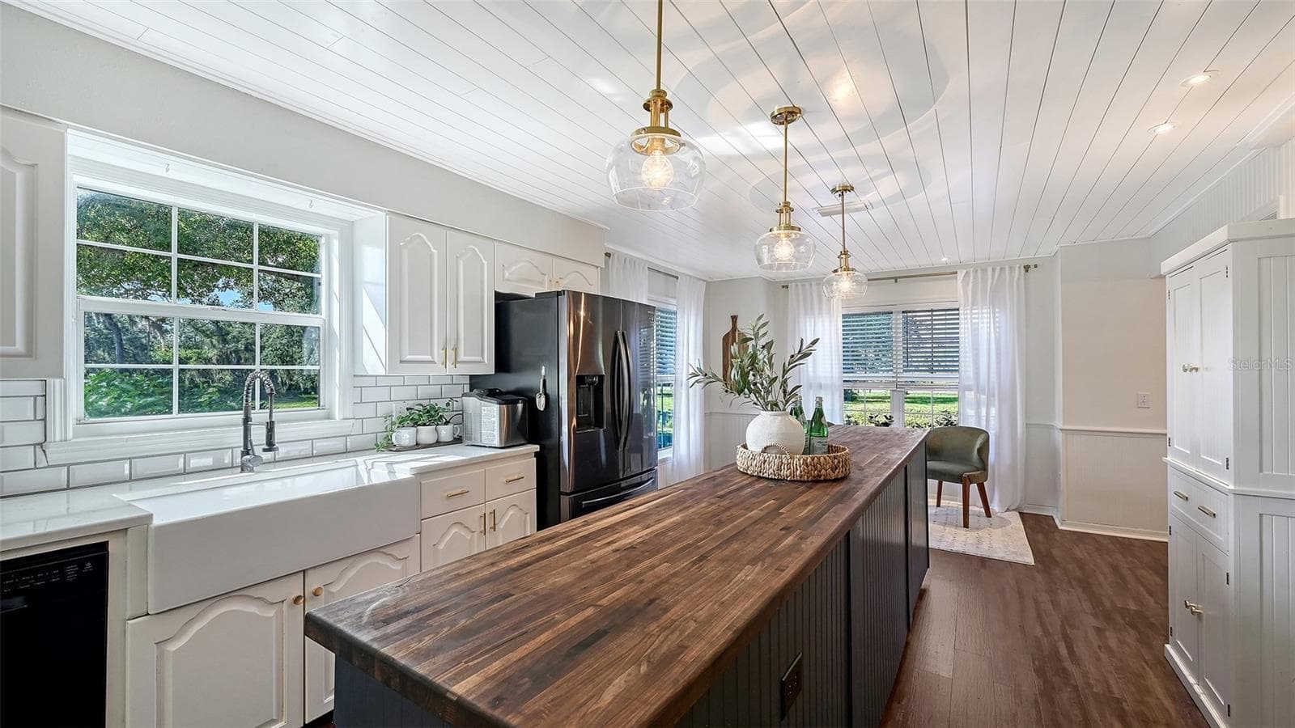
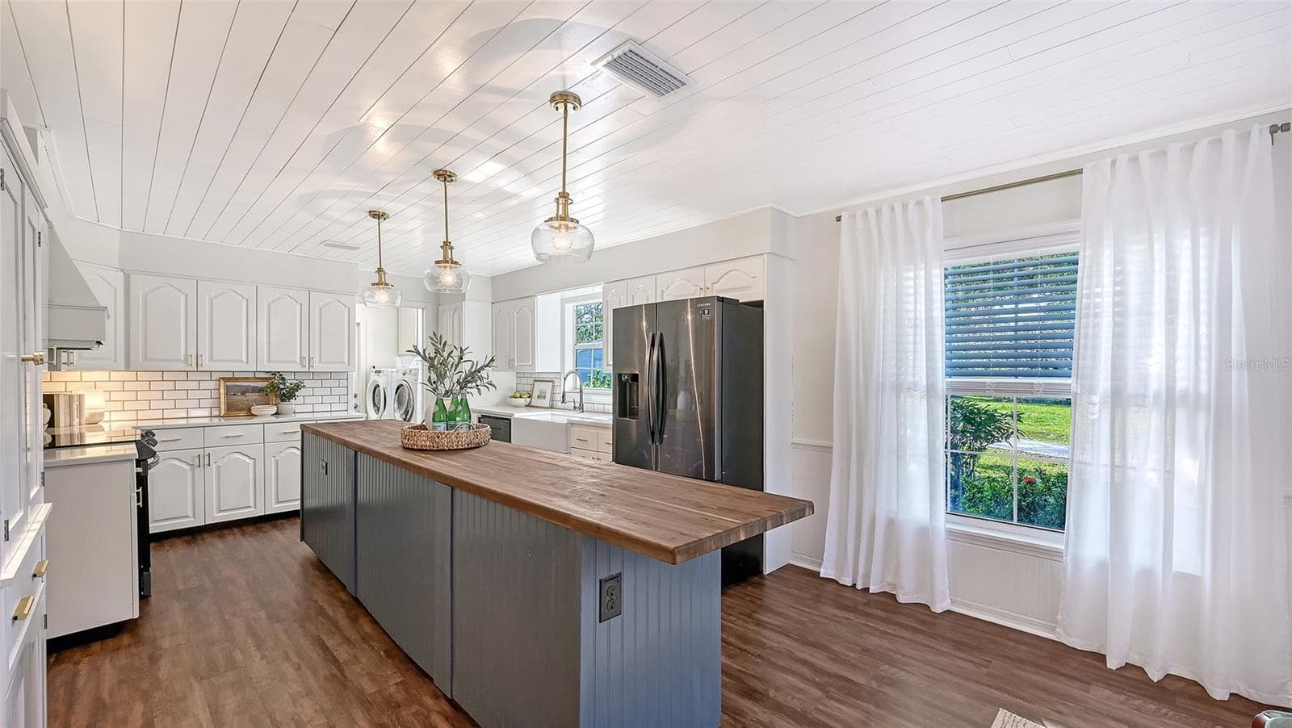
Kitchen with Island - 28401 104TH DR E, MYAKKA CITY
South Facing Front Porch - 28401 104TH DR E, MYAKKA CITY
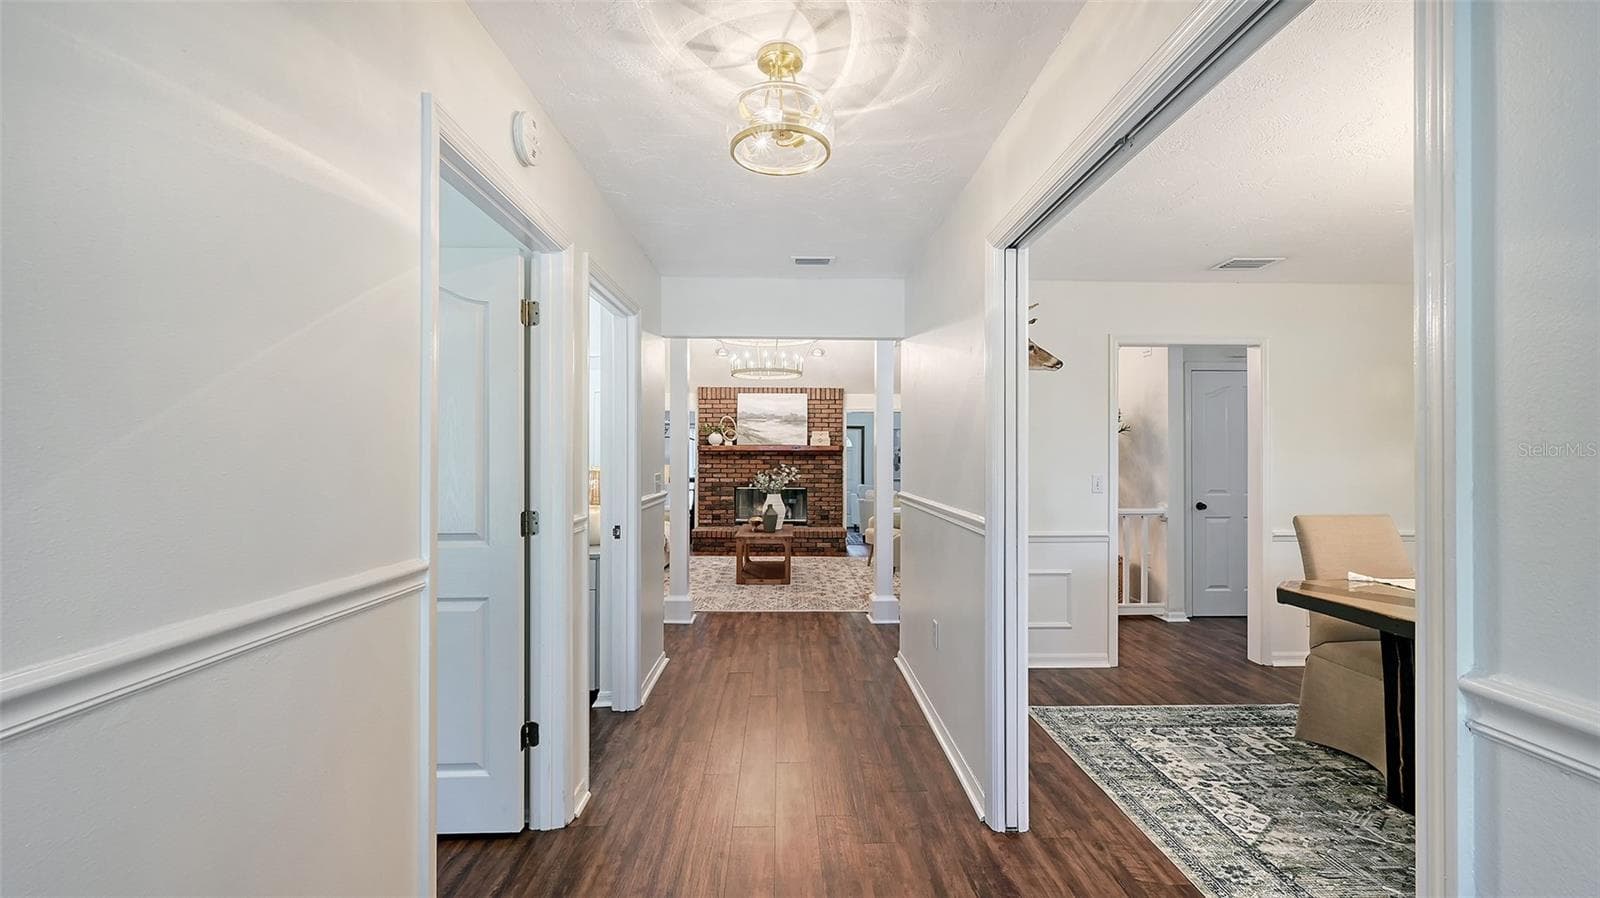
Entry Way - 28401 104TH DR E, MYAKKA CITY
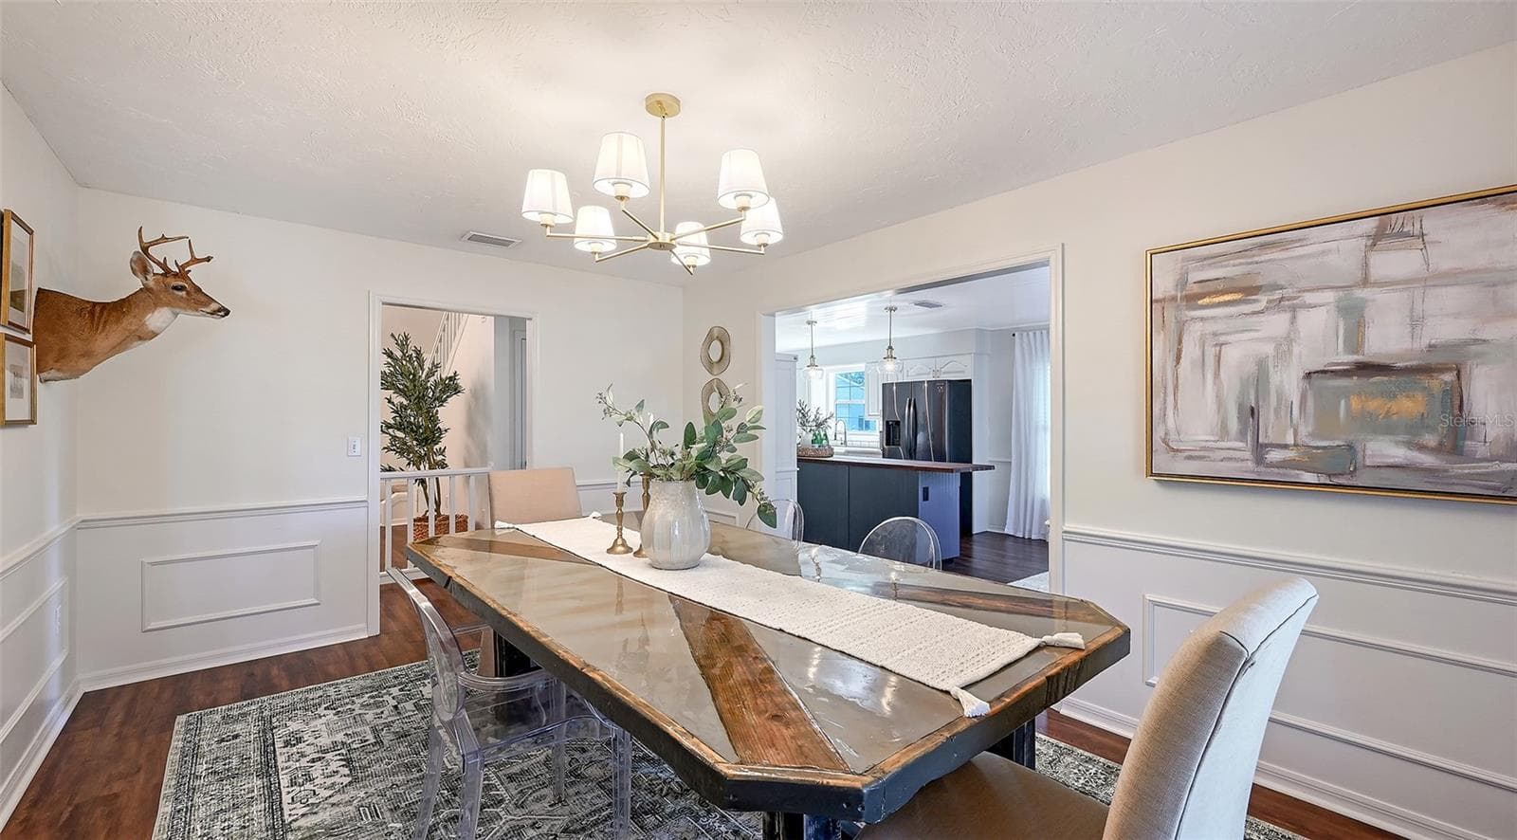
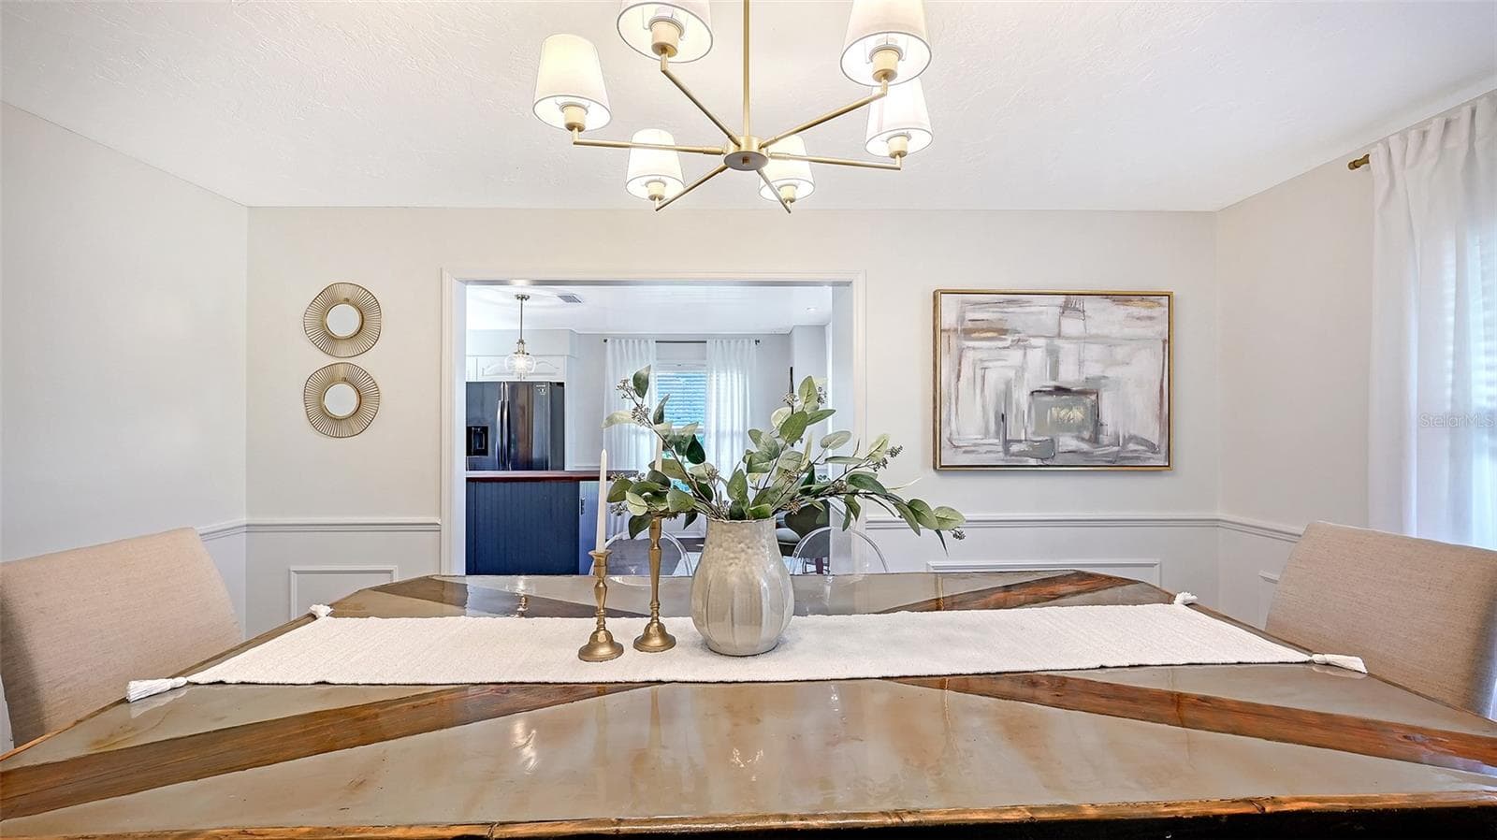
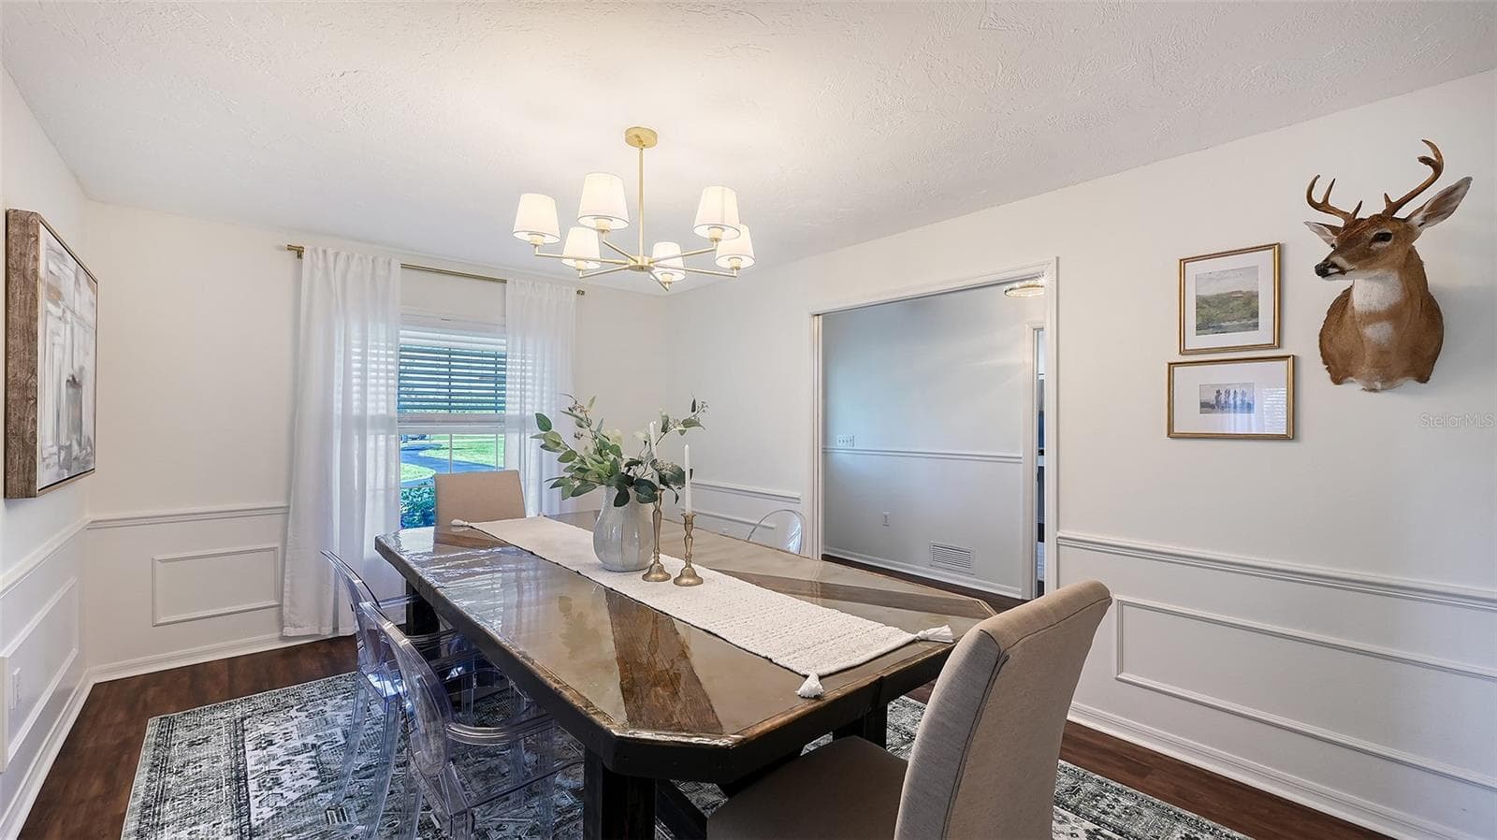
Dining Room - 28401 104TH DR E, MYAKKA CITY
Living Room with Wood Burning Fireplace - 28401 104TH DR E, MYAKKA CITY
Living Room with Brick Exterior Wood Burning Fireplace - 28401 104TH DR E, MYAKKA CITY
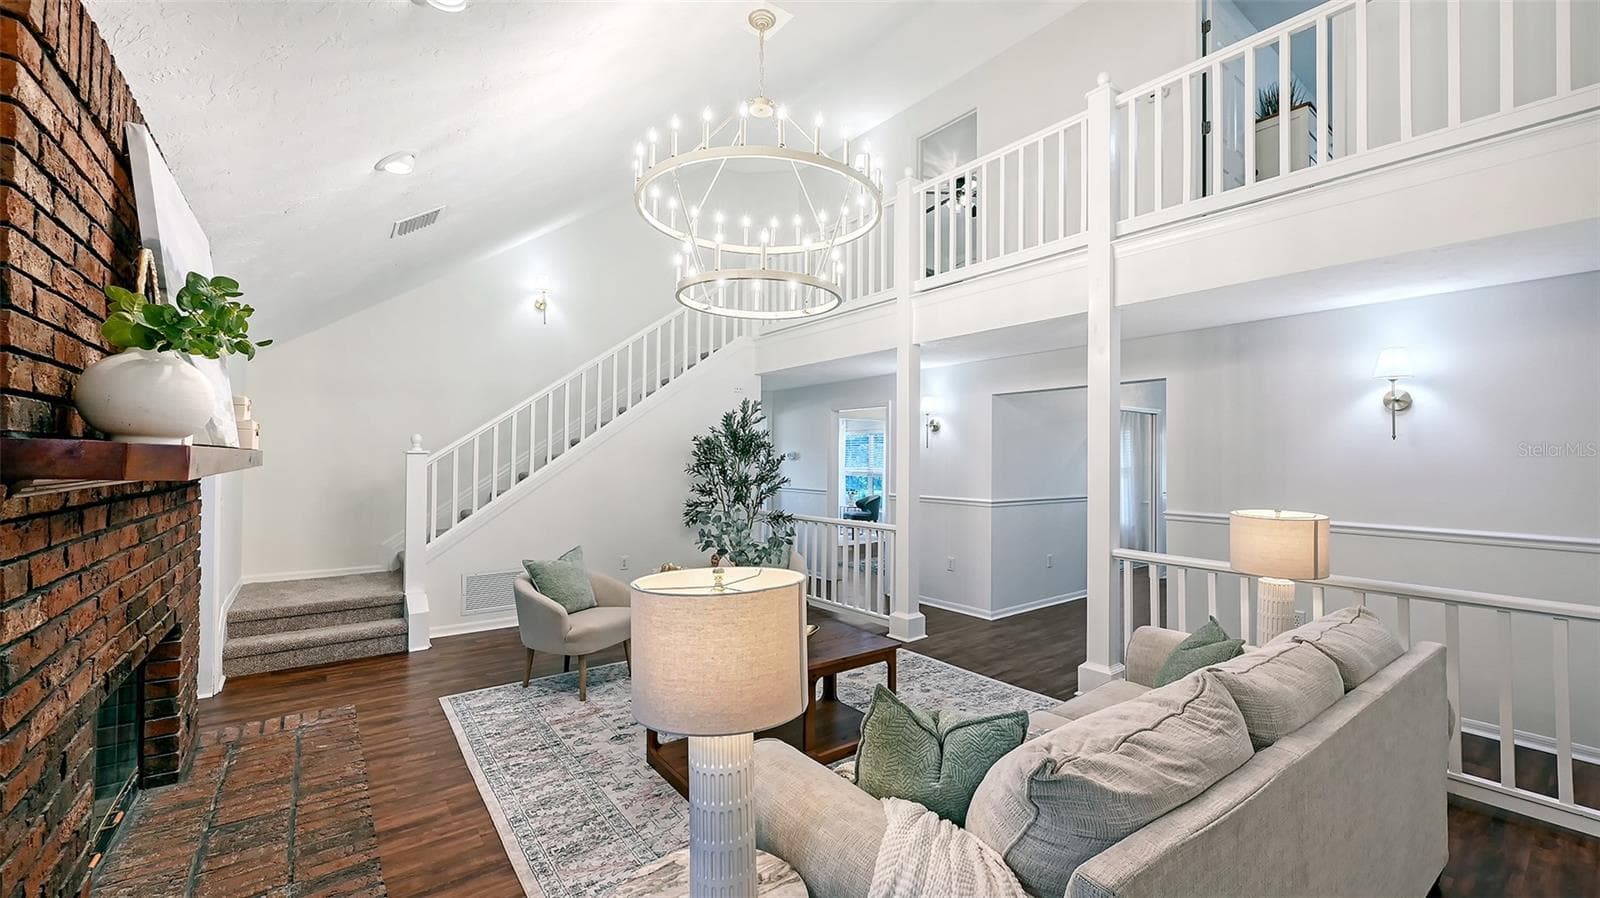
Living Room with Second Floor View of Stairs - 28401 104TH DR E, MYAKKA CITY
Living Room with Second Floor View of Balcony - 28401 104TH DR E, MYAKKA CITY
Kitchen with Electric Stove - 28401 104TH DR E, MYAKKA CITY
Kitchen with Farmhouse Sink - 28401 104TH DR E, MYAKKA CITY
Kitchen with Impressive Island - 28401 104TH DR E, MYAKKA CITY
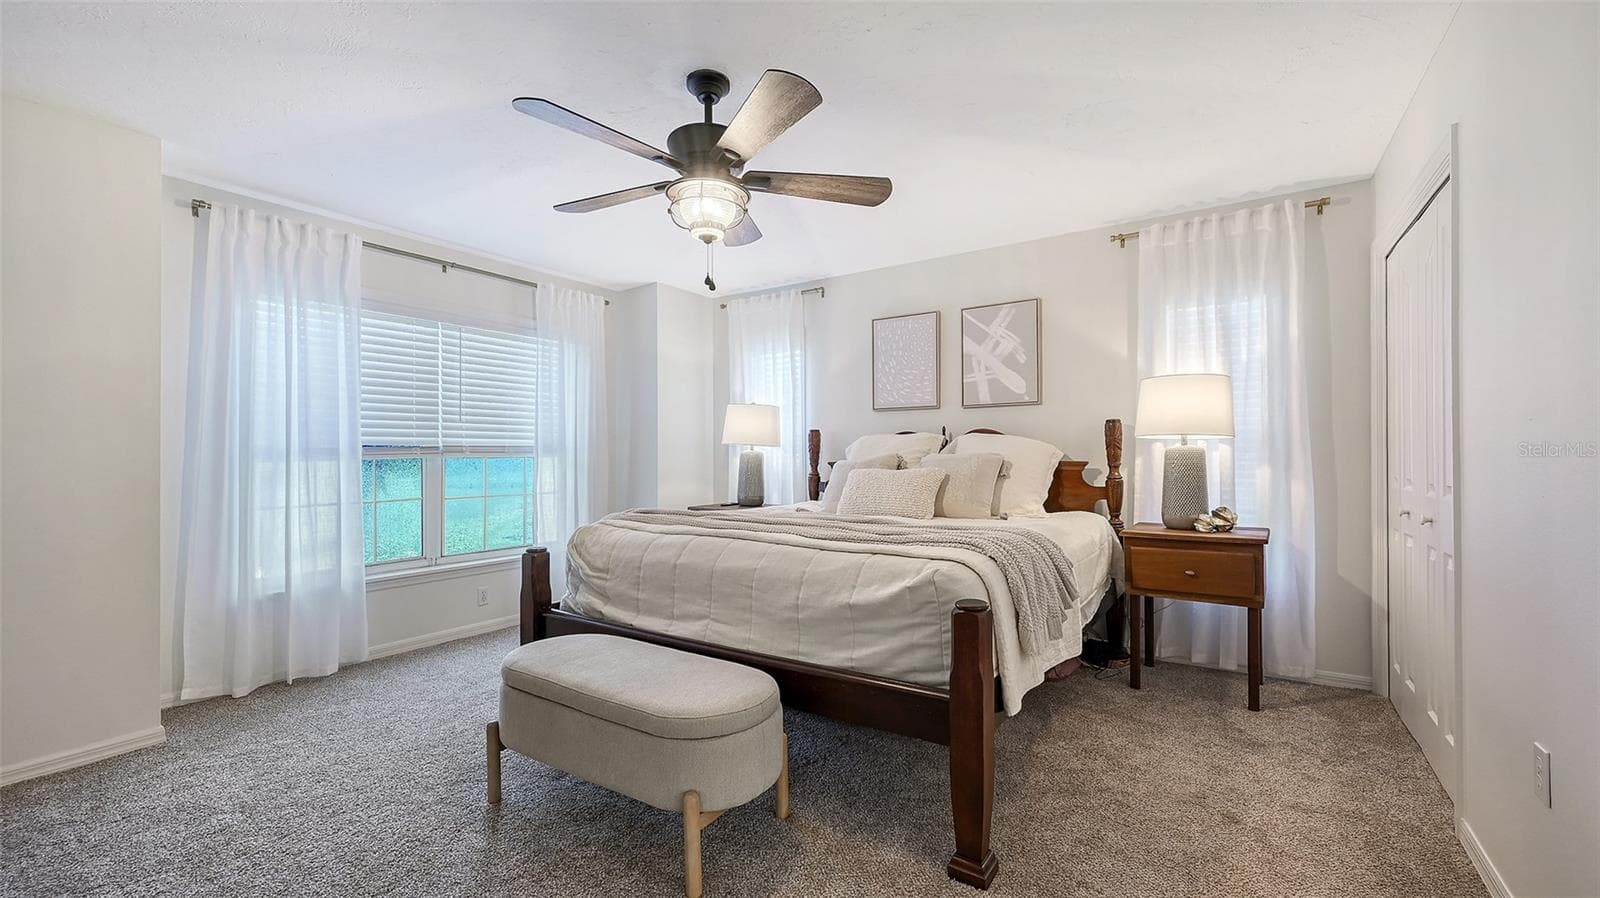
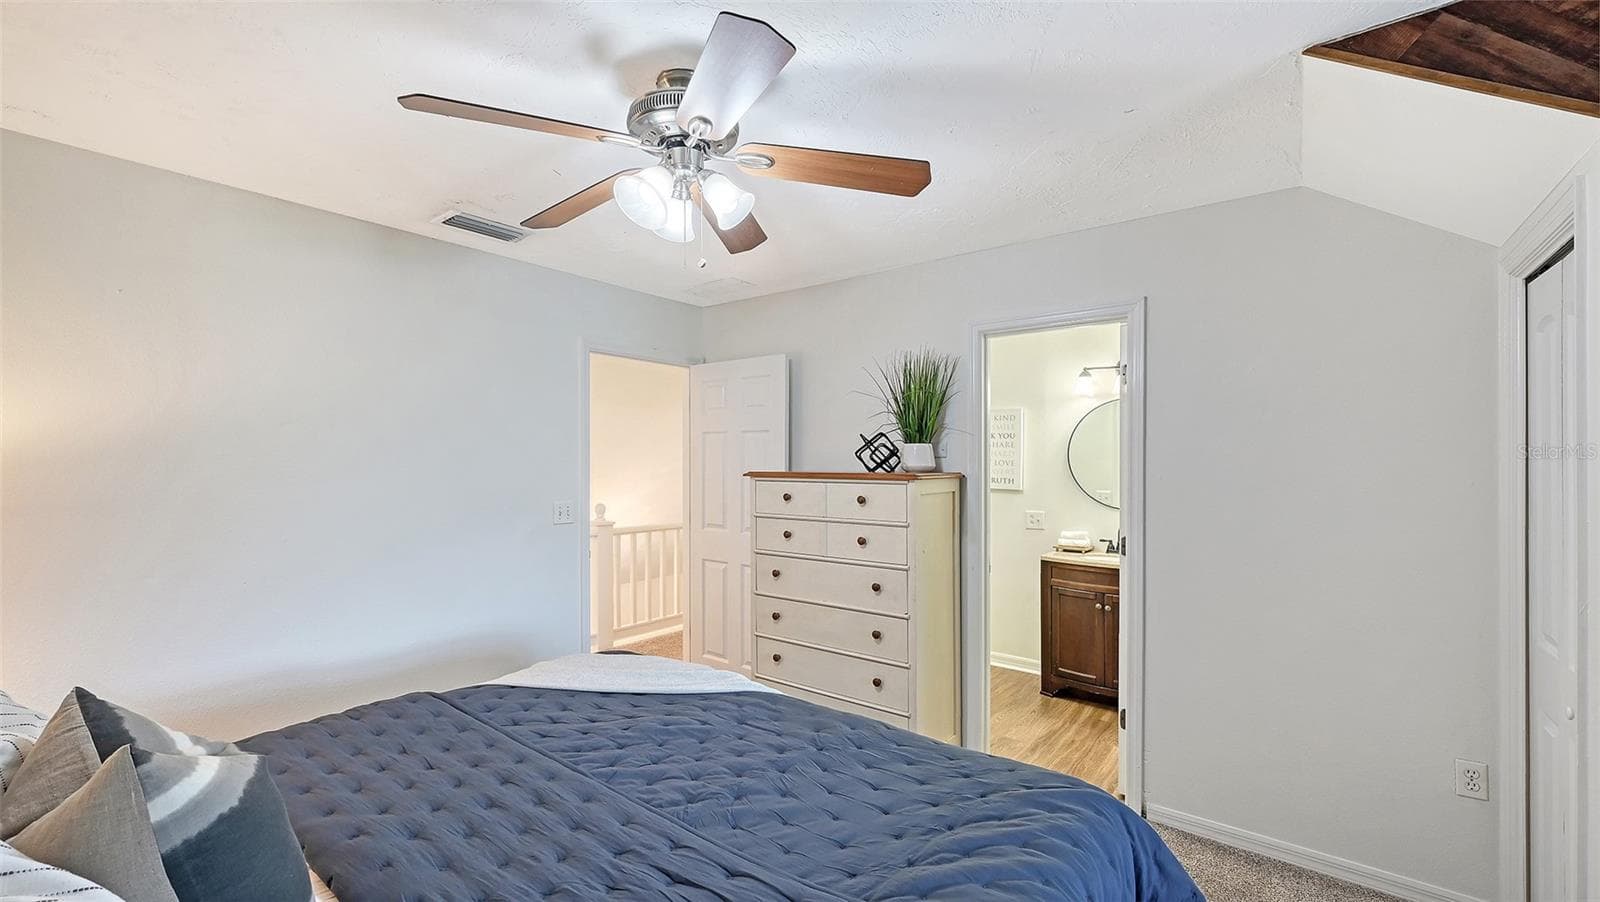
Primary Bedroom on First Floor - 28401 104TH DR E, MYAKKA CITY
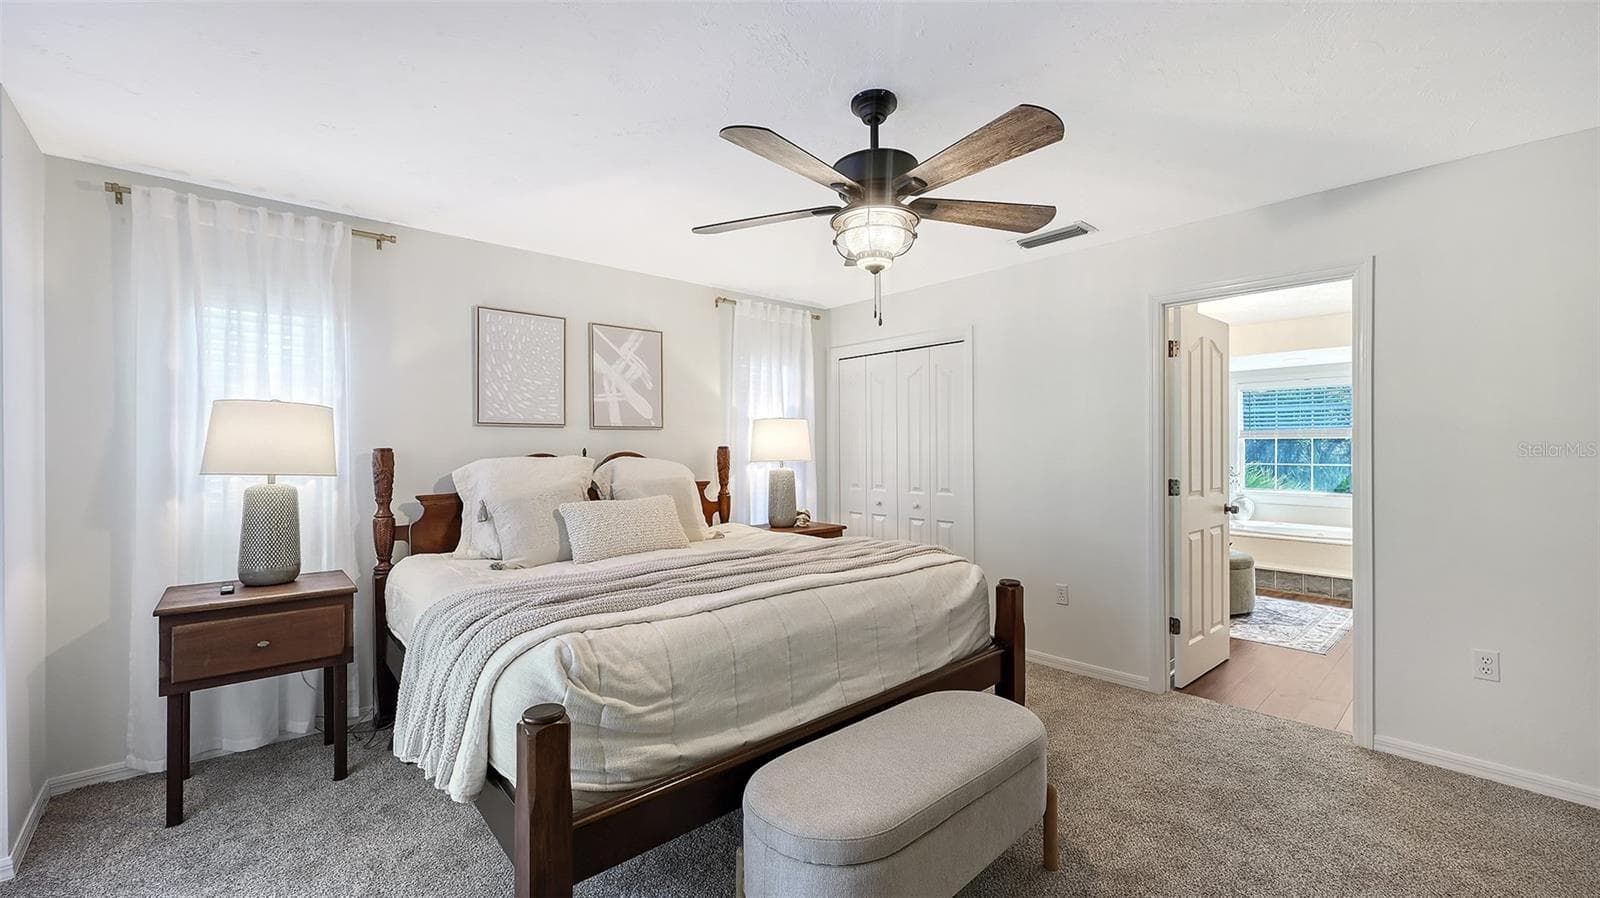
Primary Bedroom on First Floor and En-suite - 28401 104TH DR E, MYAKKA CITY
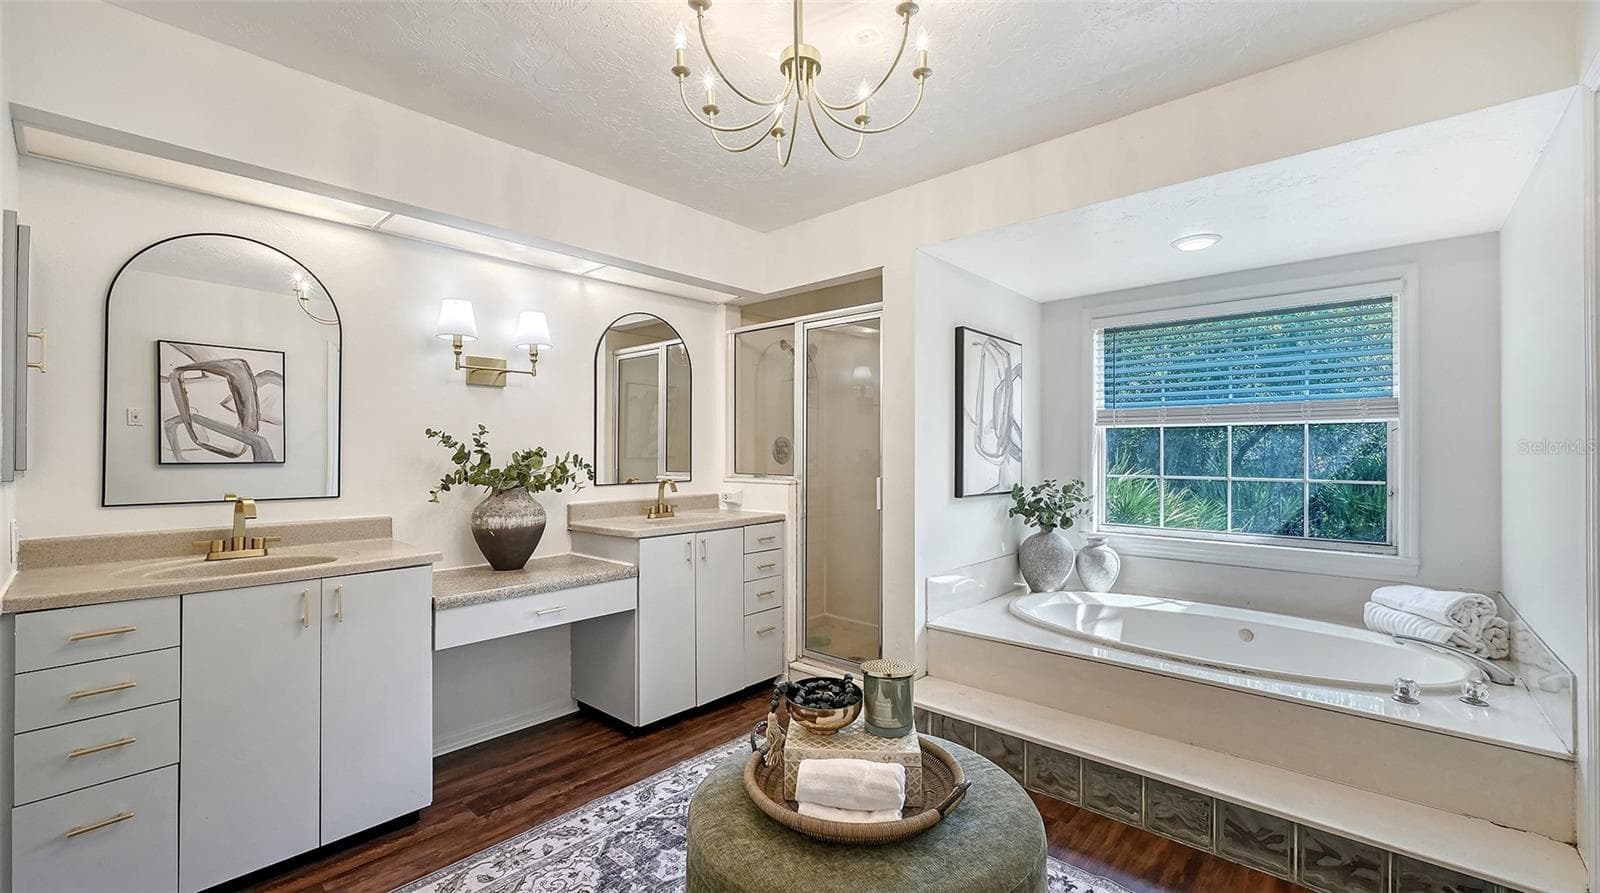
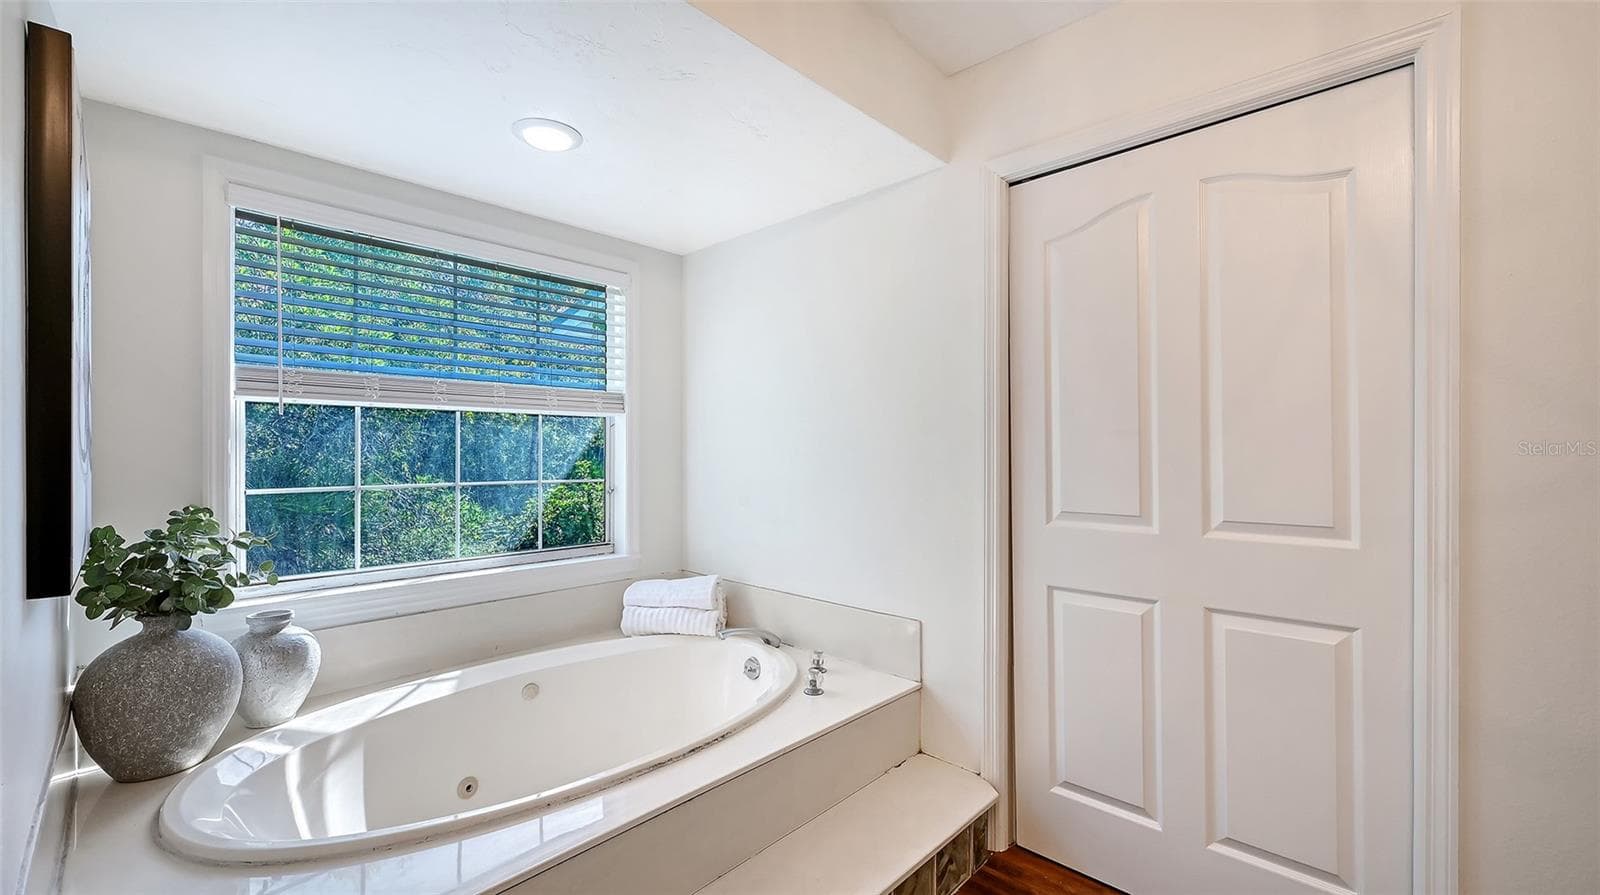
En-suite Primary Bathroom - 28401 104TH DR E, MYAKKA CITY
En-suite Primary Bedroom with Large Walk-in Closet - 28401 104TH DR E, MYAKKA CITY
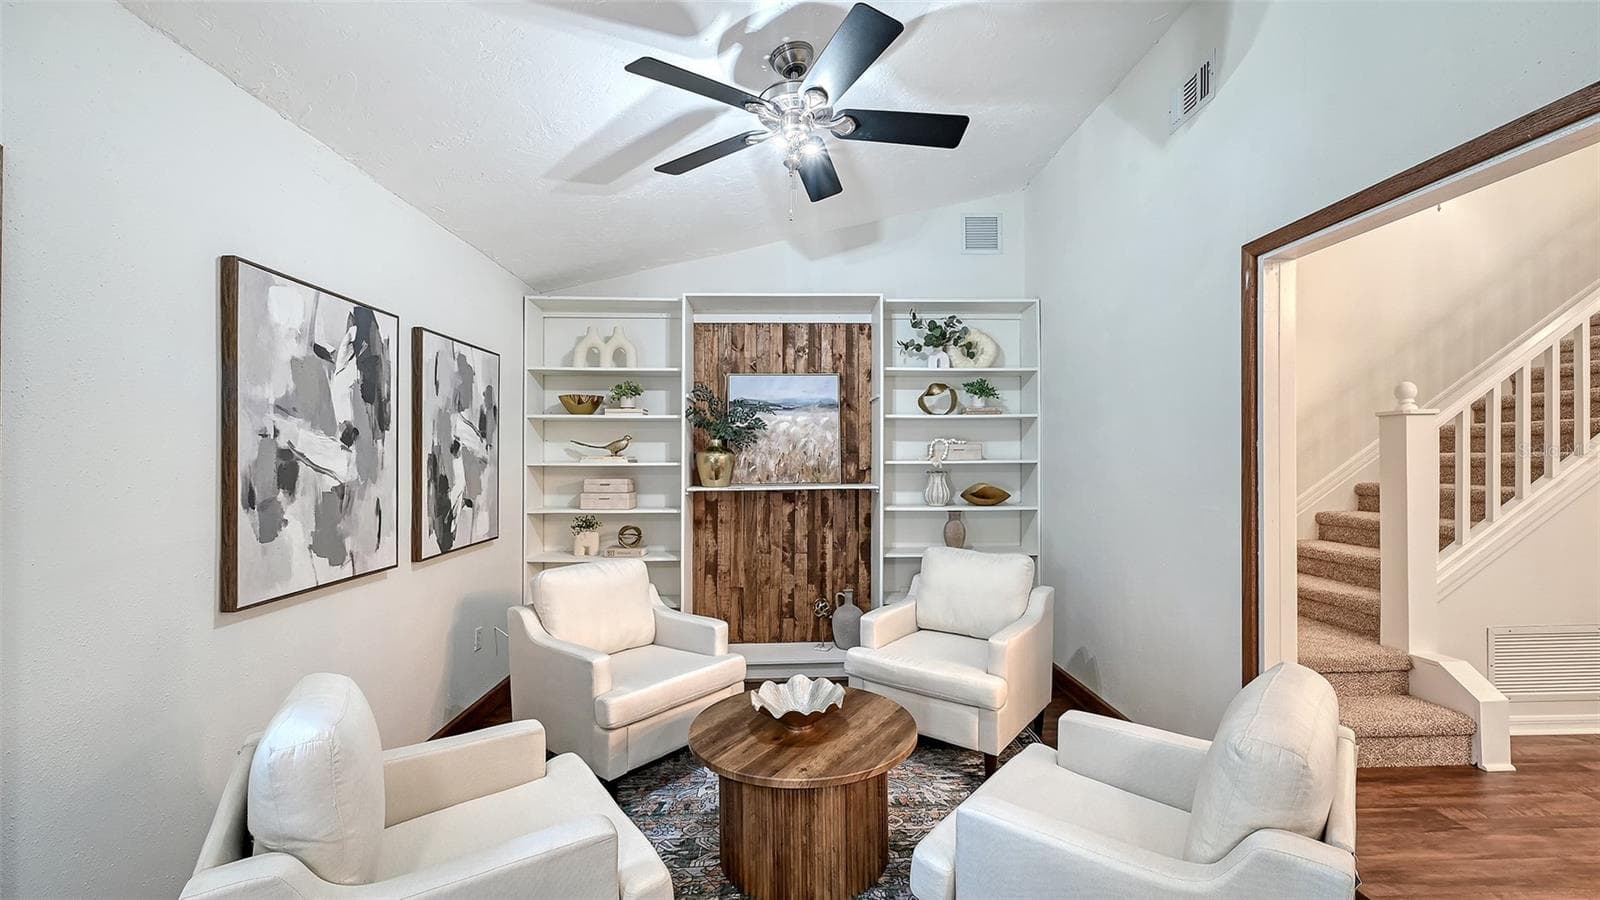
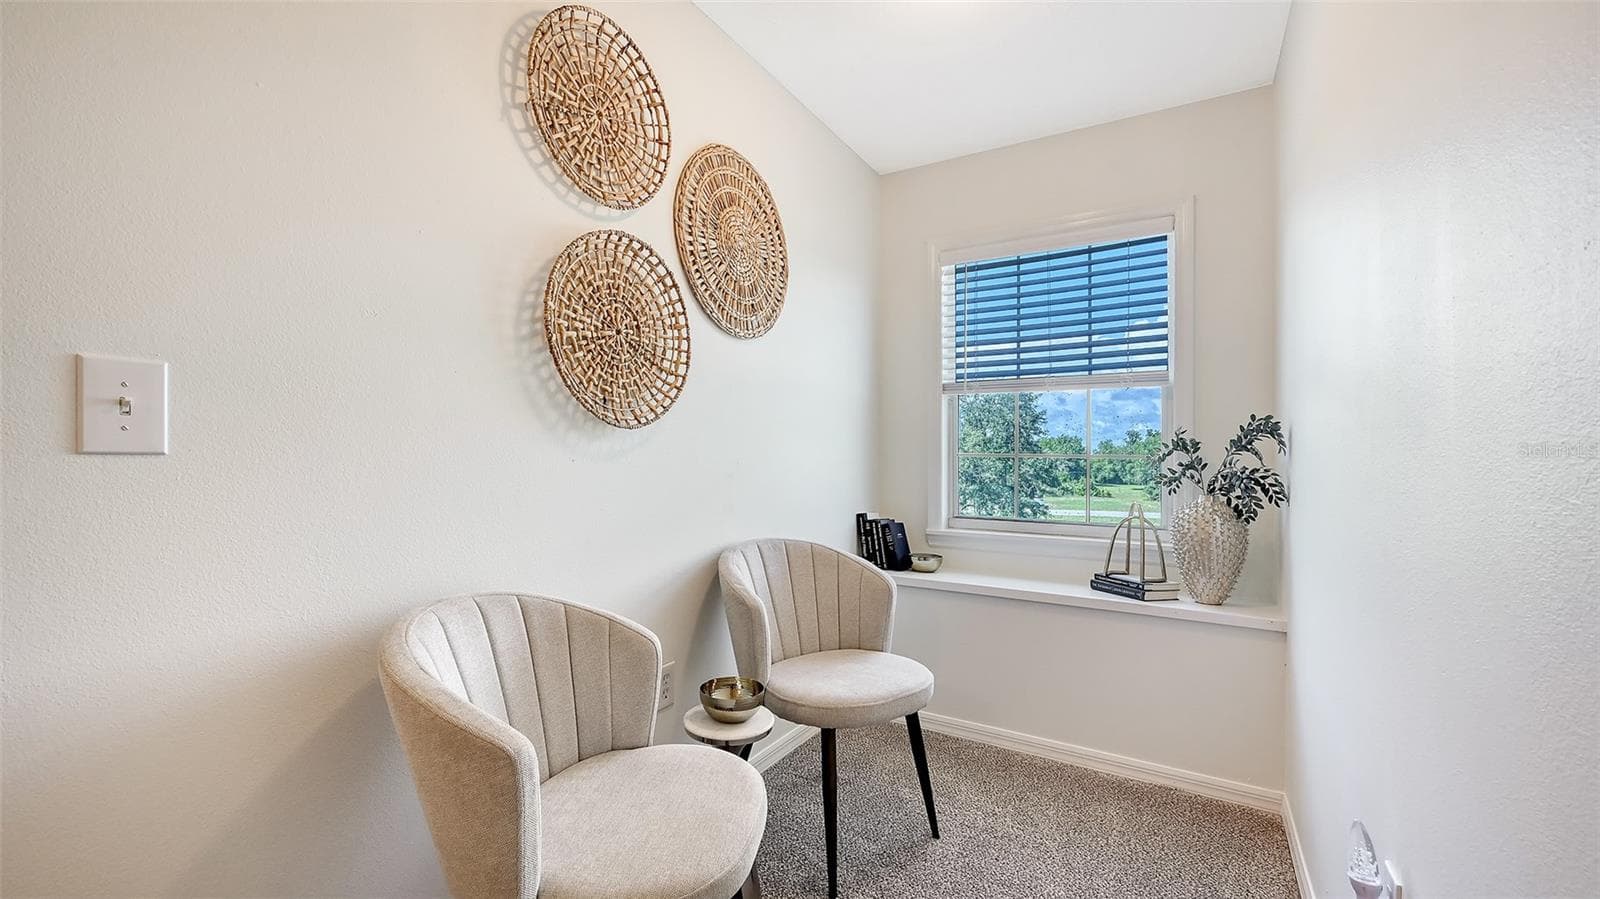
Sitting Area in Bonus Room - 28401 104TH DR E, MYAKKA CITY
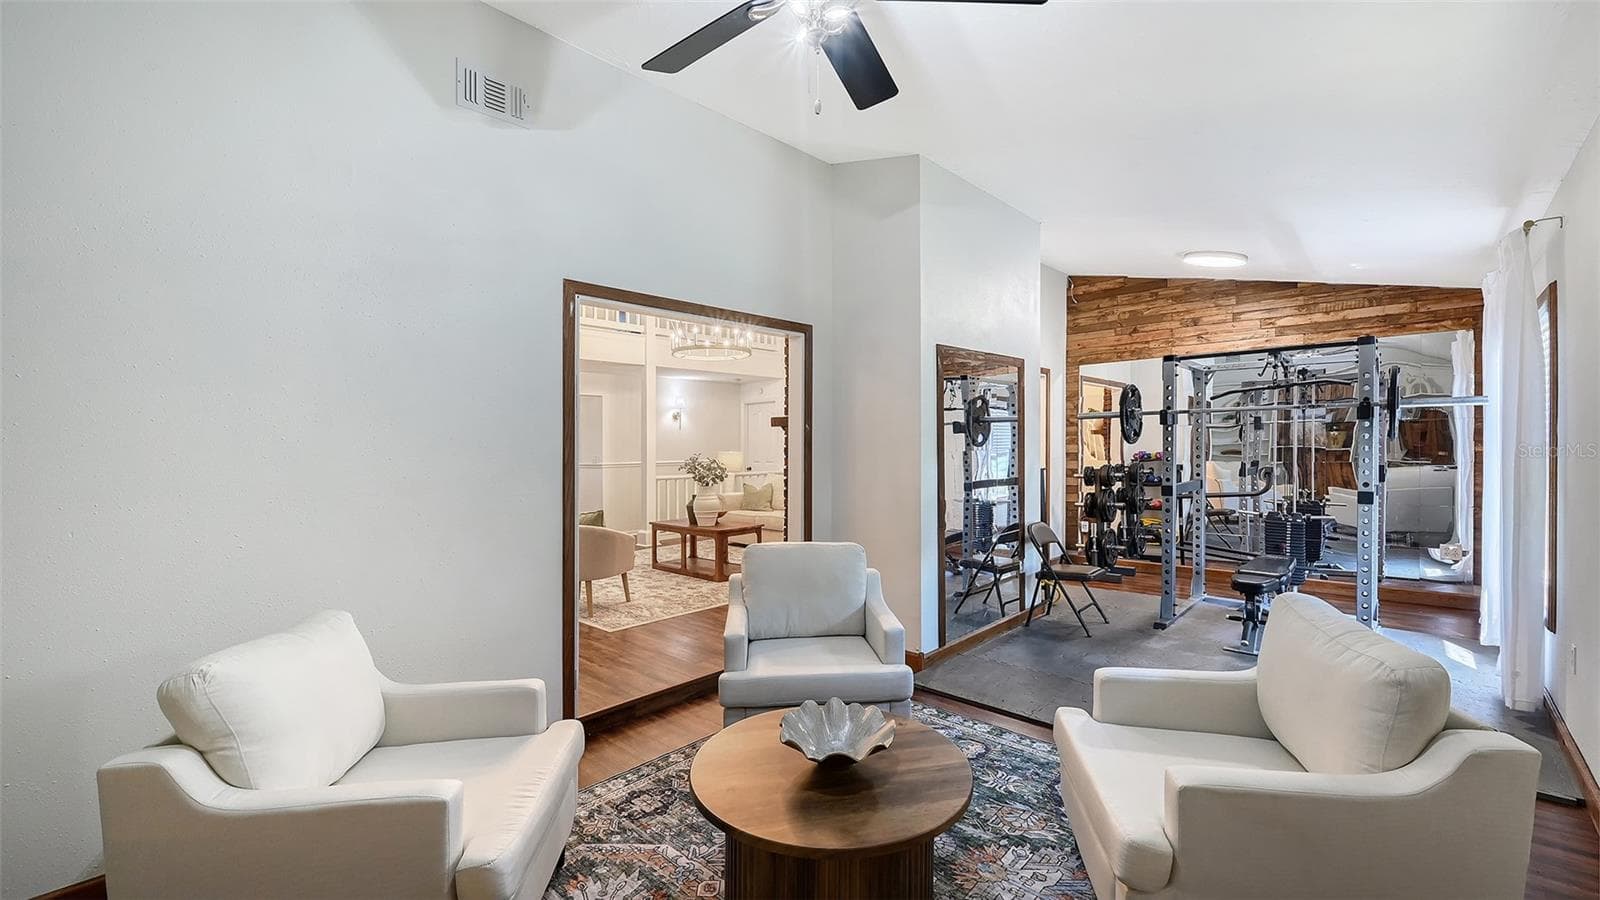
Sitting Area in Bonus Room off of Living Room - 28401 104TH DR E, MYAKKA CITY
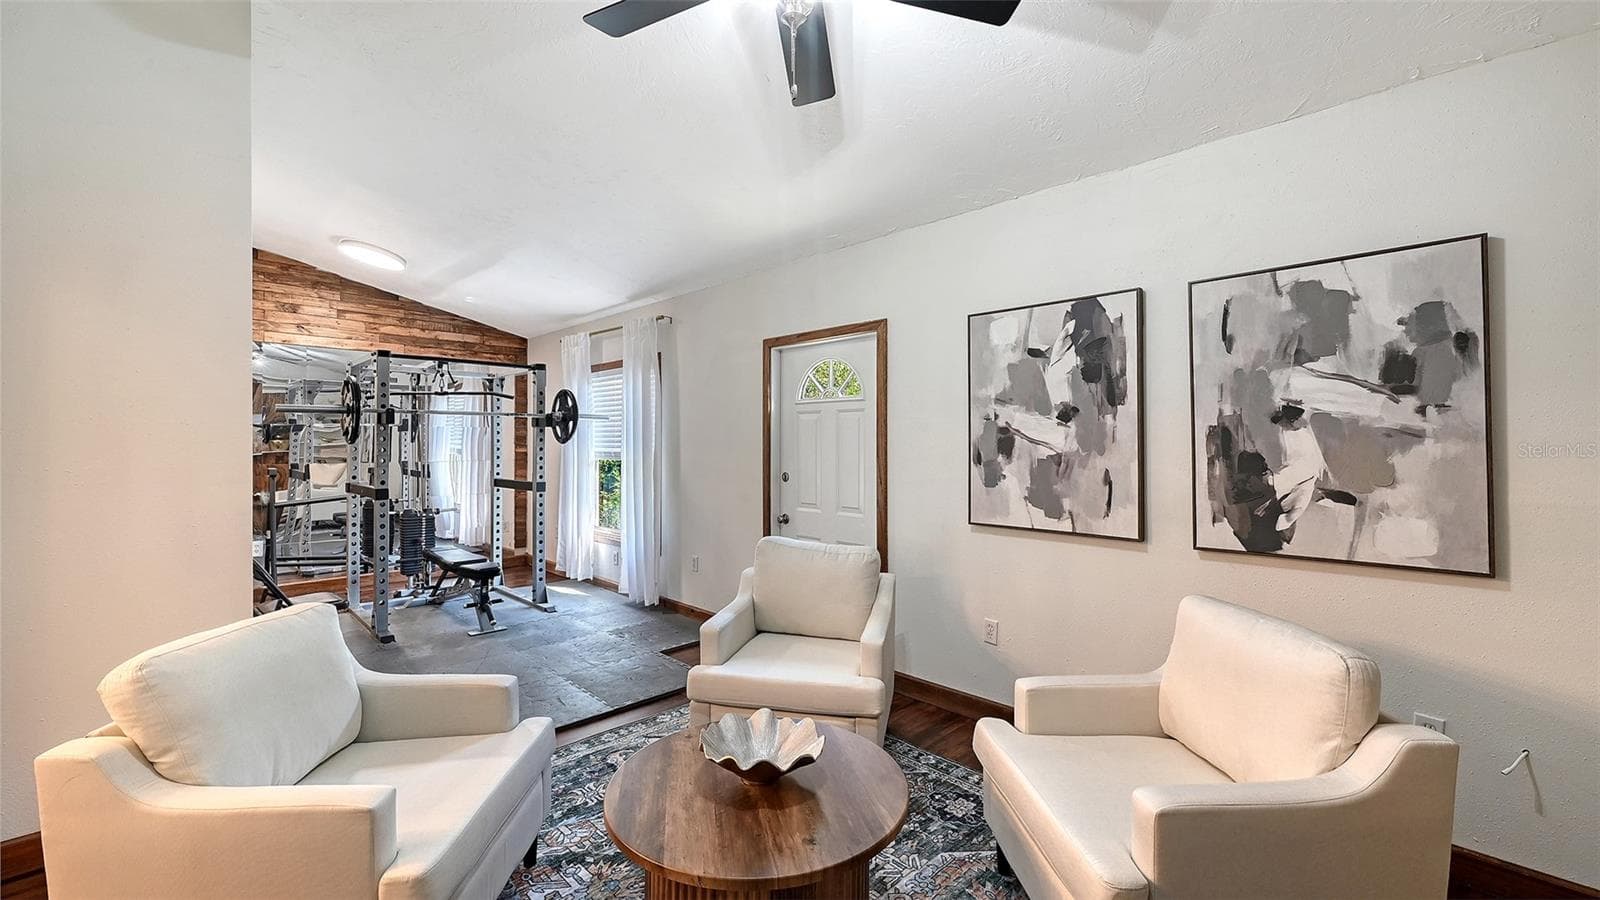
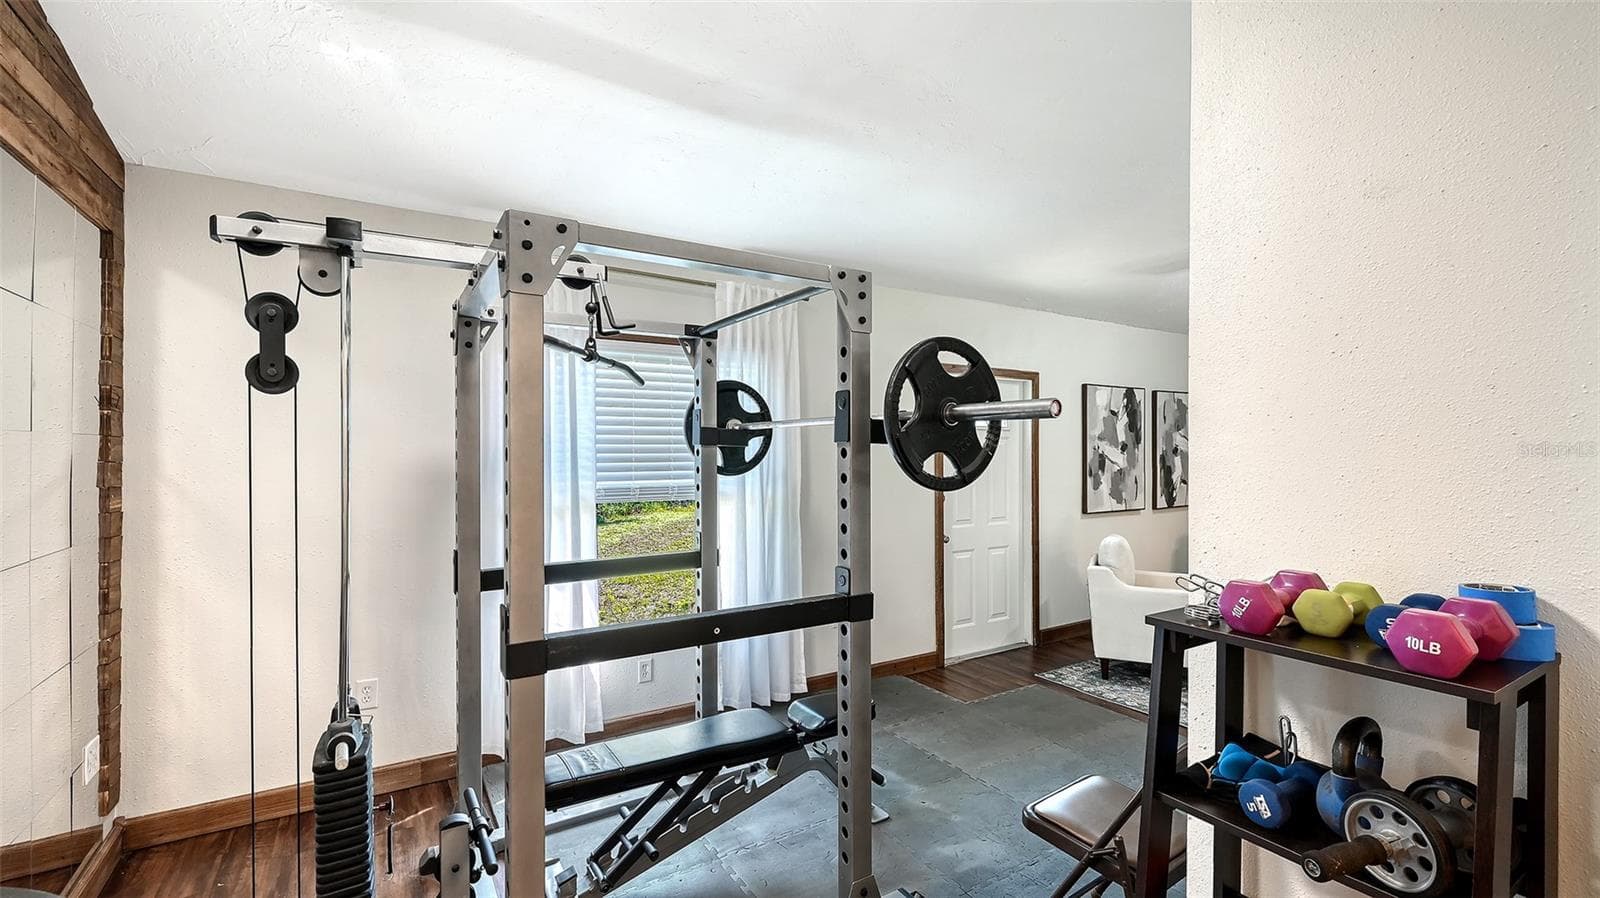
Bonus Room off of Living Room - 28401 104TH DR E, MYAKKA CITY
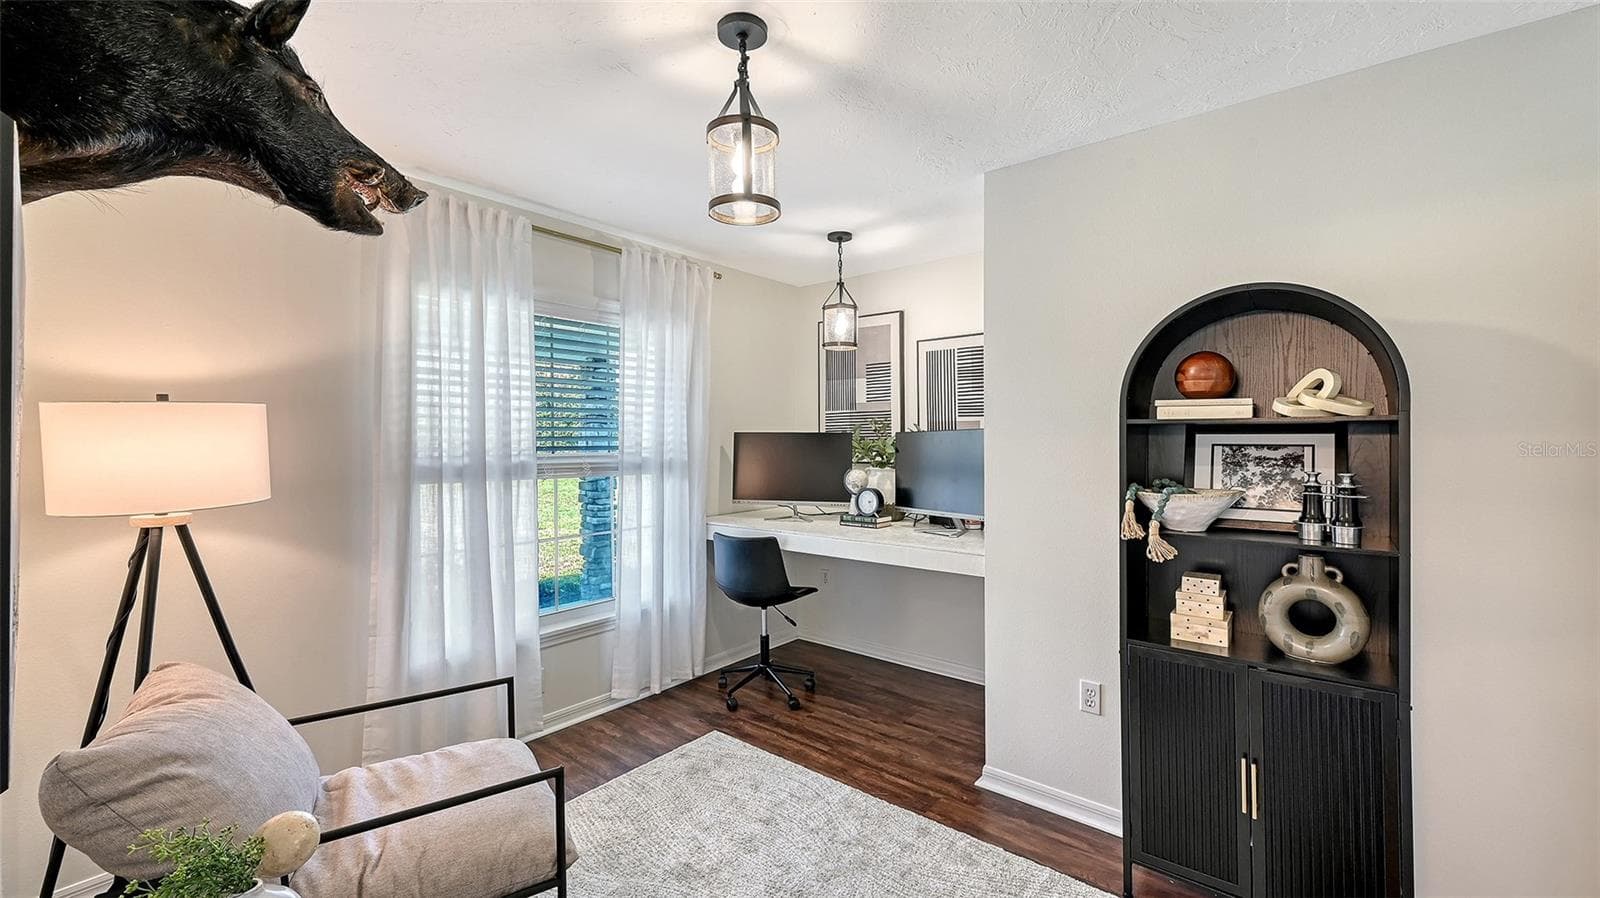
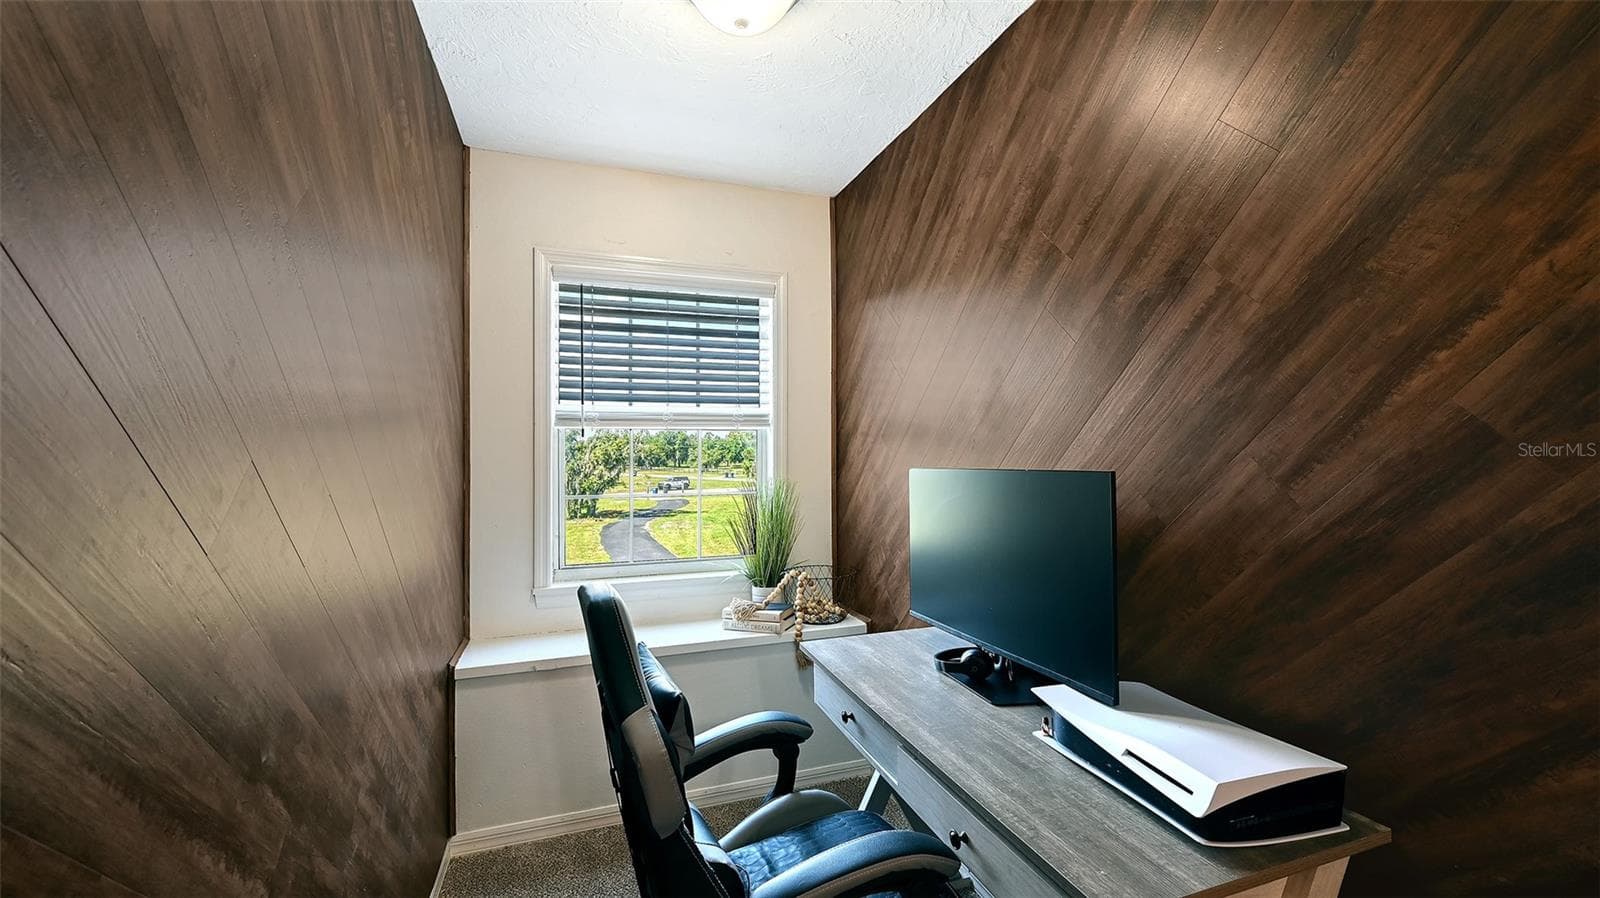
Dedicated Office with Front Facing Window - 28401 104TH DR E, MYAKKA CITY
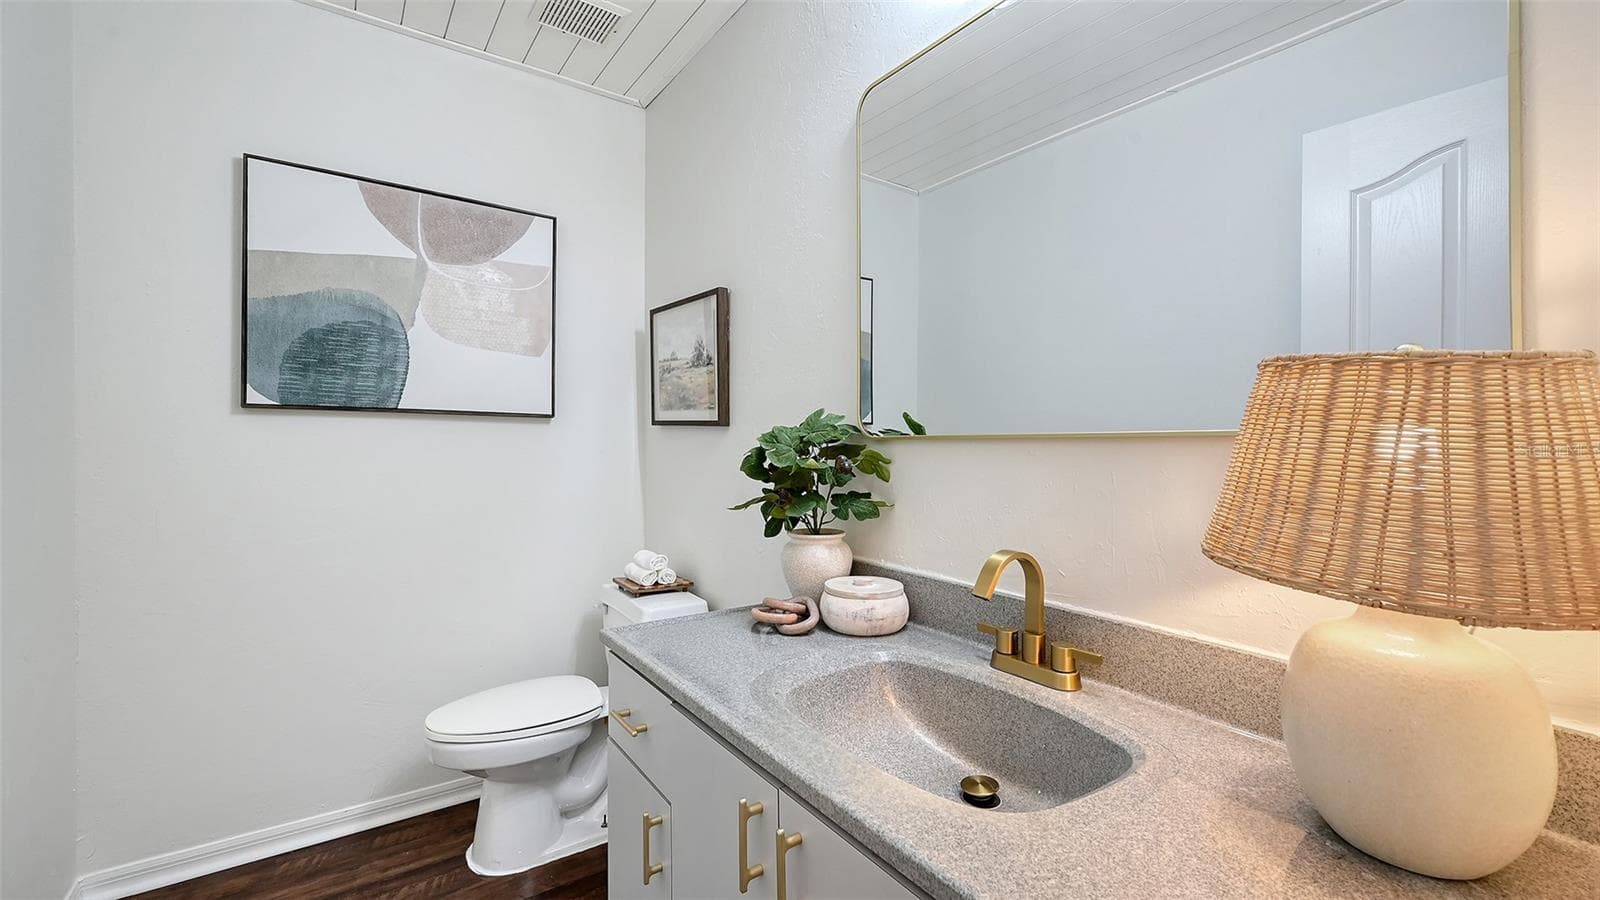
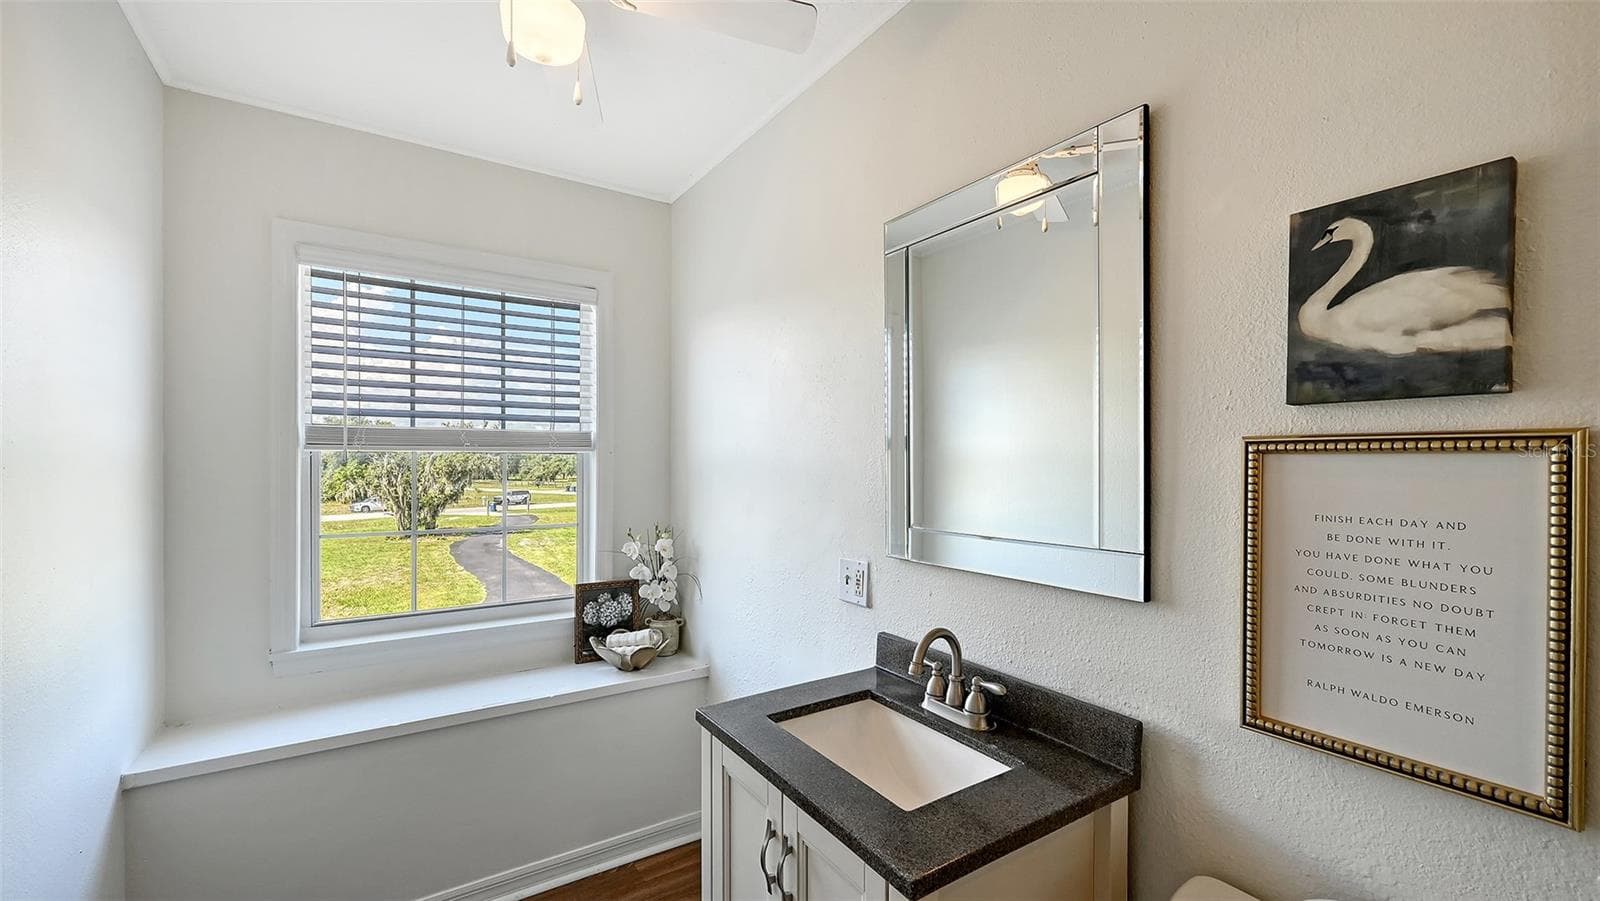
Guest Bathroom on First Floor - 28401 104TH DR E, MYAKKA CITY
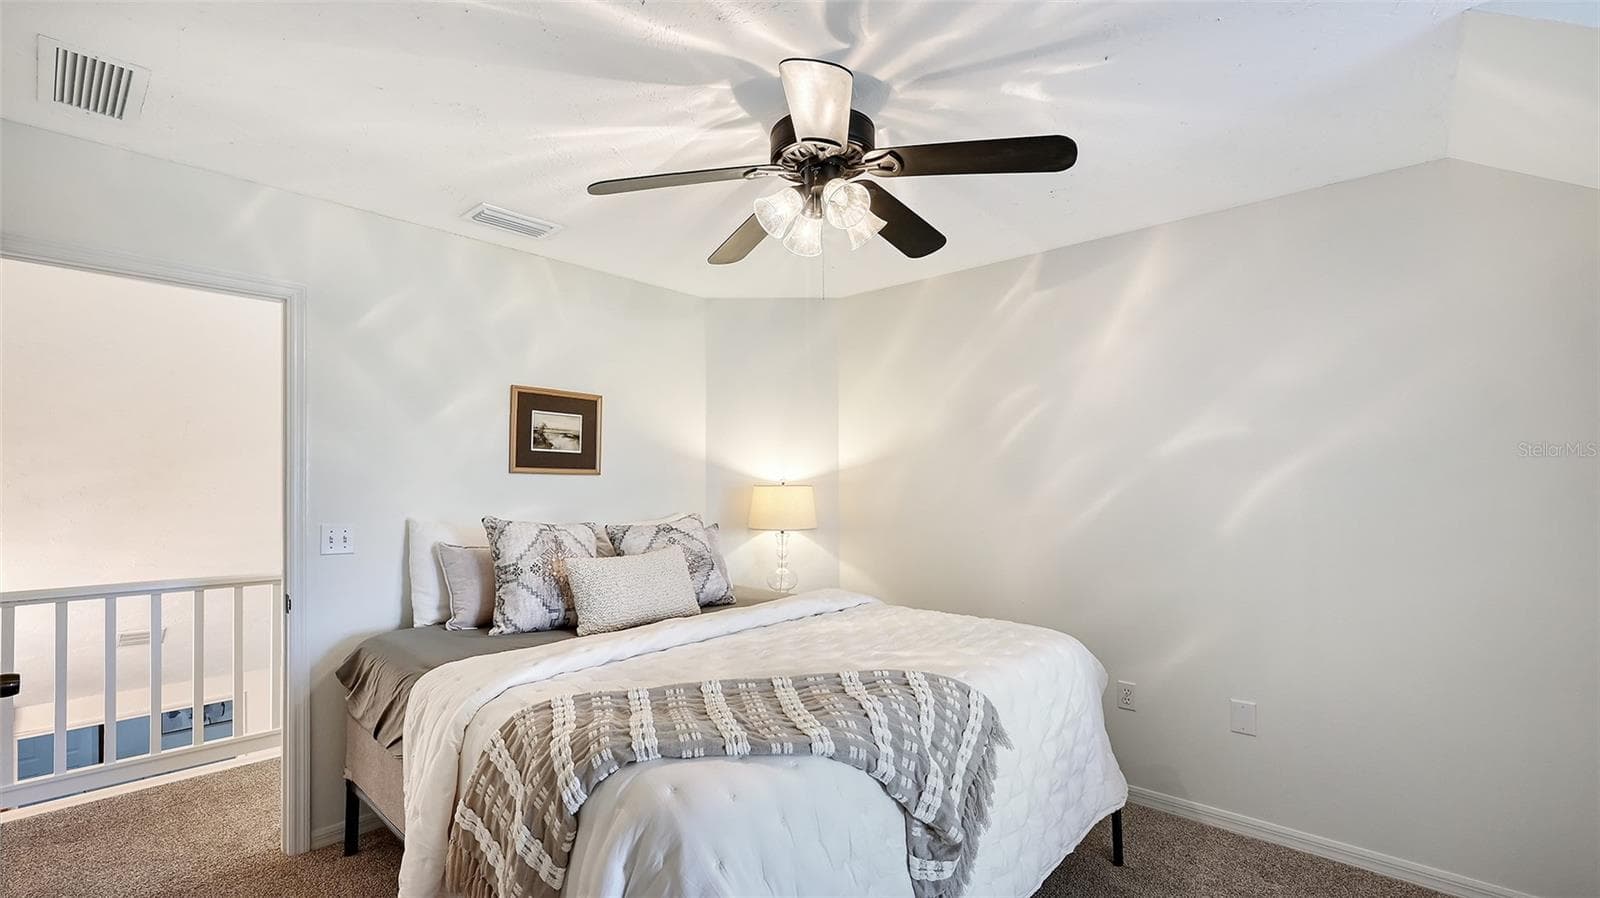
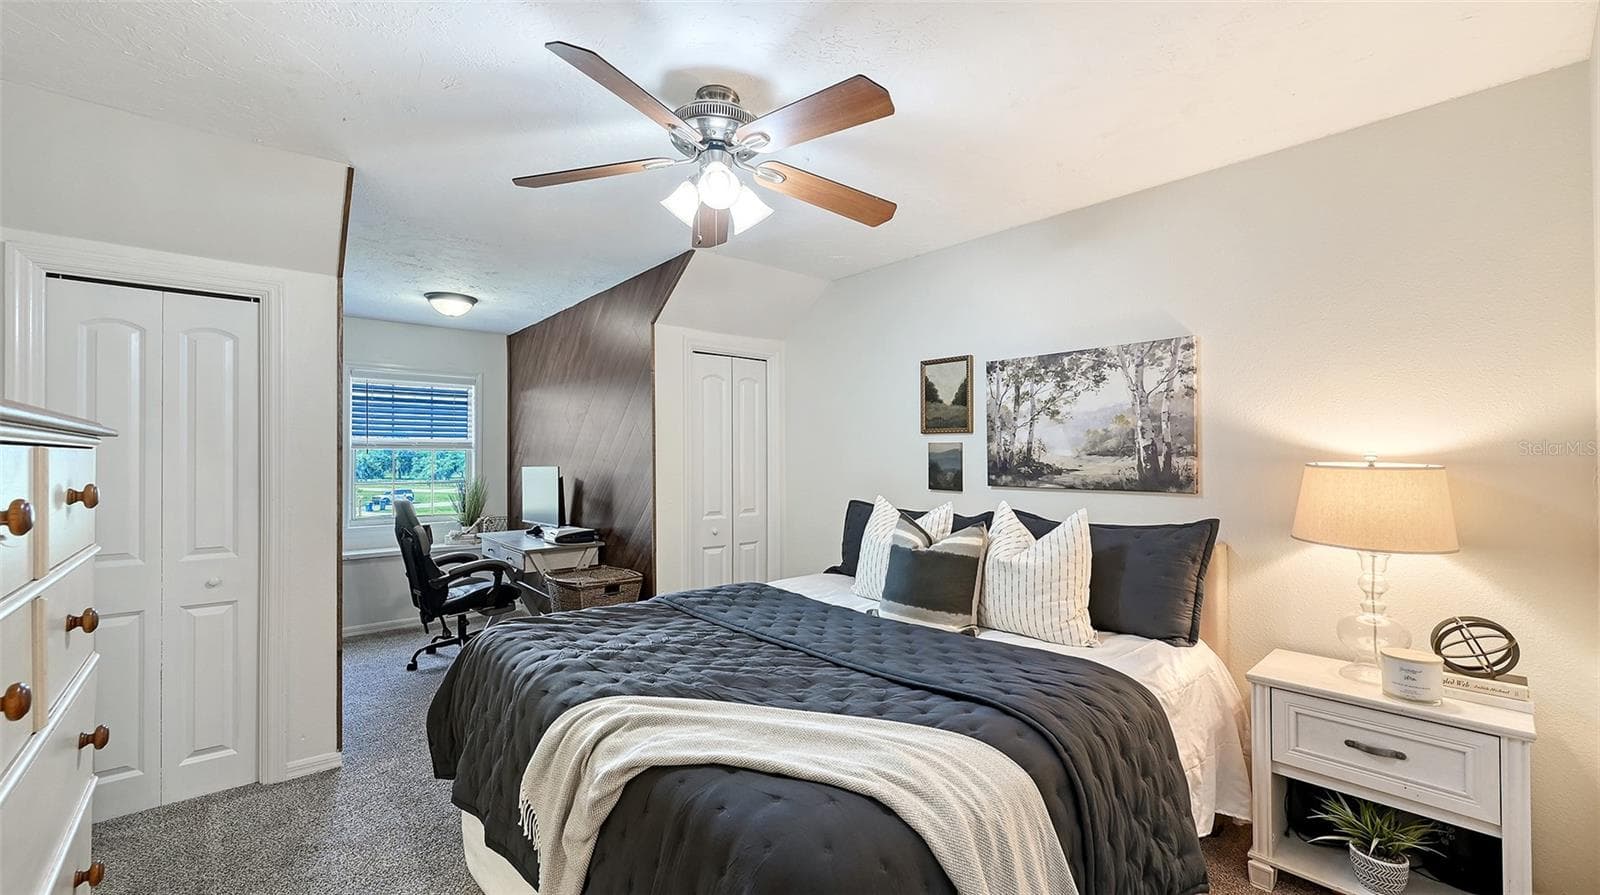
Bedroom 2 Second Floor - 28401 104TH DR E, MYAKKA CITY
Bedroom 2 with South Facing Window - 28401 104TH DR E, MYAKKA CITY
Dormer in Bedroom 2 - 28401 104TH DR E, MYAKKA CITY
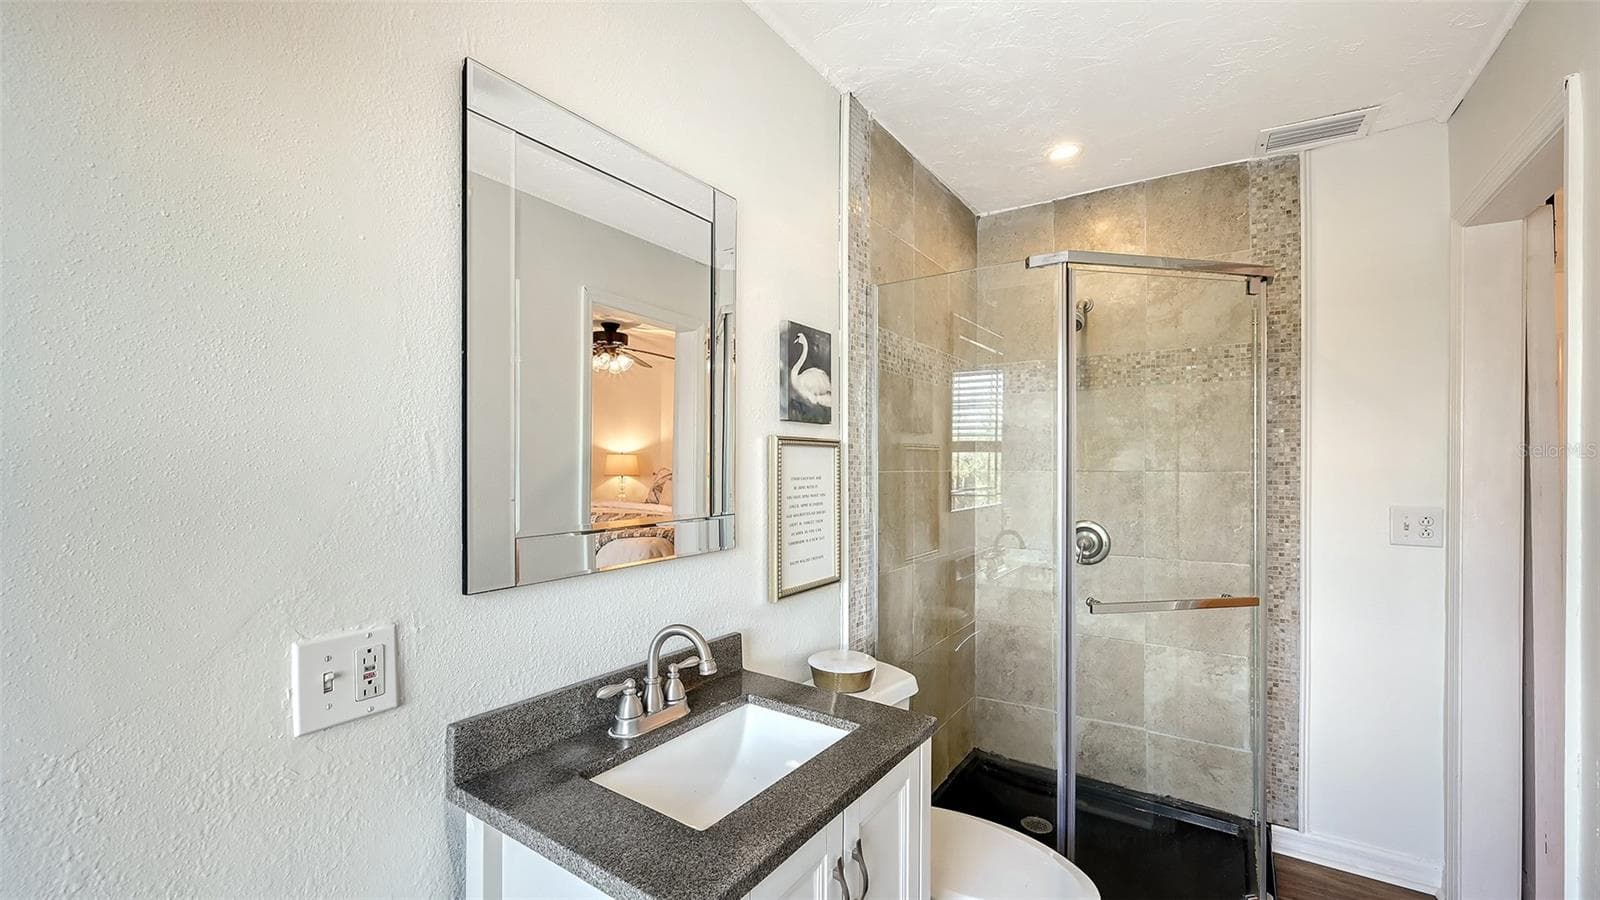
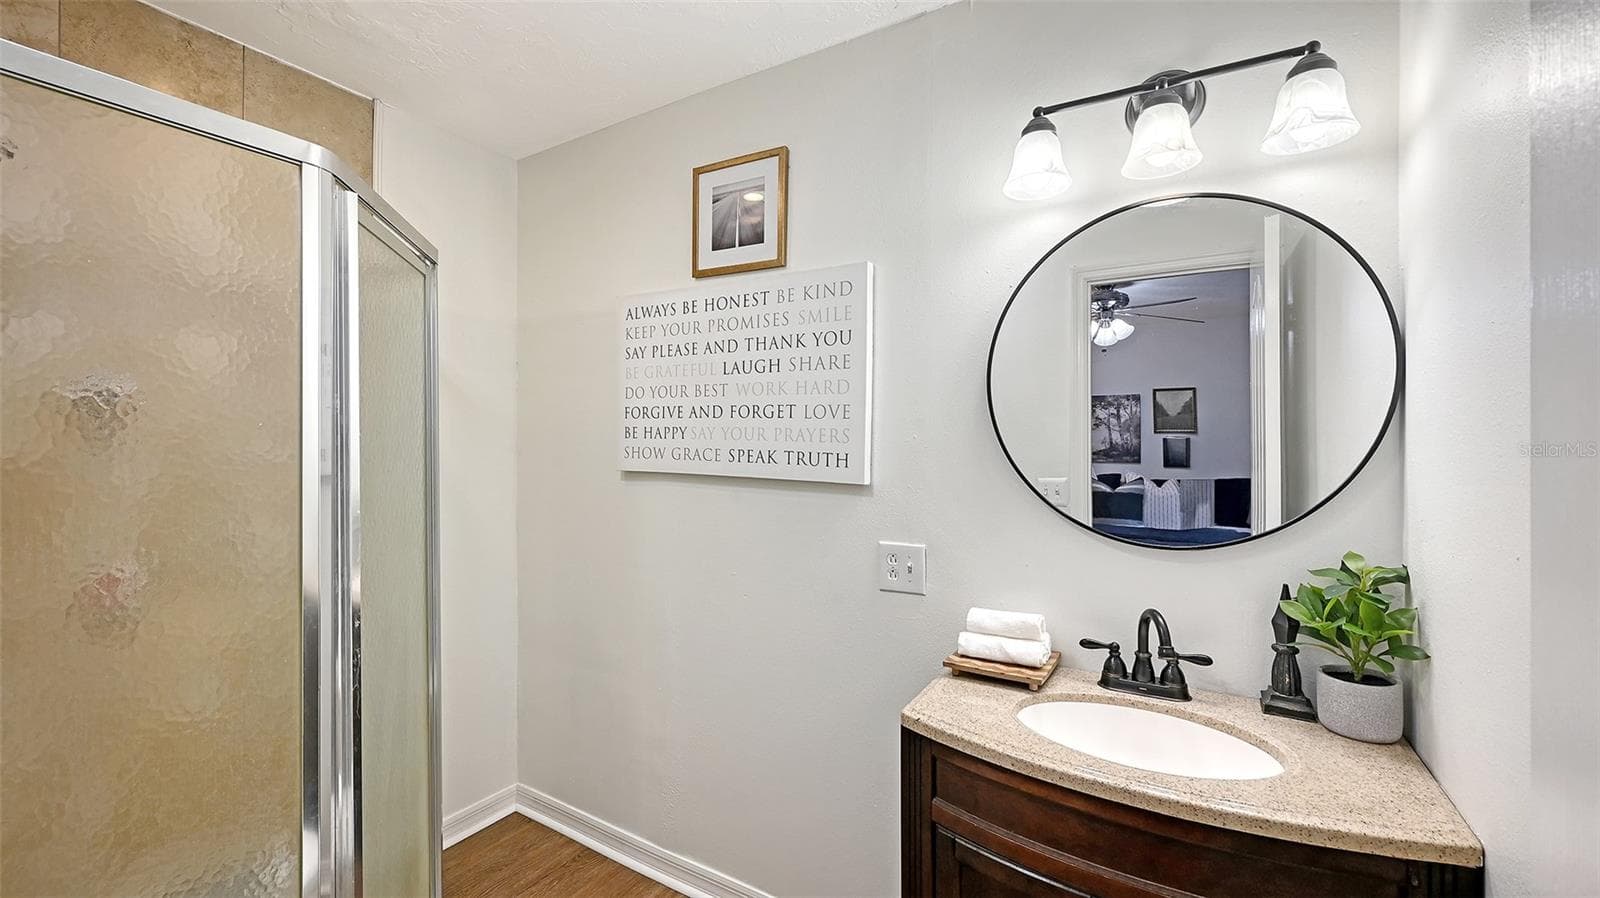
Bedroom 2 En-suite Bathroom - 28401 104TH DR E, MYAKKA CITY
Bedroom 2 En-Suite Bathroom - 28401 104TH DR E, MYAKKA CITY
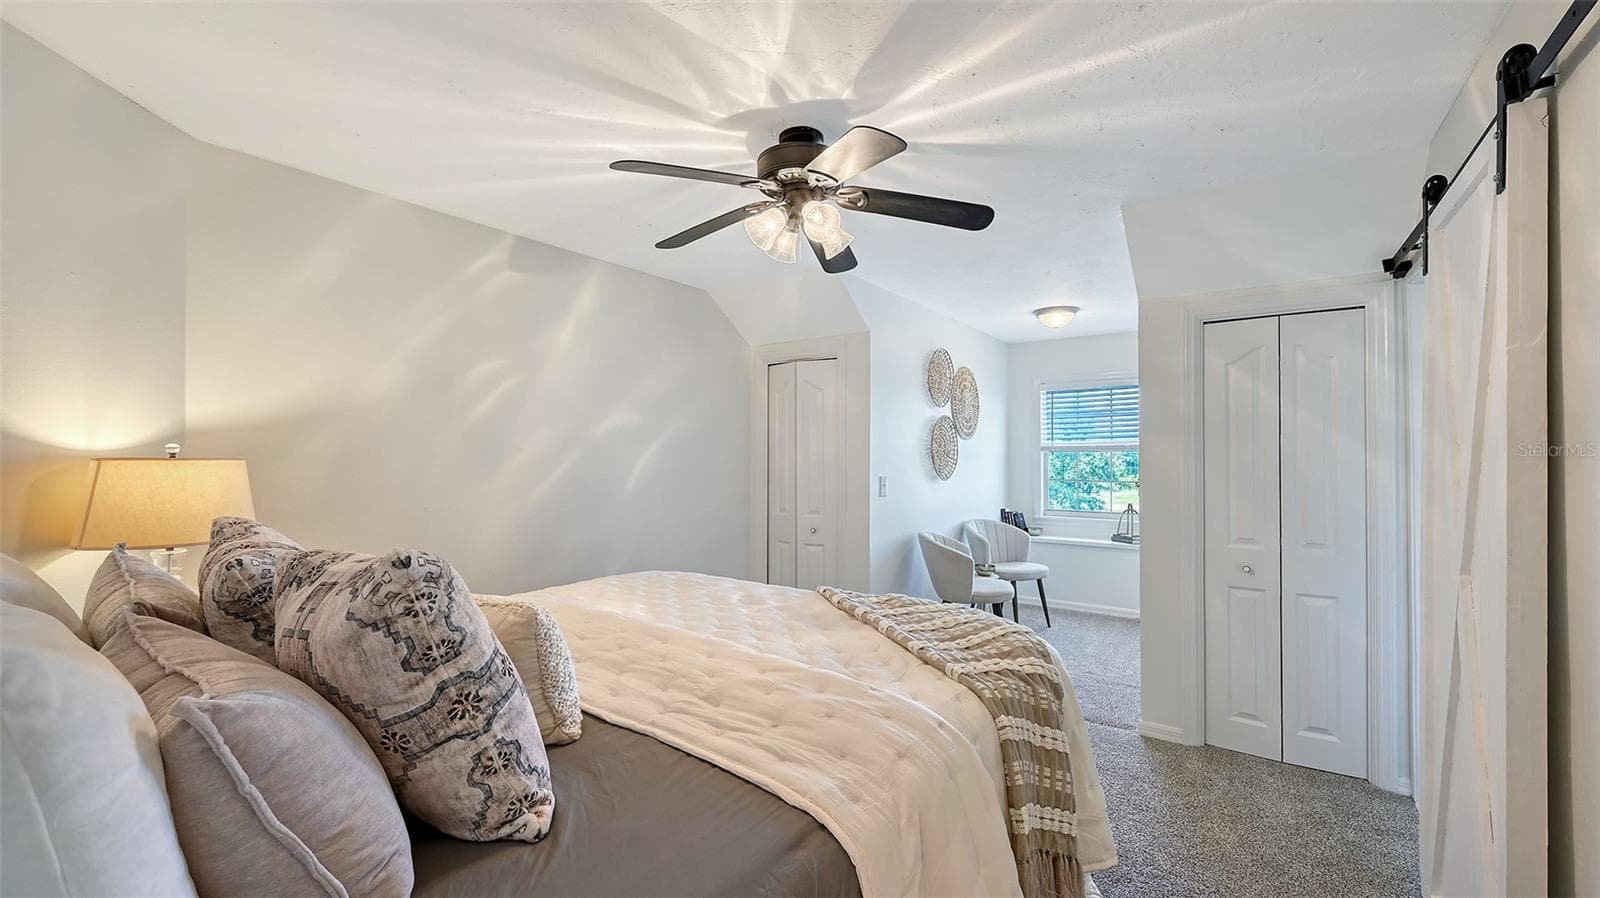
Bedroom 3 Second Floor - 28401 104TH DR E, MYAKKA CITY
Bedroom 3 with En-suite Bathroom - 28401 104TH DR E, MYAKKA CITY
Bedroom 3 Dormer with South Facing Window - 28401 104TH DR E, MYAKKA CITY
Bedroom 3 En-Suite - 28401 104TH DR E, MYAKKA CITY
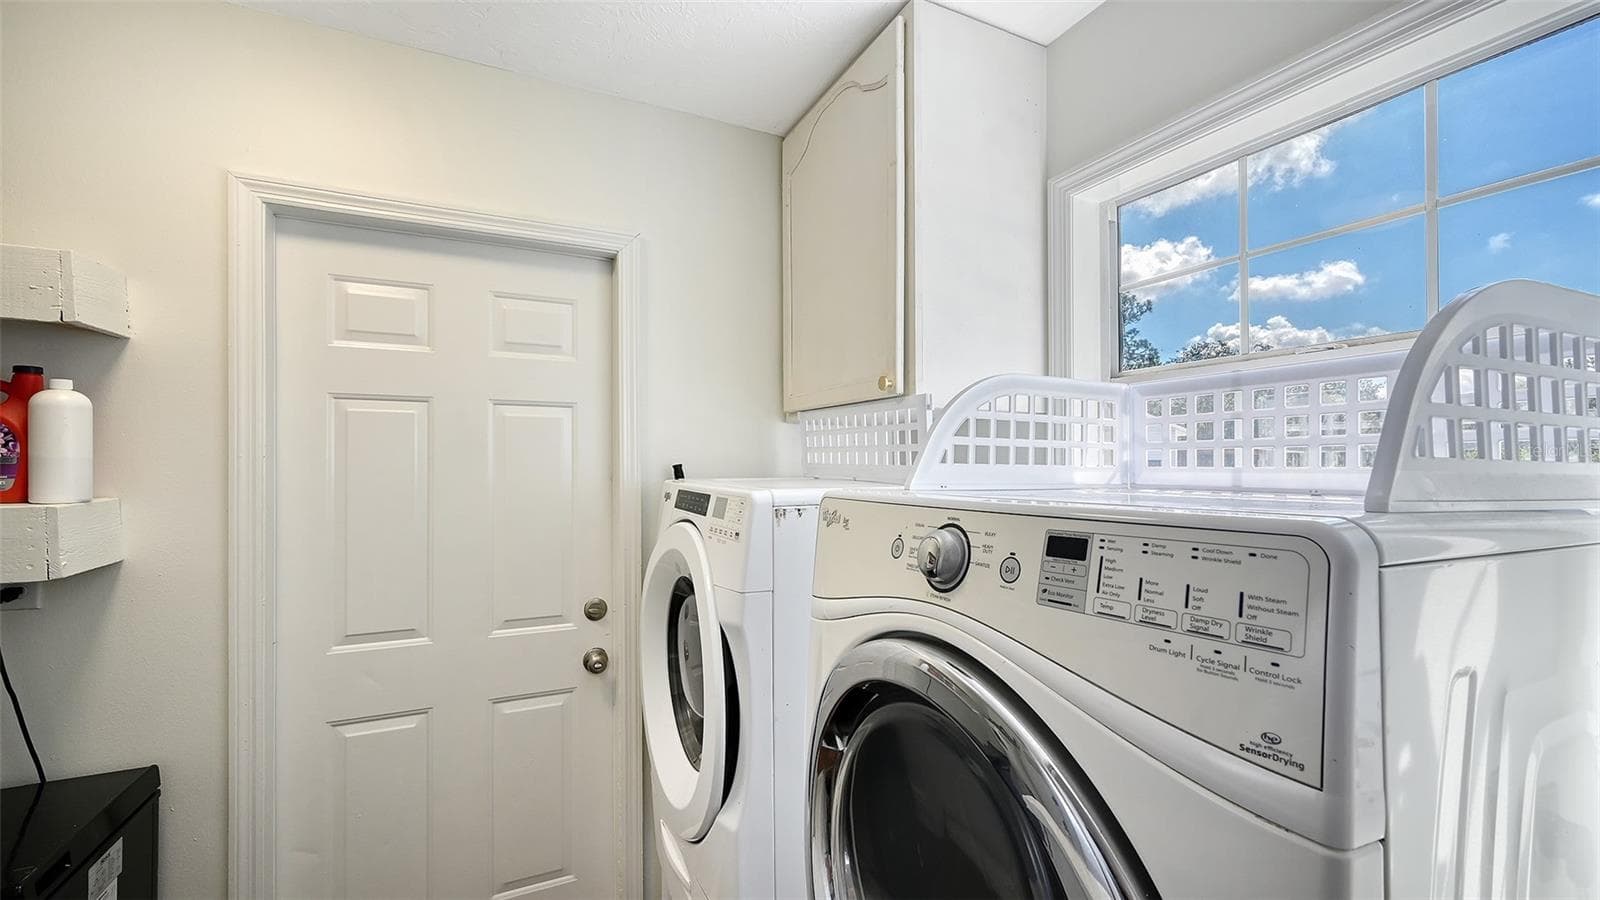
Laundry Room First Floor - 28401 104TH DR E, MYAKKA CITY
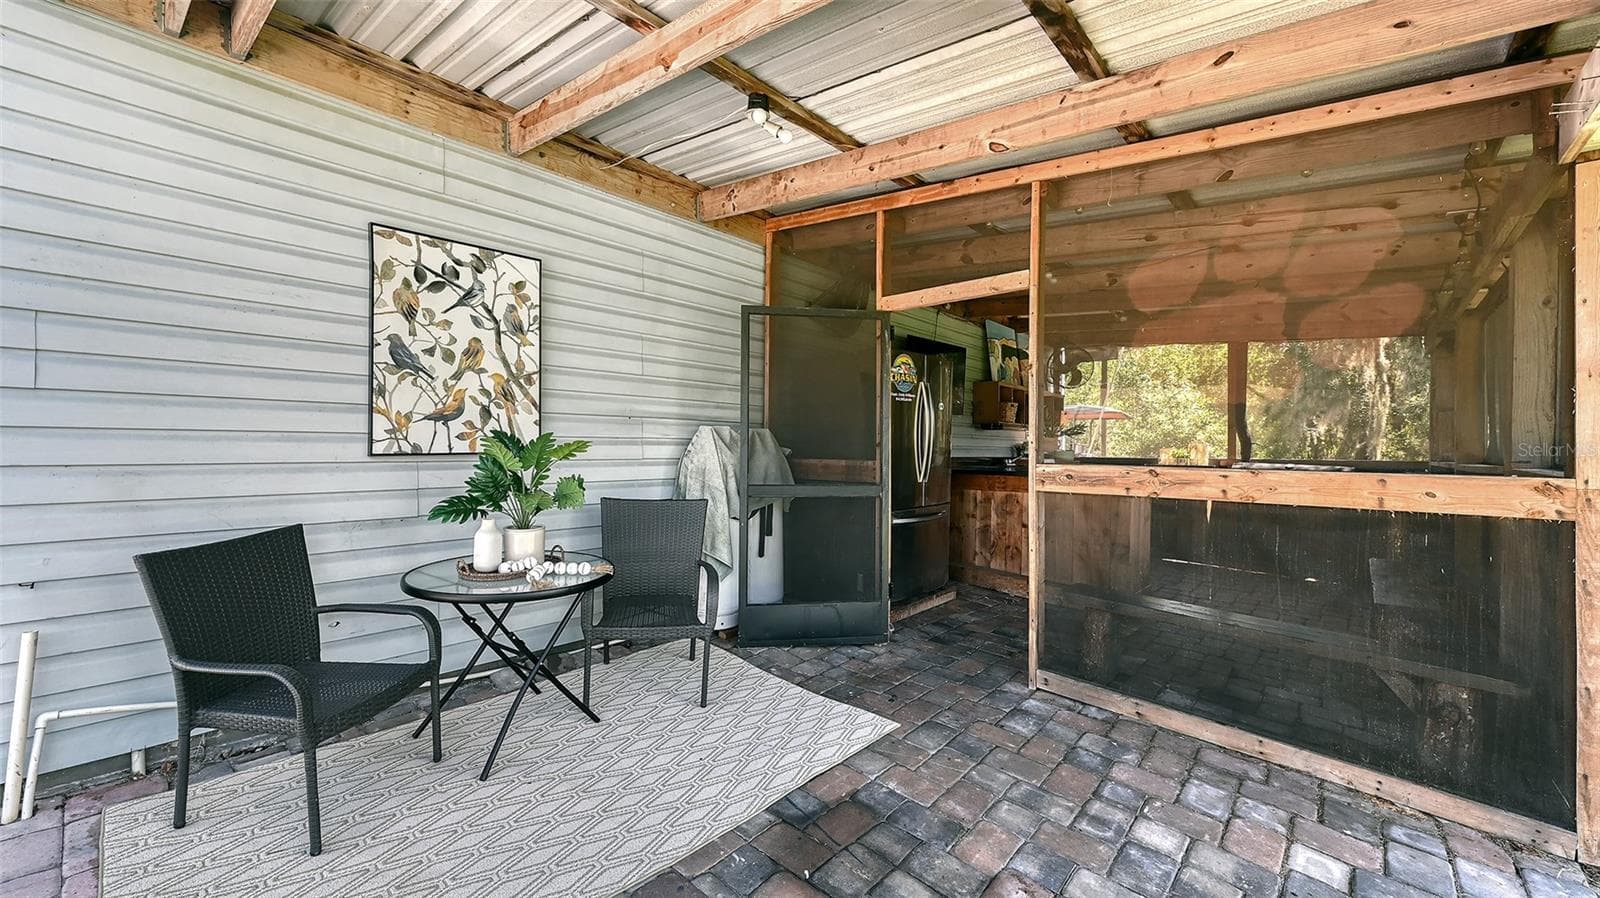
Detached Shop with multiple lean-tos and outdoor kitchen - 28401 104TH DR E, MYAKKA CITY
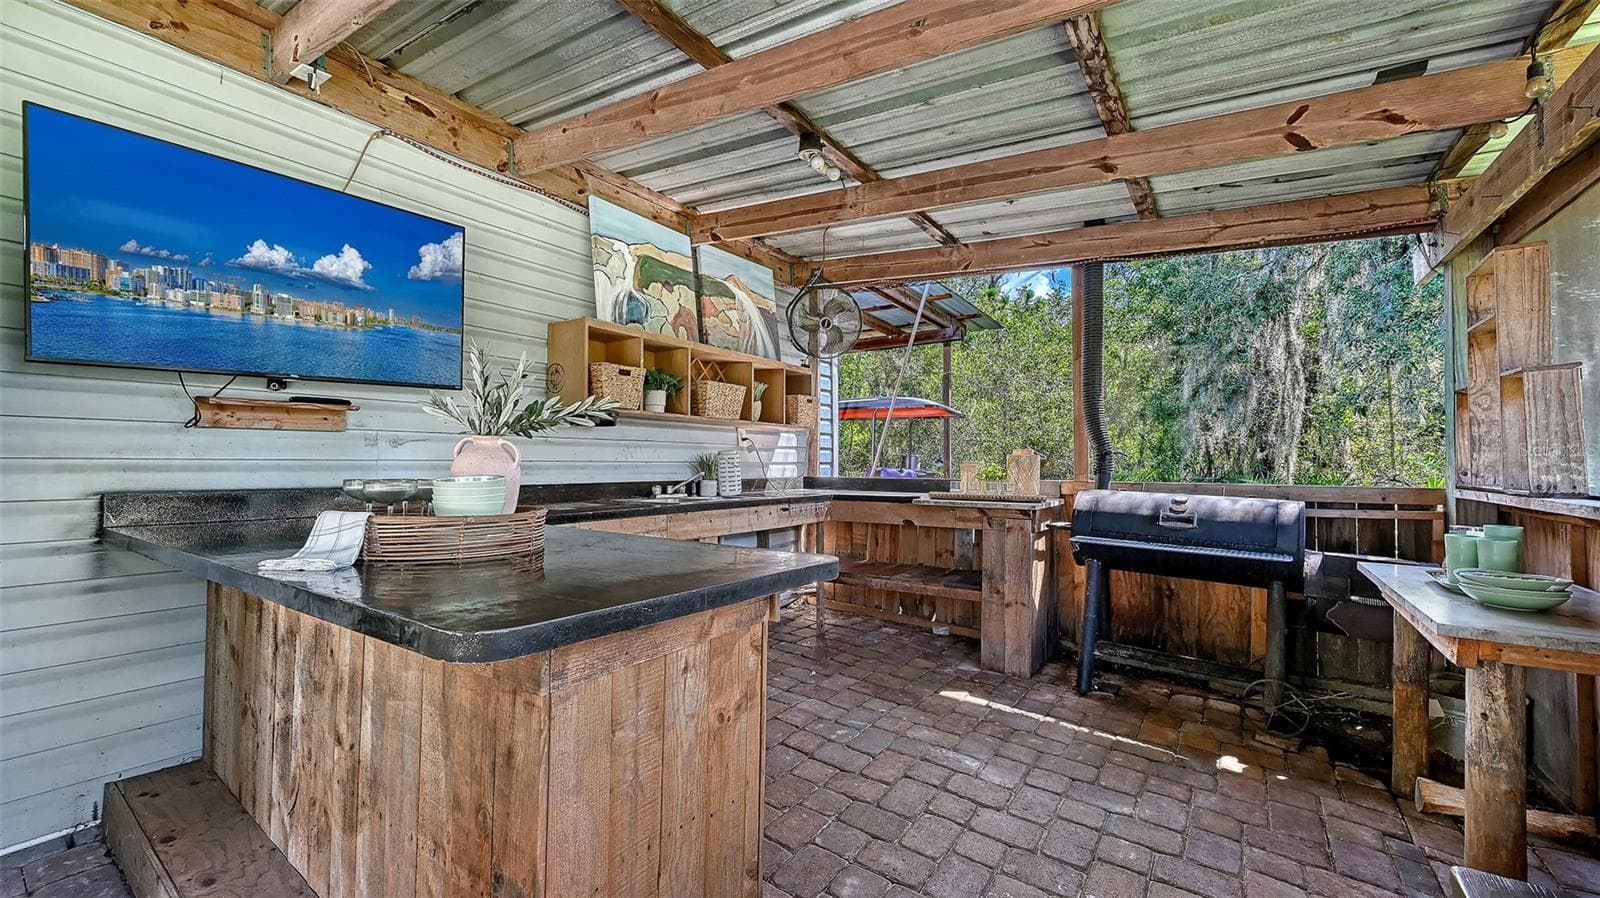
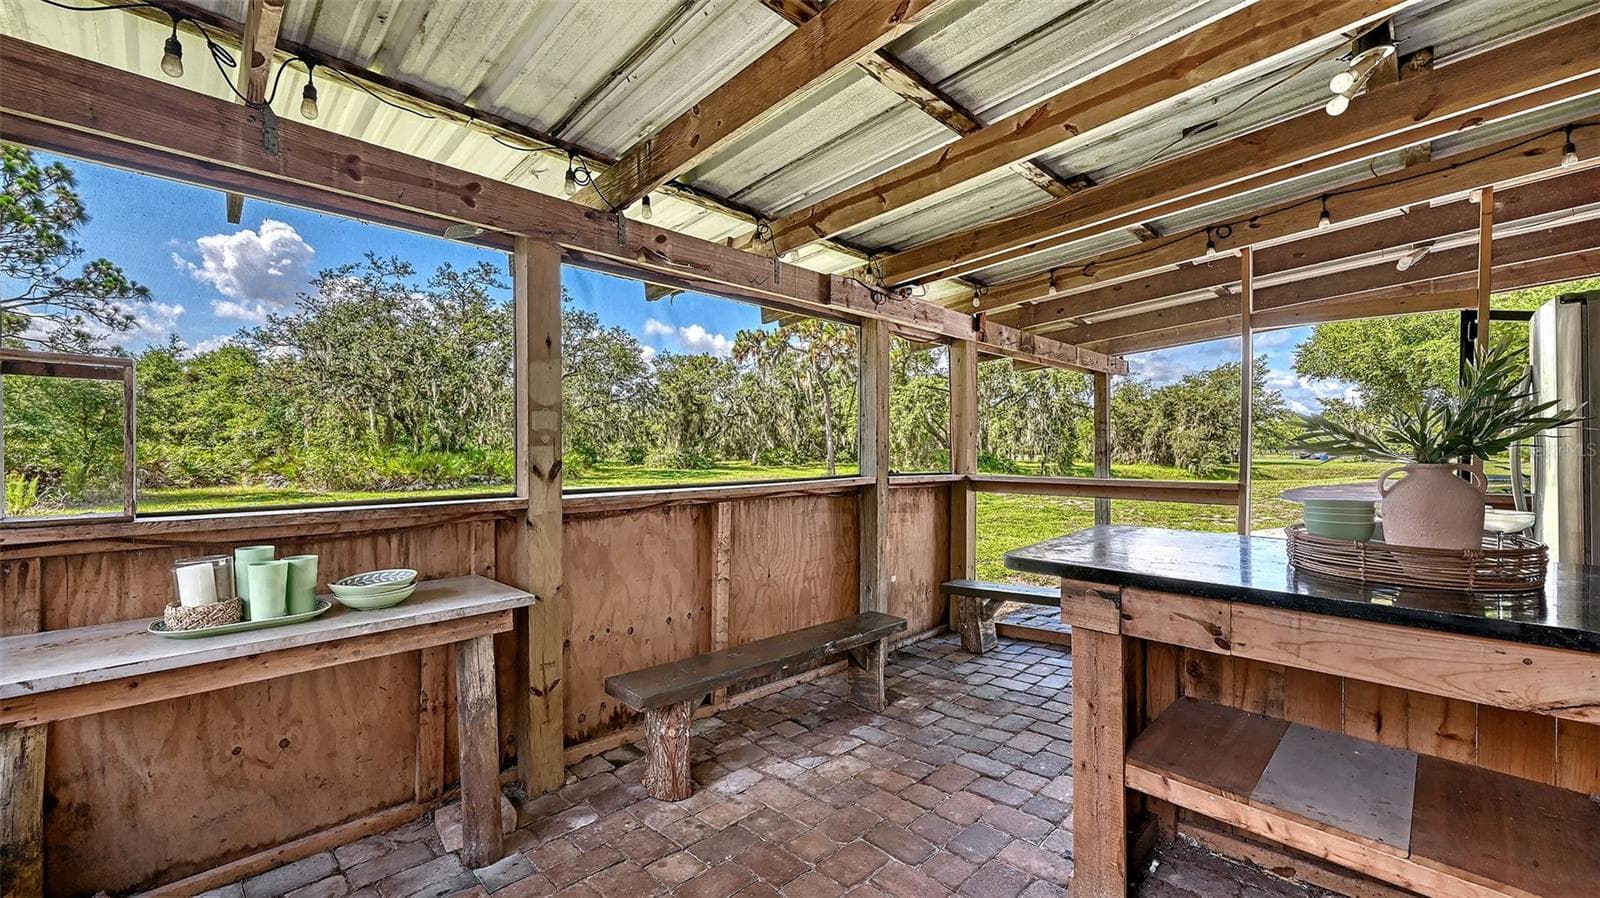
Detached Shop Outdoor Kitchen Entertaining Area - 28401 104TH DR E, MYAKKA CITY
Outdoor Kitchen with - 28401 104TH DR E, MYAKKA CITY
Outdoor Kitchen - 28401 104TH DR E, MYAKKA CITY
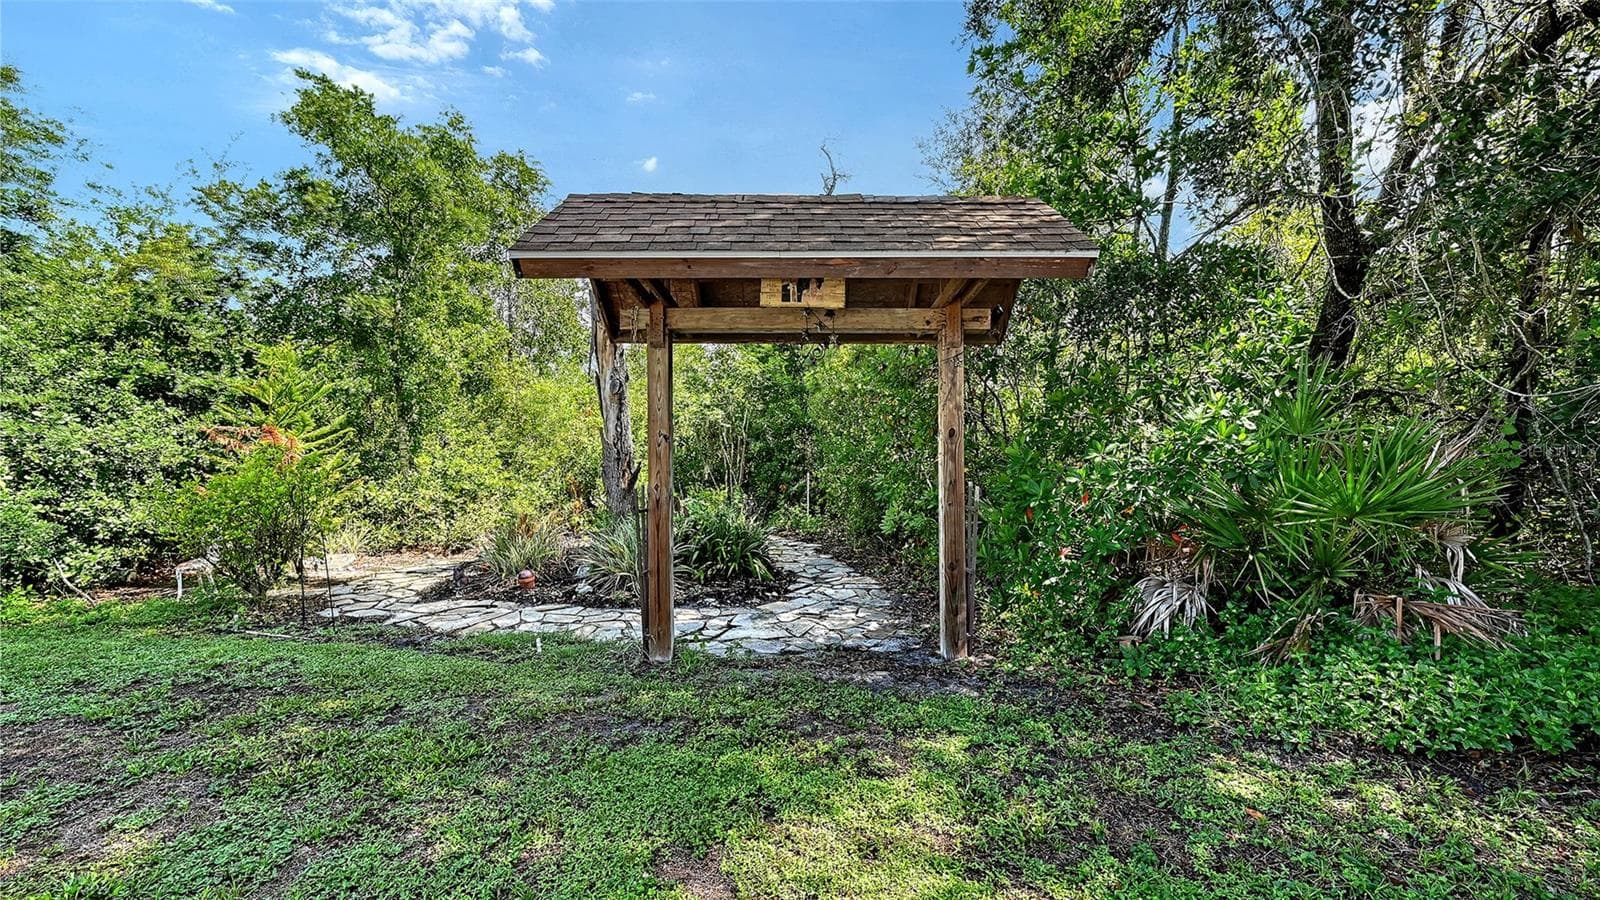
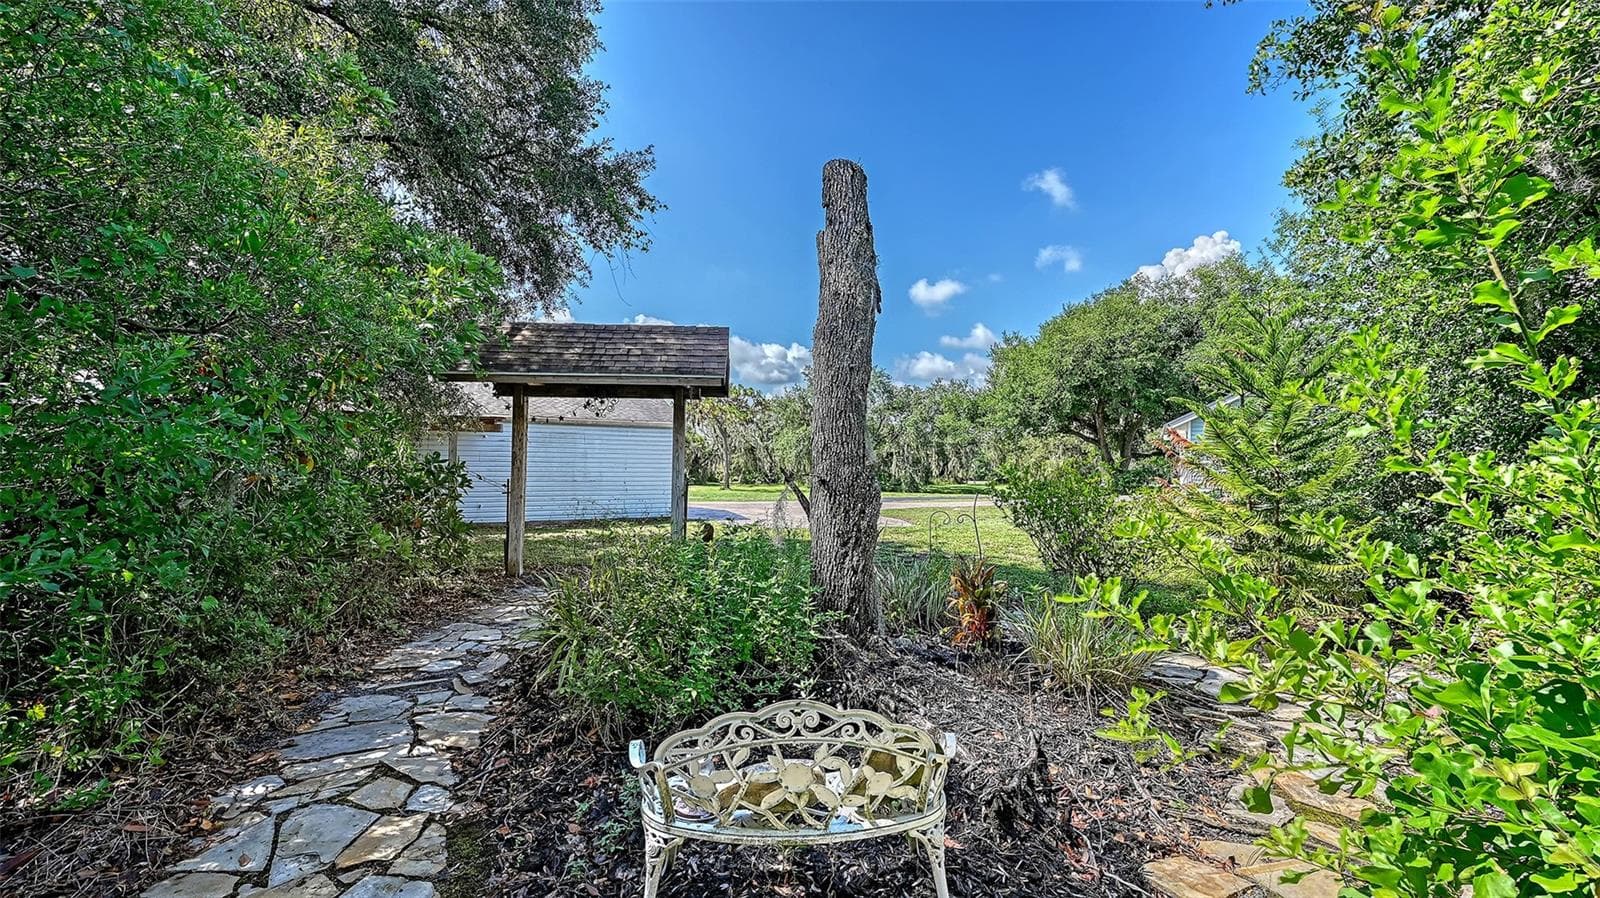
Peaceful Outdoor Sitting Area - 28401 104TH DR E, MYAKKA CITY
Aerial View - 28401 104TH DR E, MYAKKA CITY
Two Car Attached Garage - 28401 104TH DR E, MYAKKA CITY
Aerial of Home - 28401 104TH DR E, MYAKKA CITY
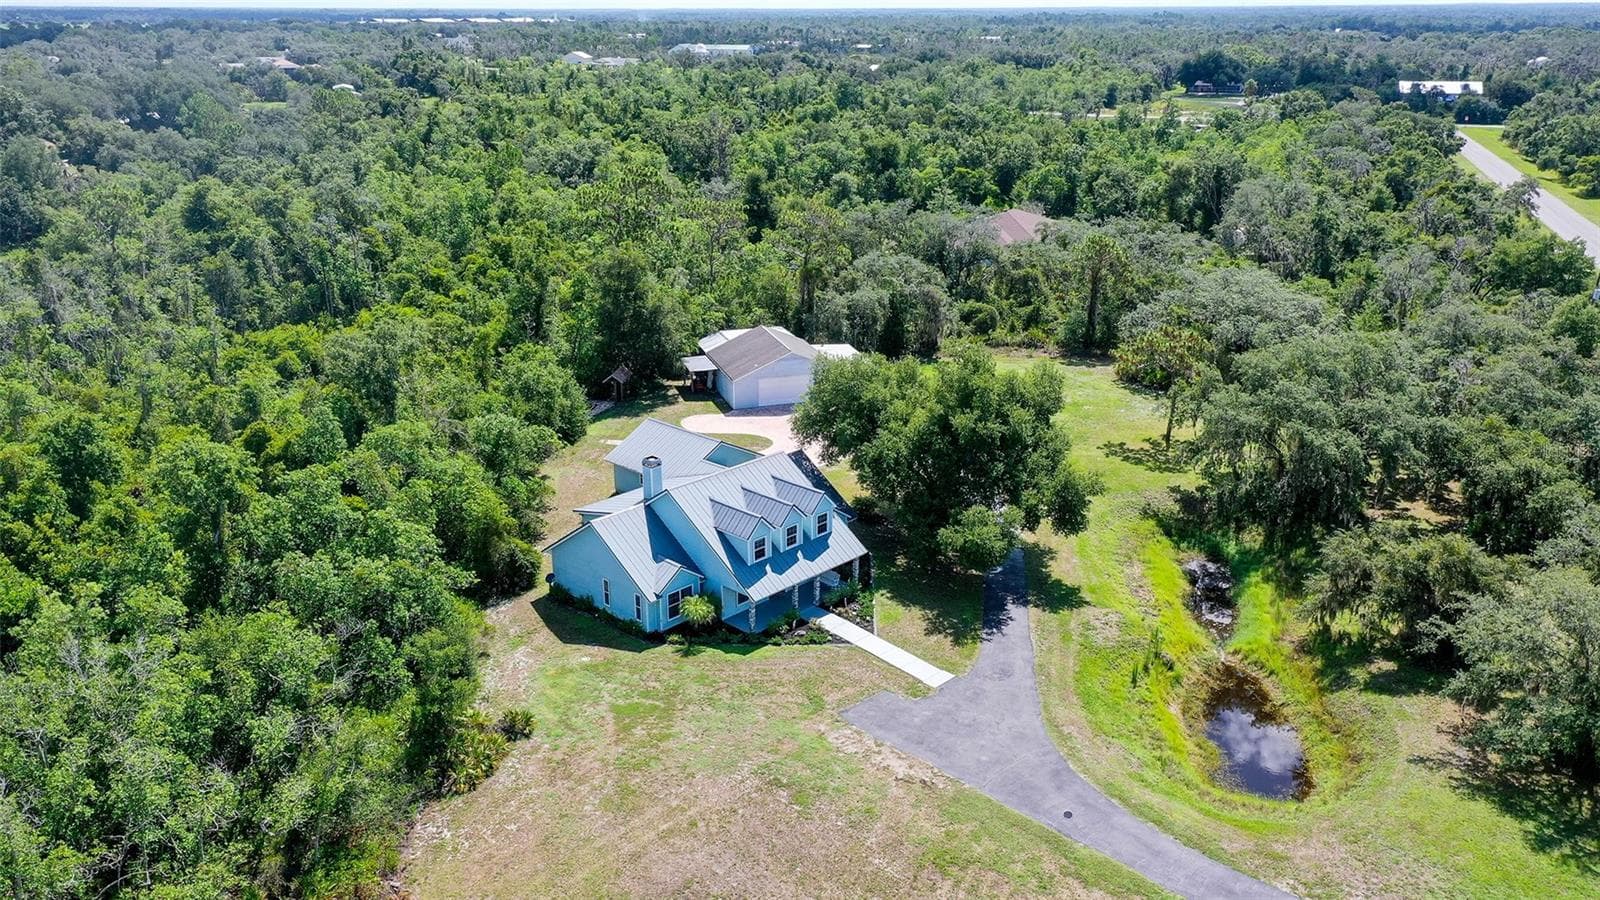
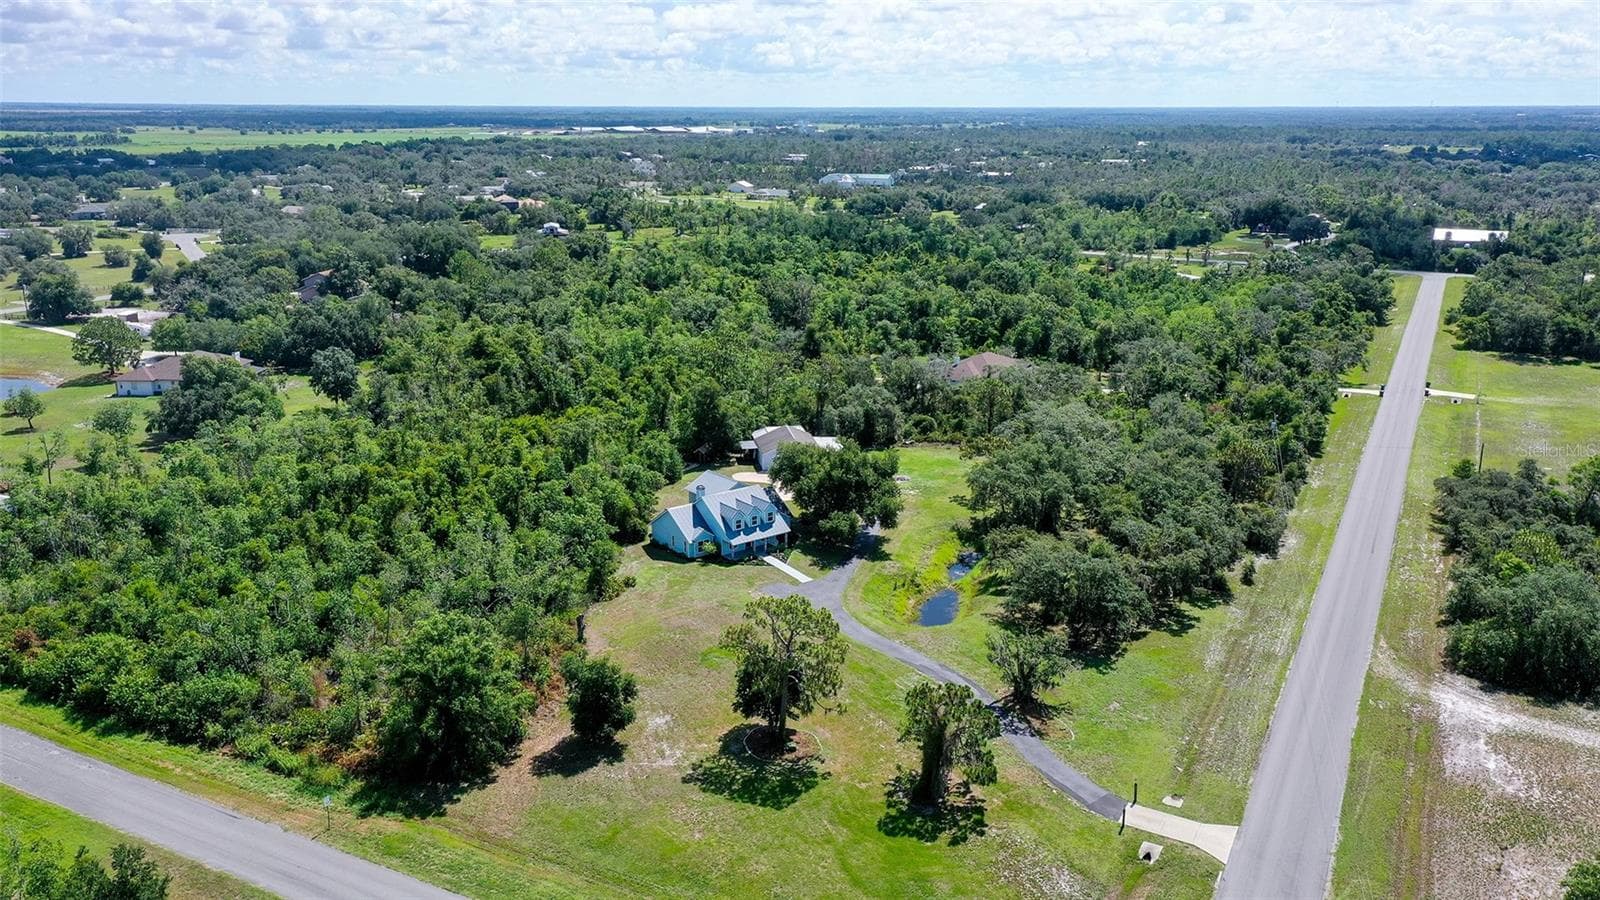
Aerial of 5.02 Acres - 28401 104TH DR E, MYAKKA CITY
Aerial View - 28401 104TH DR E, MYAKKA CITY
Aerial View of Property and Magnolia Hill Neighborhood - 28401 104TH DR E, MYAKKA CITY
Peaceful 5.02 Acres in Myakka City, Florida awaiting it’s New Owner - 28401 104TH DR E, MYAKKA CITY
53 photos

$1,099,900

28401 104TH DR E
MYAKKA CITY, FL 34251
Listed by Glenda Lucero · COLDWELL BANKER REALTY
Bedrooms
3
Bathrooms
3.5
Living area
2,963 sqft
Year built
1994

About this home

Move-in ready Myakka City home on five acres with a powered workshop, covered boat and RV storage, with no HOA. Offered for the very first time, this custom-built home features 2,963 square feet with three bedrooms, three and a half bathrooms along with a finished bonus/flex room. A 30-by-36-foot workshop with electricity provides approximately 1,080 square feet for projects, hobbies, equipment, or workspace. The attached 16-by-30-foot covered lean-to offers boat, RV, or equipment storage, alongside an additional 10-by-10-foot lean-to. The attached two-car garage and storage breezeway add practical storage, while a 16-by-36-foot covered outdoor kitchen and entertaining area creates a welcoming place to gather. Inside, vaulted ceilings bring an open, airy feel to the living room, and a wood-burning stove adds warmth and character. The kitchen's large island provides a welcoming place for family and friends to gather. The primary suite is conveniently located on the main level with a large en-suite bathroom. The dedicated office provides a separate space for working from home or studying for school. Both of the upstairs bedrooms have their own en-suite bathrooms ideal for privacy. Some of the many updates to the home include fresh interior paint and new carpet in 2026, a metal roof installed in 2020, and newer vinyl plank flooring, appliances, and HVAC. Mature oak trees, a peaceful pond, and a country front porch set the scene for relaxed mornings and evenings outdoors. The usable acreage offers space to grow your own produce, keep farm animals, entertain, or explore adding a treehouse, swimming pool, or pickleball court. With access to Lakewood Ranch, Sarasota, and I-75, this East Manatee County property combines country surroundings with everyday connections. Five acres, established improvements, and flexible indoor and outdoor spaces give you room to make the property your own.

Highlights

WaterfrontFireplace

Property details

MLS
Stellar MLS
MLS #
MFRA4698927
Property type
Single Family Residence
Subdivision
MAGNOLIA HILL
Status
Active
Days on market
107
On market date
July 7, 2026
Stories
N/A
Total bathrooms
3.5
Garage spaces
2
Parking spaces
N/A
Lot size
5 acres
Loading map…

Nearby schools

Within 10 miles. School directory data from the National Center for Education Statistics (NCES), accessed via the Urban Institute Education Data API. Local Score is calculated by INNOVATE Real Estate; where a state rating is shown, it comes from that state's own official school report card.

Elementary
MYAKKA CITY ELEMENTARY SCHOOL
5.42 mi away · Grades -1-5
Nearest school -- attendance-zone data not available here
4.0
Local Score (student-teacher ratio only (preliminary -- will incorporate state test-score data once available)) -- not an official state rating
Enrollment
311
Student:teacher ratio
13.5:1
District
MANATEE
Middle
None found nearby
High
None found nearby

Walkability

Blended score for MYAKKA CITY's center, calculated by INNOVATE Real Estate from two sources: the EPA's National Walkability Index (street network, transit, land-use mix) and Google Places amenity data (what's actually reachable on foot from this point). 60% EPA National Walkability Index + 40% nearby-amenity density (Google Places).

9
Very car-dependent
out of 100
EPA National Walkability Index
2.8 / 20 -- Least walkable
Google Places amenity density
0 / 100
Restaurants & cafes0
Grocery stores0
Parks0
Schools0
Transit stops0
Pharmacies0

Market position

How this listing compares to current activity in MYAKKA CITY, from live MLS data.

On the market 107 days -- 41 fewer days than MYAKKA CITY's current average of 148 days.
For reference, the median list price across 93 active listings in MYAKKA CITY right now is $750,000.

Mortgage calculator

Estimate only - actual rate and payment depend on your lender, credit, and loan program.

$
%
%
Adjust tax / insurance estimates
% / yr
$
/mo
Est. monthly payment
$6,774/mo
$219,980 down
$879,920 loan
Principal & interest$5,707
Property tax (est.)$917
Home insurance (est.)$150

Similar homes you might like

Data source: Listing information provided by Stellar MLS (mfrmls) via Trestle/CoreLogic. Last updated 2 days ago.

Information herein deemed reliable but not guaranteed; all measurements, school assignments, HOA fees, taxes, and feature lists are approximate and should be independently verified. Equal Housing Opportunity.